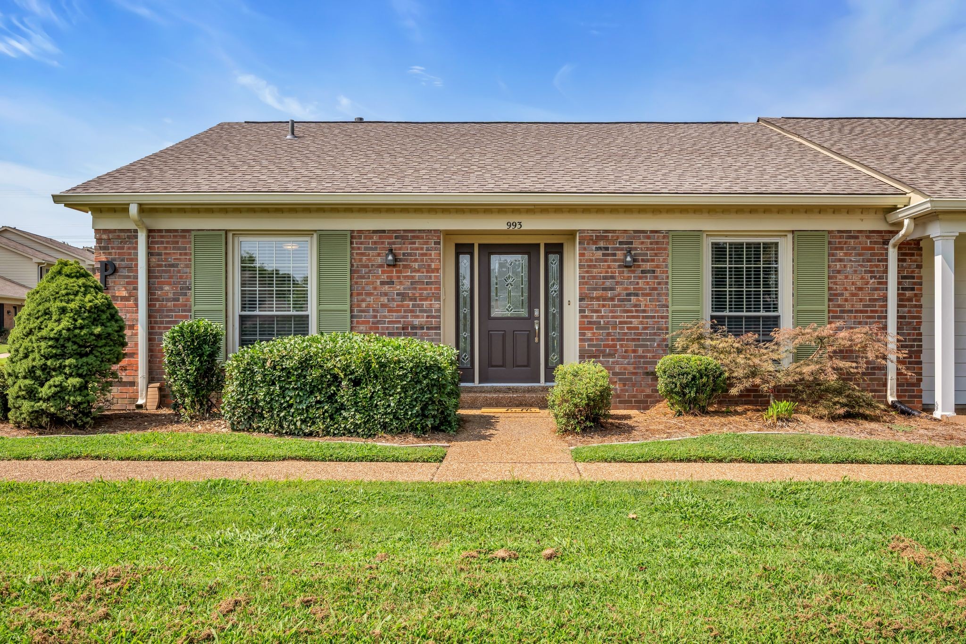
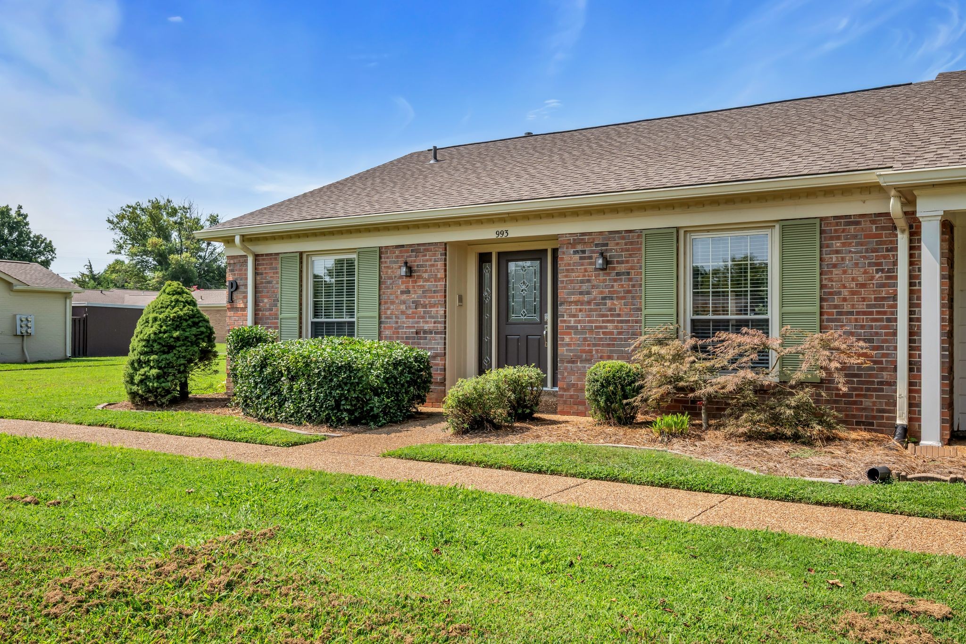
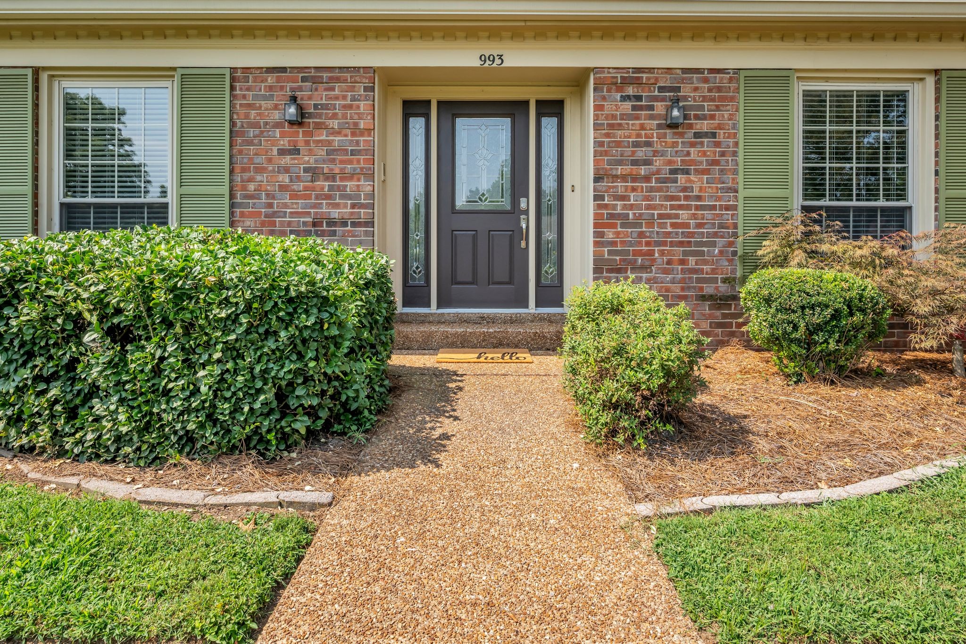
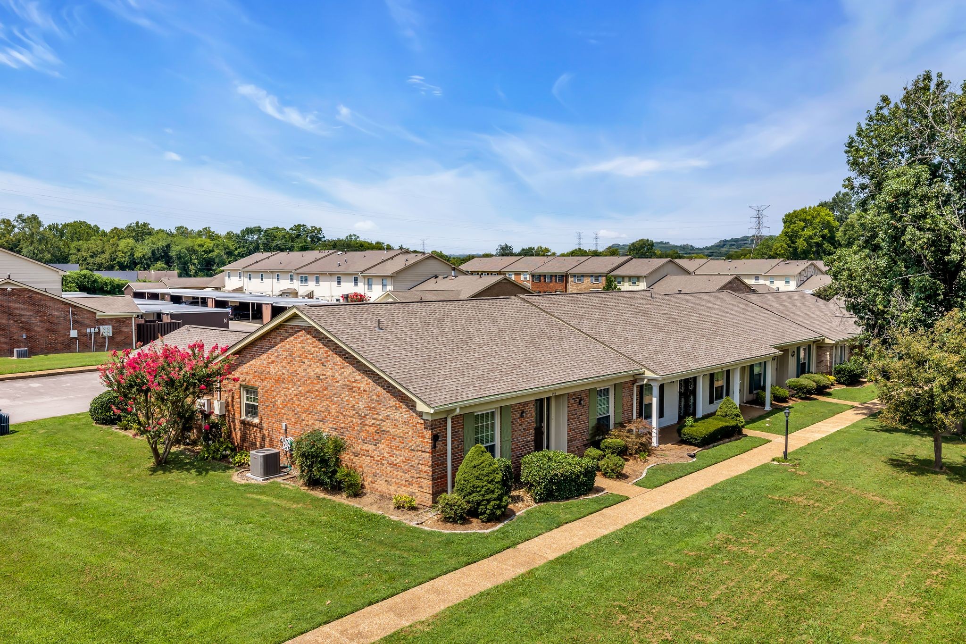
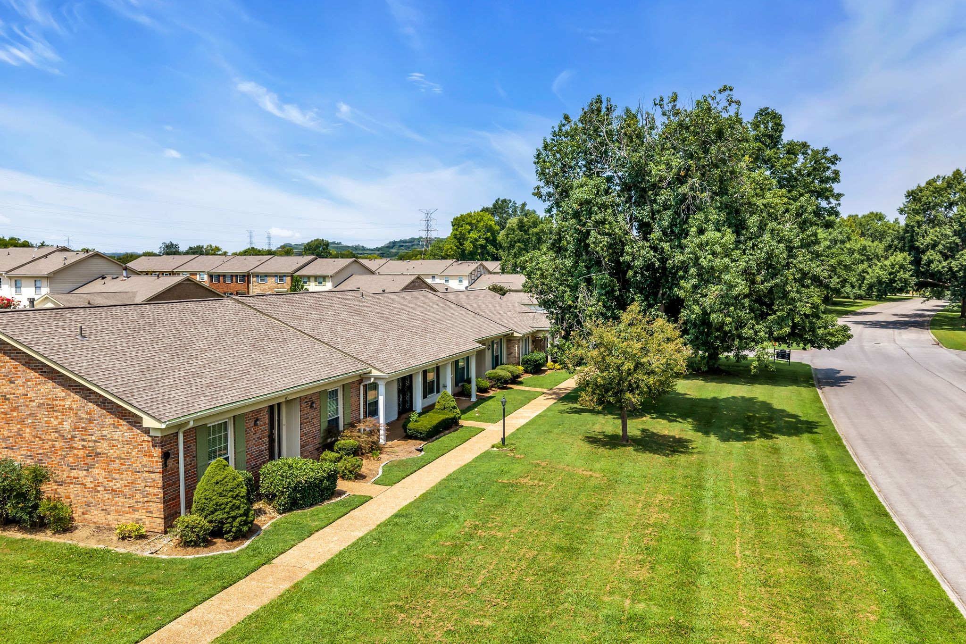
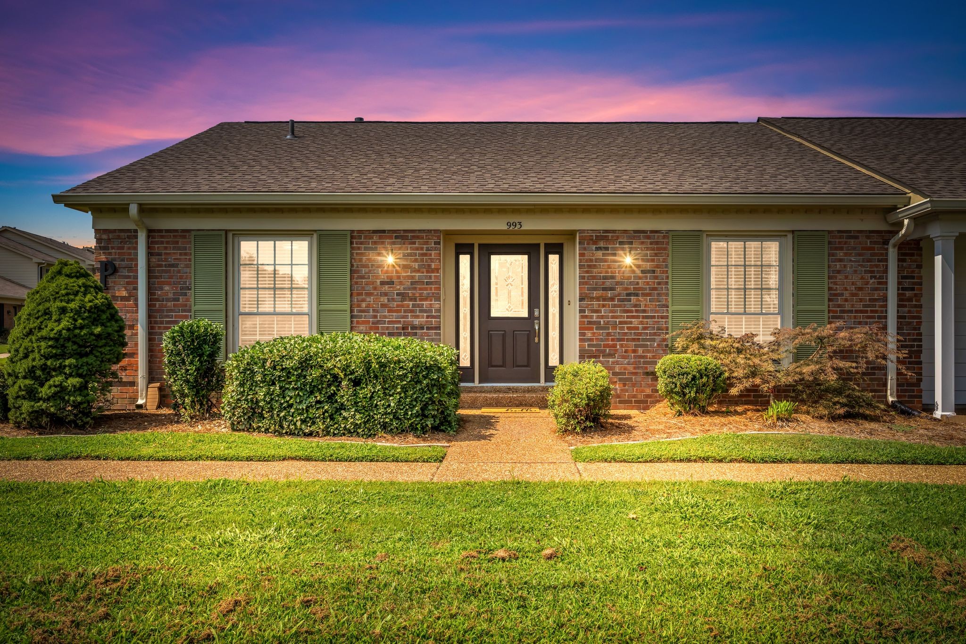
Brick home with green shutters, landscaped shrubs, and the address 993 above the front door.
993 Todd Preis Dr
993 Todd Preis Dr
993 Todd Preis Dr
993 Todd Preis Dr
993 Todd Preis Dr
993 Todd Preis Dr
993 Todd Preis Dr
993 Todd Preis Dr
993 Todd Preis Dr
993 Todd Preis Dr
993 Todd Preis Dr
993 Todd Preis Dr
993 Todd Preis Dr
993 Todd Preis Dr
993 Todd Preis Dr
993 Todd Preis Dr
993 Todd Preis Dr
993 Todd Preis Dr
993 Todd Preis Dr
993 Todd Preis Dr
993 Todd Preis Dr
993 Todd Preis Dr
993 Todd Preis Dr
993 Todd Preis Dr
993 Todd Preis Dr
993 Todd Preis Dr
993 Todd Preis Dr
993 Todd Preis Dr
993 Todd Preis Dr
993 Todd Preis Dr
993 Todd Preis Dr
993 Todd Preis Dr
993 Todd Preis Dr
993 Todd Preis Dr
993 Todd Preis Dr
993 Todd Preis Dr
993 Todd Preis Dr
993 Todd Preis Dr
SEE ALL PHOTOS
Brick home with green shutters, landscaped shrubs, and the address 993 above the front door.
993 Todd Preis Dr
993 Todd Preis Dr
993 Todd Preis Dr
993 Todd Preis Dr
993 Todd Preis Dr
993 Todd Preis Dr
993 Todd Preis Dr
993 Todd Preis Dr
993 Todd Preis Dr
993 Todd Preis Dr
993 Todd Preis Dr
993 Todd Preis Dr
993 Todd Preis Dr
993 Todd Preis Dr
993 Todd Preis Dr
993 Todd Preis Dr
993 Todd Preis Dr
993 Todd Preis Dr
993 Todd Preis Dr
993 Todd Preis Dr
993 Todd Preis Dr
993 Todd Preis Dr
993 Todd Preis Dr
993 Todd Preis Dr
993 Todd Preis Dr
993 Todd Preis Dr
993 Todd Preis Dr
993 Todd Preis Dr
993 Todd Preis Dr
993 Todd Preis Dr
993 Todd Preis Dr
993 Todd Preis Dr
993 Todd Preis Dr
993 Todd Preis Dr
993 Todd Preis Dr
993 Todd Preis Dr
993 Todd Preis Dr
993 Todd Preis Dr
Courtesy of Fridrich & Clark Realty, Laurie Cheek Omohundro Listing Contact: 6154006034 
Sold

993 Todd Preis Dr

993 Todd Preis Dr, Nashville, TN 37221

$375,500

3
beds

2
baths

1,585 Sq.Ft. LIVING AREA

1,742.4 Sq.Ft. lot

Laurie Omohundro

Laurie Omohundro

Features & Amenities

Interior

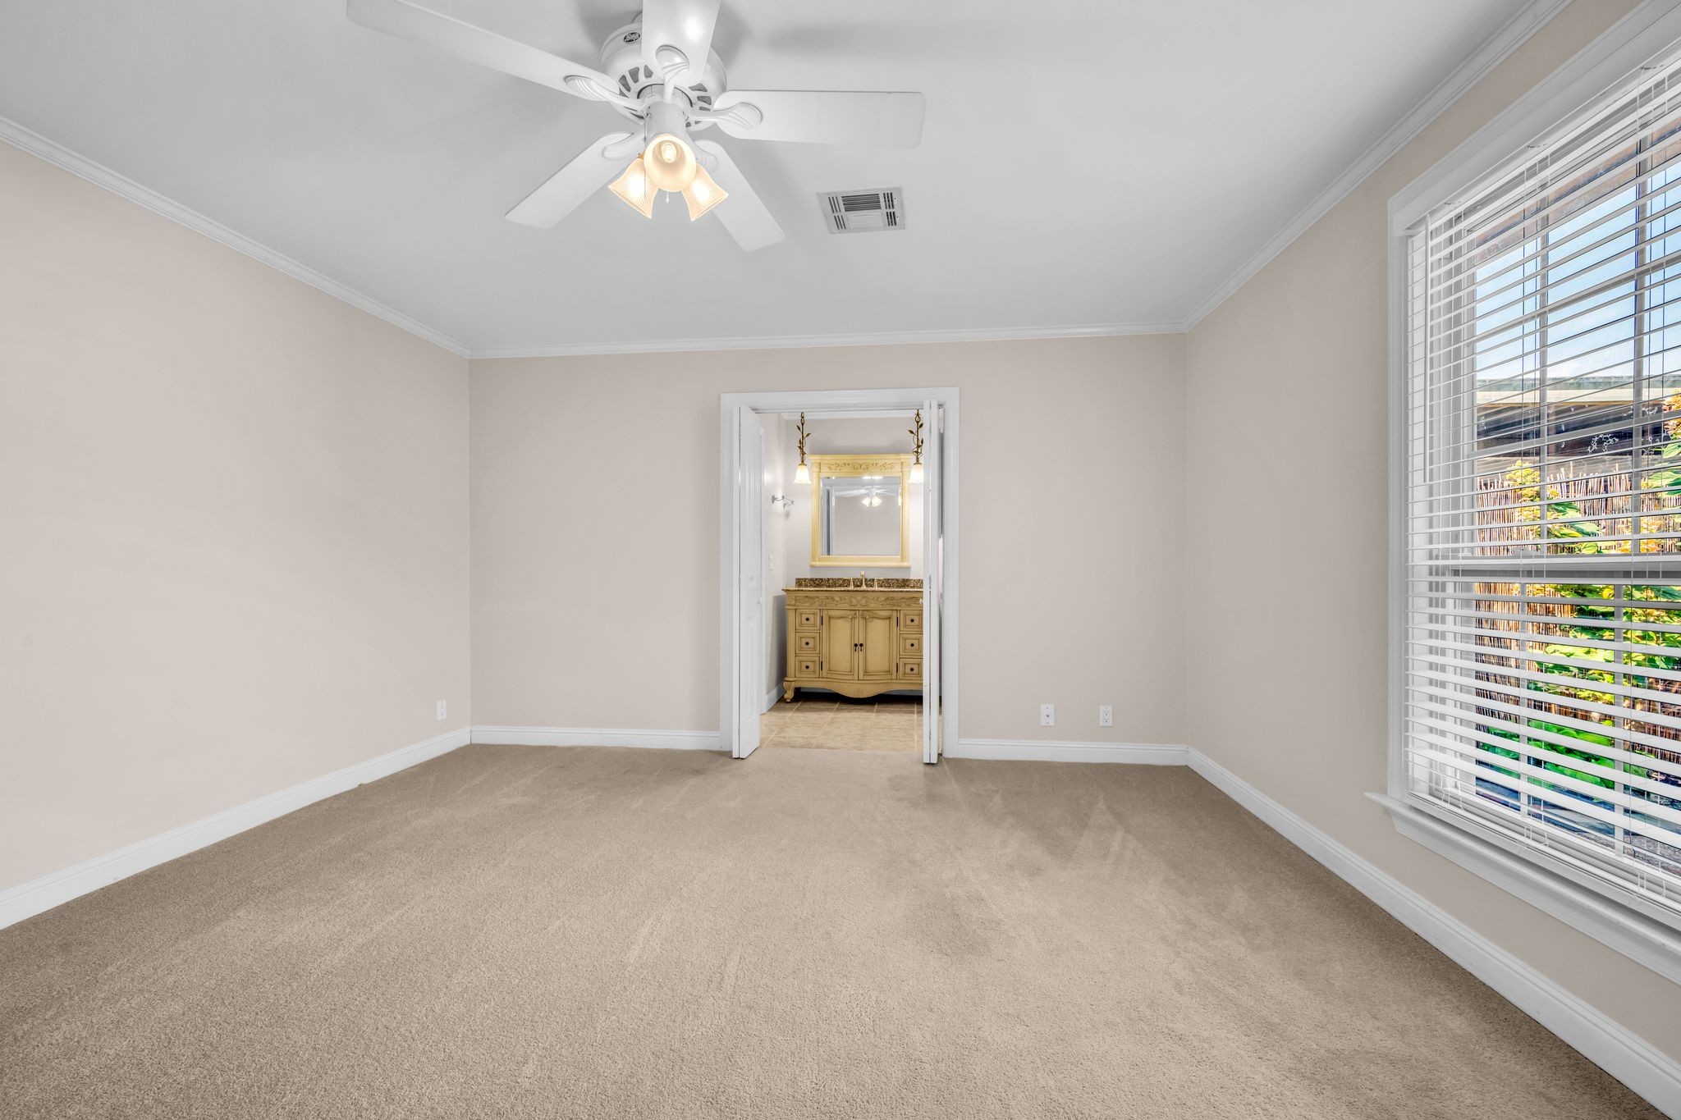
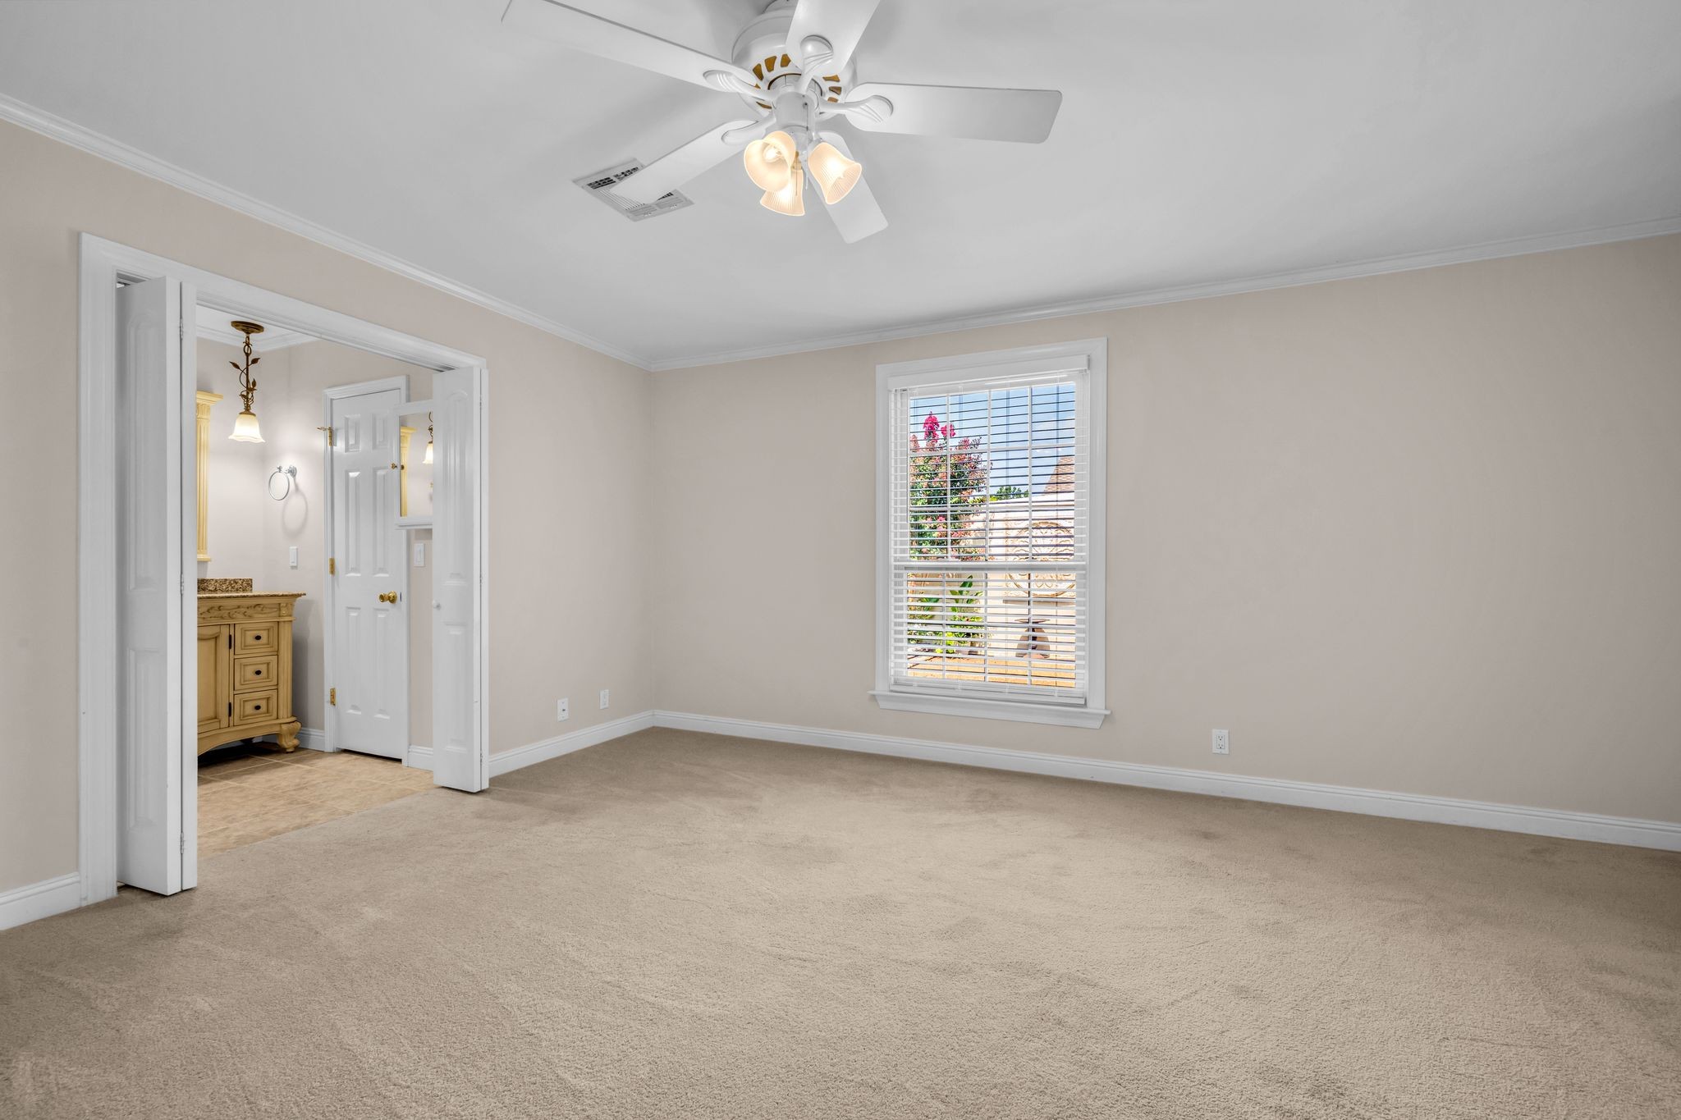
  • total bedrooms3
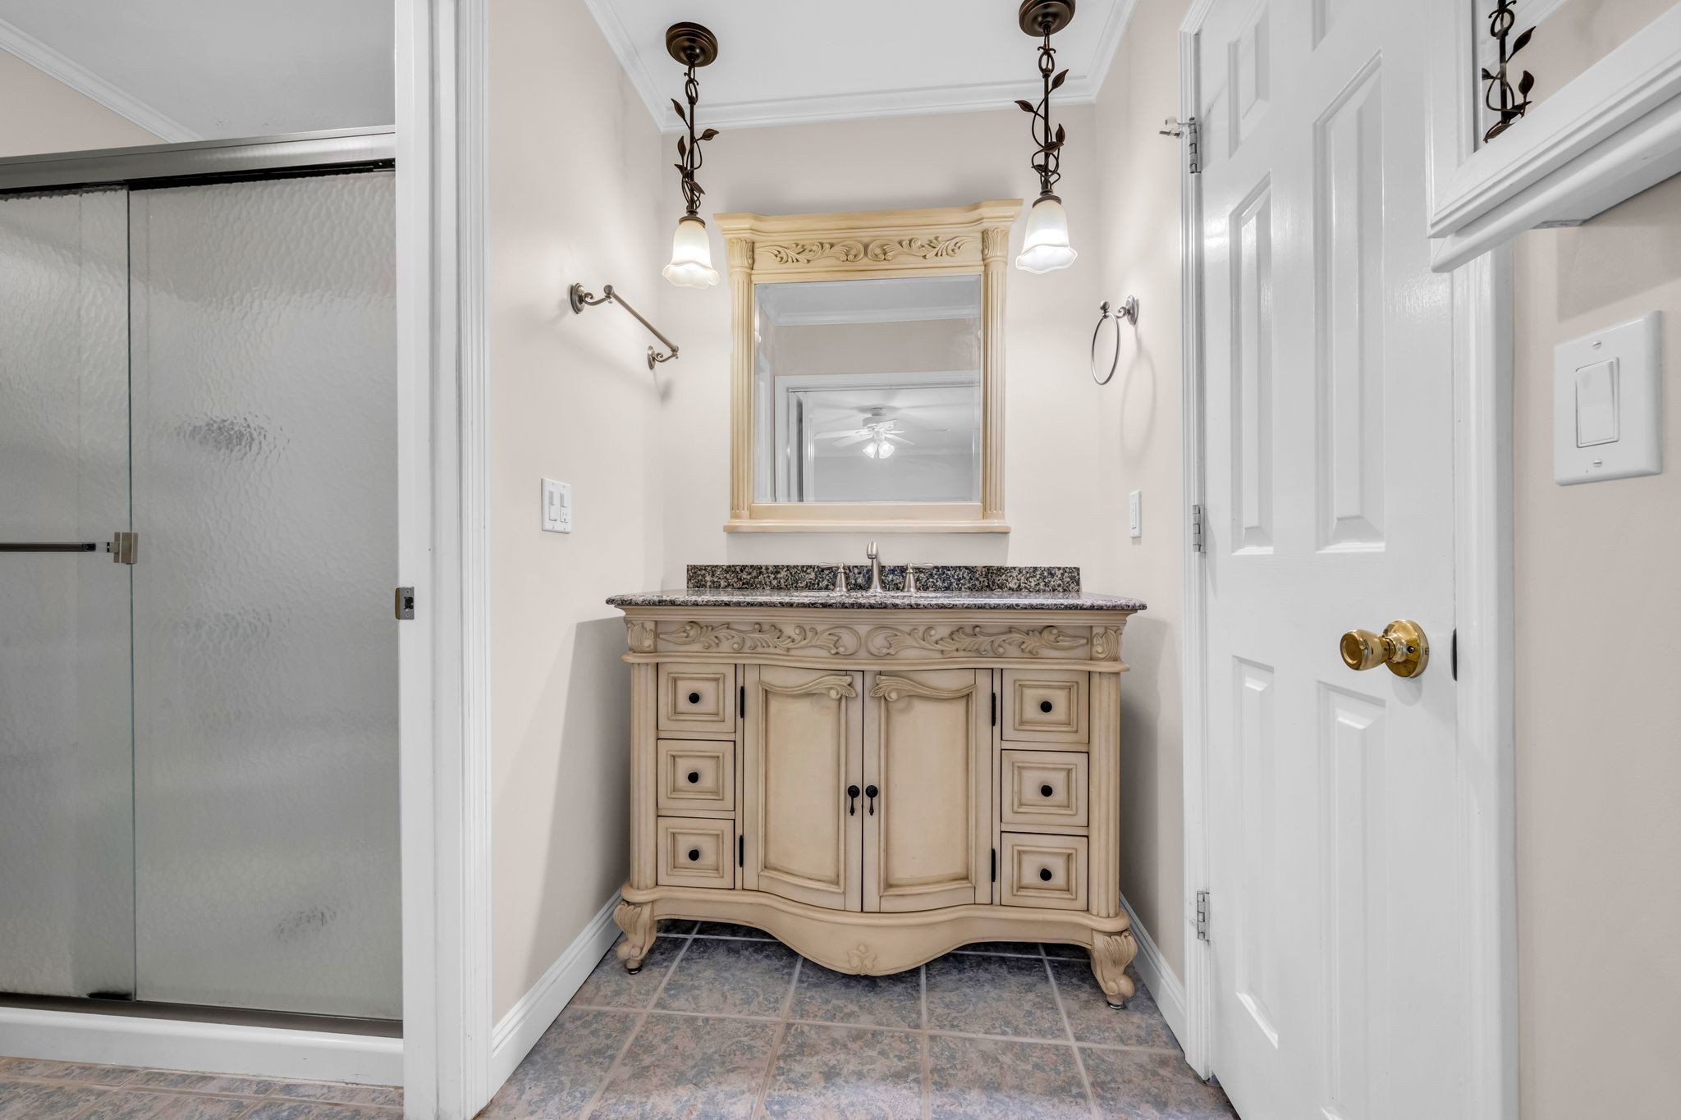
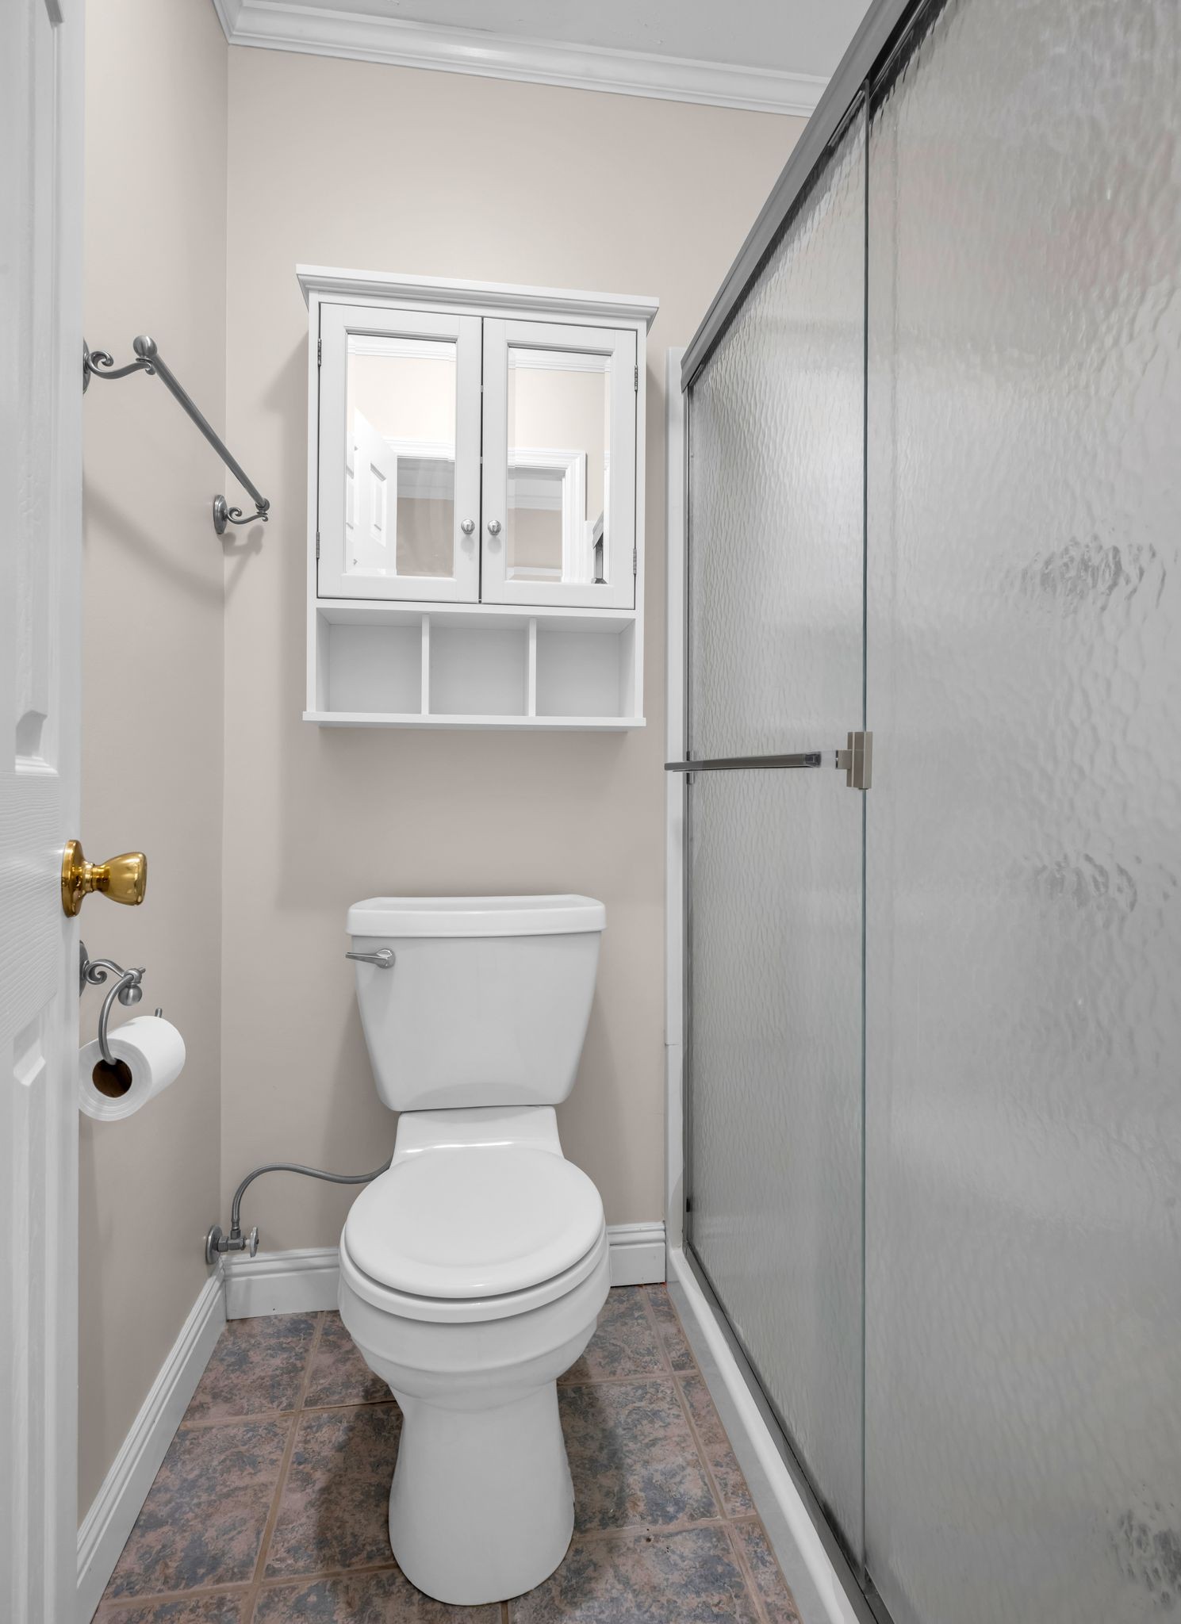
  • Total bathrooms2
  • full bathrooms2
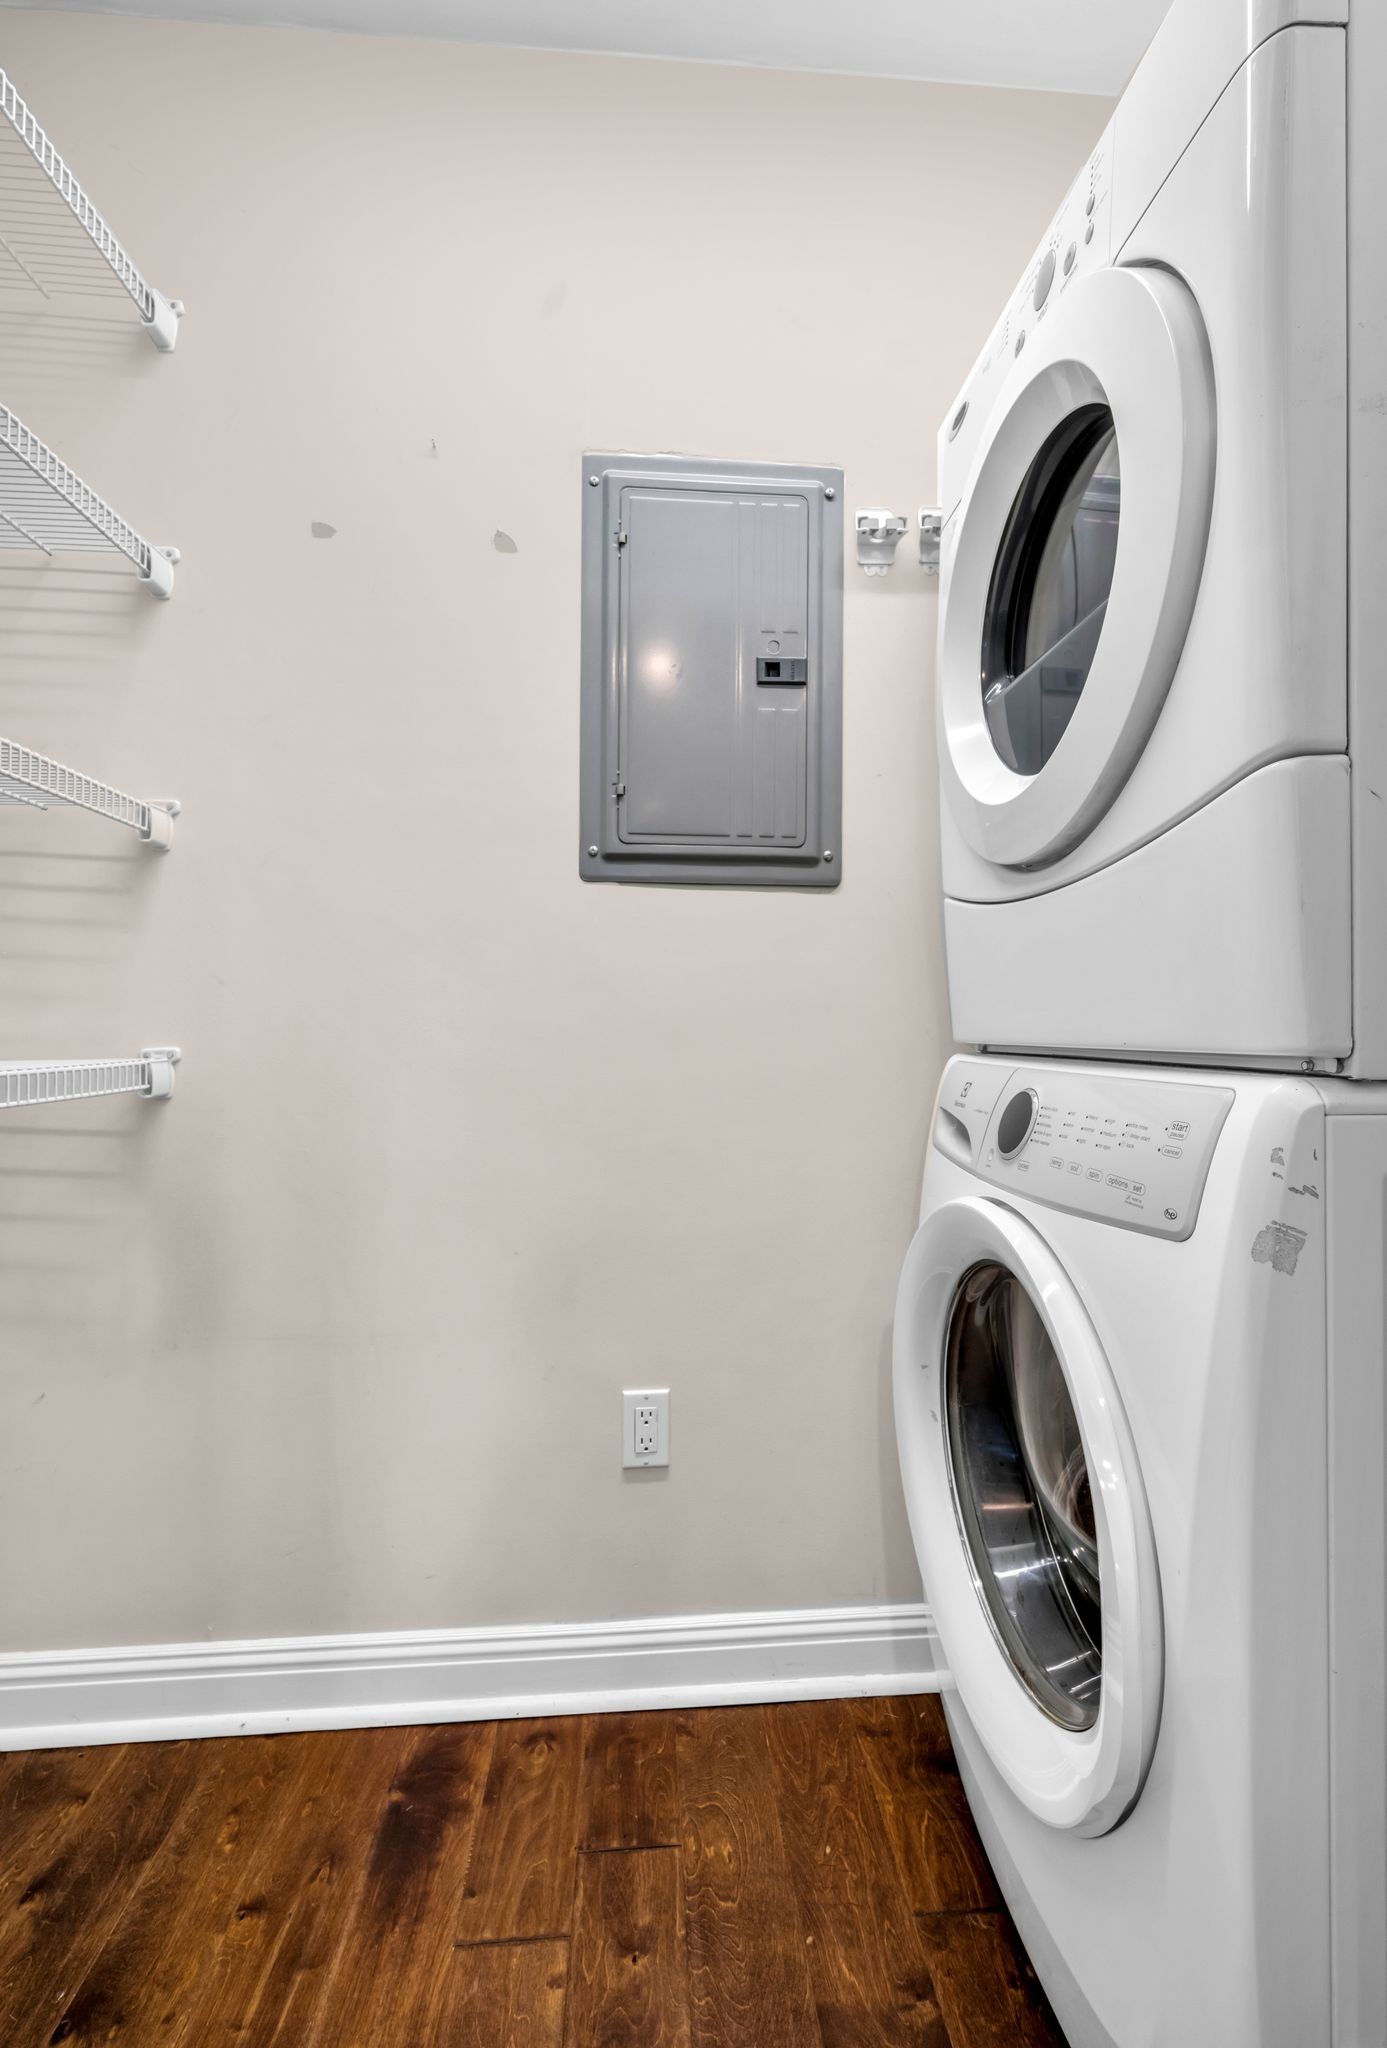
  • Laundry room Electric Dryer Hookup, Washer Hookup
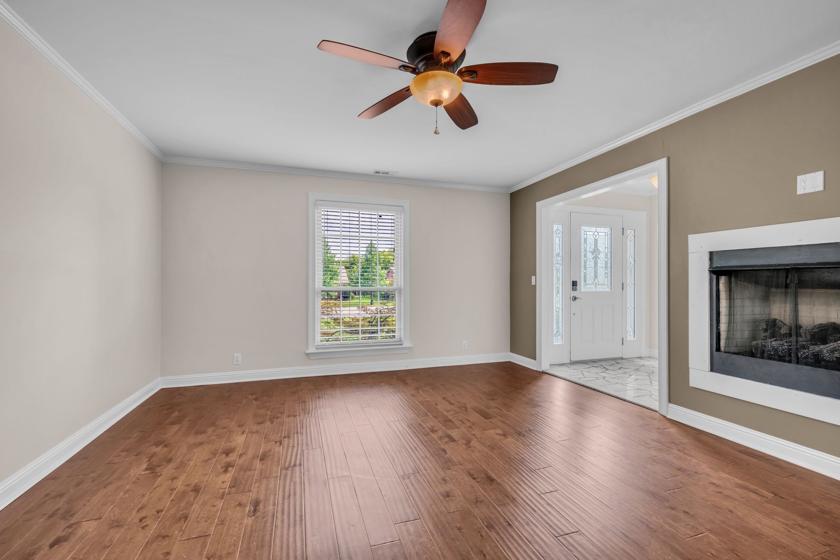
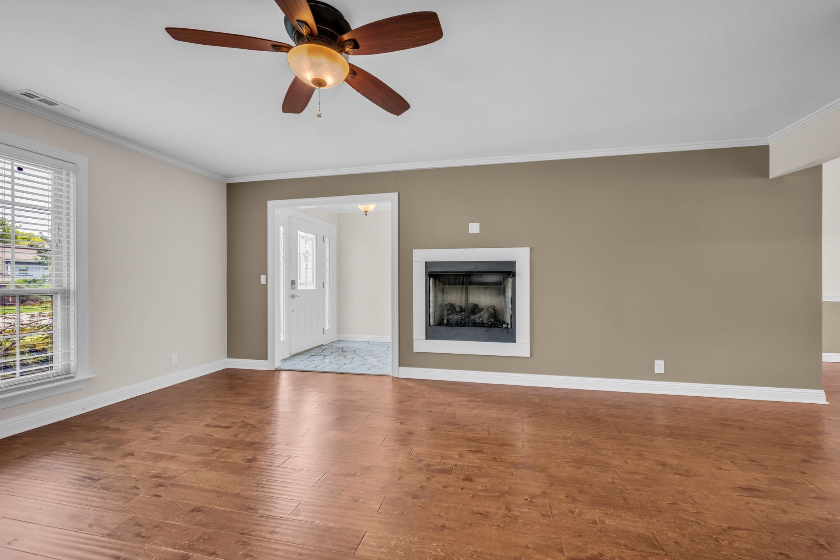
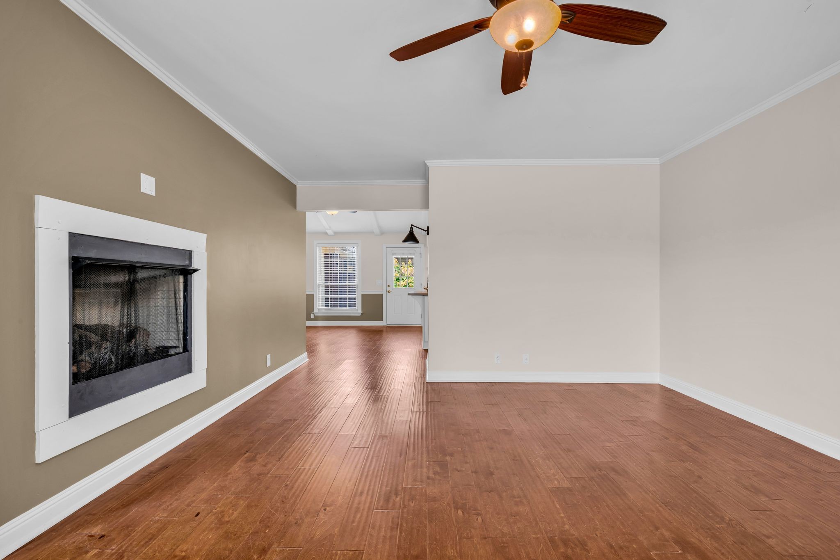
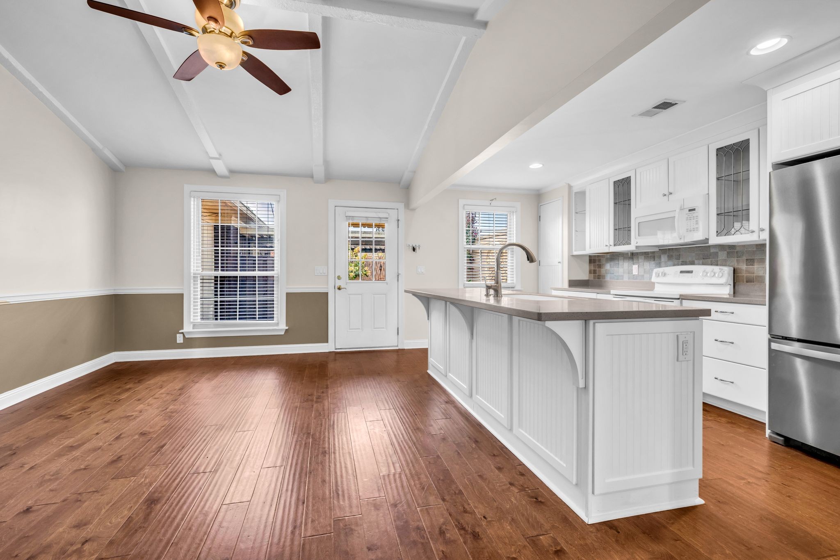
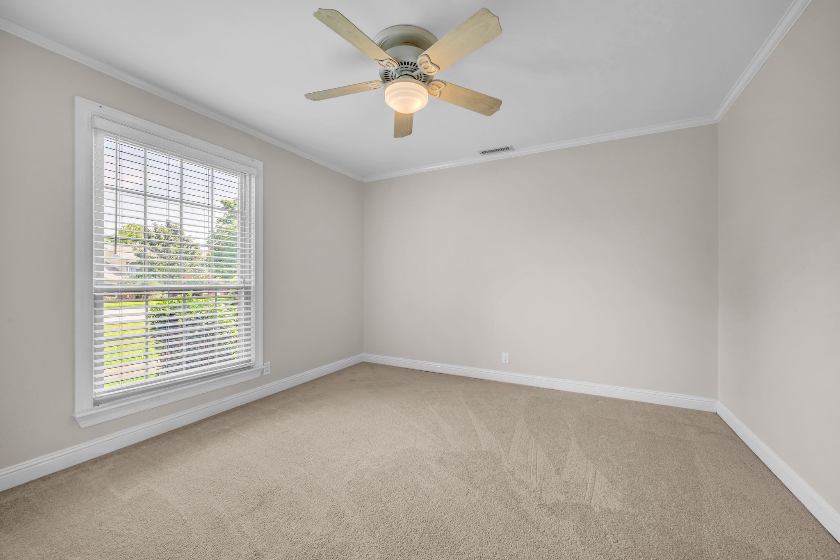
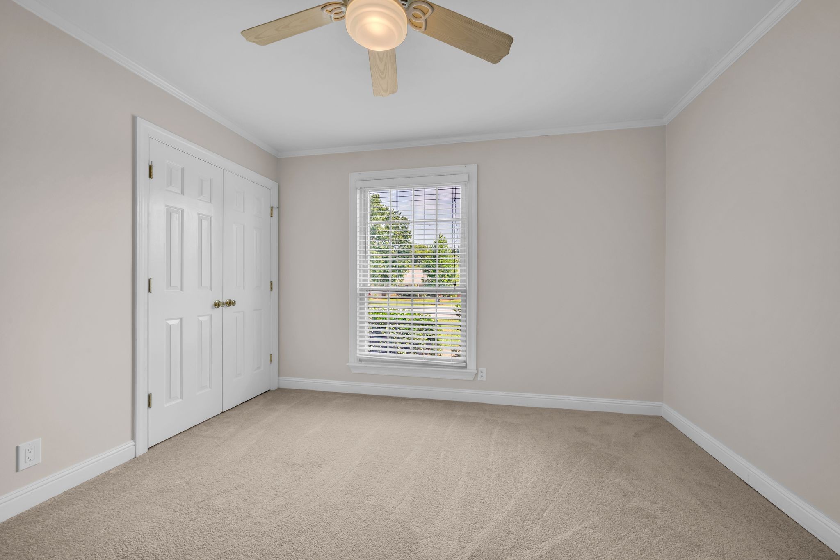
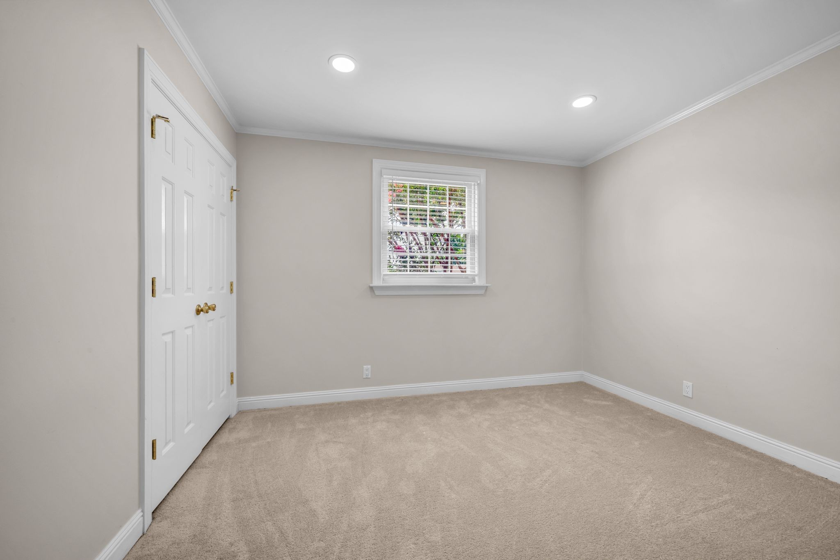
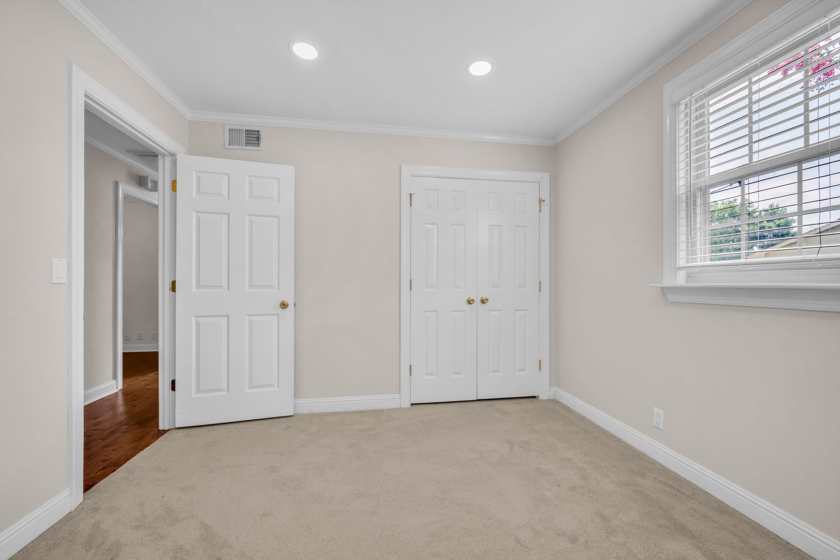
  • Flooring Carpet, Wood, Tile
  • Fireplace Living Room
  • APPLIANCES Electric Oven, Dishwasher, Disposal, Microwave
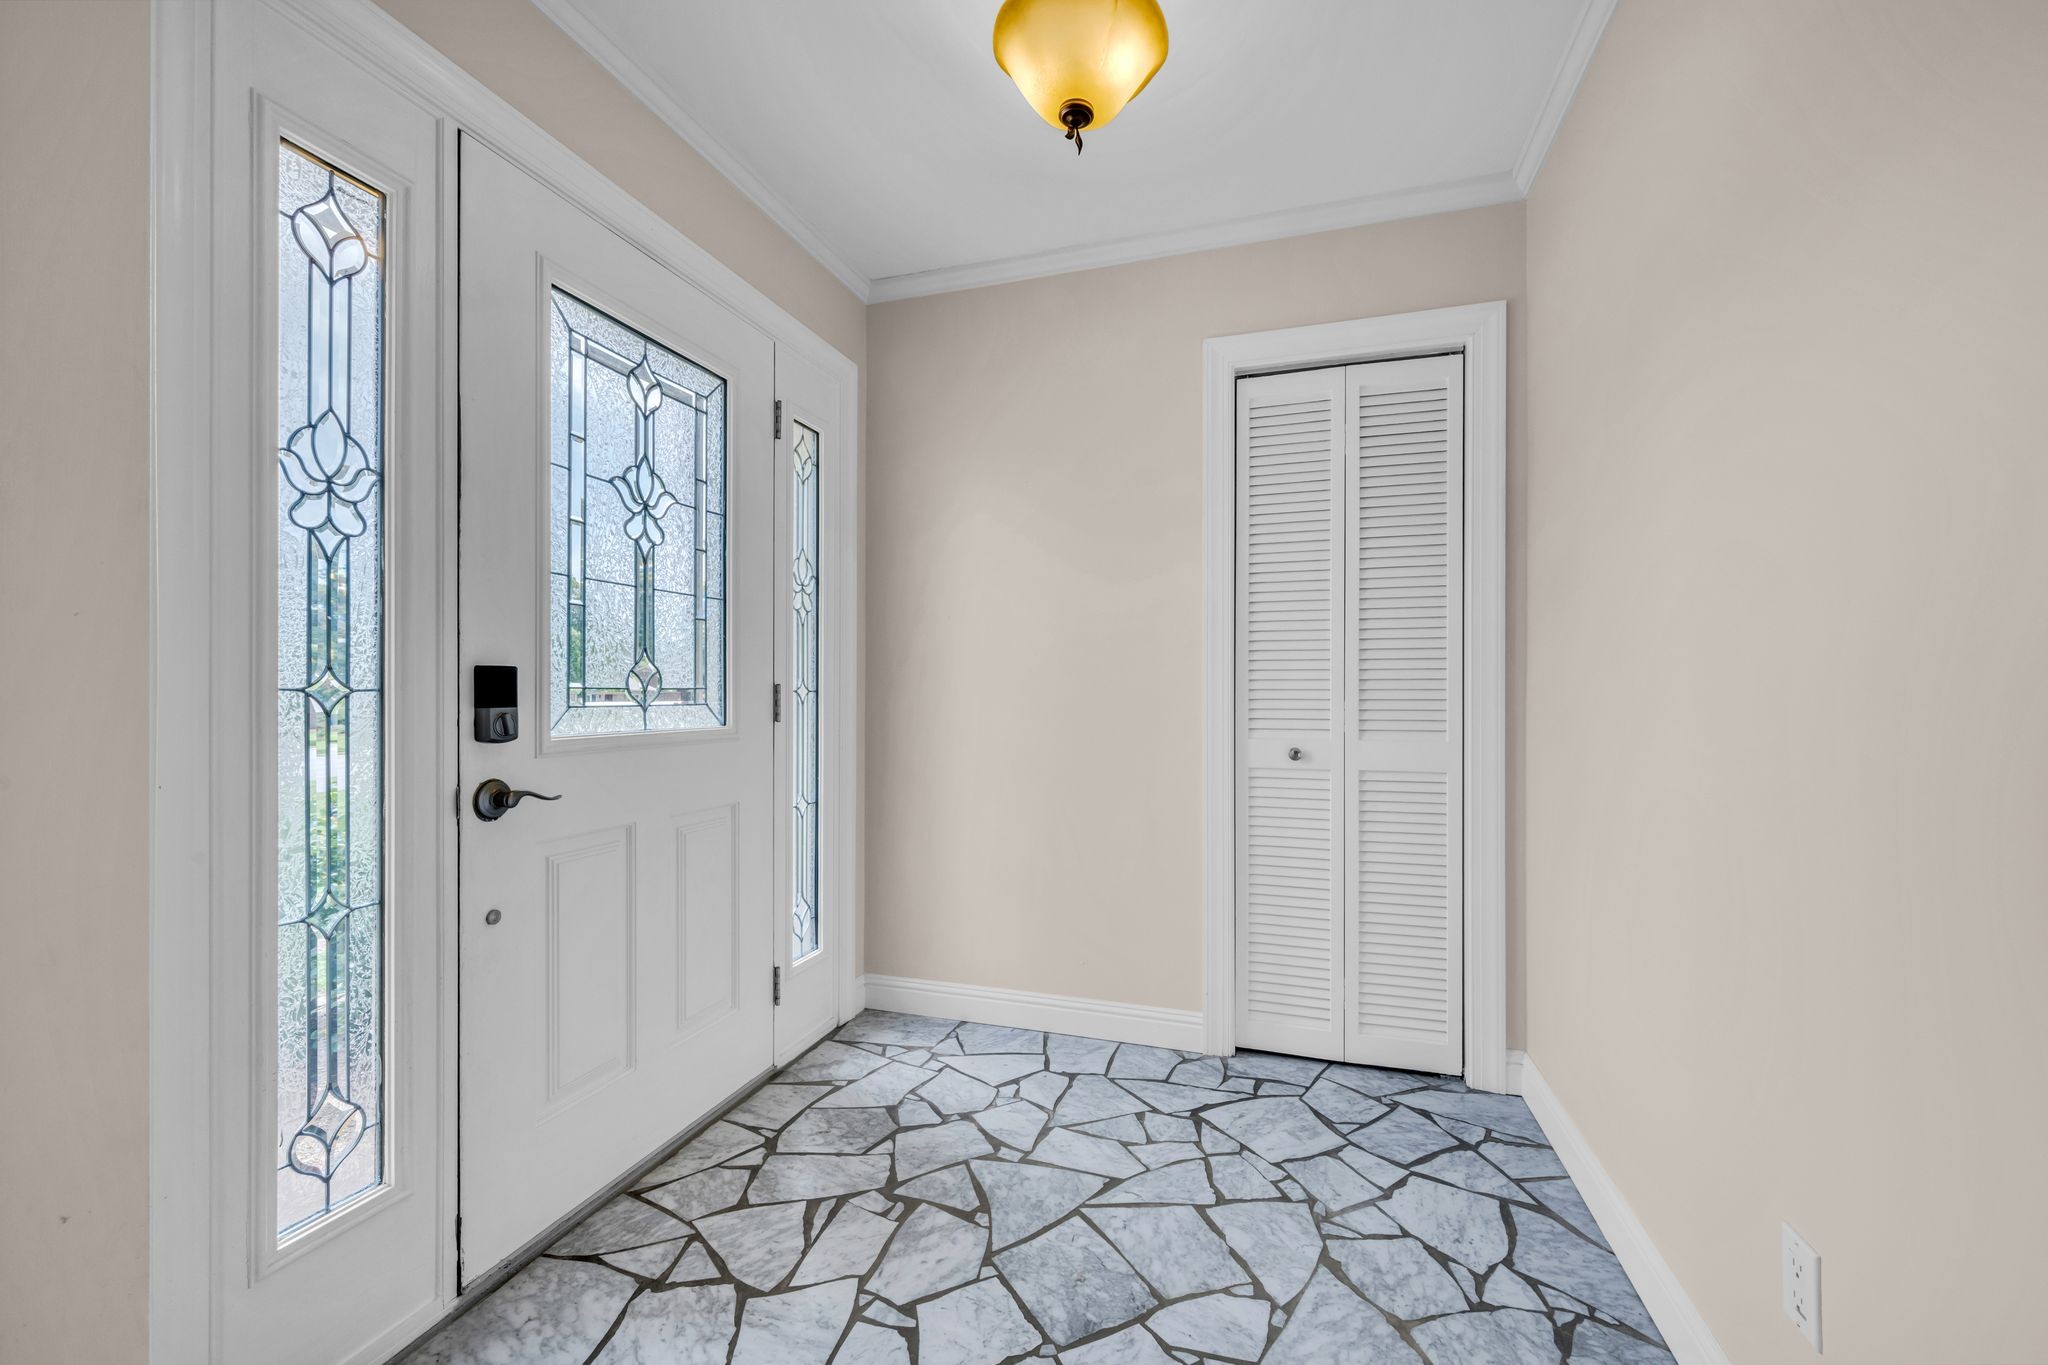
  • other interior Features Ceiling Fan(s), Entrance Foyer

Area & Lot

  • Status Sold
  • Date Sold October 13, 2026
  • Living Area1,585 Sq.Ft.
  • Total Area1,585 Sq.Ft.
  • Lot Area1,742.4 Sq.Ft.
  • MLS® ID3510411
  • TypeResidential
  • YEAR BUILT1975
  • NeighborhoodBellevue
  • Architecture StylesTraditional
  • Elementary SchoolWestmeade Elementary
  • Middle SchoolBellevue Middle
  • High SchoolJames Lawson High School

Exterior

  • STORIES1
  • water SourcePublic
  • utilitiesWater Available
  • roofAsphalt
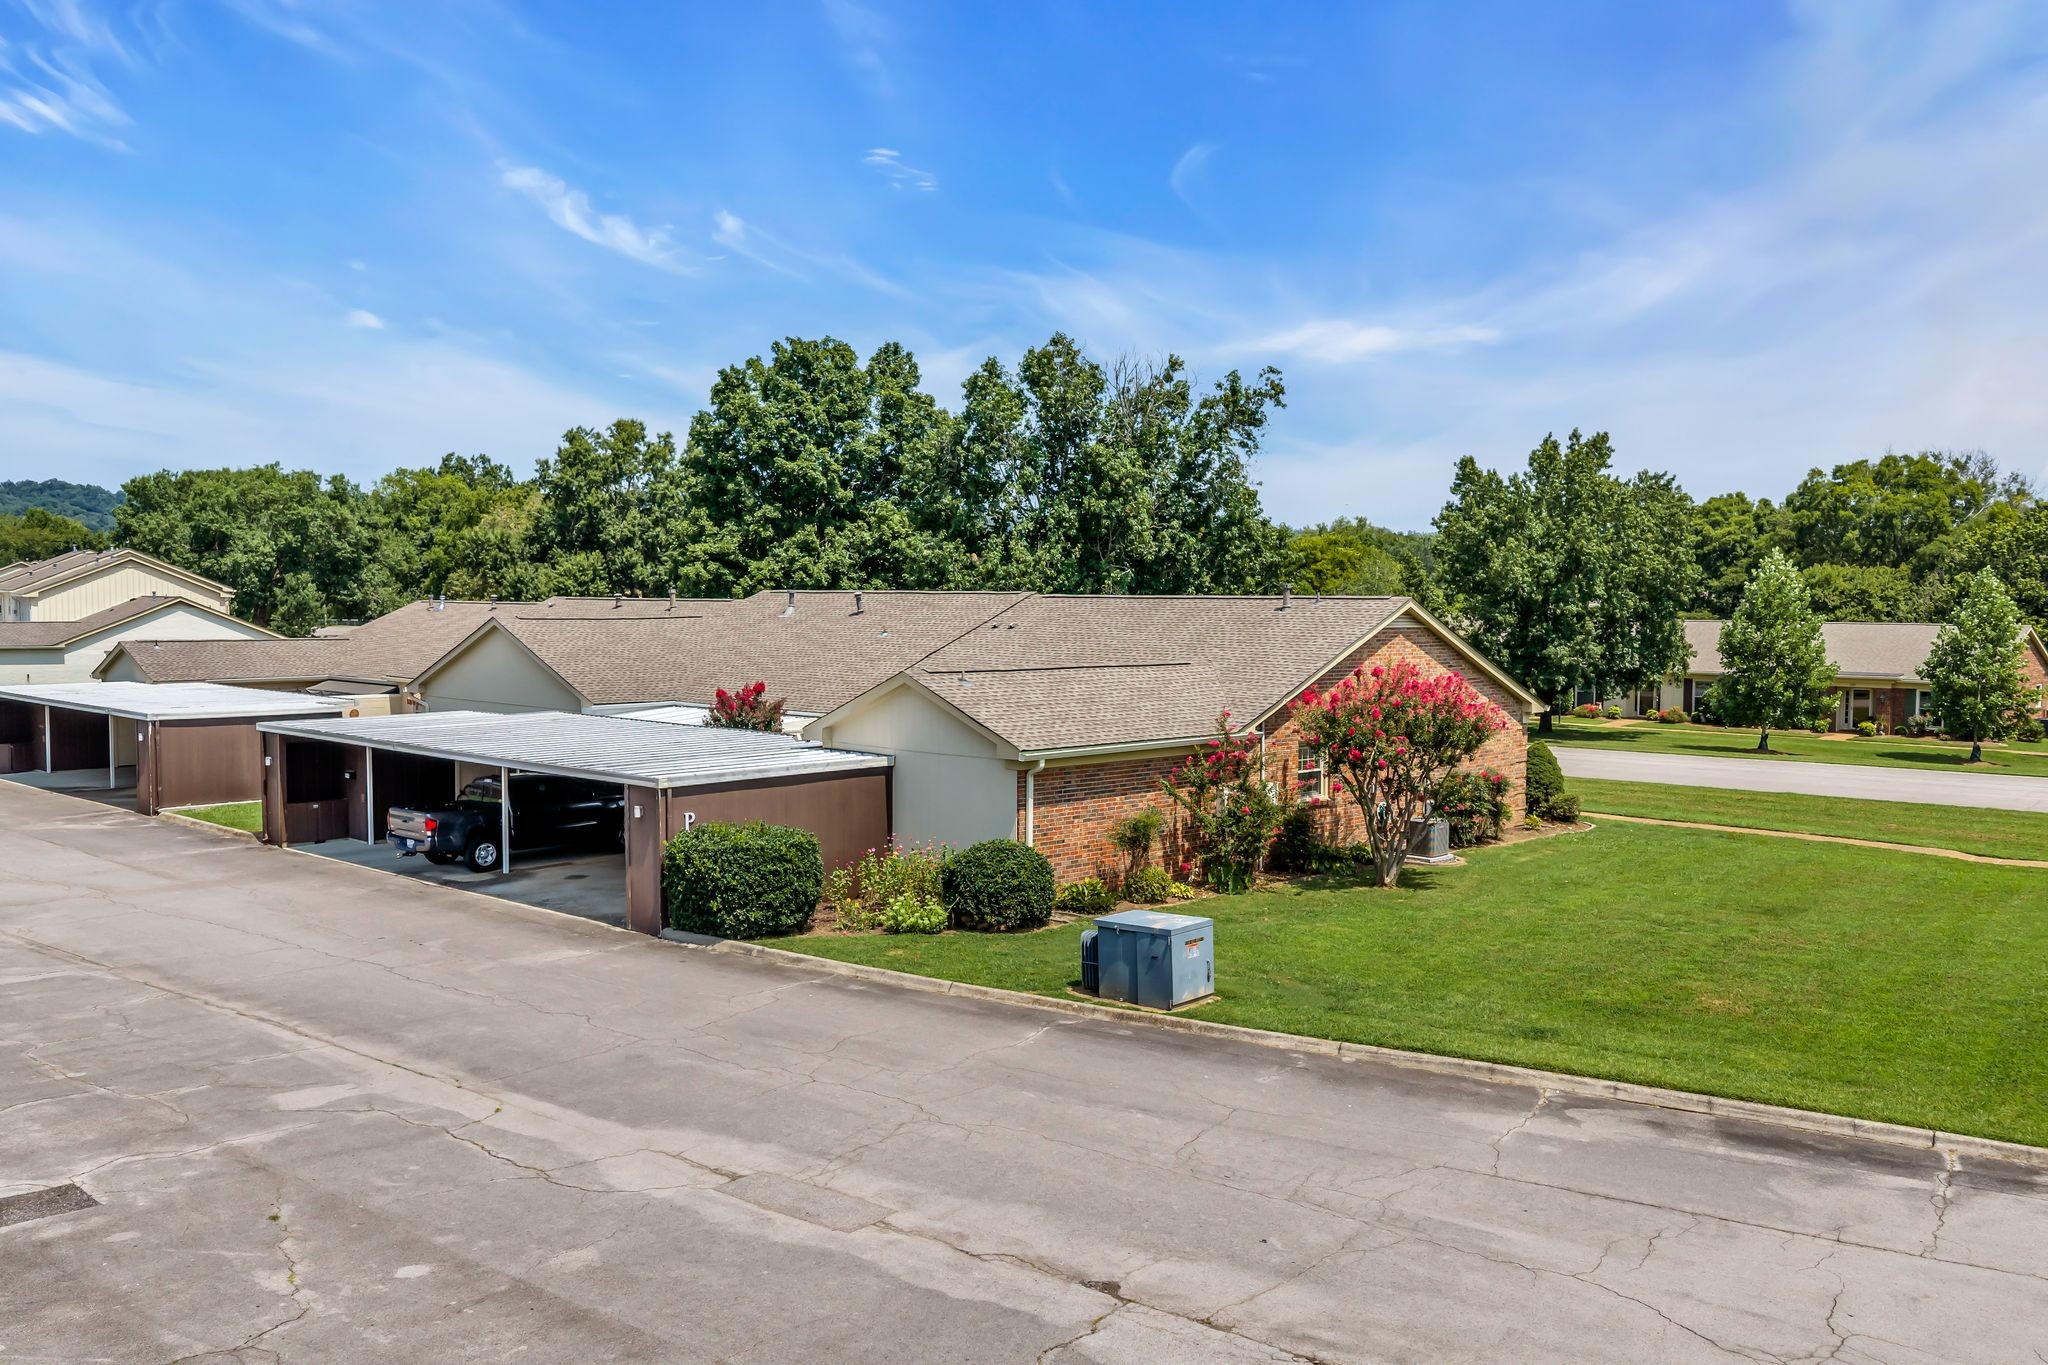
  • parkingPrivate, Concrete
  • HEAT TYPECentral
  • AIR CONDITIONINGCentral Air
  • sewerPublic Sewer
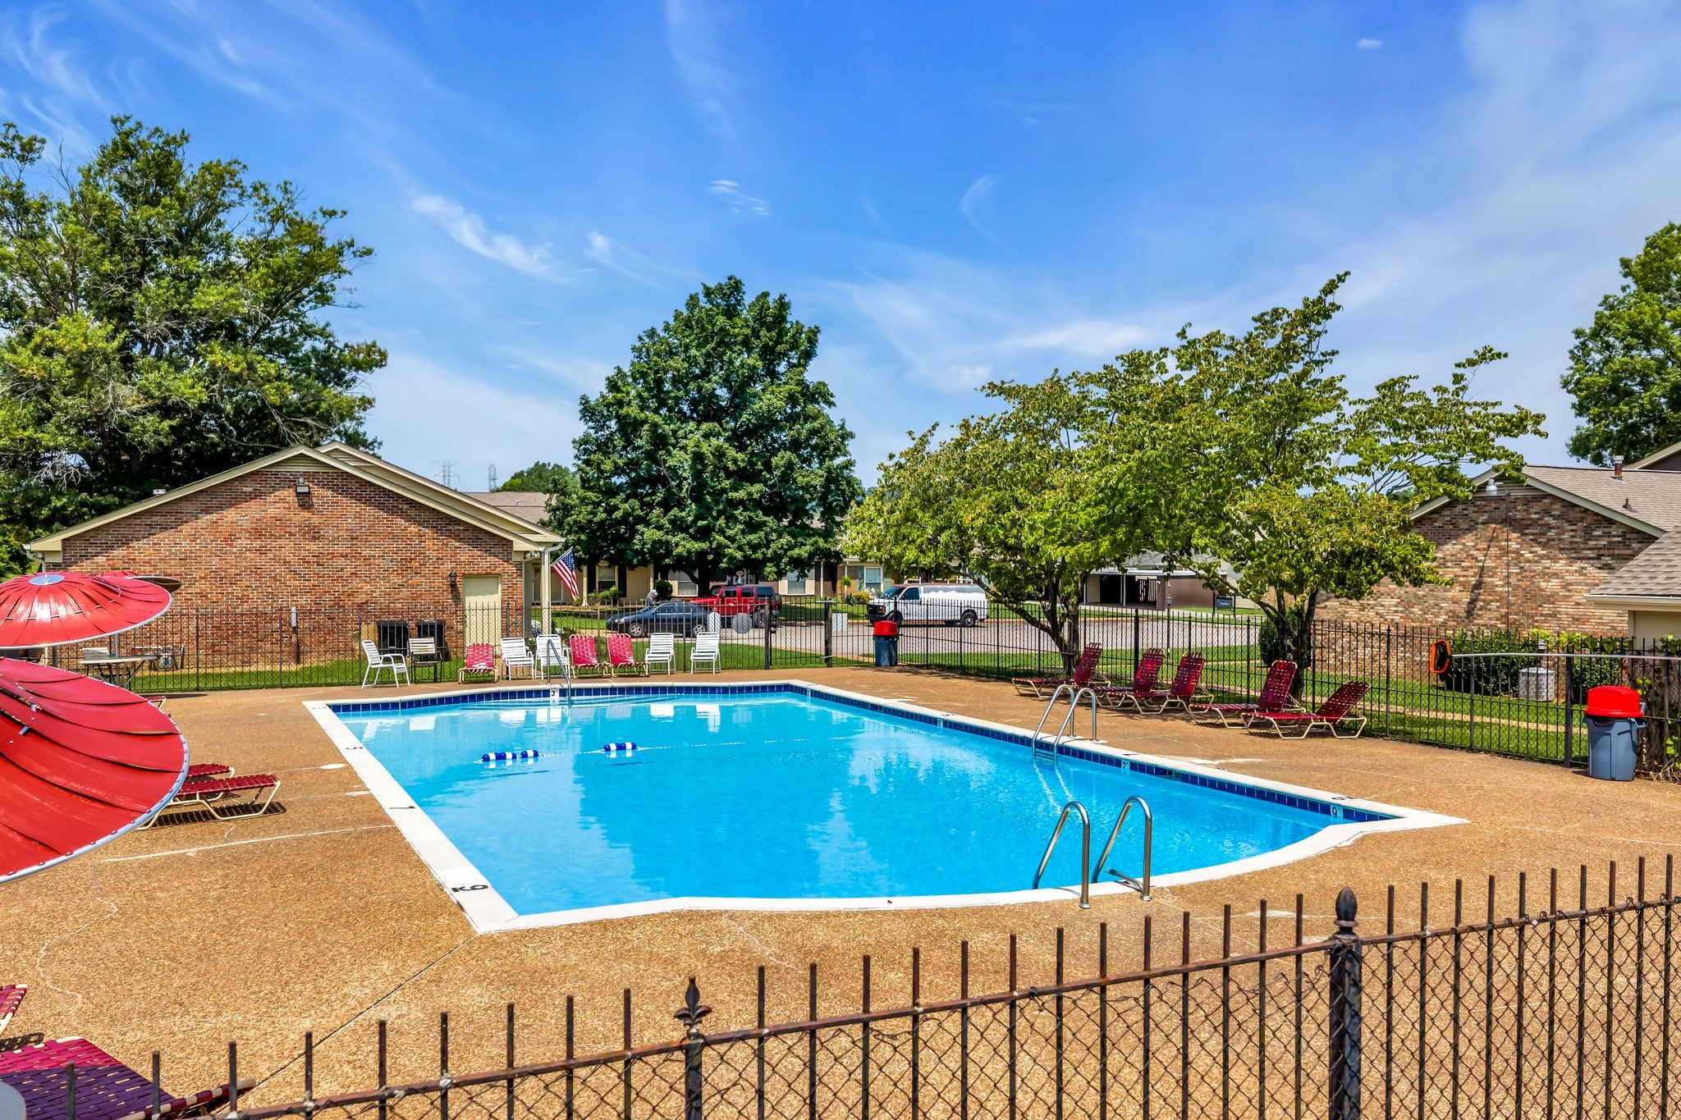
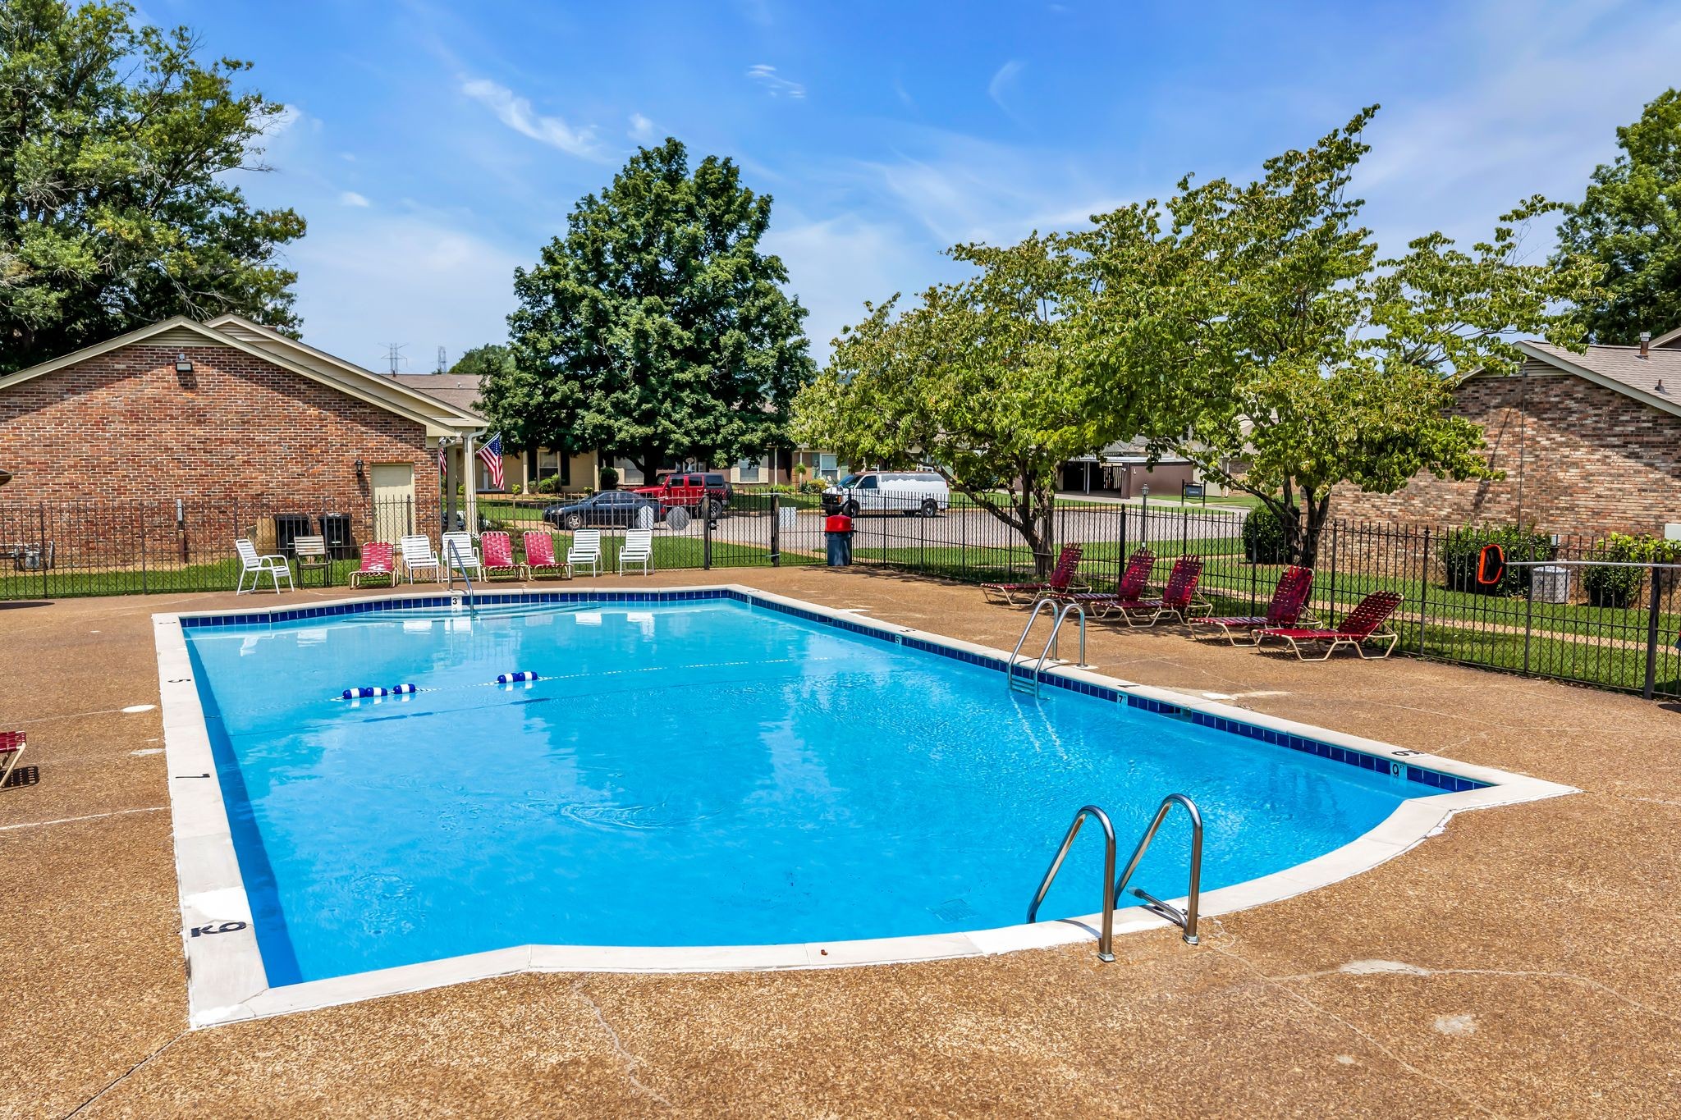
  • HOA AmenitiesClubhouse, Pool, Tennis Court(s)
  • security FeaturesSmoke Detector(s)

Financial

  • Sales Price$375,500
  • Real Estate Tax $2,572/yr
  • HOA $350/mo
View Virtual Tour

Bellevue

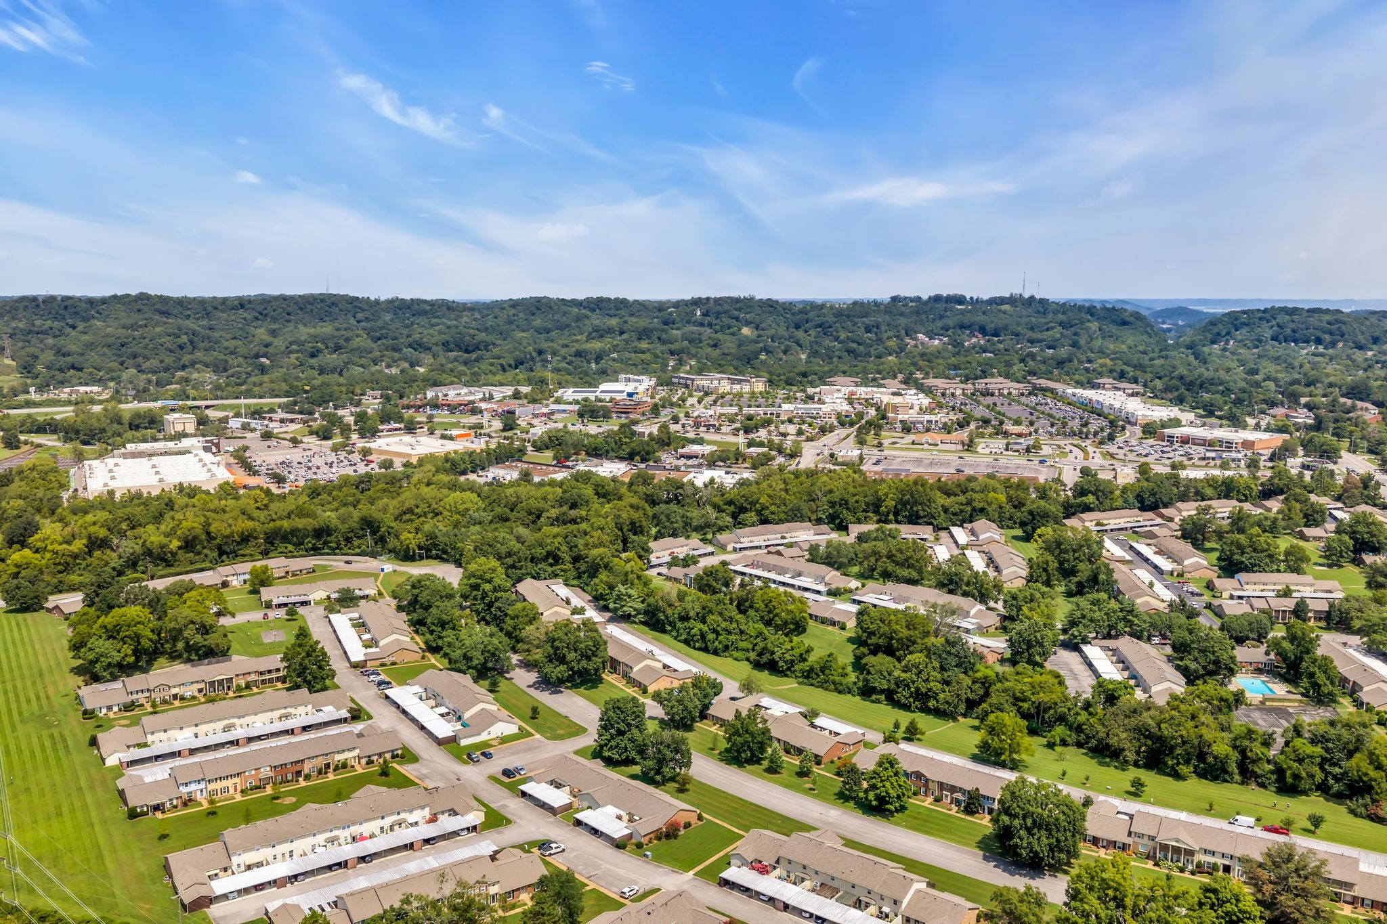
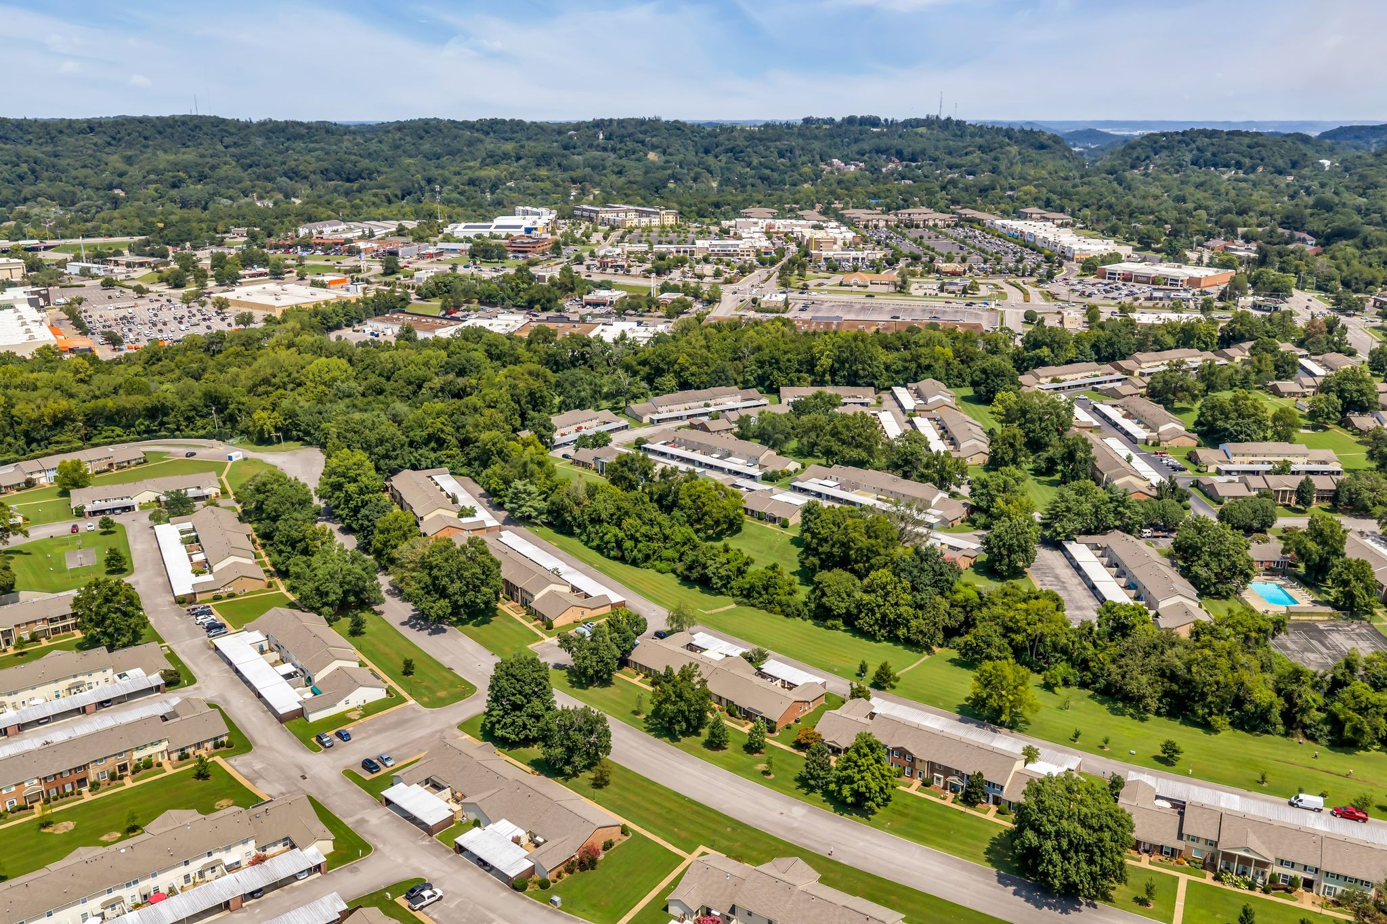
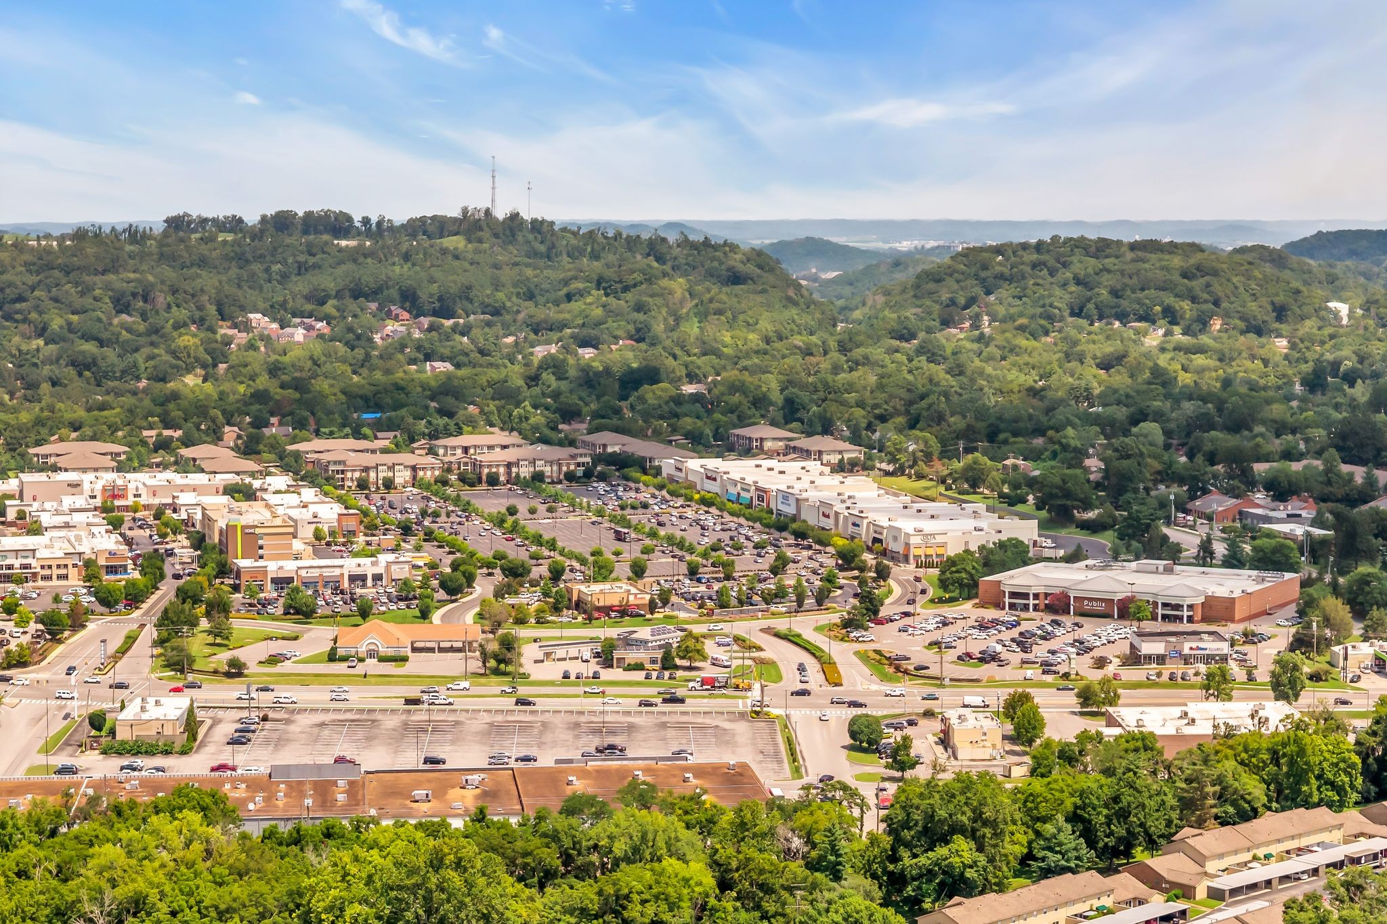
A growing, family-friendly suburb that provides plenty of opportunities for enjoying the great outdoors.

Explore

Work With Us

At Fridrich & Clark Realty, we are known for providing the highest levels of service and expertise for each client we serve. Regardless of your real estate needs, we are committed to guiding you home. To make an appointment with one of our qualified agents, contact us here.

Follow Us on Instagram