Leave a Message

Thank you for your message. We will be in touch with you shortly.

Explore Our Properties
9511 Wexcroft Dr
9511 Wexcroft Dr
9511 Wexcroft Dr
9511 Wexcroft Dr
9511 Wexcroft Dr
9511 Wexcroft Dr
9511 Wexcroft Dr
9511 Wexcroft Dr
9511 Wexcroft Dr
9511 Wexcroft Dr
9511 Wexcroft Dr
9511 Wexcroft Dr
9511 Wexcroft Dr
9511 Wexcroft Dr
9511 Wexcroft Dr
9511 Wexcroft Dr
9511 Wexcroft Dr
9511 Wexcroft Dr
9511 Wexcroft Dr
9511 Wexcroft Dr
9511 Wexcroft Dr
9511 Wexcroft Dr
9511 Wexcroft Dr
9511 Wexcroft Dr
9511 Wexcroft Dr
9511 Wexcroft Dr
9511 Wexcroft Dr
9511 Wexcroft Dr
9511 Wexcroft Dr
9511 Wexcroft Dr
9511 Wexcroft Dr
9511 Wexcroft Dr
9511 Wexcroft Dr
9511 Wexcroft Dr
9511 Wexcroft Dr
9511 Wexcroft Dr
9511 Wexcroft Dr
9511 Wexcroft Dr
9511 Wexcroft Dr
9511 Wexcroft Dr
9511 Wexcroft Dr
9511 Wexcroft Dr
9511 Wexcroft Dr
9511 Wexcroft Dr
9511 Wexcroft Dr
9511 Wexcroft Dr
9511 Wexcroft Dr
9511 Wexcroft Dr
9511 Wexcroft Dr
9511 Wexcroft Dr
9511 Wexcroft Dr
9511 Wexcroft Dr
9511 Wexcroft Dr
9511 Wexcroft Dr
9511 Wexcroft Dr
9511 Wexcroft Dr
9511 Wexcroft Dr
9511 Wexcroft Dr
9511 Wexcroft Dr
9511 Wexcroft Dr
9511 Wexcroft Dr
9511 Wexcroft Dr
9511 Wexcroft Dr
9511 Wexcroft Dr
9511 Wexcroft Dr
9511 Wexcroft Dr
SEE ALL PHOTOS
9511 Wexcroft Dr
9511 Wexcroft Dr
9511 Wexcroft Dr
9511 Wexcroft Dr
9511 Wexcroft Dr
9511 Wexcroft Dr
9511 Wexcroft Dr
9511 Wexcroft Dr
9511 Wexcroft Dr
9511 Wexcroft Dr
9511 Wexcroft Dr
9511 Wexcroft Dr
9511 Wexcroft Dr
9511 Wexcroft Dr
9511 Wexcroft Dr
9511 Wexcroft Dr
9511 Wexcroft Dr
9511 Wexcroft Dr
9511 Wexcroft Dr
9511 Wexcroft Dr
9511 Wexcroft Dr
9511 Wexcroft Dr
9511 Wexcroft Dr
9511 Wexcroft Dr
9511 Wexcroft Dr
9511 Wexcroft Dr
9511 Wexcroft Dr
9511 Wexcroft Dr
9511 Wexcroft Dr
9511 Wexcroft Dr
9511 Wexcroft Dr
9511 Wexcroft Dr
9511 Wexcroft Dr
9511 Wexcroft Dr
9511 Wexcroft Dr
9511 Wexcroft Dr
9511 Wexcroft Dr
9511 Wexcroft Dr
9511 Wexcroft Dr
9511 Wexcroft Dr
9511 Wexcroft Dr
9511 Wexcroft Dr
9511 Wexcroft Dr
9511 Wexcroft Dr
9511 Wexcroft Dr
9511 Wexcroft Dr
9511 Wexcroft Dr
9511 Wexcroft Dr
9511 Wexcroft Dr
9511 Wexcroft Dr
9511 Wexcroft Dr
9511 Wexcroft Dr
9511 Wexcroft Dr
9511 Wexcroft Dr
9511 Wexcroft Dr
9511 Wexcroft Dr
9511 Wexcroft Dr
9511 Wexcroft Dr
9511 Wexcroft Dr
9511 Wexcroft Dr
9511 Wexcroft Dr
9511 Wexcroft Dr
9511 Wexcroft Dr
9511 Wexcroft Dr
9511 Wexcroft Dr
9511 Wexcroft Dr
Courtesy of Real Broker, Sonja Shuler Listing Contact: 5044582243 
Sold

9511 Wexcroft Dr

9511 Wexcroft Dr, Brentwood, TN 37027

$1,935,000
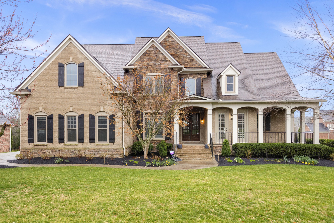
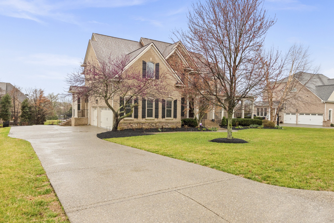
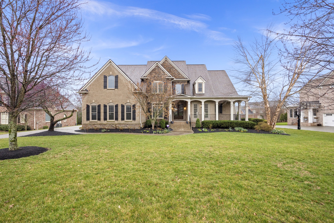
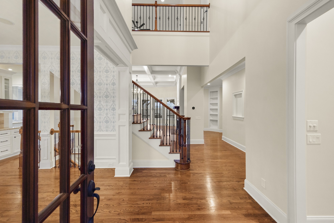
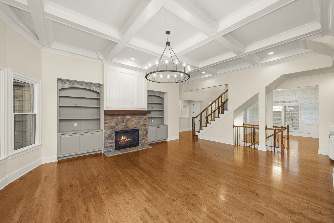
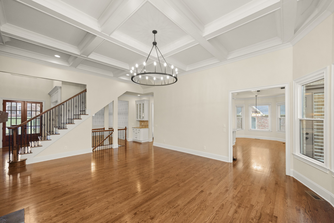
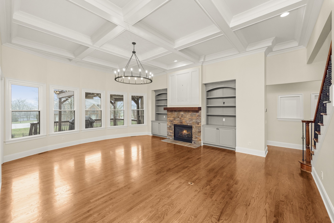
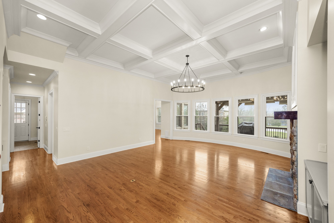
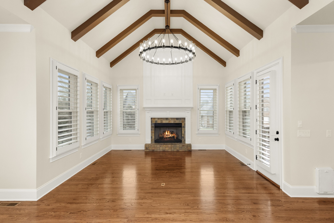
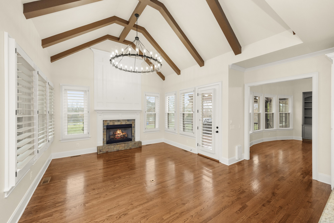
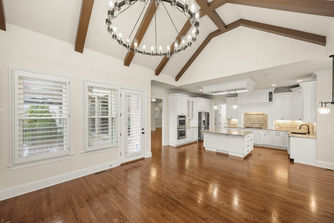
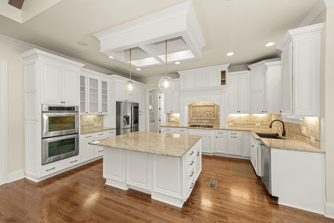
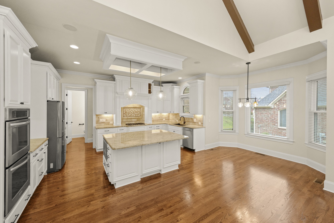
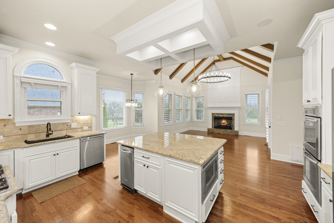
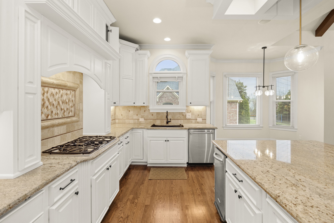
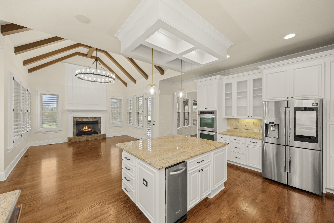
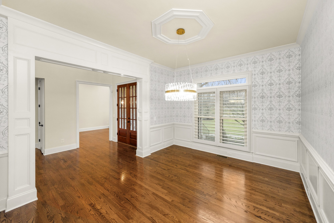
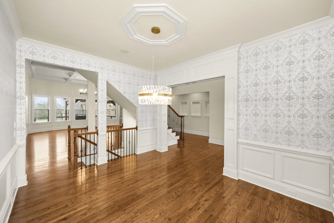
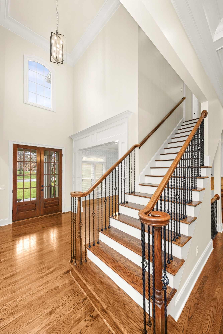
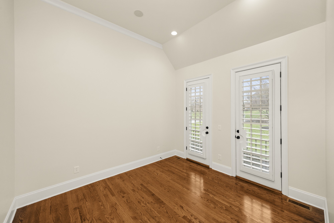
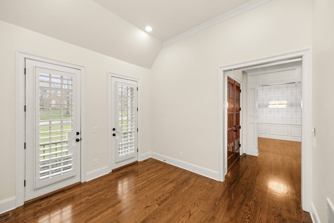
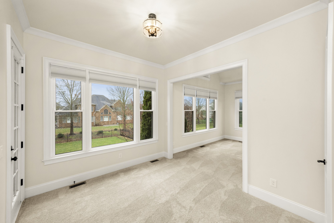
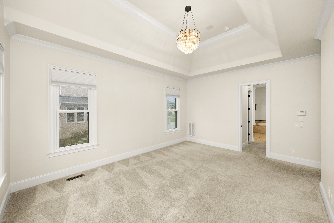
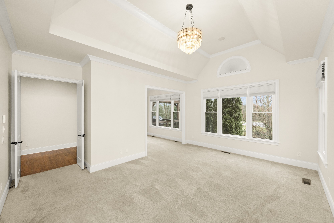
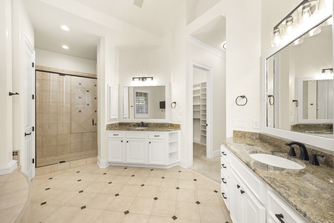
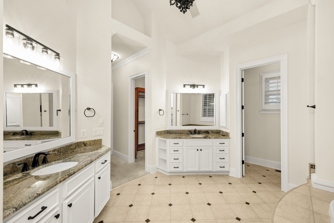
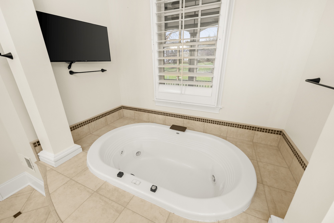
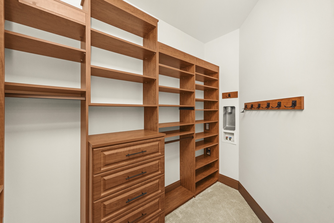
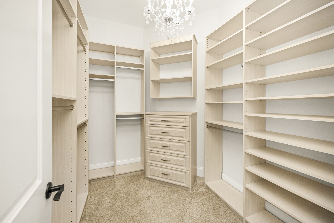
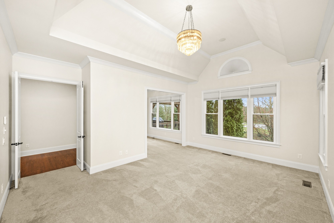
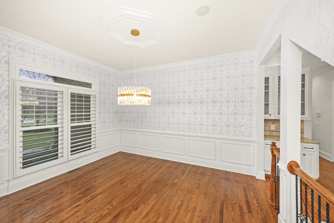
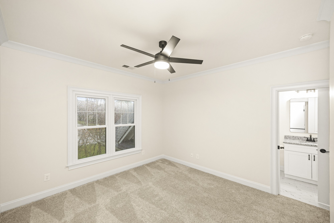
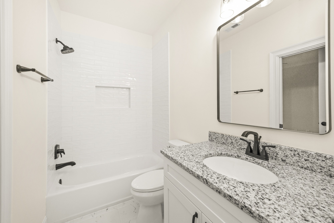
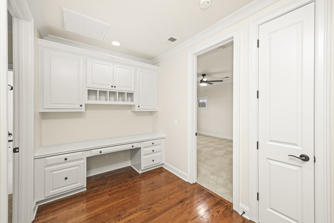
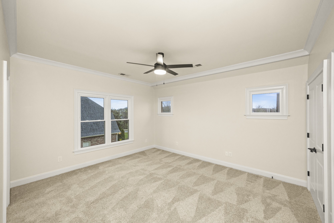
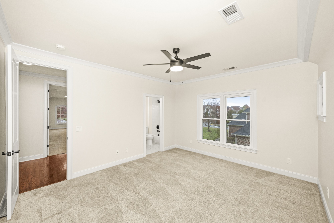
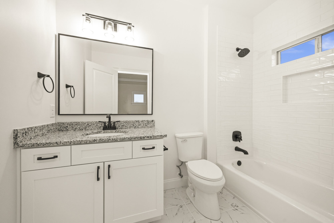
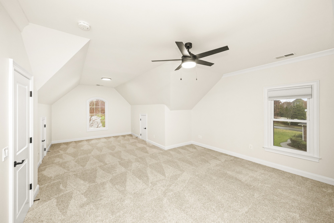
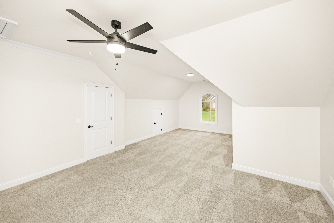
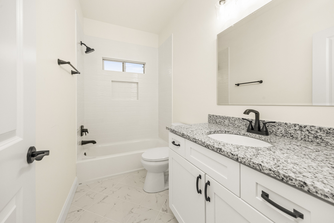
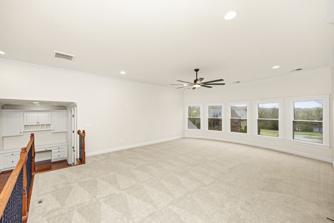
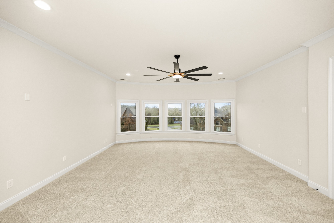
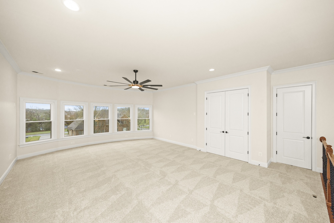
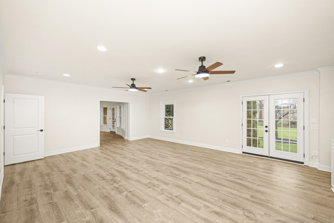
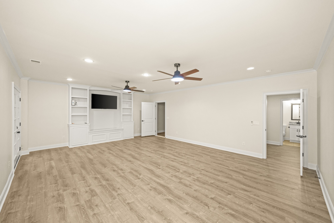
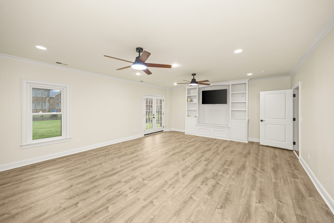
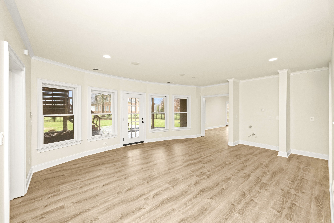
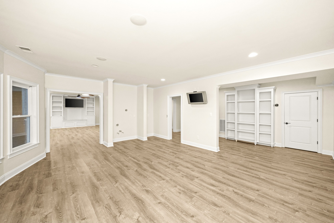
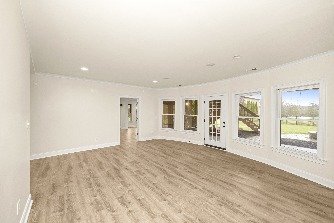
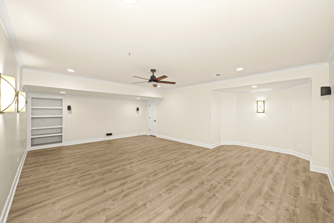
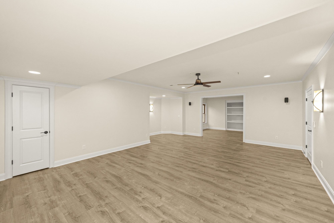
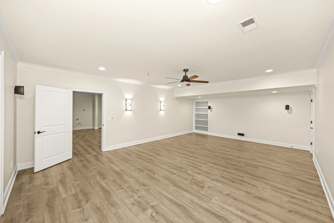
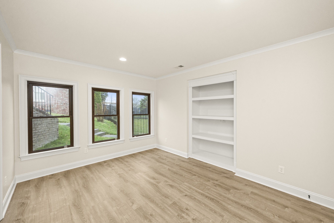
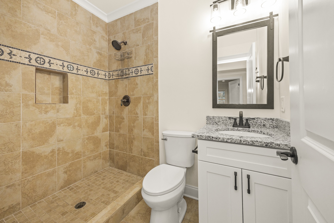
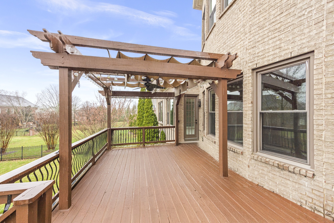
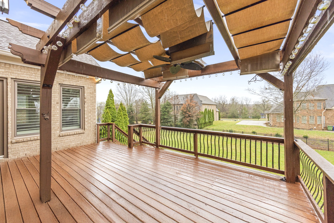
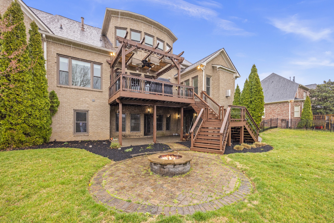
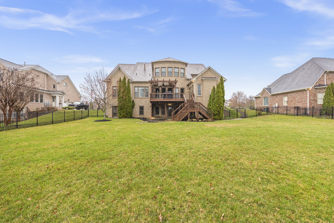
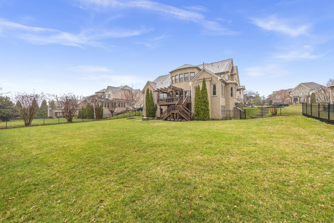
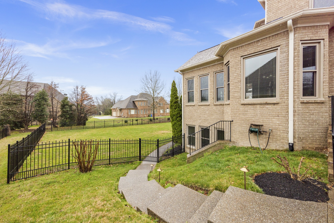
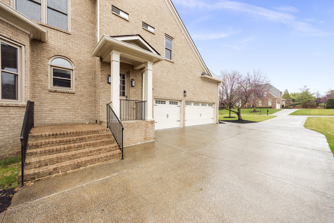
Located in Brentwood's desirable Taramore neighborhood, this spacious home offers an open floor plan with high ceilings and abundant natural light. The kitchen features quality appliances, custom cabinetry, and an island ideal for gathering and entertaining. The main-level primary suite includes a spa-like bath and generous walk-in his and hers closets. Upstairs offers additional bedrooms and a large bonus room with flexible space for work or play. Enjoy the covered patio overlooking the private, professionally landscaped backyard. Full basement includes a theater room and storm shelter. Major systems updated including windows,HVAC, water heater, and roof. Zoned for top-rated schools, including Ravenwood High.

5
beds

6
baths

6,952 Sq.Ft. LIVING AREA

0.51 Acres lot

Gina Grimm

Gina Grimm

Features & Amenities

Interior

  • total bedrooms5
  • Total bathrooms6
  • full bathrooms5
  • half bathroom1
  • Flooring Carpet, Wood, Tile
  • Fireplace Living Room
  • APPLIANCES Double Oven, Built-In Gas Range, Dishwasher, Disposal, Microwave, Refrigerator
  • other interior Features Air Filter, Built-in Features, Ceiling Fan(s), Extra Closets, Open Floorplan, Kitchen Island

Area & Lot

  • Status Sold
  • Date Sold July 12, 2026
  • Living Area6,952 Sq.Ft.
  • Total Area6,952 Sq.Ft.
  • Lot Area0.51 Acres
  • MLS® ID3149878
  • TypeResidential
  • YEAR BUILT2007
  • NeighborhoodBrentwood
  • Architecture StylesTraditional
  • Elementary SchoolJordan Elementary School
  • Middle SchoolSunset Middle School
  • High SchoolRavenwood High School

Exterior

  • STORIES3
  • Garage Space3.0
  • water SourcePublic
  • utilitiesWater Available
  • roofShingle
  • lot featuresLevel
  • parkingGarage Door Opener, Garage Faces Side, Driveway
  • HEAT TYPECentral
  • AIR CONDITIONINGCentral Air
  • sewerPublic Sewer
  • HOA AmenitiesClubhouse, Pool, Tennis Court(s)
  • security FeaturesSecurity System, Smoke Detector(s)
  • other exterior FeaturesBalcony

Financial

  • Sales Price$1,935,000
  • Real Estate Tax $5,736/yr
  • HOA $625/3 mos

Brentwood

This upscale suburban city ranks as one of the wealthiest in the entire country when compared to the region’s overall cost of living.

Explore

Work With Us

At Fridrich & Clark Realty, we are known for providing the highest levels of service and expertise for each client we serve. Regardless of your real estate needs, we are committed to guiding you home. To make an appointment with one of our qualified agents, contact us here.

Follow Us on Instagram