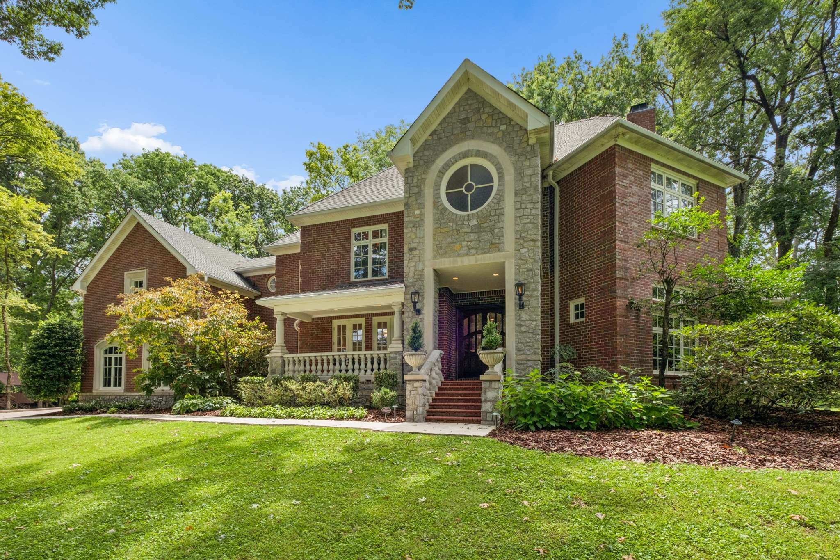
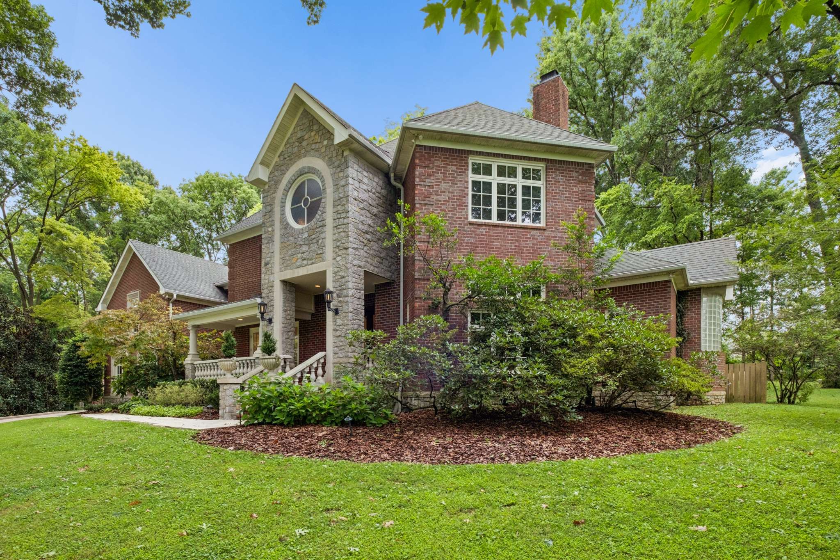
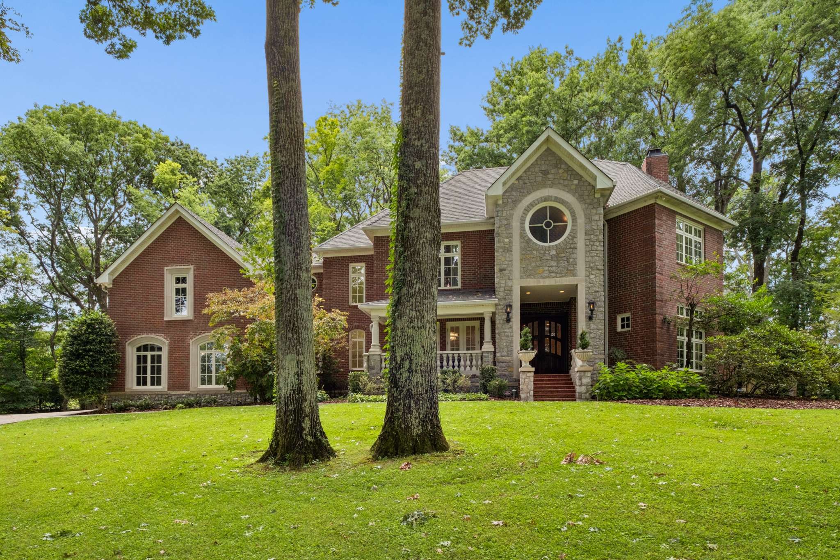
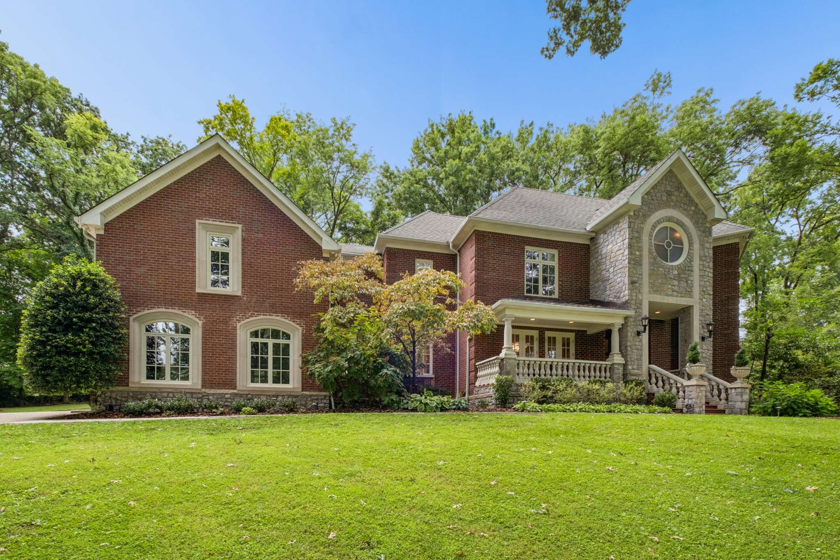
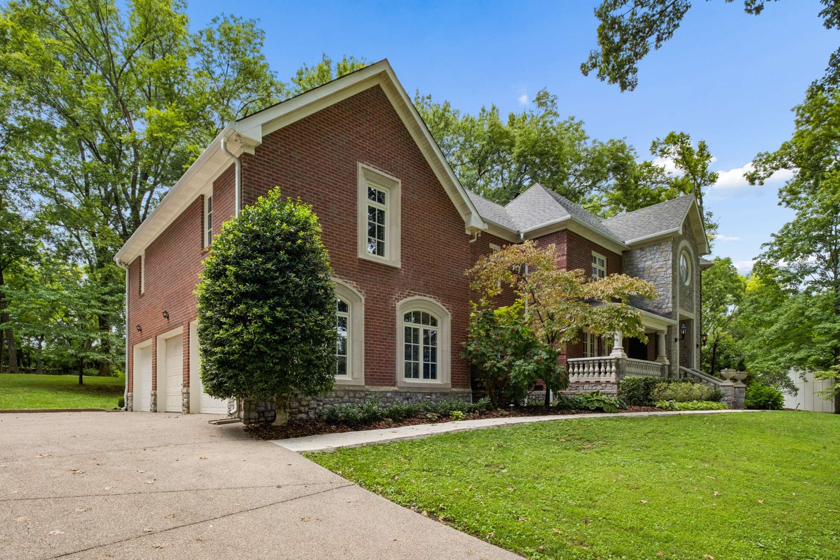
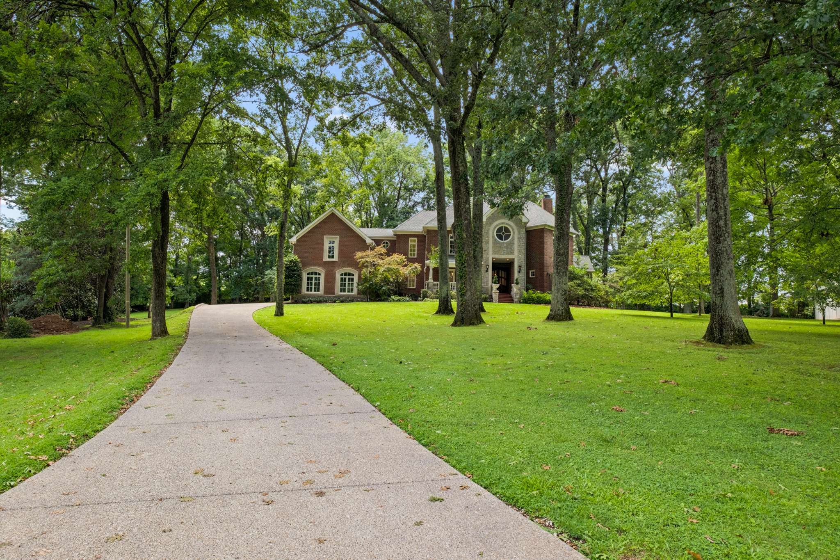
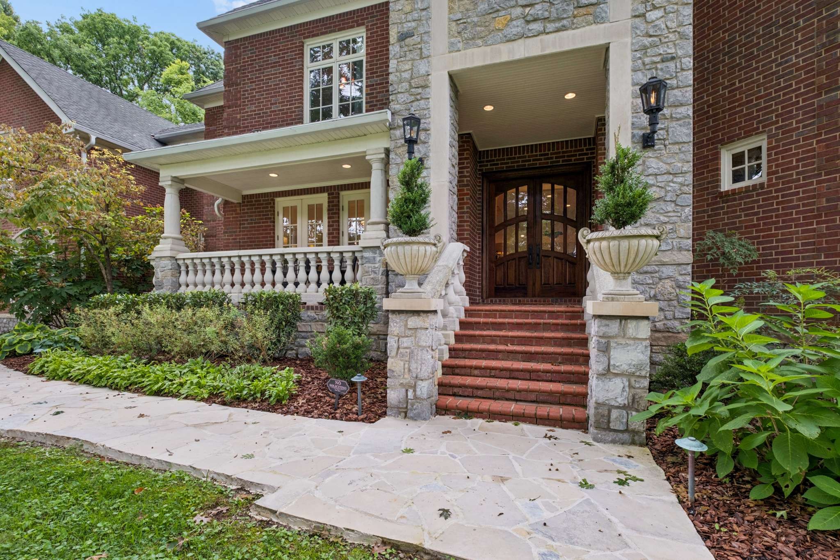
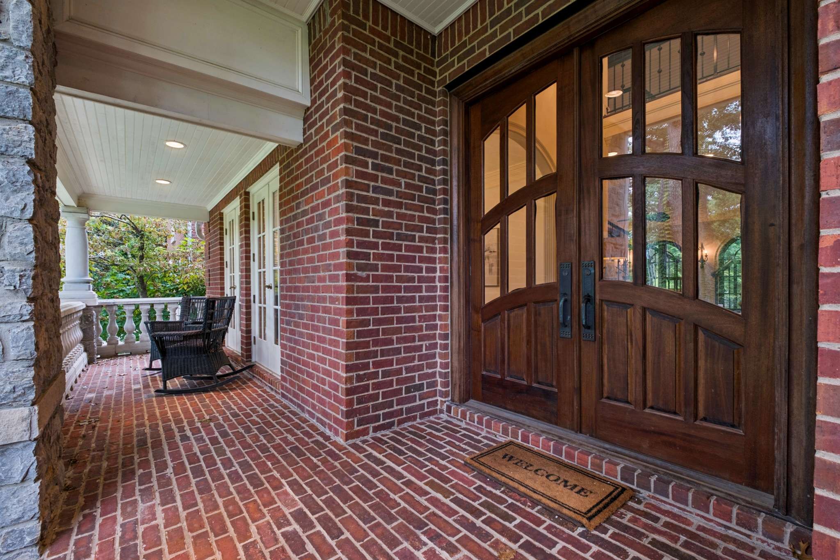
Two-story brick home with a stone entry tower, round window, covered porch, and landscaped lawn.
943 Oak Valley Ln
943 Oak Valley Ln
943 Oak Valley Ln
943 Oak Valley Ln
943 Oak Valley Ln
943 Oak Valley Ln
943 Oak Valley Ln
943 Oak Valley Ln
943 Oak Valley Ln
943 Oak Valley Ln
943 Oak Valley Ln
943 Oak Valley Ln
943 Oak Valley Ln
943 Oak Valley Ln
943 Oak Valley Ln
943 Oak Valley Ln
943 Oak Valley Ln
943 Oak Valley Ln
943 Oak Valley Ln
943 Oak Valley Ln
943 Oak Valley Ln
943 Oak Valley Ln
943 Oak Valley Ln
943 Oak Valley Ln
943 Oak Valley Ln
943 Oak Valley Ln
943 Oak Valley Ln
943 Oak Valley Ln
943 Oak Valley Ln
943 Oak Valley Ln
943 Oak Valley Ln
943 Oak Valley Ln
943 Oak Valley Ln
943 Oak Valley Ln
943 Oak Valley Ln
943 Oak Valley Ln
943 Oak Valley Ln
943 Oak Valley Ln
943 Oak Valley Ln
943 Oak Valley Ln
943 Oak Valley Ln
943 Oak Valley Ln
943 Oak Valley Ln
943 Oak Valley Ln
943 Oak Valley Ln
943 Oak Valley Ln
943 Oak Valley Ln
943 Oak Valley Ln
943 Oak Valley Ln
943 Oak Valley Ln
943 Oak Valley Ln
943 Oak Valley Ln
943 Oak Valley Ln
943 Oak Valley Ln
943 Oak Valley Ln
943 Oak Valley Ln
943 Oak Valley Ln
943 Oak Valley Ln
943 Oak Valley Ln
943 Oak Valley Ln
943 Oak Valley Ln
943 Oak Valley Ln
943 Oak Valley Ln
943 Oak Valley Ln
SEE ALL PHOTOS
Two-story brick home with a stone entry tower, round window, covered porch, and landscaped lawn.
943 Oak Valley Ln
943 Oak Valley Ln
943 Oak Valley Ln
943 Oak Valley Ln
943 Oak Valley Ln
943 Oak Valley Ln
943 Oak Valley Ln
943 Oak Valley Ln
943 Oak Valley Ln
943 Oak Valley Ln
943 Oak Valley Ln
943 Oak Valley Ln
943 Oak Valley Ln
943 Oak Valley Ln
943 Oak Valley Ln
943 Oak Valley Ln
943 Oak Valley Ln
943 Oak Valley Ln
943 Oak Valley Ln
943 Oak Valley Ln
943 Oak Valley Ln
943 Oak Valley Ln
943 Oak Valley Ln
943 Oak Valley Ln
943 Oak Valley Ln
943 Oak Valley Ln
943 Oak Valley Ln
943 Oak Valley Ln
943 Oak Valley Ln
943 Oak Valley Ln
943 Oak Valley Ln
943 Oak Valley Ln
943 Oak Valley Ln
943 Oak Valley Ln
943 Oak Valley Ln
943 Oak Valley Ln
943 Oak Valley Ln
943 Oak Valley Ln
943 Oak Valley Ln
943 Oak Valley Ln
943 Oak Valley Ln
943 Oak Valley Ln
943 Oak Valley Ln
943 Oak Valley Ln
943 Oak Valley Ln
943 Oak Valley Ln
943 Oak Valley Ln
943 Oak Valley Ln
943 Oak Valley Ln
943 Oak Valley Ln
943 Oak Valley Ln
943 Oak Valley Ln
943 Oak Valley Ln
943 Oak Valley Ln
943 Oak Valley Ln
943 Oak Valley Ln
943 Oak Valley Ln
943 Oak Valley Ln
943 Oak Valley Ln
943 Oak Valley Ln
943 Oak Valley Ln
943 Oak Valley Ln
943 Oak Valley Ln
943 Oak Valley Ln
Courtesy of Fridrich & Clark Realty, Richard F Bryan Listing Contact: 6155338353 
Sold

943 Oak Valley Ln

943 Oak Valley Ln, Nashville, TN 37220

$2,945,000
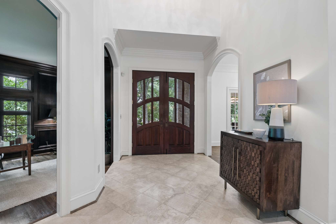
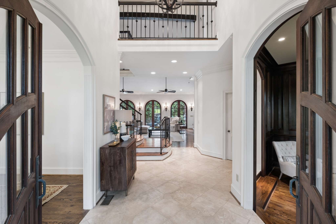
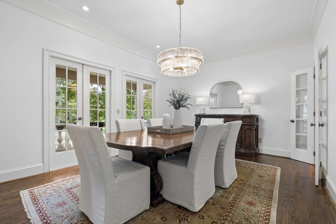
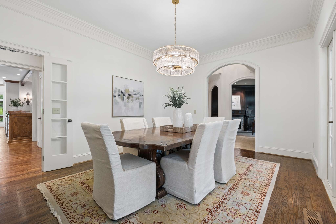
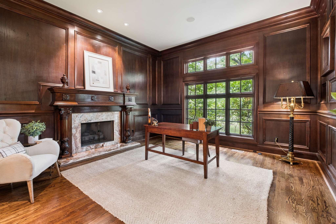
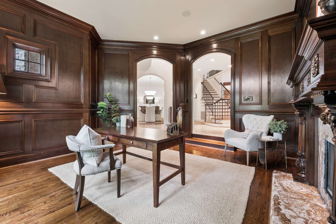
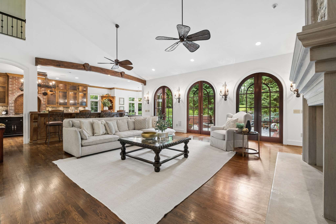
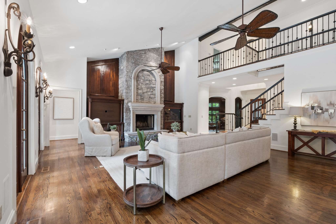
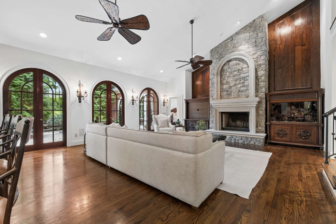
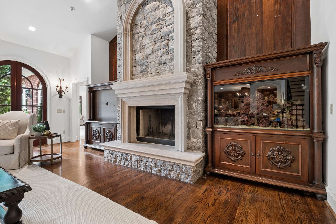
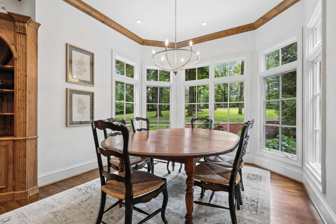
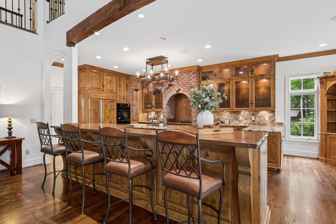
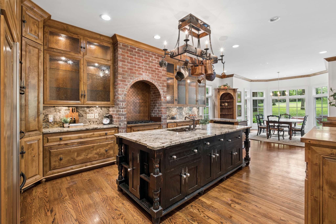
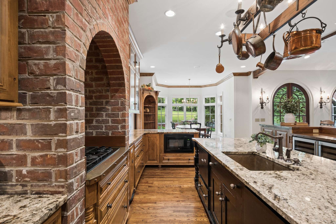
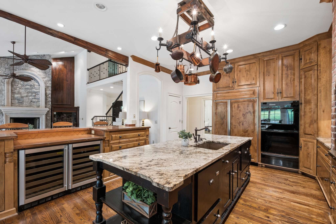
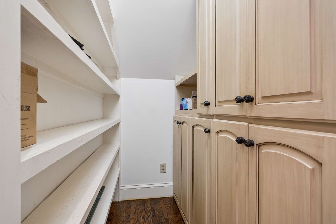
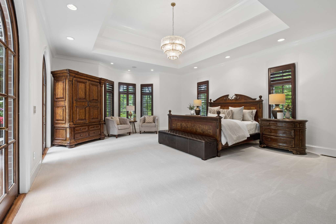
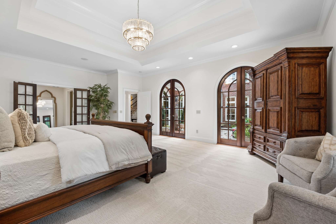
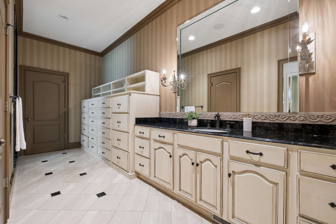
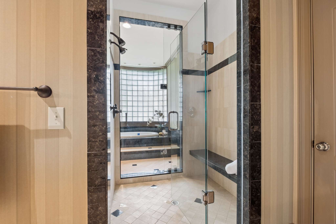
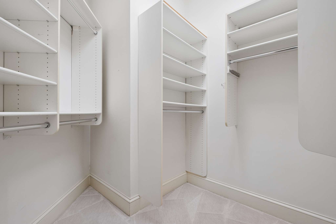
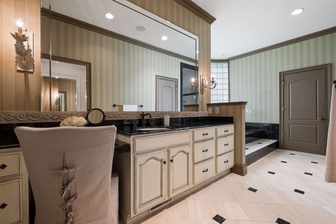
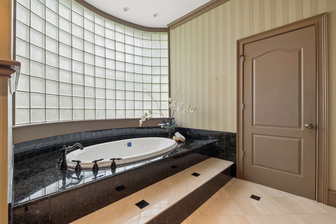
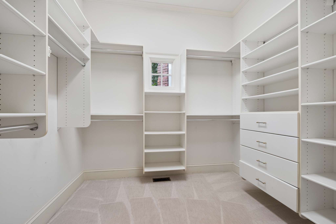
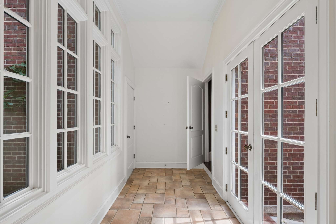
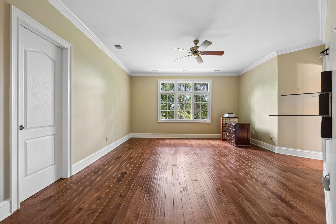
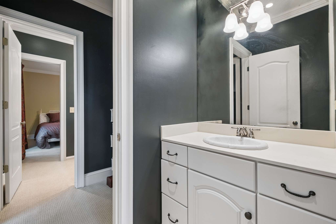
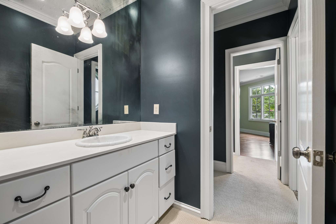
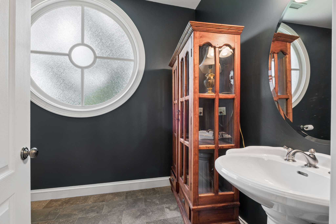
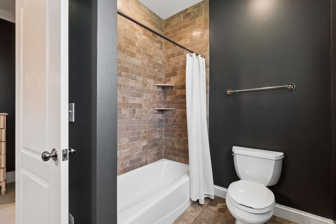
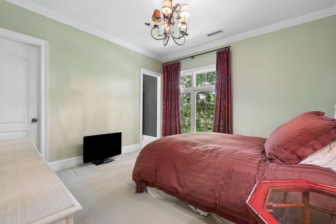
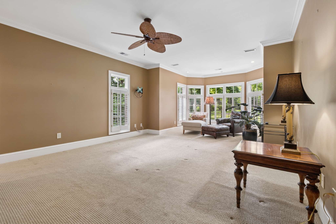
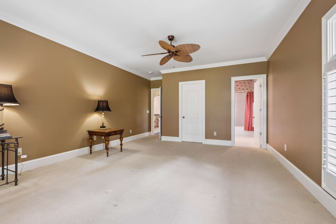
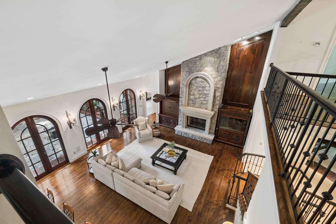
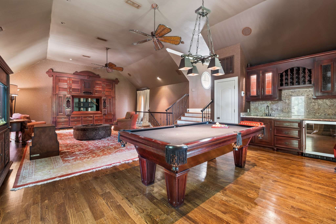
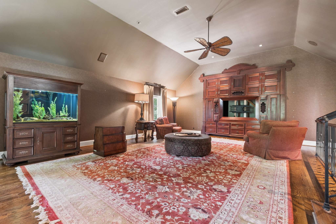
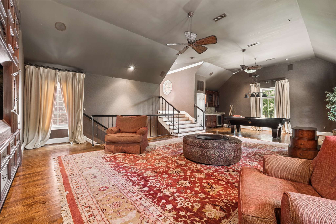
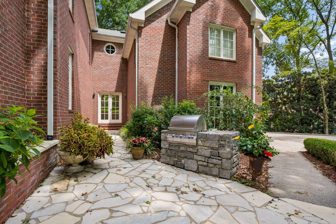
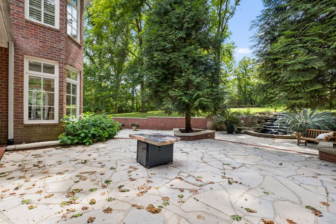
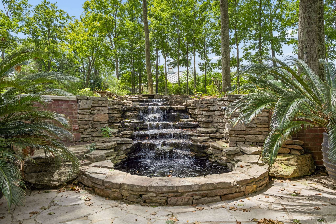
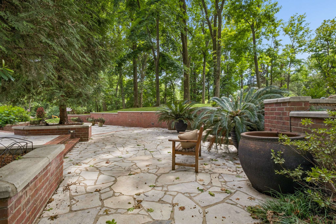
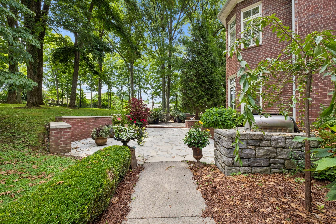
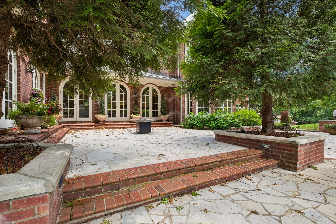
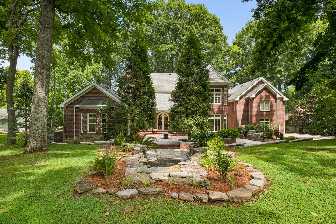
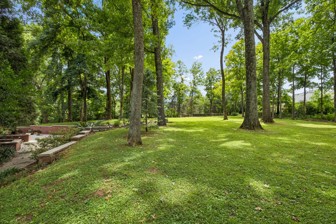
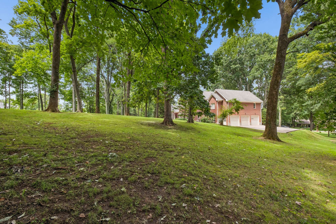
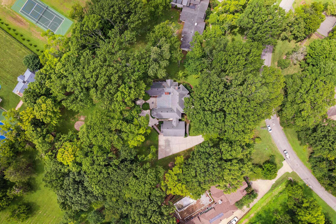
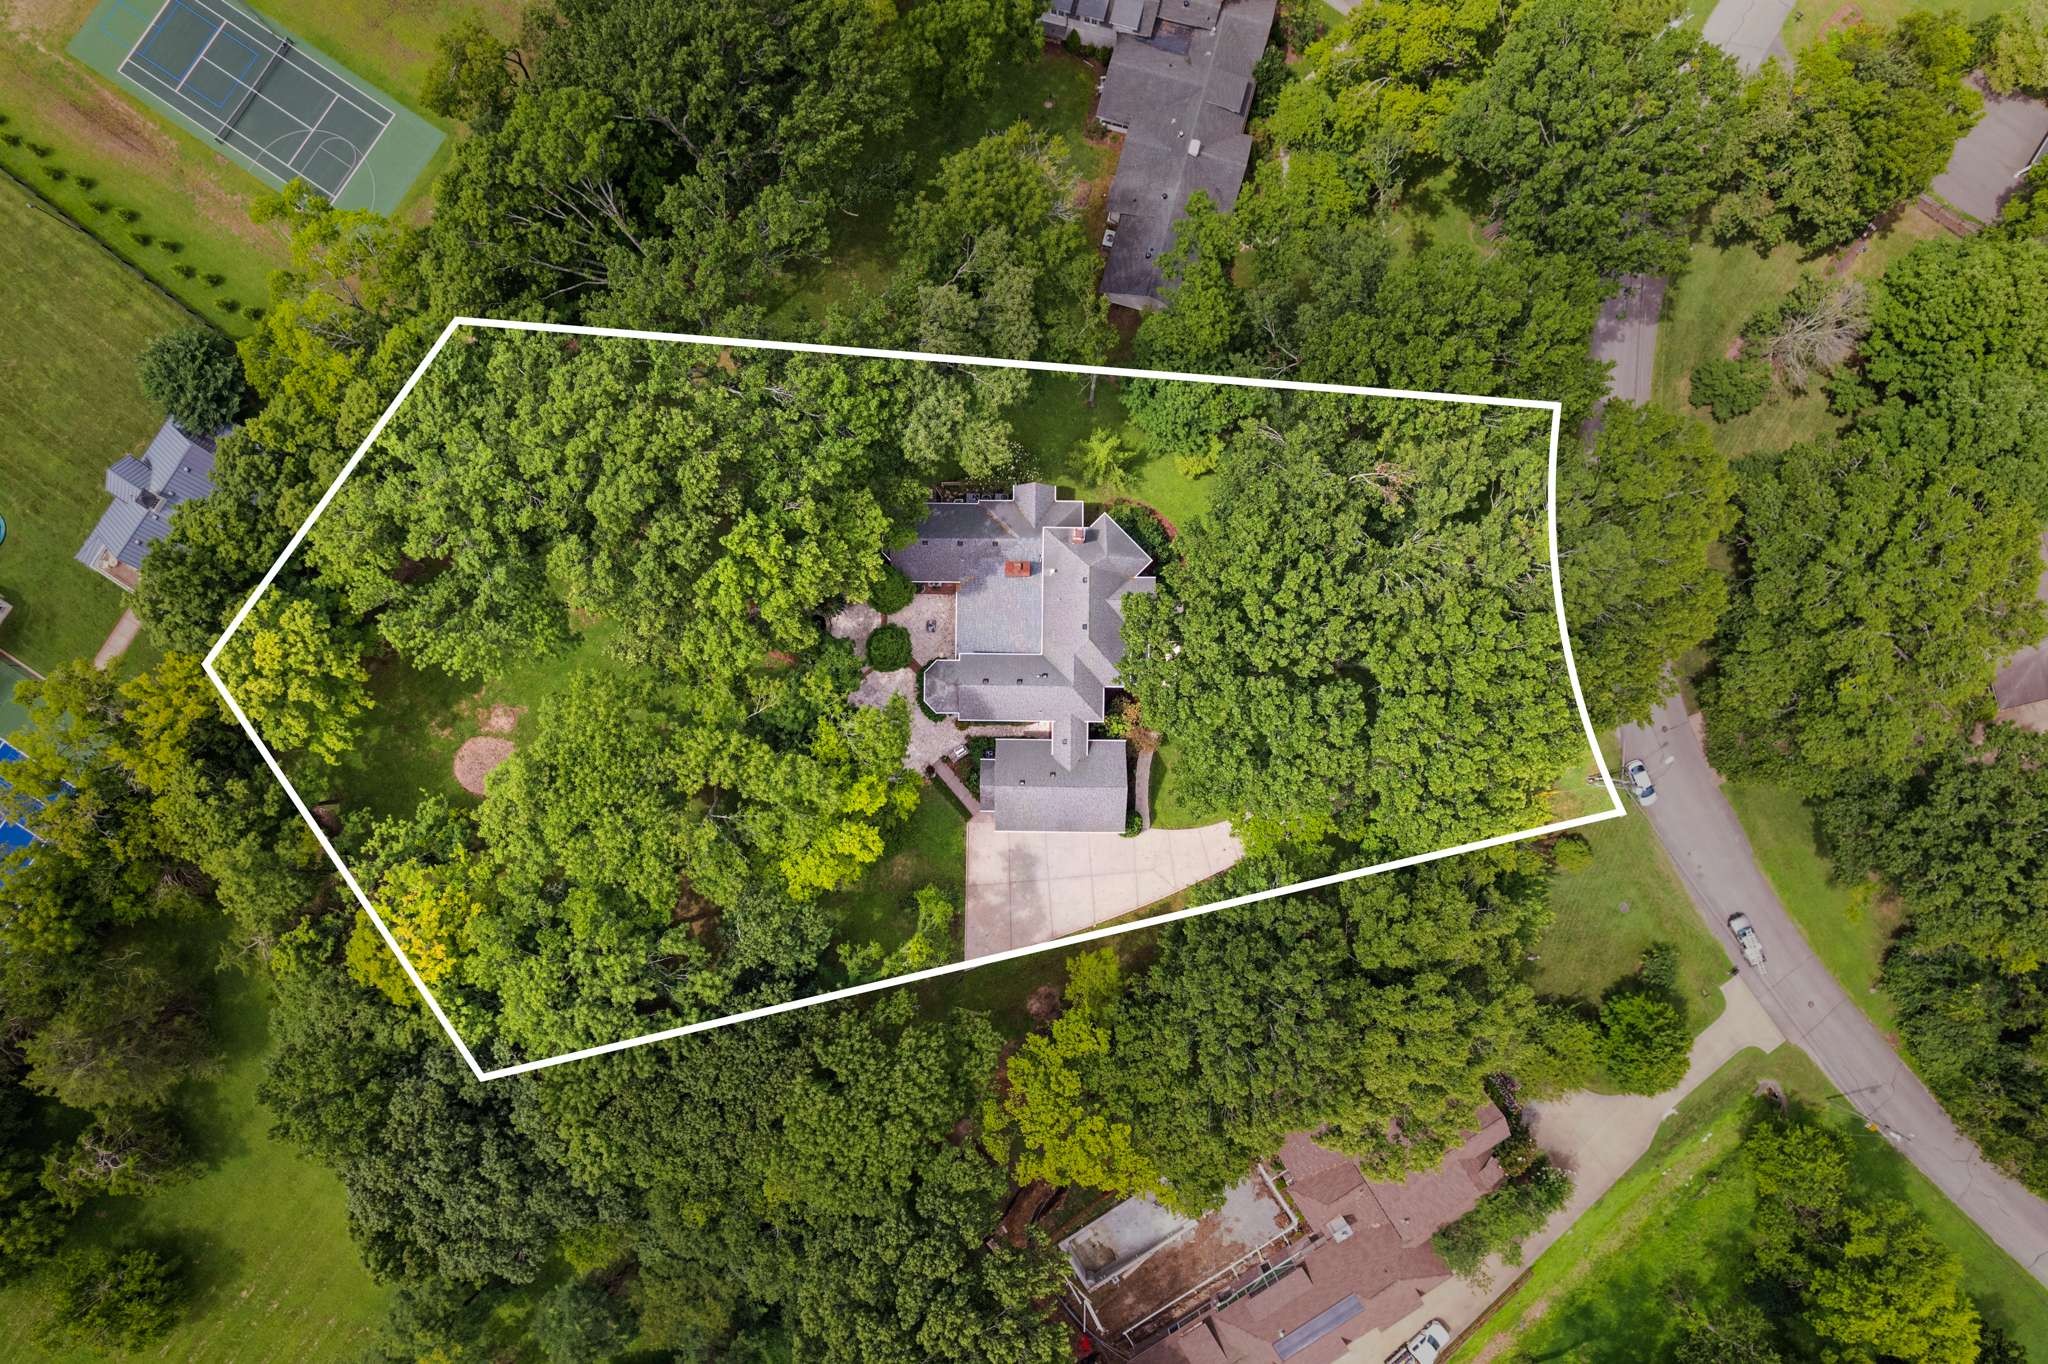
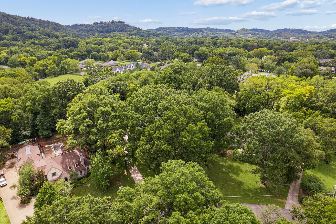
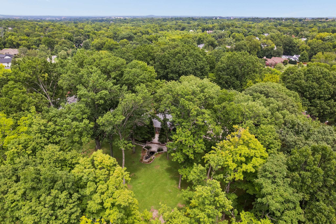
Uncompromising quality* Custom built & enjoyed by this original owner for over 26 yrs* Beautiful vaulted Great Room with stone fireplace & 3 sets of French doors* Gorgeous views of your 1.3 acre yard* Arched beam highlights the granite center island kitchen~Furniture paneled refrigerator, double wall ovens, 5-eye gas cooktop, microwave, dishwasher & beverage refrigerator* Freshly painted interior~ Aug 2026* New carpet in Main level owner's suite with 2 oversized walk-in closets & bathroom w/2 WC's* Private office/den with 2nd FP & floor-to-ceiling windows* Amazing upstairs media room can also be accessed by the 2nd staircase* 3 Car garage* All en suite bedrooms* Tasteful landscape lighting* Waterfall feature w/koi pond enhances the patio and park-like backyard*Whole house generator* Whole house water filtration system*

4
beds

4
baths

5,832 Sq.Ft. LIVING AREA

1.33 Acres lot

Richard Bryan

Richard Bryan

  • title REALTOR® | ABR®, CRS®, CSP, GRI, NAR's Green® Designation, SFR®, SRES®, SRS
  • PHONE (615) 533-8353
  • EMAIL [email protected]
  • DRE # 247052

Features & Amenities

Interior

  • total bedrooms4
  • Total bathrooms4
  • full bathrooms3
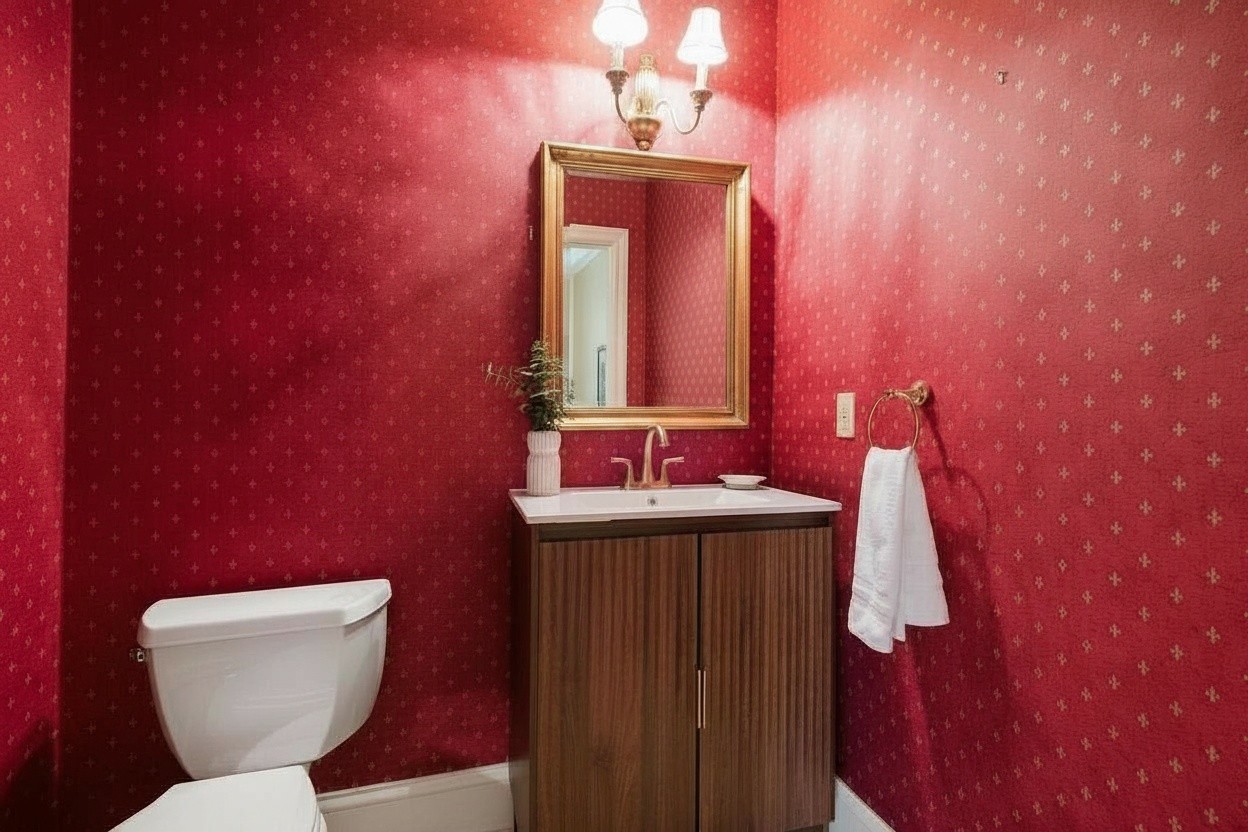
  • half bathroom1
  • Flooring Carpet, Wood, Tile
  • APPLIANCES Double Oven, Cooktop, Dishwasher, Microwave, Refrigerator, Water Purifier
  • other interior Features Built-in Features, Entrance Foyer, High Ceilings, Walk-In Closet(s), Kitchen Island

Area & Lot

  • Status Sold
  • Date Sold October 26, 2026
  • Living Area5,832 Sq.Ft.
  • Total Area5,832 Sq.Ft.
  • Lot Area1.33 Acres
  • MLS® ID3524701
  • TypeResidential
  • YEAR BUILT2000
  • NeighborhoodOak Hill / Forest Hills
  • Elementary SchoolPercy Priest Elementary
  • Middle SchoolJohn Trotwood Moore Middle
  • High SchoolHillsboro Comp High School

Exterior

  • STORIES2
  • Garage Space3.0
  • water SourcePublic
  • utilitiesElectricity Available, Water Available
  • parkingGarage Door Opener, Garage Faces Side
  • HEAT TYPECentral
  • AIR CONDITIONINGCentral Air, Electric
  • sewerPublic Sewer

Financial

  • Sales Price$2,945,000
  • Real Estate Tax $19,969/yr
View Virtual Tour

Oak Hill / Forest Hills

Incorporated in the 1950s, these cities are well-established communities of a few thousand residents each.

Explore

Work With Us

At Fridrich & Clark Realty, we are known for providing the highest levels of service and expertise for each client we serve. Regardless of your real estate needs, we are committed to guiding you home. To make an appointment with one of our qualified agents, contact us here.

Follow Us on Instagram