
Leave a Message

Thank you for your message. We will be in touch with you shortly.

Explore Our Properties
933 Van Leer Dr
933 Van Leer Dr
933 Van Leer Dr
933 Van Leer Dr
933 Van Leer Dr
933 Van Leer Dr
933 Van Leer Dr
933 Van Leer Dr
933 Van Leer Dr
933 Van Leer Dr
933 Van Leer Dr
933 Van Leer Dr
933 Van Leer Dr
933 Van Leer Dr
933 Van Leer Dr
933 Van Leer Dr
933 Van Leer Dr
933 Van Leer Dr
933 Van Leer Dr
933 Van Leer Dr
933 Van Leer Dr
933 Van Leer Dr
933 Van Leer Dr
933 Van Leer Dr
933 Van Leer Dr
933 Van Leer Dr
933 Van Leer Dr
933 Van Leer Dr
933 Van Leer Dr
933 Van Leer Dr
933 Van Leer Dr
933 Van Leer Dr
933 Van Leer Dr
933 Van Leer Dr
933 Van Leer Dr
933 Van Leer Dr
933 Van Leer Dr
933 Van Leer Dr
933 Van Leer Dr
933 Van Leer Dr
933 Van Leer Dr
933 Van Leer Dr
933 Van Leer Dr
933 Van Leer Dr
933 Van Leer Dr
933 Van Leer Dr
933 Van Leer Dr
933 Van Leer Dr
933 Van Leer Dr
933 Van Leer Dr
933 Van Leer Dr
933 Van Leer Dr
933 Van Leer Dr
933 Van Leer Dr
933 Van Leer Dr
933 Van Leer Dr
933 Van Leer Dr
933 Van Leer Dr
933 Van Leer Dr
933 Van Leer Dr
933 Van Leer Dr
933 Van Leer Dr
933 Van Leer Dr
933 Van Leer Dr
933 Van Leer Dr
933 Van Leer Dr
933 Van Leer Dr
933 Van Leer Dr
933 Van Leer Dr
933 Van Leer Dr
933 Van Leer Dr
933 Van Leer Dr
933 Van Leer Dr
933 Van Leer Dr
933 Van Leer Dr
933 Van Leer Dr
933 Van Leer Dr
933 Van Leer Dr
933 Van Leer Dr
933 Van Leer Dr
933 Van Leer Dr
933 Van Leer Dr
933 Van Leer Dr
933 Van Leer Dr
933 Van Leer Dr
933 Van Leer Dr
933 Van Leer Dr
933 Van Leer Dr
933 Van Leer Dr
SEE ALL PHOTOS
933 Van Leer Dr
933 Van Leer Dr
933 Van Leer Dr
933 Van Leer Dr
933 Van Leer Dr
933 Van Leer Dr
933 Van Leer Dr
933 Van Leer Dr
933 Van Leer Dr
933 Van Leer Dr
933 Van Leer Dr
933 Van Leer Dr
933 Van Leer Dr
933 Van Leer Dr
933 Van Leer Dr
933 Van Leer Dr
933 Van Leer Dr
933 Van Leer Dr
933 Van Leer Dr
933 Van Leer Dr
933 Van Leer Dr
933 Van Leer Dr
933 Van Leer Dr
933 Van Leer Dr
933 Van Leer Dr
933 Van Leer Dr
933 Van Leer Dr
933 Van Leer Dr
933 Van Leer Dr
933 Van Leer Dr
933 Van Leer Dr
933 Van Leer Dr
933 Van Leer Dr
933 Van Leer Dr
933 Van Leer Dr
933 Van Leer Dr
933 Van Leer Dr
933 Van Leer Dr
933 Van Leer Dr
933 Van Leer Dr
933 Van Leer Dr
933 Van Leer Dr
933 Van Leer Dr
933 Van Leer Dr
933 Van Leer Dr
933 Van Leer Dr
933 Van Leer Dr
933 Van Leer Dr
933 Van Leer Dr
933 Van Leer Dr
933 Van Leer Dr
933 Van Leer Dr
933 Van Leer Dr
933 Van Leer Dr
933 Van Leer Dr
933 Van Leer Dr
933 Van Leer Dr
933 Van Leer Dr
933 Van Leer Dr
933 Van Leer Dr
933 Van Leer Dr
933 Van Leer Dr
933 Van Leer Dr
933 Van Leer Dr
933 Van Leer Dr
933 Van Leer Dr
933 Van Leer Dr
933 Van Leer Dr
933 Van Leer Dr
933 Van Leer Dr
933 Van Leer Dr
933 Van Leer Dr
933 Van Leer Dr
933 Van Leer Dr
933 Van Leer Dr
933 Van Leer Dr
933 Van Leer Dr
933 Van Leer Dr
933 Van Leer Dr
933 Van Leer Dr
933 Van Leer Dr
933 Van Leer Dr
933 Van Leer Dr
933 Van Leer Dr
933 Van Leer Dr
933 Van Leer Dr
933 Van Leer Dr
933 Van Leer Dr
933 Van Leer Dr
Courtesy of Fridrich & Clark Realty, Tommy Patterson Listing Contact: 6153511737 
For Sale

933 Van Leer Dr

933 Van Leer Dr, Nashville, TN 37220

$4,200,000
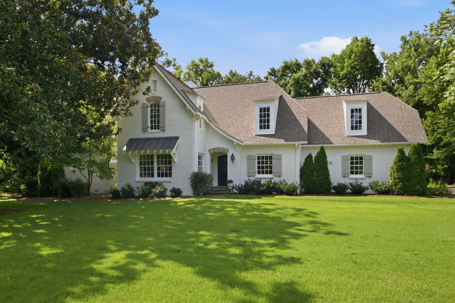
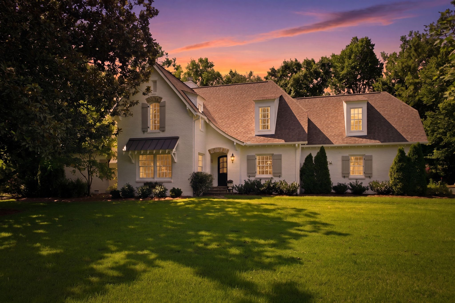
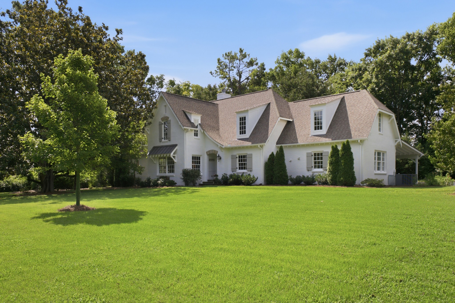
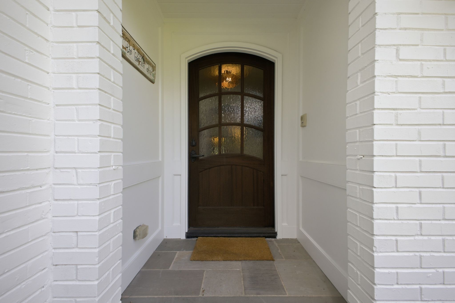
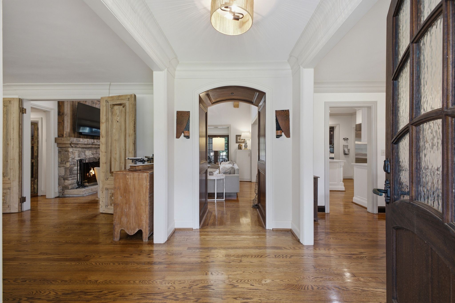
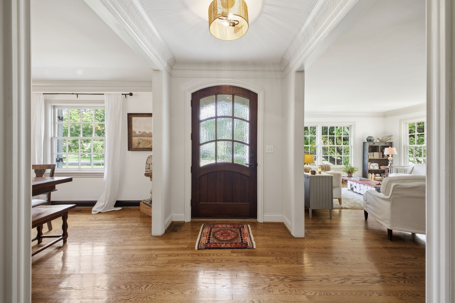
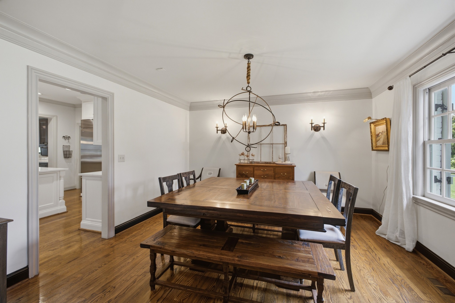
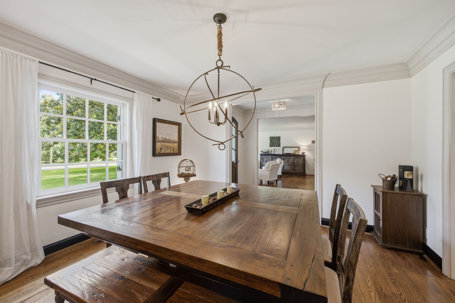
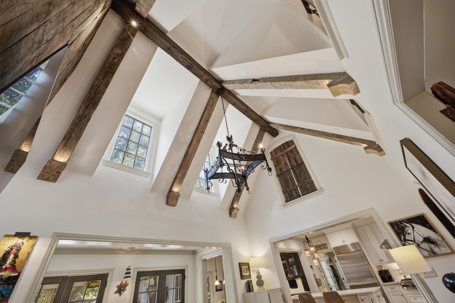
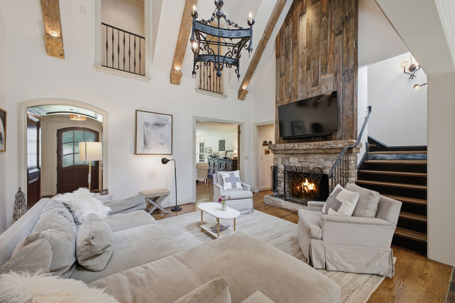
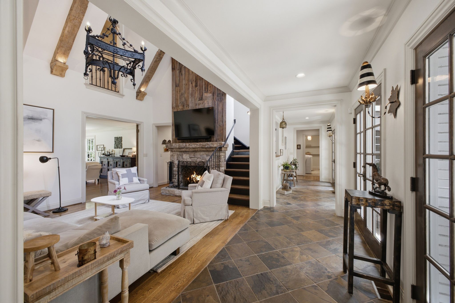
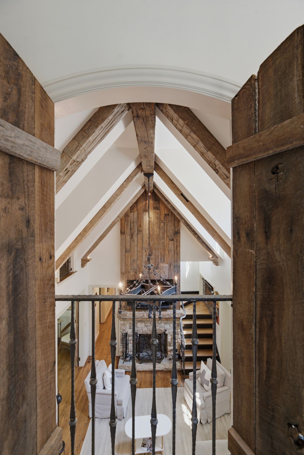
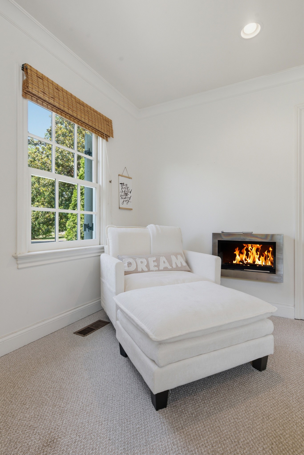
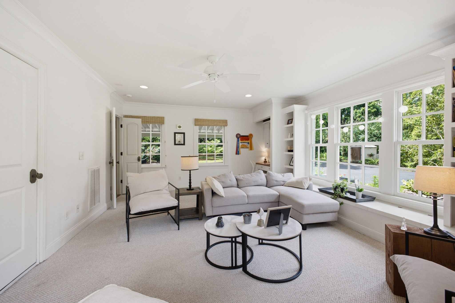
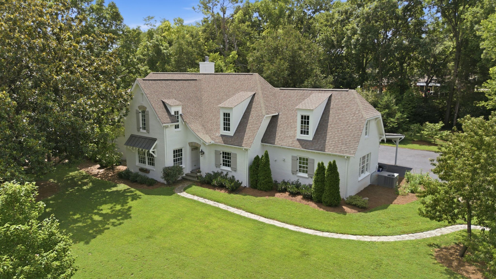
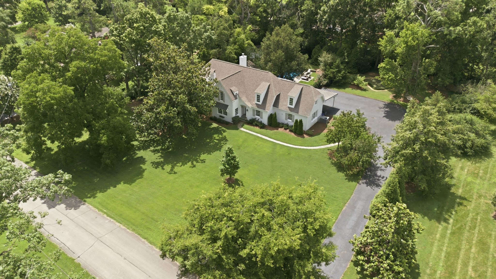
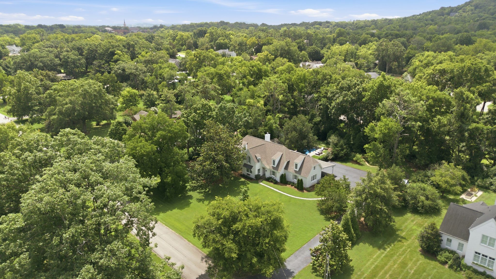
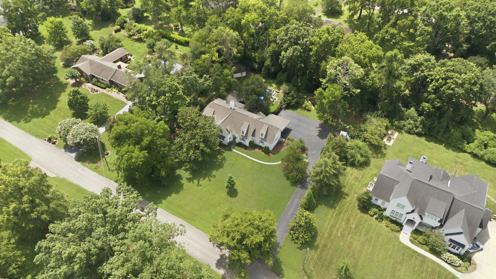
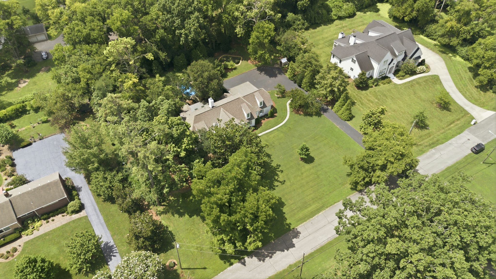
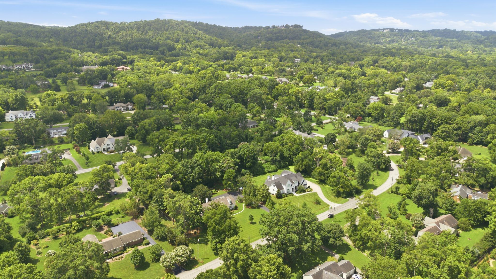
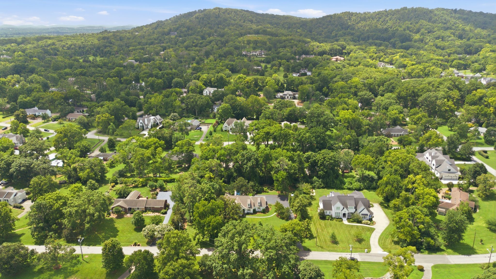
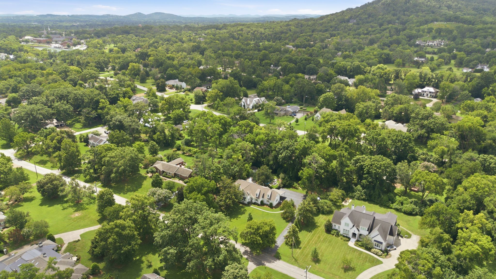
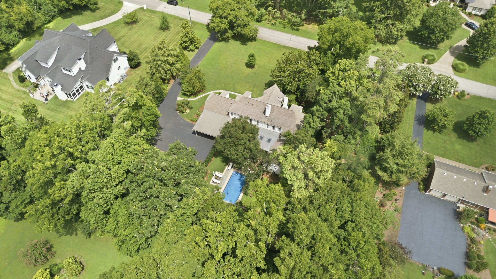
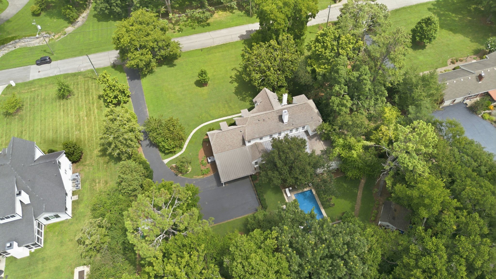
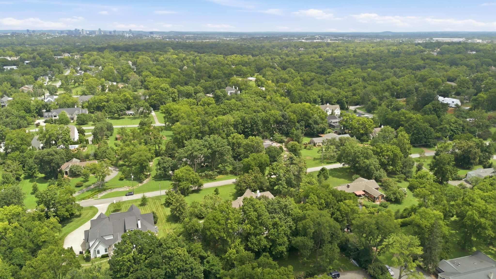
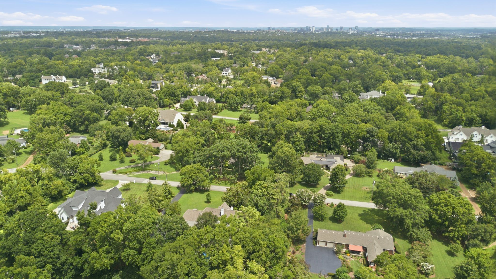
Welcome to this beautiful luxury home in the sought-after Oak Hill community. Offering 5 bedrooms, 4.5 baths, and an exceptional floor plan, this residence blends refined finishes, thoughtful upgrades, and outstanding indoor-outdoor living--all conveniently located near top-rated schools, shopping, and dining.
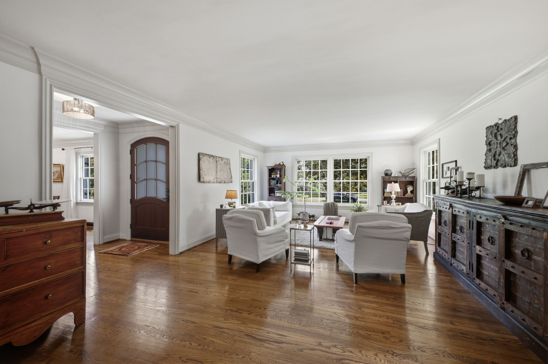
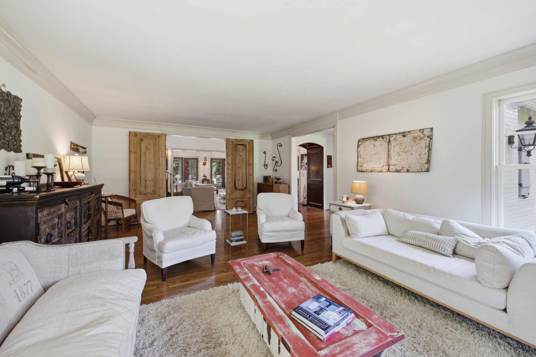
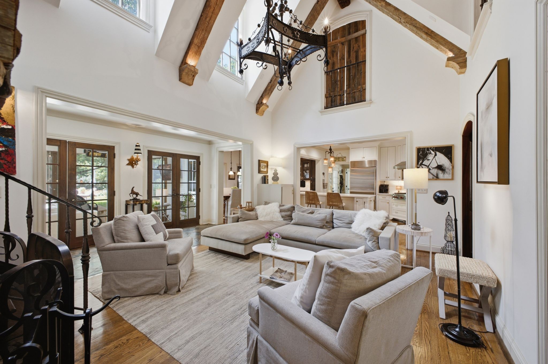
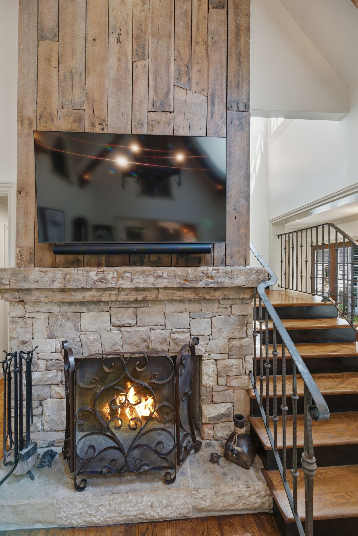
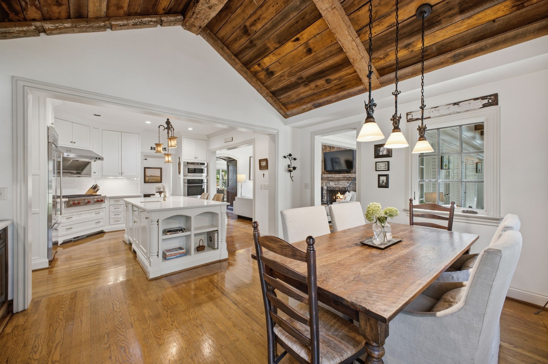
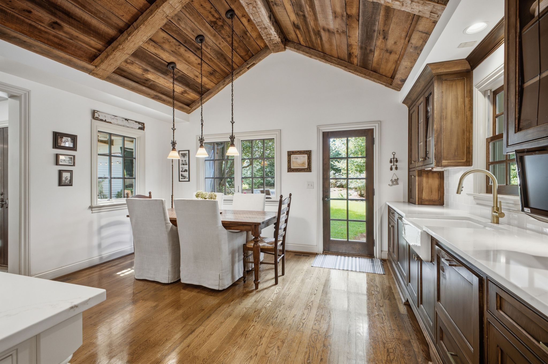
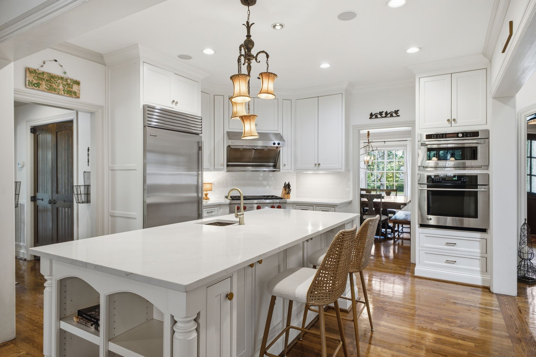
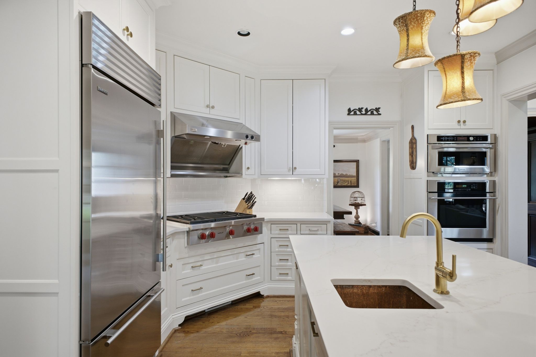
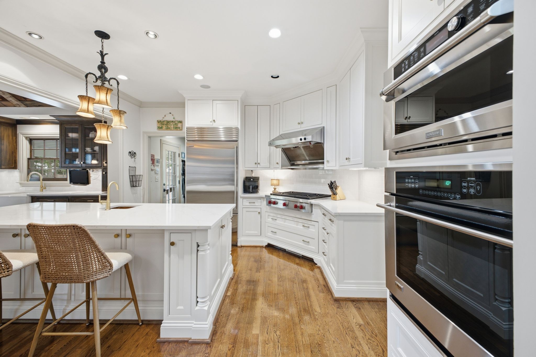
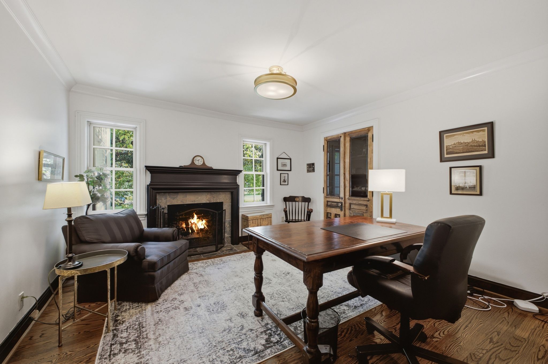
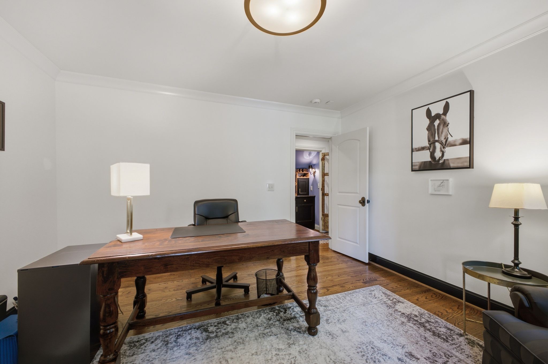
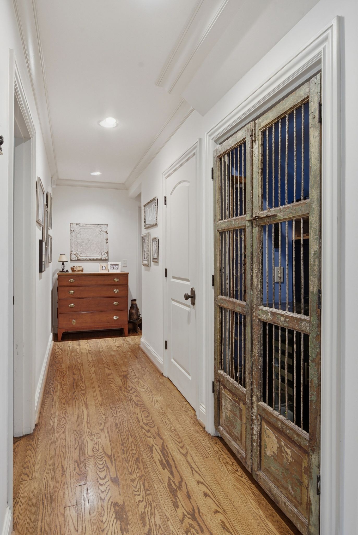
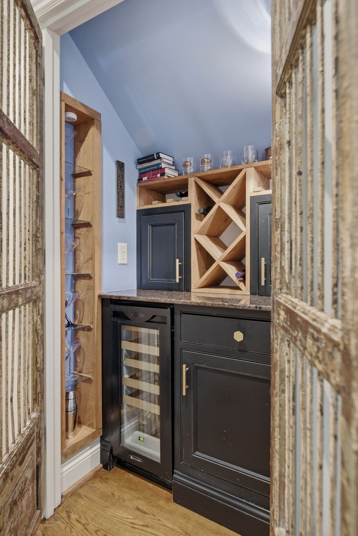
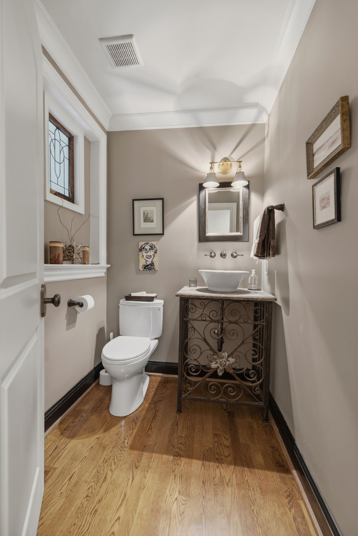
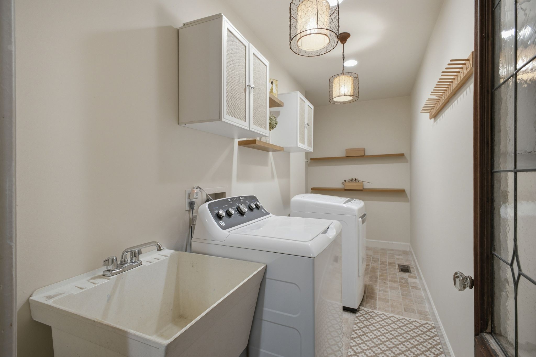
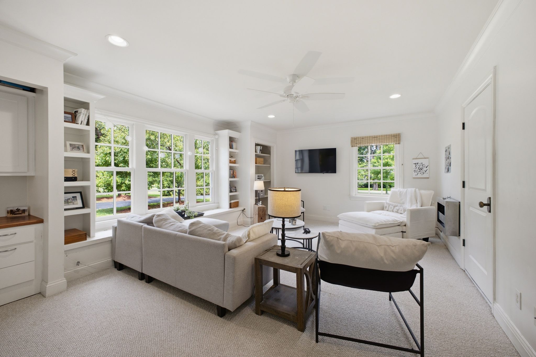
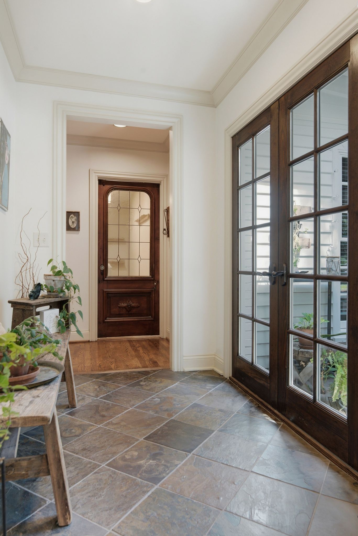
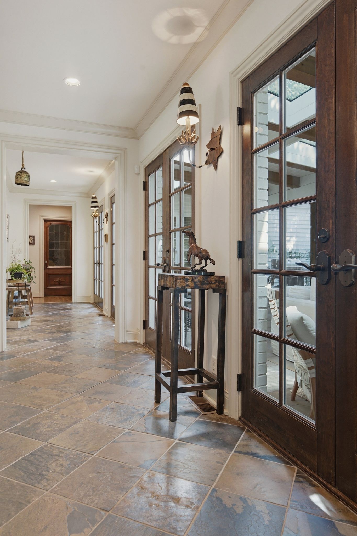
The heart of the home is the stunning chef's kitchen featuring quartz countertops, Sub-Zero refrigerator, Bosch dishwasher, Fisher & Paykel dishwasher drawer, farmhouse sink, and copper island sink. The main level offers a spacious family room with wood-burning gas fireplace, oversized living room with abundant natural light, custom wine bar with wine refrigerator and storage, office with fireplace and antique architectural doors, flex room, laundry room, and powder room.
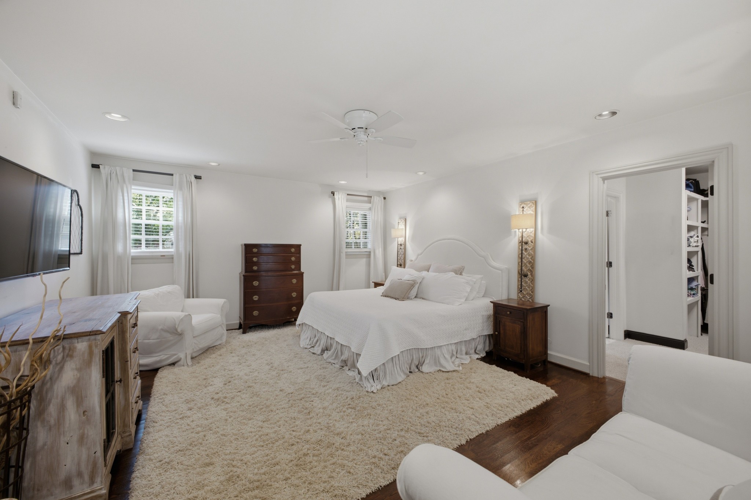
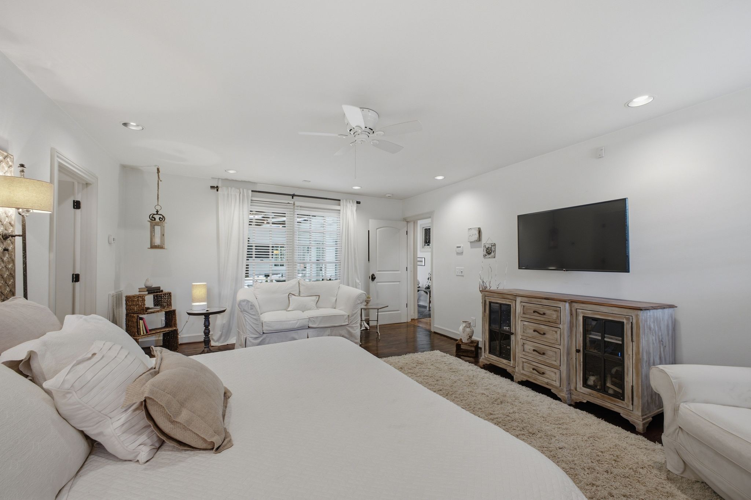
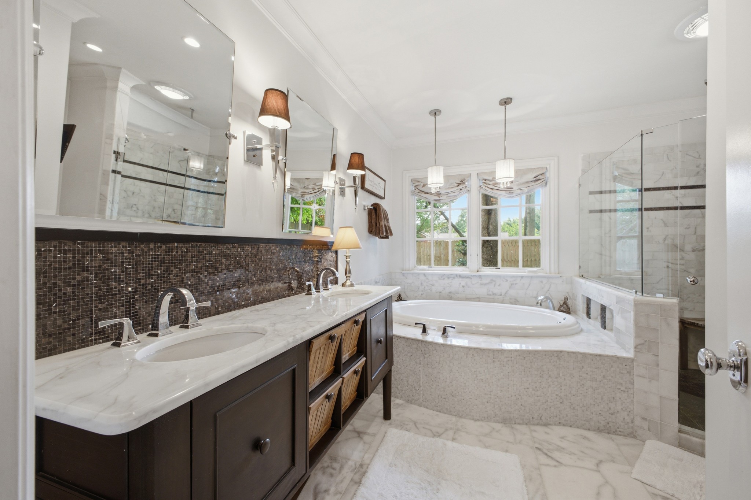
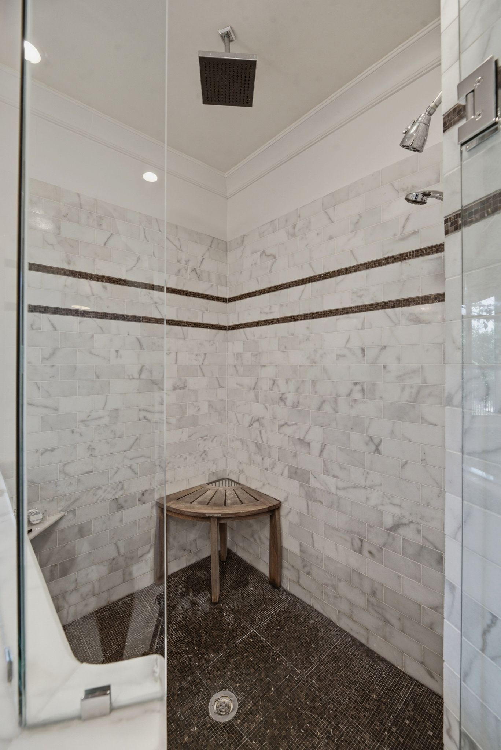
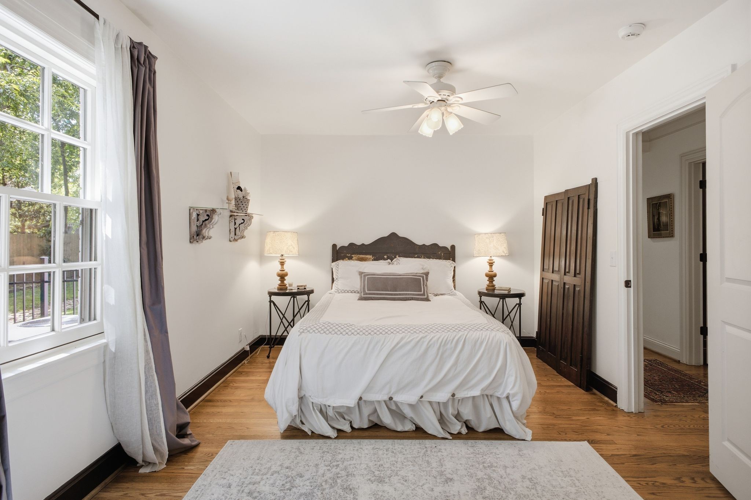
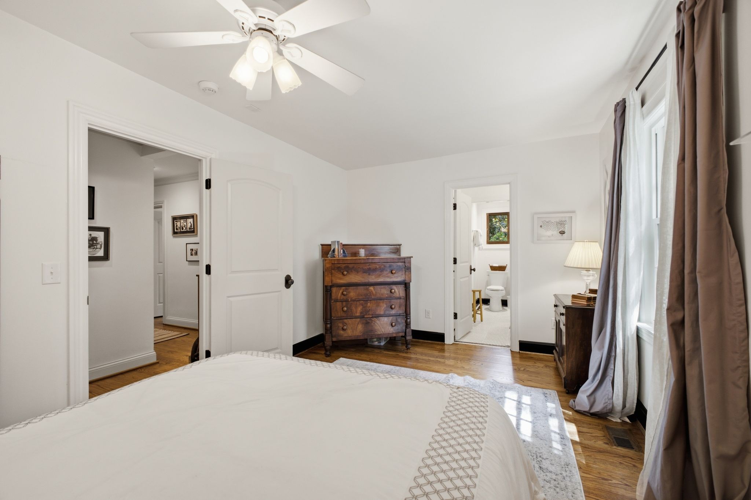
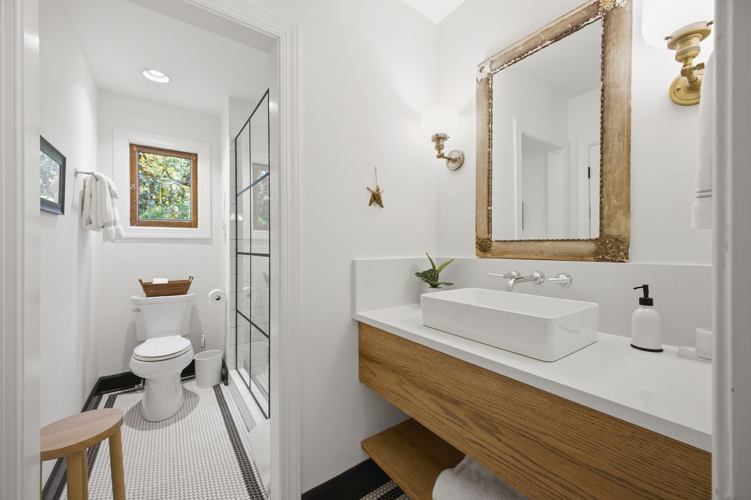
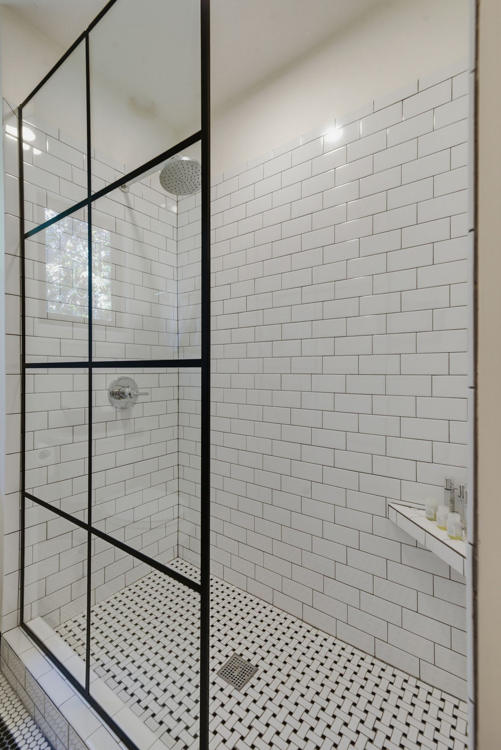
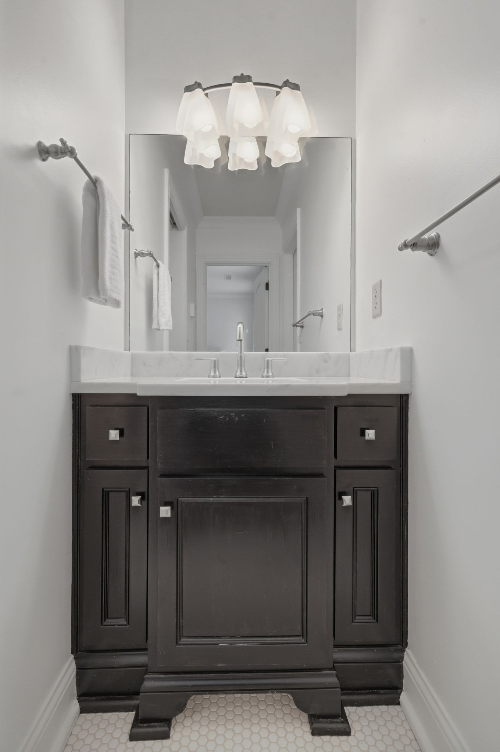
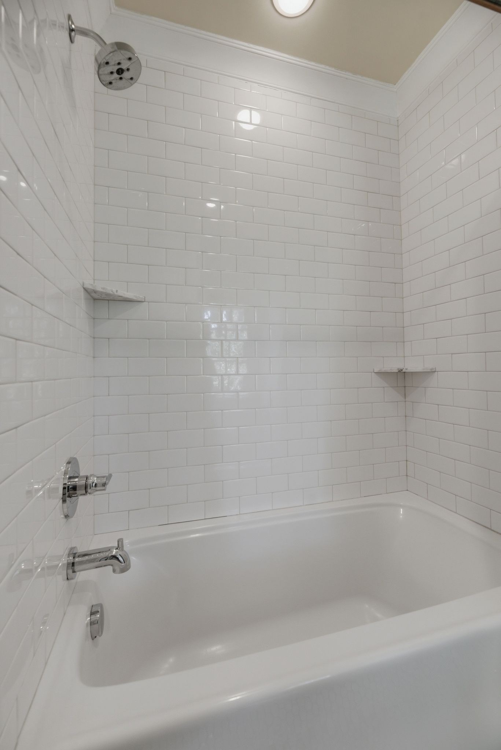
The luxurious primary suite includes a spa-like bath with soaking tub, separate shower, double vanity, and linen closet. A private guest suite with en-suite bath and walk-in closet completes the main level.
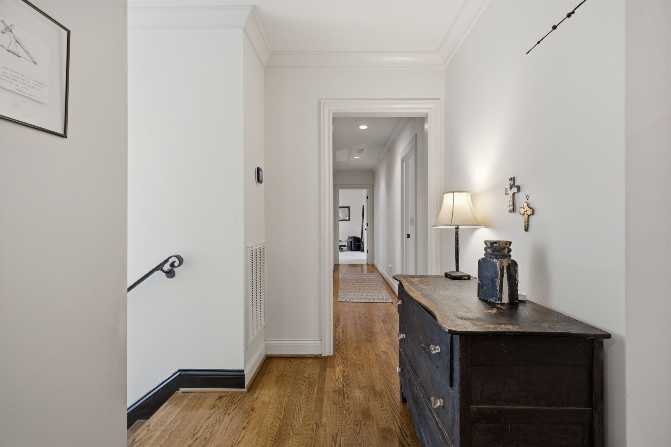
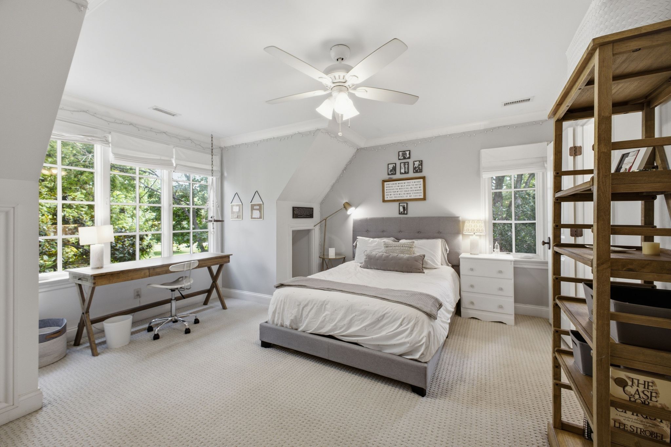
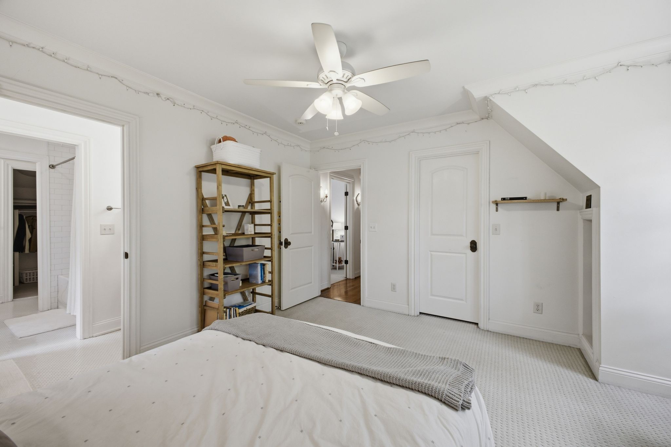
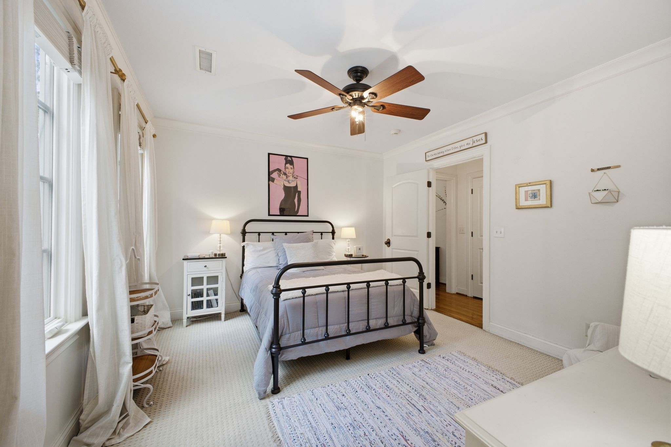
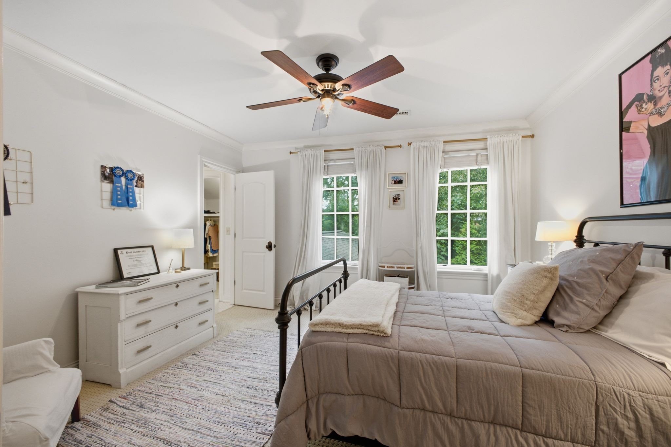
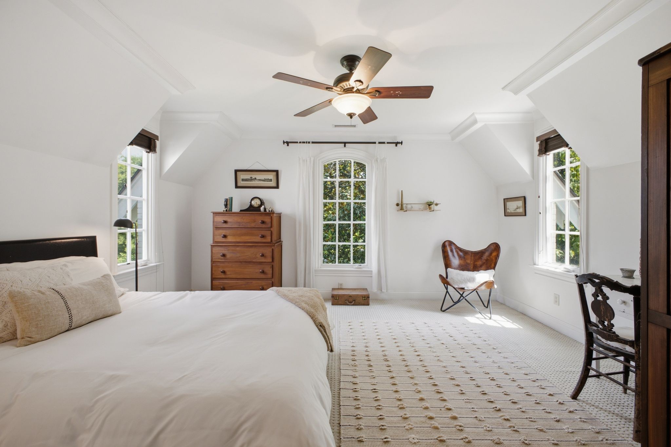
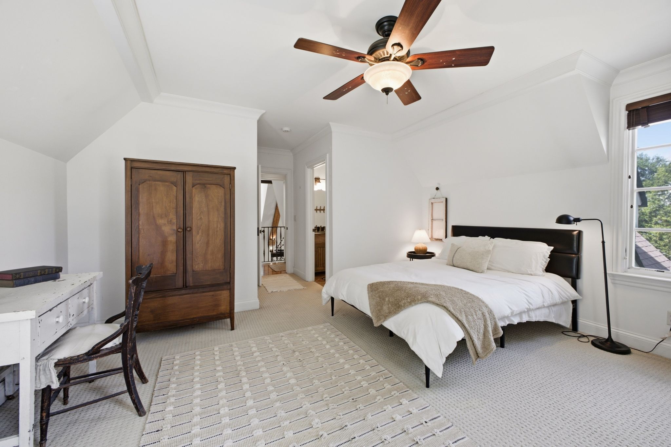
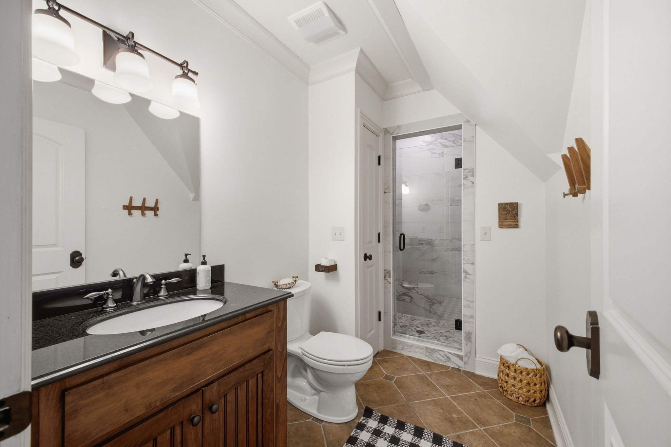
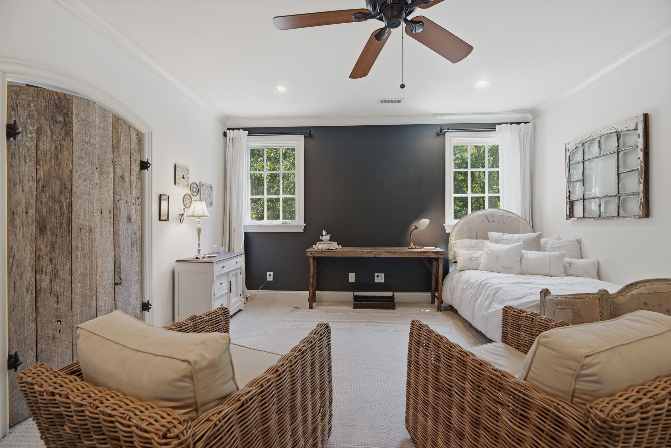
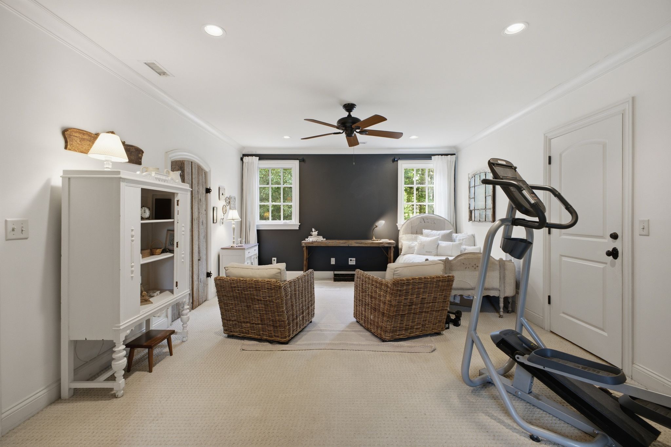
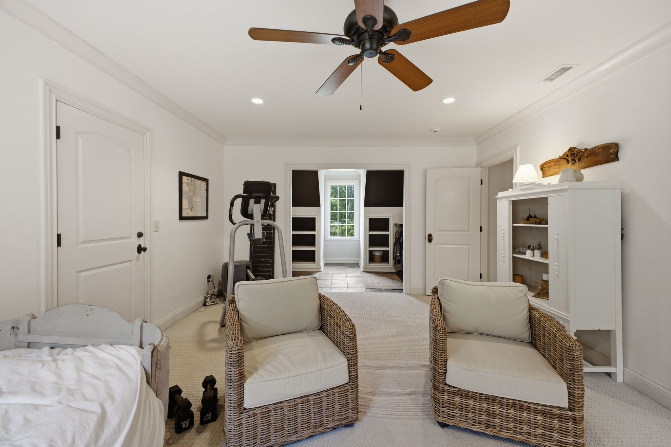
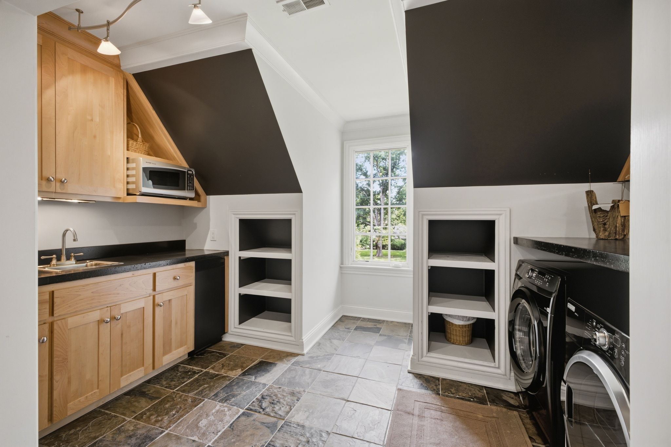
Upstairs features three additional bedrooms, including a Jack-and-Jill suite and a private en-suite bedroom, all with walk-in closets. The upstairs flex room includes custom cabinetry, concrete countertops, bar sink, mini fridge, and laundry hookups. Additional highlights include a large walk-in attic and extra storage space.
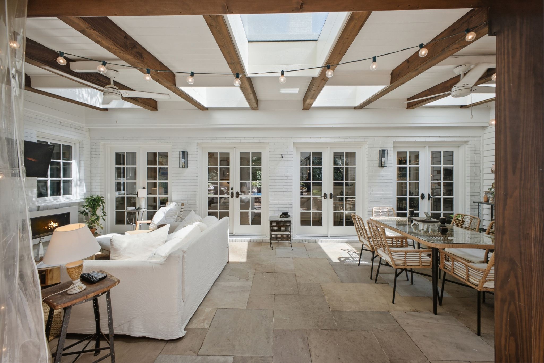
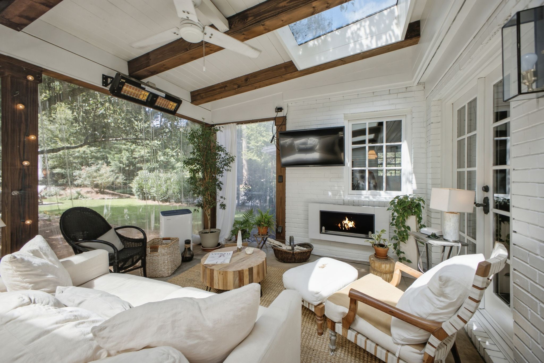
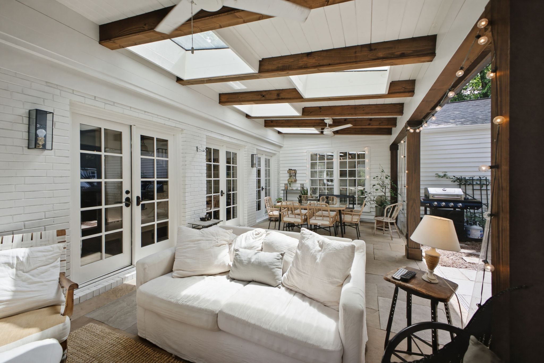
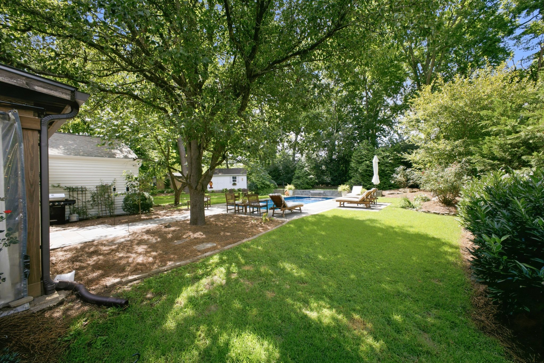
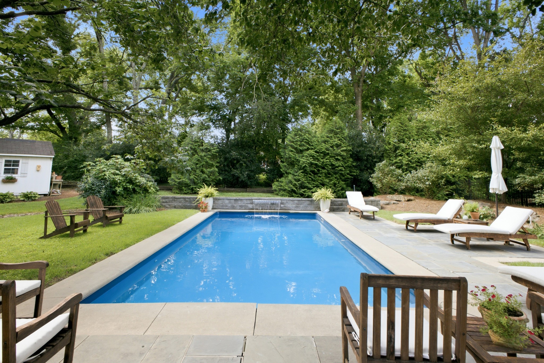
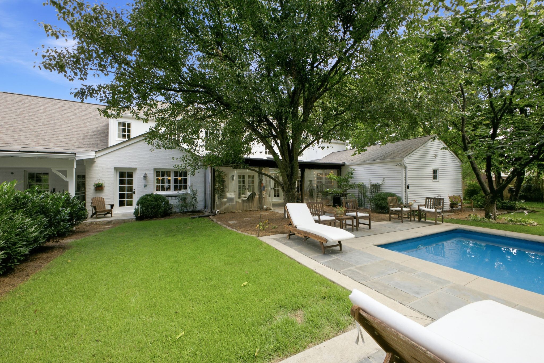
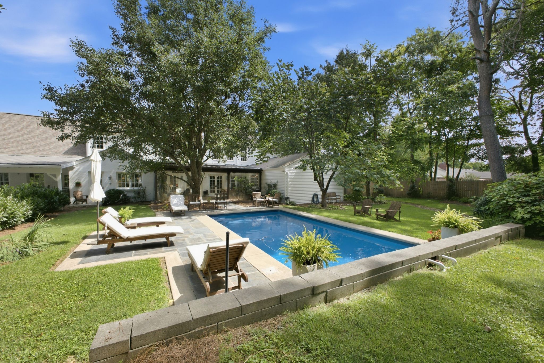
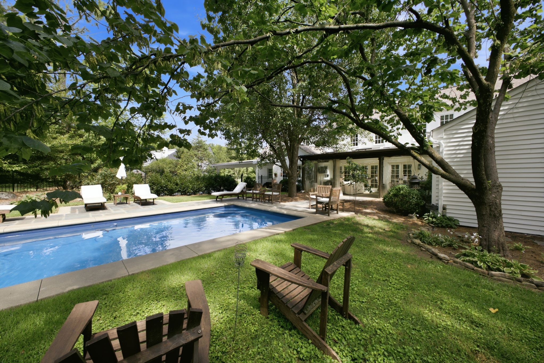
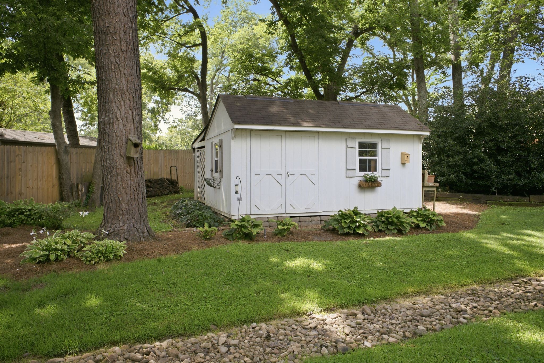
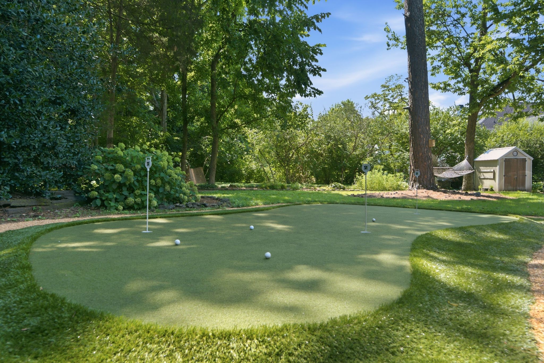
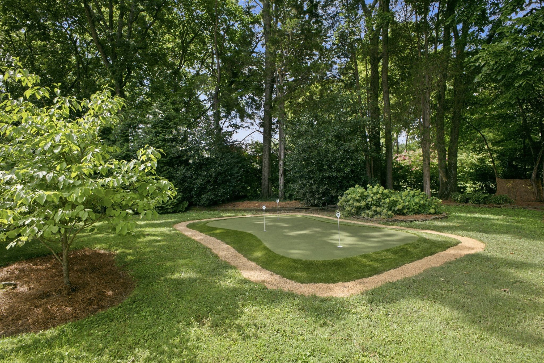
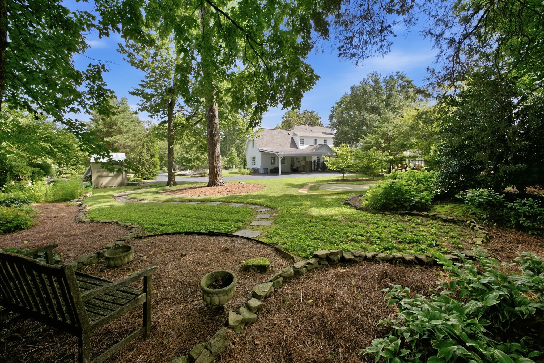
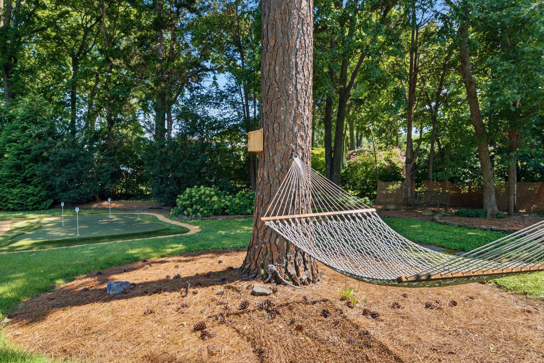
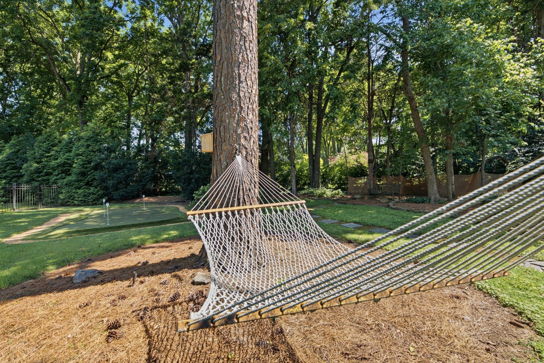
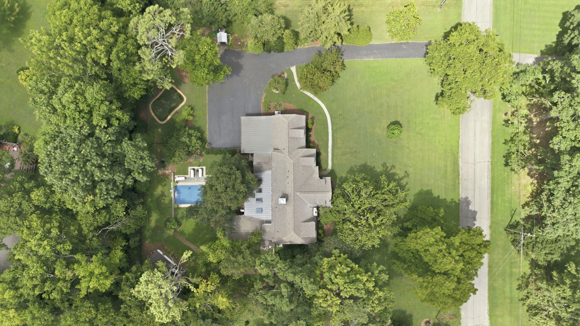
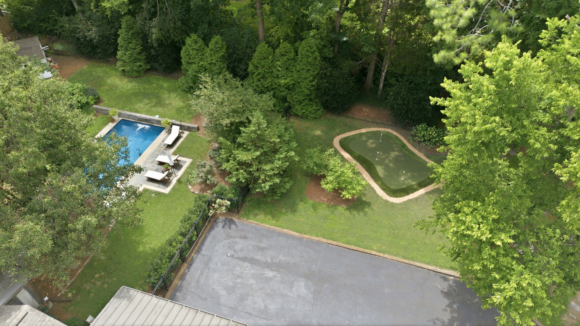
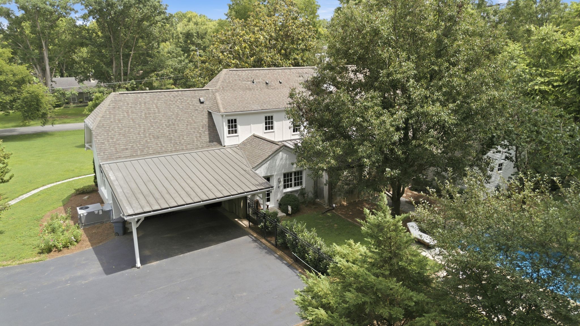
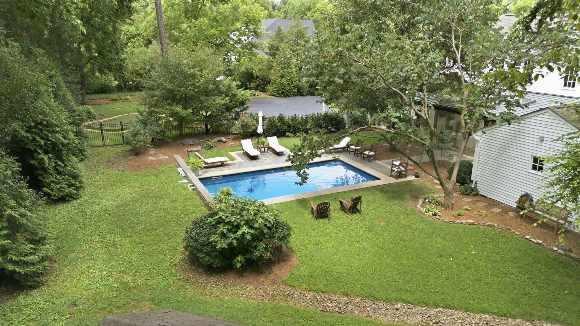
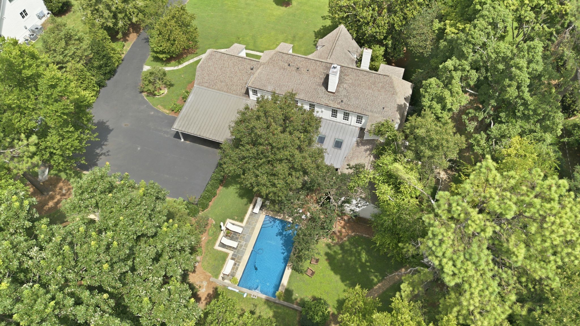
Enjoy exceptional outdoor living with a private pool featuring a waterfall and winter cover, putting green, covered porch with fireplace, heater, skylights, and ceiling fans, plus a level tree-lined yard, landscape lighting, and two storage sheds.
With luxury finishes, versatile living spaces, and an unbeatable Oak Hill location, this home offers a rare opportunity for elevated everyday living.

5
beds

5
baths

5,041 Sq.Ft. LIVING AREA

1.15 Acres lot

Tommy Patterson

Tommy Patterson

John Morrissey

John Morrissey

Features & Amenities

Interior

  • total bedrooms5
  • Total bathrooms5
  • full bathrooms4
  • half bathroom1
  • Flooring Wood, Marble, Tile
  • Fireplace Family Room, Gas, Wood Burning
  • APPLIANCES Built-In Gas Range, Dishwasher, Disposal, Microwave, Refrigerator

Area & Lot

  • Status For Sale
  • Living Area5,041 Sq.Ft.
  • Total Area5,041 Sq.Ft.
  • Lot Area1.15 Acres
  • MLS® ID3309308
  • TypeResidential
  • YEAR BUILT1950
  • NeighborhoodOak Hill / Forest Hills
  • Elementary SchoolPercy Priest Elementary
  • Middle SchoolJohn Trotwood Moore Middle
  • High SchoolHillsboro Comp High School

Exterior

  • STORIES2
  • water SourcePublic
  • utilitiesNatural Gas Available, Water Available
  • PoolIn Ground
  • roofAsphalt
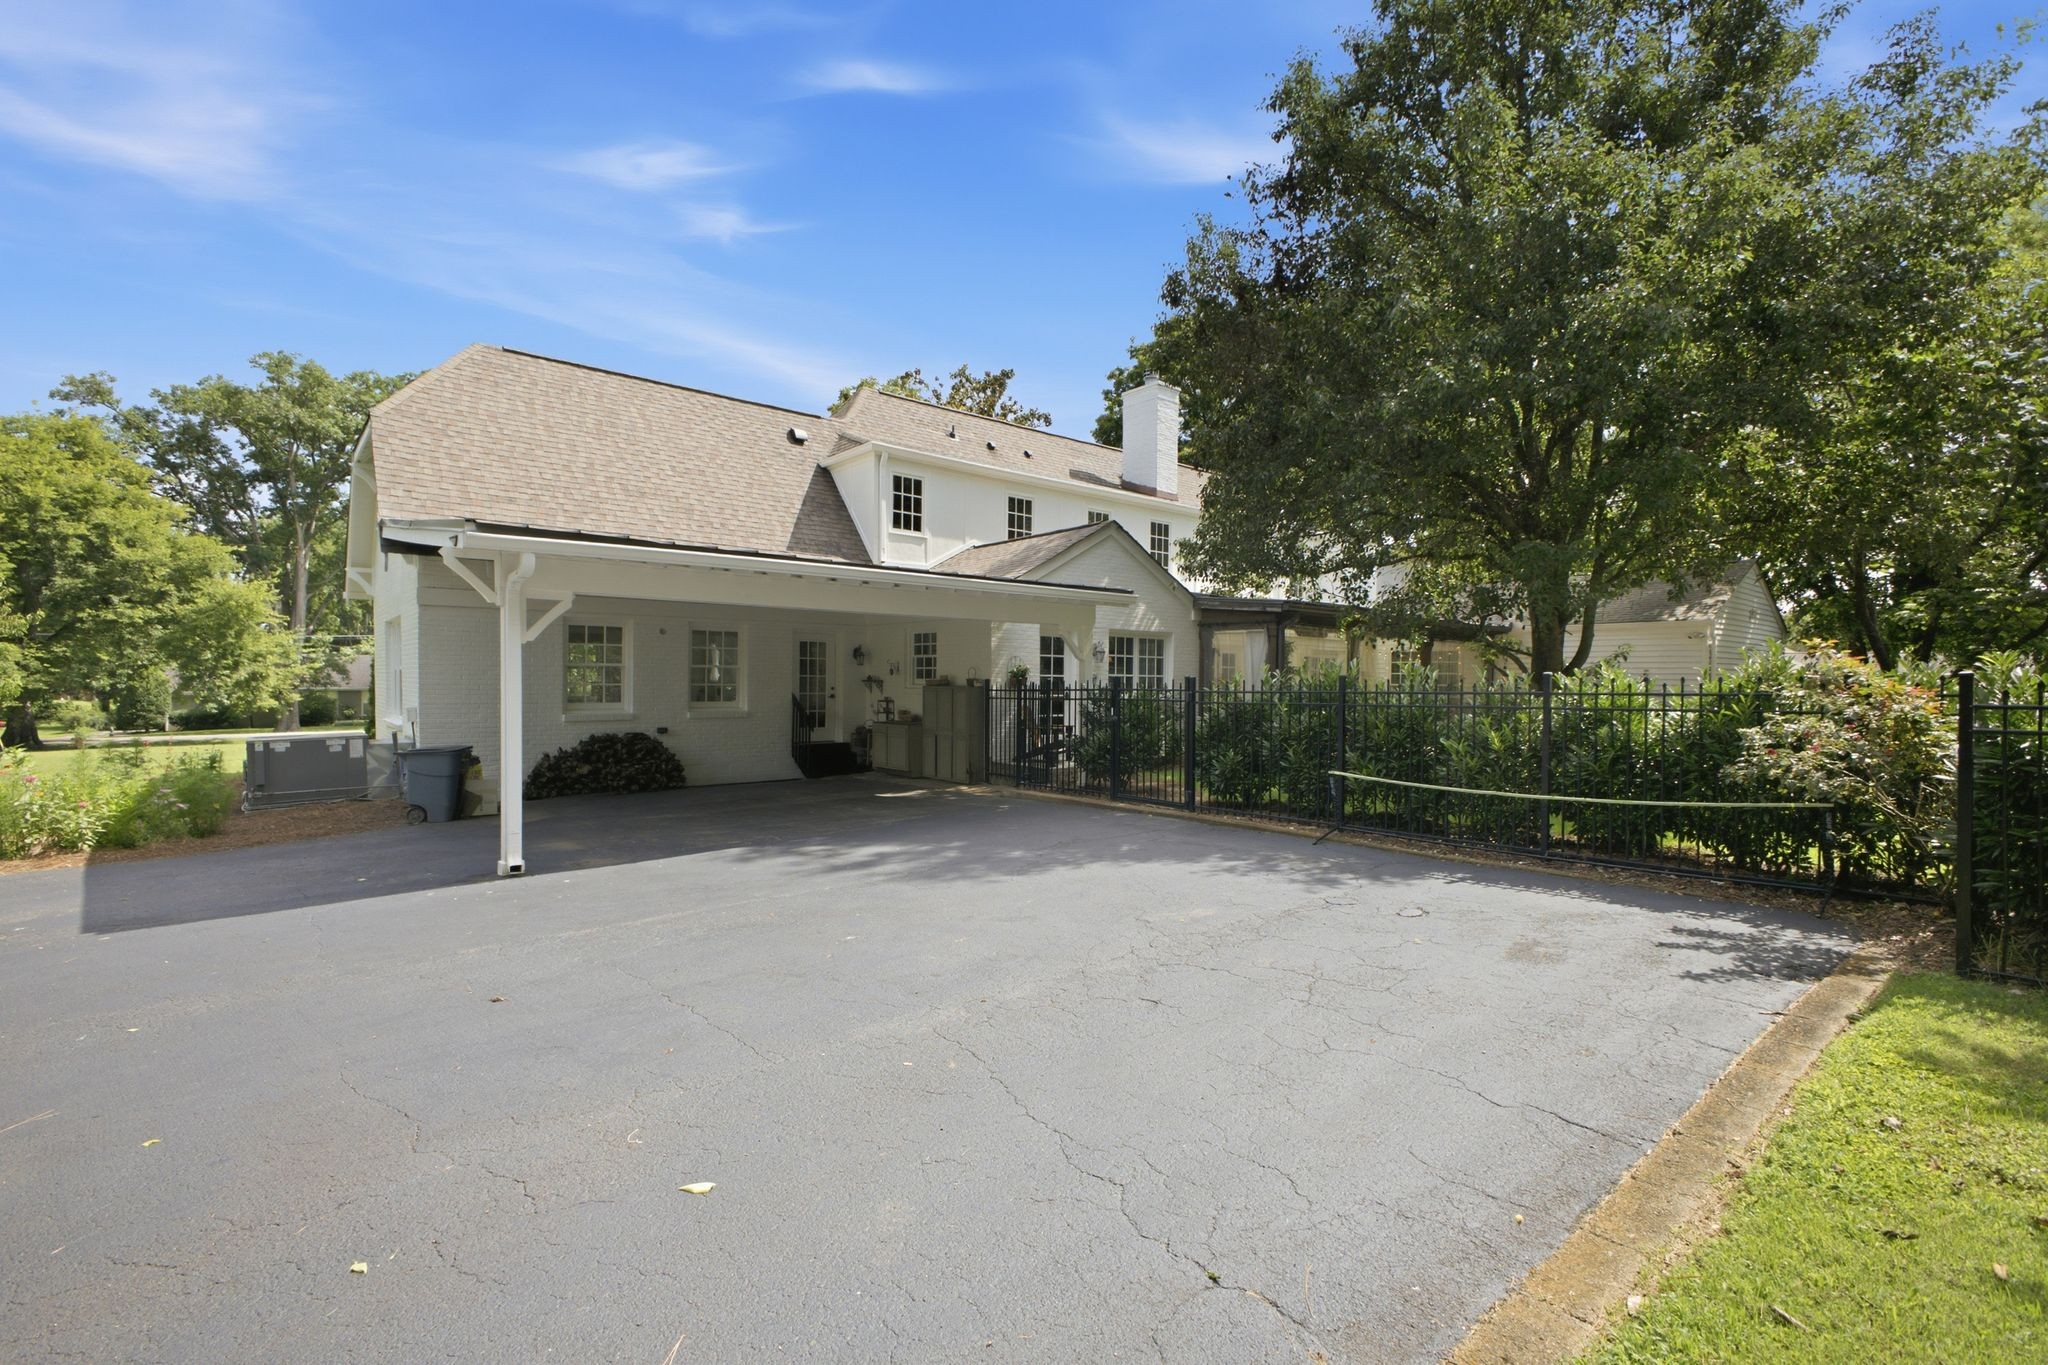
  • parkingAttached
  • HEAT TYPENatural Gas
  • AIR CONDITIONINGCentral Air
  • sewerPublic Sewer

Financial

  • Sales Price$4,200,000
  • Real Estate Tax $19,800/yr
View Virtual Tour
image

Schedule a Showing

We would love to show you our beautiful property. Please select your preferred date and time below. An agent will be in touch shortly to confirm your appointment.

Schedule a Showing

We would love to show you our beautiful property. Please select your preferred date and time below. An agent will be in touch shortly to confirm your appointment.

Thank you for your interest in 933 Van Leer Dr, Nashville, TN 37220. We are reviewing your request and will be in touch shortly!

Mortgage Calculator

Estimate your monthly mortgage payment, including the principal and interest, property taxes, and HOA. Adjust the values to generate a more accurate rate.

All estimates are provided for informational purposes only. Actual amounts may vary.
$0,000 Your Payment 20 15 65
$0,000 Your Payment

Oak Hill / Forest Hills

Incorporated in the 1950s, these cities are well-established communities of a few thousand residents each.

Explore

Work With Us

At Fridrich & Clark Realty, we are known for providing the highest levels of service and expertise for each client we serve. Regardless of your real estate needs, we are committed to guiding you home. To make an appointment with one of our qualified agents, contact us here.

Follow Us on Instagram