Leave a Message

Thank you for your message. We will be in touch with you shortly.

Explore Our Properties
928 Russell St
928 Russell St
928 Russell St
928 Russell St
928 Russell St
928 Russell St
928 Russell St
928 Russell St
928 Russell St
928 Russell St
928 Russell St
928 Russell St
928 Russell St
928 Russell St
928 Russell St
928 Russell St
928 Russell St
928 Russell St
928 Russell St
928 Russell St
928 Russell St
928 Russell St
928 Russell St
928 Russell St
928 Russell St
928 Russell St
928 Russell St
928 Russell St
928 Russell St
928 Russell St
928 Russell St
928 Russell St
928 Russell St
928 Russell St
928 Russell St
928 Russell St
928 Russell St
928 Russell St
928 Russell St
928 Russell St
928 Russell St
928 Russell St
928 Russell St
928 Russell St
928 Russell St
928 Russell St
928 Russell St
928 Russell St
928 Russell St
928 Russell St
928 Russell St
928 Russell St
928 Russell St
928 Russell St
928 Russell St
928 Russell St
928 Russell St
928 Russell St
928 Russell St
928 Russell St
928 Russell St
928 Russell St
928 Russell St
928 Russell St
SEE ALL PHOTOS
928 Russell St
928 Russell St
928 Russell St
928 Russell St
928 Russell St
928 Russell St
928 Russell St
928 Russell St
928 Russell St
928 Russell St
928 Russell St
928 Russell St
928 Russell St
928 Russell St
928 Russell St
928 Russell St
928 Russell St
928 Russell St
928 Russell St
928 Russell St
928 Russell St
928 Russell St
928 Russell St
928 Russell St
928 Russell St
928 Russell St
928 Russell St
928 Russell St
928 Russell St
928 Russell St
928 Russell St
928 Russell St
928 Russell St
928 Russell St
928 Russell St
928 Russell St
928 Russell St
928 Russell St
928 Russell St
928 Russell St
928 Russell St
928 Russell St
928 Russell St
928 Russell St
928 Russell St
928 Russell St
928 Russell St
928 Russell St
928 Russell St
928 Russell St
928 Russell St
928 Russell St
928 Russell St
928 Russell St
928 Russell St
928 Russell St
928 Russell St
928 Russell St
928 Russell St
928 Russell St
928 Russell St
928 Russell St
928 Russell St
928 Russell St
Courtesy of eXp Realty, Michael Webb Listing Contact: 7732632442 
Sold

928 Russell St

928 Russell St, Nashville, TN 37206

$1,150,000
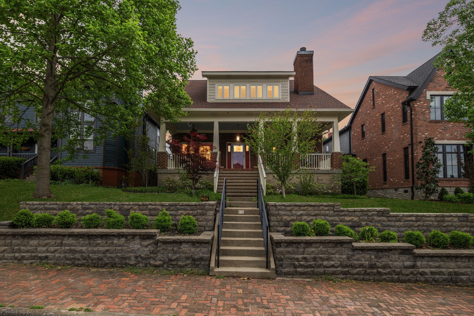
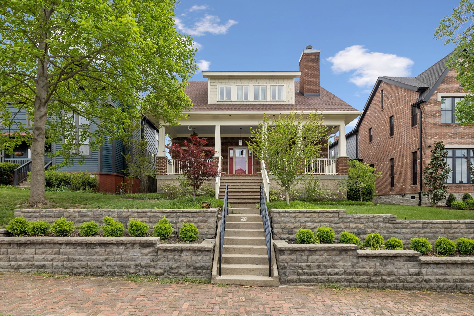
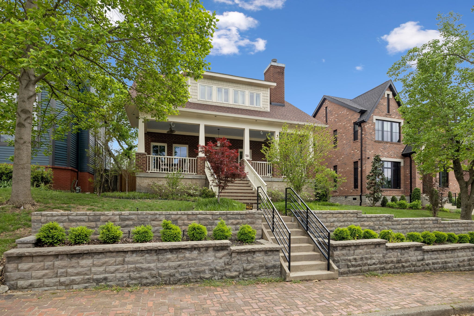
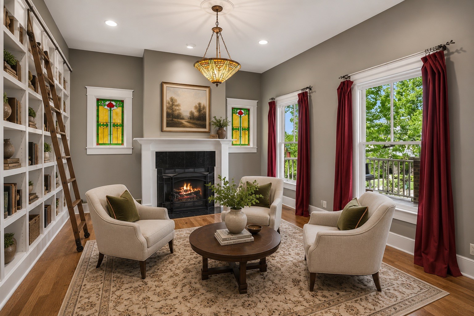
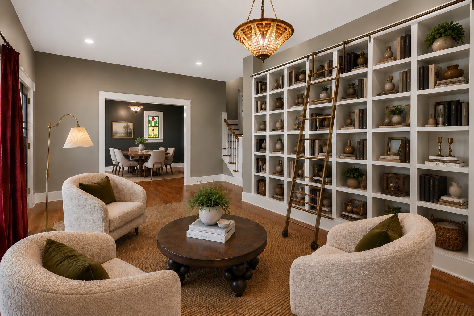

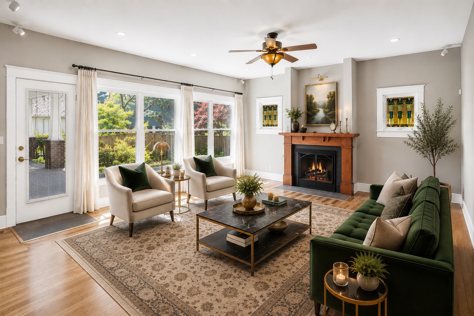
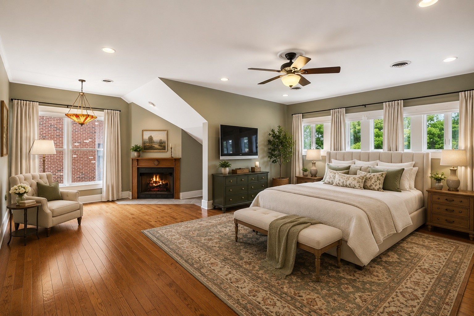
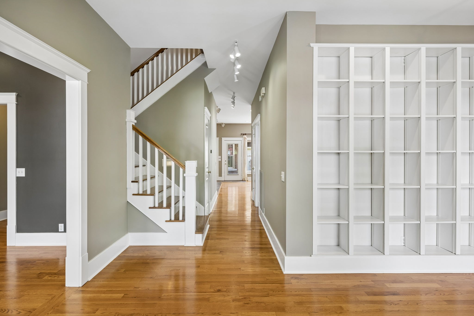
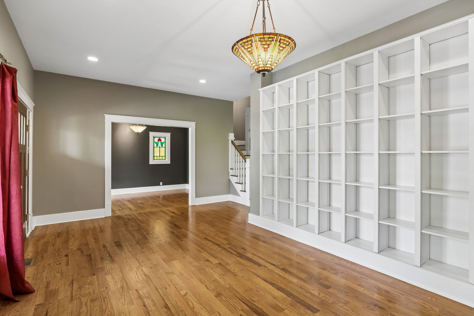
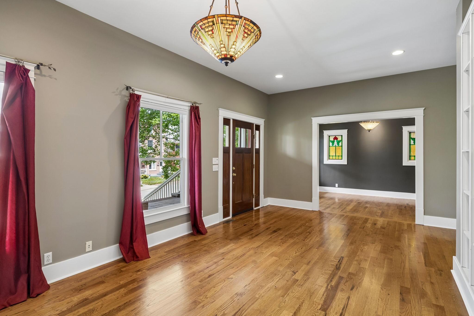
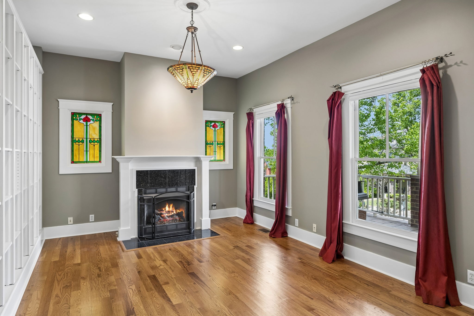
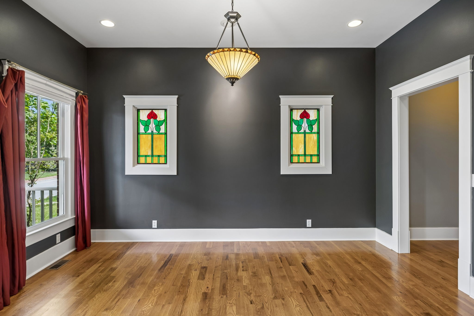
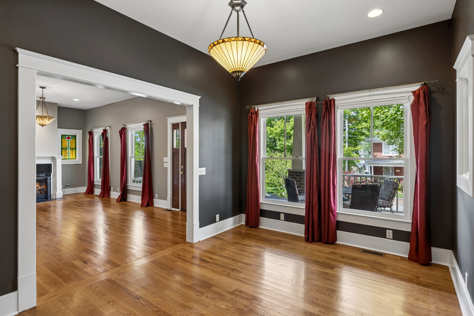
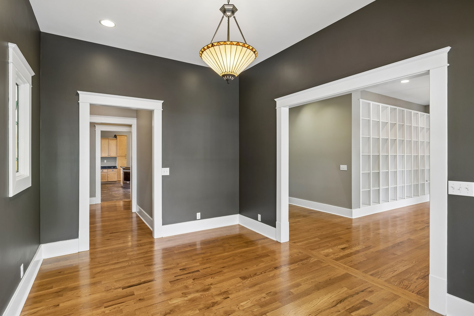
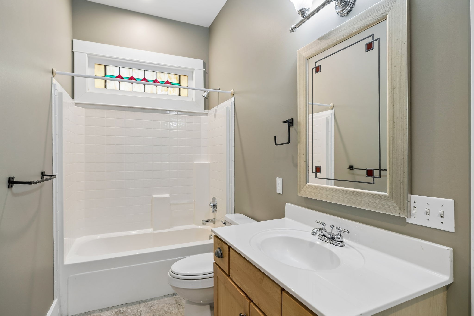
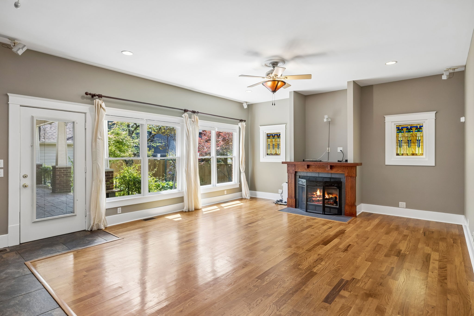
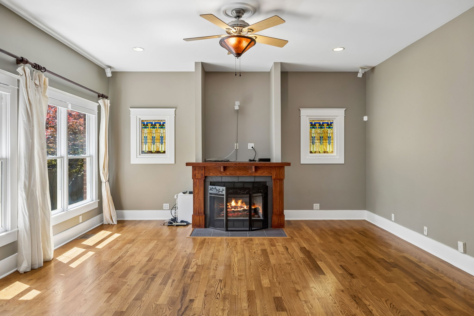
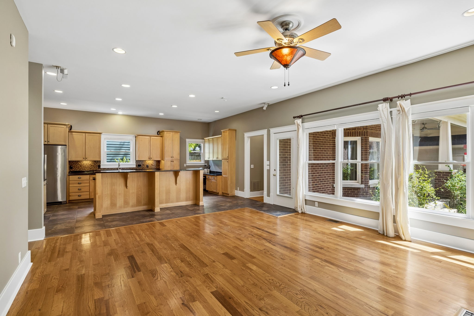
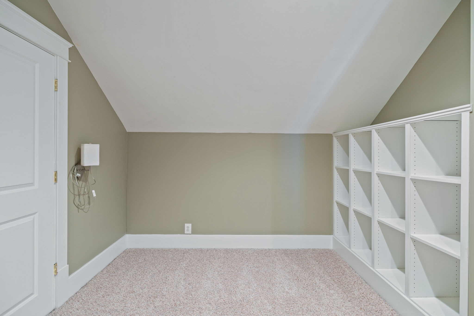
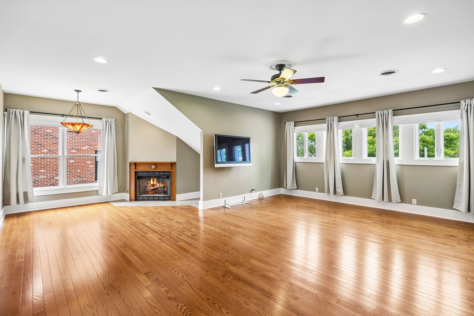
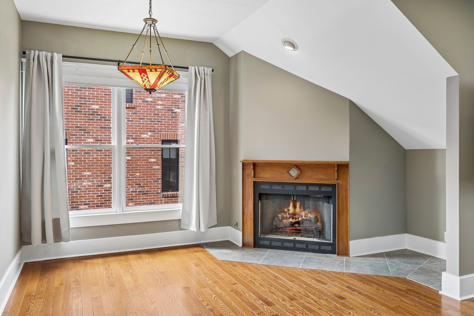
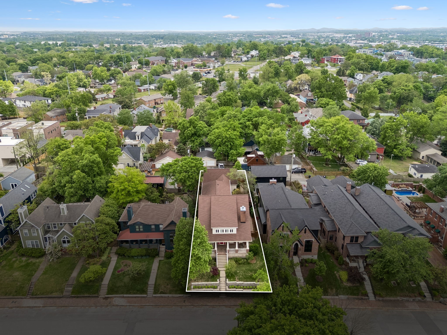
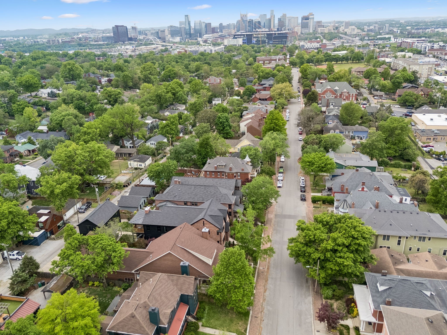
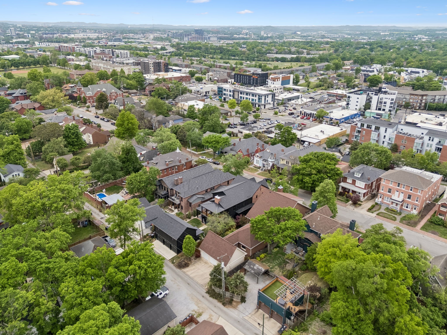
Located in the heart of East Nashville, this thoughtfully upgraded home blends character, flexibility, and modern comfort just minutes from some of Nashville's best restaurants, coffee shops, and entertainment. Inside, you'll find three gas fireplaces, custom built-in bookshelves, and stunning stained glass accents that add warmth and personality throughout the home.

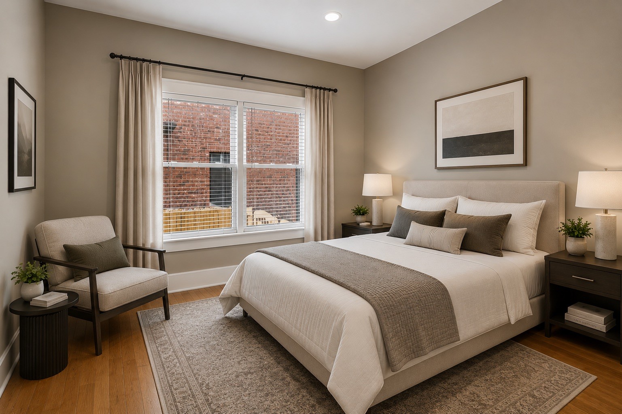
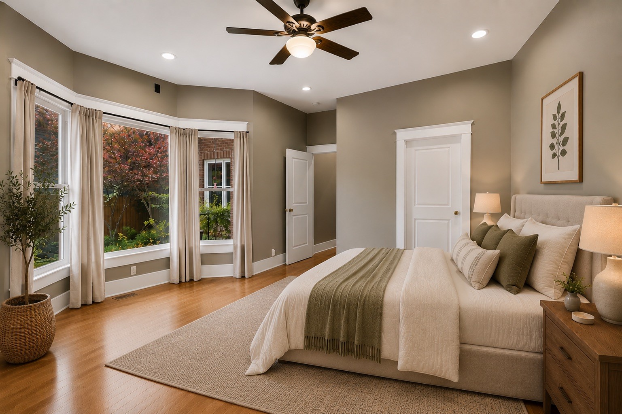
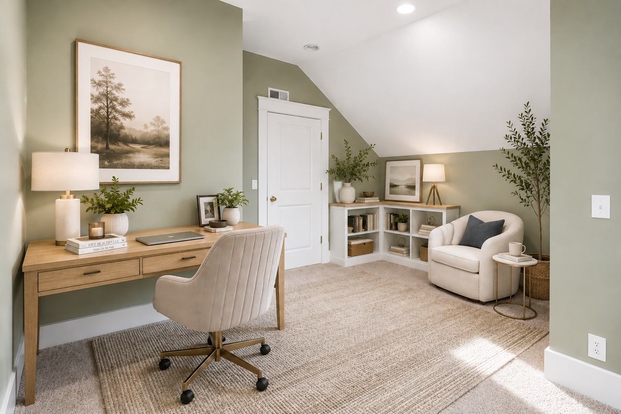
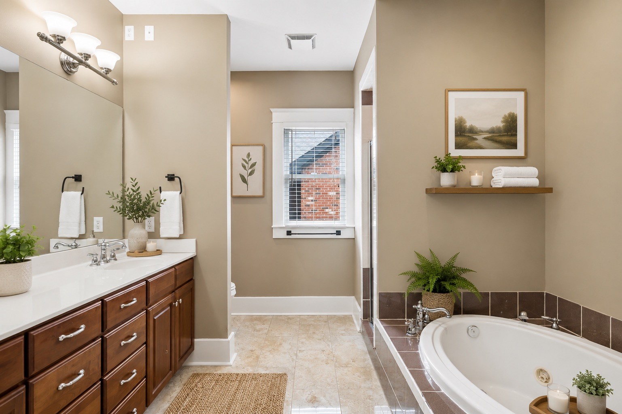
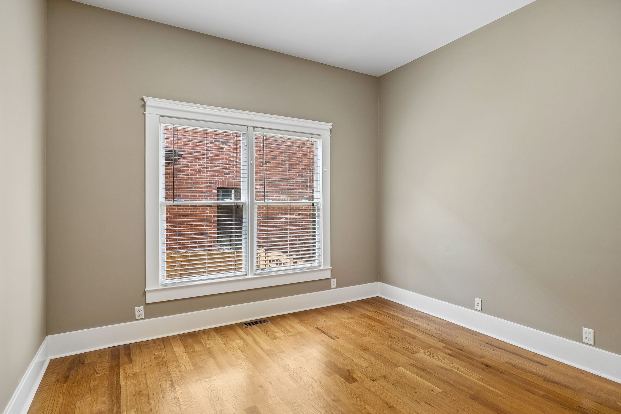
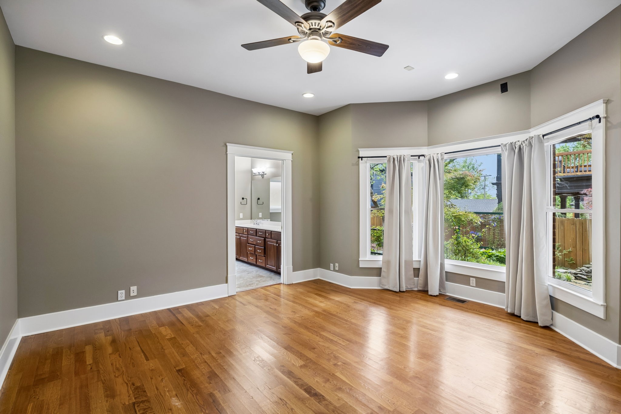
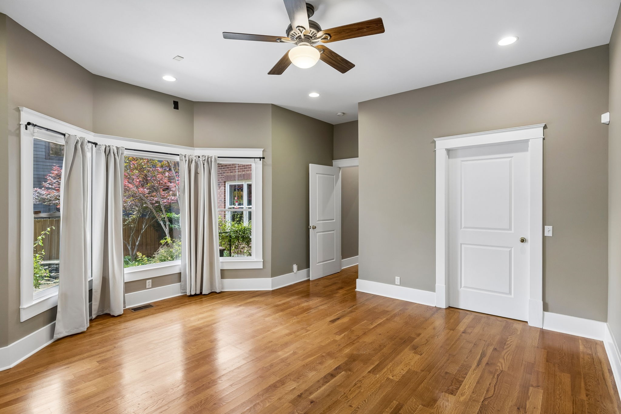
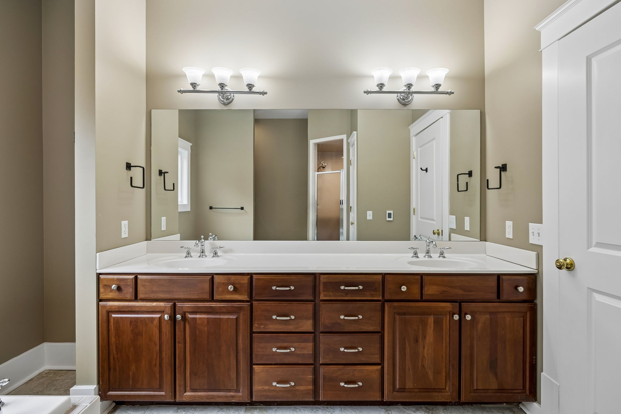
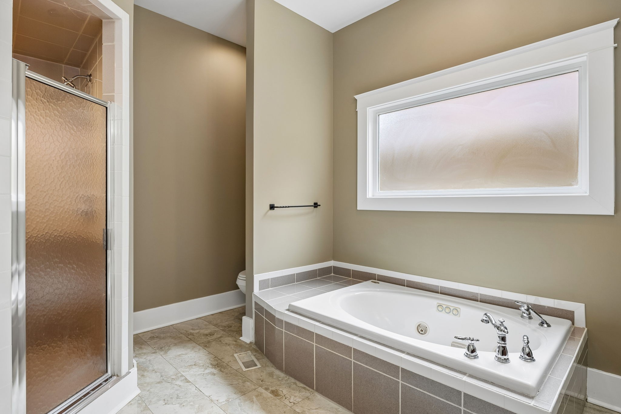
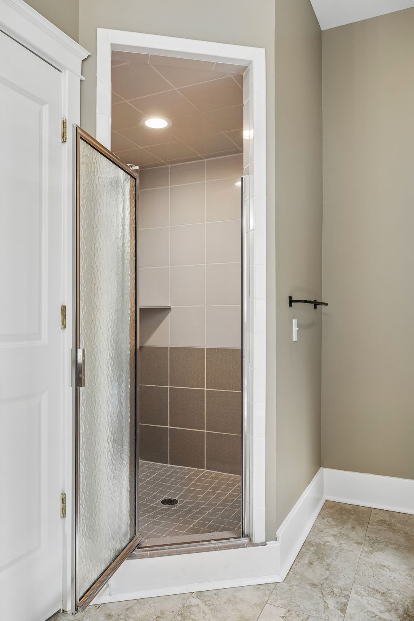
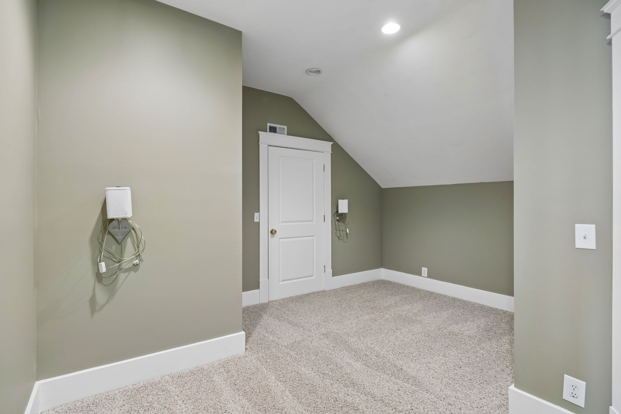
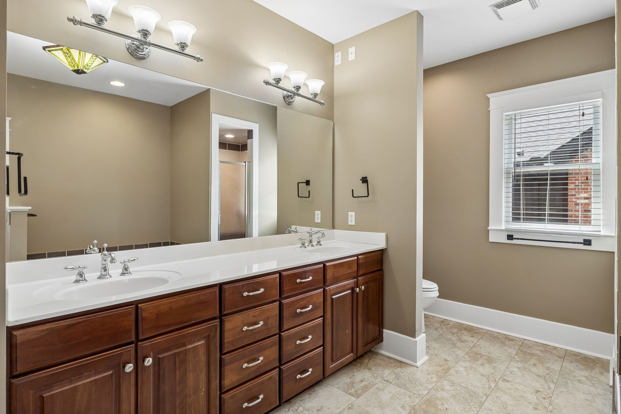
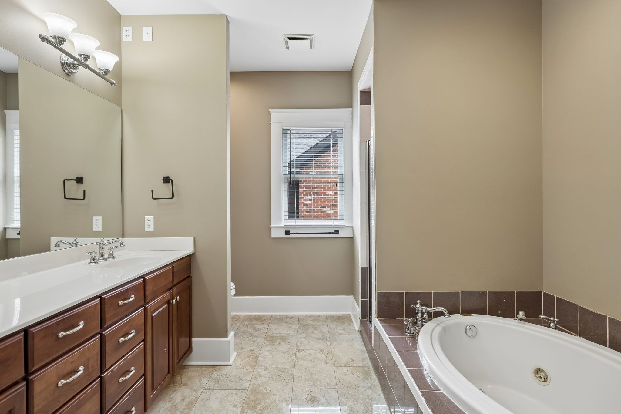
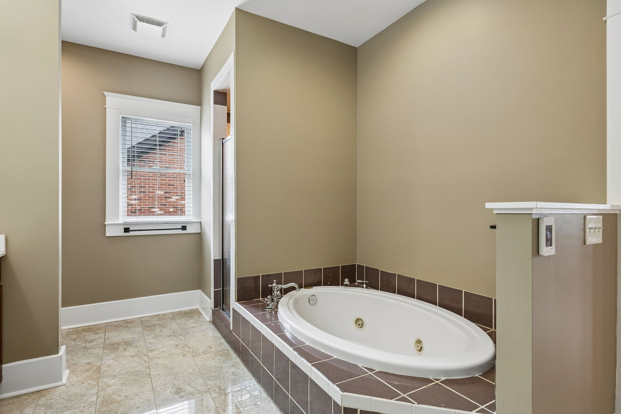
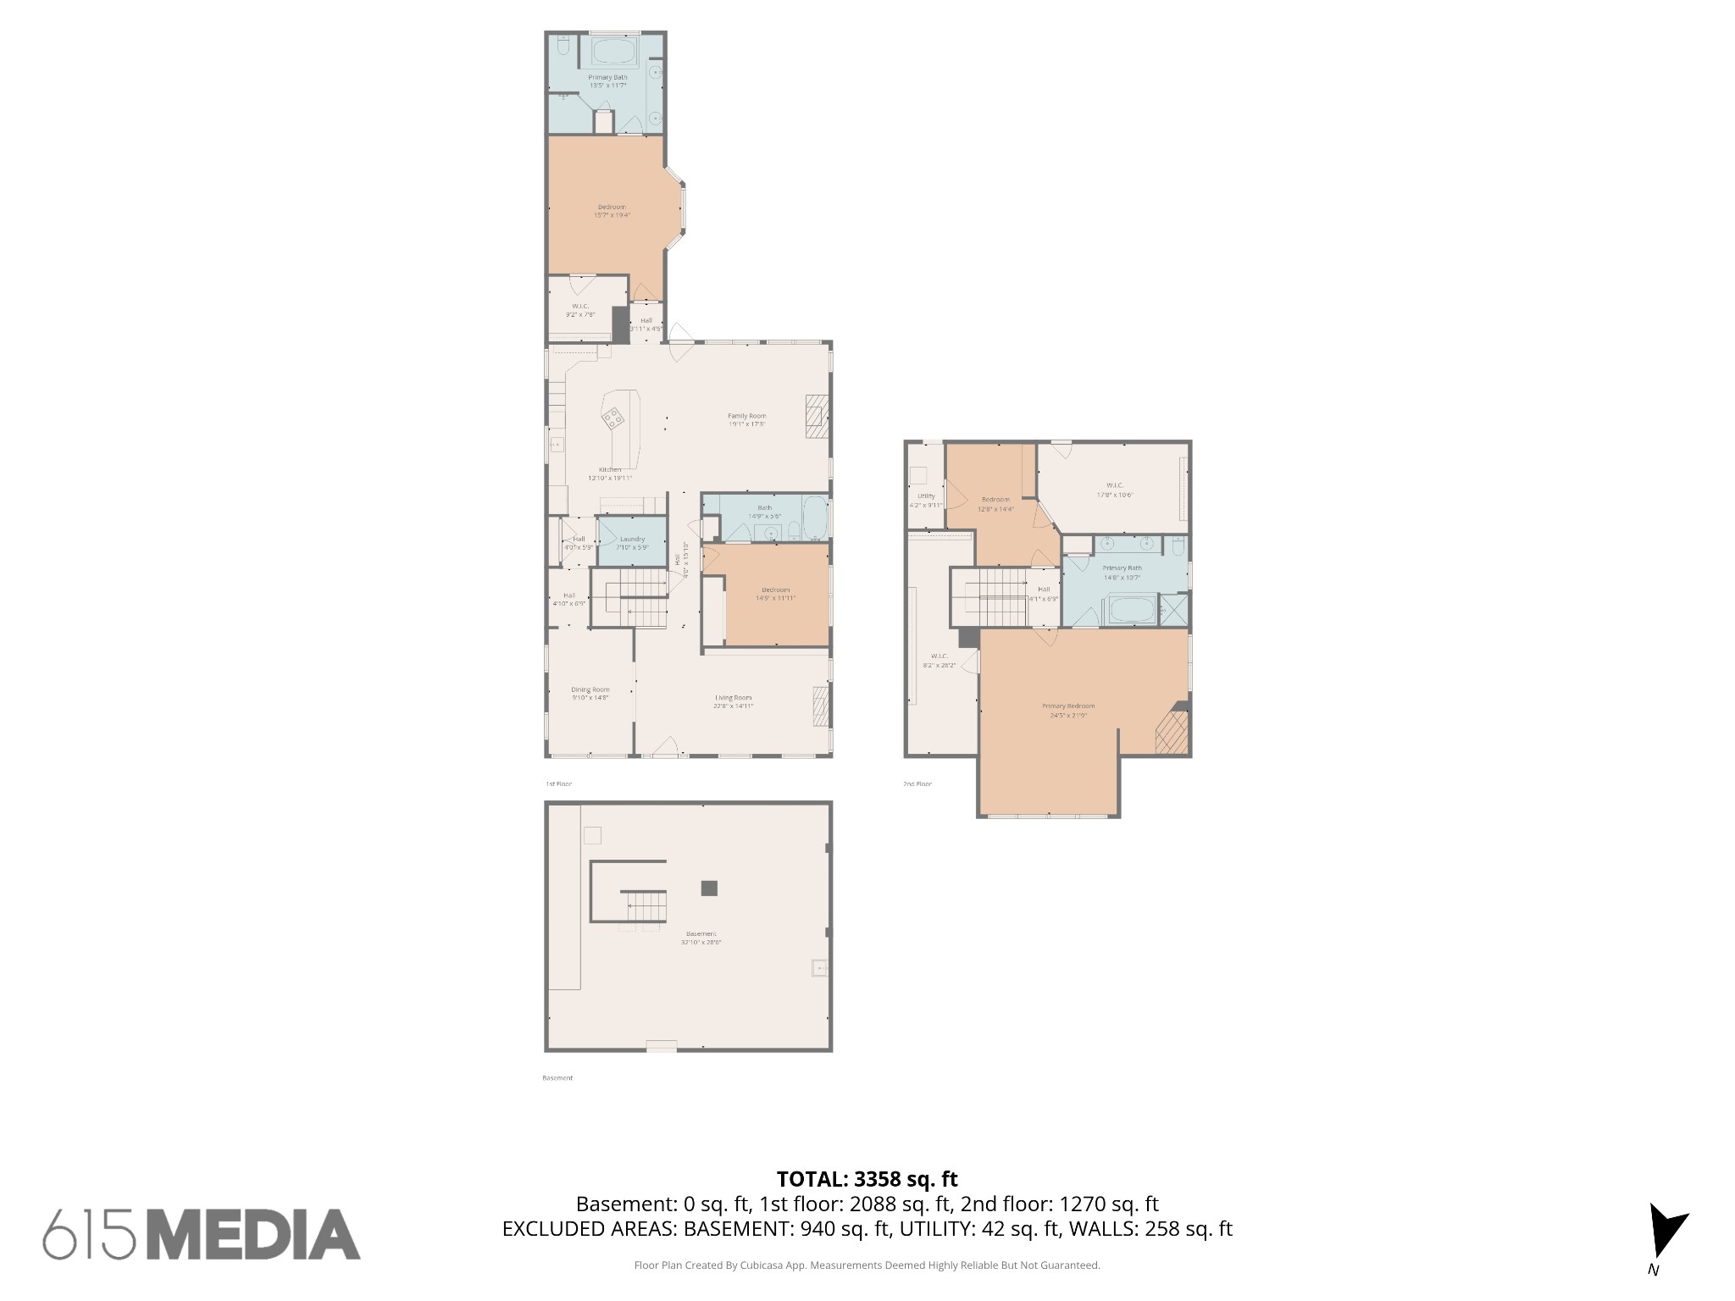
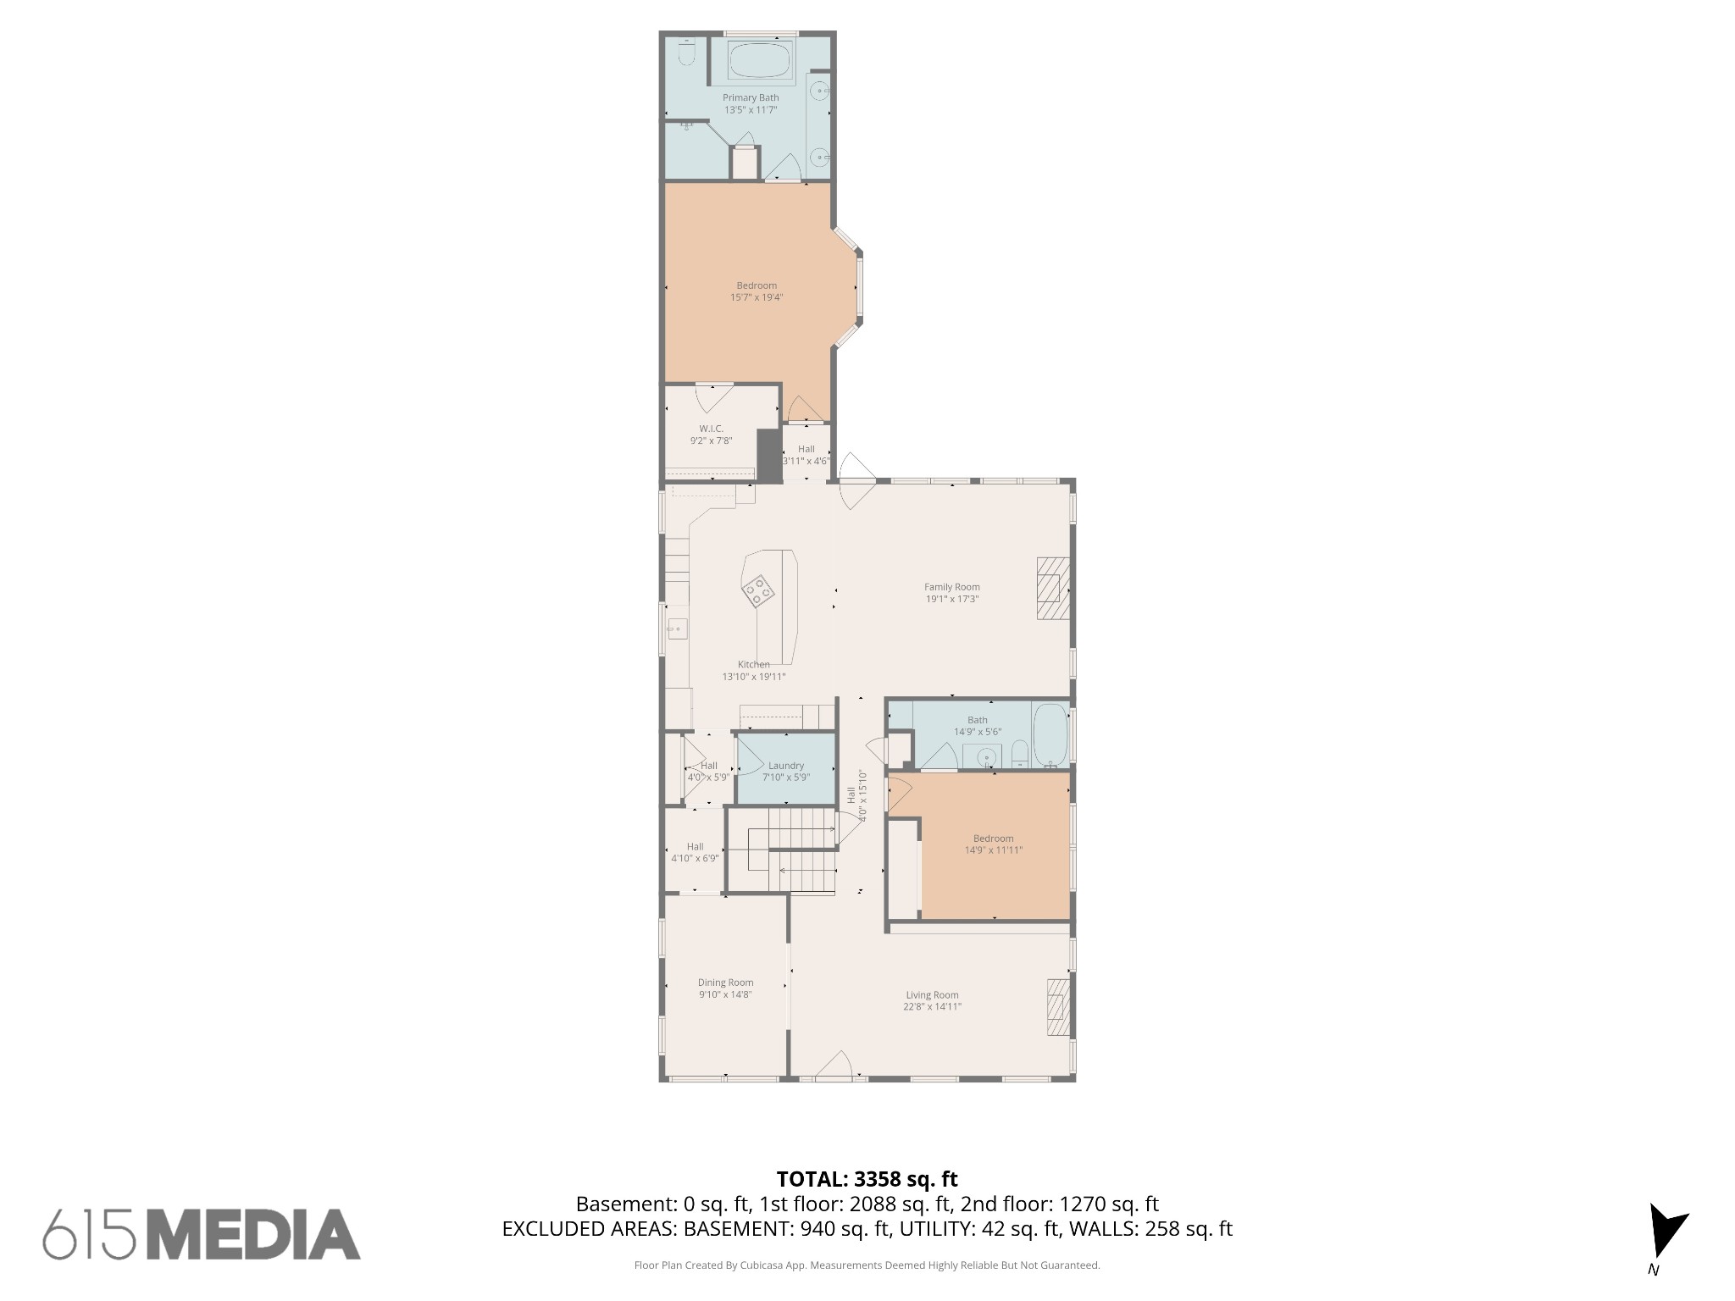
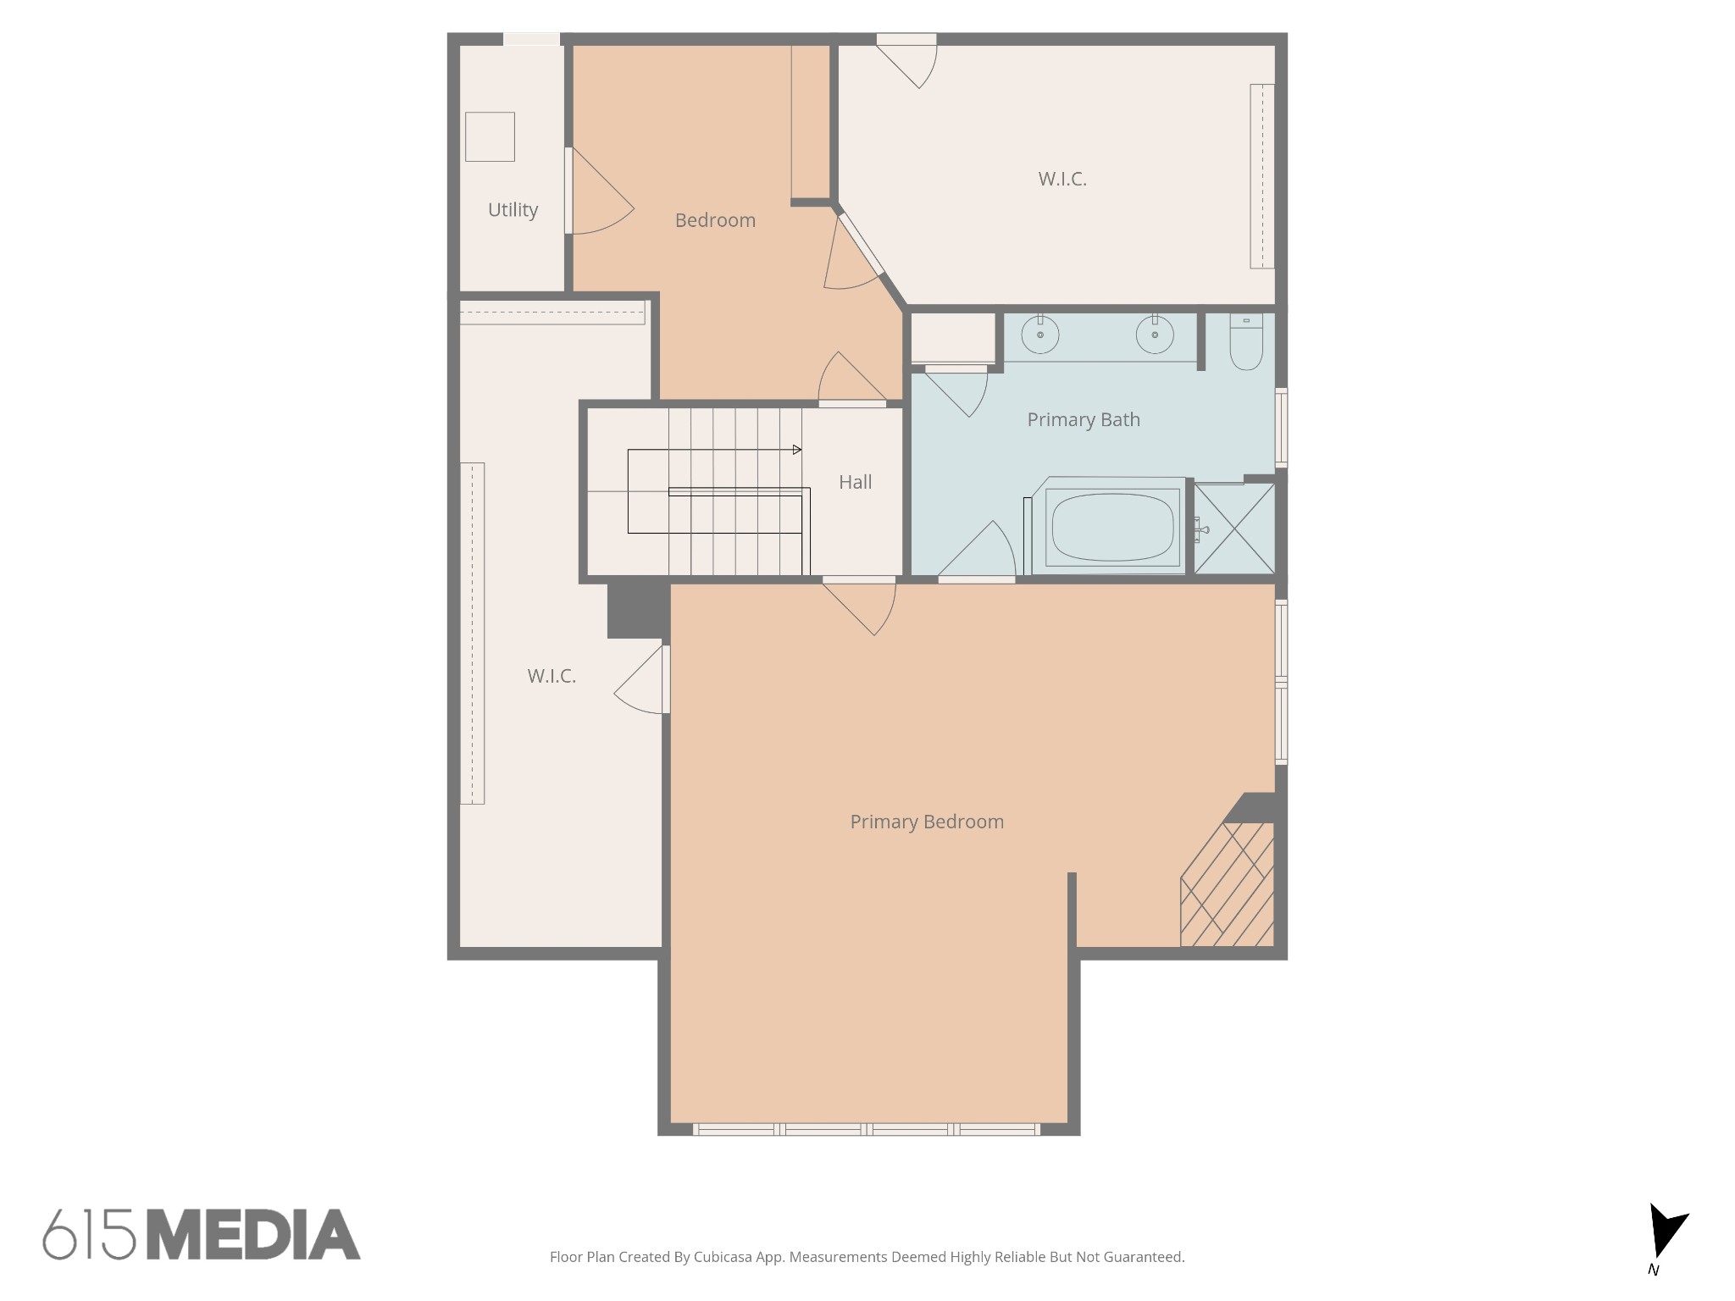
Designed with versatility in mind, the layout features two spacious primary suites..one on the main level and one upstairs. .creating flexible living options for guests, extended stays, work-from-home needs, or multi-generational living arrangements. Both bathroom suites offer heated floors, jacuzzi tubs, and separate showers for a true retreat experience.

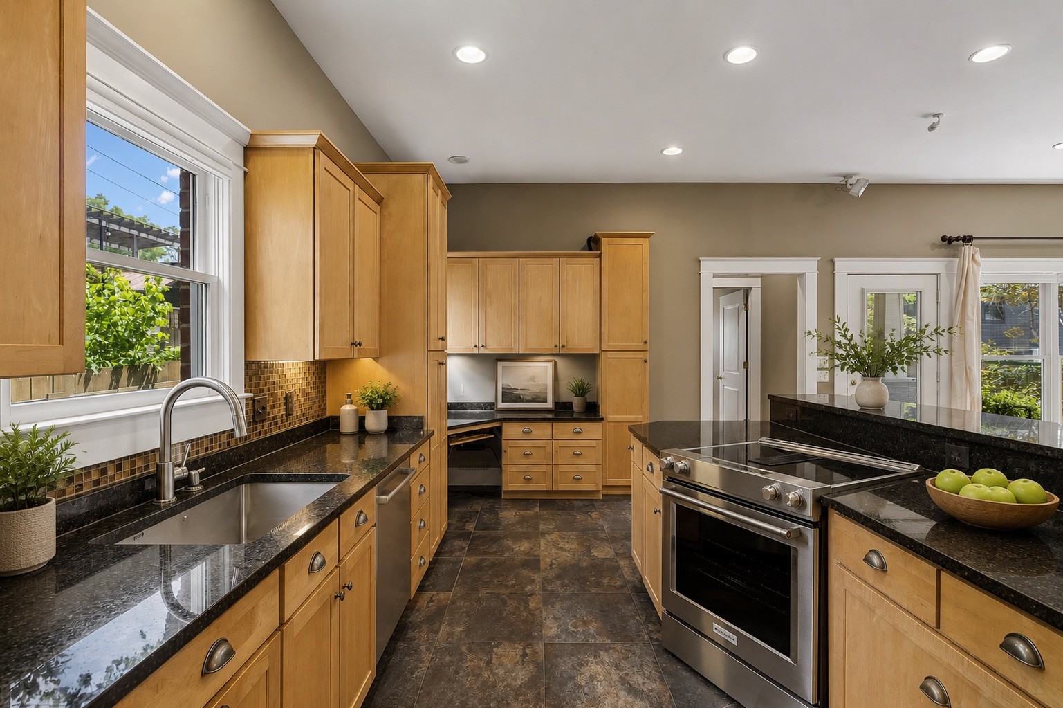
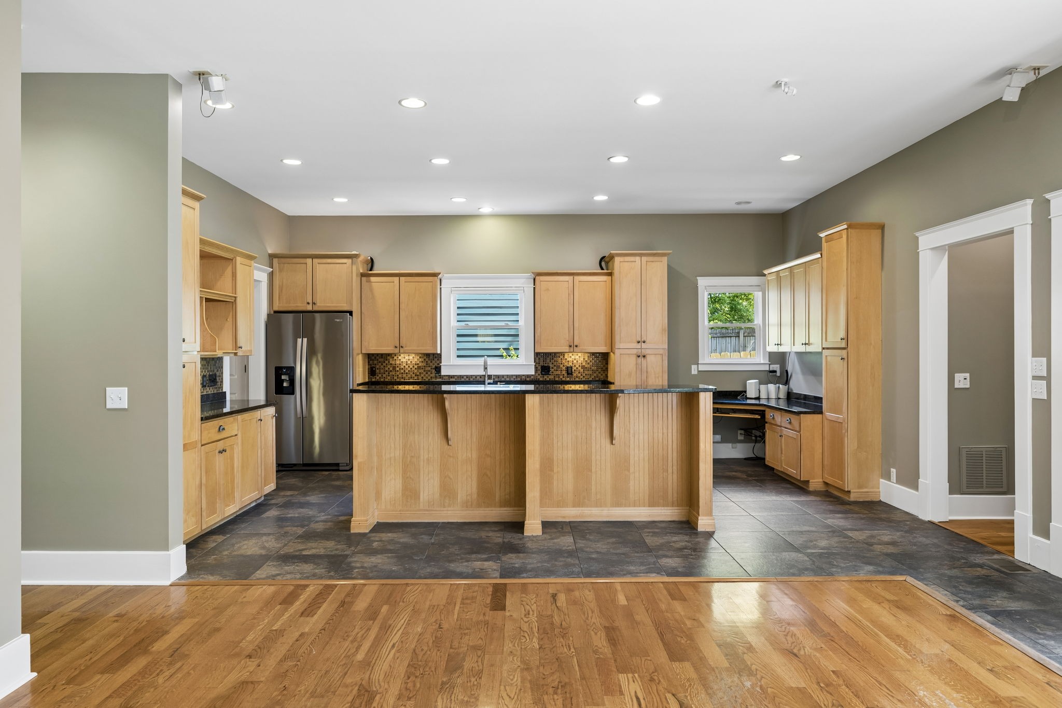
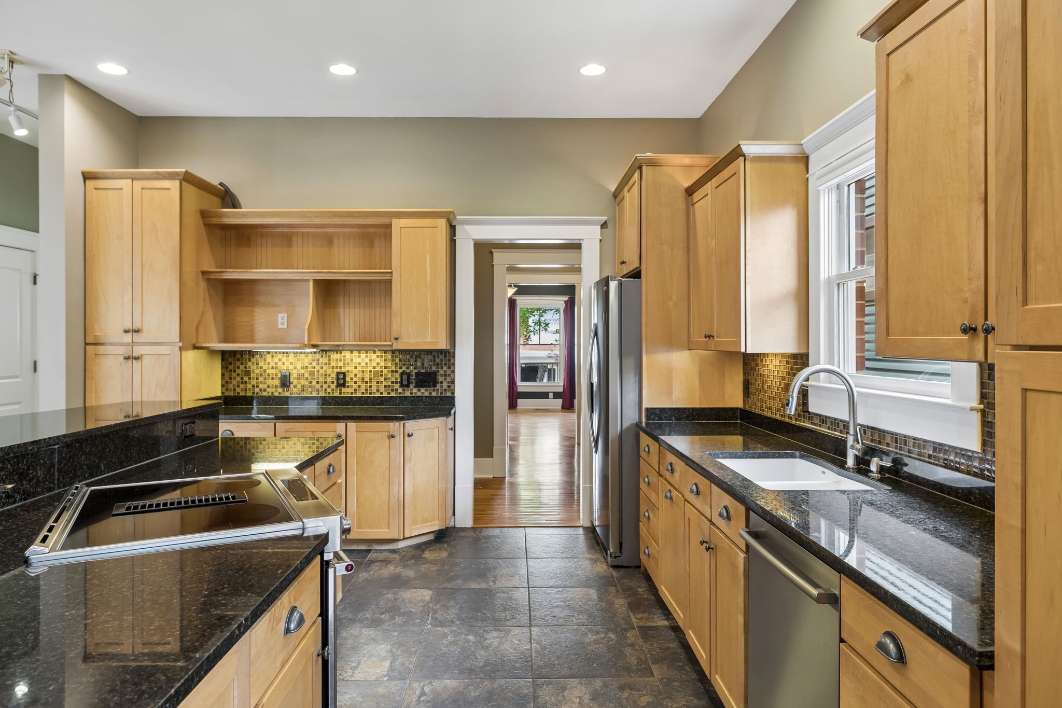
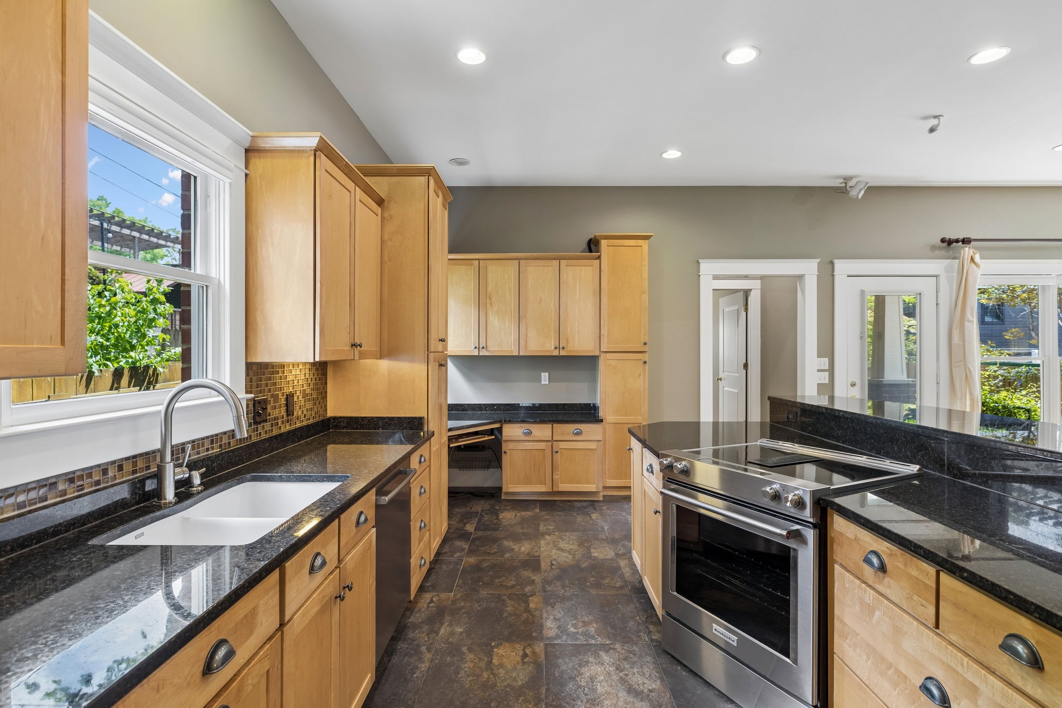
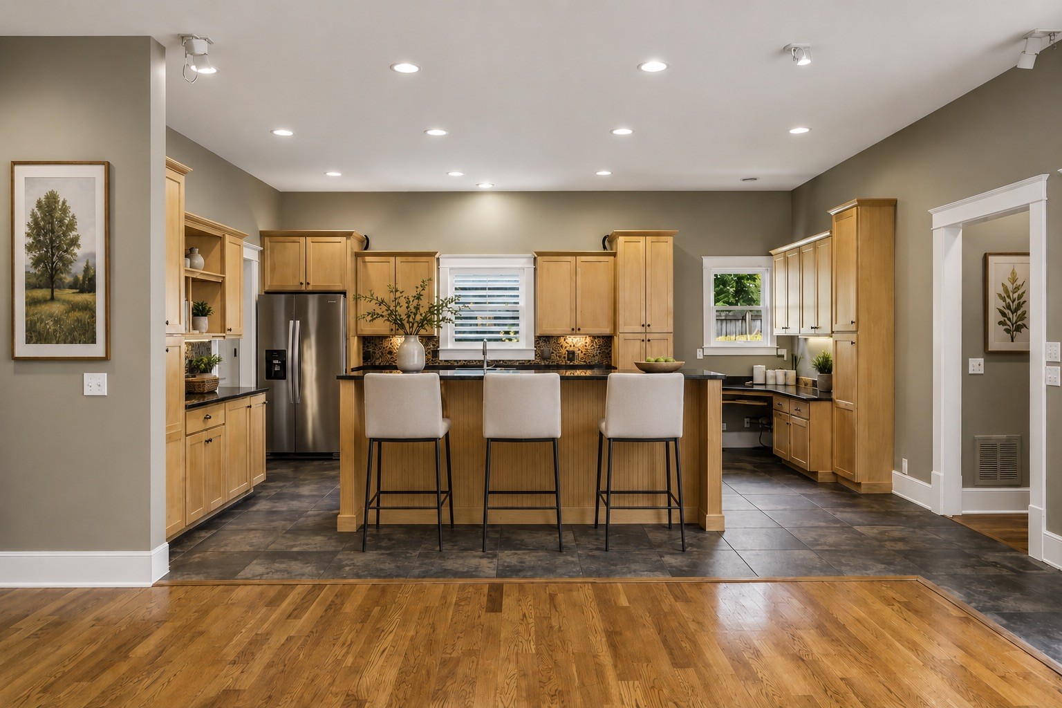
The kitchen is complemented by a butler's pantry, ideal for entertaining and everyday functionality. Additional upgrades include motorized blinds, surround sound, and a tankless water heater.

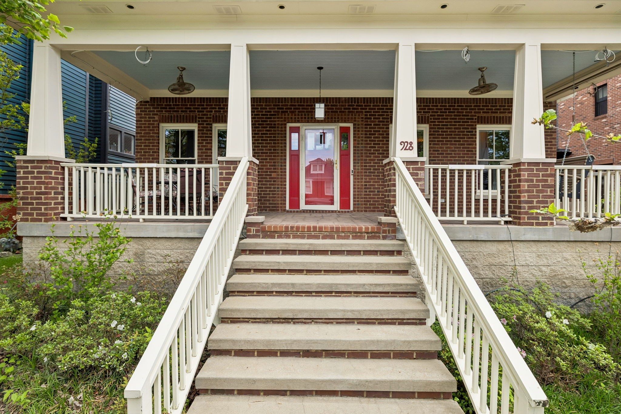
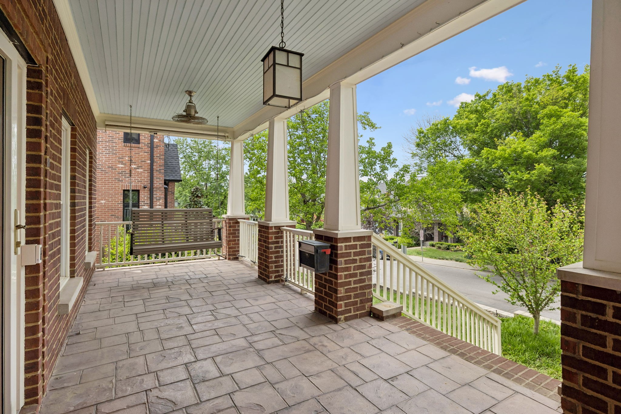
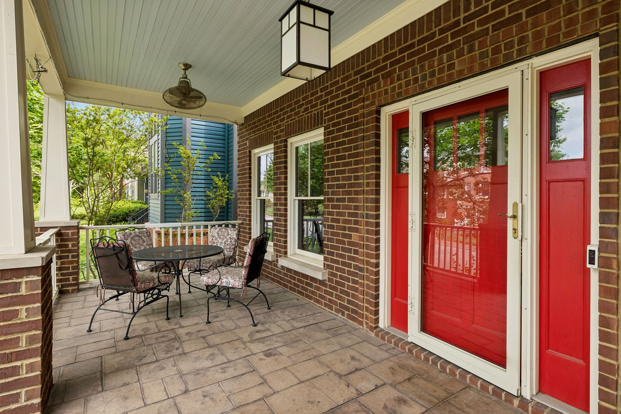
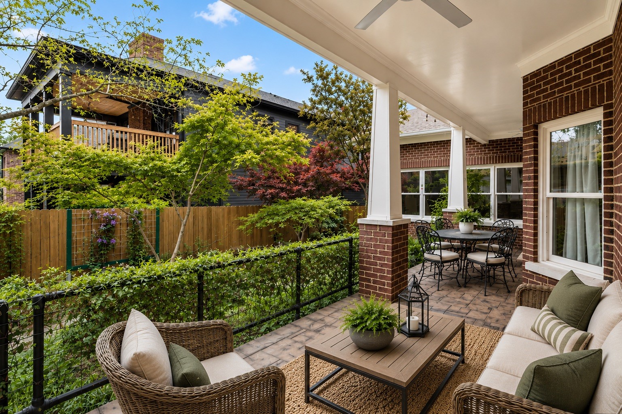
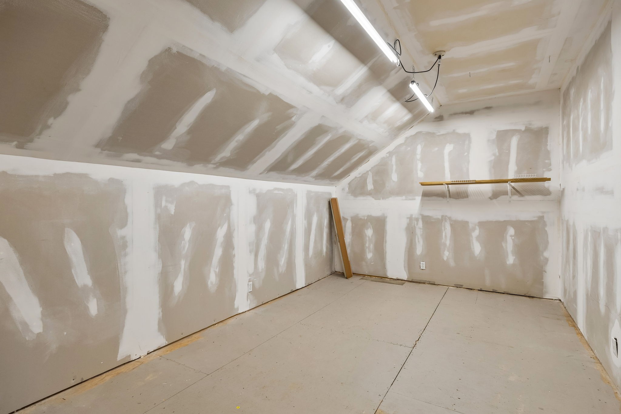
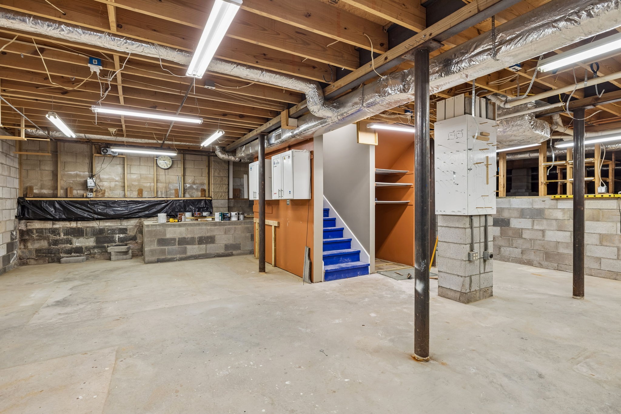
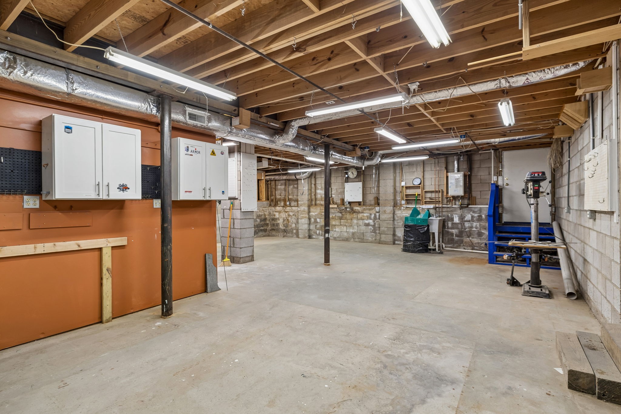
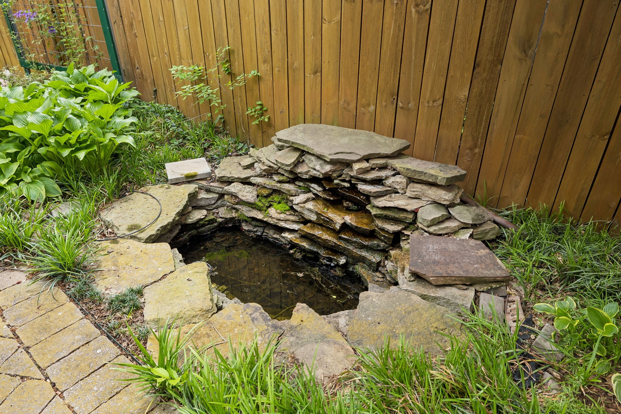
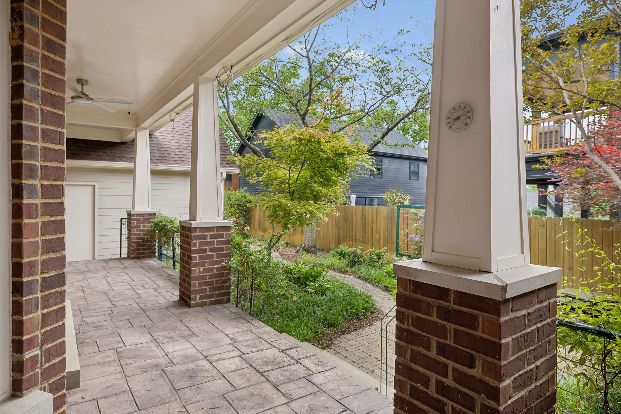
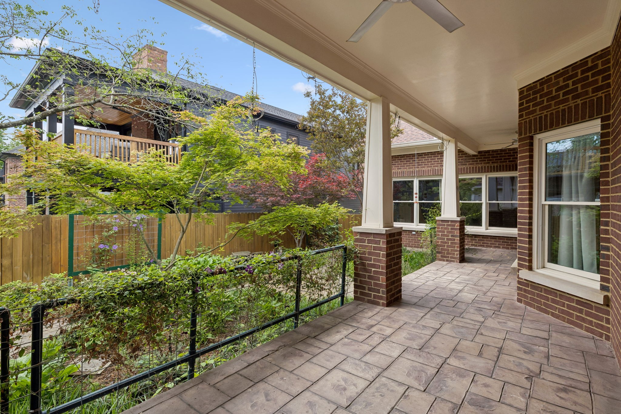
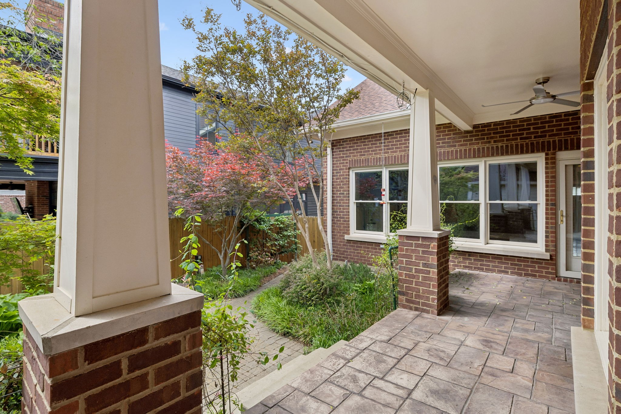
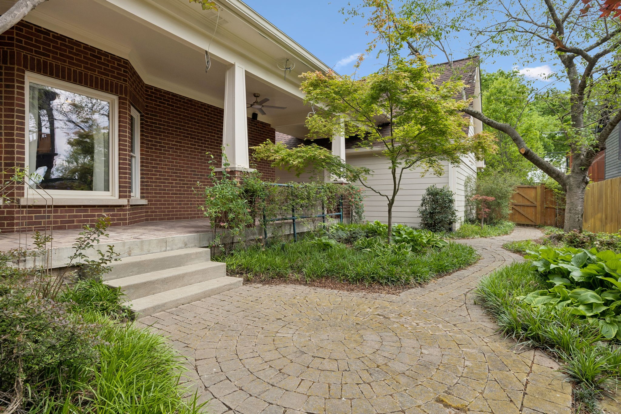
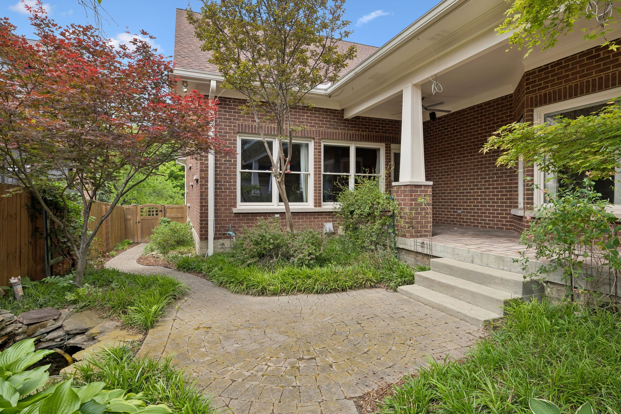
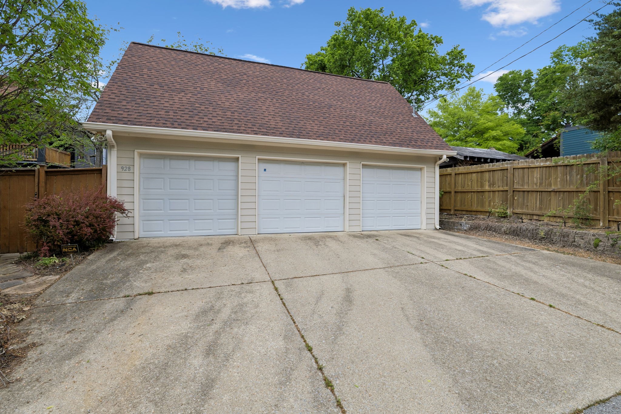
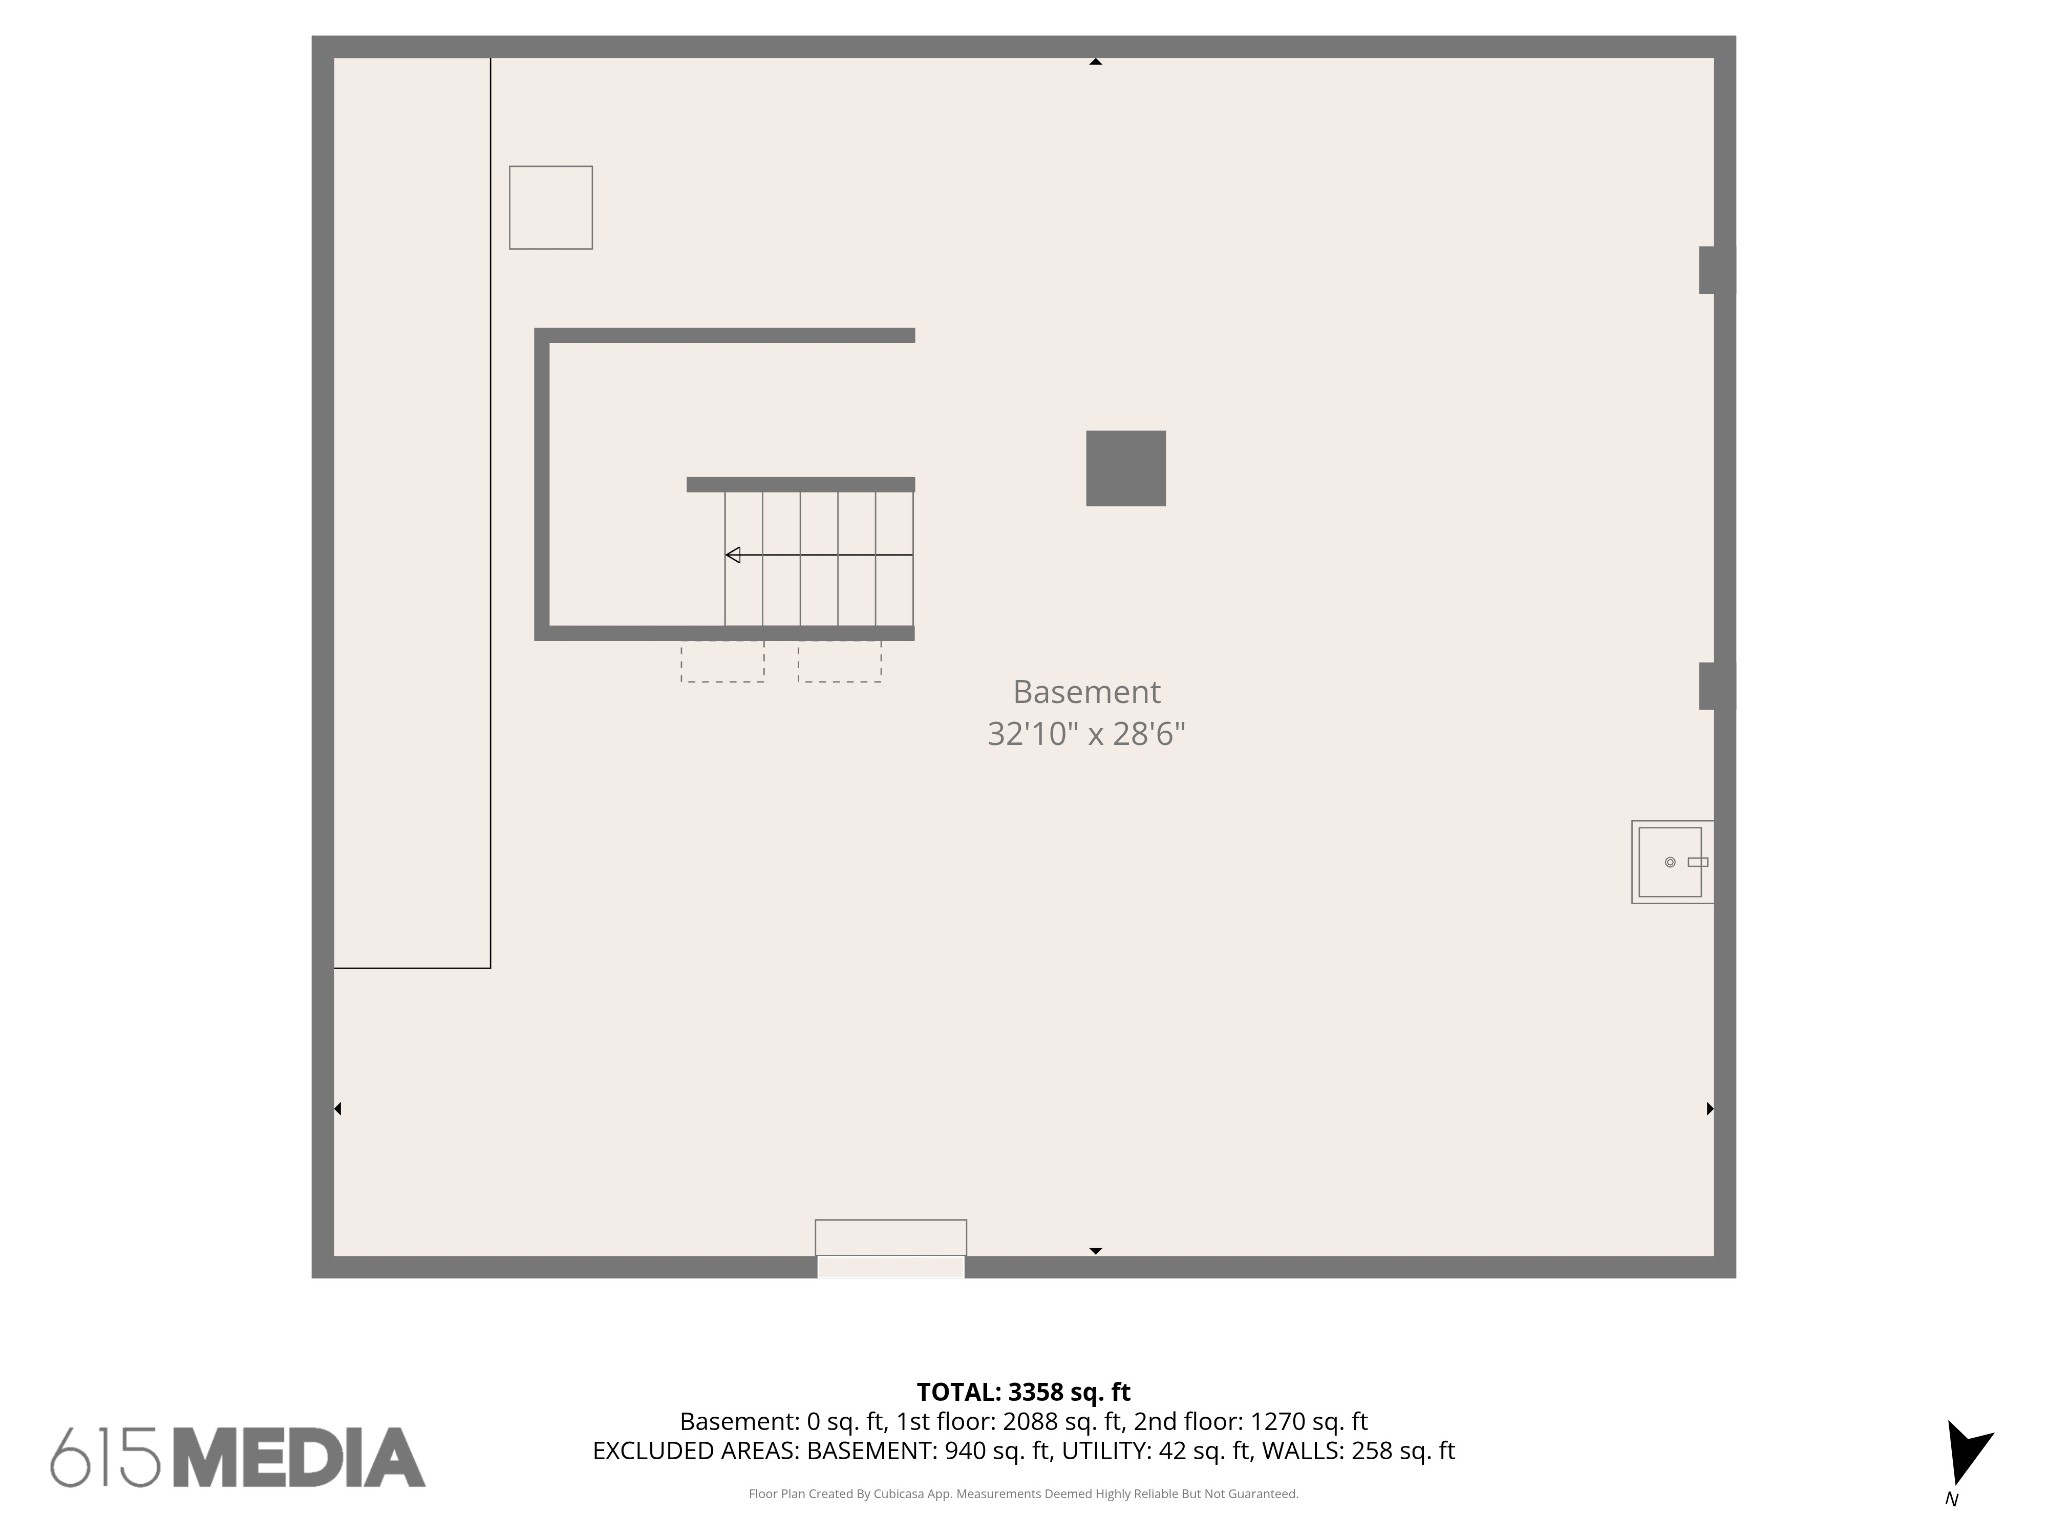
Step outside to enjoy a private fenced backyard with a tranquil waterfall feature, irrigation system, and covered front and back porches with ceiling fans. A rare find in East Nashville, this property also includes a spacious 3-car garage plus an additional 896 sq ft unfinished workshop/basement space ready for storage, hobbies, fitness, or future customization.

4
beds

3
baths

3,174 Sq.Ft. LIVING AREA

8,276.4 Sq.Ft. lot

Richard Bryan

Richard Bryan

  • title REALTOR® | ABR®, CRS®, CSP, GRI, NAR's Green® Designation, SFR®, SRES®, SRS
  • PHONE (615) 533-8353
  • EMAIL [email protected]
  • DRE # 247052

Features & Amenities

Interior

  • total bedrooms4
  • Total bathrooms3
  • full bathrooms3
  • Flooring Carpet, Wood
  • APPLIANCES Electric Oven
  • other interior Features Kitchen Island

Area & Lot

  • Status Sold
  • Date Sold August 3, 2026
  • Living Area3,174 Sq.Ft.
  • Total Area3,174 Sq.Ft.
  • Lot Area8,276.4 Sq.Ft.
  • MLS® ID3177799
  • TypeResidential
  • YEAR BUILT2002
  • Elementary SchoolWarner Elementary Enhanced Option
  • Middle SchoolStratford STEM Magnet School Lower Campus
  • High SchoolStratford STEM Magnet School Upper Campus

Exterior

  • STORIES2
  • Garage Space3.0
  • water SourcePublic
  • utilitiesWater Available
  • parkingAlley Access
  • HEAT TYPECentral
  • AIR CONDITIONINGCentral Air
  • sewerPublic Sewer

Financial

  • Sales Price$1,150,000
  • Real Estate Tax $10,712/yr

Work With Us

At Fridrich & Clark Realty, we are known for providing the highest levels of service and expertise for each client we serve. Regardless of your real estate needs, we are committed to guiding you home. To make an appointment with one of our qualified agents, contact us here.

Follow Us on Instagram