Leave a Message

Thank you for your message. We will be in touch with you shortly.

Explore Our Properties
9220 Sawyer Brown Rd
SEE ALL PHOTOS
9220 Sawyer Brown Rd
Courtesy of Fridrich & Clark Realty, Cole Hubbard Listing Contact: 6155873867 
Sold

9220 Sawyer Brown Rd

9220 Sawyer Brown Rd, Nashville, TN 37221

$415,000
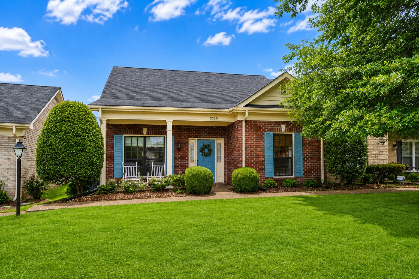
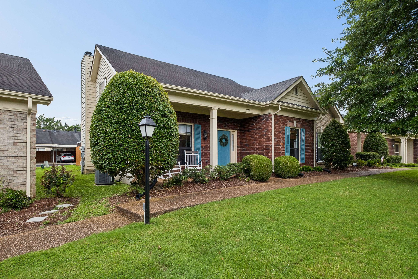
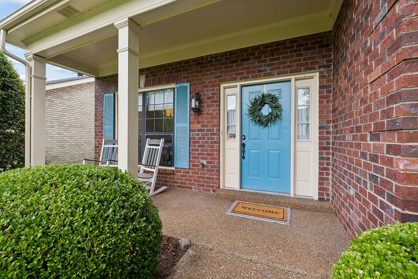
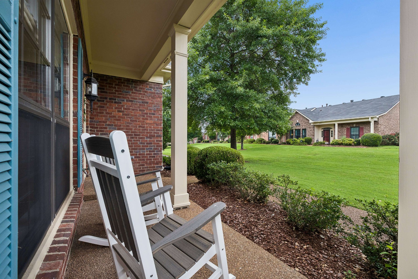
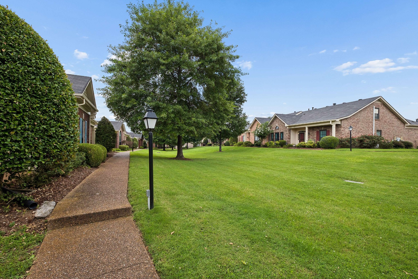
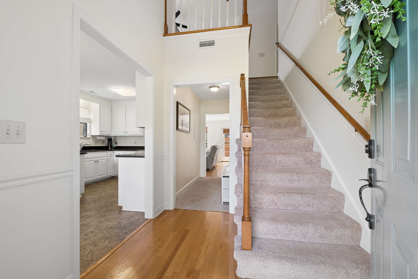
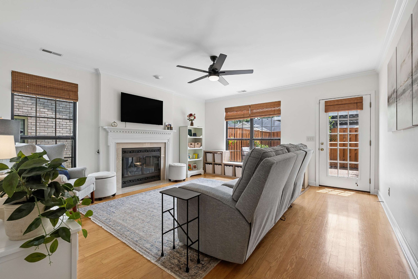
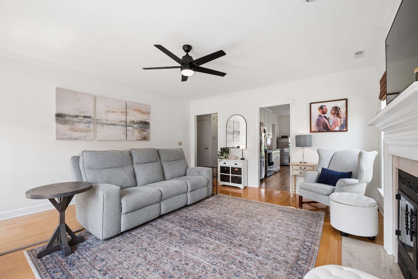
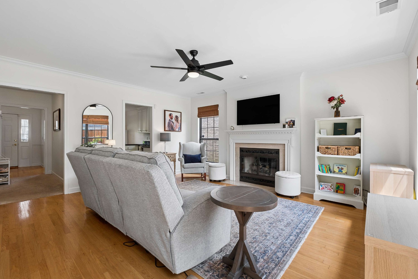
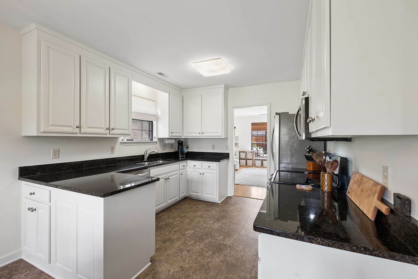
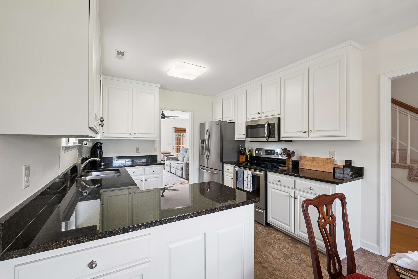
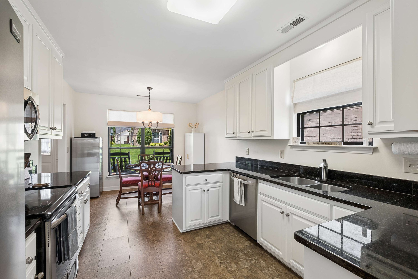
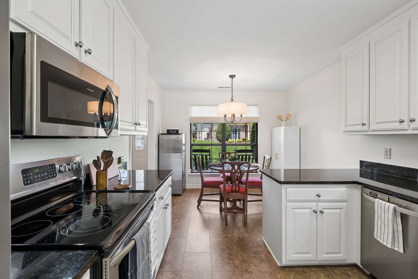
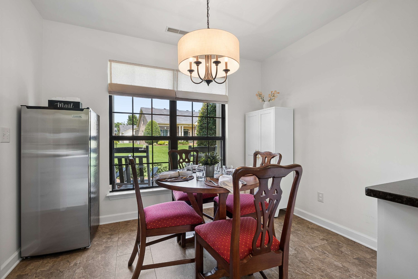
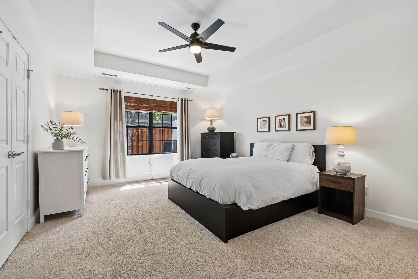
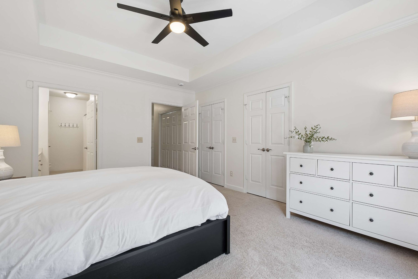
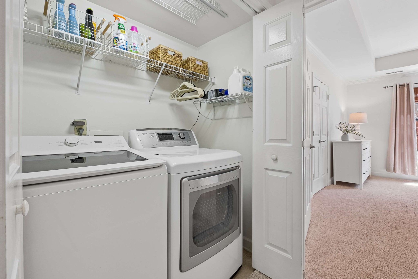
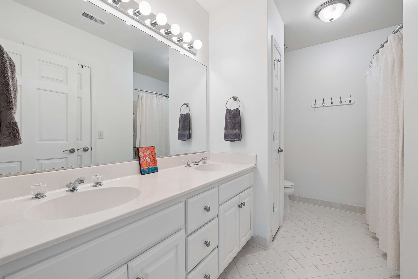
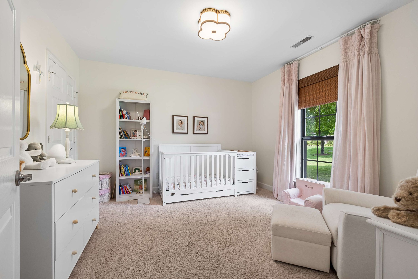
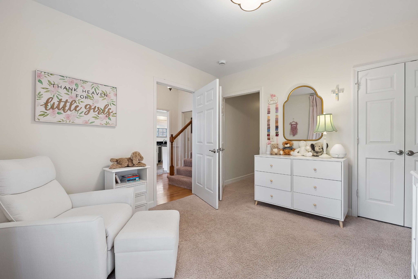
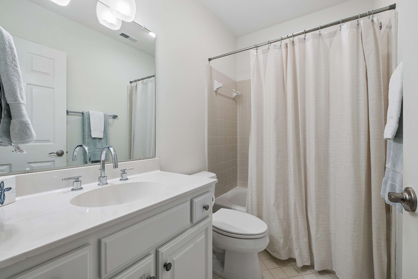
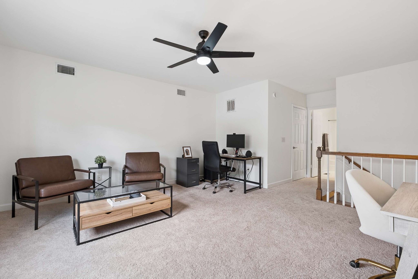
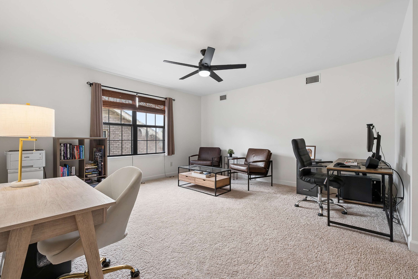
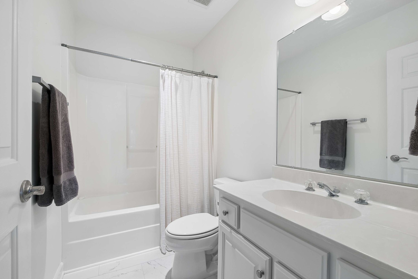
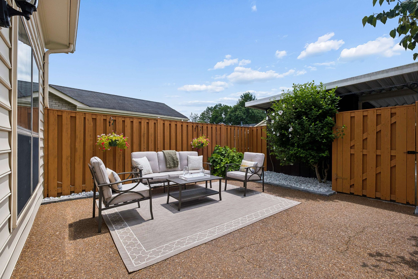
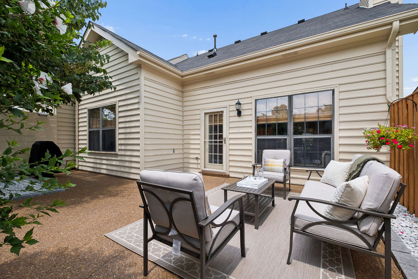
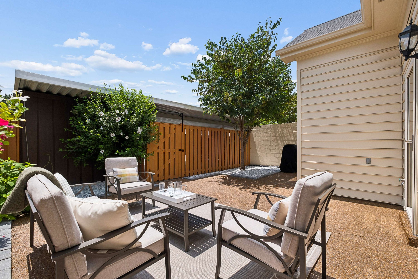
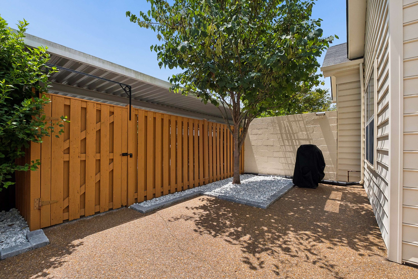
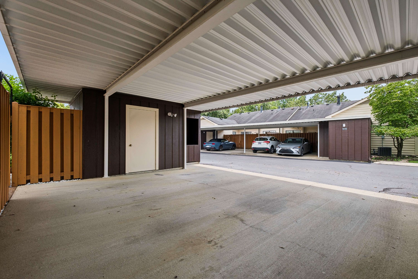
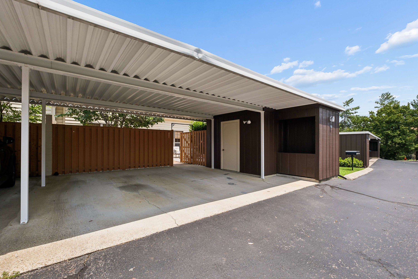
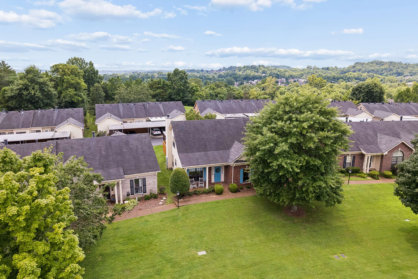
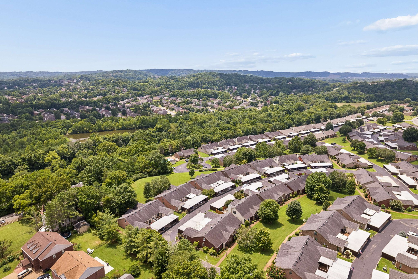
Move-in ready and located in Section XI, the newest section of River Plantation. This well-maintained home offers two bedrooms on the main level with fantastic closet space, plus a spacious third bedroom or bonus room upstairs with a full bath, providing plenty of flexibility for guests, an office, or additional living space. The spacious eat-in kitchen offers plenty of room to gather, while the living room is filled with natural light. Step outside to a private, fully fenced patio that has been completely updated, creating a great extension of the living space for relaxing or entertaining. Recent improvements include new carpet, fresh paint, updated lighting throughout, new Roman shades, a new washer, and dishwasher. Two covered parking spaces and a storage shed provide added convenience, with guest parking just steps from the front door. Enjoy a quiet, peaceful setting while still being conveniently located near grocery stores, shopping, restaurants, coffee shops, the YMCA, and more. This unit did not flood in 2010.

3
beds

3
baths

1,704 Sq.Ft. LIVING AREA

1,306.8 Sq.Ft. lot

Cole Hubbard

Cole Hubbard

Features & Amenities

Interior

  • total bedrooms3
  • Total bathrooms3
  • full bathrooms3
  • Flooring Carpet, Wood, Tile
  • Fireplace Living Room
  • APPLIANCES Electric Oven, Electric Range, Disposal, Refrigerator, Stainless Steel Appliance(s)

Area & Lot

  • Status Sold
  • Date Sold September 4, 2026
  • Living Area1,704 Sq.Ft.
  • Total Area1,704 Sq.Ft.
  • Lot Area1,306.8 Sq.Ft.
  • MLS® ID3513414
  • TypeResidential
  • YEAR BUILT2001
  • NeighborhoodBellevue
  • Architecture StylesTraditional
  • Elementary SchoolHarpeth Valley Elementary
  • Middle SchoolBellevue Middle
  • High SchoolJames Lawson High School

Exterior

  • STORIES2
  • water SourcePublic
  • utilitiesElectricity Available, Natural Gas Available, Water Available
  • roofShingle
  • parkingAlley Access
  • HEAT TYPENatural Gas
  • AIR CONDITIONINGCentral Air, Electric
  • sewerPublic Sewer
  • HOA AmenitiesPool

Financial

  • Sales Price$415,000
  • Real Estate Tax $2,877/yr
  • HOA $250/mo

Bellevue

A growing, family-friendly suburb that provides plenty of opportunities for enjoying the great outdoors.

Explore

Work With Us

At Fridrich & Clark Realty, we are known for providing the highest levels of service and expertise for each client we serve. Regardless of your real estate needs, we are committed to guiding you home. To make an appointment with one of our qualified agents, contact us here.

Follow Us on Instagram