Leave a Message

Thank you for your message. We will be in touch with you shortly.

Explore Our Properties
917 Dauphine St
917 Dauphine St
917 Dauphine St
917 Dauphine St
917 Dauphine St
917 Dauphine St
917 Dauphine St
917 Dauphine St
917 Dauphine St
917 Dauphine St
917 Dauphine St
917 Dauphine St
917 Dauphine St
917 Dauphine St
917 Dauphine St
917 Dauphine St
917 Dauphine St
917 Dauphine St
917 Dauphine St
917 Dauphine St
917 Dauphine St
917 Dauphine St
917 Dauphine St
917 Dauphine St
917 Dauphine St
917 Dauphine St
917 Dauphine St
917 Dauphine St
917 Dauphine St
917 Dauphine St
917 Dauphine St
917 Dauphine St
917 Dauphine St
917 Dauphine St
917 Dauphine St
917 Dauphine St
917 Dauphine St
917 Dauphine St
917 Dauphine St
917 Dauphine St
917 Dauphine St
917 Dauphine St
917 Dauphine St
917 Dauphine St
917 Dauphine St
917 Dauphine St
917 Dauphine St
917 Dauphine St
917 Dauphine St
917 Dauphine St
917 Dauphine St
917 Dauphine St
917 Dauphine St
917 Dauphine St
917 Dauphine St
917 Dauphine St
917 Dauphine St
917 Dauphine St
917 Dauphine St
917 Dauphine St
917 Dauphine St
917 Dauphine St
917 Dauphine St
917 Dauphine St
917 Dauphine St
917 Dauphine St
917 Dauphine St
917 Dauphine St
917 Dauphine St
917 Dauphine St
917 Dauphine St
917 Dauphine St
917 Dauphine St
917 Dauphine St
SEE ALL PHOTOS
917 Dauphine St
917 Dauphine St
917 Dauphine St
917 Dauphine St
917 Dauphine St
917 Dauphine St
917 Dauphine St
917 Dauphine St
917 Dauphine St
917 Dauphine St
917 Dauphine St
917 Dauphine St
917 Dauphine St
917 Dauphine St
917 Dauphine St
917 Dauphine St
917 Dauphine St
917 Dauphine St
917 Dauphine St
917 Dauphine St
917 Dauphine St
917 Dauphine St
917 Dauphine St
917 Dauphine St
917 Dauphine St
917 Dauphine St
917 Dauphine St
917 Dauphine St
917 Dauphine St
917 Dauphine St
917 Dauphine St
917 Dauphine St
917 Dauphine St
917 Dauphine St
917 Dauphine St
917 Dauphine St
917 Dauphine St
917 Dauphine St
917 Dauphine St
917 Dauphine St
917 Dauphine St
917 Dauphine St
917 Dauphine St
917 Dauphine St
917 Dauphine St
917 Dauphine St
917 Dauphine St
917 Dauphine St
917 Dauphine St
917 Dauphine St
917 Dauphine St
917 Dauphine St
917 Dauphine St
917 Dauphine St
917 Dauphine St
917 Dauphine St
917 Dauphine St
917 Dauphine St
917 Dauphine St
917 Dauphine St
917 Dauphine St
917 Dauphine St
917 Dauphine St
917 Dauphine St
917 Dauphine St
917 Dauphine St
917 Dauphine St
917 Dauphine St
917 Dauphine St
917 Dauphine St
917 Dauphine St
917 Dauphine St
917 Dauphine St
917 Dauphine St
Courtesy of Zeitlin Sotheby's International Realty, Nathan Matwijec Listing Contact: 6152942373 
Sold

917 Dauphine St

917 Dauphine St, Nashville, TN 37221

$1,110,000
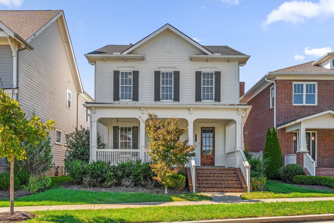
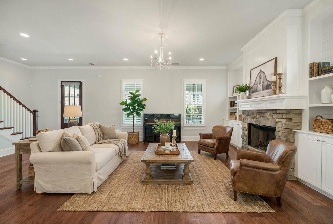
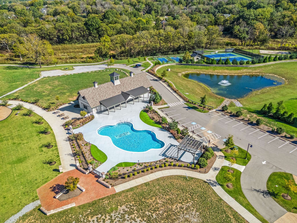
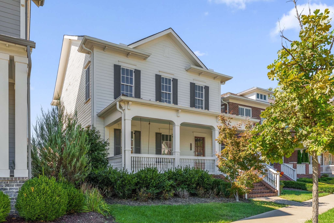
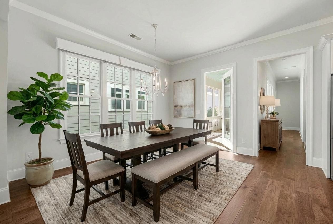
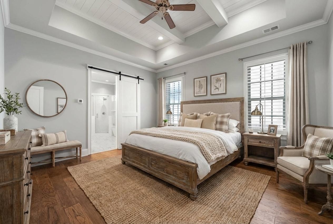
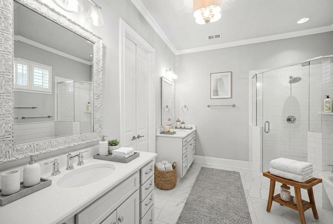
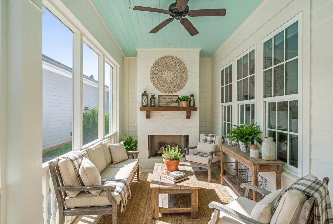
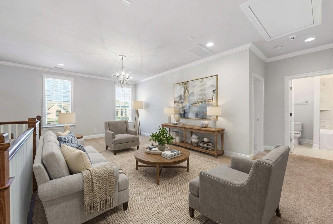
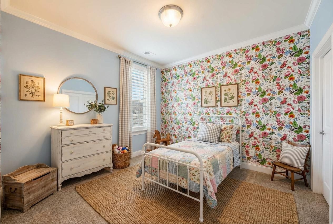
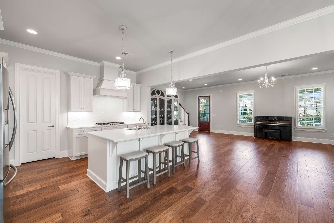
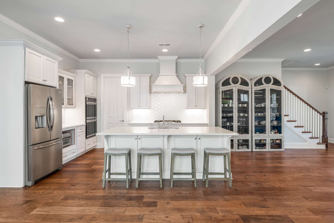
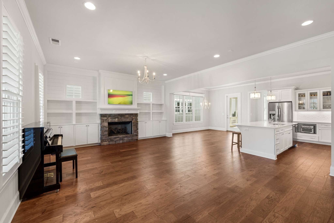
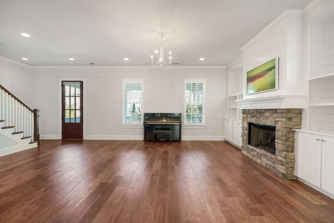
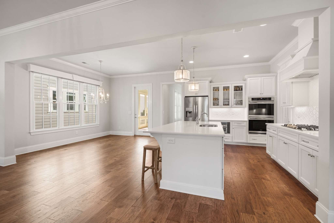
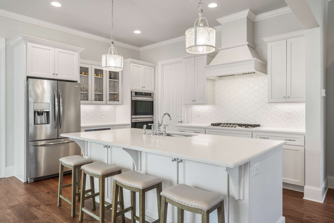
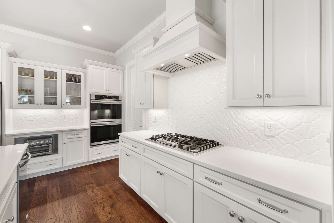
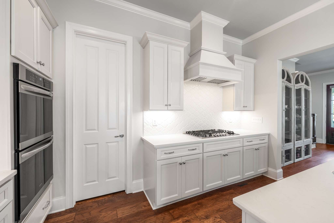
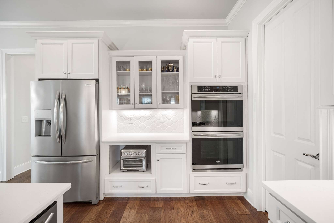
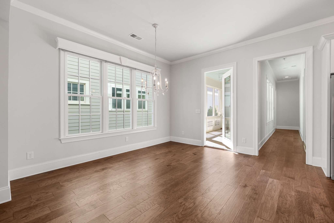
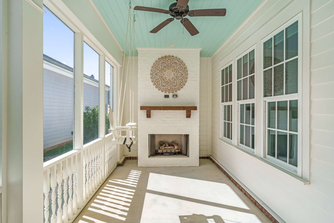
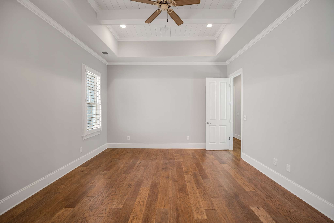
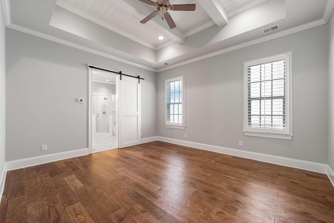
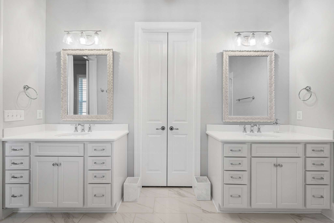
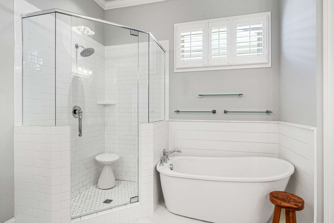
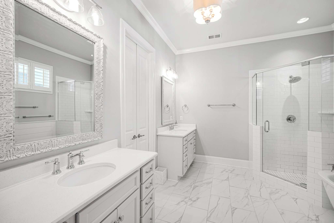
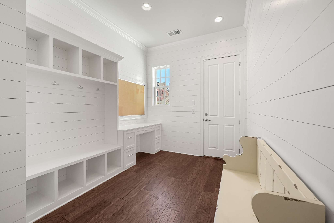
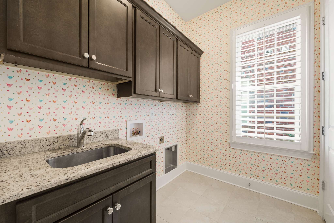
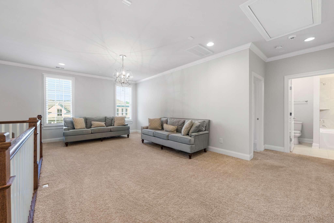
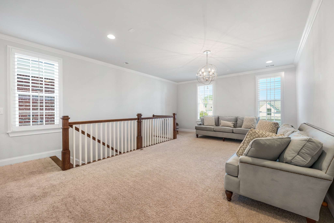
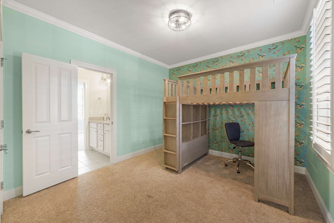
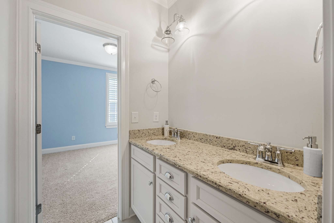
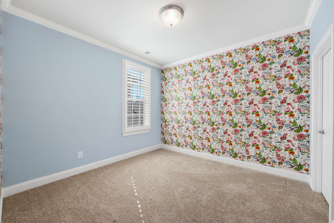
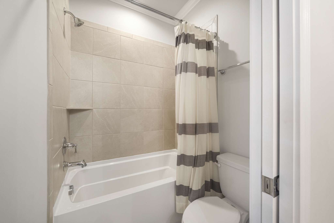
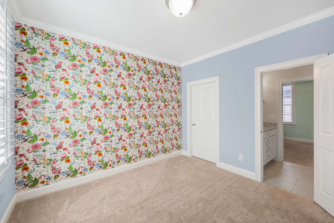
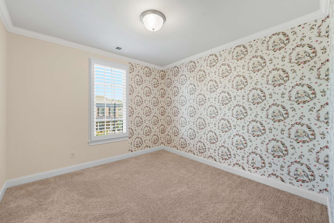
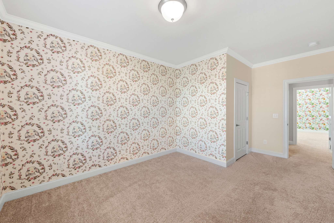

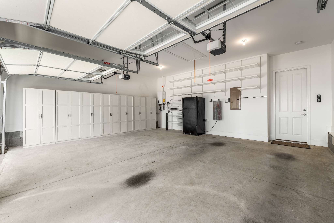
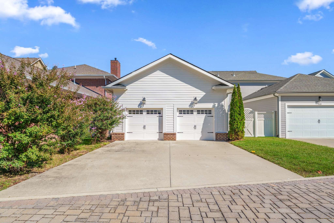
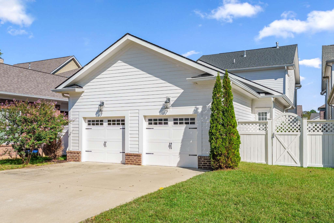
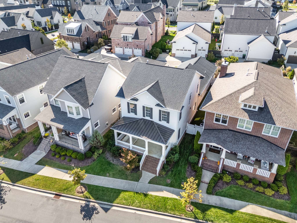
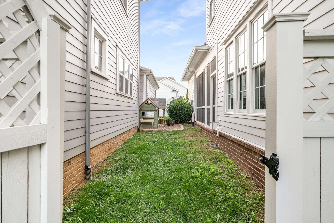
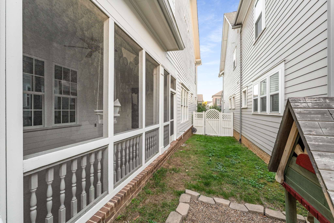
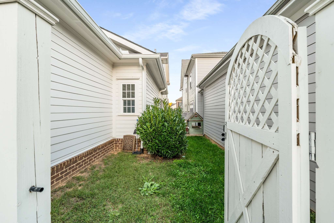
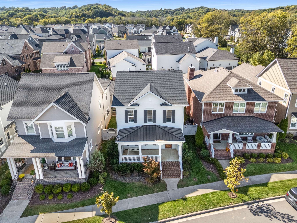
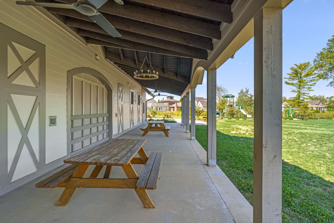
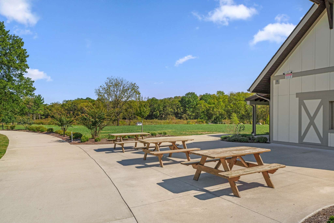
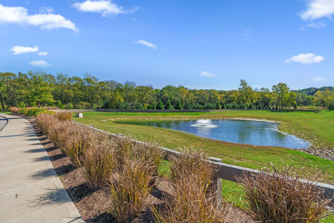
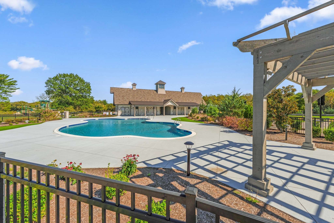
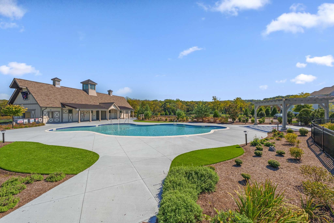
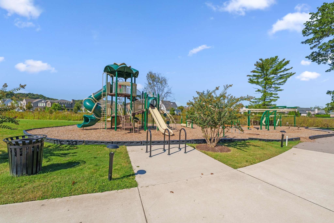
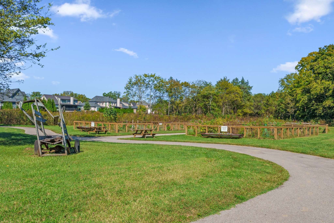
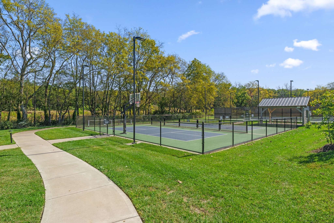
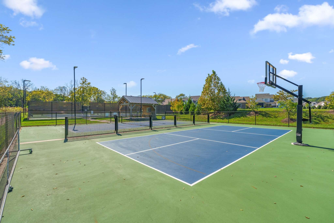
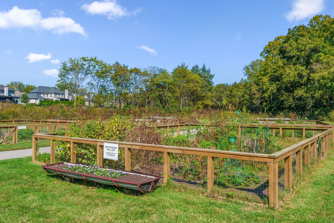
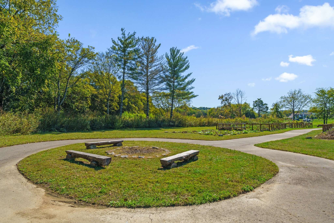
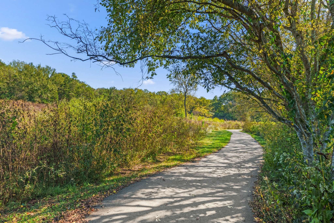
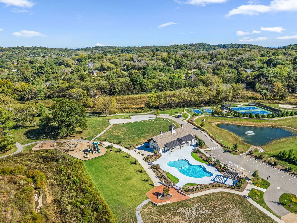
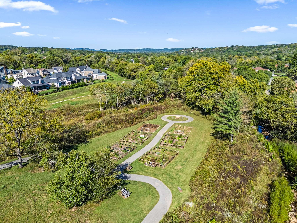
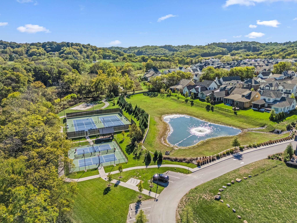
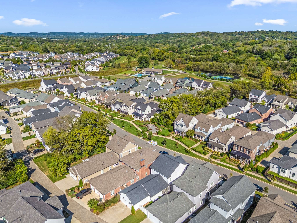
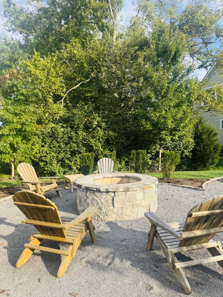
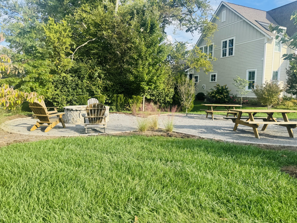
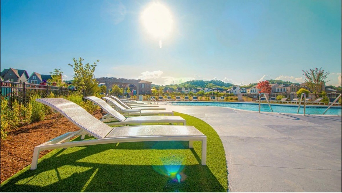
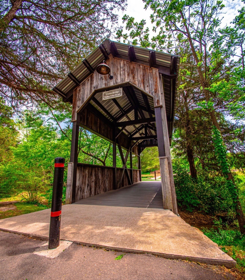
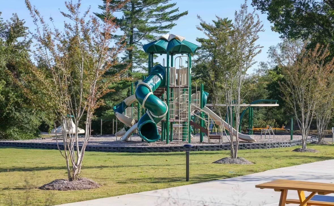
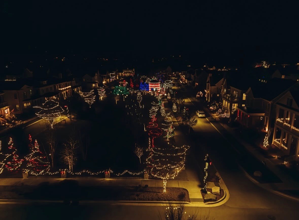
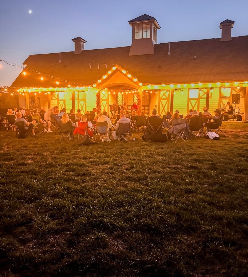
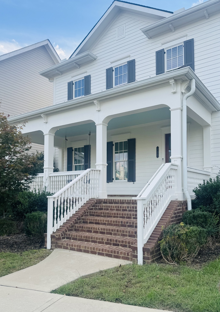
Turnkey, one-owner home built by DeFatta Custom homes in coveted Stephens Valley. Enjoy your very own rocking chair front porch, walking proximity to the communities amenities, open living floorplan, tall ceilings, screened-in porch and more. 917 Dauphine provides a main floor primary suite, large kitchen w/ island seating, designated dining space, large main floor living area with built ins and fireplace, mud room / utility space, upstairs bonus room, and three additional bedrooms and two baths. The covered side patio offers a second gas fireplace, and direct access to the fenced in side yard. Garage space is oversized with custom storage to convey. All windows have been fitted with custom plantation shutters. Do not miss the lifestyle Stephen's Valley has to offer - from community events, holiday offerings, and resort-style amenities including a community pool, pickleball & tennis courts, basketball, & walking trails. A new town square is also coming soon. Please continue to show - home is under contract with a 48 hour kickoff clause.

4
beds

4
baths

2,864 Sq.Ft. LIVING AREA

6,098.4 Sq.Ft. lot

Tami Siedlecki

Tami Siedlecki

Features & Amenities

Interior

  • total bedrooms4
  • Total bathrooms4
  • full bathrooms3
  • half bathroom1
  • Laundry room Electric Dryer Hookup, Washer Hookup
  • Flooring Carpet, Wood, Tile
  • Fireplace Family Room, Gas
  • APPLIANCES Double Oven, Built-In Gas Range, Dishwasher, Disposal, Refrigerator, Stainless Steel Appliance(s)
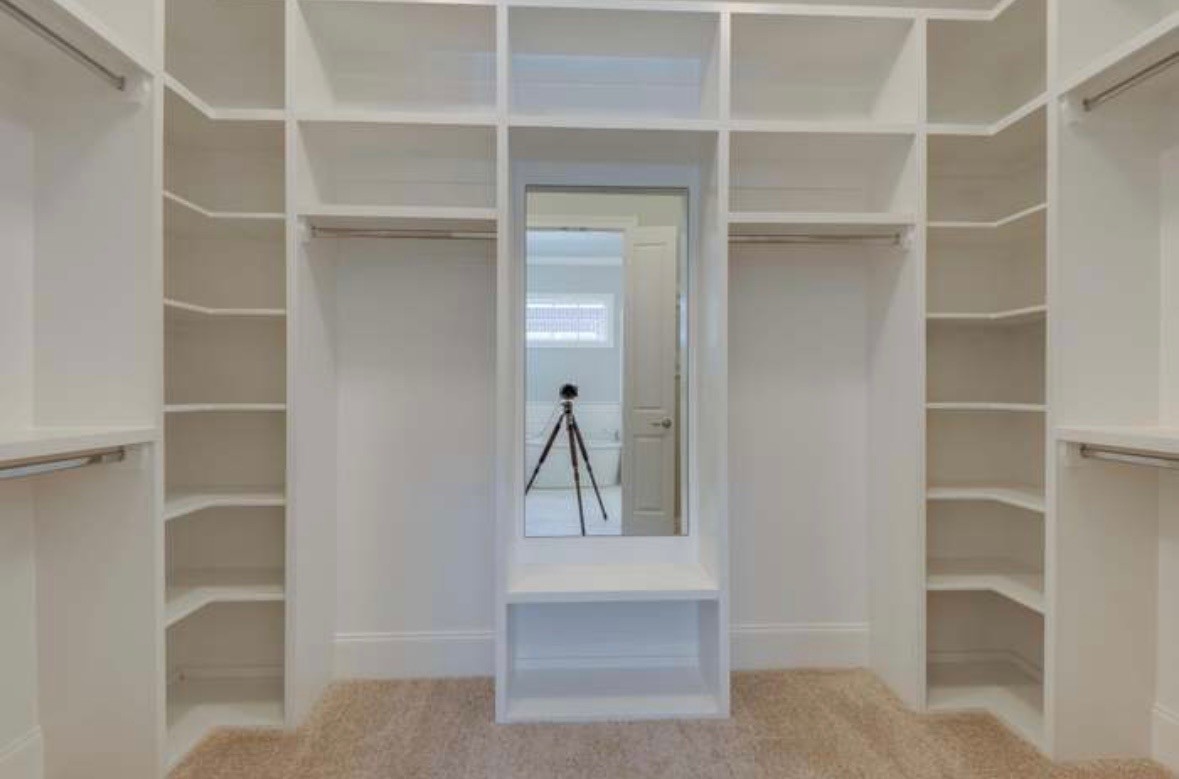
  • other interior Features Built-in Features, Ceiling Fan(s), Extra Closets, High Ceilings, Open Floorplan, Pantry, Walk-In Closet(s), High Speed Internet

Area & Lot

  • Status Sold
  • Date Sold August 17, 2026
  • Living Area2,864 Sq.Ft.
  • Total Area2,864 Sq.Ft.
  • Lot Area6,098.4 Sq.Ft.
  • MLS® ID3206890
  • TypeResidential
  • YEAR BUILT2019
  • NeighborhoodBellevue
  • Elementary SchoolWestwood Elementary School
  • Middle SchoolFairview Middle School
  • High SchoolFairview High School

Exterior

  • STORIES2
  • Garage Space2.0
  • water SourcePublic
  • utilitiesWater Available, Cable Connected
  • roofAsphalt
  • parkingGarage Faces Rear
  • HEAT TYPECentral
  • AIR CONDITIONINGCeiling Fan(s), Central Air
  • sewerPublic Sewer

Financial

  • Sales Price$1,110,000
  • Real Estate Tax $3,169/yr
  • HOA $118/mo

Bellevue

A growing, family-friendly suburb that provides plenty of opportunities for enjoying the great outdoors.

Explore

Work With Us

At Fridrich & Clark Realty, we are known for providing the highest levels of service and expertise for each client we serve. Regardless of your real estate needs, we are committed to guiding you home. To make an appointment with one of our qualified agents, contact us here.

Follow Us on Instagram