Leave a Message

Thank you for your message. We will be in touch with you shortly.

Explore Our Properties
913 15th Ave, S
913 15th Ave, S
913 15th Ave, S
913 15th Ave, S
913 15th Ave, S
913 15th Ave, S
913 15th Ave, S
913 15th Ave, S
913 15th Ave, S
913 15th Ave, S
913 15th Ave, S
913 15th Ave, S
913 15th Ave, S
913 15th Ave, S
913 15th Ave, S
913 15th Ave, S
913 15th Ave, S
913 15th Ave, S
913 15th Ave, S
913 15th Ave, S
913 15th Ave, S
913 15th Ave, S
913 15th Ave, S
913 15th Ave, S
913 15th Ave, S
913 15th Ave, S
913 15th Ave, S
913 15th Ave, S
913 15th Ave, S
913 15th Ave, S
913 15th Ave, S
913 15th Ave, S
913 15th Ave, S
913 15th Ave, S
913 15th Ave, S
913 15th Ave, S
913 15th Ave, S
913 15th Ave, S
913 15th Ave, S
913 15th Ave, S
913 15th Ave, S
913 15th Ave, S
913 15th Ave, S
913 15th Ave, S
913 15th Ave, S
913 15th Ave, S
913 15th Ave, S
913 15th Ave, S
913 15th Ave, S
913 15th Ave, S
913 15th Ave, S
913 15th Ave, S
913 15th Ave, S
913 15th Ave, S
913 15th Ave, S
913 15th Ave, S
913 15th Ave, S
913 15th Ave, S
913 15th Ave, S
913 15th Ave, S
913 15th Ave, S
913 15th Ave, S
913 15th Ave, S
913 15th Ave, S
913 15th Ave, S
913 15th Ave, S
913 15th Ave, S
913 15th Ave, S
913 15th Ave, S
913 15th Ave, S
SEE ALL PHOTOS
913 15th Ave, S
913 15th Ave, S
913 15th Ave, S
913 15th Ave, S
913 15th Ave, S
913 15th Ave, S
913 15th Ave, S
913 15th Ave, S
913 15th Ave, S
913 15th Ave, S
913 15th Ave, S
913 15th Ave, S
913 15th Ave, S
913 15th Ave, S
913 15th Ave, S
913 15th Ave, S
913 15th Ave, S
913 15th Ave, S
913 15th Ave, S
913 15th Ave, S
913 15th Ave, S
913 15th Ave, S
913 15th Ave, S
913 15th Ave, S
913 15th Ave, S
913 15th Ave, S
913 15th Ave, S
913 15th Ave, S
913 15th Ave, S
913 15th Ave, S
913 15th Ave, S
913 15th Ave, S
913 15th Ave, S
913 15th Ave, S
913 15th Ave, S
913 15th Ave, S
913 15th Ave, S
913 15th Ave, S
913 15th Ave, S
913 15th Ave, S
913 15th Ave, S
913 15th Ave, S
913 15th Ave, S
913 15th Ave, S
913 15th Ave, S
913 15th Ave, S
913 15th Ave, S
913 15th Ave, S
913 15th Ave, S
913 15th Ave, S
913 15th Ave, S
913 15th Ave, S
913 15th Ave, S
913 15th Ave, S
913 15th Ave, S
913 15th Ave, S
913 15th Ave, S
913 15th Ave, S
913 15th Ave, S
913 15th Ave, S
913 15th Ave, S
913 15th Ave, S
913 15th Ave, S
913 15th Ave, S
913 15th Ave, S
913 15th Ave, S
913 15th Ave, S
913 15th Ave, S
913 15th Ave, S
913 15th Ave, S
Courtesy of The Anderson Group Real Estate Services, LLC, Josh Anderson Listing Contact: 6155097000 
Sold

913 15th Ave, S

913 15th Ave, S, Nashville, TN 37212

$1,300,000
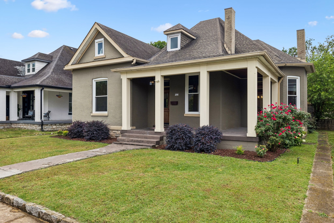
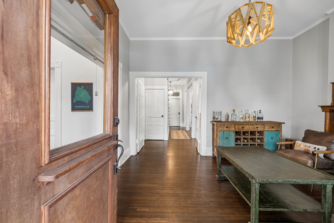
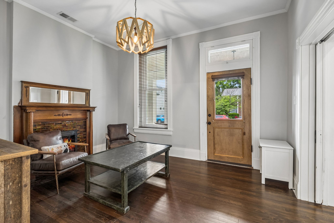
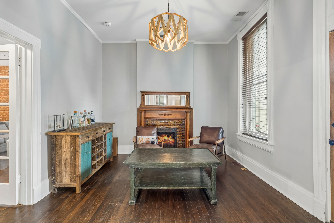
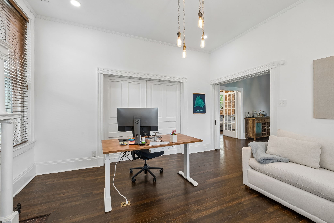
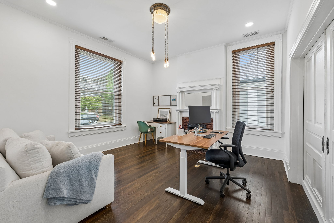
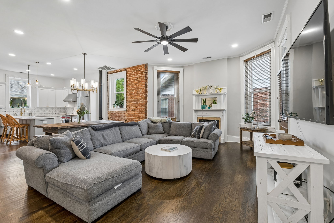
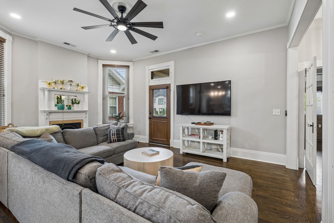
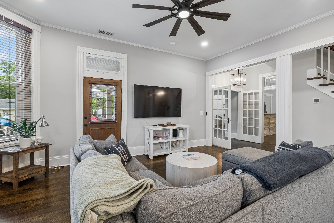
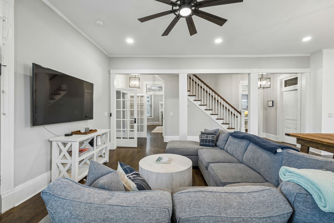
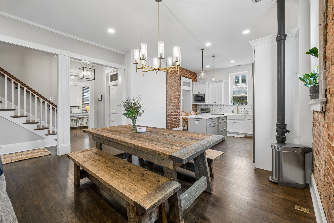
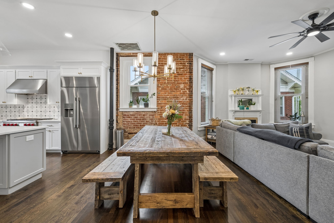
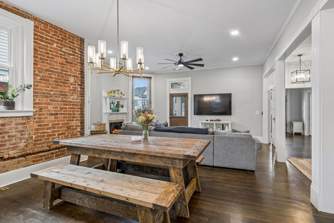
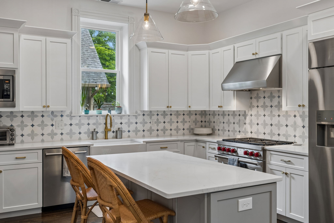
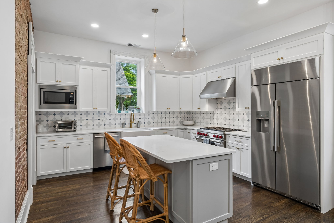
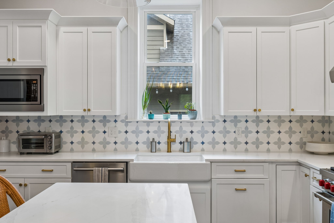
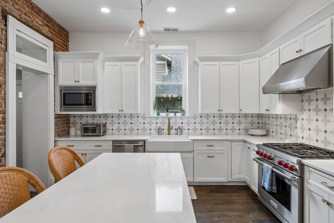
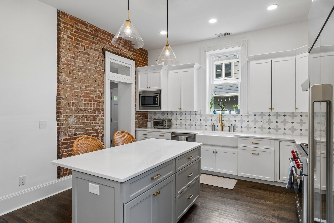
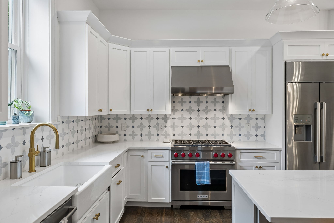
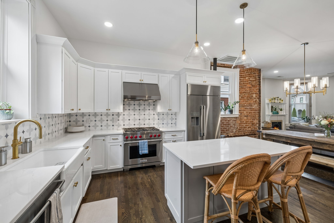
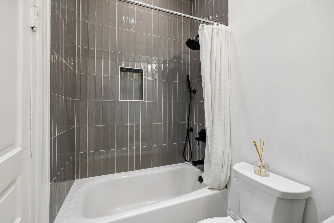
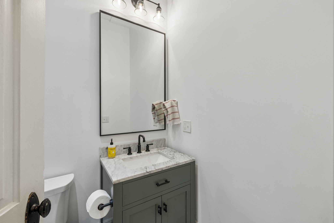
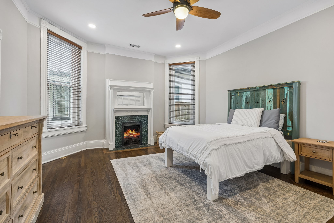
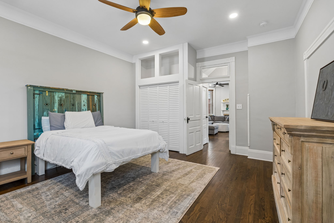
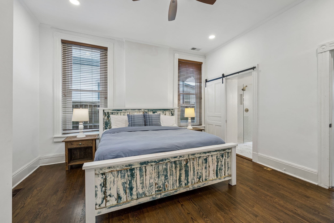
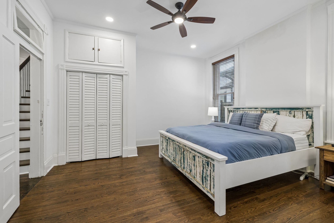
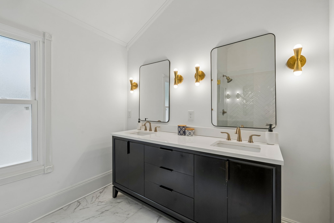
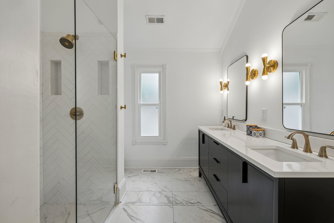
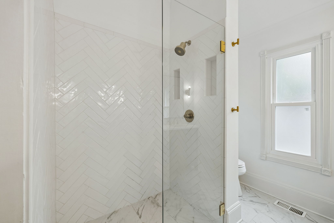
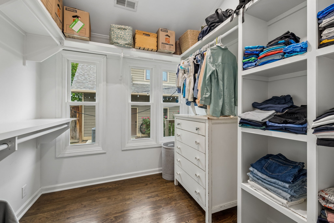
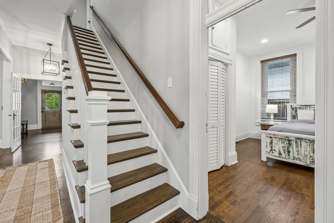
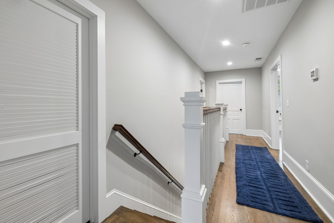
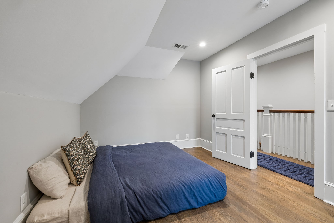
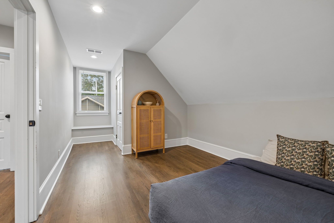
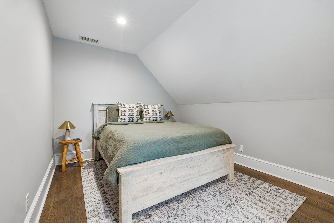
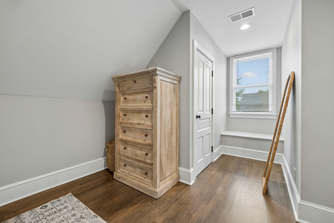
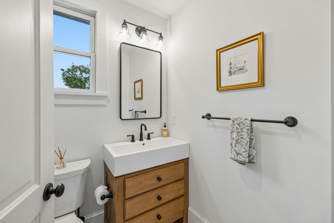
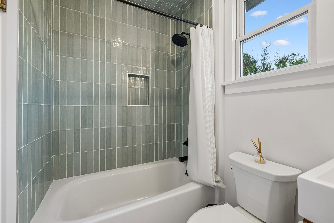
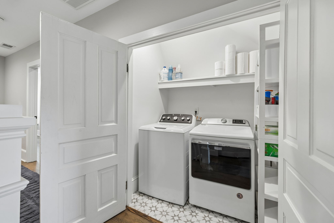
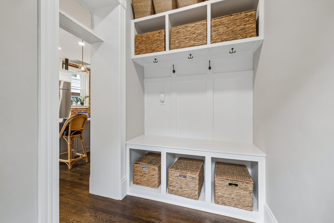
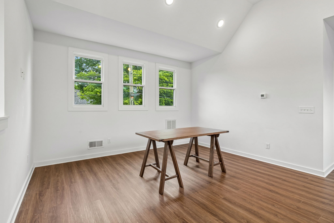
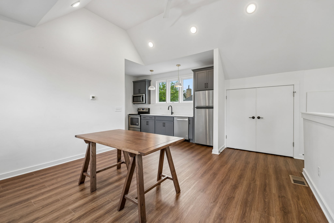
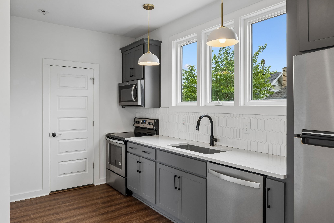
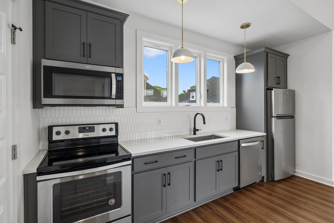
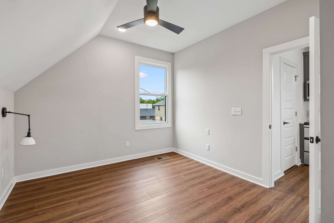
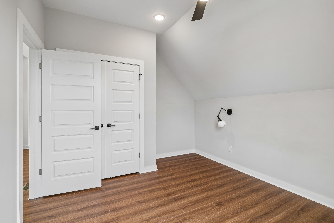
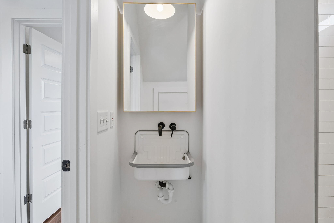
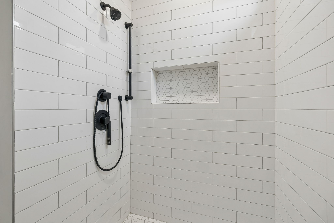
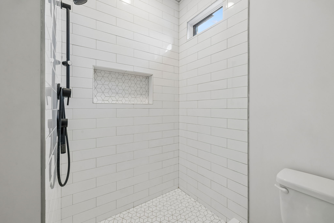
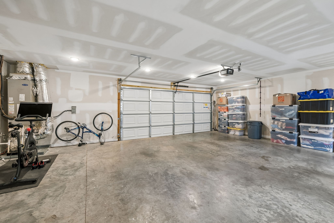
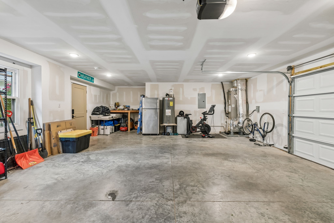
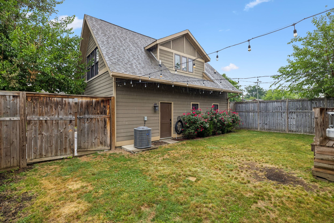
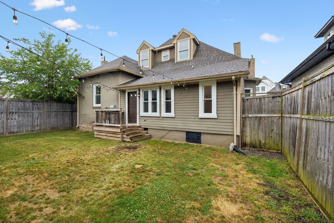
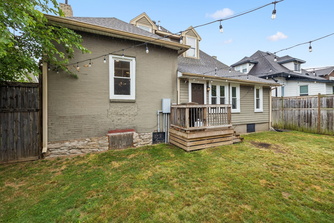
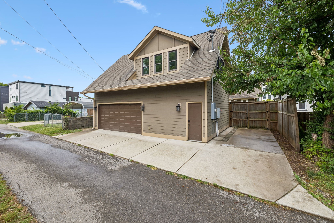
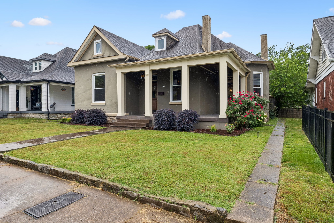
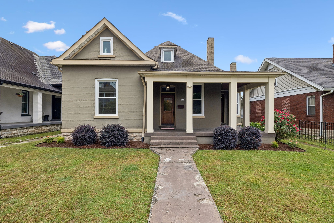
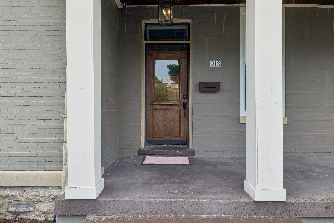
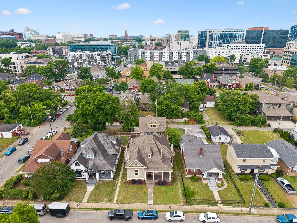
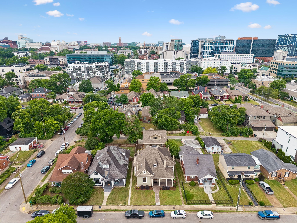
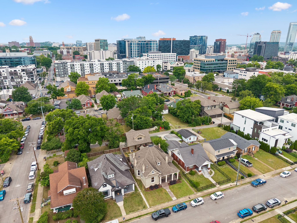
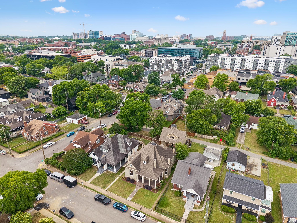
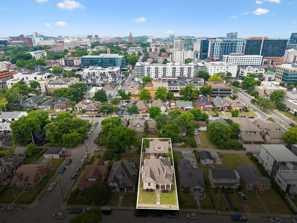
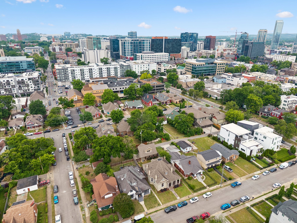
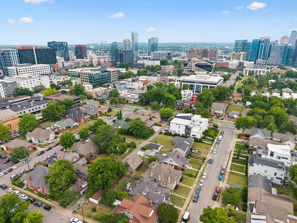
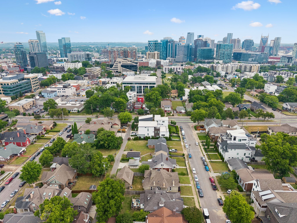
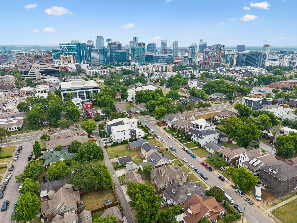
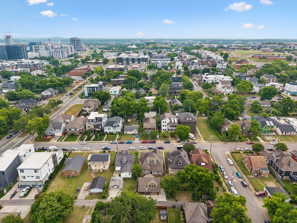
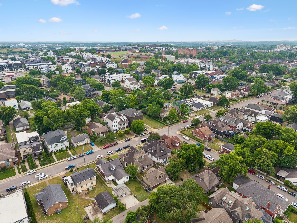
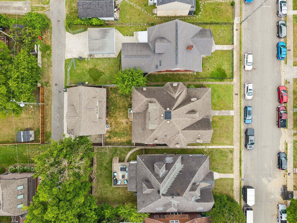
Built in 1917 and beautifully reimagined for modern living, this Edgehill gem blends timeless historic character with the elevated finishes today's buyers crave. Ideally located just off Music Row and only a short walk to The Gulch, this 4-bedroom, 3-bath home places you in the heart of one of Nashville's most sought-after urban pockets. Inside, original charm shines through with gorgeous hardwood floors, exposed brick accents, soaring ceilings, and four fireplaces throughout the home. Modern updates create the perfect contrast, featuring designer lighting, gold fixtures, a stylish kitchen backsplash, and a gas range that anchors the kitchen space. The spacious primary suite offers high ceilings, an oversized walk-in closet, and a beautifully designed bath with stunning tile work and an oversized walk-in shower. Upstairs, two additional bedrooms, a full bath, and laundry area create flexible living space for guests, work-from-home needs, or growing households. Outside, enjoy a fully fenced backyard, covered wraparound front porch, and detached 2-car garage topped with a 1 bed/1 bath apartment complete with kitchen and living area--ideal for guests, rental income, or a private studio space. With quick access to downtown, I-65, and I-40, this home delivers historic Nashville charm with a modern edge in one of the city's hottest locations.

4
beds

3
baths

2,840 Sq.Ft. LIVING AREA

6,534 Sq.Ft. lot

Elaine Reed

Elaine Reed

Features & Amenities

Interior

  • total bedrooms4
  • Total bathrooms3
  • full bathrooms3
  • Flooring Wood, Tile
  • APPLIANCES Gas Oven, Gas Range, Dishwasher, Dryer, Microwave, Refrigerator, Stainless Steel Appliance(s), Washer

Area & Lot

  • Status Sold
  • Date Sold July 21, 2026
  • Living Area2,840 Sq.Ft.
  • Total Area2,840 Sq.Ft.
  • Lot Area6,534 Sq.Ft.
  • MLS® ID3220425
  • TypeResidential
  • YEAR BUILT1917
  • NeighborhoodEdgehill / Berry Hill / Crieve Hall
  • Elementary SchoolEakin Elementary
  • Middle SchoolWest End Middle School
  • High SchoolHillsboro Comp High School

Exterior

  • STORIES2
  • Garage Space2.0
  • water SourcePublic
  • utilitiesElectricity Available, Natural Gas Available, Water Available
  • parkingDetached
  • HEAT TYPECentral, Natural Gas
  • AIR CONDITIONINGCentral Air, Electric
  • sewerPublic Sewer

Financial

  • Sales Price$1,300,000
  • Real Estate Tax $8,270/yr

Edgehill / Berry Hill / Crieve Hall

This large urban corridor offers charming neighborhoods, ample shopping centers, and even a zoo.

Explore

Work With Us

At Fridrich & Clark Realty, we are known for providing the highest levels of service and expertise for each client we serve. Regardless of your real estate needs, we are committed to guiding you home. To make an appointment with one of our qualified agents, contact us here.

Follow Us on Instagram