Leave a Message

Thank you for your message. We will be in touch with you shortly.

Explore Our Properties
907 Larkspur Ln
907 Larkspur Ln
907 Larkspur Ln
907 Larkspur Ln
907 Larkspur Ln
907 Larkspur Ln
907 Larkspur Ln
907 Larkspur Ln
907 Larkspur Ln
907 Larkspur Ln
907 Larkspur Ln
907 Larkspur Ln
907 Larkspur Ln
907 Larkspur Ln
907 Larkspur Ln
907 Larkspur Ln
907 Larkspur Ln
907 Larkspur Ln
907 Larkspur Ln
907 Larkspur Ln
907 Larkspur Ln
907 Larkspur Ln
907 Larkspur Ln
907 Larkspur Ln
907 Larkspur Ln
907 Larkspur Ln
907 Larkspur Ln
907 Larkspur Ln
907 Larkspur Ln
907 Larkspur Ln
907 Larkspur Ln
907 Larkspur Ln
907 Larkspur Ln
907 Larkspur Ln
907 Larkspur Ln
907 Larkspur Ln
907 Larkspur Ln
907 Larkspur Ln
907 Larkspur Ln
907 Larkspur Ln
907 Larkspur Ln
907 Larkspur Ln
907 Larkspur Ln
907 Larkspur Ln
907 Larkspur Ln
907 Larkspur Ln
907 Larkspur Ln
907 Larkspur Ln
907 Larkspur Ln
907 Larkspur Ln
907 Larkspur Ln
907 Larkspur Ln
907 Larkspur Ln
907 Larkspur Ln
907 Larkspur Ln
907 Larkspur Ln
907 Larkspur Ln
SEE ALL PHOTOS
907 Larkspur Ln
907 Larkspur Ln
907 Larkspur Ln
907 Larkspur Ln
907 Larkspur Ln
907 Larkspur Ln
907 Larkspur Ln
907 Larkspur Ln
907 Larkspur Ln
907 Larkspur Ln
907 Larkspur Ln
907 Larkspur Ln
907 Larkspur Ln
907 Larkspur Ln
907 Larkspur Ln
907 Larkspur Ln
907 Larkspur Ln
907 Larkspur Ln
907 Larkspur Ln
907 Larkspur Ln
907 Larkspur Ln
907 Larkspur Ln
907 Larkspur Ln
907 Larkspur Ln
907 Larkspur Ln
907 Larkspur Ln
907 Larkspur Ln
907 Larkspur Ln
907 Larkspur Ln
907 Larkspur Ln
907 Larkspur Ln
907 Larkspur Ln
907 Larkspur Ln
907 Larkspur Ln
907 Larkspur Ln
907 Larkspur Ln
907 Larkspur Ln
907 Larkspur Ln
907 Larkspur Ln
907 Larkspur Ln
907 Larkspur Ln
907 Larkspur Ln
907 Larkspur Ln
907 Larkspur Ln
907 Larkspur Ln
907 Larkspur Ln
907 Larkspur Ln
907 Larkspur Ln
907 Larkspur Ln
907 Larkspur Ln
907 Larkspur Ln
907 Larkspur Ln
907 Larkspur Ln
907 Larkspur Ln
907 Larkspur Ln
907 Larkspur Ln
907 Larkspur Ln
Courtesy of RE/MAX Exceptional Properties, Lynda C. Burge Listing Contact: 6154858200 
Sold

907 Larkspur Ln

907 Larkspur Ln, Lebanon, TN 37087

$864,900
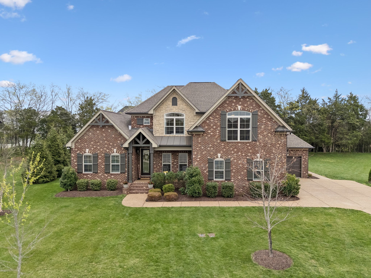
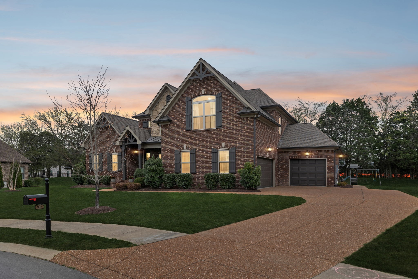
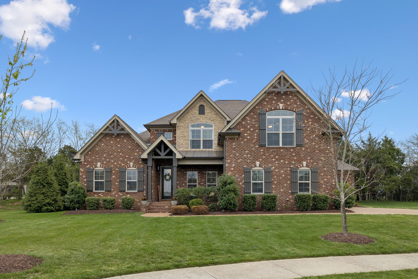
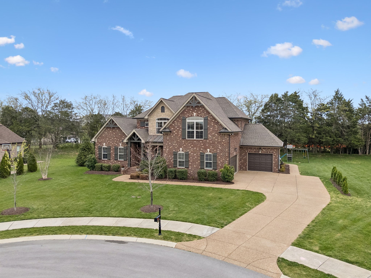
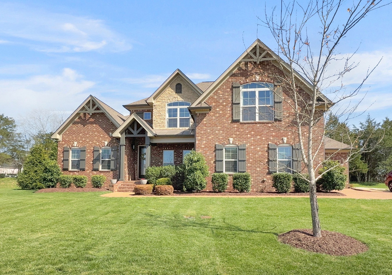
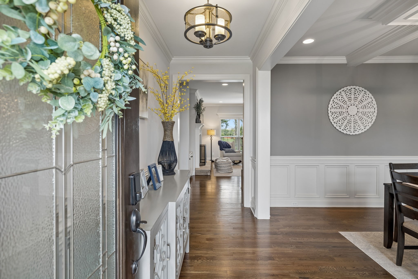
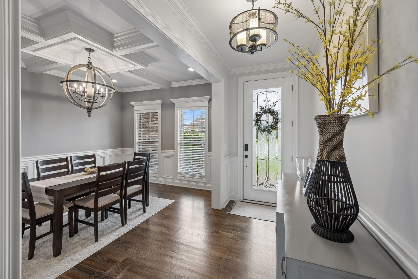
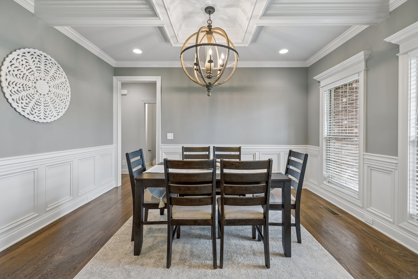
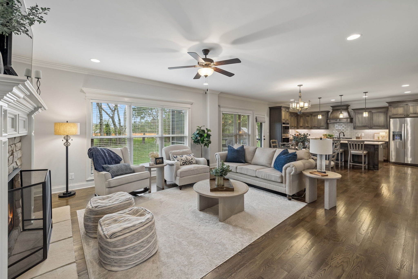
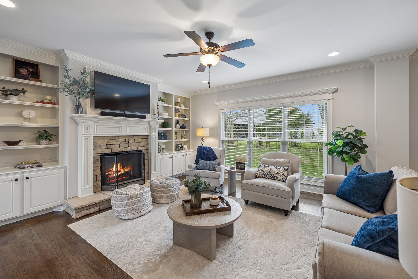
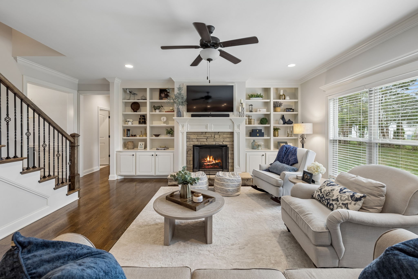
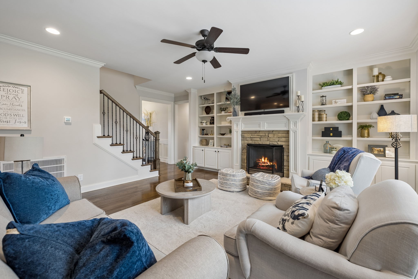
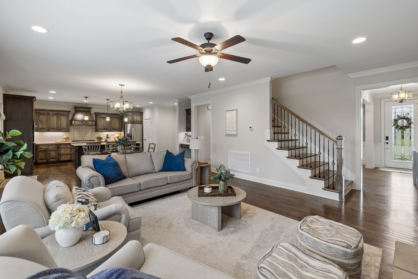
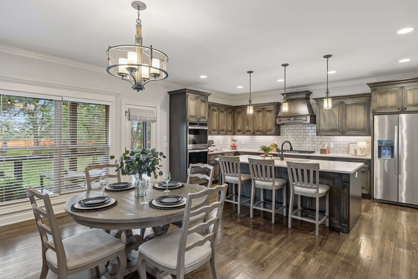
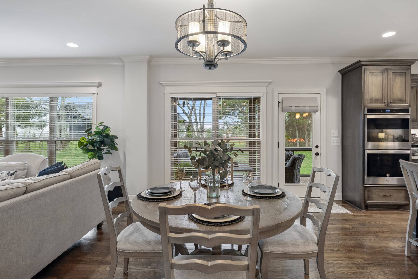
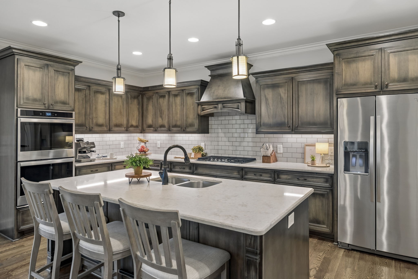
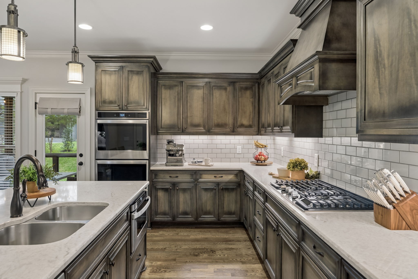
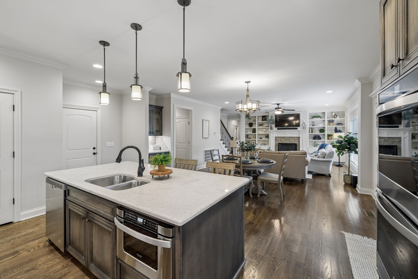
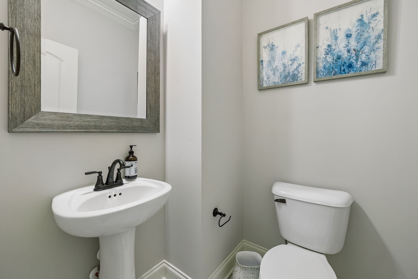
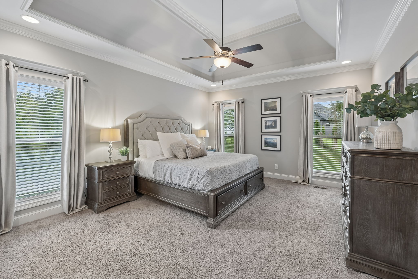
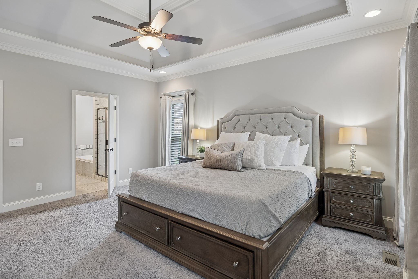
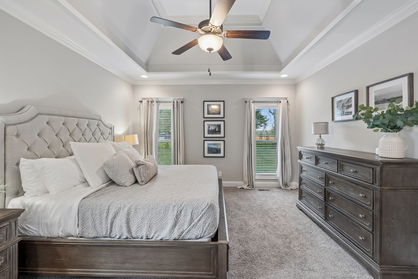
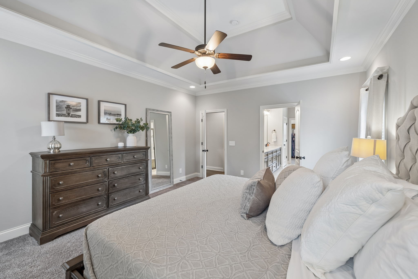
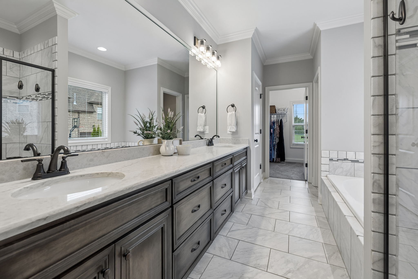
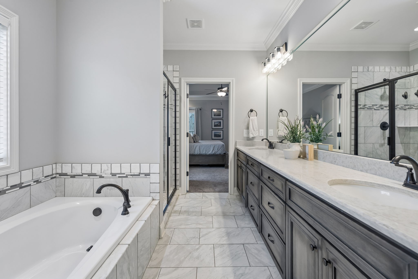
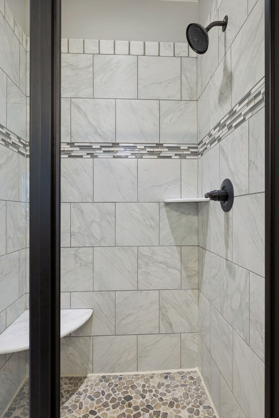
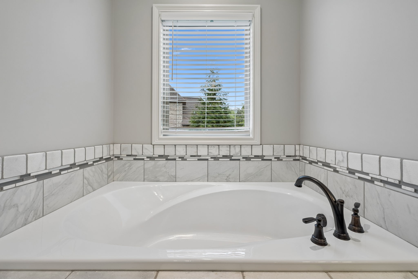
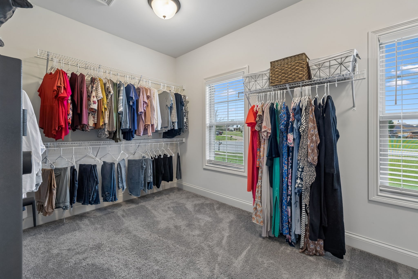
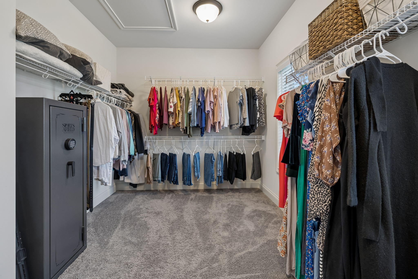
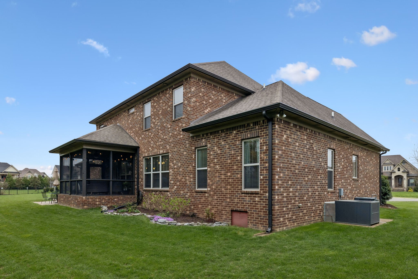
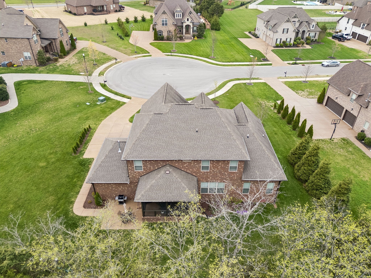
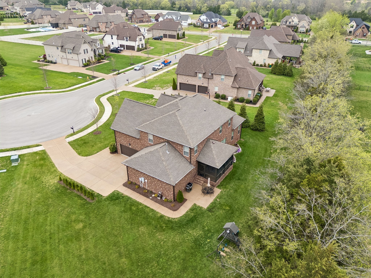
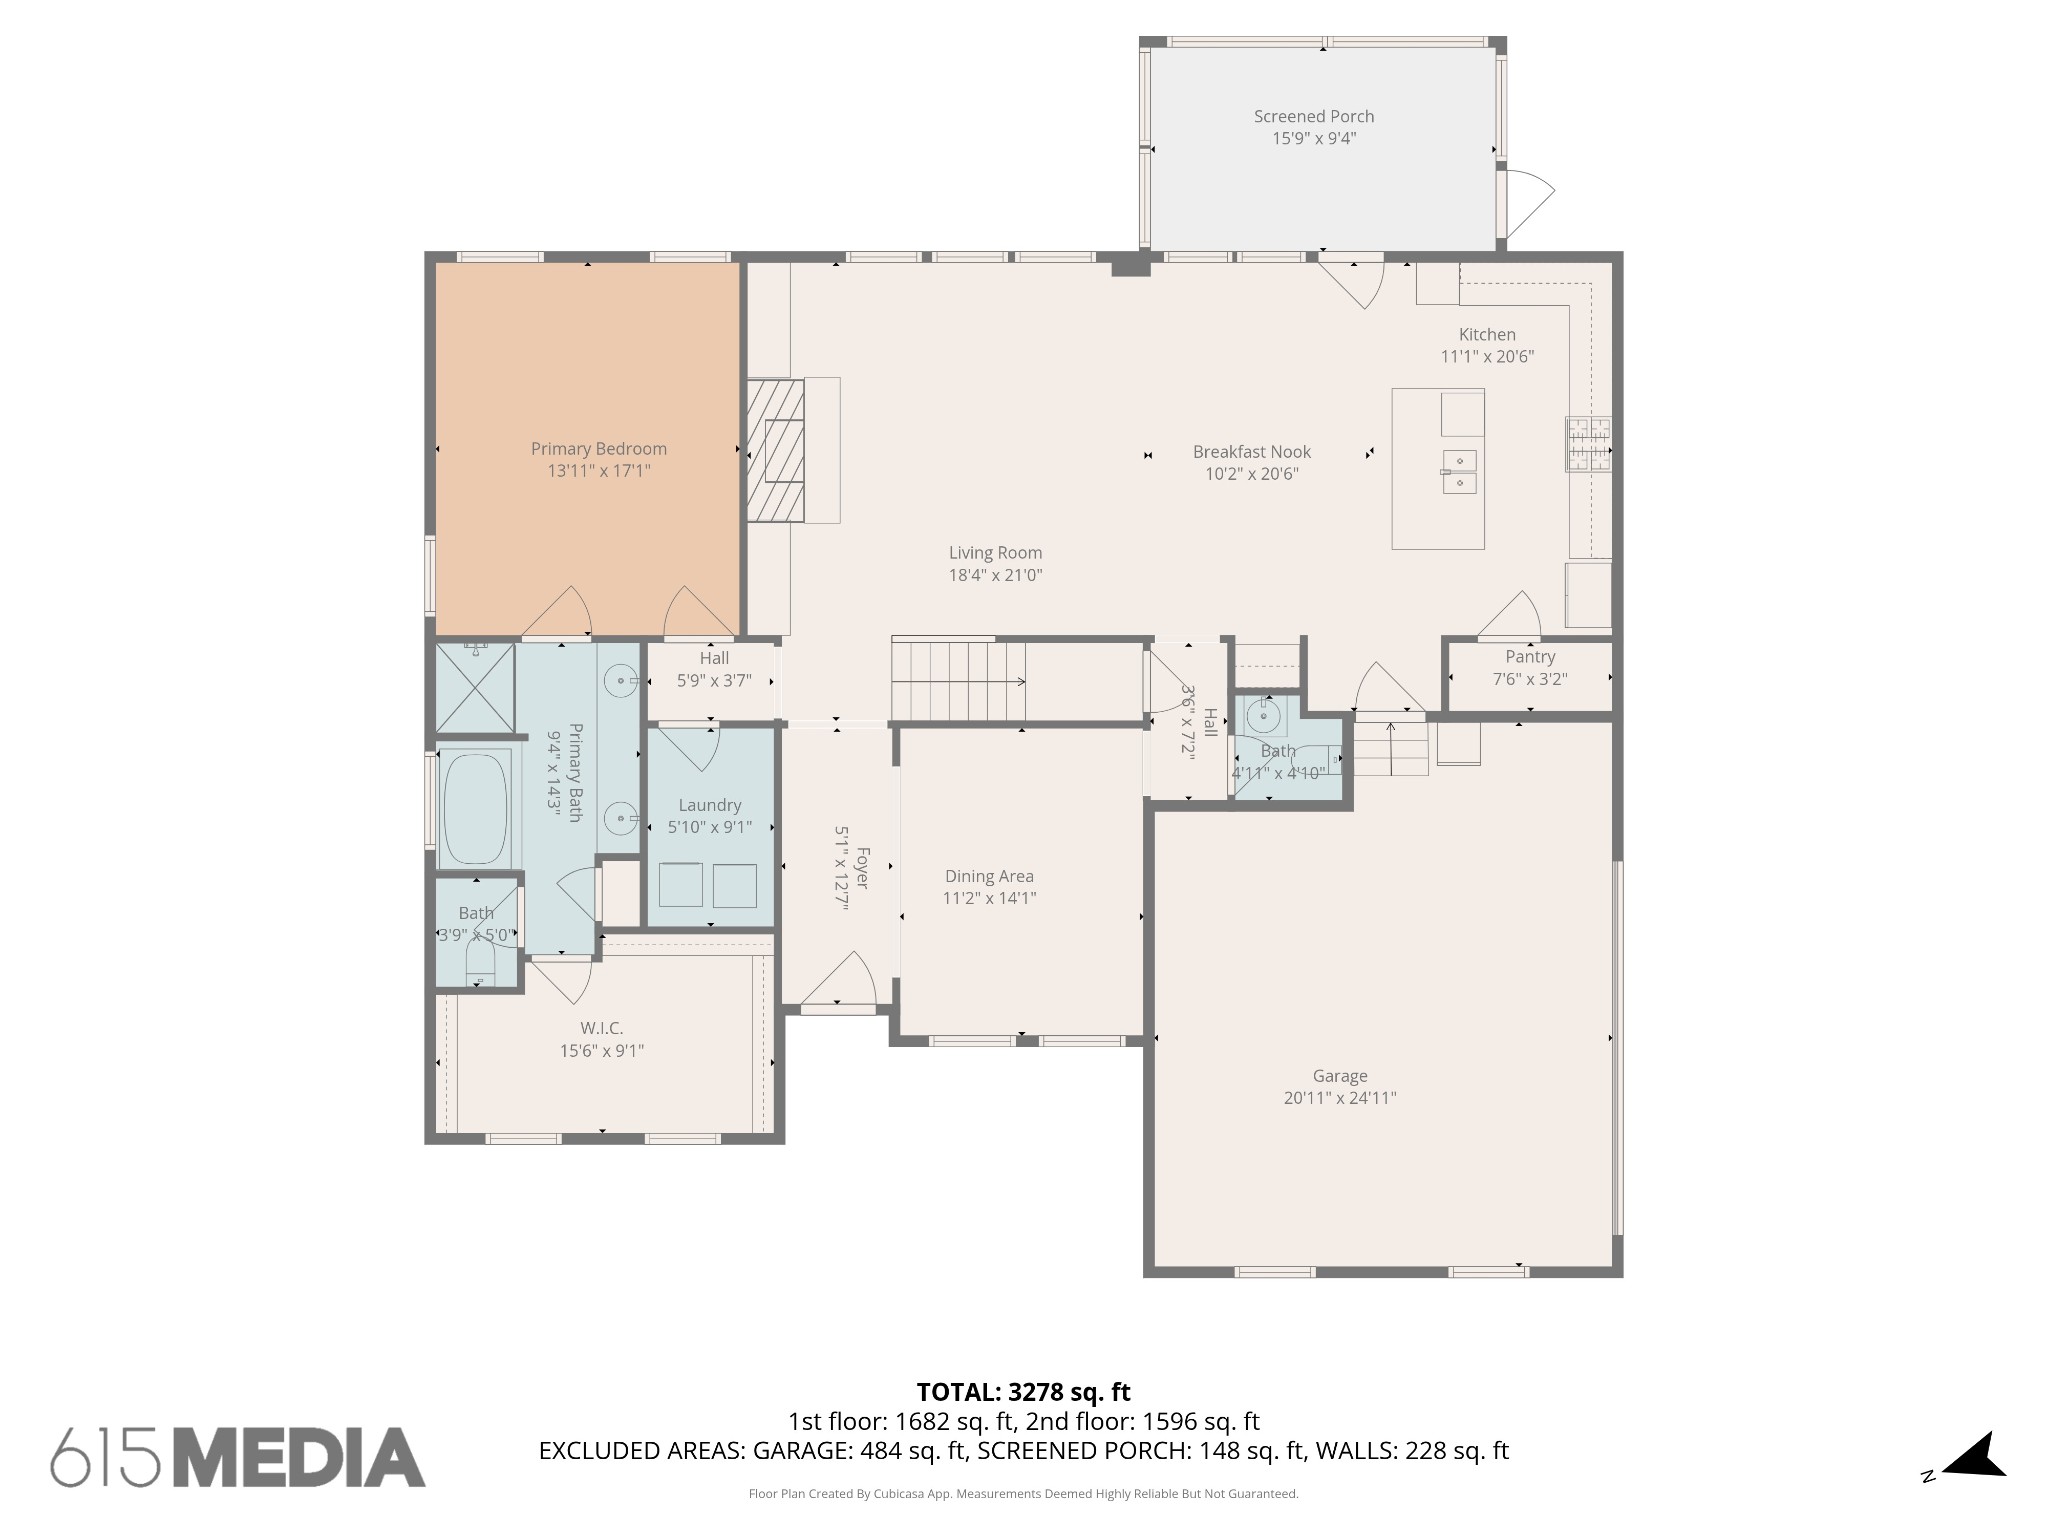
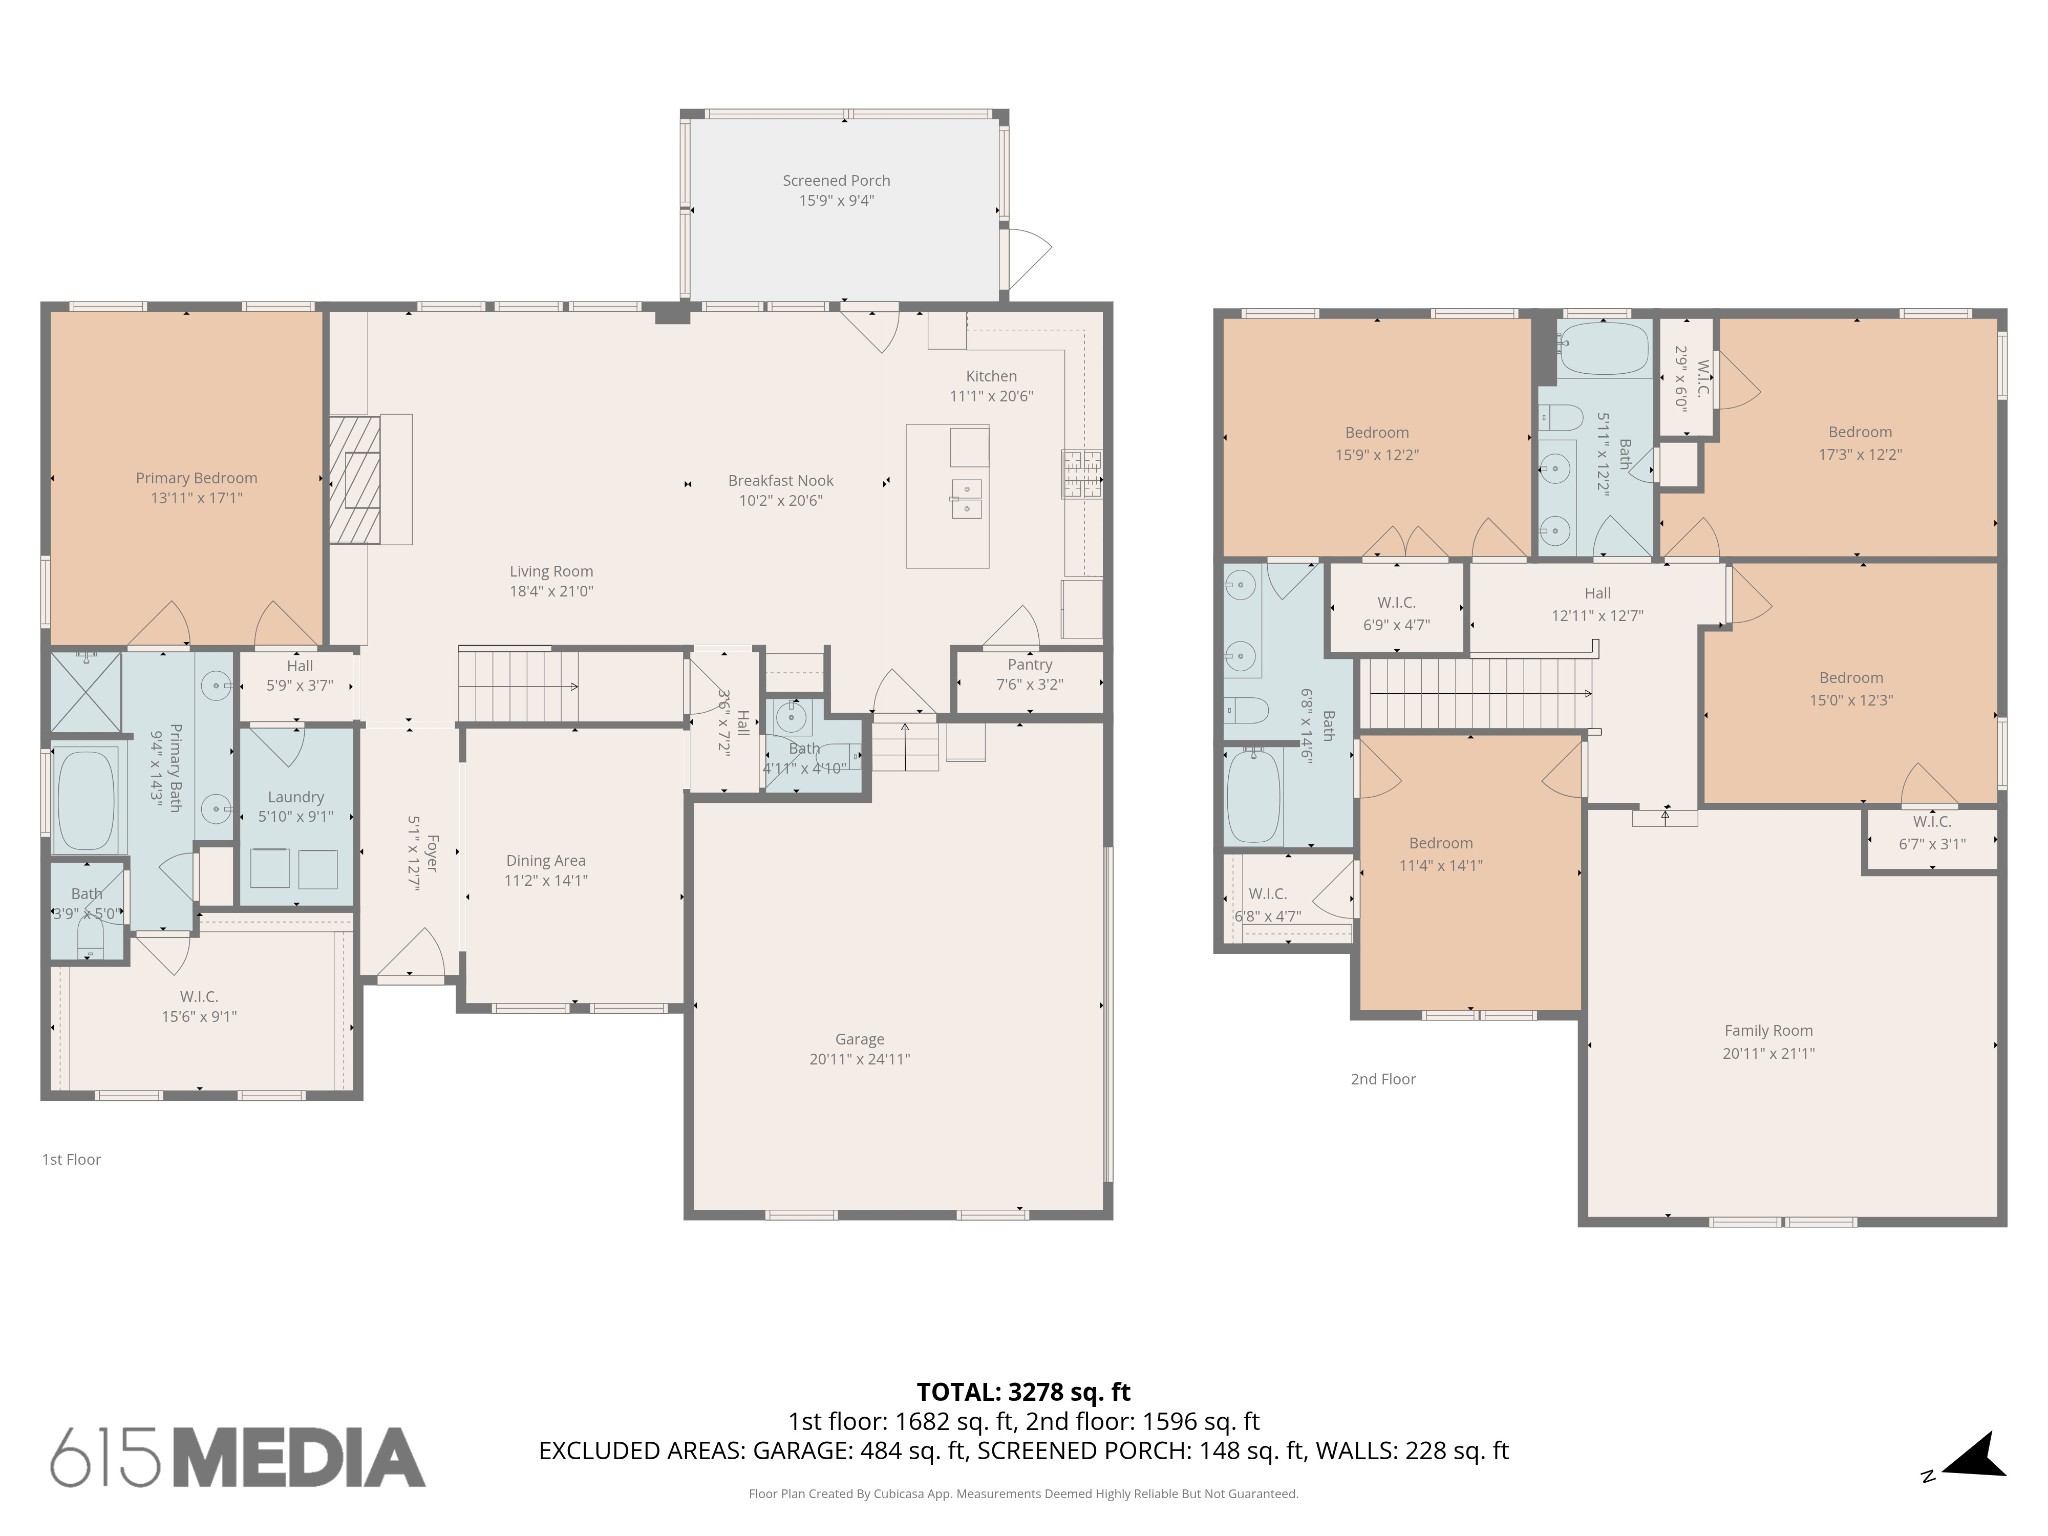
Welcome to an exceptional opportunity in the highly sought-after Farmington Woods community--where thoughtful design meets elevated finishes in this beautifully crafted 5-bedroom, 3.5-bath home offering 3,521 sq ft of refined living space. From the moment you enter, you're greeted by rich wood flooring, intricate trim details, and a light-filled, open layout that blends elegance with everyday comfort. The heart of the home is a luxury kitchen designed to impress--featuring upscale finishes, abundant cabinetry, and a seamless flow into the main living area, perfect for both entertaining and daily living. The family room offers wide open comfortable space with warm gas fireplace and bookcases on either side to hold cherished collectibles of your home library. The main-level primary suite offers a private retreat with a spa-inspired bath, complete with a soaking tub, walk-in shower, and an expansive walk-in closet designed for both style and function.
A formal dining room or dedicated ho office provides flexibility to fit your lifestyle--whether hosting gatherings or working from home.
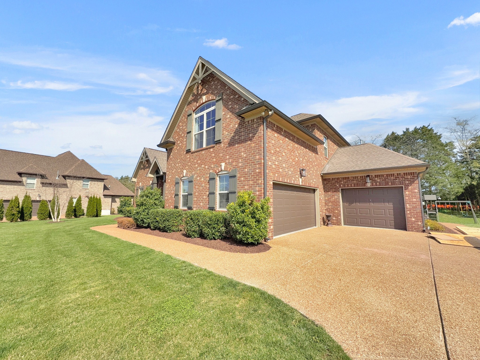
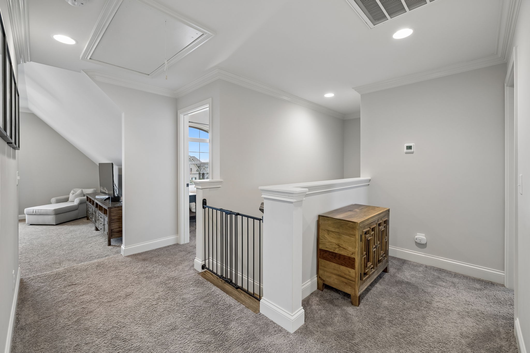
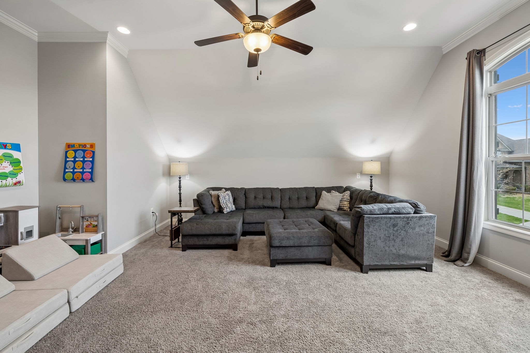
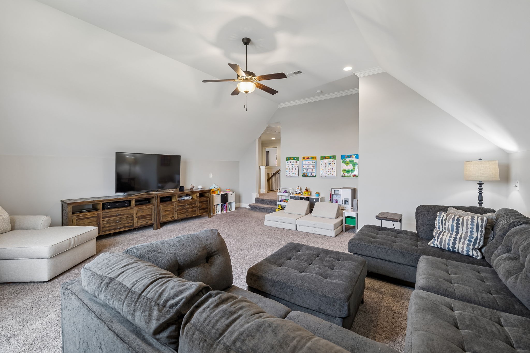
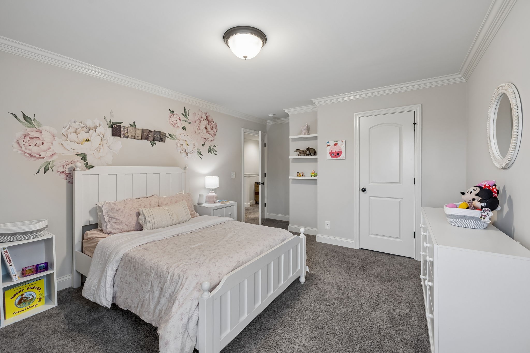
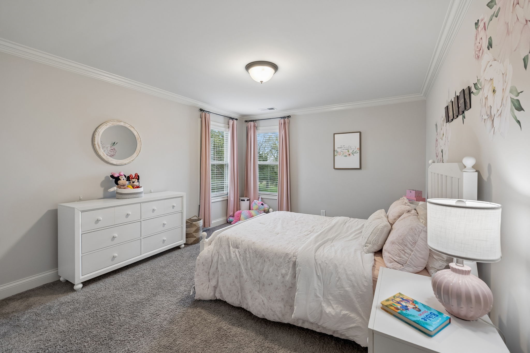
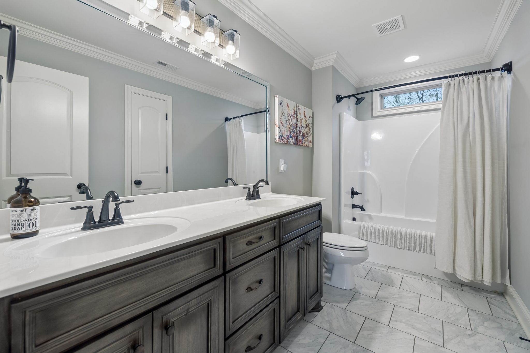
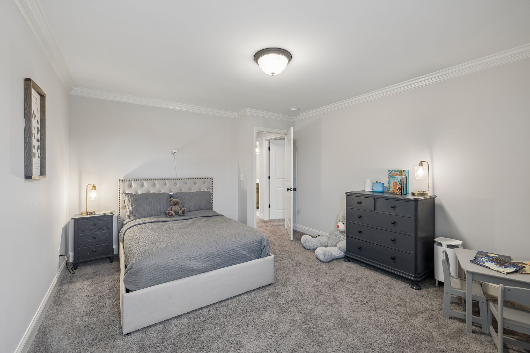
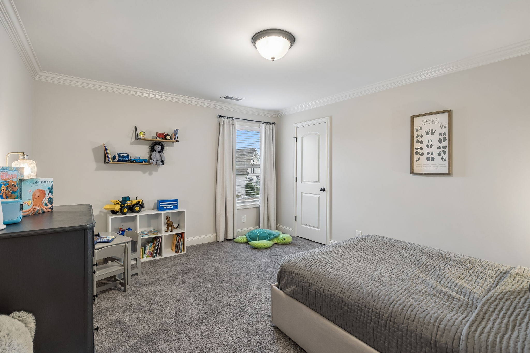
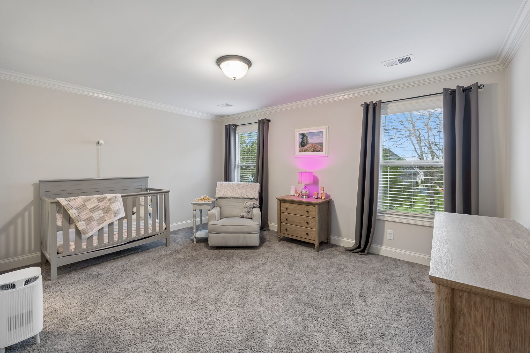
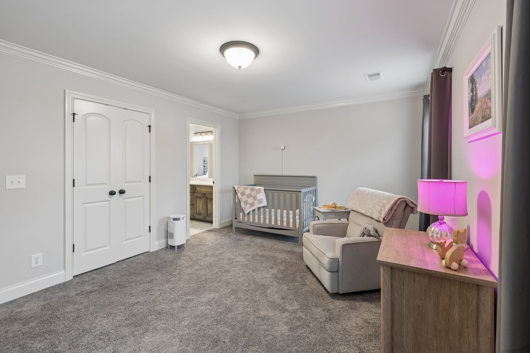
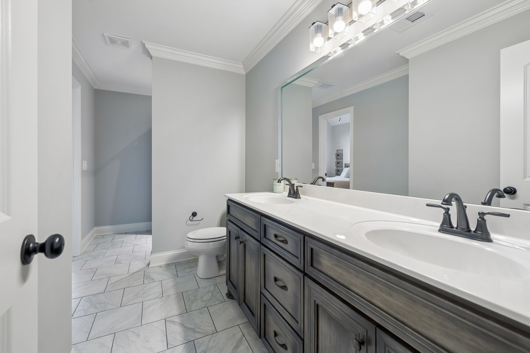
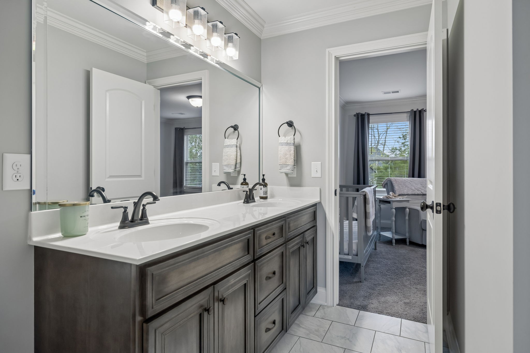
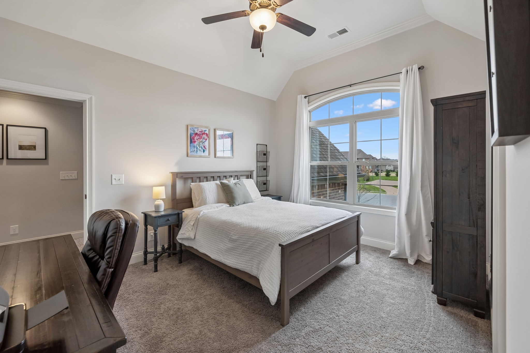
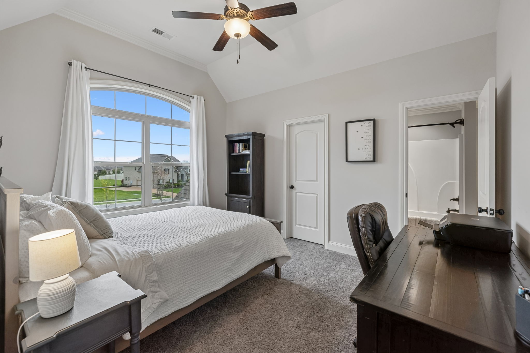
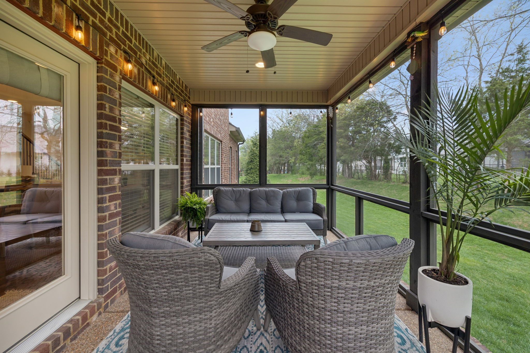
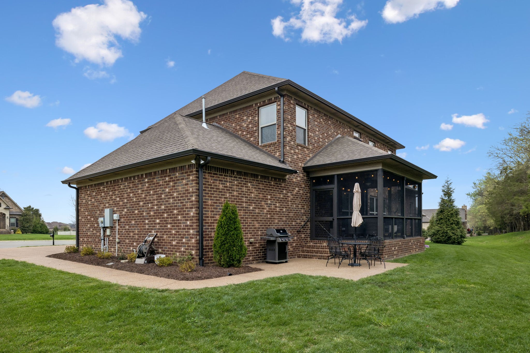
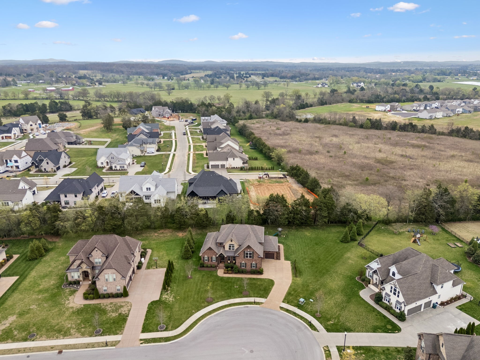
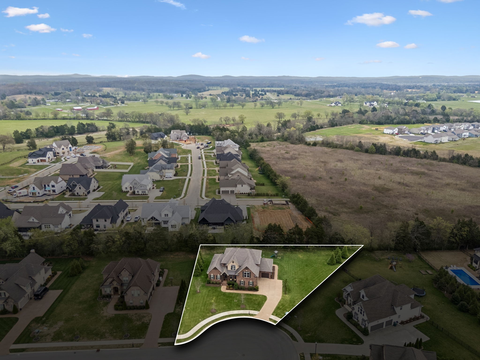
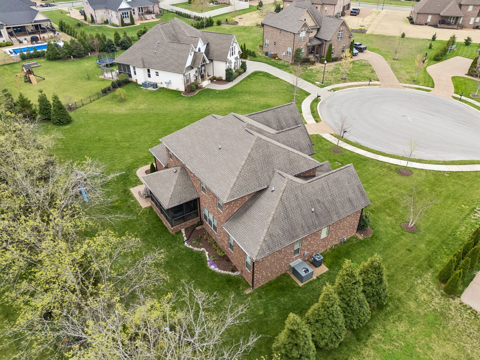
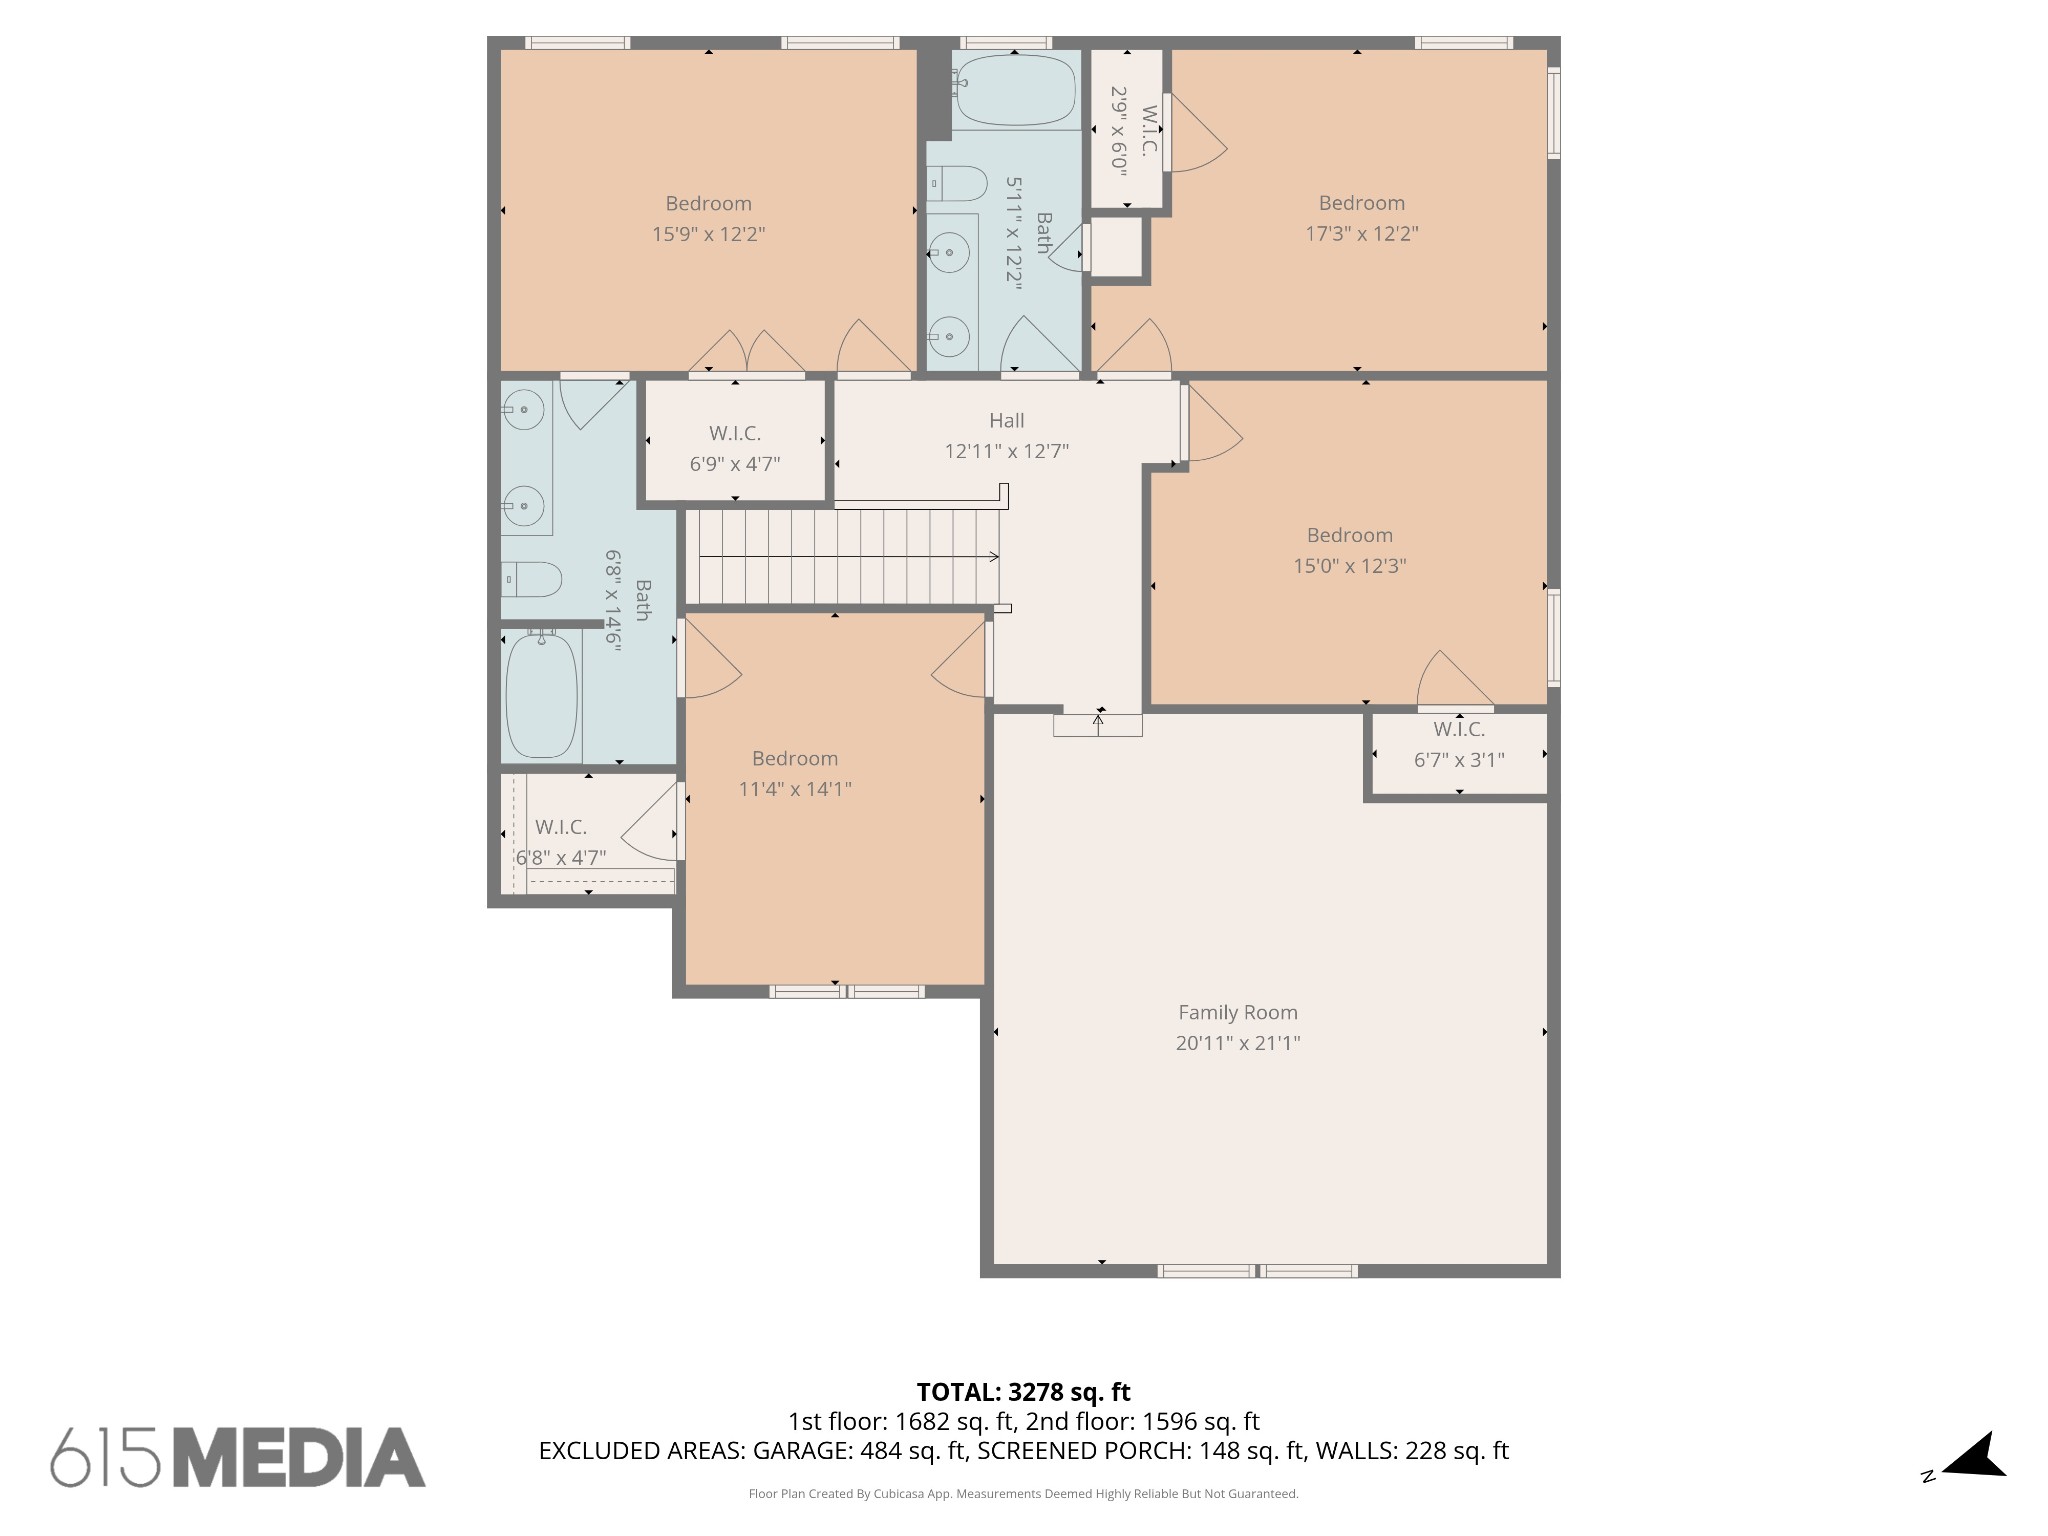
Upstairs, you'll find four oversized bedrooms, two full baths, and a spacious bonus room, offering endless possibilities for a media room, playroom, or additional living space. Step outside to enjoy the screened-in porch, a lower patio for additional outdoor entertaining ideal for relaxing evenings and summertime backyard fun. Freshly stained exterior finishes and a 11-point irrigations system to keep landscape and lawn green and picture perfect all summer long. A three-car garage adds convenience and storage and all of these amenities in a cul-de-sac location offering low car traffic. Located in one of Lebanon's most desirable neighborhoods, this home offers the perfect blend of luxury, space, and community living, just minutes from shopping, dining, and easy access to Nashville.

5
beds

4
baths

3,521 Sq.Ft. LIVING AREA

0.55 Acres lot

Ann Marie Strickmaker

Ann Marie Strickmaker

Features & Amenities

Interior

  • total bedrooms5
  • Total bathrooms4
  • full bathrooms3
  • half bathroom1
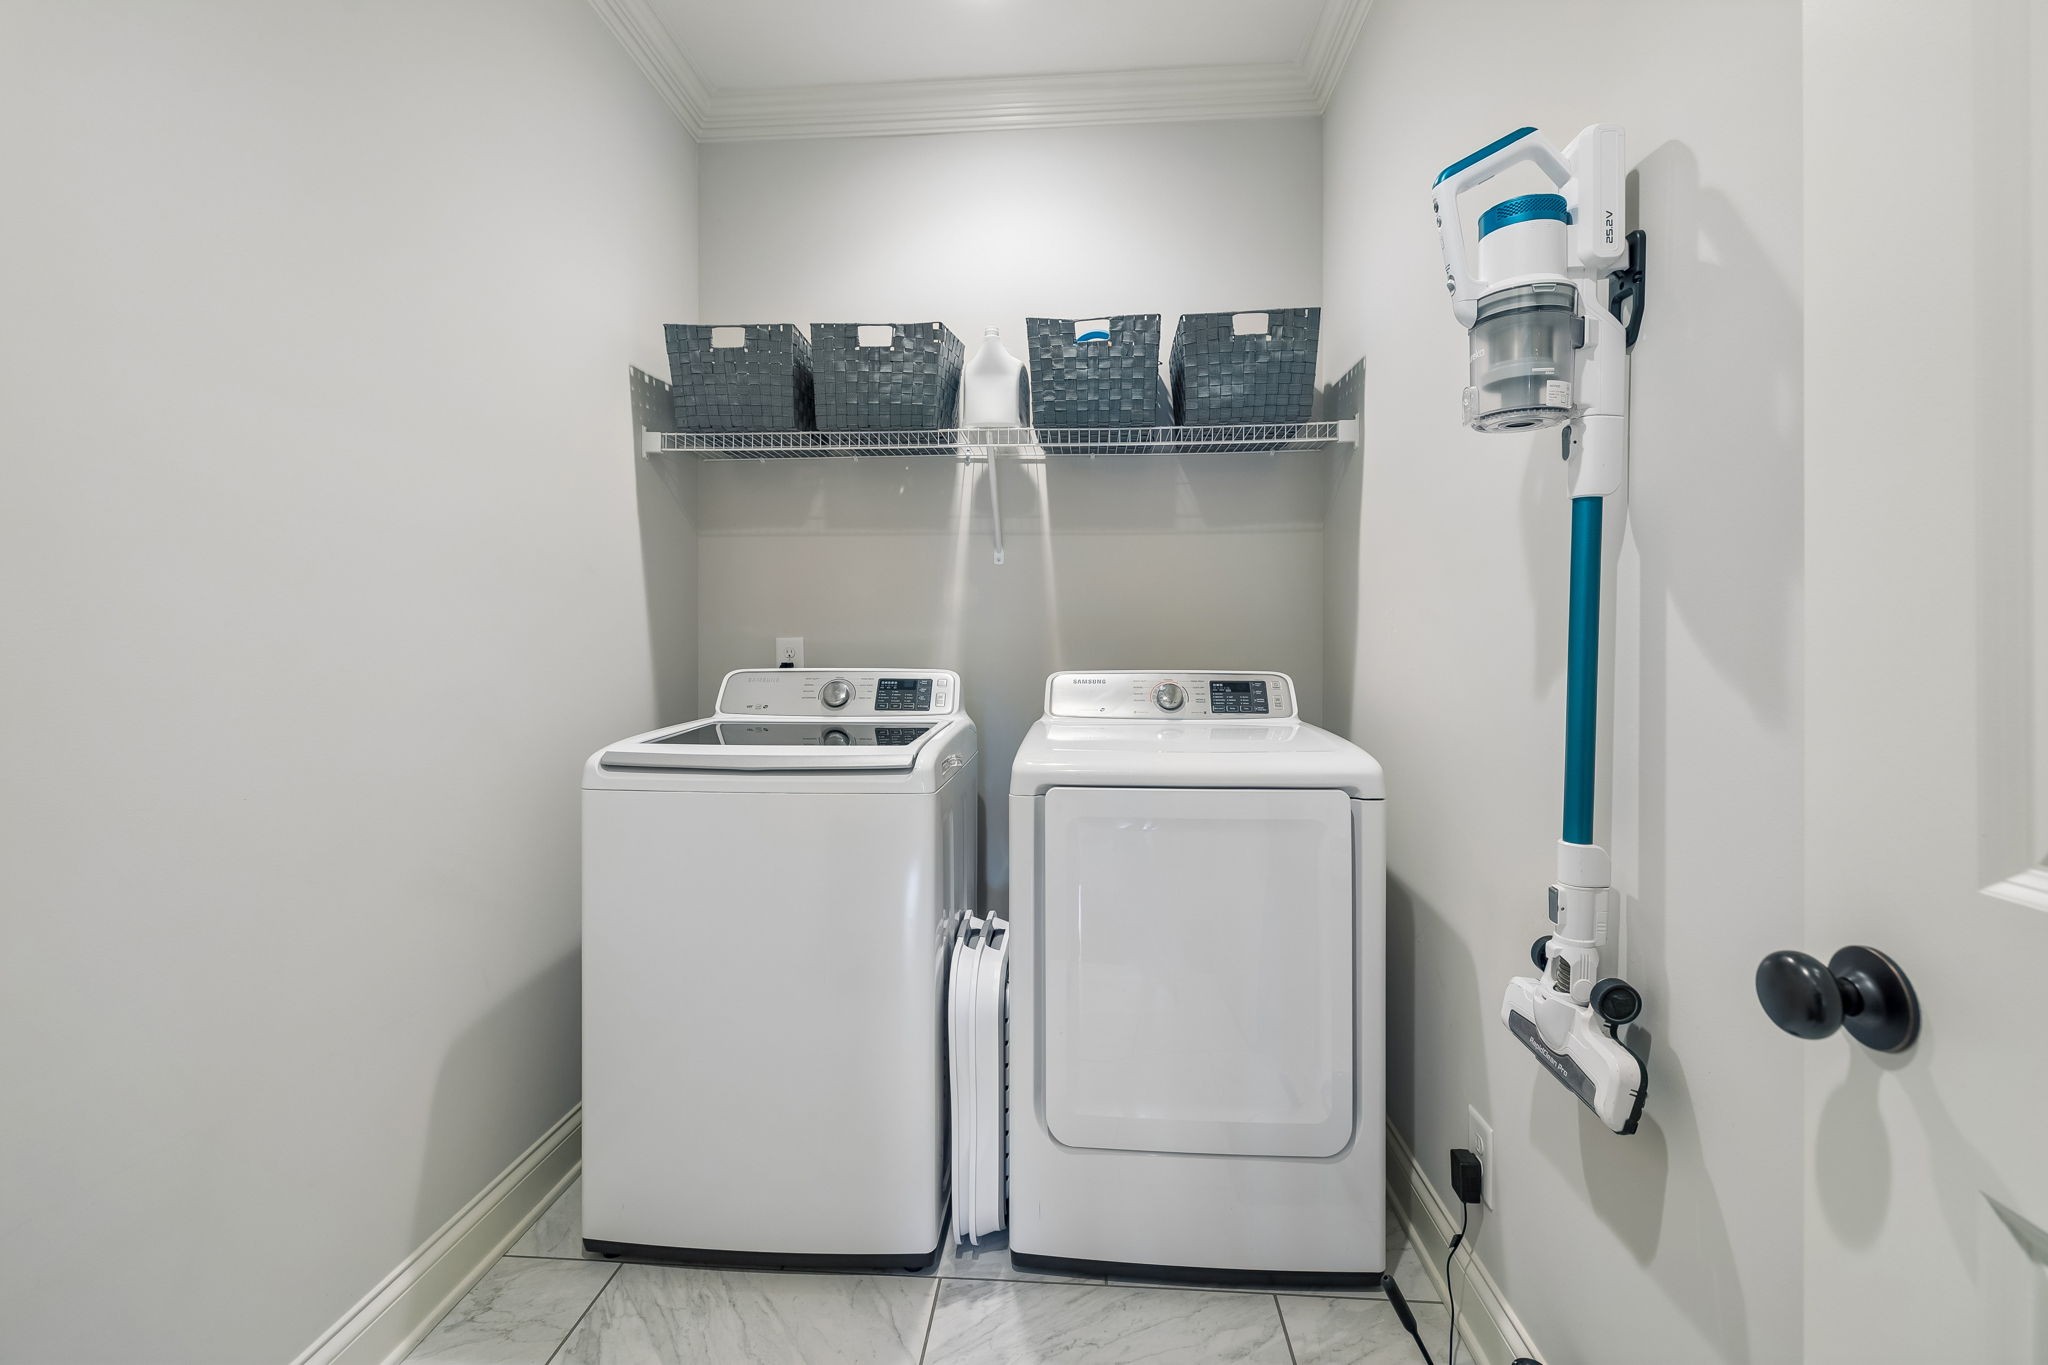
  • Laundry room Electric Dryer Hookup, Washer Hookup
  • Flooring Carpet, Wood, Tile
  • Fireplace Gas, Great Room
  • APPLIANCES Double Oven, Cooktop, Dishwasher, Disposal, Microwave, Refrigerator, Stainless Steel Appliance(s)
  • other interior Features Bookcases, Ceiling Fan(s), Entrance Foyer, Extra Closets, Open Floorplan, Pantry, Walk-In Closet(s), High Speed Internet, Kitchen Island

Area & Lot

  • Status Sold
  • Date Sold August 4, 2026
  • Living Area3,521 Sq.Ft.
  • Total Area3,521 Sq.Ft.
  • Lot Area0.55 Acres
  • MLS® ID3158682
  • TypeResidential
  • YEAR BUILT2019
  • Architecture StylesContemporary
  • Elementary SchoolJones Brummett Elementary School
  • Middle SchoolWalter J. Baird Middle School
  • High SchoolLebanon High School

Exterior

  • STORIES2
  • Garage Space3.0
  • water SourcePublic
  • utilitiesNatural Gas Available, Water Available
  • roofShingle
  • lot featuresCul-De-Sac, Level
  • parkingGarage Door Opener, Garage Faces Side
  • HEAT TYPENatural Gas
  • AIR CONDITIONINGCentral Air
  • sewerPublic Sewer
  • HOA AmenitiesUnderground Utilities
  • security FeaturesSmoke Detector(s)

Financial

  • Sales Price$864,900
  • Real Estate Tax $4,508/yr
  • HOA $348/yr

Work With Us

At Fridrich & Clark Realty, we are known for providing the highest levels of service and expertise for each client we serve. Regardless of your real estate needs, we are committed to guiding you home. To make an appointment with one of our qualified agents, contact us here.

Follow Us on Instagram