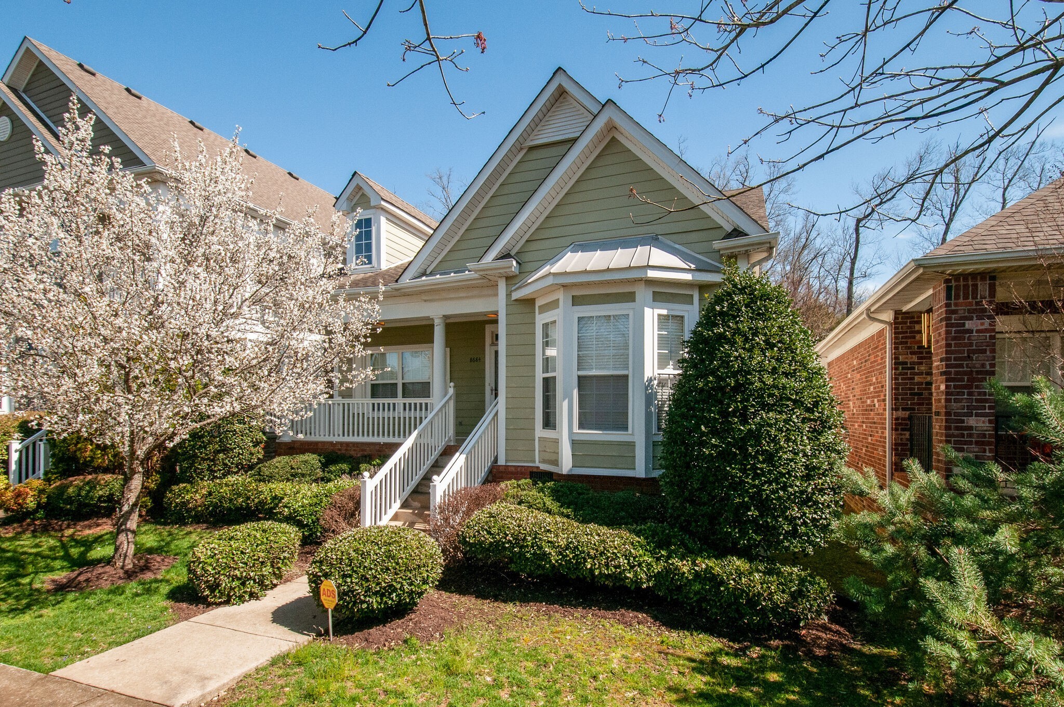
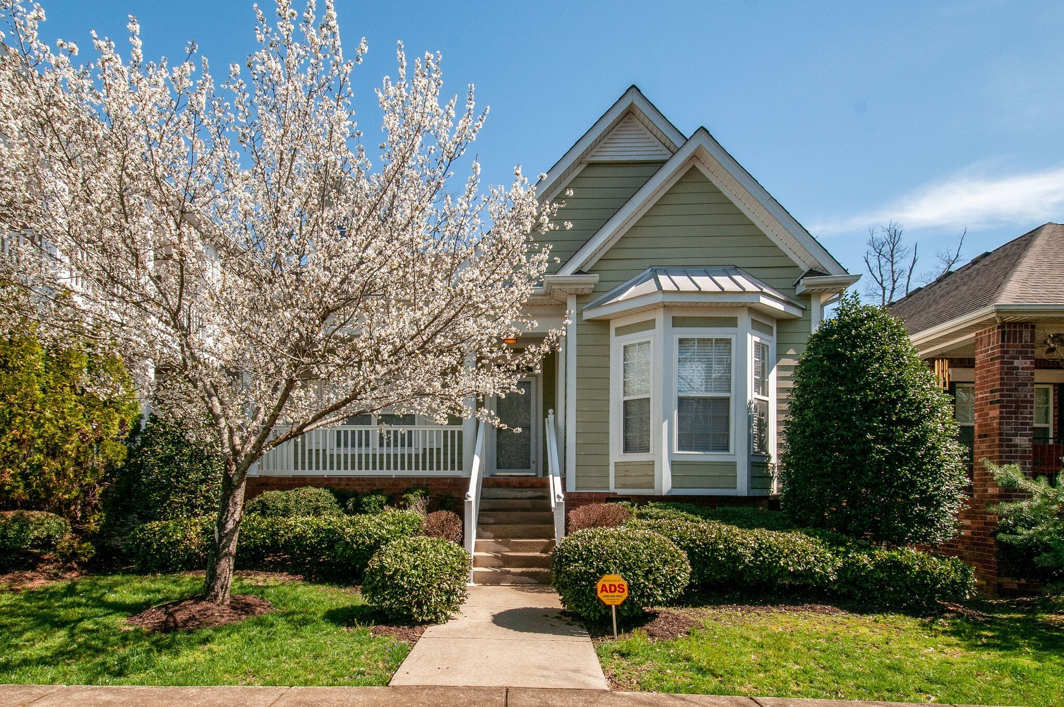
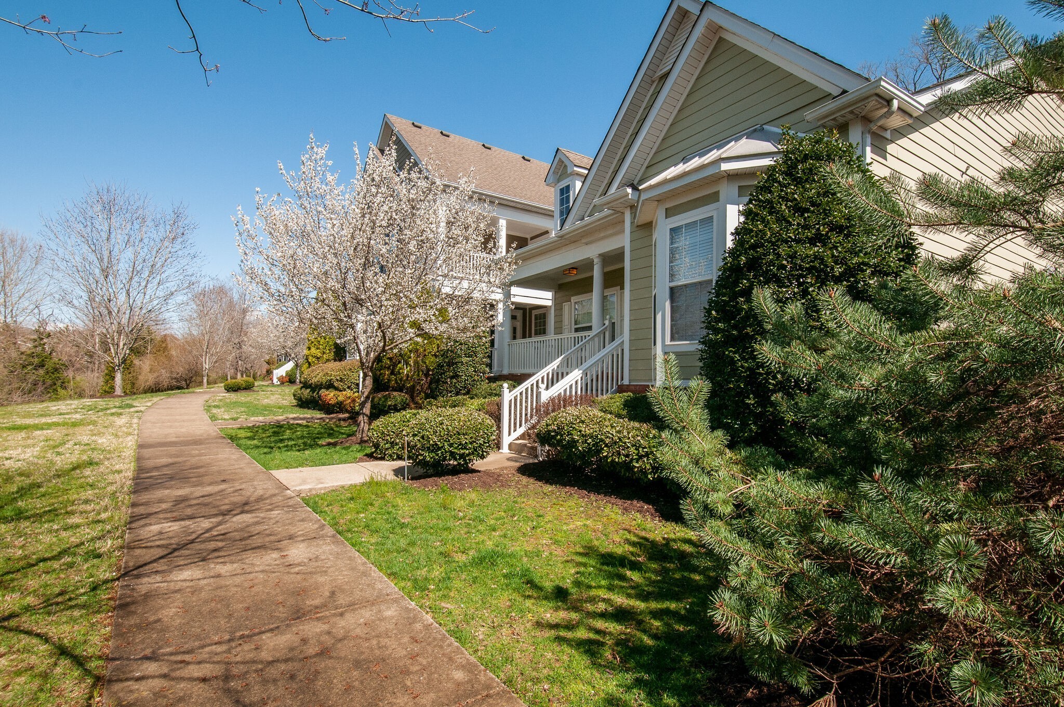
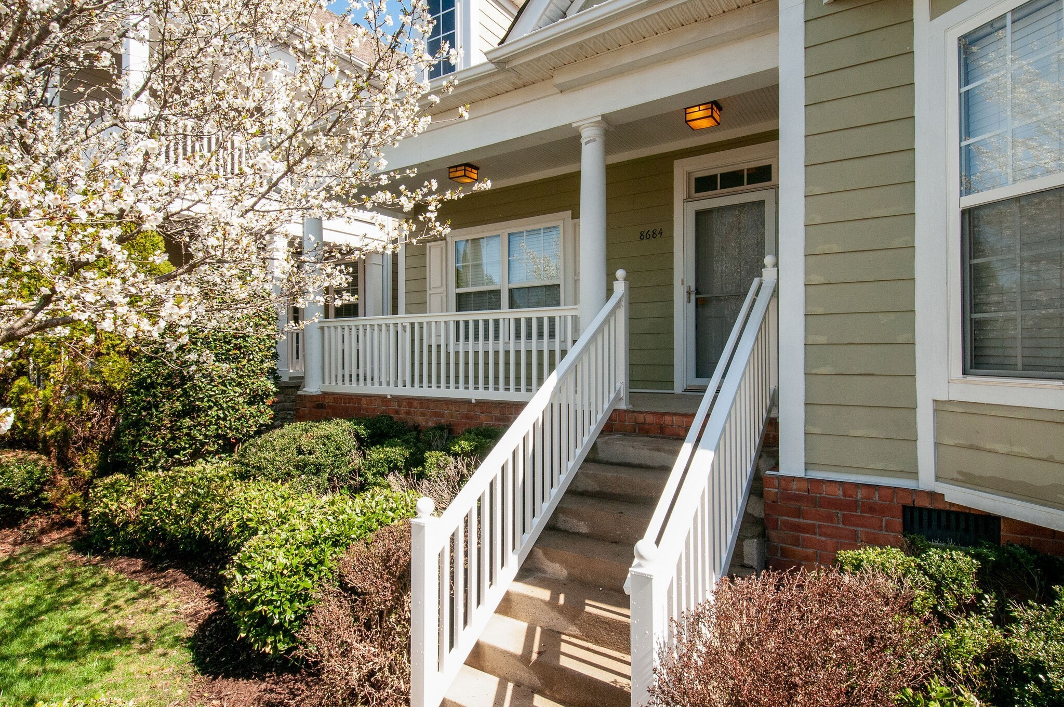
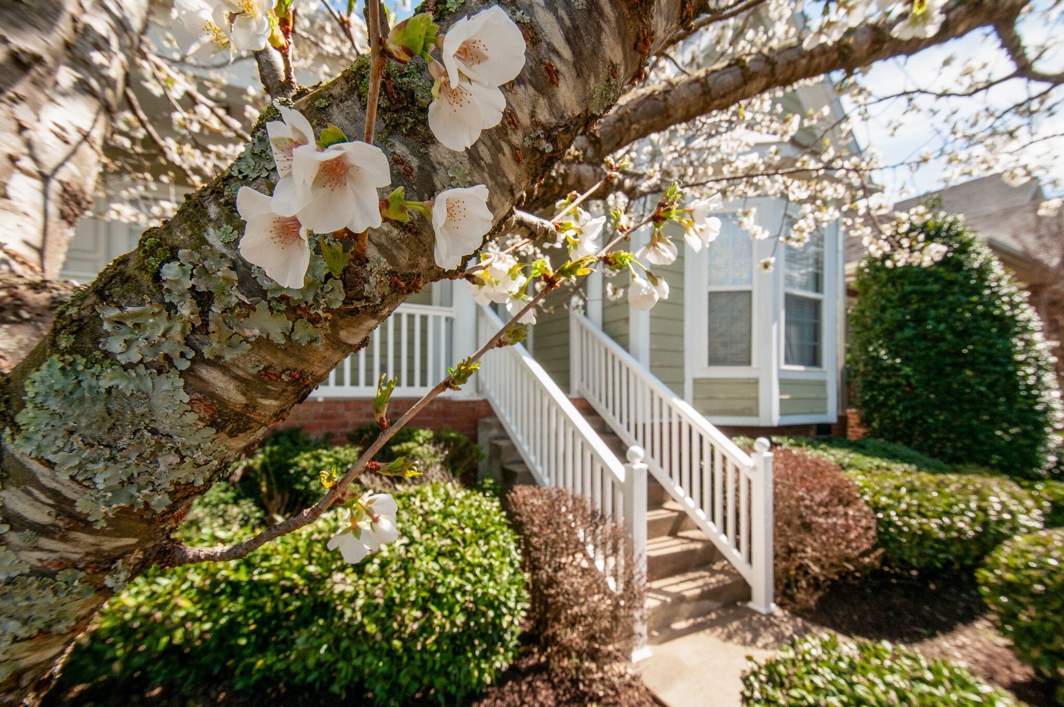
Green gabled house with a white-railed porch, bay windows, and a flowering tree in front.
8684 Gauphin Pl
8684 Gauphin Pl
8684 Gauphin Pl
8684 Gauphin Pl
8684 Gauphin Pl
8684 Gauphin Pl
8684 Gauphin Pl
8684 Gauphin Pl
8684 Gauphin Pl
8684 Gauphin Pl
8684 Gauphin Pl
8684 Gauphin Pl
8684 Gauphin Pl
8684 Gauphin Pl
8684 Gauphin Pl
8684 Gauphin Pl
8684 Gauphin Pl
8684 Gauphin Pl
8684 Gauphin Pl
8684 Gauphin Pl
8684 Gauphin Pl
8684 Gauphin Pl
8684 Gauphin Pl
8684 Gauphin Pl
8684 Gauphin Pl
8684 Gauphin Pl
8684 Gauphin Pl
8684 Gauphin Pl
8684 Gauphin Pl
8684 Gauphin Pl
SEE ALL PHOTOS
Green gabled house with a white-railed porch, bay windows, and a flowering tree in front.
8684 Gauphin Pl
8684 Gauphin Pl
8684 Gauphin Pl
8684 Gauphin Pl
8684 Gauphin Pl
8684 Gauphin Pl
8684 Gauphin Pl
8684 Gauphin Pl
8684 Gauphin Pl
8684 Gauphin Pl
8684 Gauphin Pl
8684 Gauphin Pl
8684 Gauphin Pl
8684 Gauphin Pl
8684 Gauphin Pl
8684 Gauphin Pl
8684 Gauphin Pl
8684 Gauphin Pl
8684 Gauphin Pl
8684 Gauphin Pl
8684 Gauphin Pl
8684 Gauphin Pl
8684 Gauphin Pl
8684 Gauphin Pl
8684 Gauphin Pl
8684 Gauphin Pl
8684 Gauphin Pl
8684 Gauphin Pl
8684 Gauphin Pl
8684 Gauphin Pl
Courtesy of Fridrich & Clark Realty, Richard F Bryan Listing Contact: 6155338353 
For Lease

8684 Gauphin Pl

8684 Gauphin Pl, Nashville, TN 37211

$2,900/month
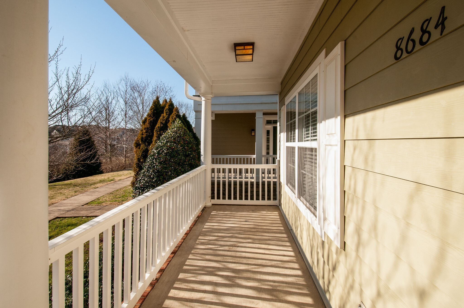
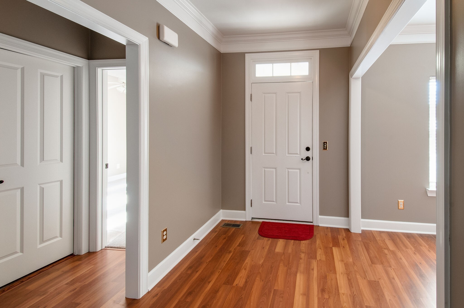
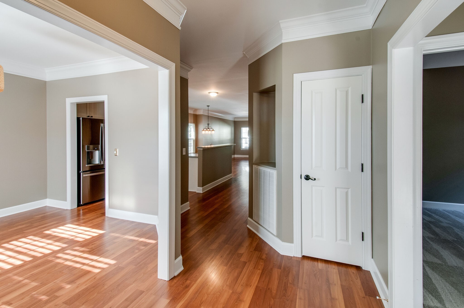
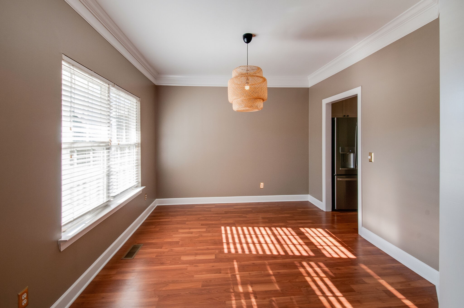
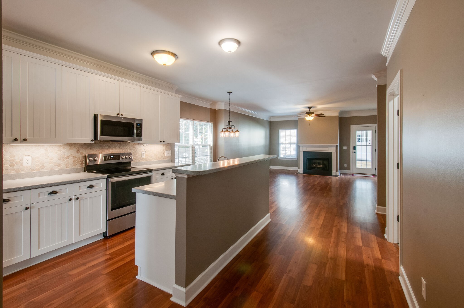
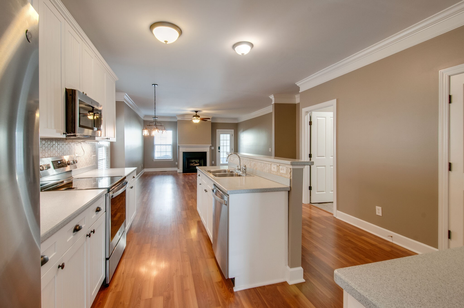
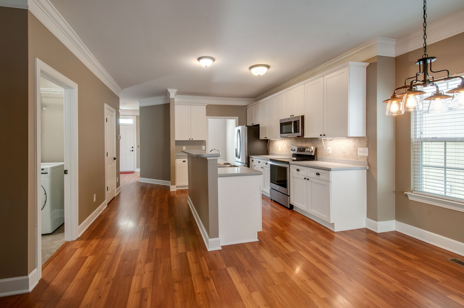
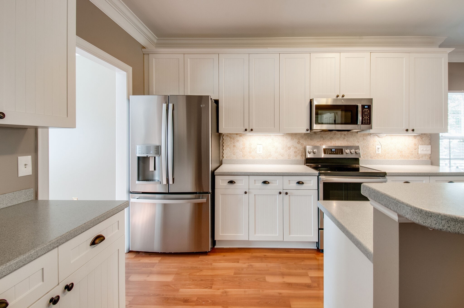
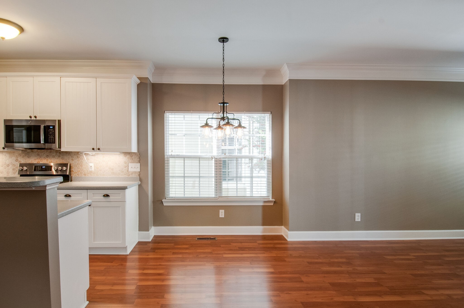
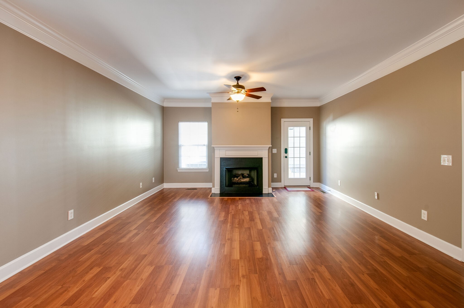
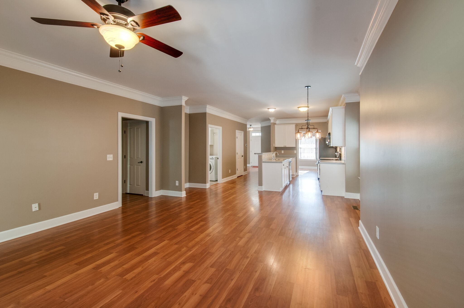
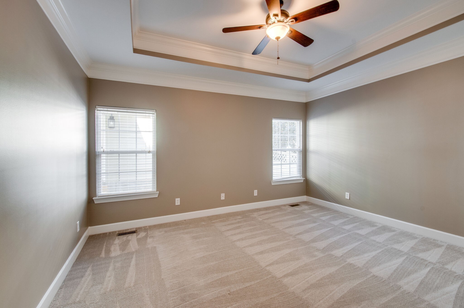
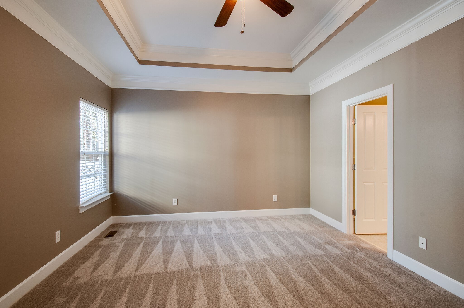
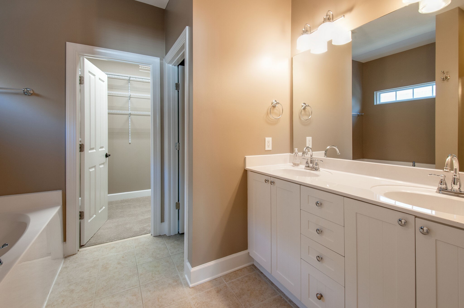
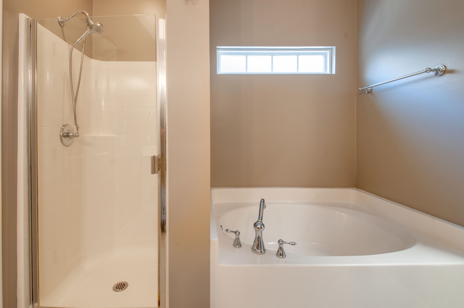
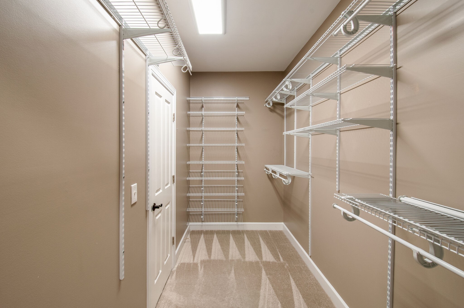
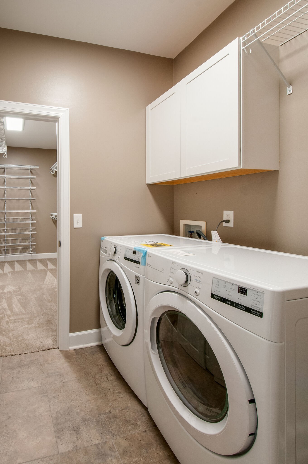
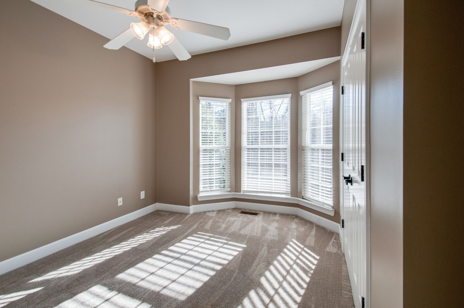
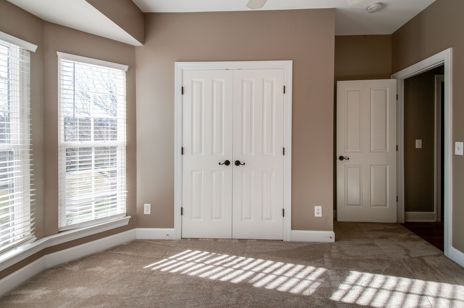
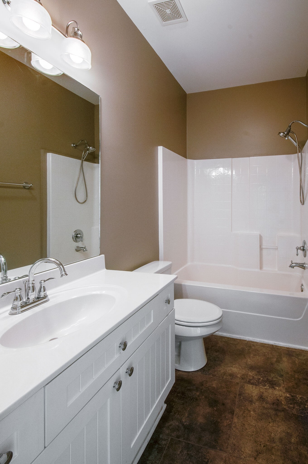
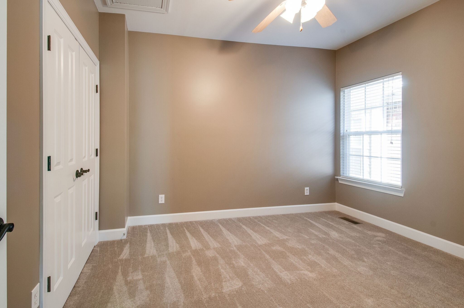
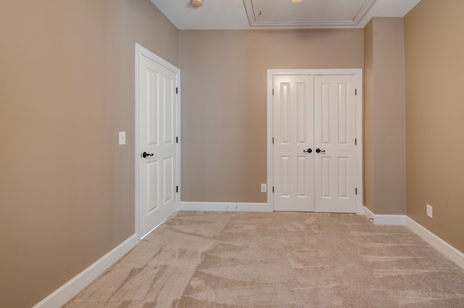
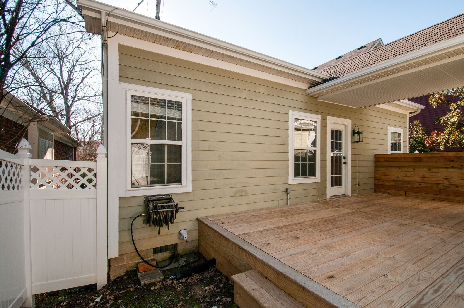
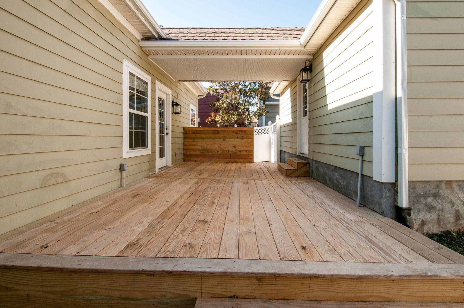
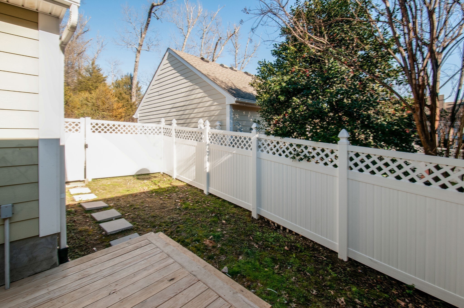
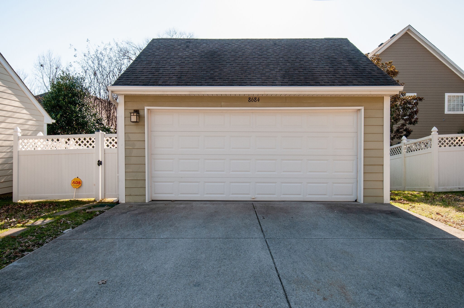
FRESH & READY to move in TODAY! ONE LEVEL LIVING at its best! Den opens to center island kitchen* New clothes washer & dryer~ February 2022* Enjoy the convenience of living in Lenox Village! Walking distance to shops and restaurants* Community sidewalks, walking trails & playground equipment* 2-car garage* Privacy Fenced back yard* Fireplace* Separate dining room* Covered front porch + DECK* Good closet space*

3
beds

2
baths

1,653 Sq.Ft. LIVING AREA

Richard Bryan

Richard Bryan

  • title REALTOR® | ABR®, CRS®, CSP, GRI, NAR's Green® Designation, SFR®, SRES®, SRS
  • PHONE (615) 533-8353
  • EMAIL [email protected]
  • DRE # 247052

Features & Amenities

Interior

  • total bedrooms3
  • Total bathrooms2
  • full bathrooms2
  • Flooring Carpet, Laminate
  • Fireplace Living Room
  • APPLIANCES Dishwasher, Disposal, Microwave, Oven, Refrigerator, Range

Area & Lot

  • Status For Lease
  • Living Area1,653 Sq.Ft.
  • Total Area1,653 Sq.Ft.
  • MLS® ID3614622
  • TypeResidential
  • YEAR BUILT2005
  • NeighborhoodWoodbine / South Nashville
  • Elementary SchoolMay Werthan Shayne Elementary School
  • Middle SchoolWilliam Henry Oliver Middle
  • High SchoolJohn Overton Comp High School

Exterior

  • STORIES1
  • Garage Space2.0
  • water SourcePublic
  • utilitiesElectricity Available, Water Available
  • roofShingle
  • parkingGarage Faces Rear, Concrete
  • HEAT TYPECentral, Electric
  • AIR CONDITIONINGCentral Air, Electric
  • sewerPublic Sewer
  • HOA AmenitiesPark, Playground, Underground Utilities, Laundry

Financial

  • Lease Price$2,900/mo
image

Schedule a Showing

We would love to show you our beautiful property. Please select your preferred date and time below. An agent will be in touch shortly to confirm your appointment.

Schedule a Showing

We would love to show you our beautiful property. Please select your preferred date and time below. An agent will be in touch shortly to confirm your appointment.

Thank you for your interest in 8684 Gauphin Pl, Nashville, TN 37211. We are reviewing your request and will be in touch shortly!

Woodbine / South Nashville

These are two examples of affordable, up-and-coming neighborhoods that are expected to rise in value over the next several years.

Explore

Work With Us

At Fridrich & Clark Realty, we are known for providing the highest levels of service and expertise for each client we serve. Regardless of your real estate needs, we are committed to guiding you home. To make an appointment with one of our qualified agents, contact us here.

Follow Us on Instagram