Leave a Message

Thank you for your message. We will be in touch with you shortly.

Explore Our Properties
832A Neartop Dr
832A Neartop Dr
832A Neartop Dr
832A Neartop Dr
832A Neartop Dr
832A Neartop Dr
832A Neartop Dr
832A Neartop Dr
832A Neartop Dr
832A Neartop Dr
832A Neartop Dr
832A Neartop Dr
832A Neartop Dr
832A Neartop Dr
832A Neartop Dr
832A Neartop Dr
832A Neartop Dr
832A Neartop Dr
832A Neartop Dr
832A Neartop Dr
832A Neartop Dr
832A Neartop Dr
832A Neartop Dr
832A Neartop Dr
832A Neartop Dr
832A Neartop Dr
832A Neartop Dr
832A Neartop Dr
832A Neartop Dr
832A Neartop Dr
832A Neartop Dr
832A Neartop Dr
832A Neartop Dr
832A Neartop Dr
832A Neartop Dr
832A Neartop Dr
832A Neartop Dr
832A Neartop Dr
832A Neartop Dr
832A Neartop Dr
832A Neartop Dr
832A Neartop Dr
832A Neartop Dr
832A Neartop Dr
832A Neartop Dr
832A Neartop Dr
832A Neartop Dr
832A Neartop Dr
832A Neartop Dr
832A Neartop Dr
832A Neartop Dr
832A Neartop Dr
832A Neartop Dr
832A Neartop Dr
832A Neartop Dr
832A Neartop Dr
832A Neartop Dr
832A Neartop Dr
832A Neartop Dr
832A Neartop Dr
832A Neartop Dr
832A Neartop Dr
832A Neartop Dr
832A Neartop Dr
832A Neartop Dr
832A Neartop Dr
832A Neartop Dr
832A Neartop Dr
832A Neartop Dr
SEE ALL PHOTOS
832A Neartop Dr
832A Neartop Dr
832A Neartop Dr
832A Neartop Dr
832A Neartop Dr
832A Neartop Dr
832A Neartop Dr
832A Neartop Dr
832A Neartop Dr
832A Neartop Dr
832A Neartop Dr
832A Neartop Dr
832A Neartop Dr
832A Neartop Dr
832A Neartop Dr
832A Neartop Dr
832A Neartop Dr
832A Neartop Dr
832A Neartop Dr
832A Neartop Dr
832A Neartop Dr
832A Neartop Dr
832A Neartop Dr
832A Neartop Dr
832A Neartop Dr
832A Neartop Dr
832A Neartop Dr
832A Neartop Dr
832A Neartop Dr
832A Neartop Dr
832A Neartop Dr
832A Neartop Dr
832A Neartop Dr
832A Neartop Dr
832A Neartop Dr
832A Neartop Dr
832A Neartop Dr
832A Neartop Dr
832A Neartop Dr
832A Neartop Dr
832A Neartop Dr
832A Neartop Dr
832A Neartop Dr
832A Neartop Dr
832A Neartop Dr
832A Neartop Dr
832A Neartop Dr
832A Neartop Dr
832A Neartop Dr
832A Neartop Dr
832A Neartop Dr
832A Neartop Dr
832A Neartop Dr
832A Neartop Dr
832A Neartop Dr
832A Neartop Dr
832A Neartop Dr
832A Neartop Dr
832A Neartop Dr
832A Neartop Dr
832A Neartop Dr
832A Neartop Dr
832A Neartop Dr
832A Neartop Dr
832A Neartop Dr
832A Neartop Dr
832A Neartop Dr
832A Neartop Dr
832A Neartop Dr
Courtesy of Compass Tennessee, LLC, Allen Perry Listing Contact: 6157381550 
Sold

832A Neartop Dr

832A Neartop Dr, Nashville, TN 37205

$1,450,000
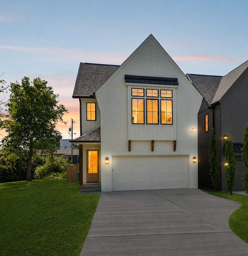
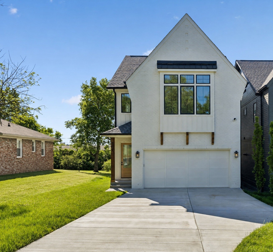
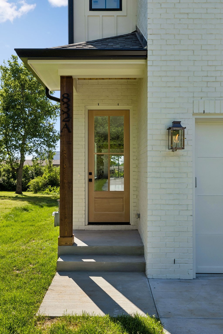
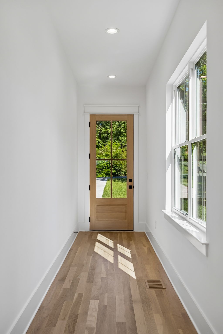
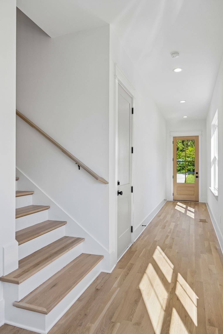
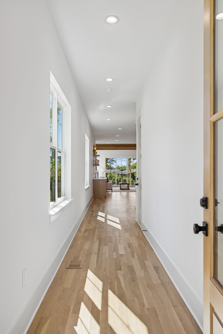
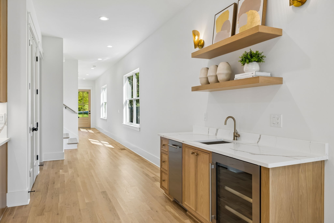
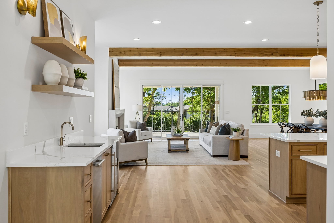
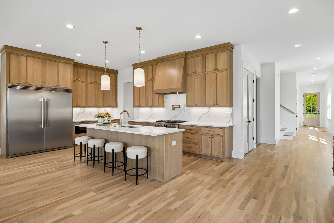
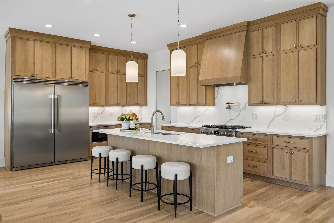
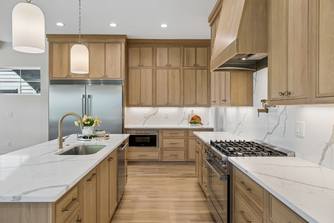
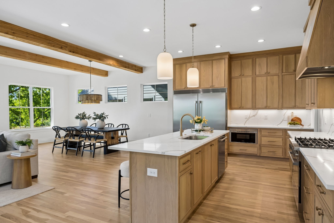
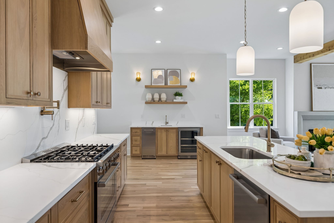
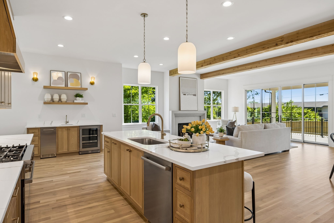
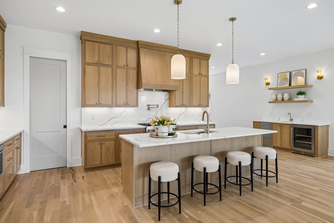
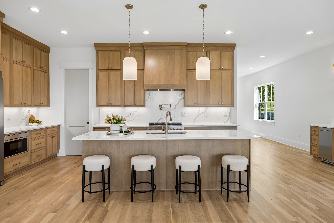
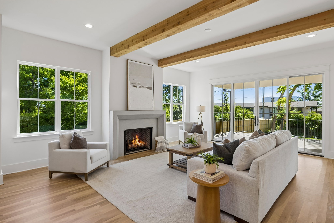
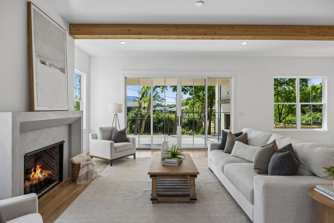
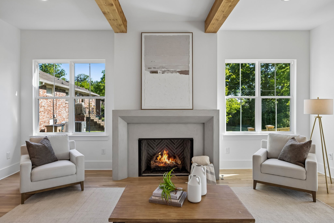
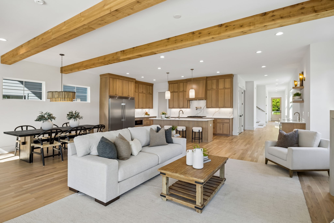
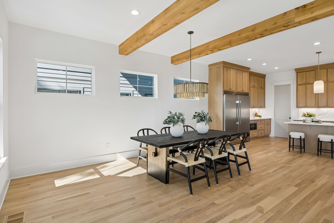
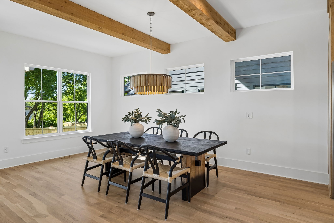
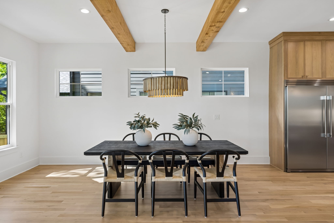
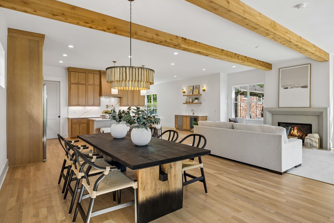
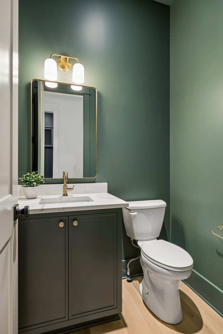
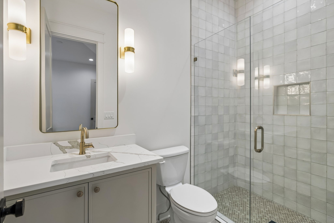
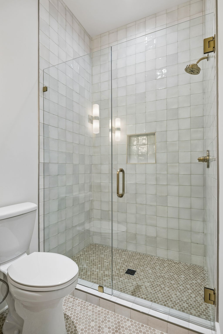
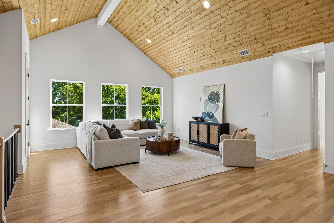
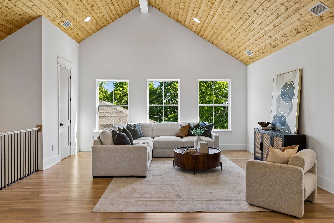
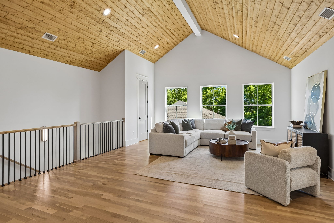
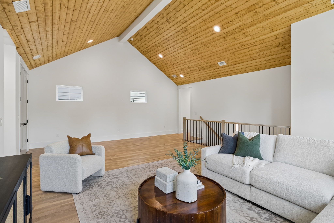
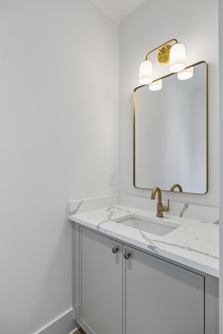
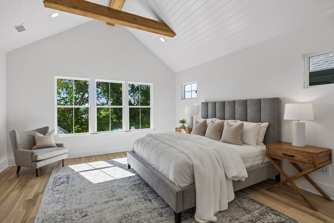
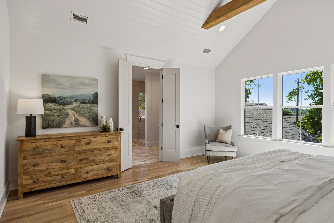
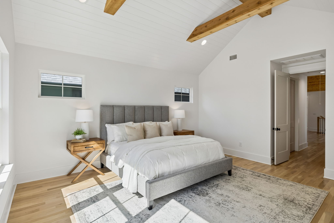
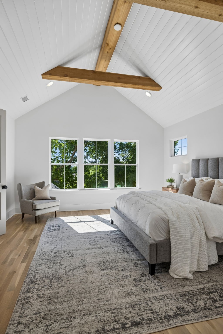
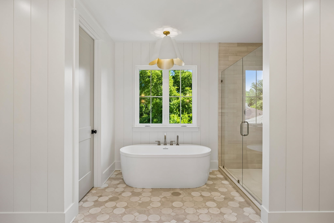
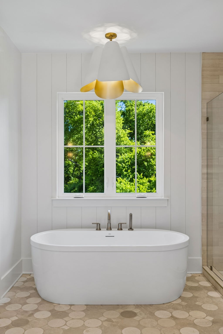
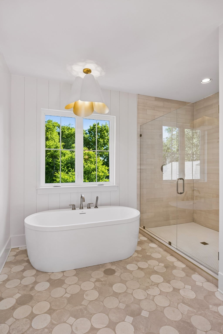
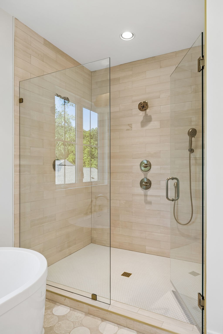
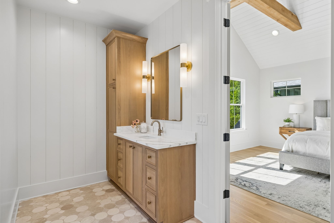
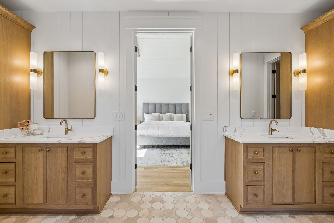
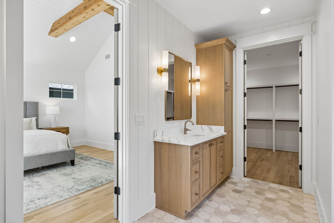
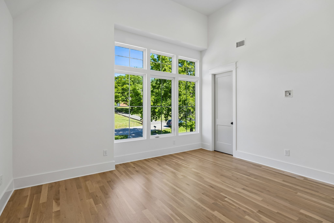
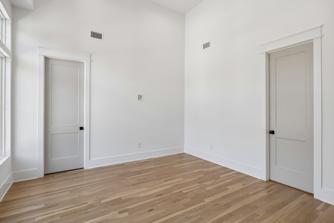
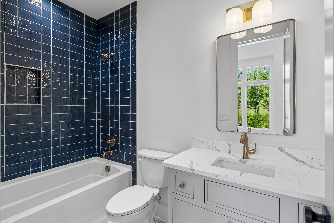
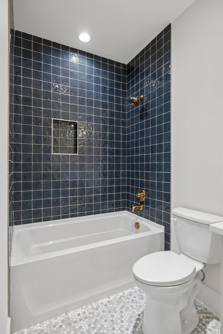
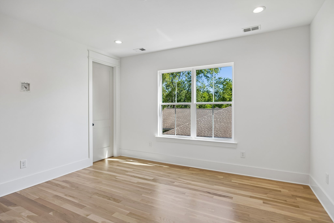
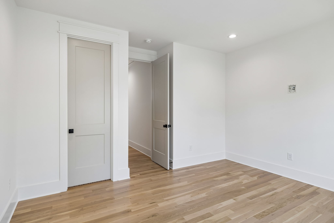
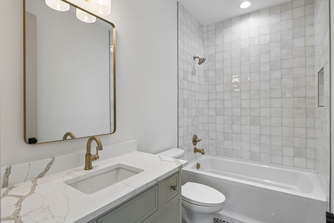
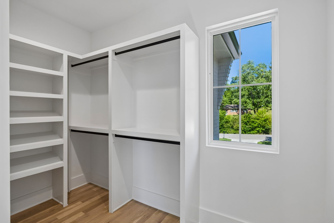
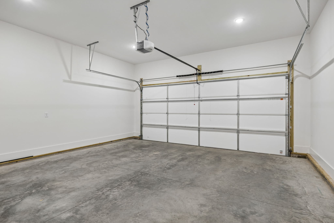
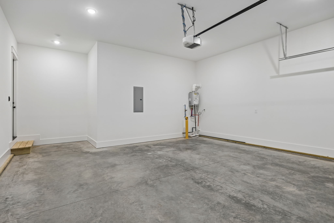
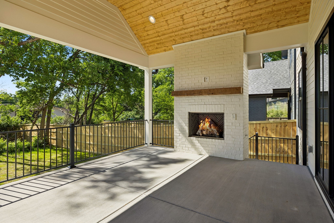
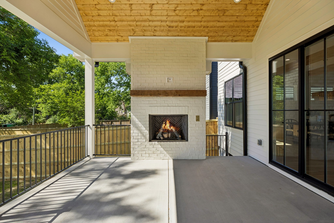
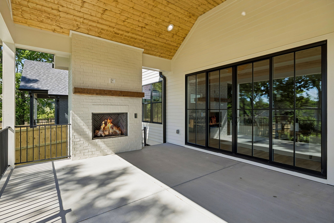
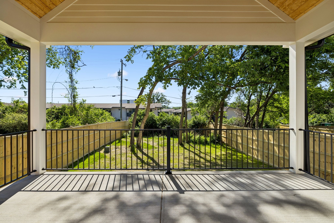
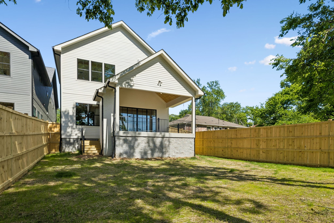
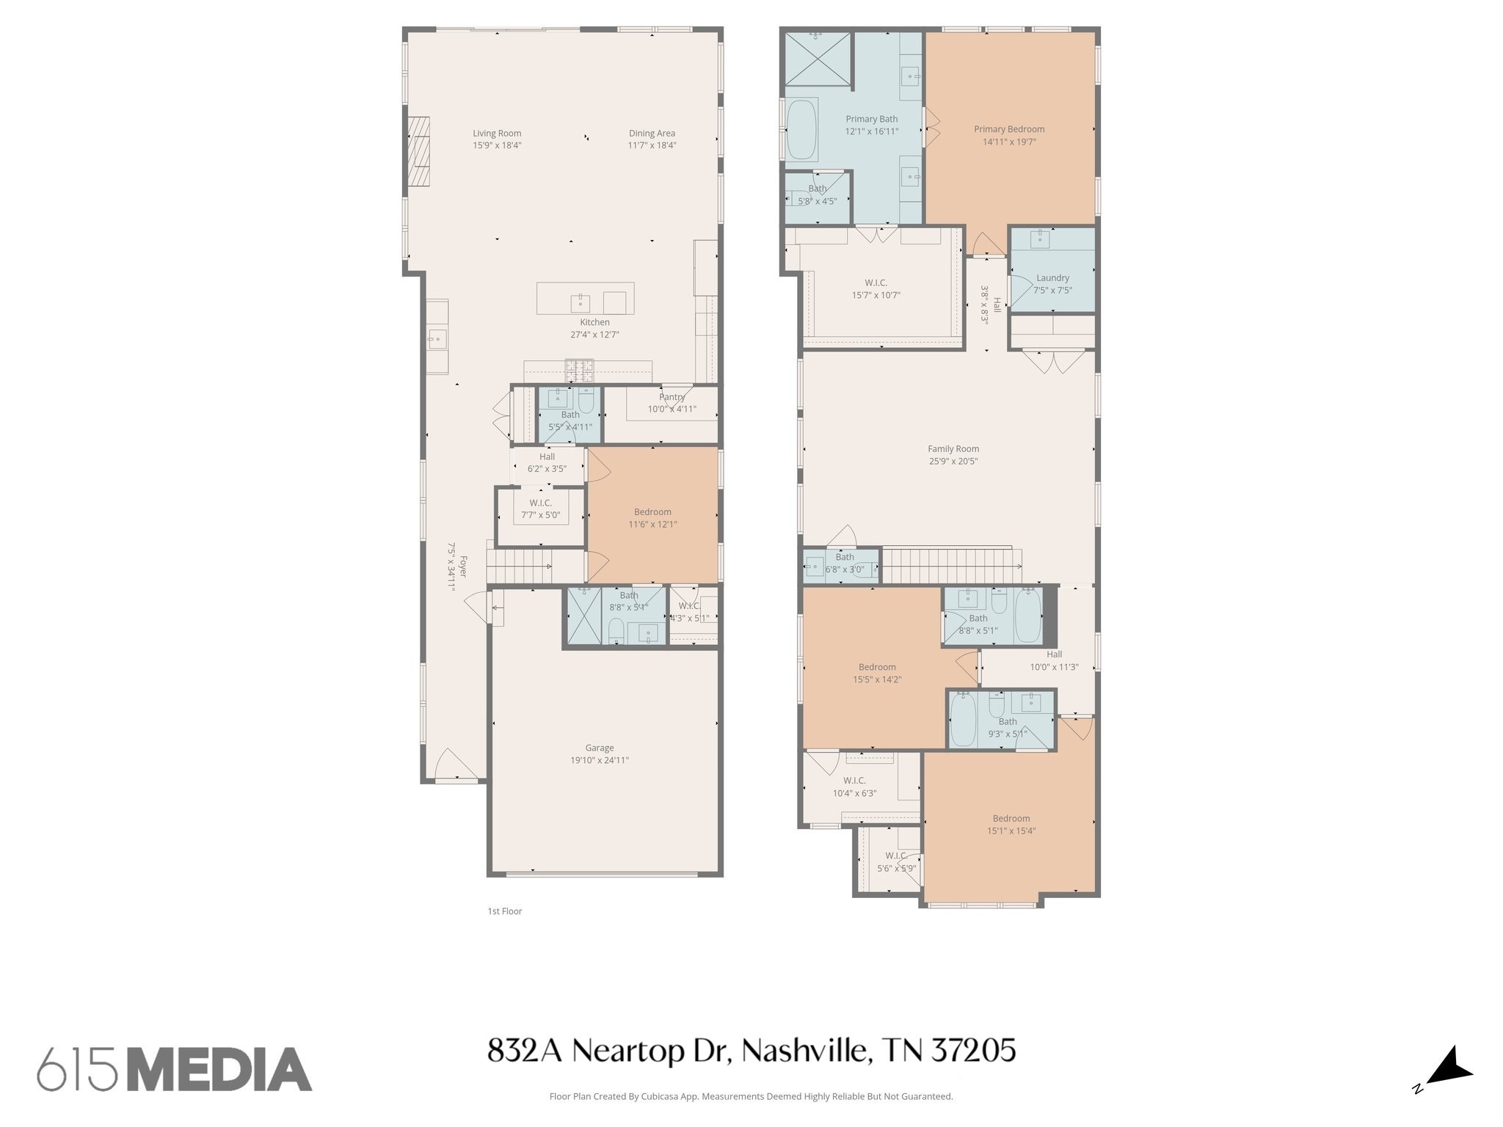
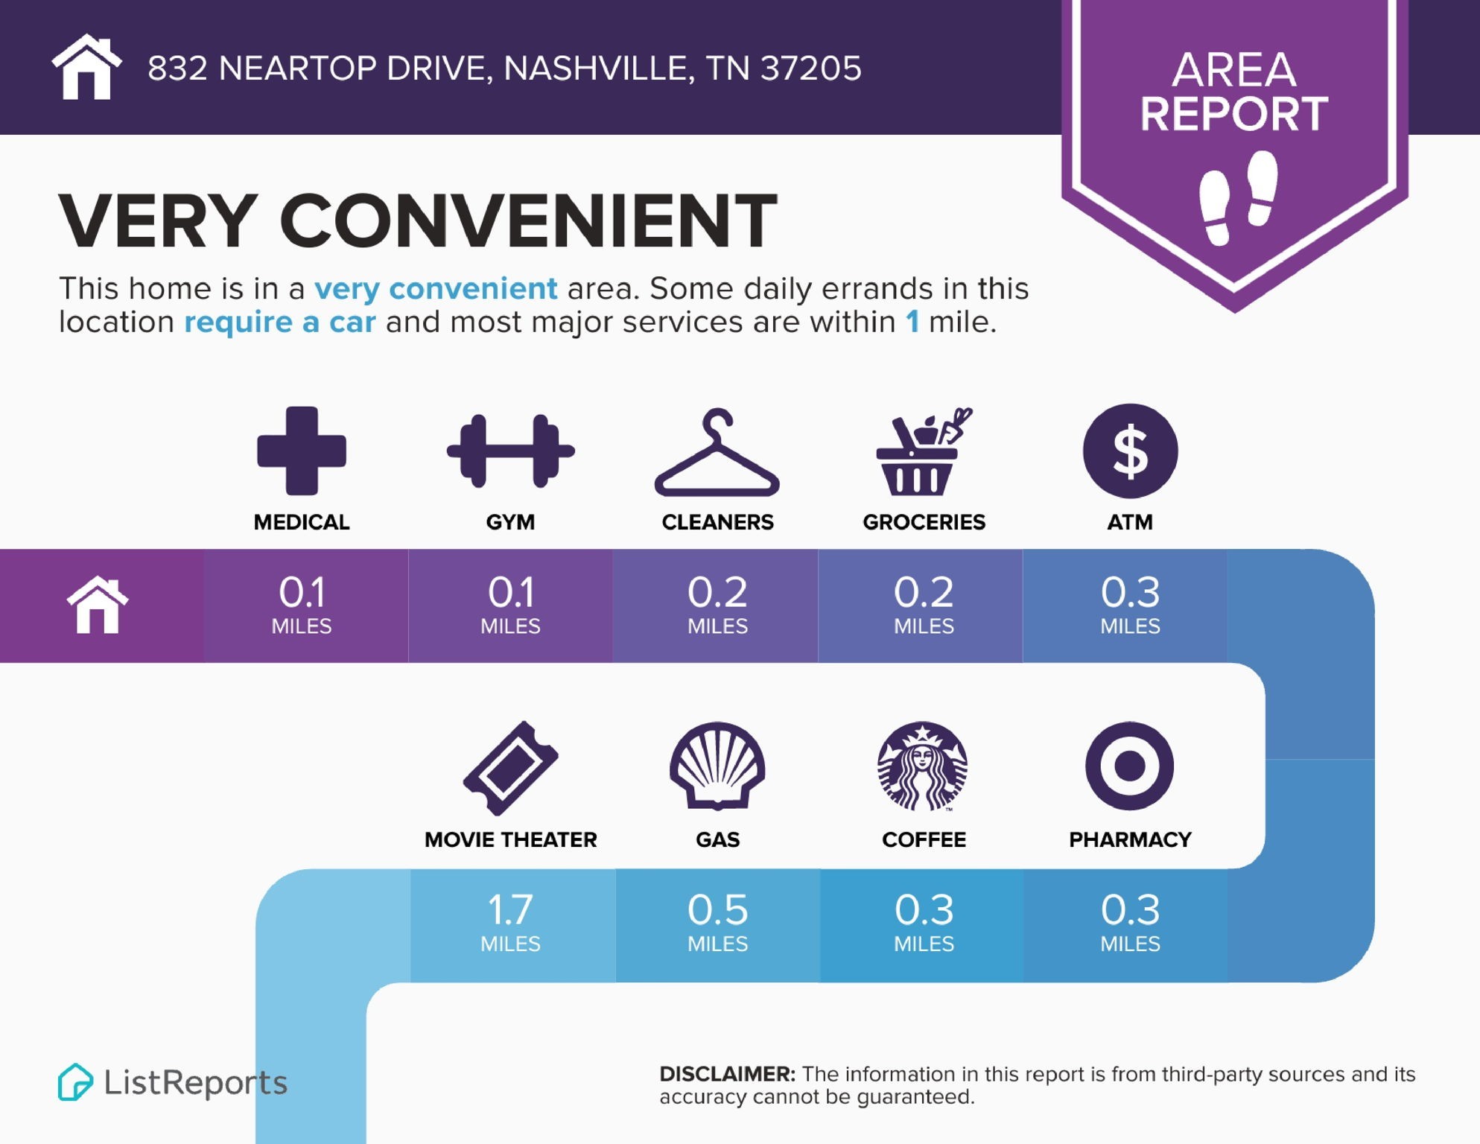
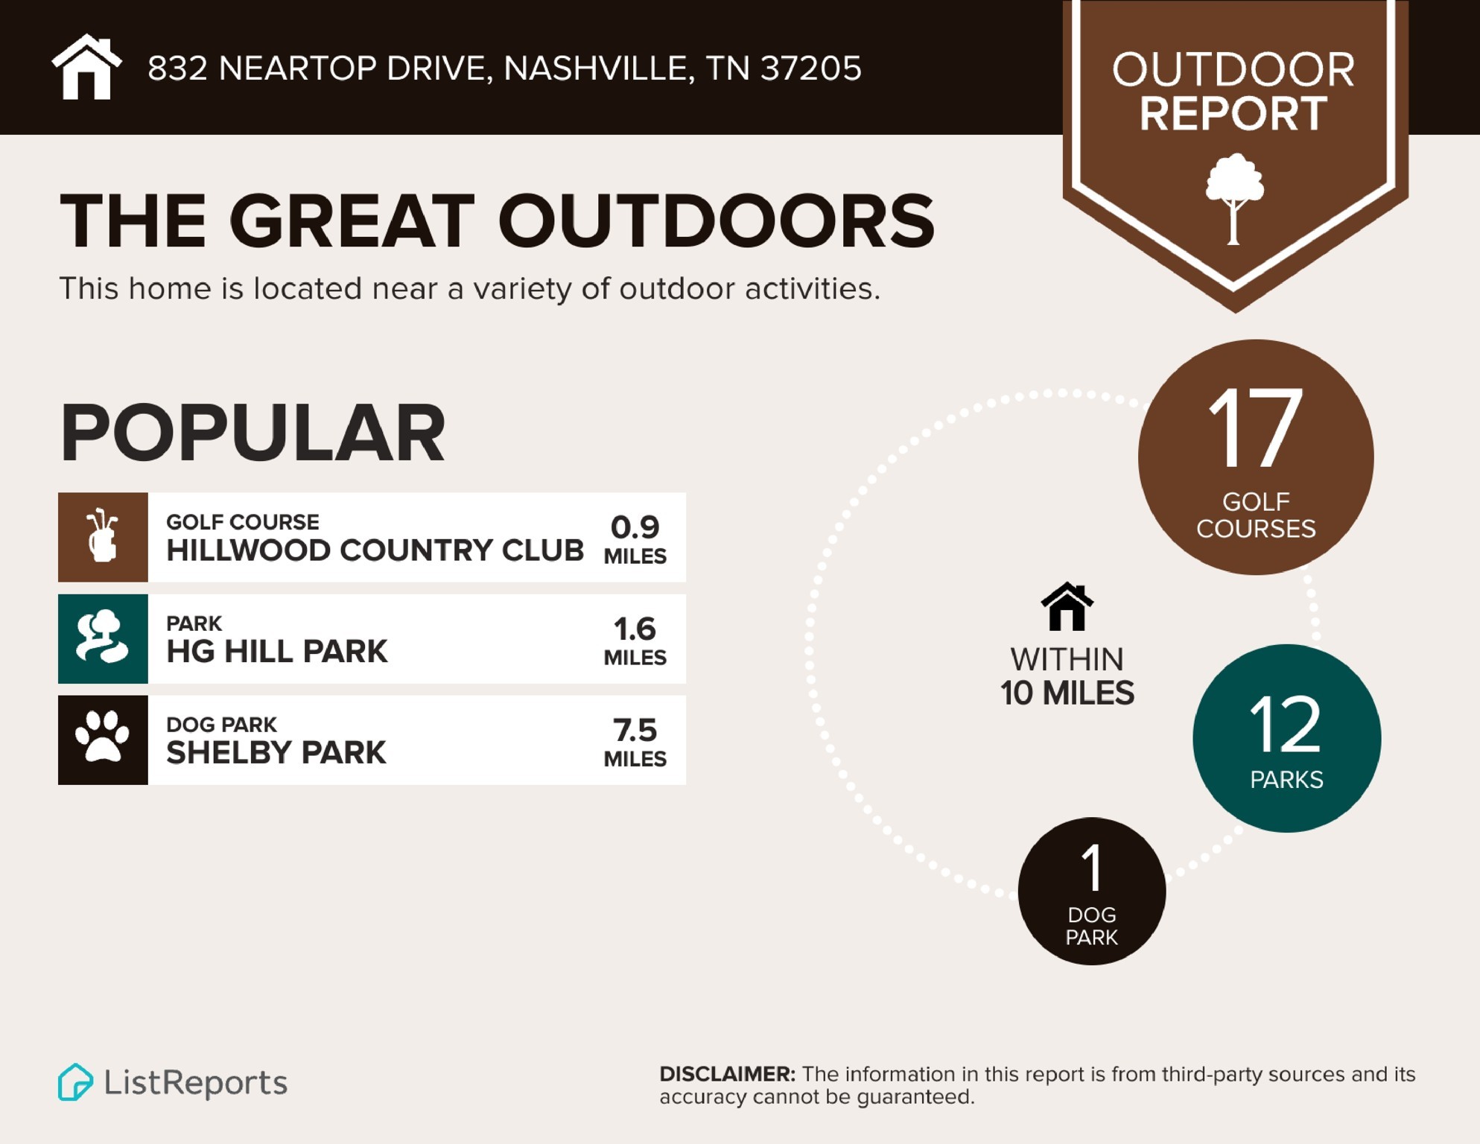
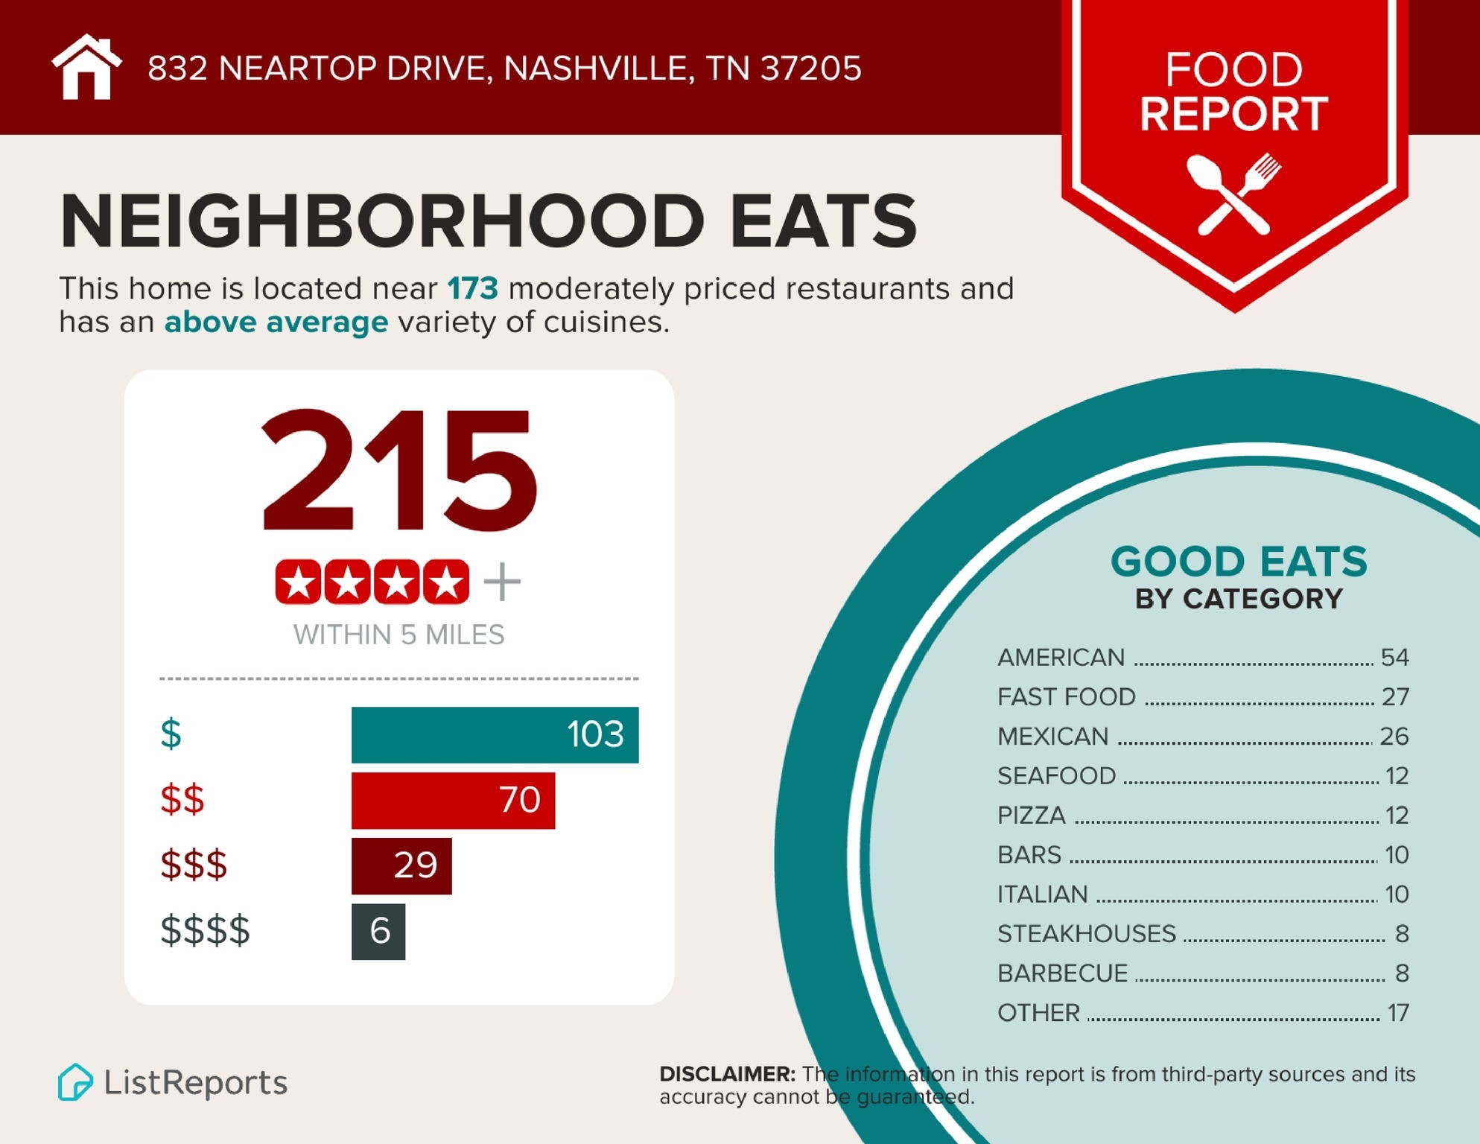
Stunning NEW 2026 Construction! Offering 4 Beds, 4 Full Baths, 2 Half Baths, and 3,798 Sq Ft of thoughtfully designed living space in the Heart of Nashville off Whitebridge Pike! This home showcases a modern yet timeless exterior with white painted brick, warm wood accents, and striking black windows. Inside, enjoy a bright and expansive open-concept layout featuring wide-plank hardwood floors, soaring ceilings, and designer finishes throughout. The main living area is anchored by a beautiful fireplace and flows seamlessly into the kitchen and dining spaces - ideal for both everyday living and entertaining. The chef's kitchen features custom cabinetry, quartz countertops, high-end appliances, a large island, and a premium wet bar complete with a wine fridge - perfect for entertaining and gathering. Multiple living areas include a spacious upstairs bonus/loft with vaulted ceilings and wood beam details, offering flexibility for a media room, office, or play area. The primary suite serves as a private retreat with abundant natural light and a spa-inspired bath, while secondary bedrooms are generously sized with stylish custom tile finishes. Enjoy year-round outdoor living on the covered back patio with a wood-paneled ceiling and cozy fireplace - perfect for relaxing or hosting. Located just moments from West Nashville favorites like J. Alexander's, Lemongrass Thai, Five Points Pizza West, and Daddy's Dogs, with Trader Joe's, Publix, and Kroger nearby. Outdoor destinations including Richland Park, Elmington Park, and Centennial Park are just a short drive away, along with fitness options like Climb Nashville West and the Green Hills YMCA. Also minutes from Belle Meade Historic Site & Winery, local coffee shops, and more - offering the perfect blend of luxury living and everyday convenience in one of Nashville's most desirable areas. Owner/Agent. Taxes TBD.

4
beds

6
baths

3,798 Sq.Ft. LIVING AREA

Starling Davis

Starling Davis

Features & Amenities

Interior

  • total bedrooms4
  • Total bathrooms6
  • full bathrooms4
  • half bathrooms2
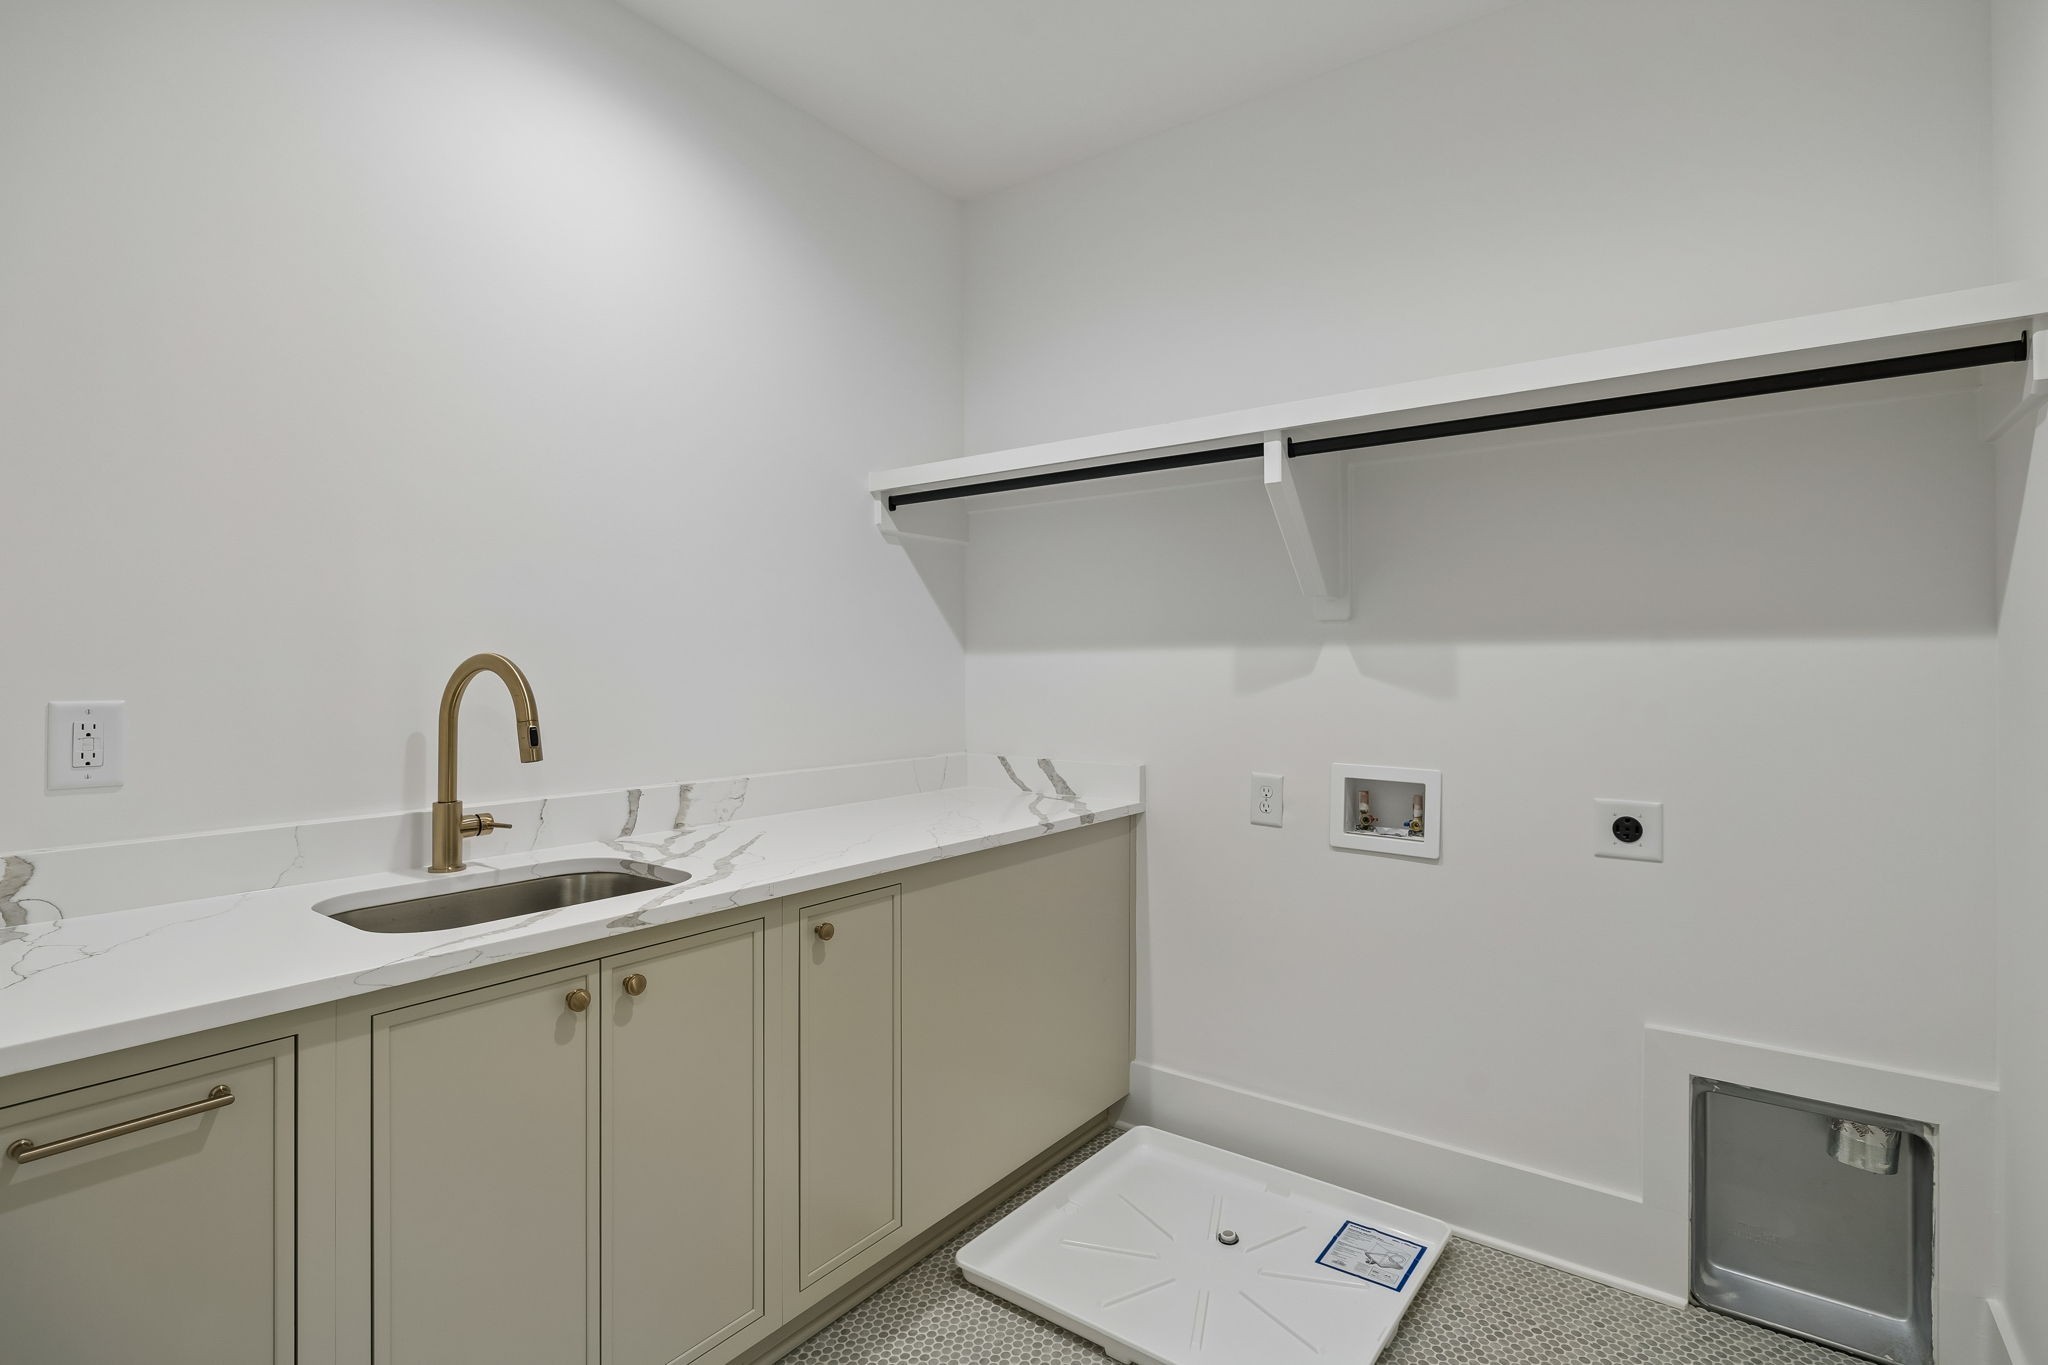
  • Laundry room Electric Dryer Hookup, Washer Hookup
  • Flooring Wood, Tile
  • Fireplace Gas, Great Room, Living Room
  • APPLIANCES Electric Oven, Gas Range, Dishwasher, Disposal, Dryer, Microwave, Stainless Steel Appliance(s), Washer
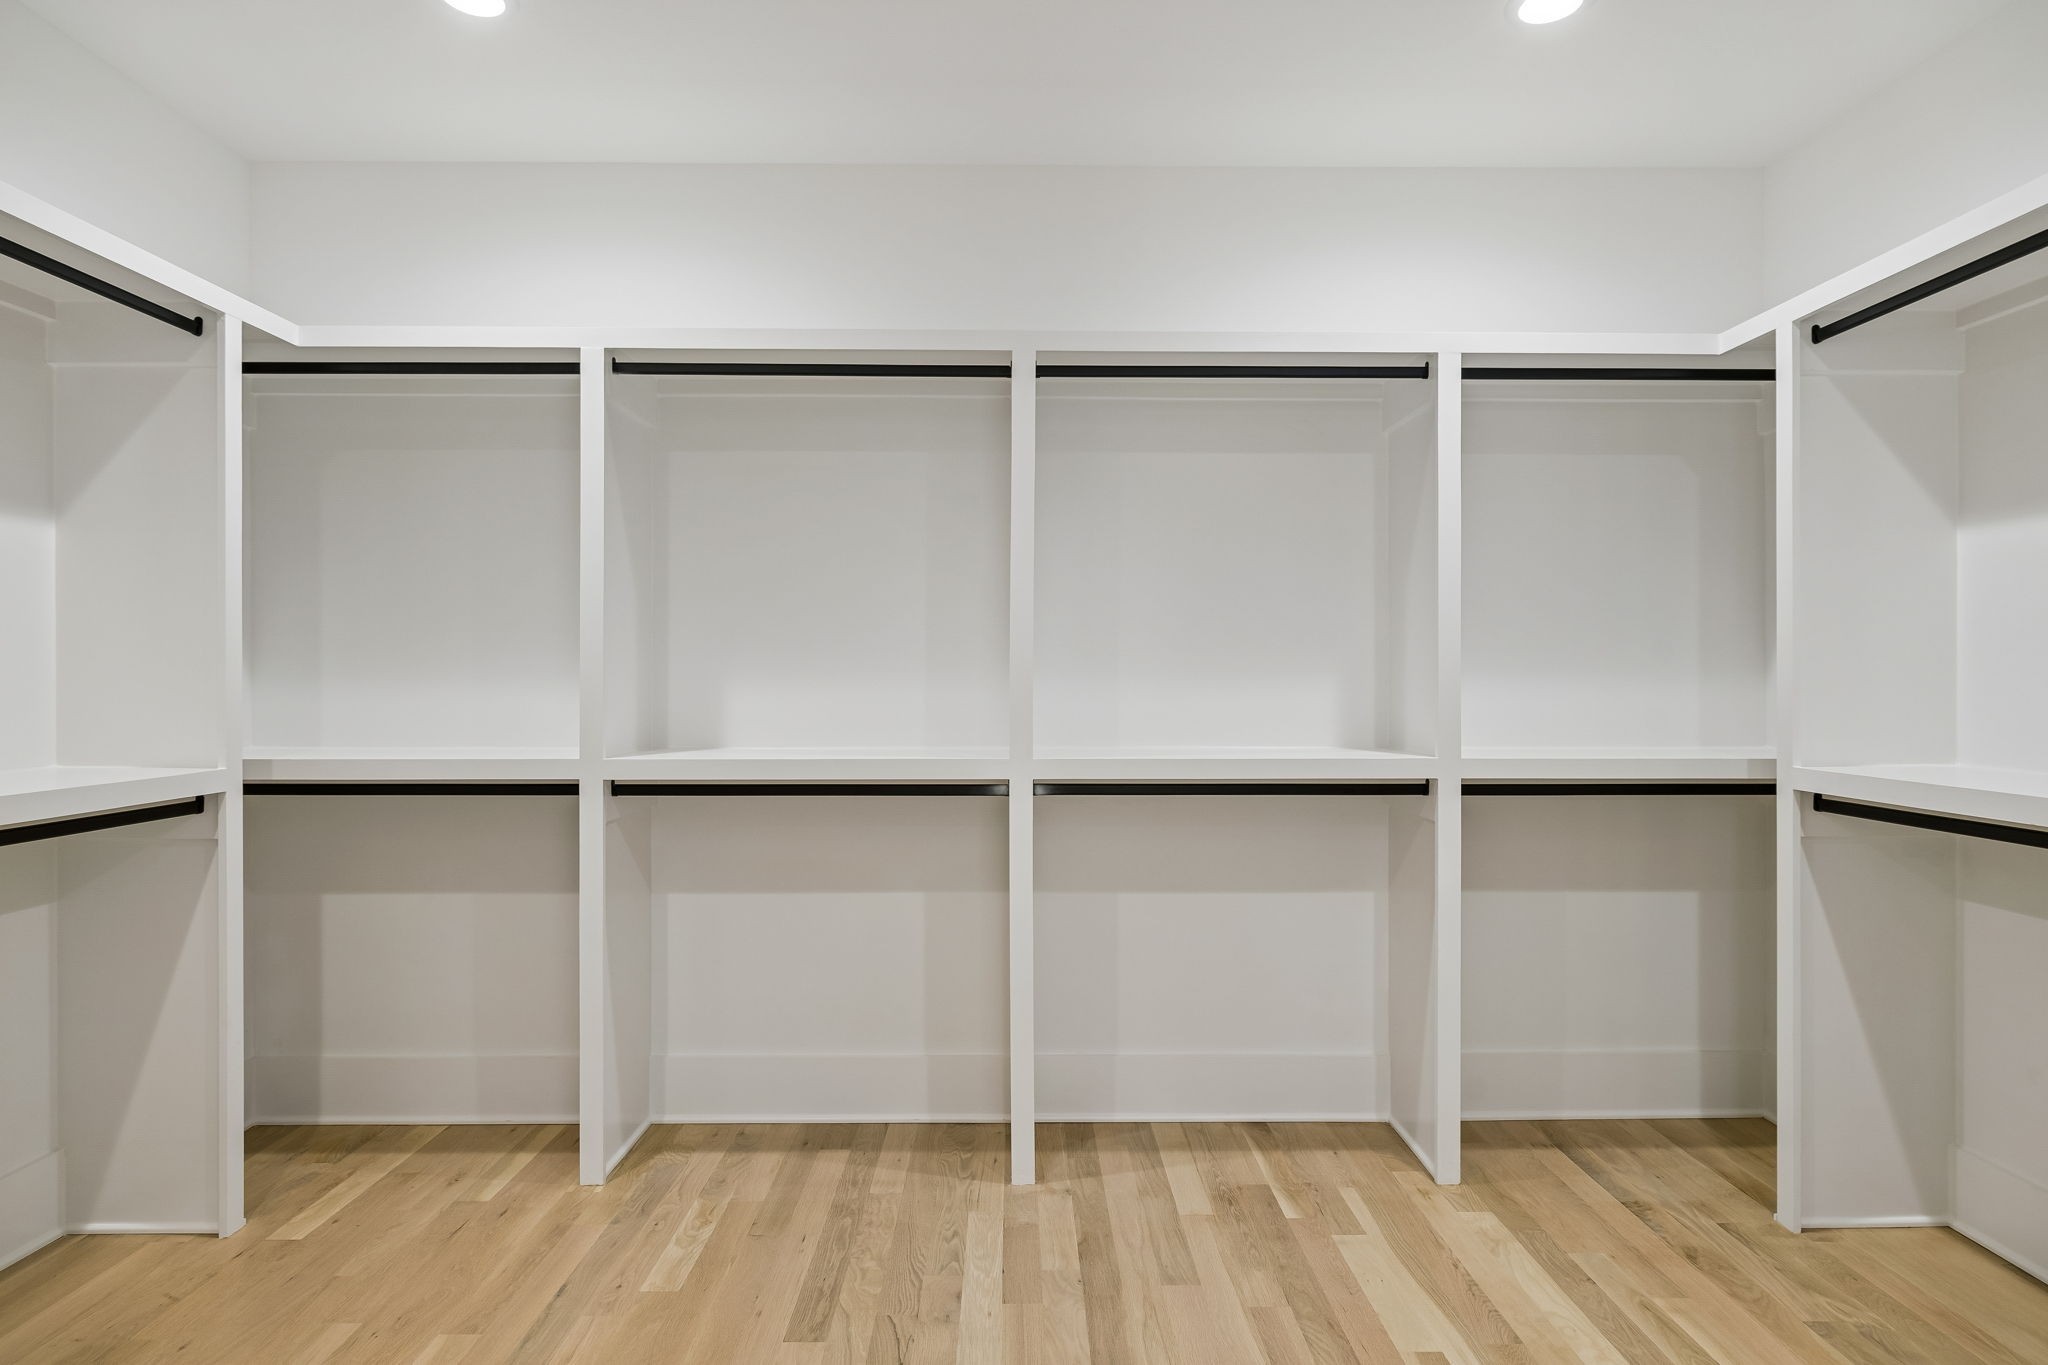
  • other interior Features Built-in Features, Entrance Foyer, Extra Closets, High Ceilings, Open Floorplan, Pantry, Walk-In Closet(s), Wet Bar, Kitchen Island

Area & Lot

  • Status Sold
  • Date Sold September 15, 2026
  • Living Area3,798 Sq.Ft.
  • Total Area3,798 Sq.Ft.
  • MLS® ID3256151
  • TypeResidential
  • YEAR BUILT2026
  • NeighborhoodWest Nashville / Sylvan Park / The Nations
  • Architecture StylesContemporary
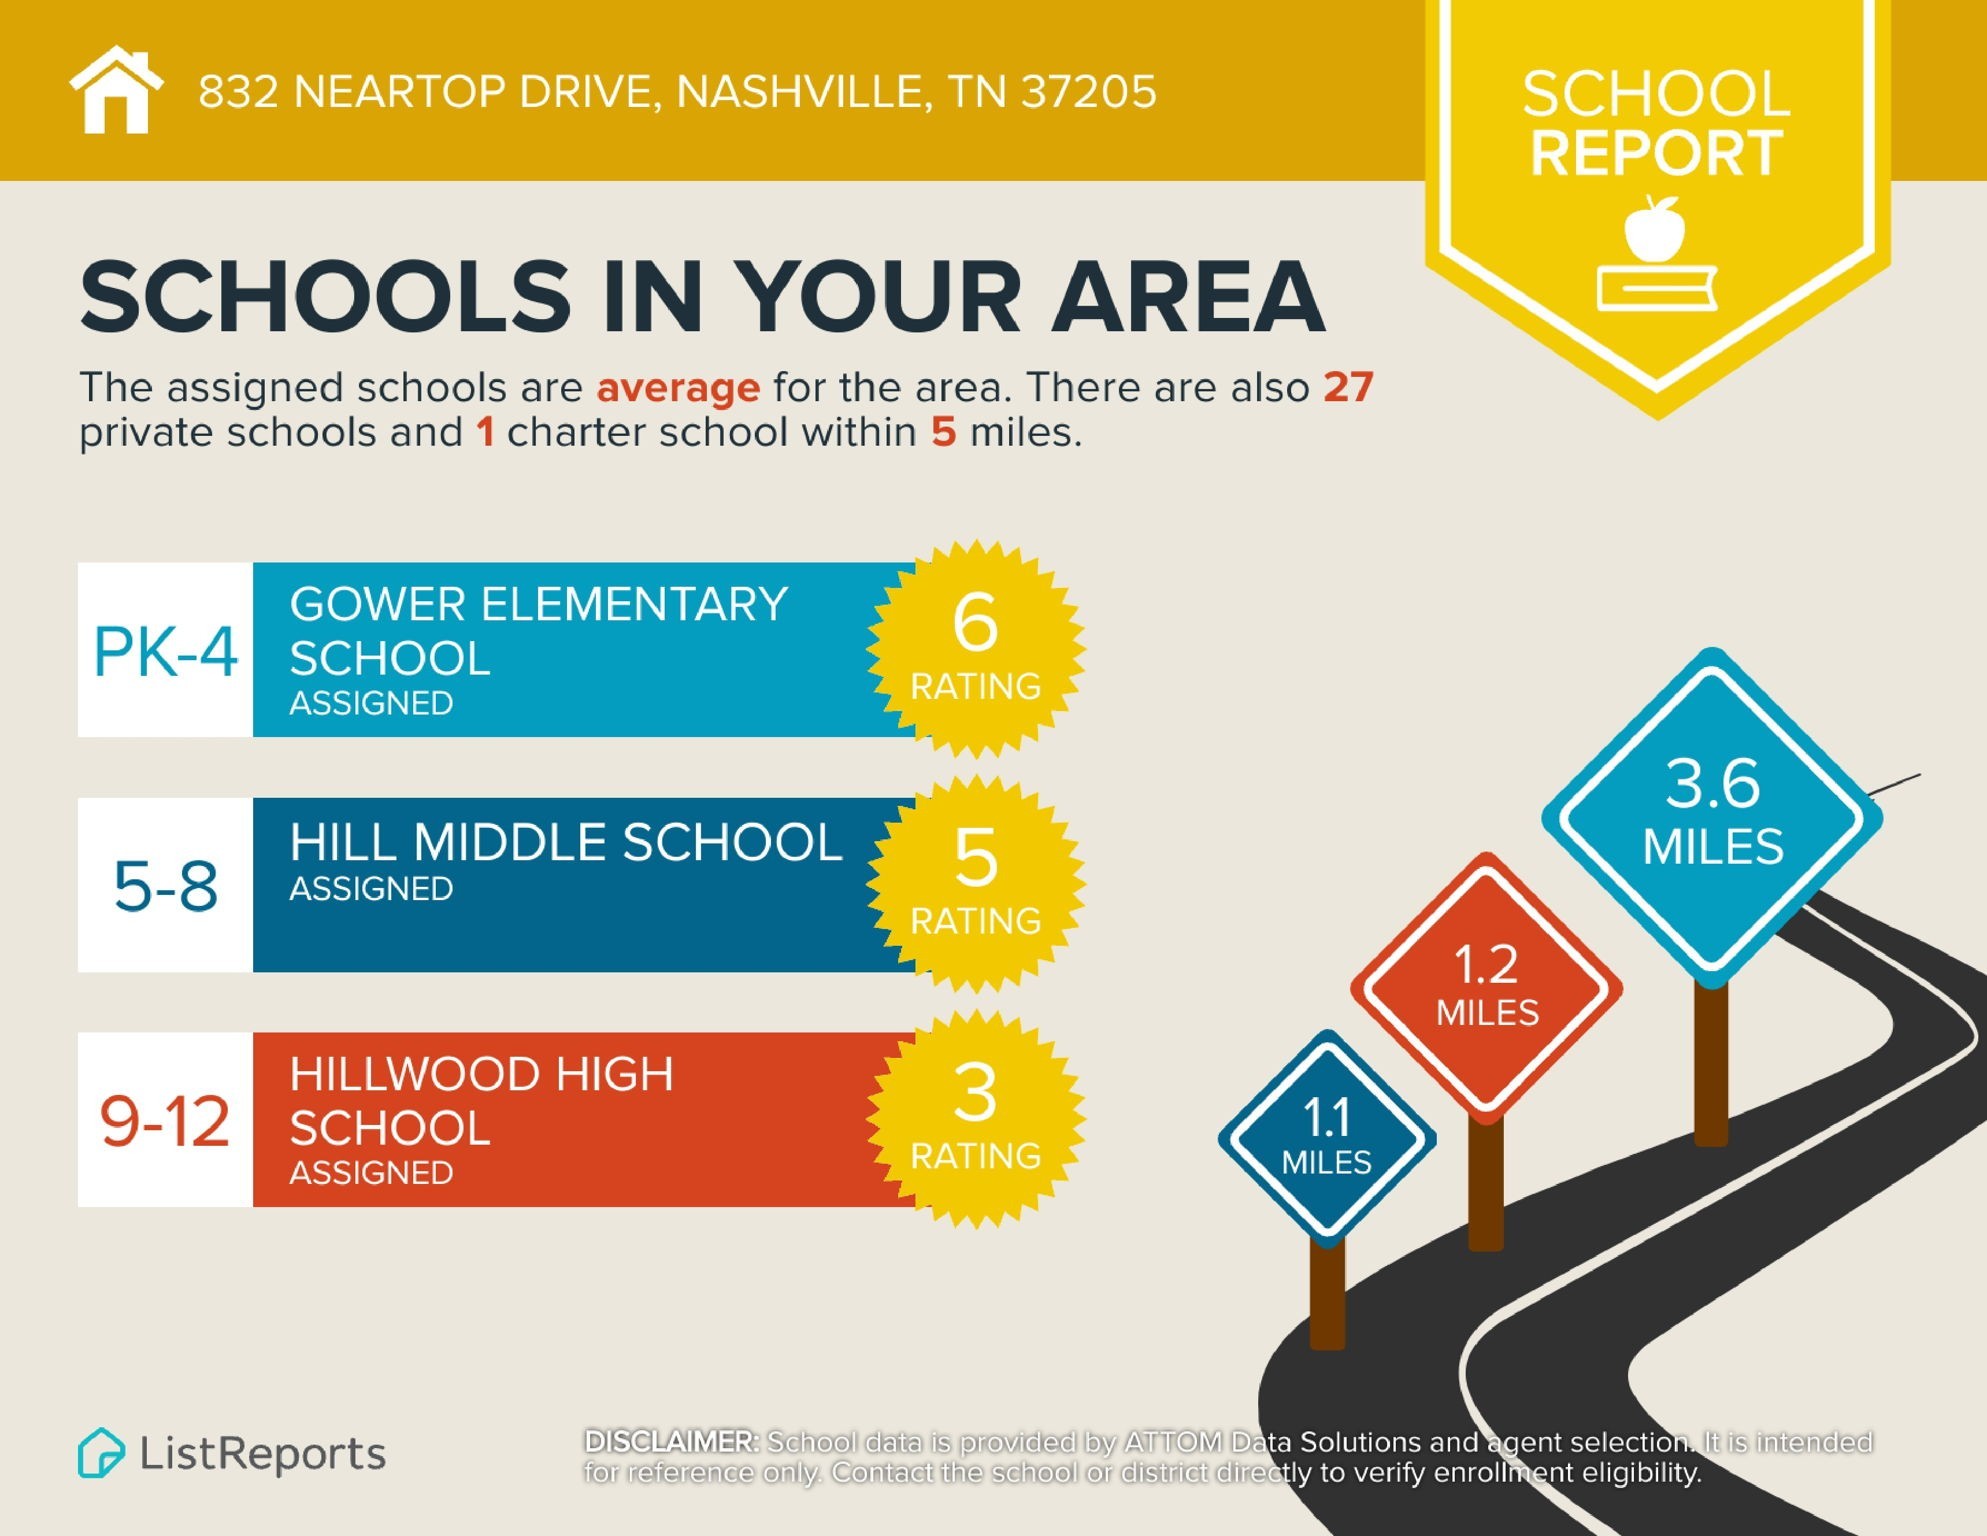
  • Elementary SchoolGower Elementary
  • Middle SchoolH. G. Hill Middle
  • High SchoolJames Lawson High School

Exterior

  • STORIES2
  • Garage Space2.0
  • water SourcePublic
  • utilitiesElectricity Available, Water Available
  • roofShingle
  • lot featuresLevel
  • parkingGarage Door Opener, Garage Faces Front, Concrete, Driveway, On Street
  • HEAT TYPECentral
  • AIR CONDITIONINGCentral Air, Electric
  • sewerPublic Sewer
  • security FeaturesSmoke Detector(s)

Financial

  • Sales Price$1,450,000
  • Real Estate Tax $1/yr

West Nashville / Sylvan Park / The Nations

Young home buyers and forward-thinking investors are flocking to West Nashville to nurture a changing community.

Explore

Work With Us

At Fridrich & Clark Realty, we are known for providing the highest levels of service and expertise for each client we serve. Regardless of your real estate needs, we are committed to guiding you home. To make an appointment with one of our qualified agents, contact us here.

Follow Us on Instagram