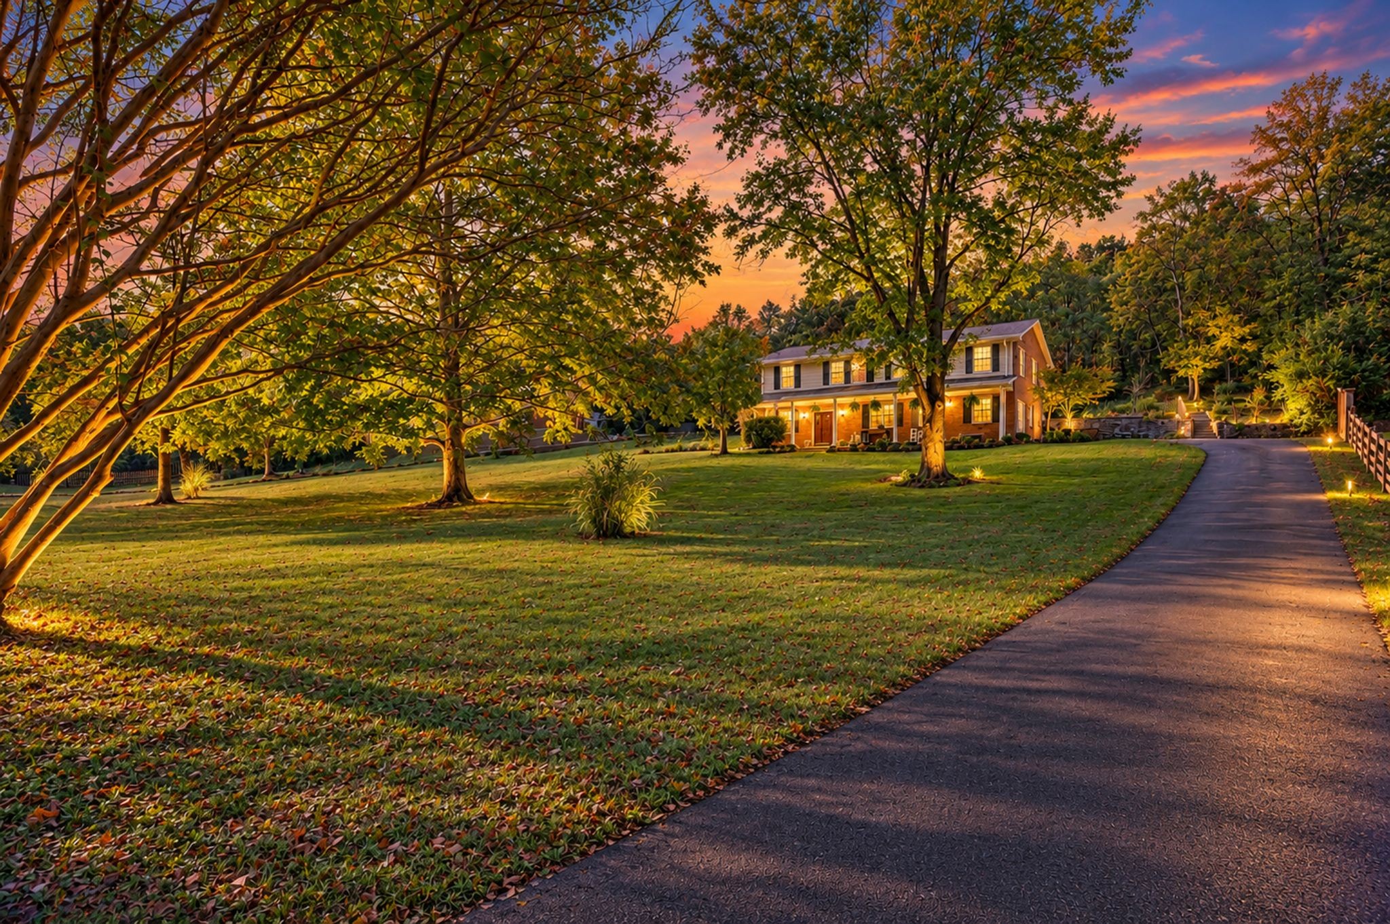
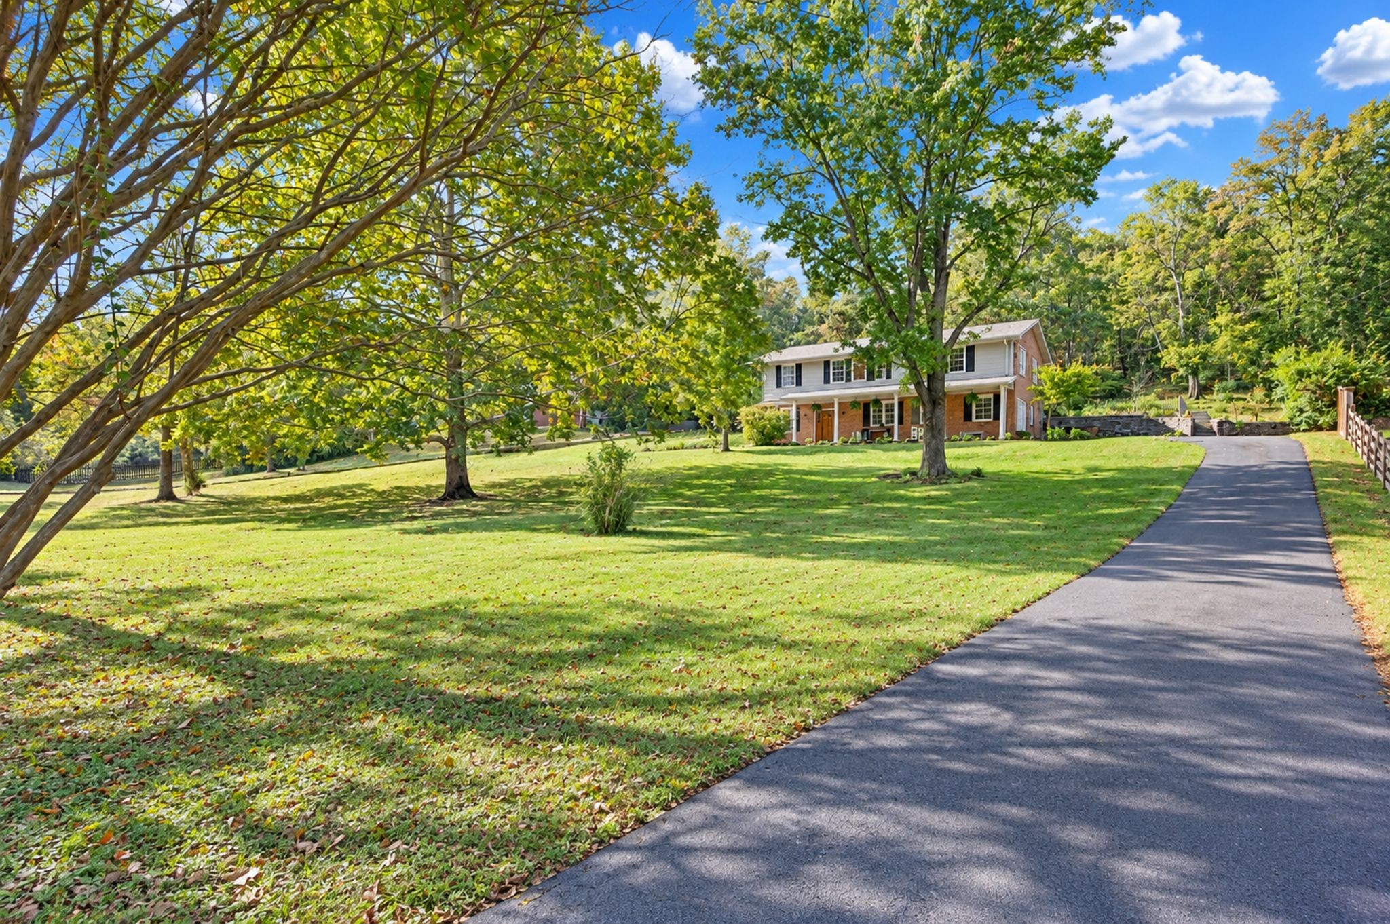

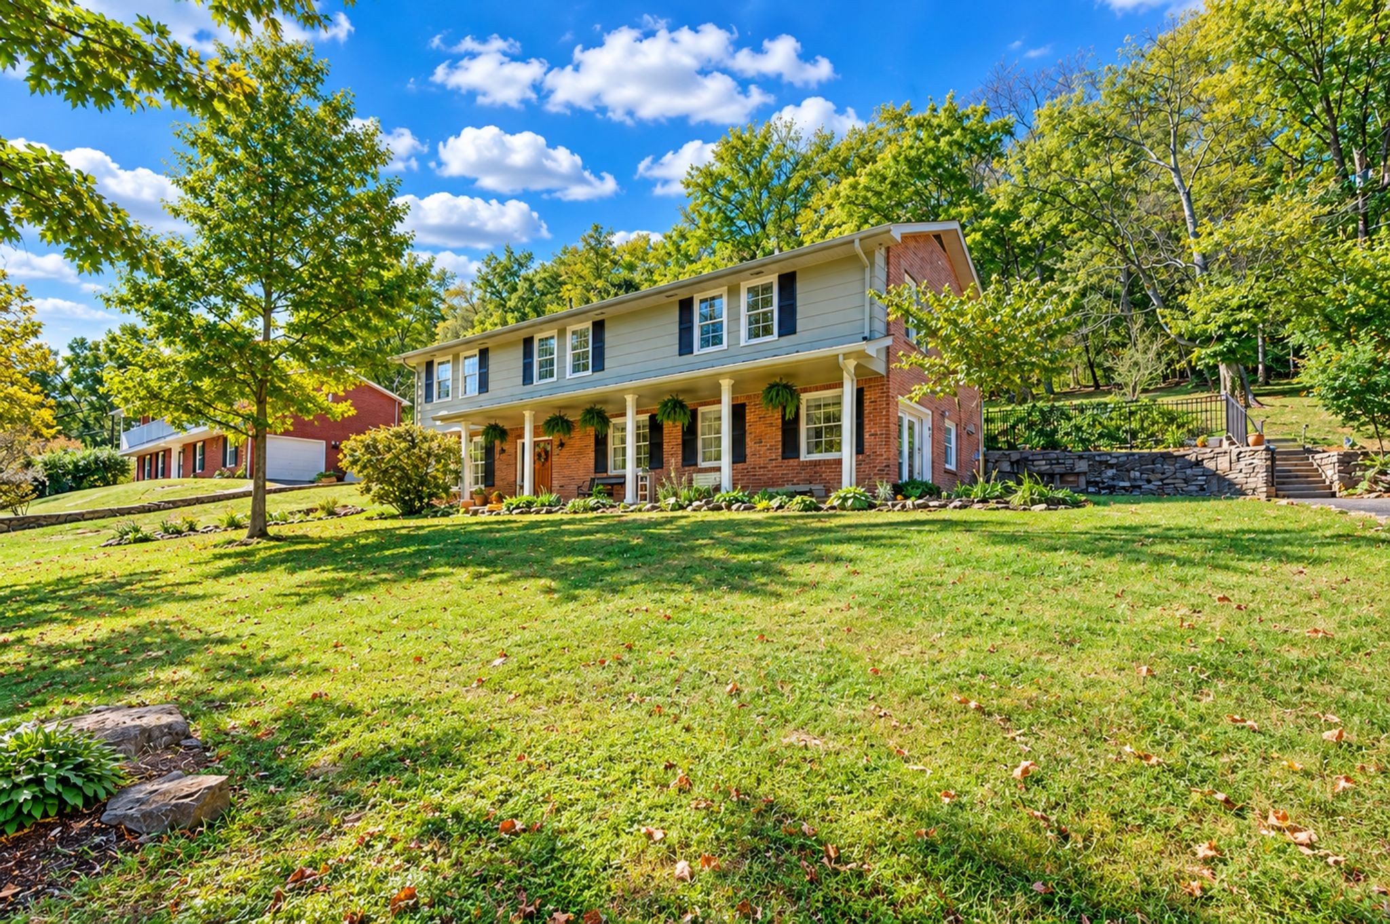
Two-story house with a long curved driveway, framed by trees at sunset.
815 Rodney Dr
815 Rodney Dr
815 Rodney Dr
815 Rodney Dr
815 Rodney Dr
815 Rodney Dr
815 Rodney Dr
815 Rodney Dr
815 Rodney Dr
815 Rodney Dr
815 Rodney Dr
815 Rodney Dr
815 Rodney Dr
815 Rodney Dr
815 Rodney Dr
815 Rodney Dr
815 Rodney Dr
815 Rodney Dr
815 Rodney Dr
815 Rodney Dr
815 Rodney Dr
815 Rodney Dr
815 Rodney Dr
815 Rodney Dr
815 Rodney Dr
815 Rodney Dr
815 Rodney Dr
815 Rodney Dr
815 Rodney Dr
815 Rodney Dr
815 Rodney Dr
815 Rodney Dr
815 Rodney Dr
815 Rodney Dr
815 Rodney Dr
815 Rodney Dr
815 Rodney Dr
815 Rodney Dr
815 Rodney Dr
815 Rodney Dr
815 Rodney Dr
815 Rodney Dr
815 Rodney Dr
815 Rodney Dr
815 Rodney Dr
815 Rodney Dr
815 Rodney Dr
815 Rodney Dr
815 Rodney Dr
815 Rodney Dr
815 Rodney Dr
815 Rodney Dr
815 Rodney Dr
815 Rodney Dr
815 Rodney Dr
815 Rodney Dr
815 Rodney Dr
815 Rodney Dr
815 Rodney Dr
815 Rodney Dr
815 Rodney Dr
815 Rodney Dr
815 Rodney Dr
815 Rodney Dr
815 Rodney Dr
815 Rodney Dr
SEE ALL PHOTOS
Two-story house with a long curved driveway, framed by trees at sunset.
815 Rodney Dr
815 Rodney Dr
815 Rodney Dr
815 Rodney Dr
815 Rodney Dr
815 Rodney Dr
815 Rodney Dr
815 Rodney Dr
815 Rodney Dr
815 Rodney Dr
815 Rodney Dr
815 Rodney Dr
815 Rodney Dr
815 Rodney Dr
815 Rodney Dr
815 Rodney Dr
815 Rodney Dr
815 Rodney Dr
815 Rodney Dr
815 Rodney Dr
815 Rodney Dr
815 Rodney Dr
815 Rodney Dr
815 Rodney Dr
815 Rodney Dr
815 Rodney Dr
815 Rodney Dr
815 Rodney Dr
815 Rodney Dr
815 Rodney Dr
815 Rodney Dr
815 Rodney Dr
815 Rodney Dr
815 Rodney Dr
815 Rodney Dr
815 Rodney Dr
815 Rodney Dr
815 Rodney Dr
815 Rodney Dr
815 Rodney Dr
815 Rodney Dr
815 Rodney Dr
815 Rodney Dr
815 Rodney Dr
815 Rodney Dr
815 Rodney Dr
815 Rodney Dr
815 Rodney Dr
815 Rodney Dr
815 Rodney Dr
815 Rodney Dr
815 Rodney Dr
815 Rodney Dr
815 Rodney Dr
815 Rodney Dr
815 Rodney Dr
815 Rodney Dr
815 Rodney Dr
815 Rodney Dr
815 Rodney Dr
815 Rodney Dr
815 Rodney Dr
815 Rodney Dr
815 Rodney Dr
815 Rodney Dr
815 Rodney Dr
Courtesy of Fridrich & Clark Realty, Trish Woolwine Listing Contact: 6153766461 
For Sale

815 Rodney Dr

815 Rodney Dr, Nashville, TN 37205

$869,500
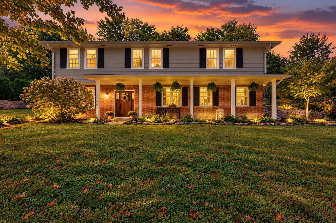
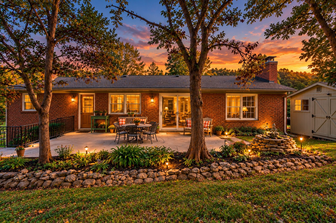
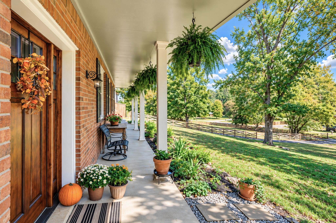
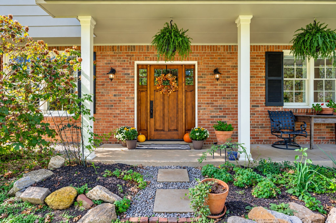
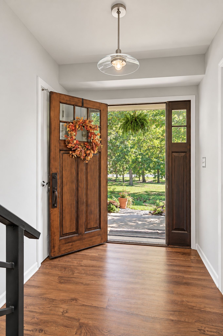
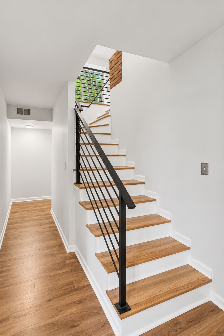
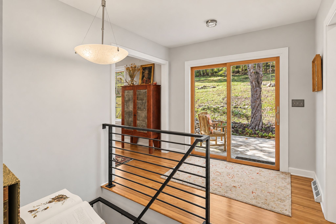
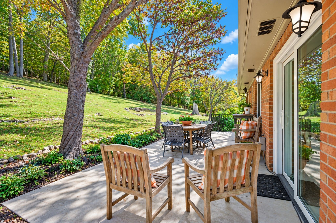
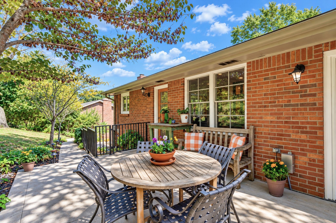
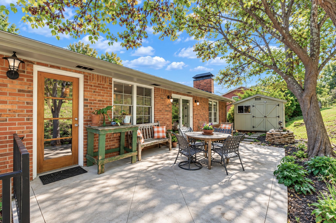
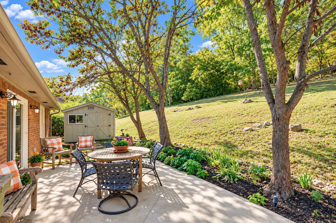
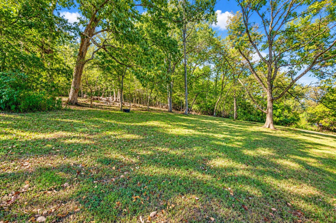
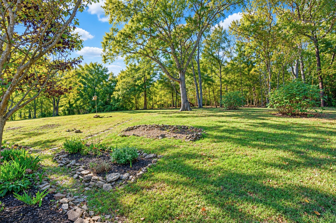
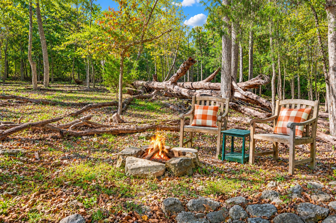
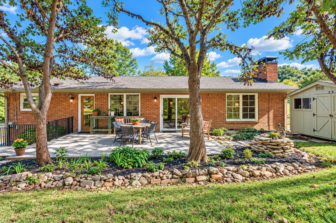
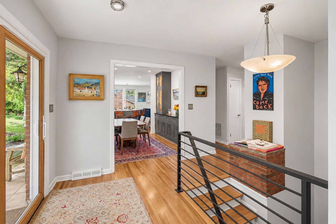
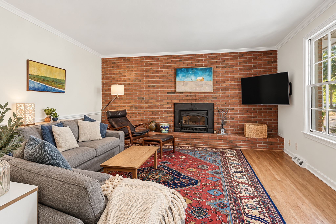
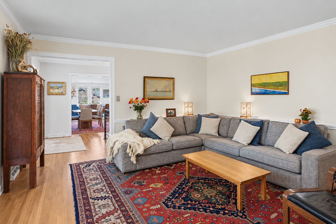
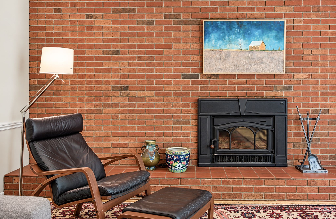
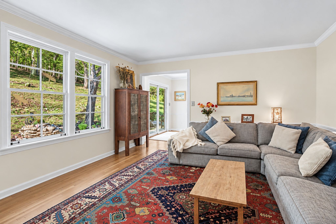
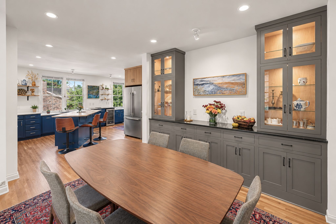
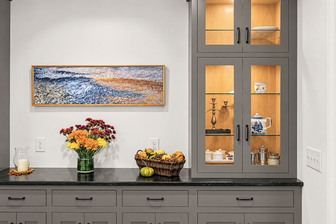
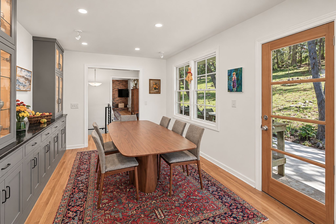
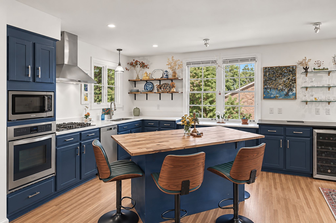
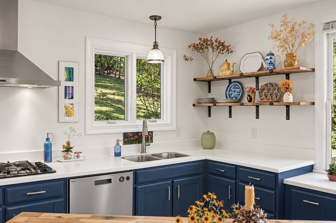
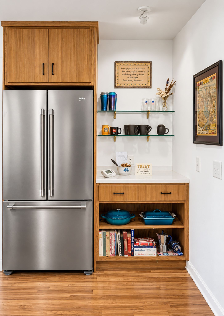
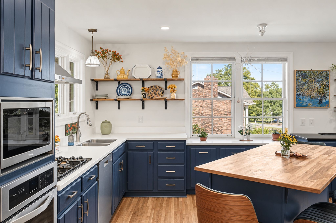
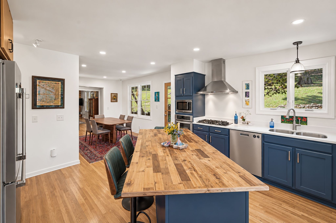
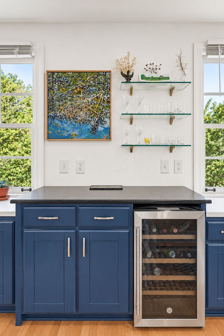
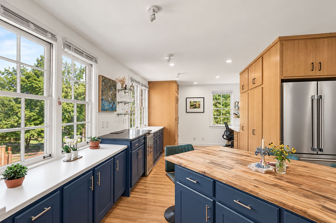
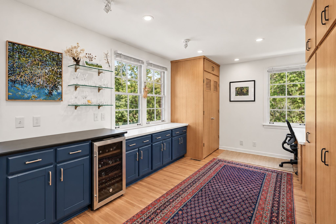
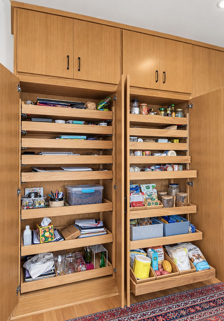
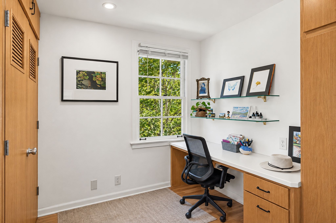
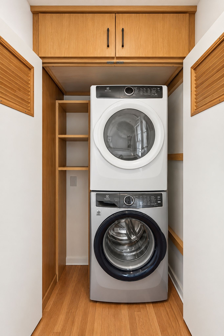
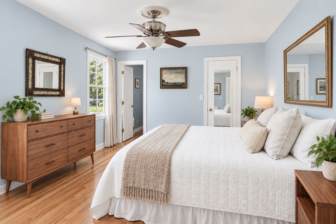
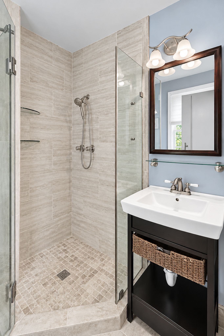
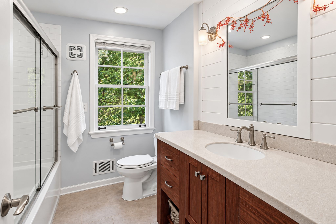
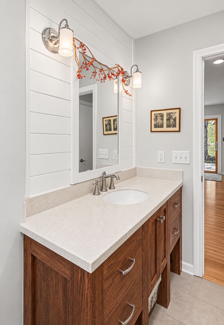
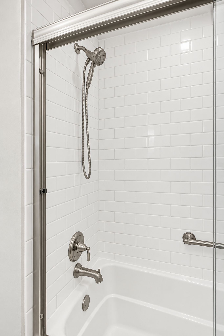
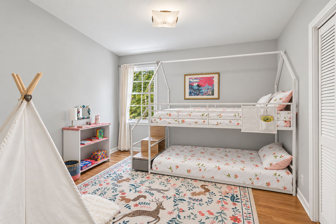
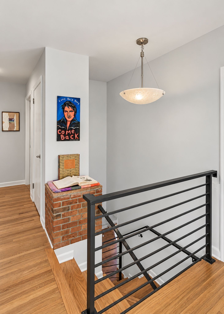
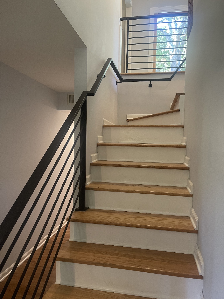
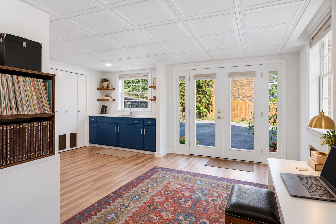
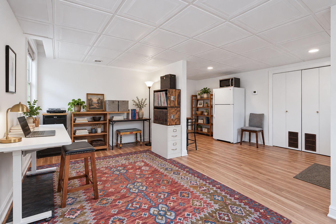
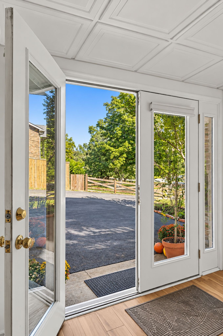
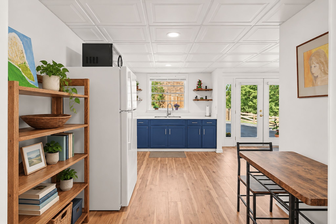
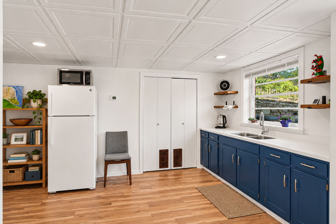
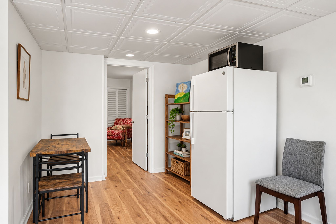
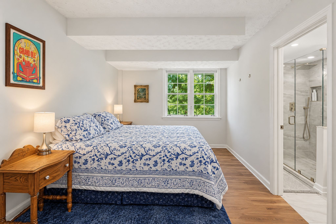
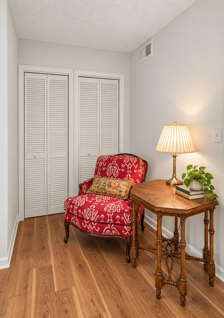
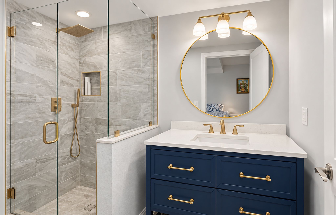
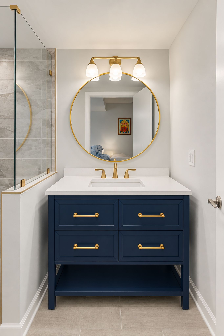
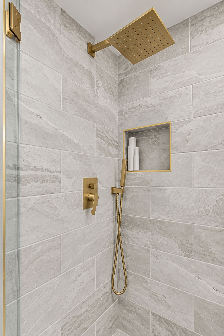
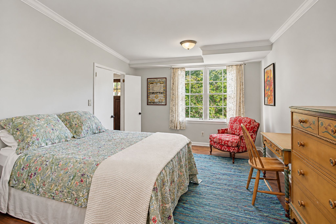
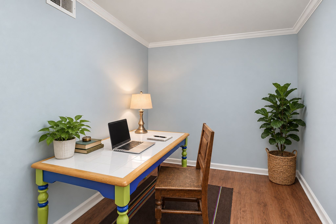
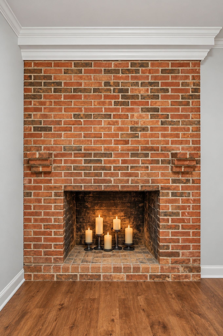
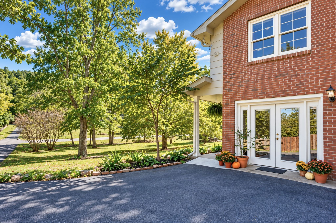
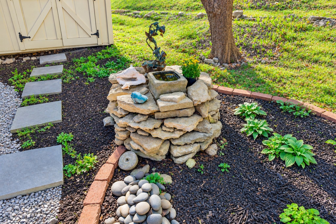
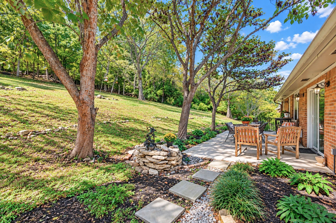
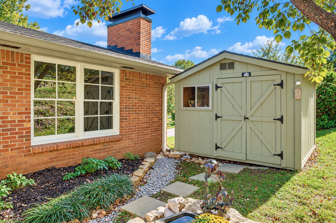
Neither nestled nor tucked like every other house in town, this charming Mid Century Modern home stands proudly on a verdant rolling 1.4 acre lot on one of the most quiet pleasant cul-de-sac streets in prestigious West Meade. Cross the little bridge entrance past the shady front yard with big trees sheltering this fine home. A long covered front porch greets you and you have a terrace level that has two bedrooms, an office, rec room space, a stylish renovated bath, and even a kitchenette for guests. (Also think short term rental or in-law suite) Upstairs there is a cozy living room with fireplace and vintage brick wall, an amazing to-the-studs renovated kitchen with stainless appliances, new counters, and open shelving bathed in light by added windows. A fabulous large pantry with slide out shelves, a desk area, and laundry are off the kitchen and then an easy flow into the open dining room with a wall of lighted built-ins. Entertain your guests and step out to the new patio that overlooks the massive tree lined backyard. Two more bedrooms and two renovated baths are also on this level including the primary suite. Come explore this one of a kind home offered at a price point you don't often see in this part of Nashville.

11/15/2026 2:00PM - 4:00PM CST

4
beds

3
baths

2,948 Sq.Ft. LIVING AREA

1.41 Acres lot

Trish Woolwine

Trish Woolwine

Hunter Woolwine

Hunter Woolwine

Features & Amenities

Interior

  • total bedrooms4
  • Total bathrooms3
  • full bathrooms3
  • Laundry room Electric Dryer Hookup, Washer Hookup
  • Flooring Bamboo, Wood, Luxury Vinyl, Tile
  • Fireplace Gas, Living Room
  • APPLIANCES Built-In Gas Oven, Built-In Gas Range, Dishwasher, Microwave, Refrigerator, Stainless Steel Appliance(s)
  • other interior Features Built-in Features, Entrance Foyer, Extra Closets, In-Law Floorplan, Open Floorplan, Pantry, Redecorated, Walk-In Closet(s)

Area & Lot

  • Status For Sale
  • OPEN HOUSE

    11/15/2026 2:00PM - 4:00PM CST

  • Living Area2,948 Sq.Ft.
  • Total Area2,948 Sq.Ft.
  • Lot Area1.41 Acres
  • MLS® ID3623185
  • TypeResidential
  • YEAR BUILT1966
  • NeighborhoodWest Nashville / Sylvan Park / The Nations
  • Architecture StylesSplit Level
  • View DescriptionTrees/Woods
  • Elementary SchoolGower Elementary
  • Middle SchoolH. G. Hill Middle
  • High SchoolJames Lawson High School

Exterior

  • STORIES2
  • water SourcePublic
  • utilitiesElectricity Available, Natural Gas Available, Water Available
  • roofAsphalt
  • lot featuresCul-De-Sac, Wooded
  • parkingDriveway
  • HEAT TYPECentral, Natural Gas
  • AIR CONDITIONINGCentral Air, Electric
  • sewerPublic Sewer

Financial

  • Sales Price$869,500
  • Real Estate Tax $6,381/yr
image

Schedule a Showing

We would love to show you our beautiful property. Please select your preferred date and time below. An agent will be in touch shortly to confirm your appointment.

Schedule a Showing

We would love to show you our beautiful property. Please select your preferred date and time below. An agent will be in touch shortly to confirm your appointment.

Thank you for your interest in 815 Rodney Dr, Nashville, TN 37205. We are reviewing your request and will be in touch shortly!

Mortgage Calculator

Estimate your monthly mortgage payment, including the principal and interest, property taxes, and HOA. Adjust the values to generate a more accurate rate.

All estimates are provided for informational purposes only. Actual amounts may vary.
$0,000 Your Payment 20 15 65
$0,000 Your Payment

West Nashville / Sylvan Park / The Nations

Young home buyers and forward-thinking investors are flocking to West Nashville to nurture a changing community.

Explore

Work With Us

At Fridrich & Clark Realty, we are known for providing the highest levels of service and expertise for each client we serve. Regardless of your real estate needs, we are committed to guiding you home. To make an appointment with one of our qualified agents, contact us here.

Follow Us on Instagram