Leave a Message

Thank you for your message. We will be in touch with you shortly.

Explore Our Properties
814 Kendall Dr
814 Kendall Dr
814 Kendall Dr
814 Kendall Dr
814 Kendall Dr
814 Kendall Dr
814 Kendall Dr
814 Kendall Dr
814 Kendall Dr
814 Kendall Dr
814 Kendall Dr
814 Kendall Dr
814 Kendall Dr
814 Kendall Dr
814 Kendall Dr
814 Kendall Dr
814 Kendall Dr
814 Kendall Dr
814 Kendall Dr
814 Kendall Dr
814 Kendall Dr
814 Kendall Dr
814 Kendall Dr
814 Kendall Dr
814 Kendall Dr
814 Kendall Dr
814 Kendall Dr
814 Kendall Dr
814 Kendall Dr
814 Kendall Dr
814 Kendall Dr
814 Kendall Dr
814 Kendall Dr
814 Kendall Dr
814 Kendall Dr
814 Kendall Dr
814 Kendall Dr
814 Kendall Dr
SEE ALL PHOTOS
814 Kendall Dr
814 Kendall Dr
814 Kendall Dr
814 Kendall Dr
814 Kendall Dr
814 Kendall Dr
814 Kendall Dr
814 Kendall Dr
814 Kendall Dr
814 Kendall Dr
814 Kendall Dr
814 Kendall Dr
814 Kendall Dr
814 Kendall Dr
814 Kendall Dr
814 Kendall Dr
814 Kendall Dr
814 Kendall Dr
814 Kendall Dr
814 Kendall Dr
814 Kendall Dr
814 Kendall Dr
814 Kendall Dr
814 Kendall Dr
814 Kendall Dr
814 Kendall Dr
814 Kendall Dr
814 Kendall Dr
814 Kendall Dr
814 Kendall Dr
814 Kendall Dr
814 Kendall Dr
814 Kendall Dr
814 Kendall Dr
814 Kendall Dr
814 Kendall Dr
814 Kendall Dr
814 Kendall Dr
Courtesy of RE/MAX Homes And Estates, Sutton Lipman Costanza Listing Contact: 6154386149 
Sold

814 Kendall Dr

814 Kendall Dr, Nashville, TN 37209

$740,000
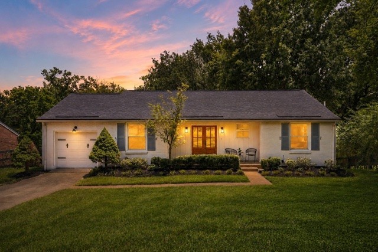
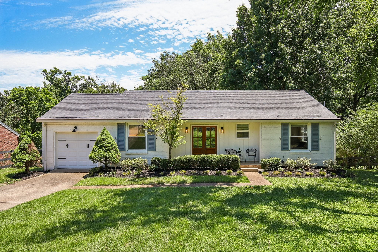
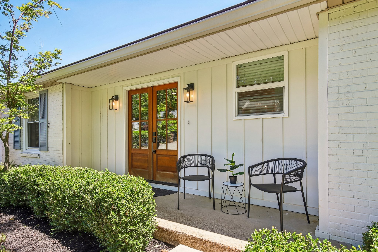
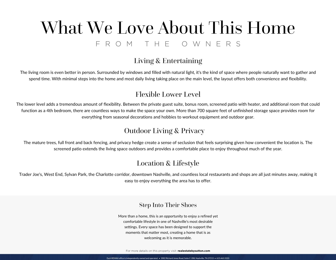
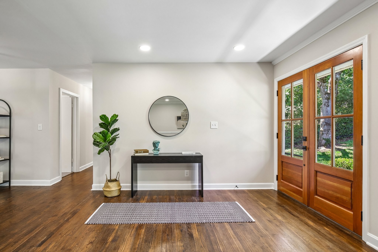
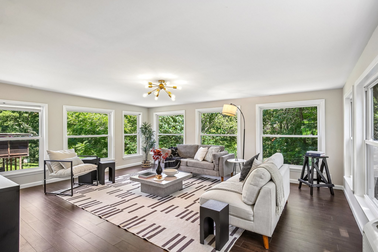
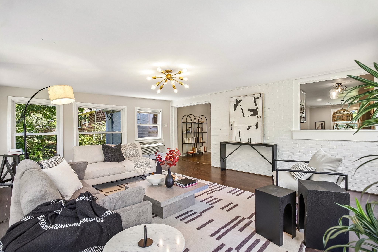
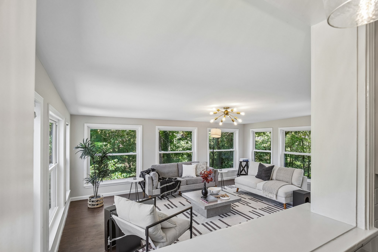
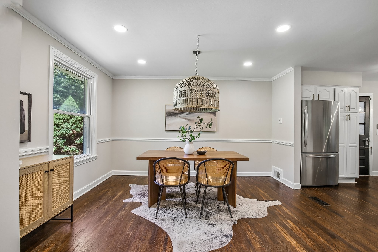
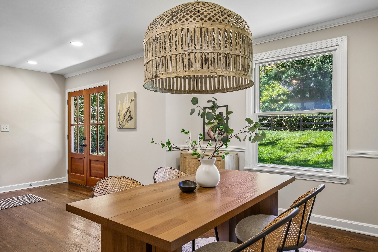
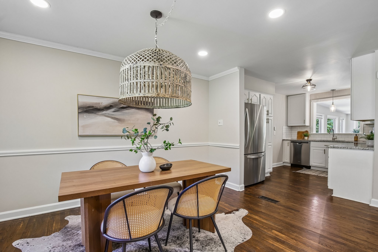
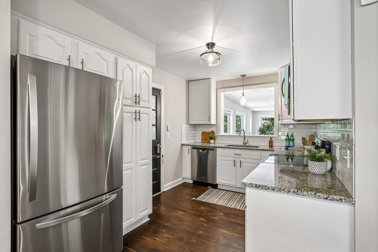
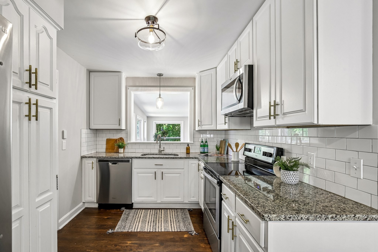
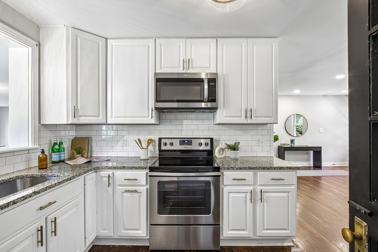
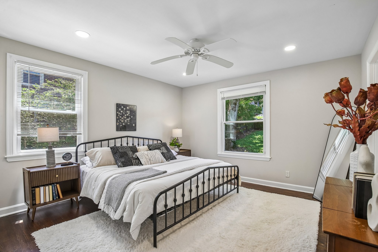
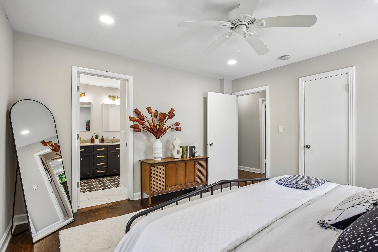
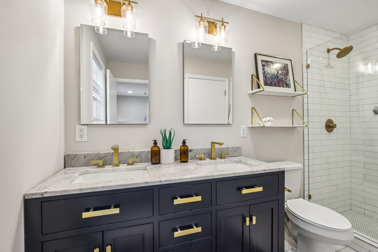
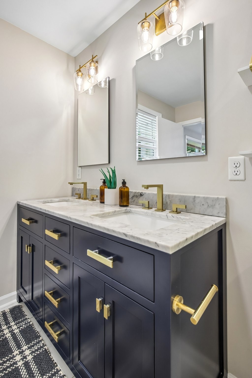
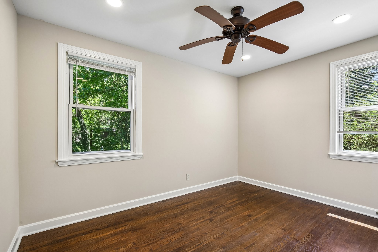
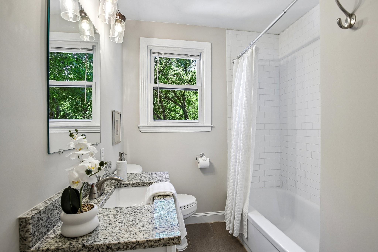
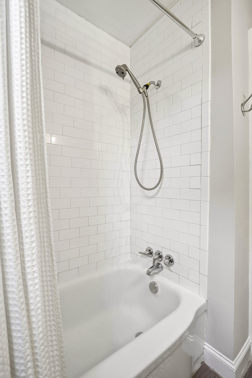
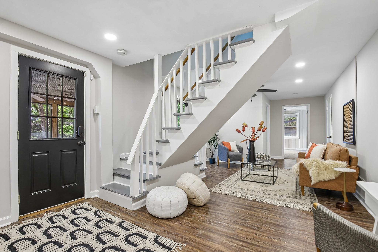
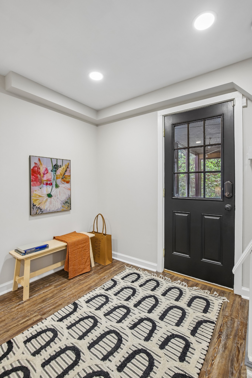
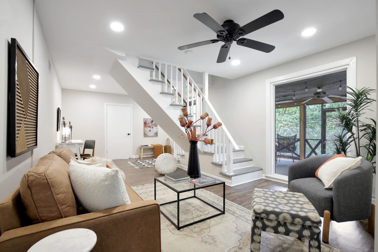
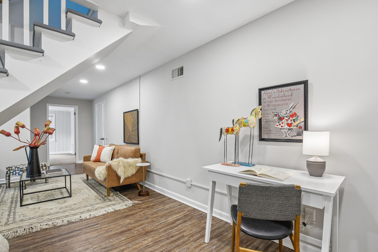
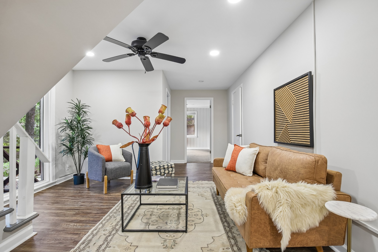
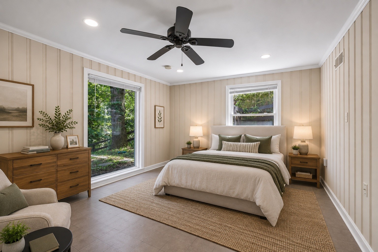
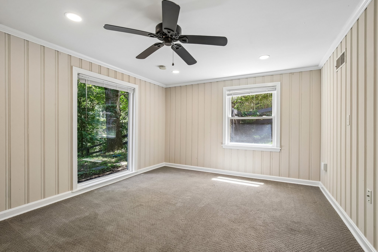
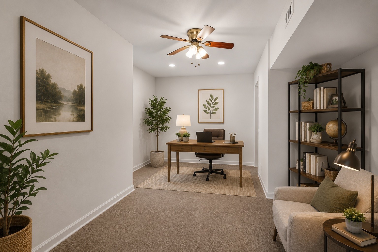
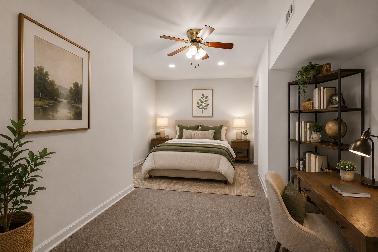
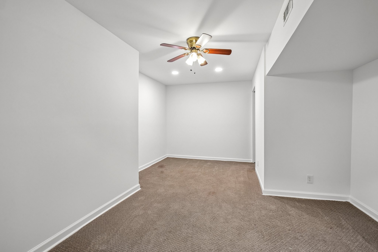
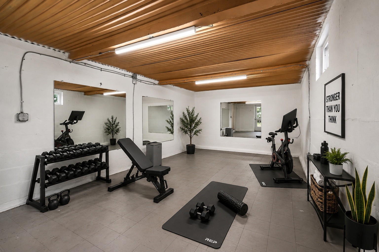
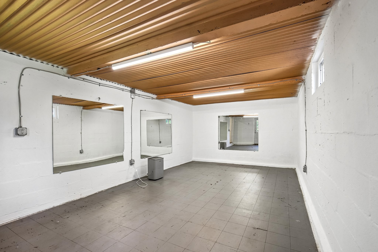
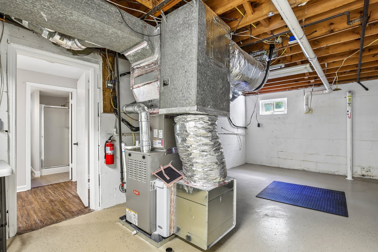
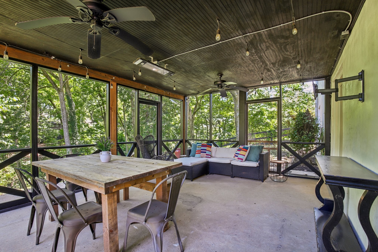
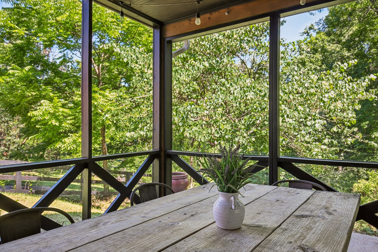
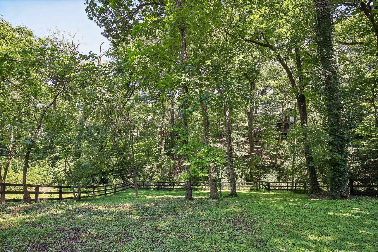
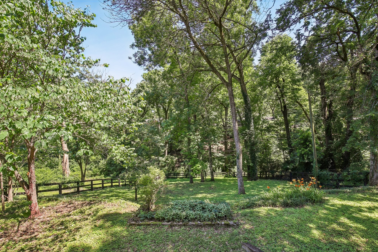
Buyer may receive up to $10,000 in closing costs when working with preferred lender! One of the things you'll notice right away about this home is how easy it is to picture your life here. At the center of the home, the oversized living room offers a light-filled space for everything from morning coffee to holiday gatherings, while the backyard provides a sense of privacy and seclusion that can be hard to find in such a convenient location. With minimal steps into the home and the primary suite on the main level, the floor plan combines convenience with long-term livability. A renovated front entry and primary bath completed in 2020 feature a large walk-in shower and dual closets. The lower level adds exceptional flexibility with a private guest suite, screened patio with heater, bonus room ideal for a home office, playroom, music room, gym, or potential 4th bedroom, plus more than 700 square feet of unfinished storage space. Together, these spaces create a home that can adapt to a variety of needs and stages of life. More recent improvements include a new roof (2021), a sunroom HVAC unit (2023), fresh paint throughout and fresh landscaping. Mature shade trees, full front and back fencing, and a privacy hedge create a peaceful setting just minutes from Trader Joe's, West End, the Charlotte corridor, downtown Nashville, and countless restaurants and shops.

3
beds

3
baths

2,327 Sq.Ft. LIVING AREA

0.45 Acres lot

Caroline Crenshaw

Caroline Crenshaw

Features & Amenities

Interior

  • total bedrooms3
  • Total bathrooms3
  • full bathrooms3
  • Flooring Carpet, Wood
  • APPLIANCES Electric Oven, Electric Range, Dishwasher, Disposal, Dryer, Microwave, Refrigerator, Stainless Steel Appliance(s), Washer, Smart Appliance(s)
  • other interior Features Ceiling Fan(s), Extra Closets, Open Floorplan, Smart Thermostat

Area & Lot

  • Status Sold
  • Date Sold October 2, 2026
  • Living Area2,327 Sq.Ft.
  • Total Area2,327 Sq.Ft.
  • Lot Area0.45 Acres
  • MLS® ID3500785
  • TypeResidential
  • YEAR BUILT1955
  • NeighborhoodWest Nashville / Sylvan Park / The Nations
  • Architecture StylesRanch
  • Elementary SchoolGower Elementary
  • Middle SchoolH. G. Hill Middle
  • High SchoolJames Lawson High School

Exterior

  • STORIES2
  • Garage Space1.0
  • water SourcePublic
  • utilitiesElectricity Available, Natural Gas Available, Water Available
  • lot featuresPrivate, Sloped
  • parkingGarage Door Opener, Garage Faces Front, Concrete
  • HEAT TYPECentral, Natural Gas
  • AIR CONDITIONINGCentral Air, Electric
  • sewerPublic Sewer

Financial

  • Sales Price$740,000
  • Real Estate Tax $5,323/yr

West Nashville / Sylvan Park / The Nations

Young home buyers and forward-thinking investors are flocking to West Nashville to nurture a changing community.

Explore

Work With Us

At Fridrich & Clark Realty, we are known for providing the highest levels of service and expertise for each client we serve. Regardless of your real estate needs, we are committed to guiding you home. To make an appointment with one of our qualified agents, contact us here.

Follow Us on Instagram