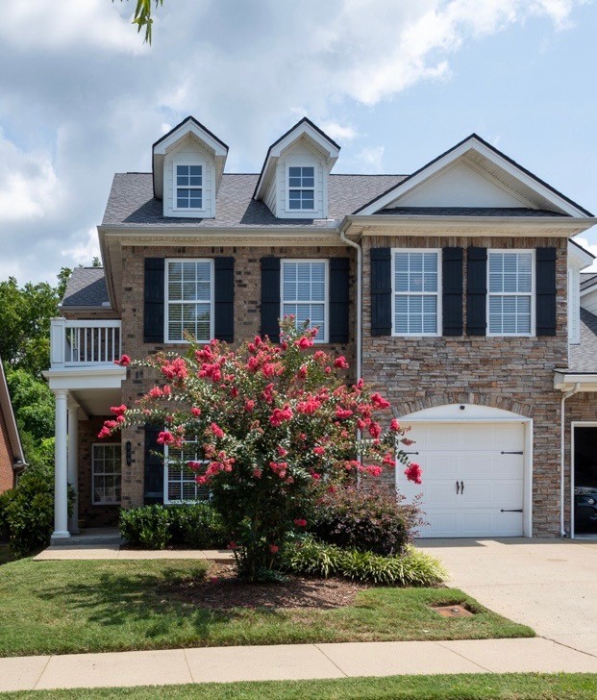
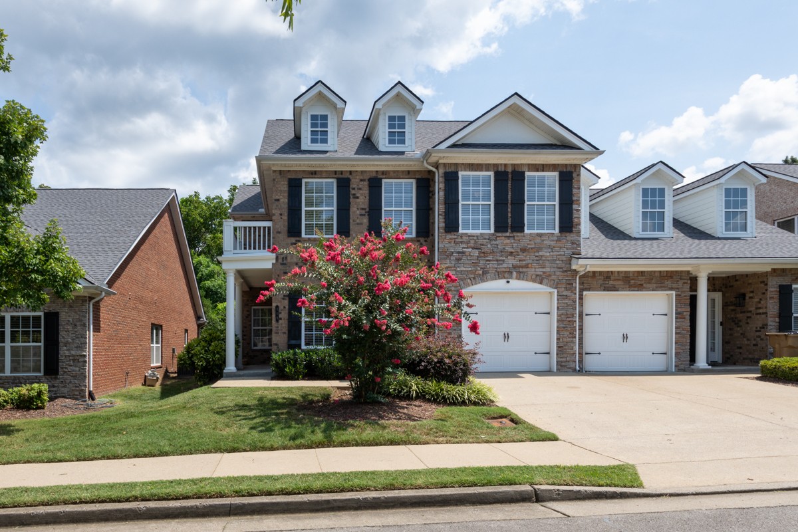
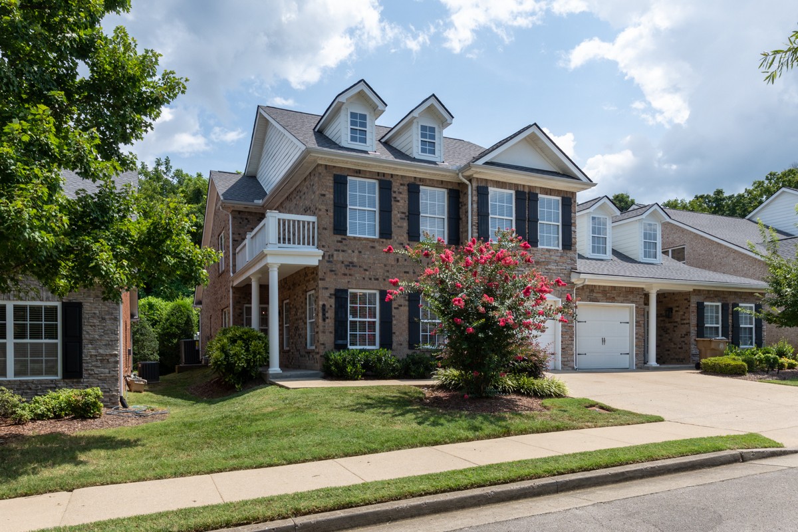
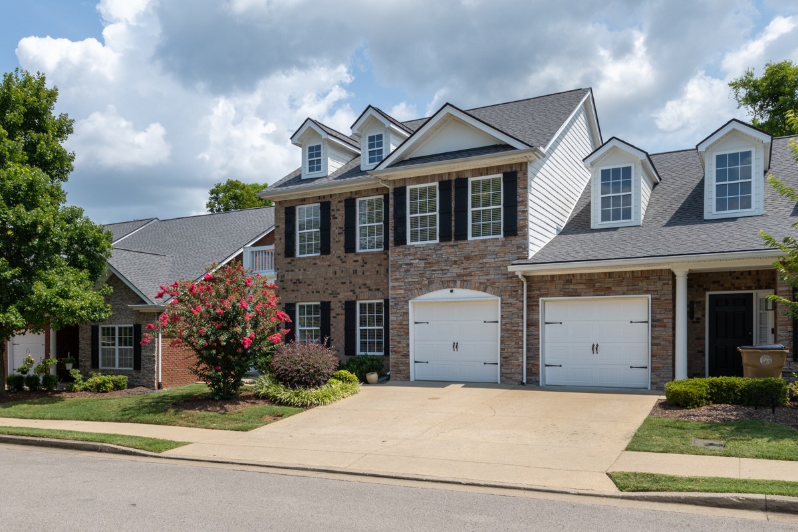
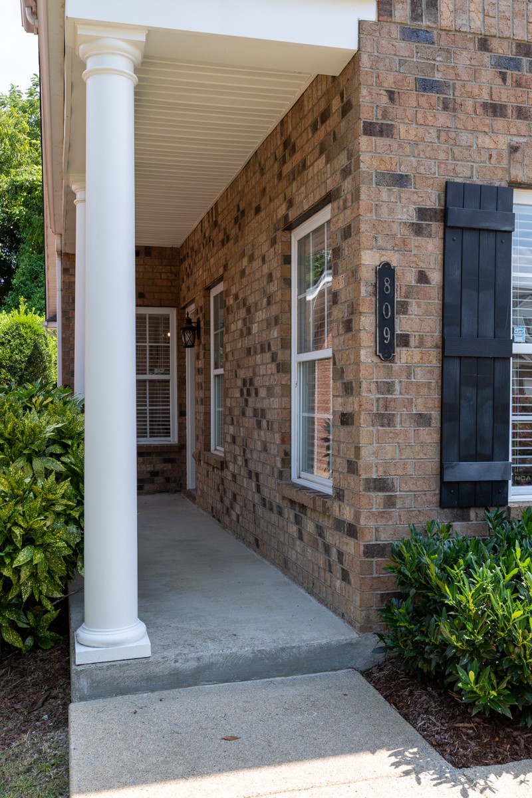
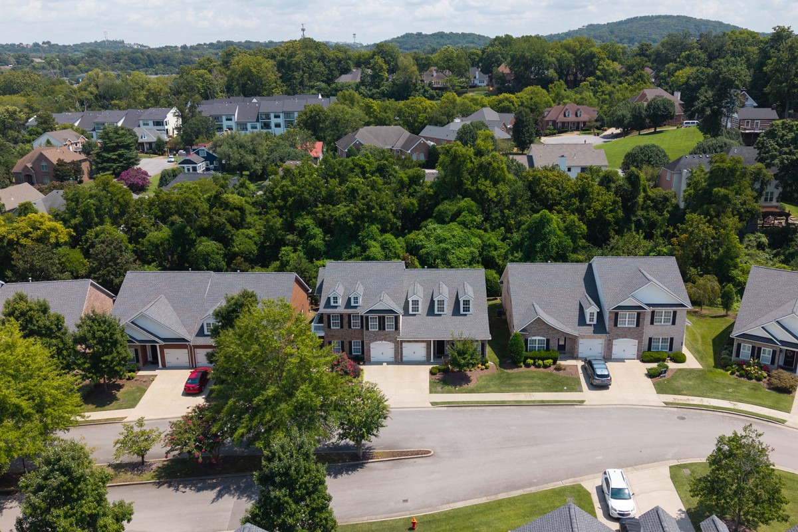
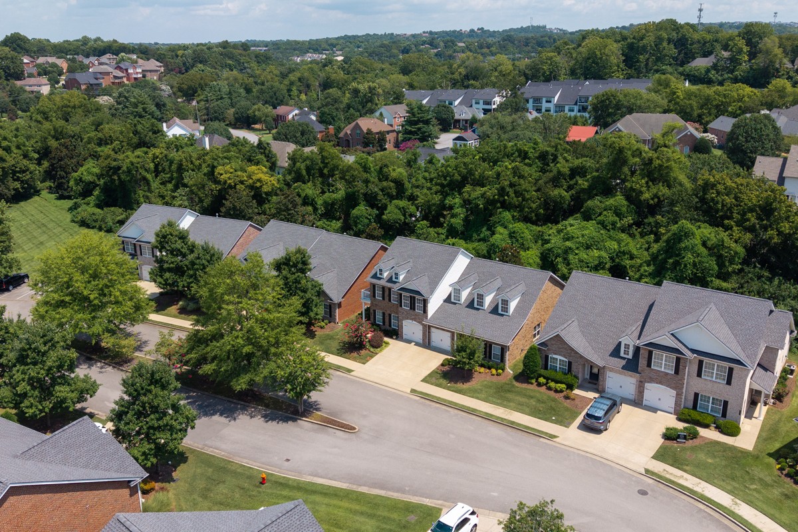
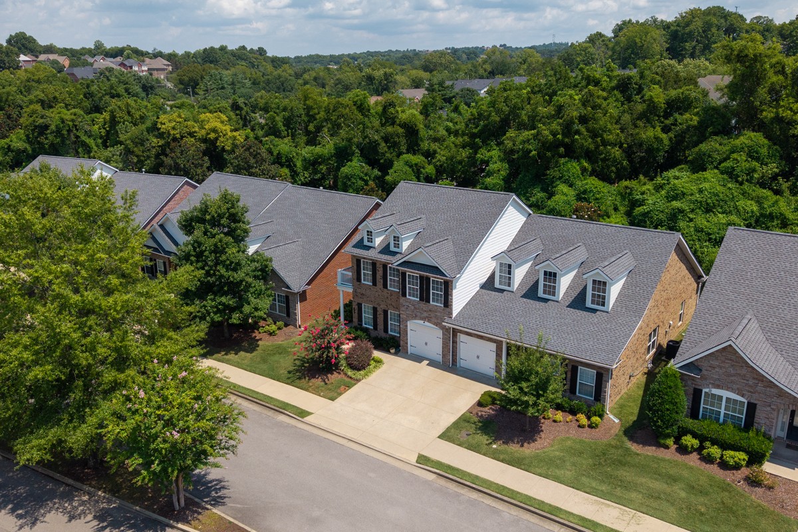
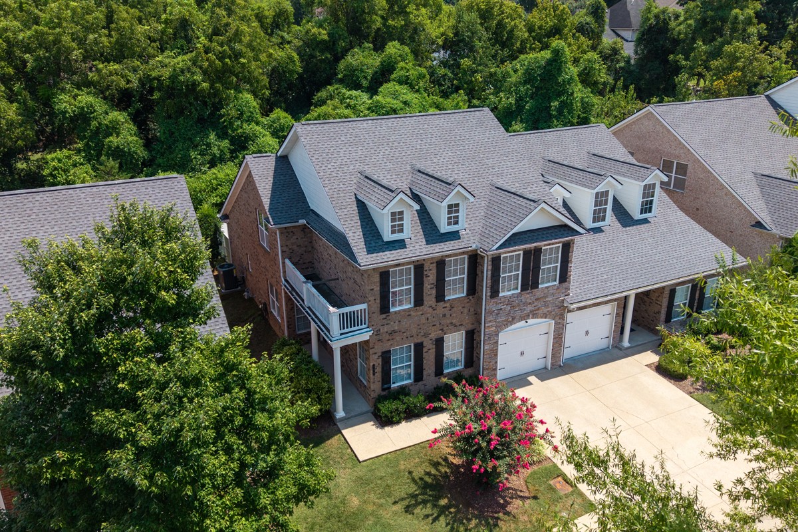
Two-story brick-and-stone home with dormers, a white garage, and a flowering tree in front.
809 Barrington Place Dr
SEE ALL PHOTOS
Two-story brick-and-stone home with dormers, a white garage, and a flowering tree in front.
809 Barrington Place Dr
Courtesy of Parks Compass, Marla Richardson Listing Contact: 6153973403 
Sold

809 Barrington Place Dr

809 Barrington Place Dr, Brentwood, TN 37027

$563,500
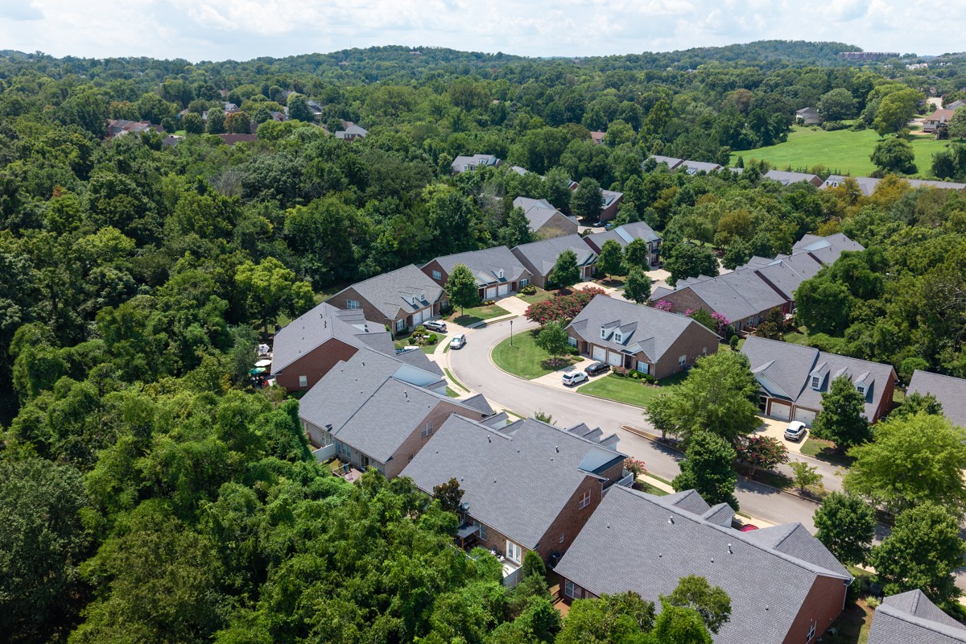
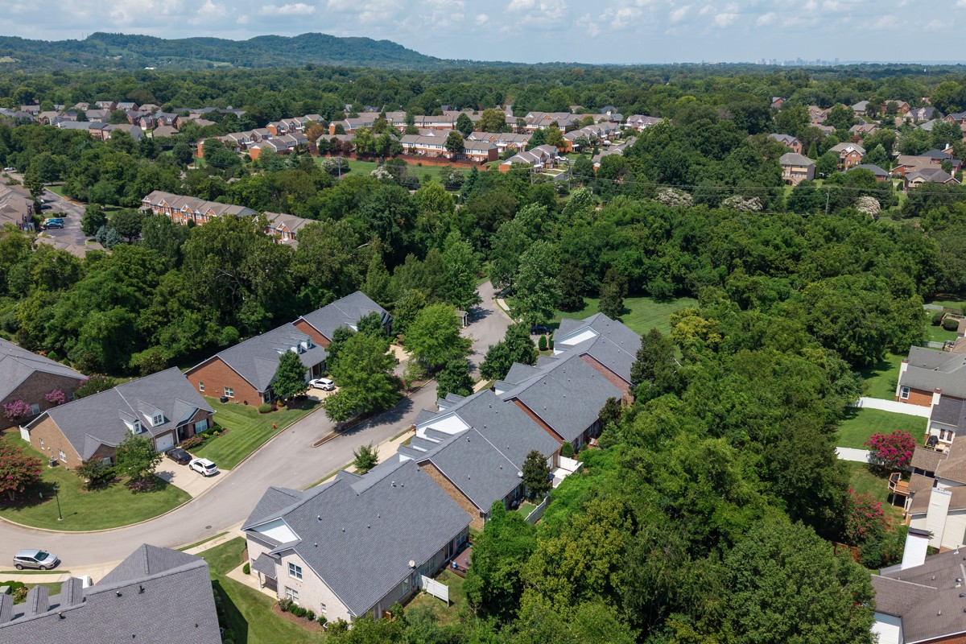
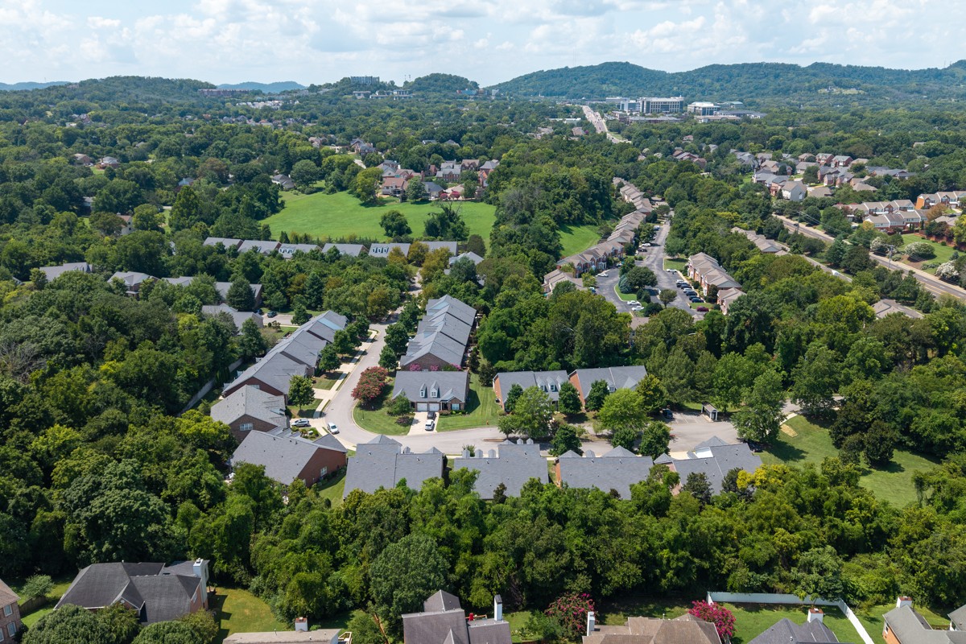
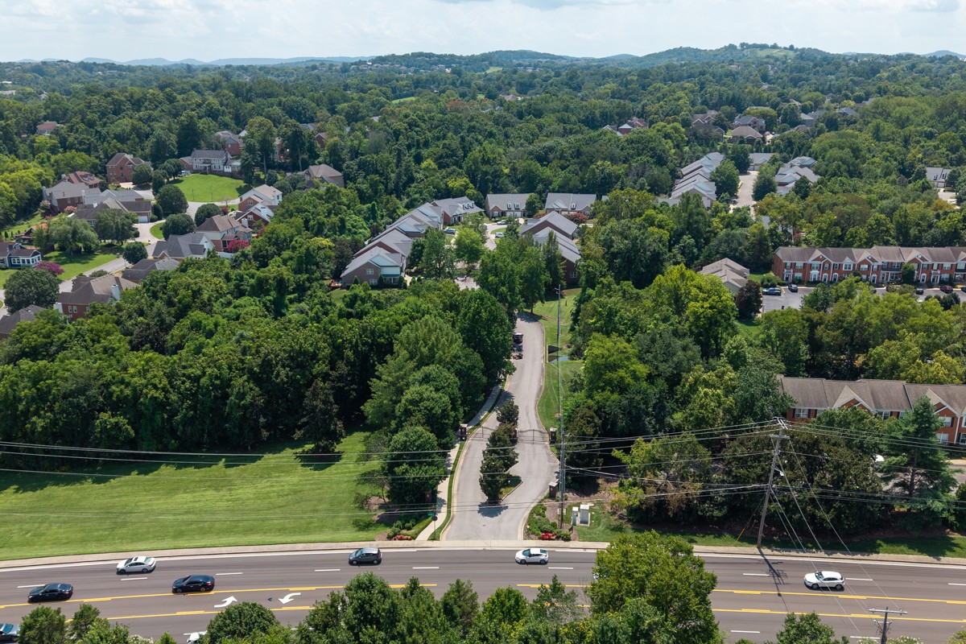
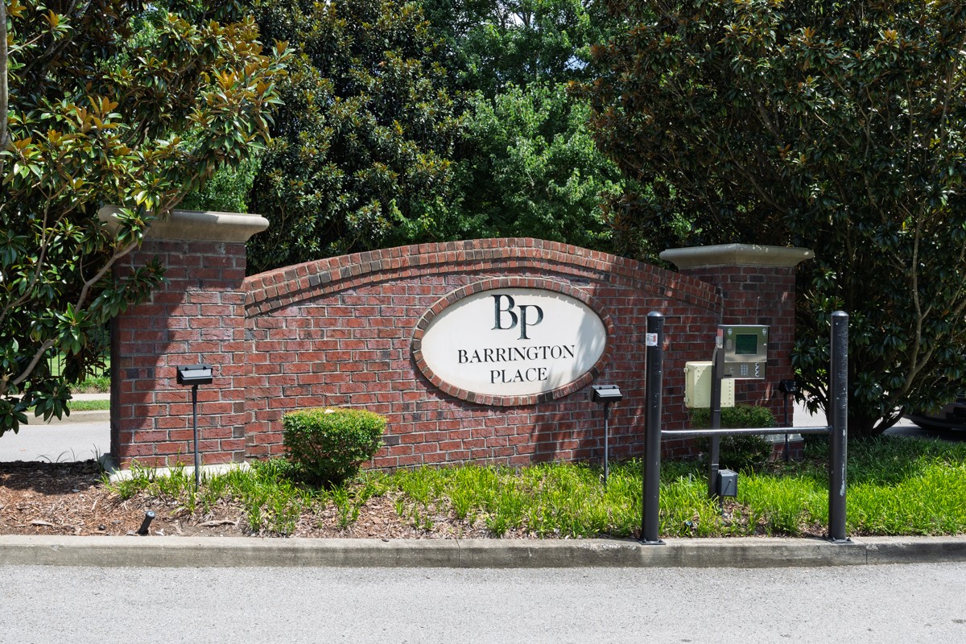
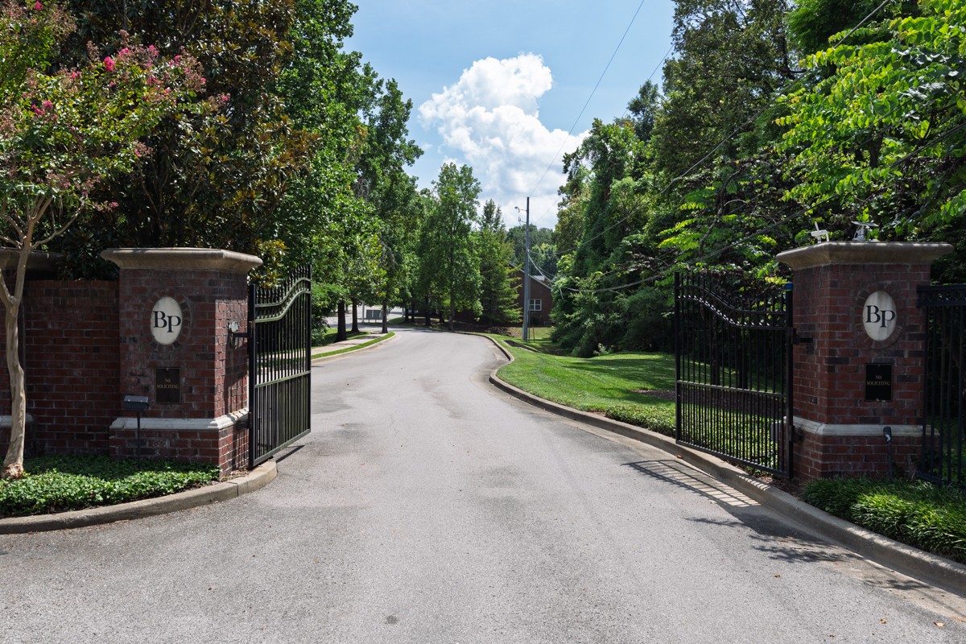
Move-in-ready Brentwood townhome in a gated boutique community offering an unbeatable central location with quick access to I-65, shopping, dining, schools, and the library. Just 10 miles from downtown Nashville, Green Hills, and downtown Franklin, and only 3 miles from Maryland Farms.

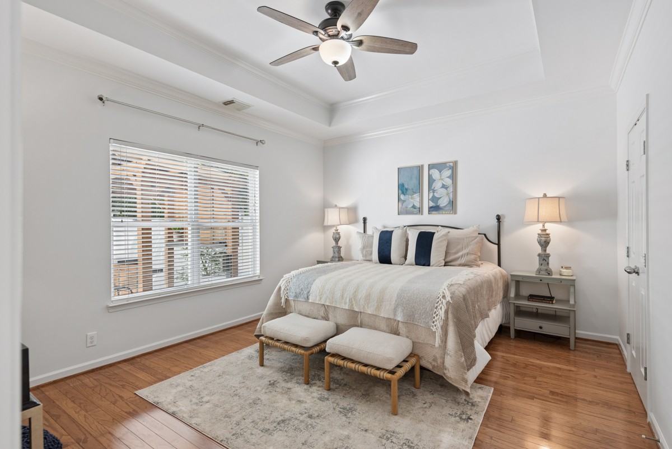
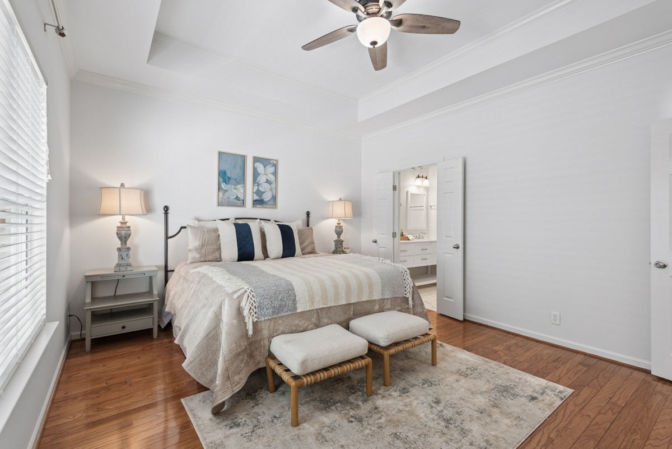
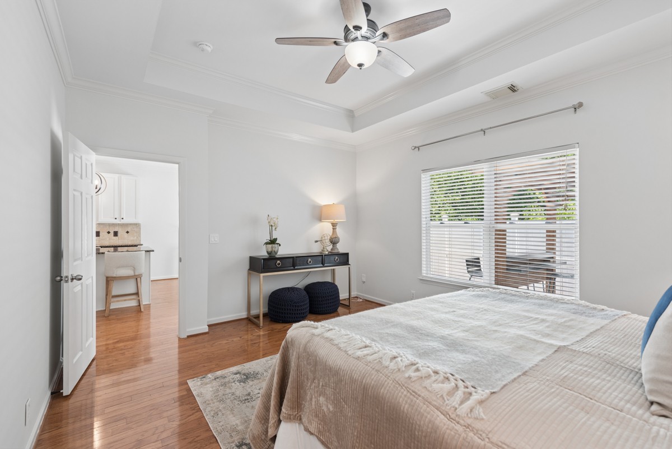
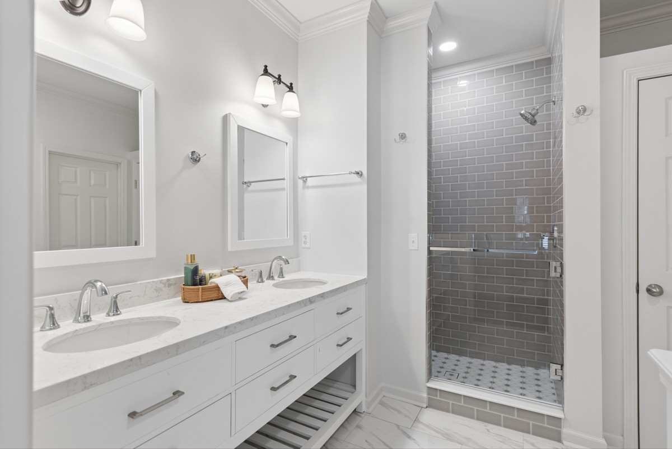
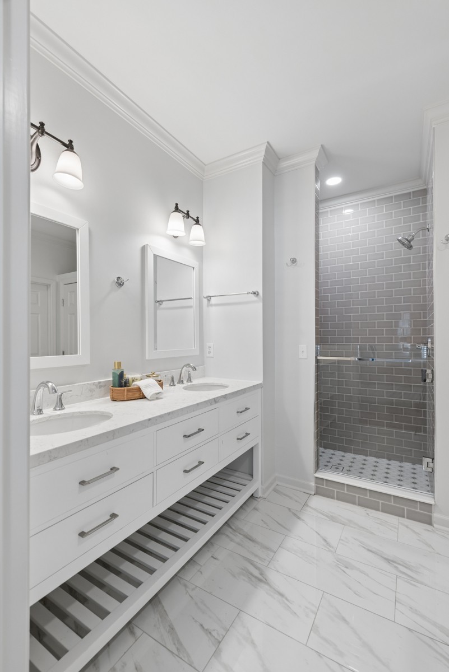
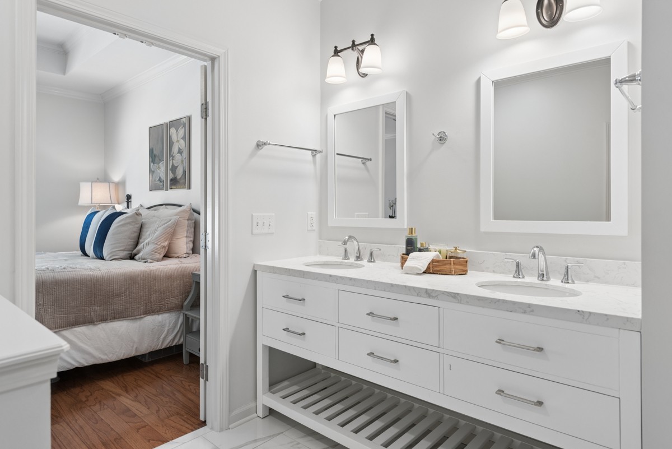
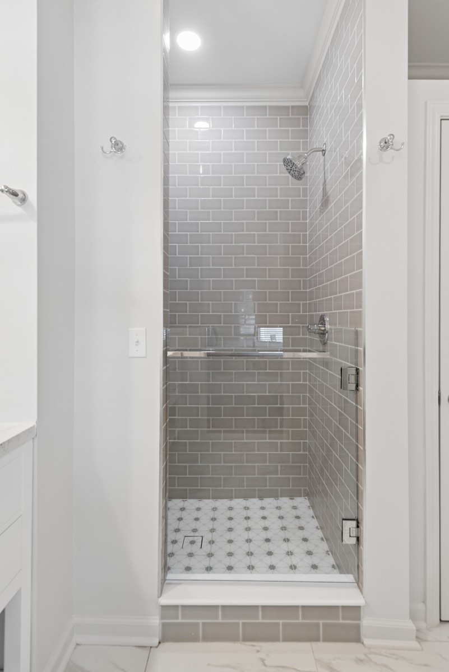
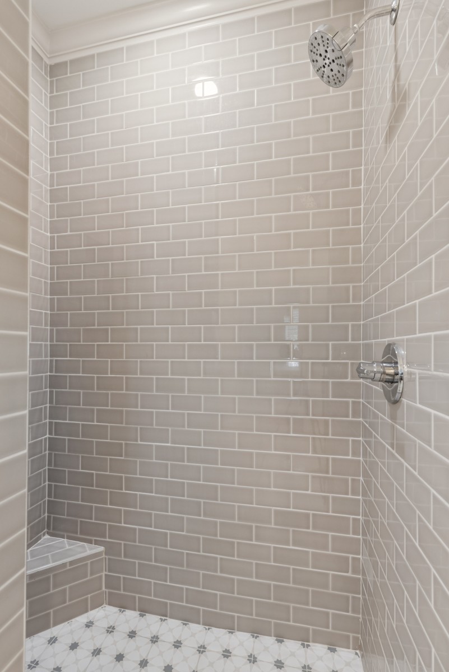
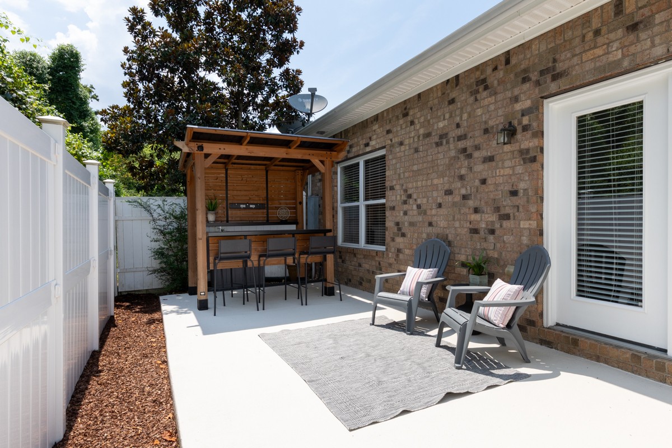
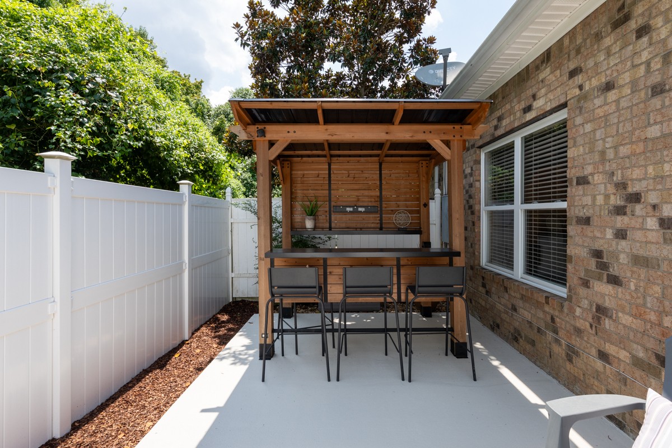
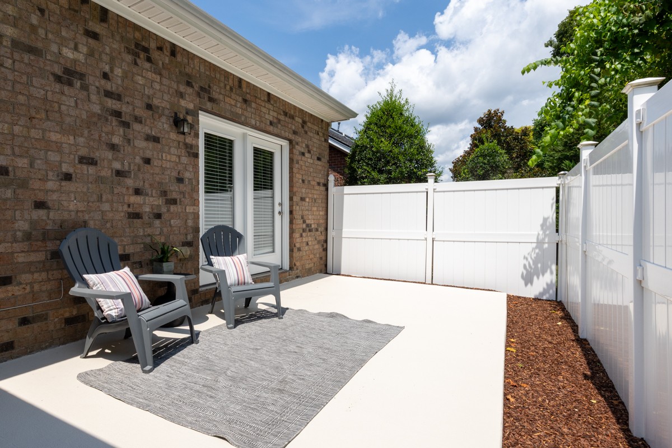
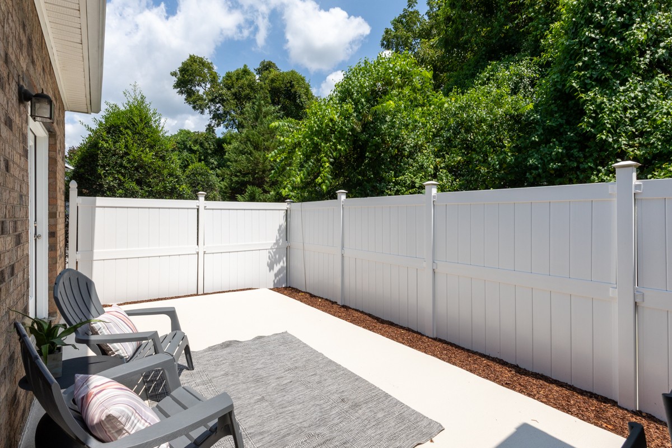
The desirable floor plan features a main-level primary suite with a beautifully renovated, spa-like bathroom. Step outside to a private patio with a covered bar area--an inviting space for relaxing, dining, and entertaining outdoors.

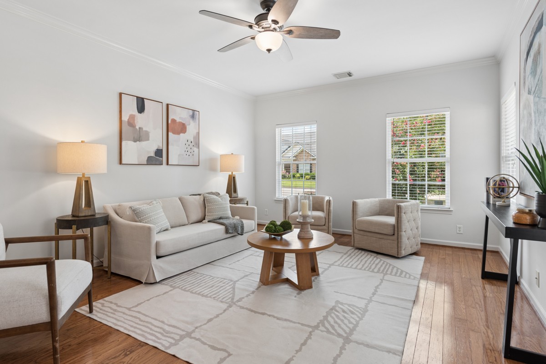
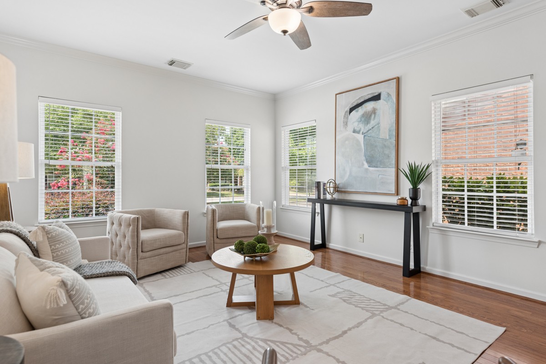
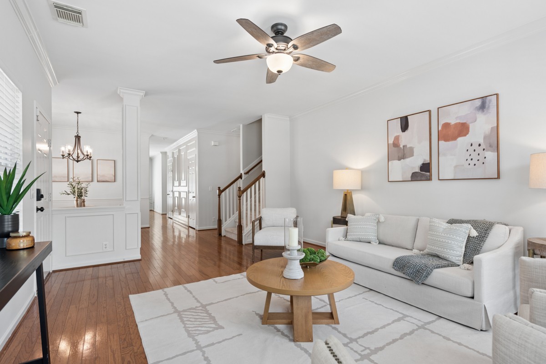
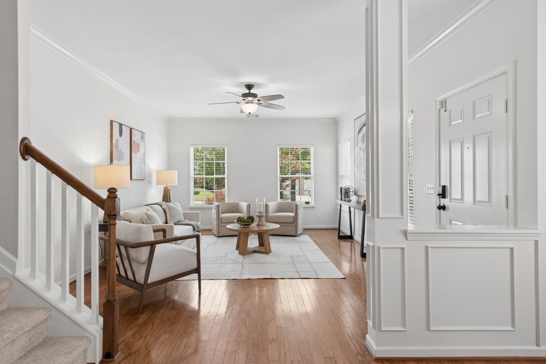
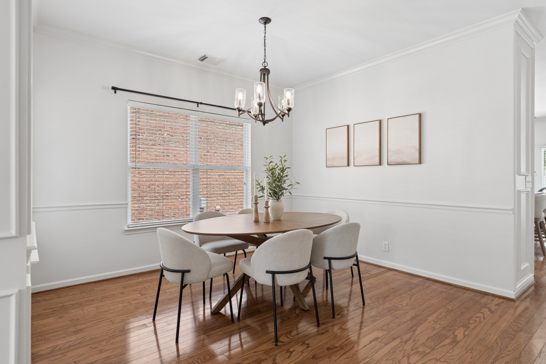
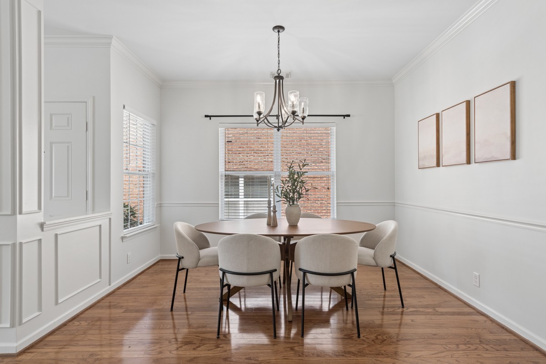
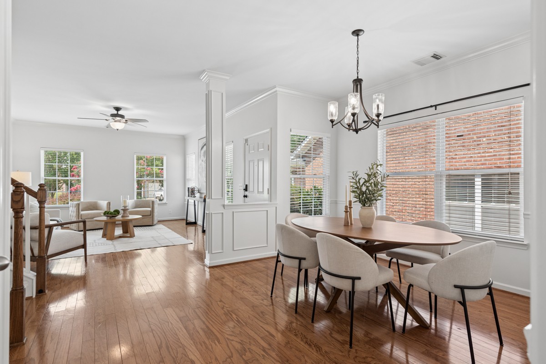
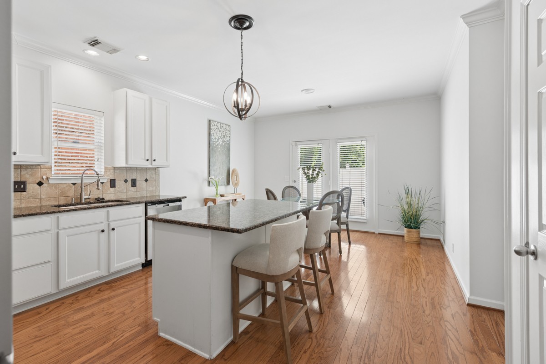
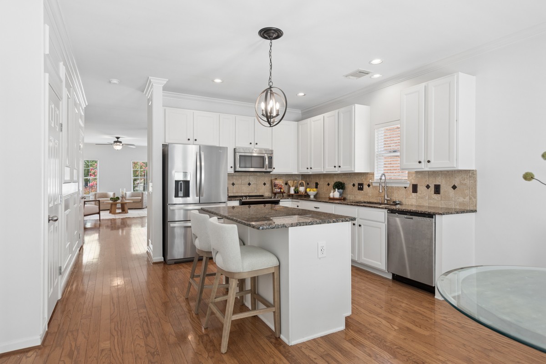
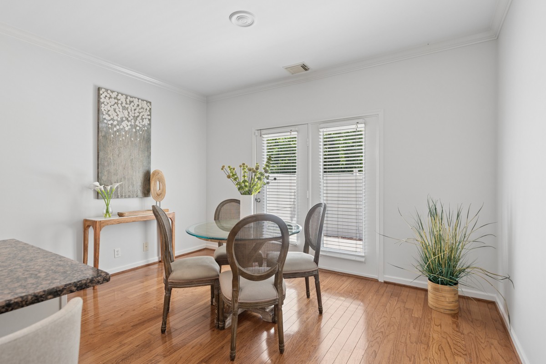
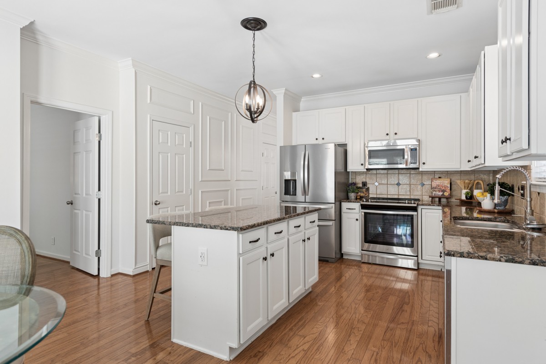
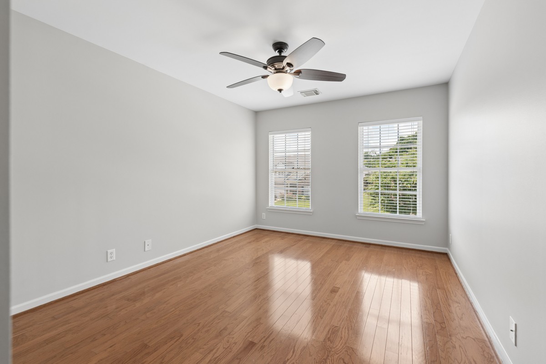
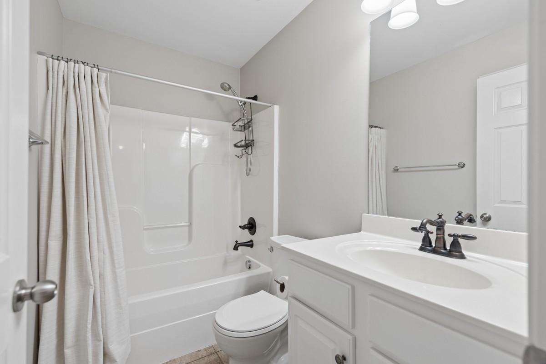
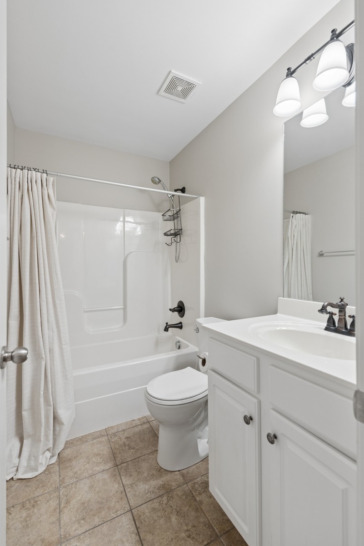
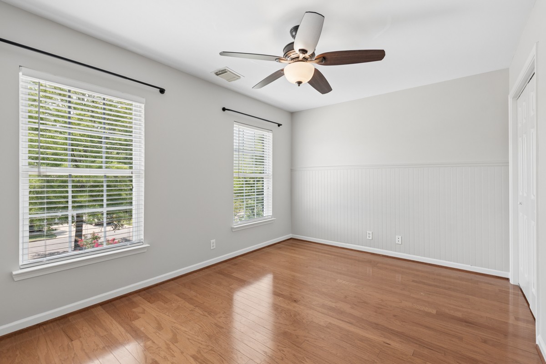
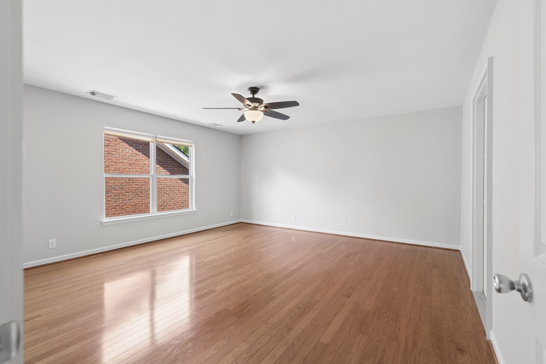
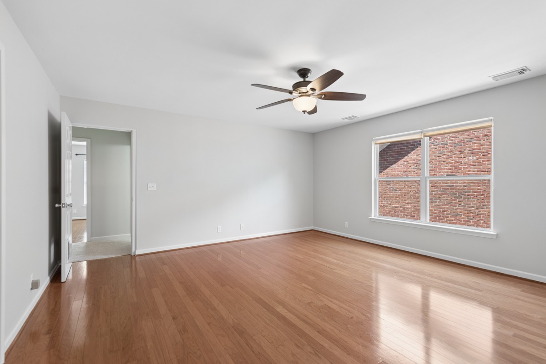
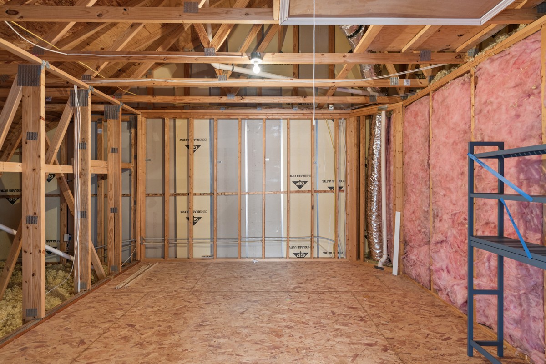
Upstairs, you'll find two spacious bedrooms, a full bath, recreation room and a huge unfinished storage area offering exceptional storage or future expansion potential. Hardwood flooring runs throughout the home with no carpet. The home has been freshly painted.

NEW HVAC! And new roof provides added peace of mind, while the HOA covers exterior maintenance and exterior insurance, making this an ideal choice for easy, low-maintenance living in one of Brentwood's most convenient locations.

3
beds

3
baths

2,105 Sq.Ft. LIVING AREA

1,742.4 Sq.Ft. lot

Mara Thompson

Mara Thompson

Features & Amenities

Interior

  • total bedrooms3
  • Total bathrooms3
  • full bathrooms2
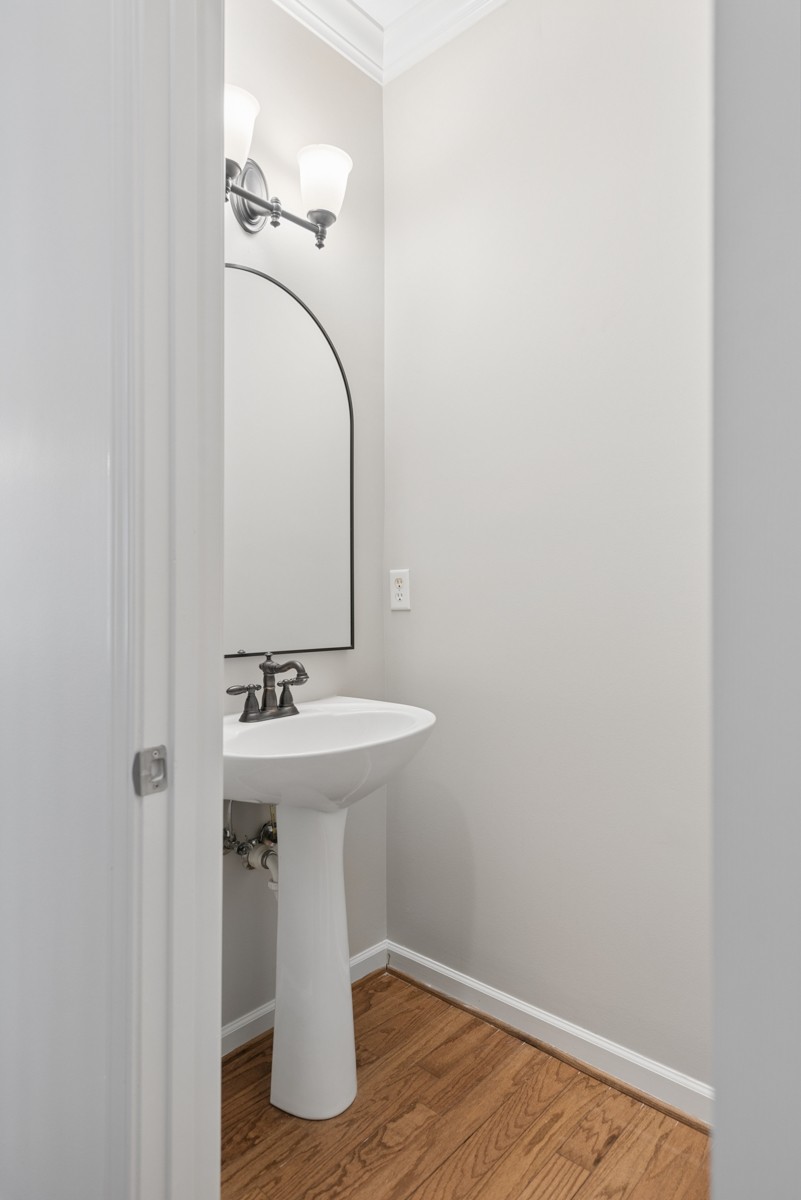
  • half bathroom1
  • Flooring Wood
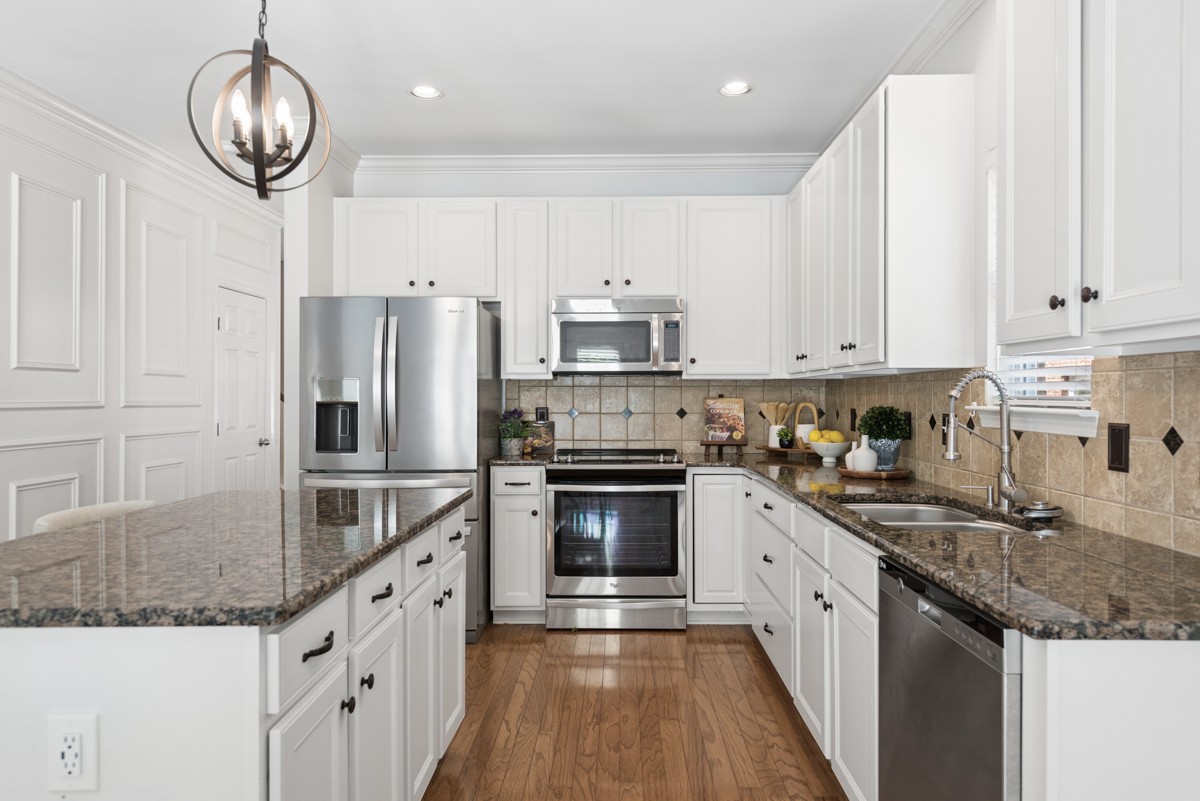
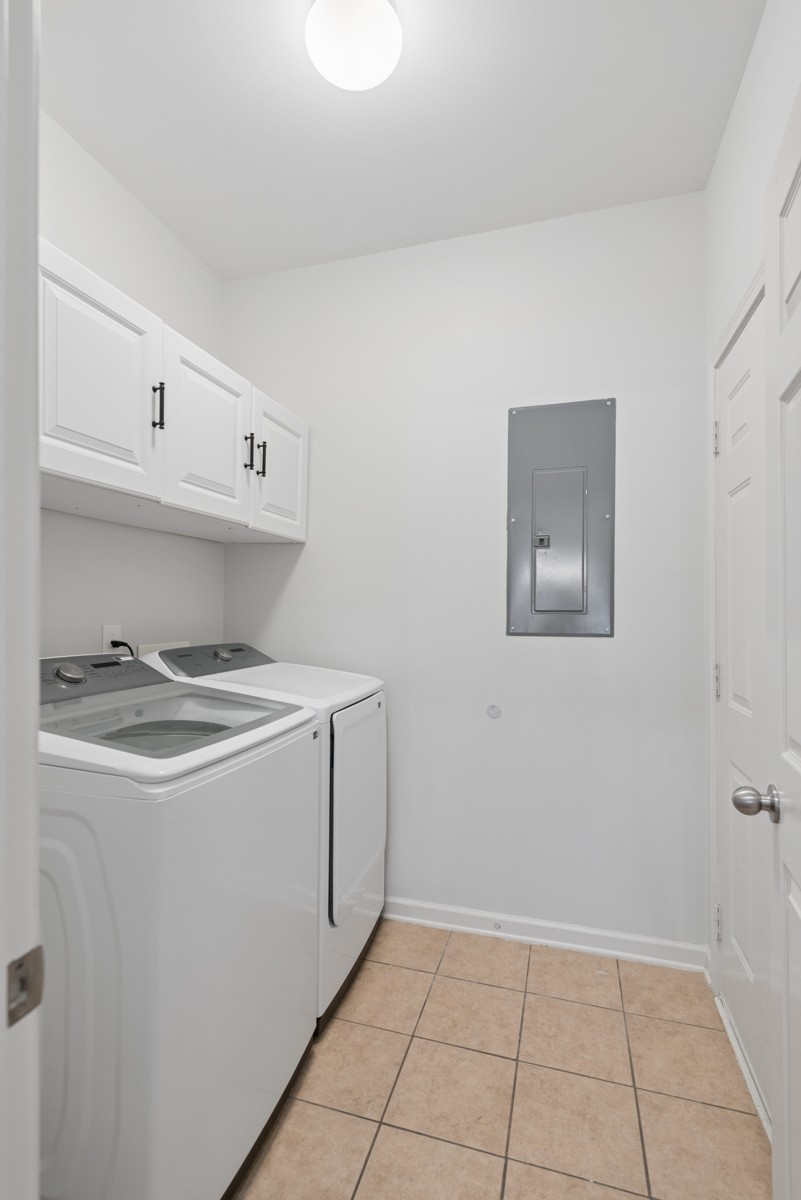
  • APPLIANCES Electric Oven, Electric Range, Dishwasher, Disposal, Dryer, Microwave, Refrigerator, Stainless Steel Appliance(s), Washer

Area & Lot

  • Status Sold
  • Date Sold October 26, 2026
  • Living Area2,105 Sq.Ft.
  • Total Area2,105 Sq.Ft.
  • Lot Area1,742.4 Sq.Ft.
  • MLS® ID3512471
  • TypeTownhouse
  • YEAR BUILT2006
  • NeighborhoodBrentwood
  • Architecture StylesTraditional
  • Elementary SchoolGranbery Elementary
  • Middle SchoolWilliam Henry Oliver Middle
  • High SchoolJohn Overton Comp High School

Exterior

  • STORIES2
  • Garage Space1.0
  • water SourcePublic
  • utilitiesWater Available
  • parkingGarage Faces Front
  • HEAT TYPECentral
  • AIR CONDITIONINGCentral Air
  • sewerPublic Sewer
  • HOA AmenitiesGated, Sidewalks, Underground Utilities

Financial

  • Sales Price$563,500
  • Real Estate Tax $3,760/yr
  • HOA $350/mo

Brentwood

This upscale suburban city ranks as one of the wealthiest in the entire country when compared to the region’s overall cost of living.

Explore

Work With Us

At Fridrich & Clark Realty, we are known for providing the highest levels of service and expertise for each client we serve. Regardless of your real estate needs, we are committed to guiding you home. To make an appointment with one of our qualified agents, contact us here.

Follow Us on Instagram