807 S 14th St
807 S 14th St
807 S 14th St
807 S 14th St
807 S 14th St
807 S 14th St
807 S 14th St
807 S 14th St
807 S 14th St
807 S 14th St
807 S 14th St
807 S 14th St
807 S 14th St
807 S 14th St
807 S 14th St
807 S 14th St
807 S 14th St
807 S 14th St
807 S 14th St
807 S 14th St
807 S 14th St
807 S 14th St
807 S 14th St
807 S 14th St
807 S 14th St
807 S 14th St
807 S 14th St
807 S 14th St
807 S 14th St
807 S 14th St
SEE ALL PHOTOS
807 S 14th St
807 S 14th St
807 S 14th St
807 S 14th St
807 S 14th St
807 S 14th St
807 S 14th St
807 S 14th St
807 S 14th St
807 S 14th St
807 S 14th St
807 S 14th St
807 S 14th St
807 S 14th St
807 S 14th St
807 S 14th St
807 S 14th St
807 S 14th St
807 S 14th St
807 S 14th St
807 S 14th St
807 S 14th St
807 S 14th St
807 S 14th St
807 S 14th St
807 S 14th St
807 S 14th St
807 S 14th St
807 S 14th St
807 S 14th St
Courtesy of Fridrich & Clark Realty, Richard F Bryan Listing Contact: 6155338353 
Sold

807 S 14th St

807 S 14th St, Nashville, TN 37206

$515,000
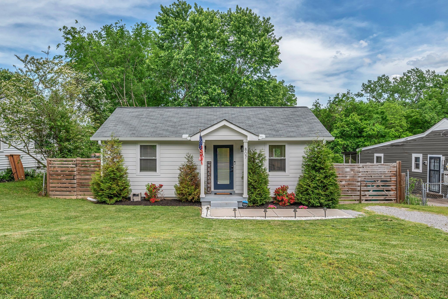
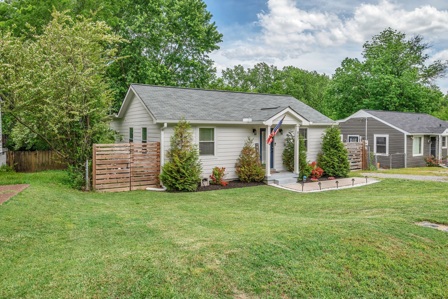
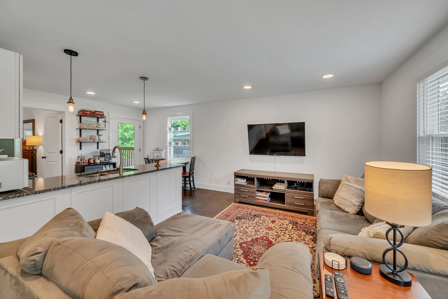
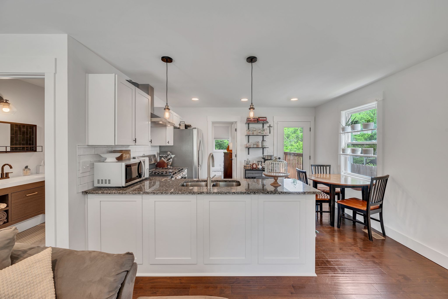
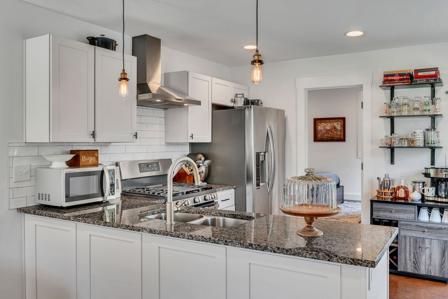
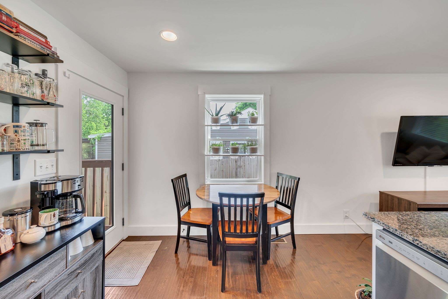
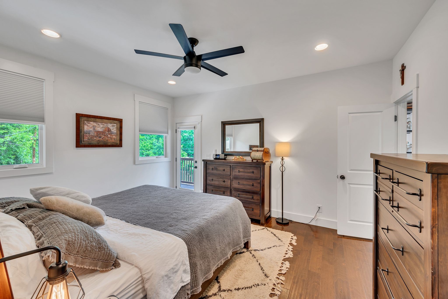
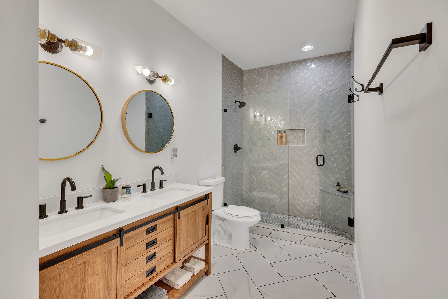
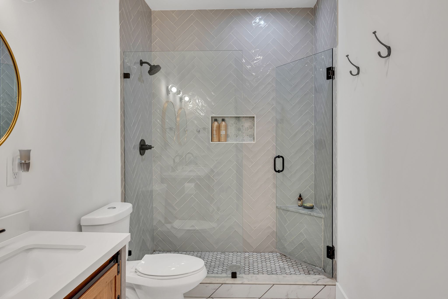
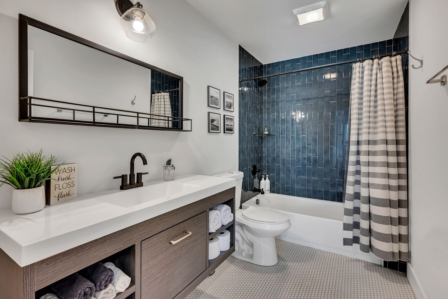
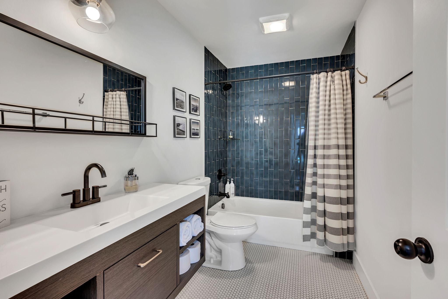
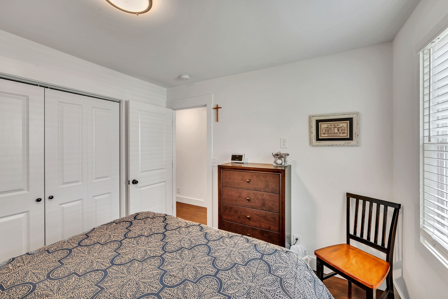
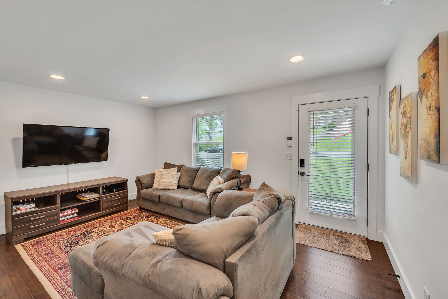
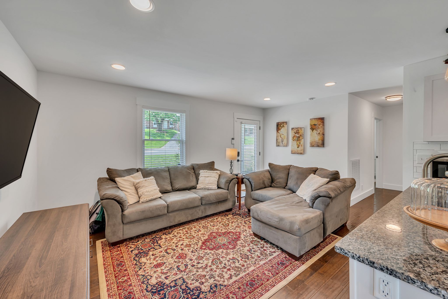
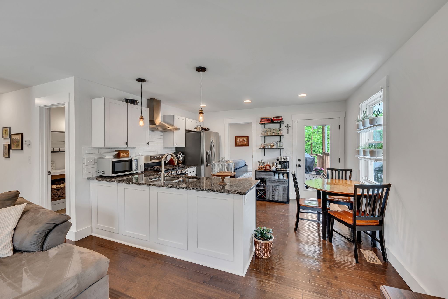
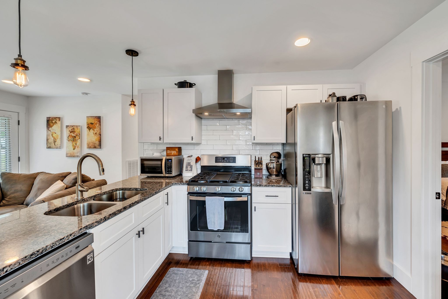
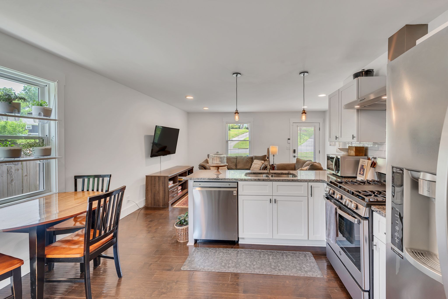
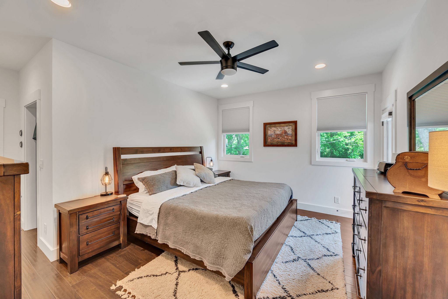
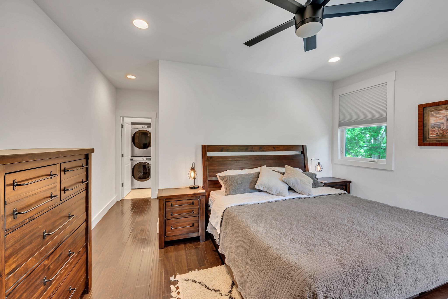
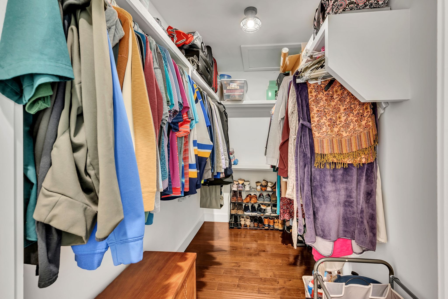
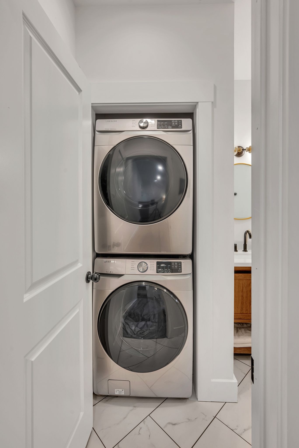
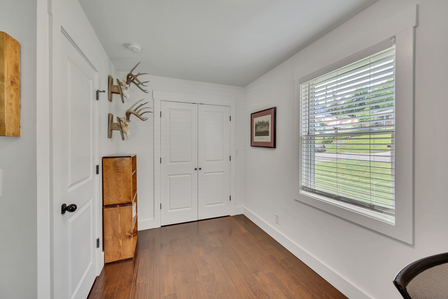
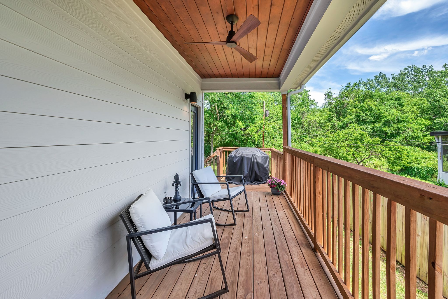
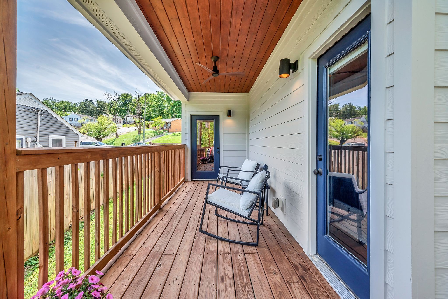
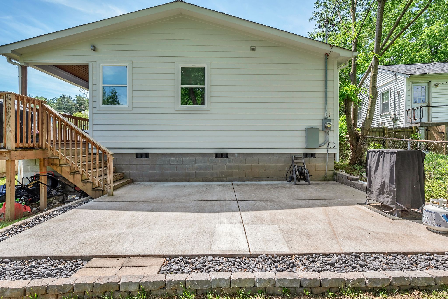
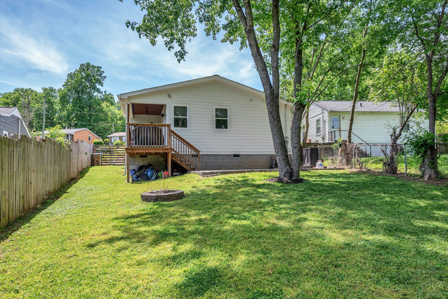
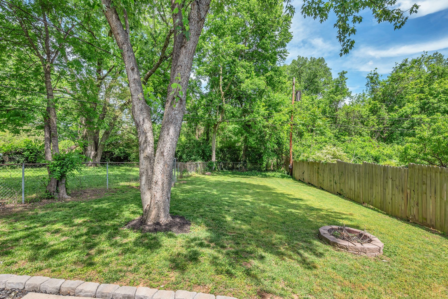
A rare gem! Completely remodeled in 2020* Good looking home* A true owner's suite~ large private bath & great walk-in closet* Double vanity & oversized shower* Open granite kitchen to the living room* Stainless appliances including GE gas stove* Wrap deck + 21' x14' concrete patio for entertaining* Fenced yard* Driveway* Replacement windows* Did you notice the size of the 2nd bathroom?! Don't miss this one* These fully renovated homes are few & far between* Clothes washer & dryer will remain as well*

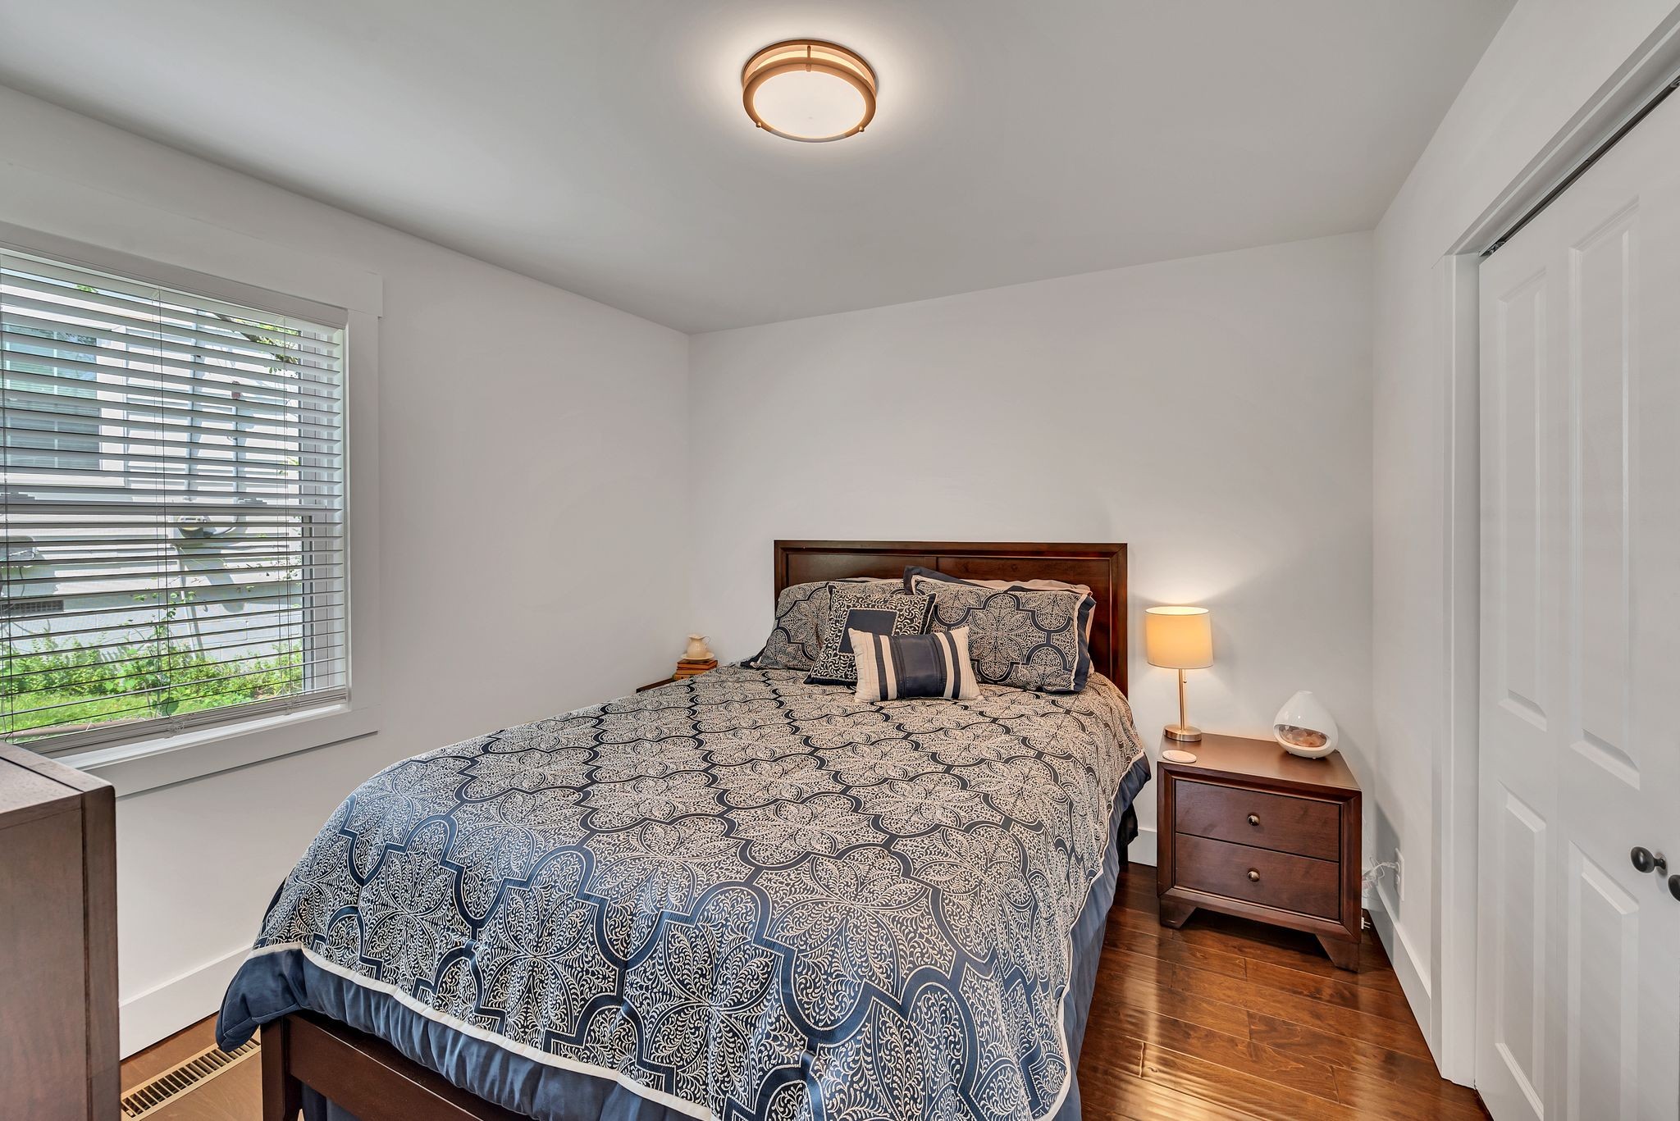
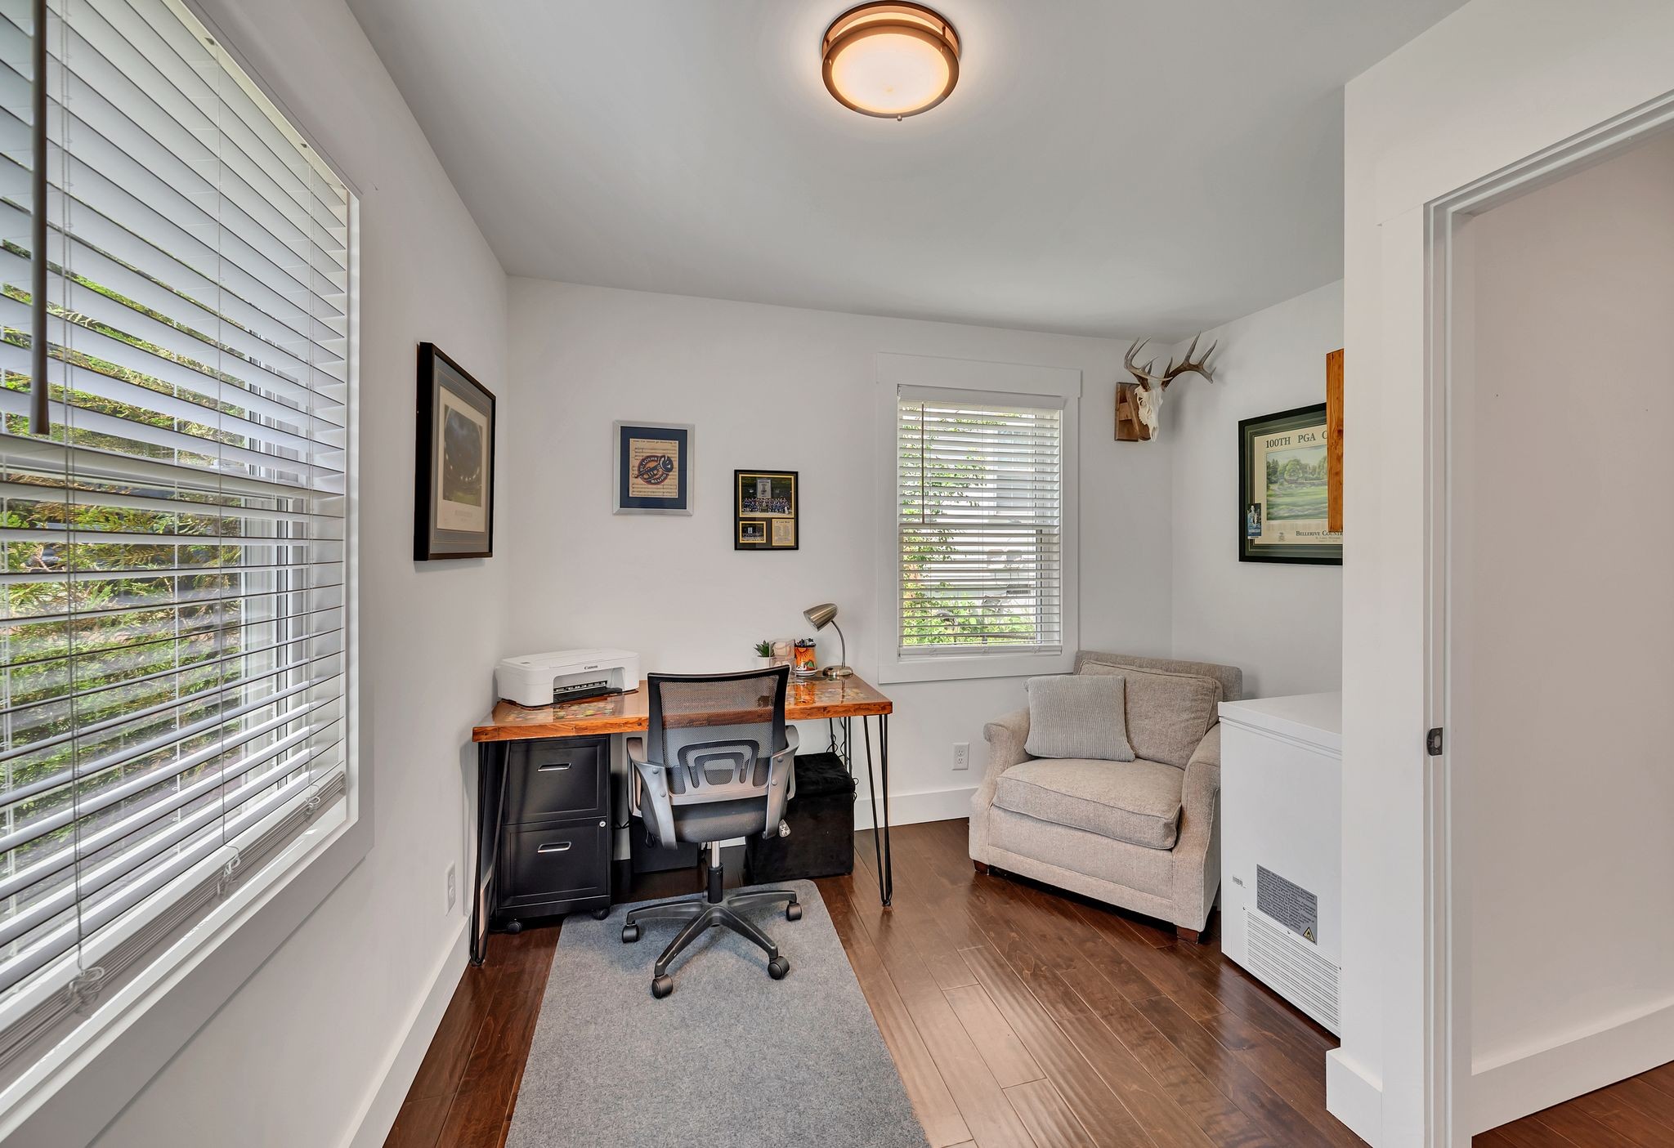
3
beds

2
baths

1,104 Sq.Ft. LIVING AREA

6,969.6 Sq.Ft. lot

Richard Bryan

Richard Bryan

  • title REALTOR® | ABR®, CRS®, CSP, GRI, NAR's Green® Designation, SFR®, SRES®, SRS
  • PHONE (615) 533-8353
  • EMAIL [email protected]
  • DRE # 247052

Features & Amenities

Interior

  • total bedrooms3
  • Total bathrooms2
  • full bathrooms2
  • Laundry room Electric Dryer Hookup, Washer Hookup
  • Flooring Wood, Tile
  • APPLIANCES Dishwasher, Refrigerator, Gas Oven, Gas Range
  • other interior Features Ceiling Fan(s), Extra Closets, High Ceilings, Redecorated, Walk-In Closet(s)

Area & Lot

  • Status Sold
  • Date Sold June 3, 2024
  • Living Area1,104 Sq.Ft.
  • Total Area1,104 Sq.Ft.
  • Lot Area6,969.6 Sq.Ft.
  • MLS® ID2651129
  • TypeResidential
  • YEAR BUILT1959
  • Architecture StylesCottage
  • Elementary SchoolKIPP Academy Nashville
  • Middle SchoolStratford STEM Magnet School Lower Campus
  • High SchoolStratford STEM Magnet School Upper Campus

Exterior

  • STORIES1
  • water SourcePublic
  • utilitiesElectricity Available, Water Available, Cable Connected
  • roofShingle
  • lot featuresLevel
  • parkingDriveway, Gravel
  • HEAT TYPECentral, Electric
  • AIR CONDITIONINGCentral Air, Electric
  • sewerPublic Sewer
  • security FeaturesSmoke Detector(s)

Financial

  • Sales Price$515,000
  • Real Estate Tax $3,095/yr

Work With Us

At Fridrich & Clark Realty, we are known for providing the highest levels of service and expertise for each client we serve. Regardless of your real estate needs, we are committed to guiding you home. To make an appointment with one of our qualified agents, contact us here.

Follow Us on Instagram