Leave a Message

Thank you for your message. We will be in touch with you shortly.

Explore Our Properties
8005 Montcastle Dr
8005 Montcastle Dr
8005 Montcastle Dr
8005 Montcastle Dr
8005 Montcastle Dr
8005 Montcastle Dr
8005 Montcastle Dr
8005 Montcastle Dr
8005 Montcastle Dr
8005 Montcastle Dr
8005 Montcastle Dr
8005 Montcastle Dr
8005 Montcastle Dr
8005 Montcastle Dr
8005 Montcastle Dr
8005 Montcastle Dr
8005 Montcastle Dr
8005 Montcastle Dr
8005 Montcastle Dr
8005 Montcastle Dr
8005 Montcastle Dr
8005 Montcastle Dr
8005 Montcastle Dr
8005 Montcastle Dr
8005 Montcastle Dr
8005 Montcastle Dr
8005 Montcastle Dr
8005 Montcastle Dr
8005 Montcastle Dr
8005 Montcastle Dr
8005 Montcastle Dr
8005 Montcastle Dr
8005 Montcastle Dr
8005 Montcastle Dr
8005 Montcastle Dr
8005 Montcastle Dr
SEE ALL PHOTOS
8005 Montcastle Dr
8005 Montcastle Dr
8005 Montcastle Dr
8005 Montcastle Dr
8005 Montcastle Dr
8005 Montcastle Dr
8005 Montcastle Dr
8005 Montcastle Dr
8005 Montcastle Dr
8005 Montcastle Dr
8005 Montcastle Dr
8005 Montcastle Dr
8005 Montcastle Dr
8005 Montcastle Dr
8005 Montcastle Dr
8005 Montcastle Dr
8005 Montcastle Dr
8005 Montcastle Dr
8005 Montcastle Dr
8005 Montcastle Dr
8005 Montcastle Dr
8005 Montcastle Dr
8005 Montcastle Dr
8005 Montcastle Dr
8005 Montcastle Dr
8005 Montcastle Dr
8005 Montcastle Dr
8005 Montcastle Dr
8005 Montcastle Dr
8005 Montcastle Dr
8005 Montcastle Dr
8005 Montcastle Dr
8005 Montcastle Dr
8005 Montcastle Dr
8005 Montcastle Dr
8005 Montcastle Dr
Courtesy of Main Street Real Estate, Lynn A. McAlister Listing Contact: 6154143450 
Sold

8005 Montcastle Dr

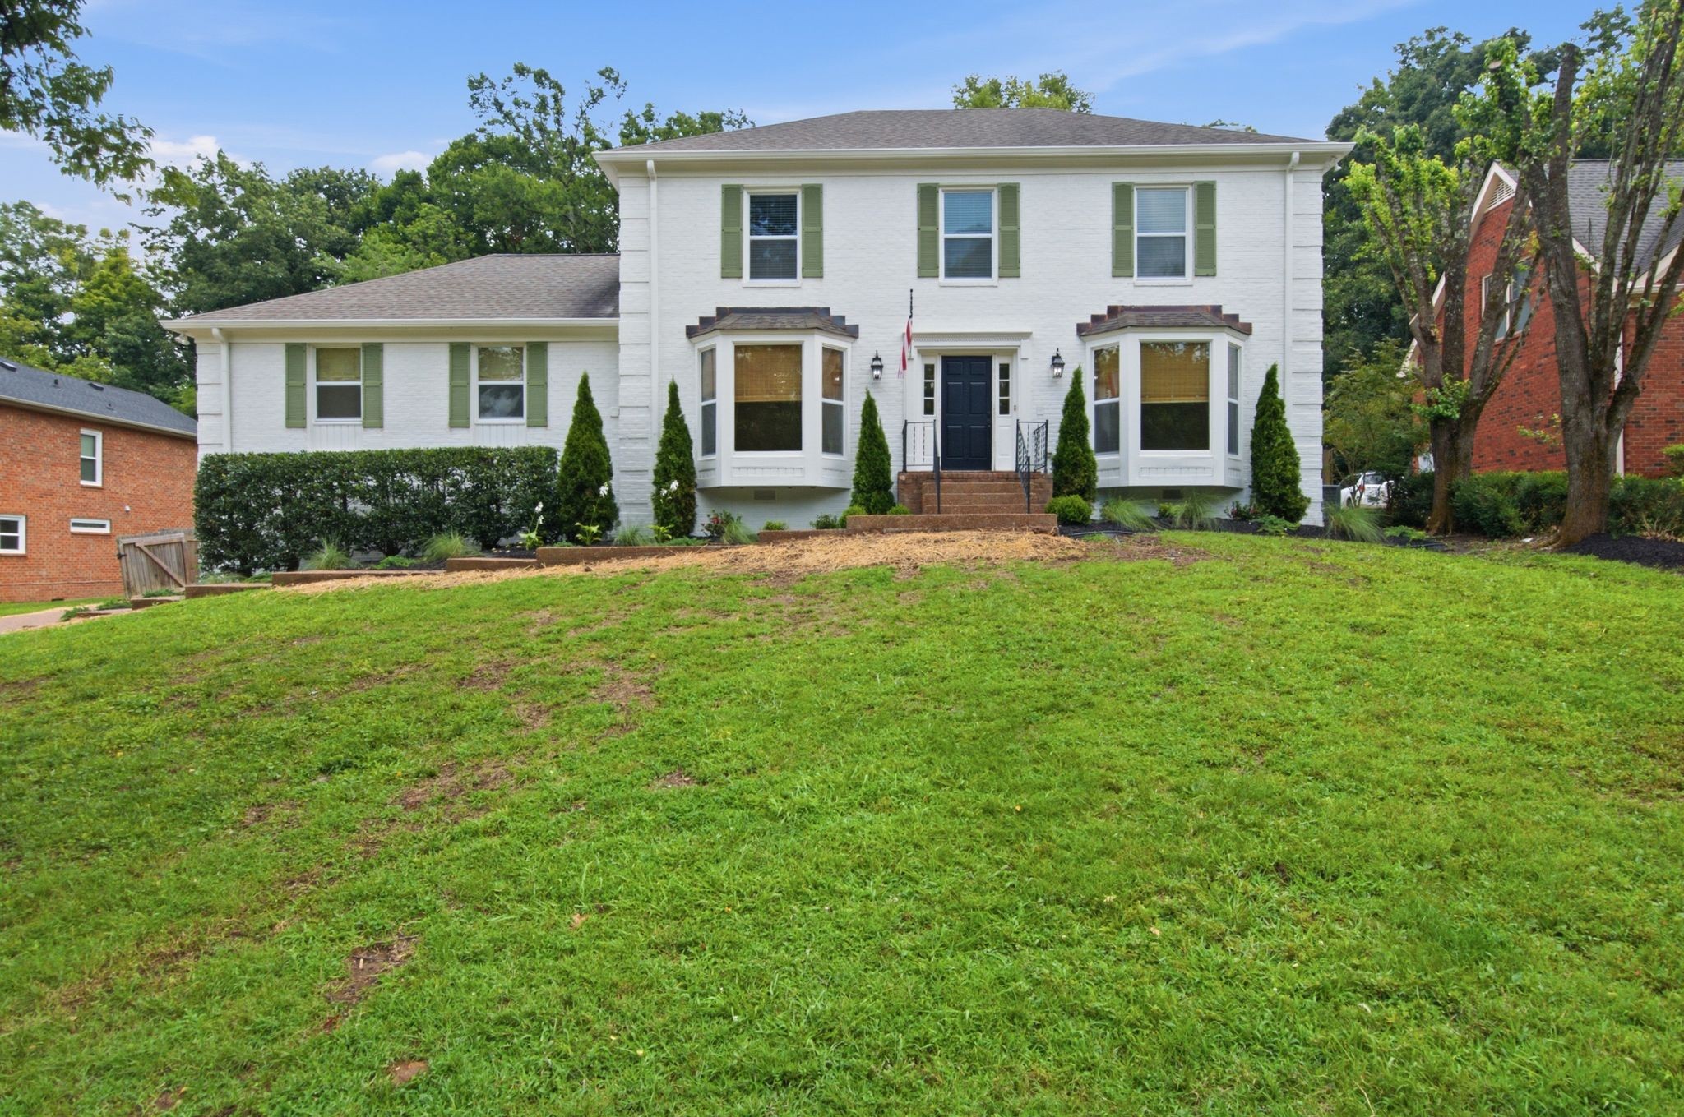
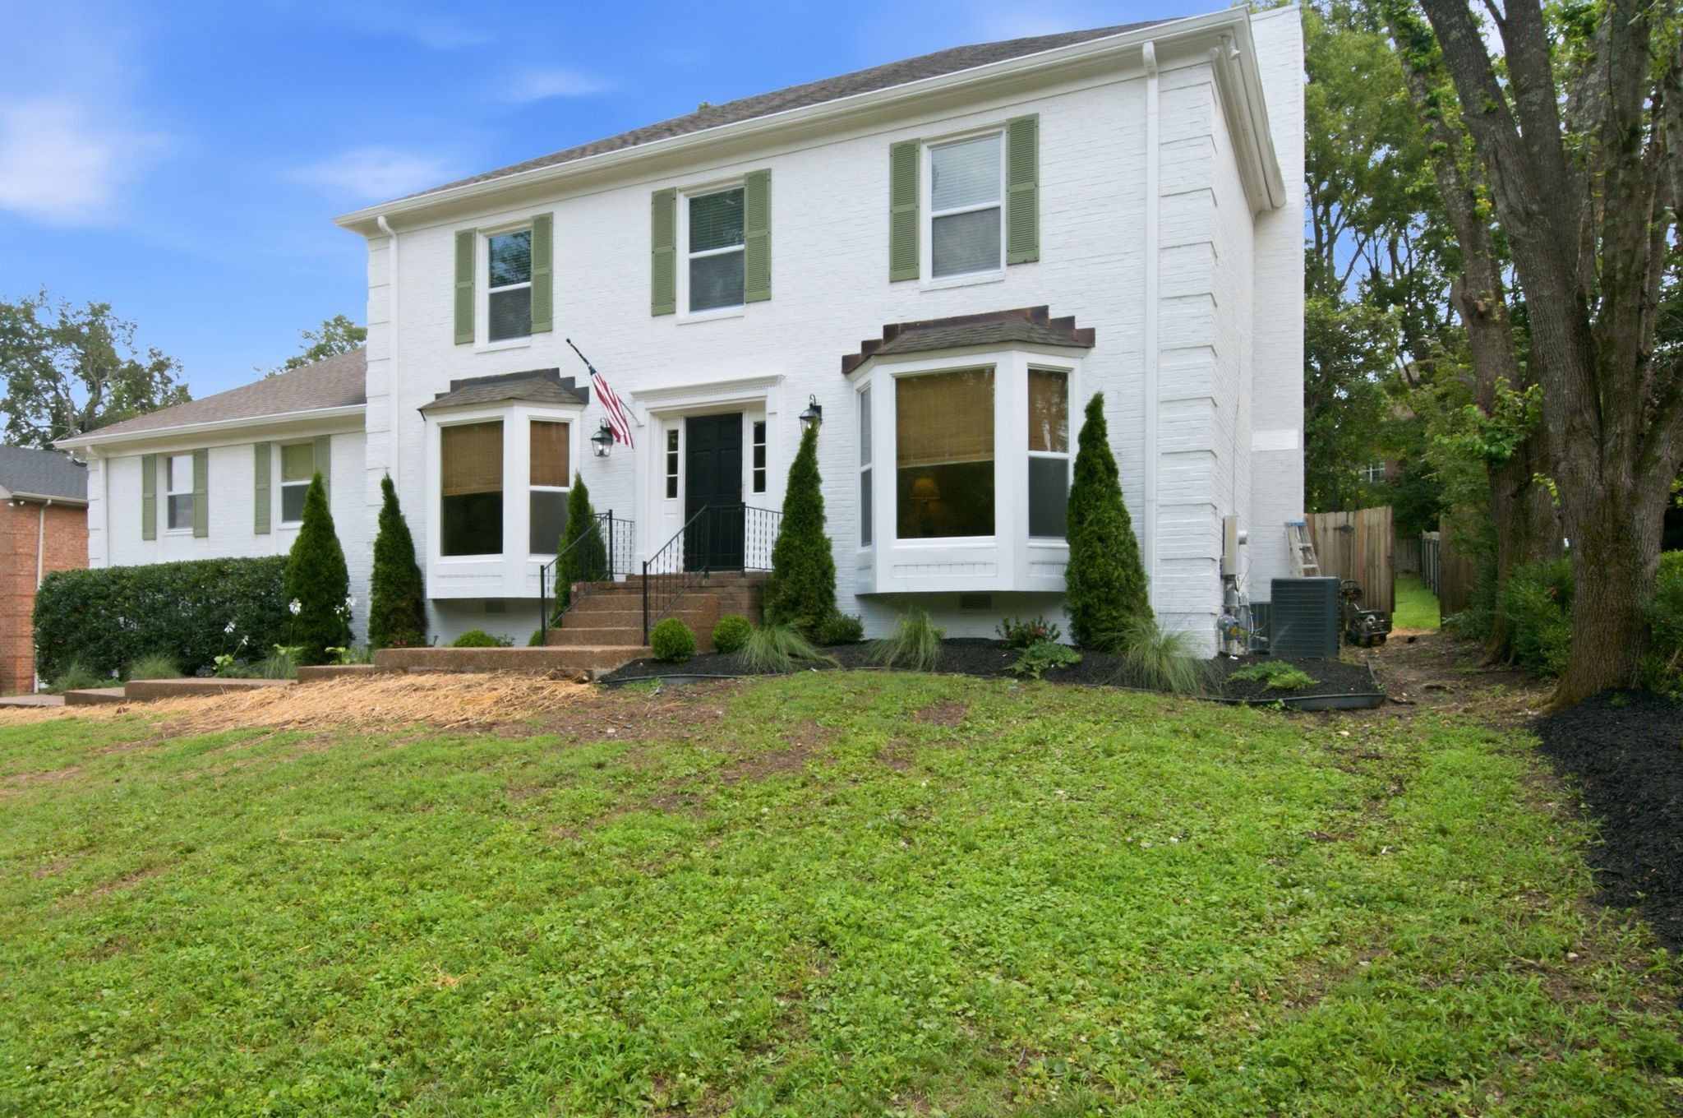
8005 Montcastle Dr, Nashville, TN 37221

$680,000
Move-in ready and updated from top to bottom. This exceptional home offers stylish finishes, flexible living spaces, and incredible storage throughout.

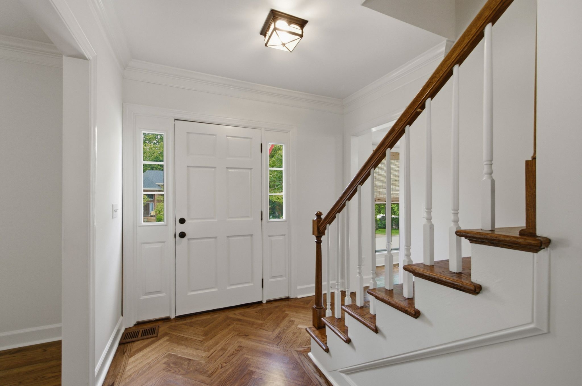
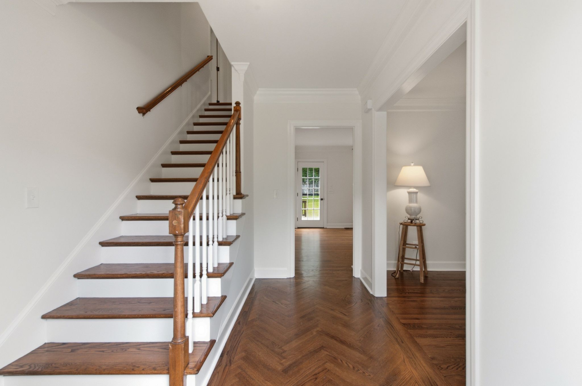
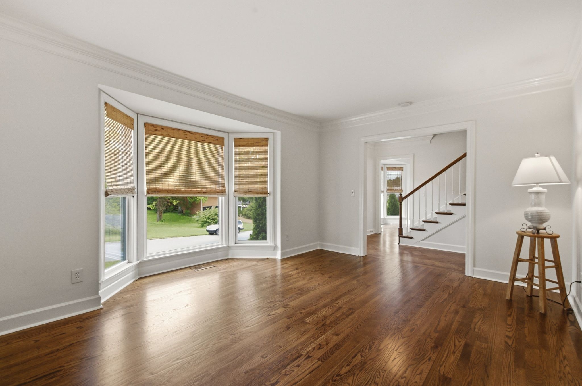
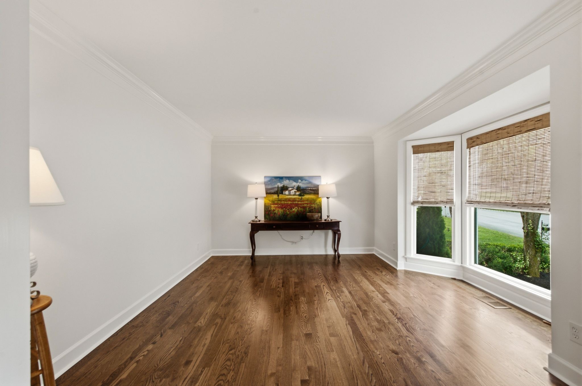
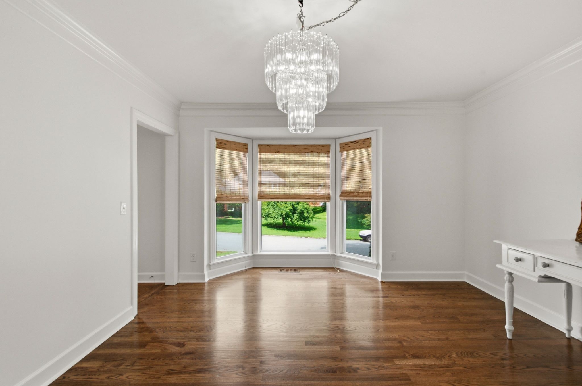
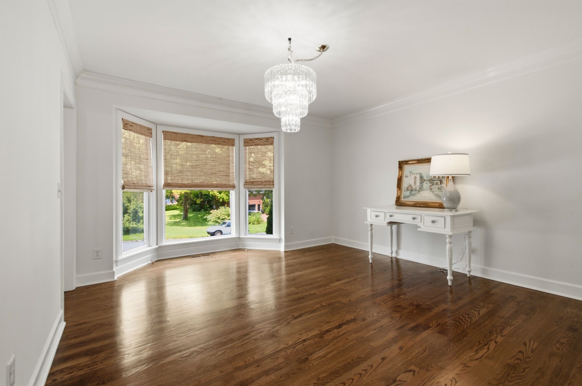
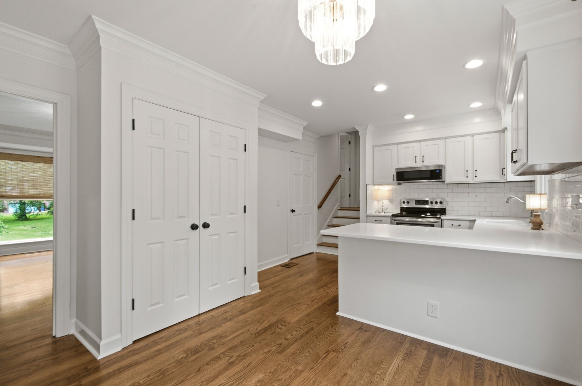
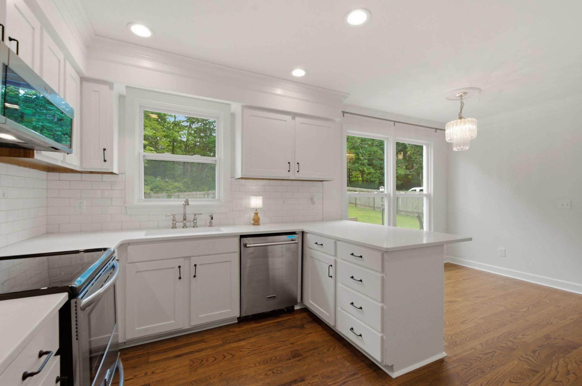
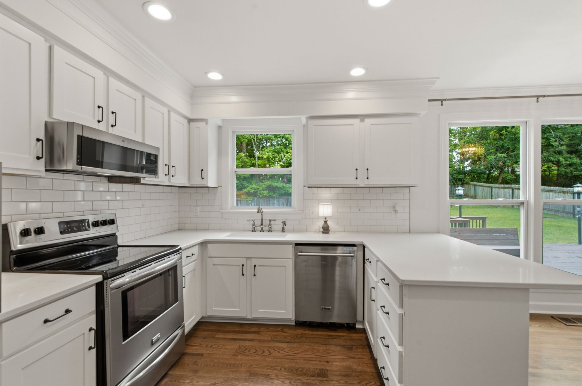
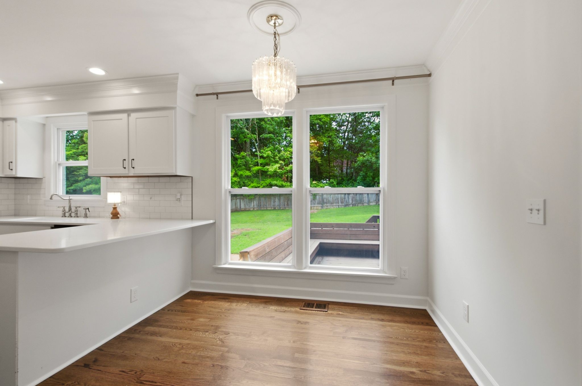
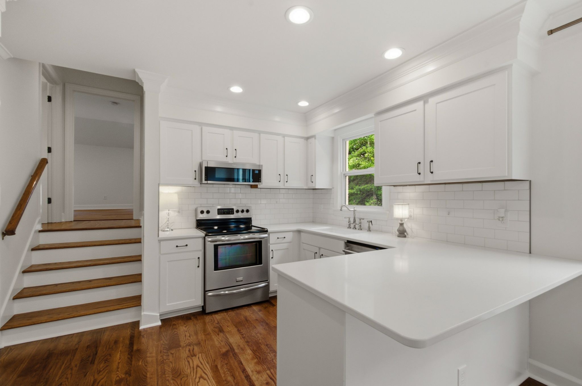
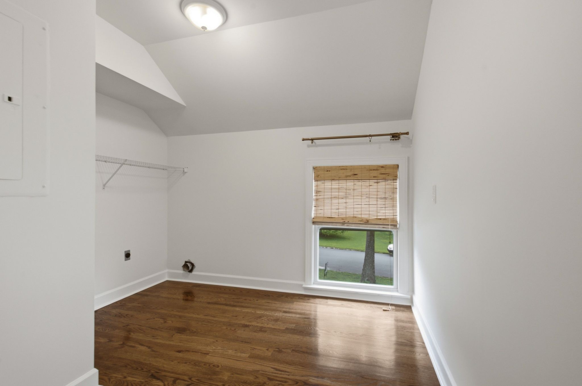
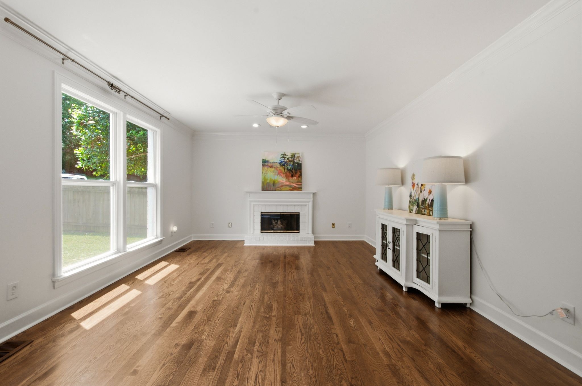
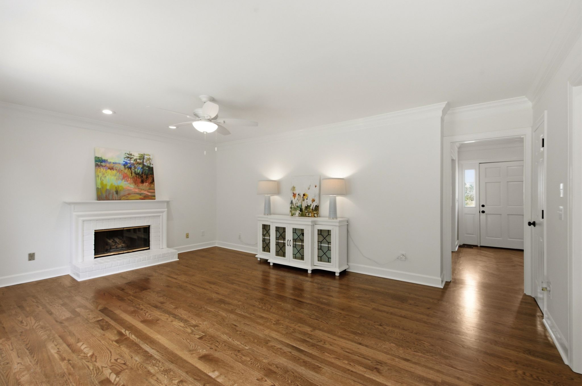
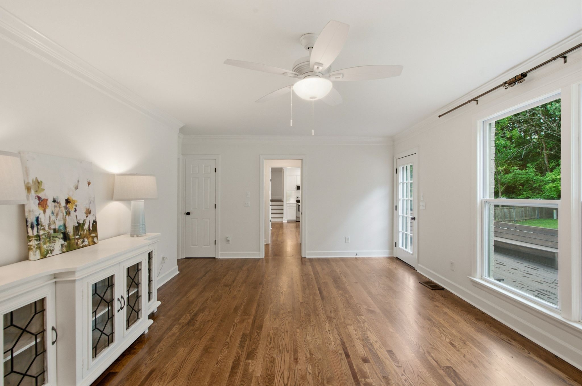
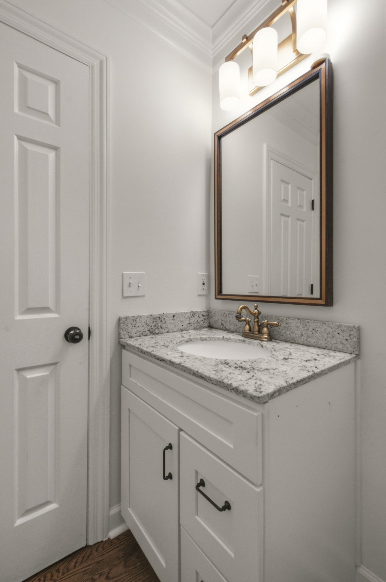
The main level features refinished hardwood floors, an eat-in kitchen with quartz countertops, a cozy den with a gas fireplace, a separate dining room, a powder room, and a versatile living room that can also serve as a home office. The oversized laundry room provides plenty of space for hobbies or crafts.

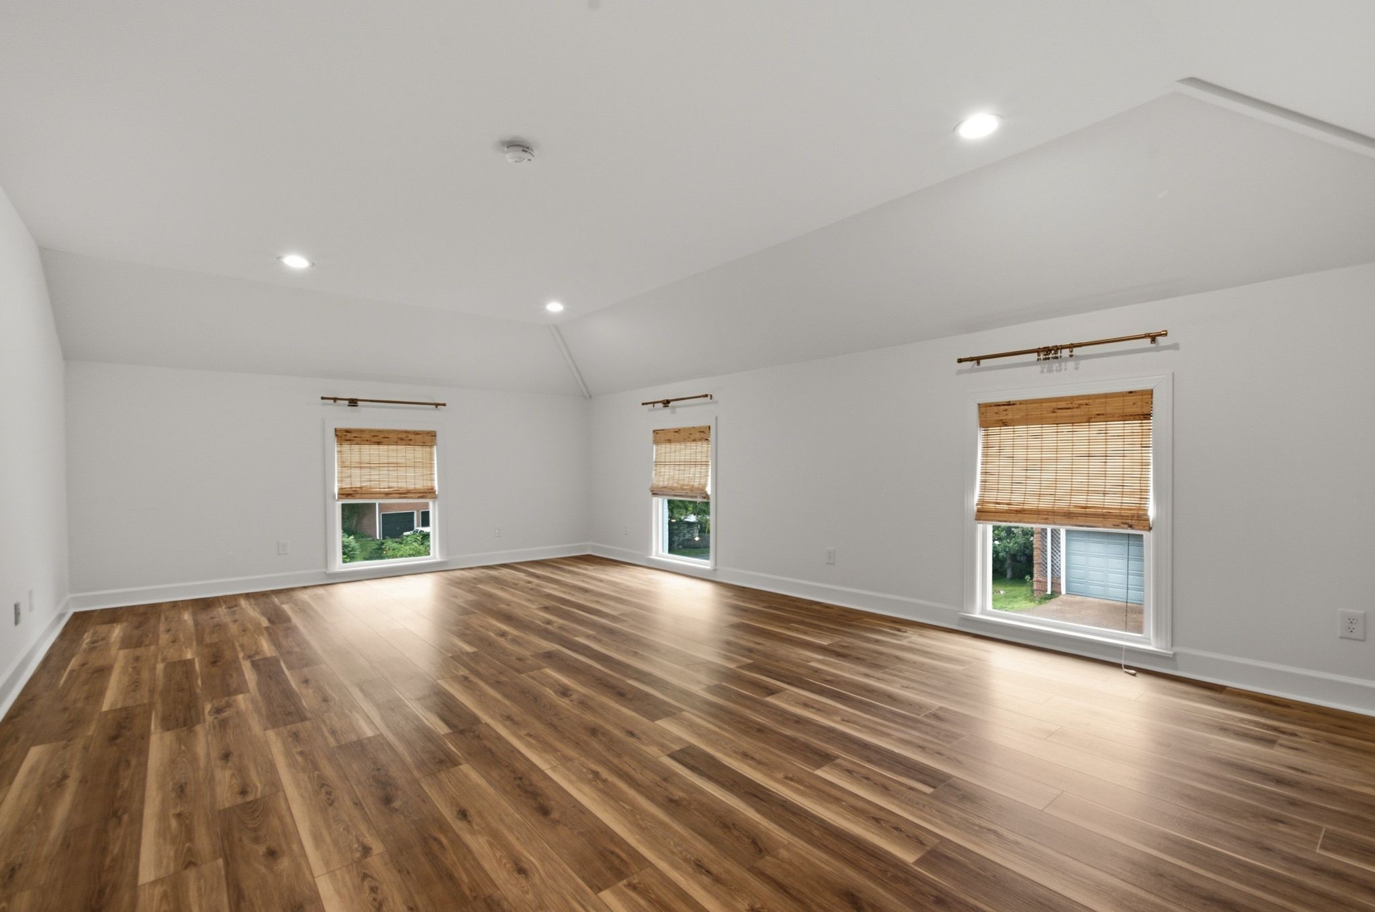
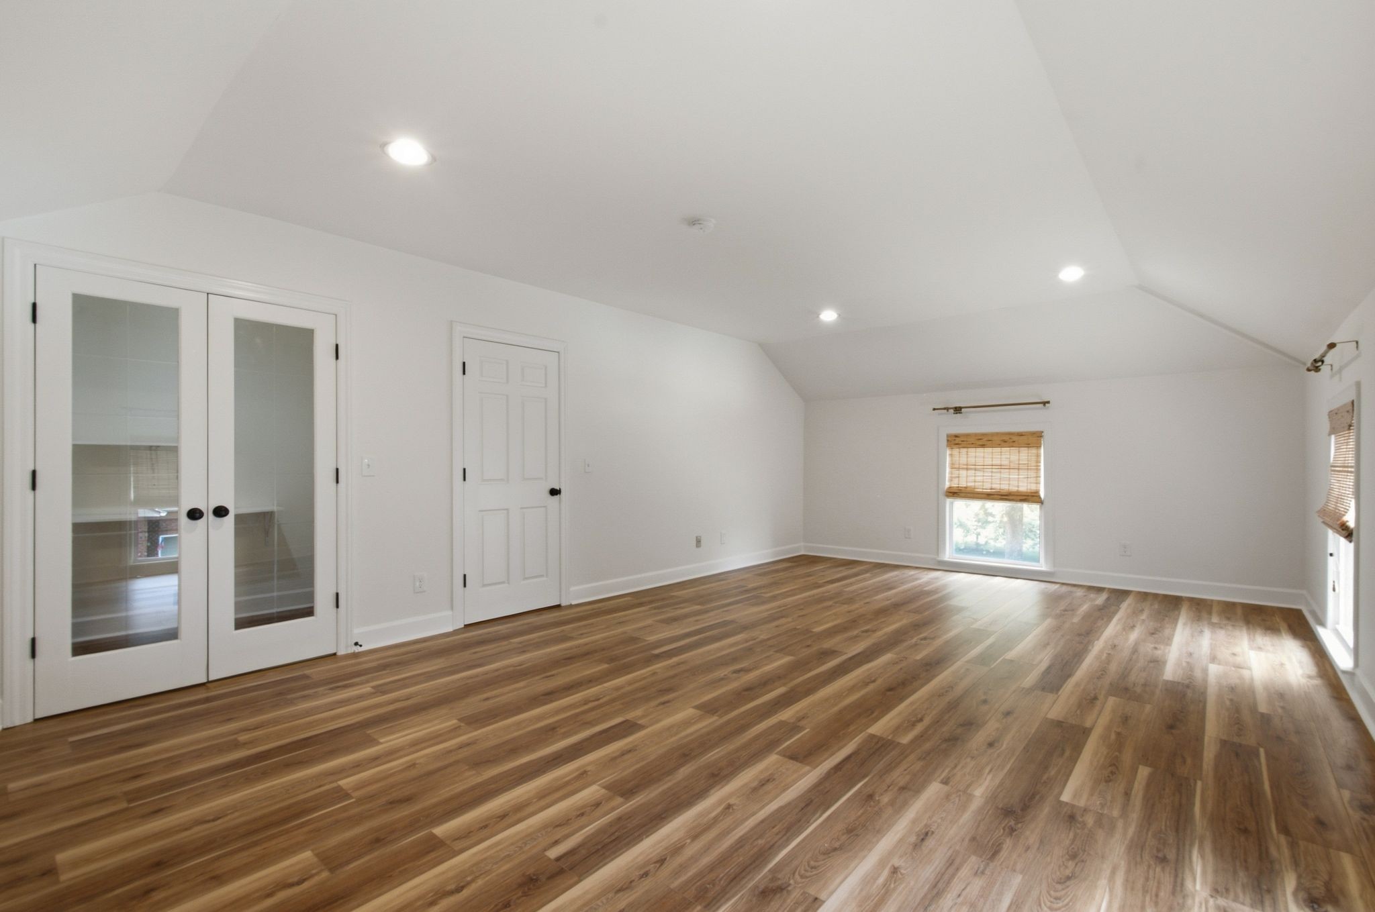
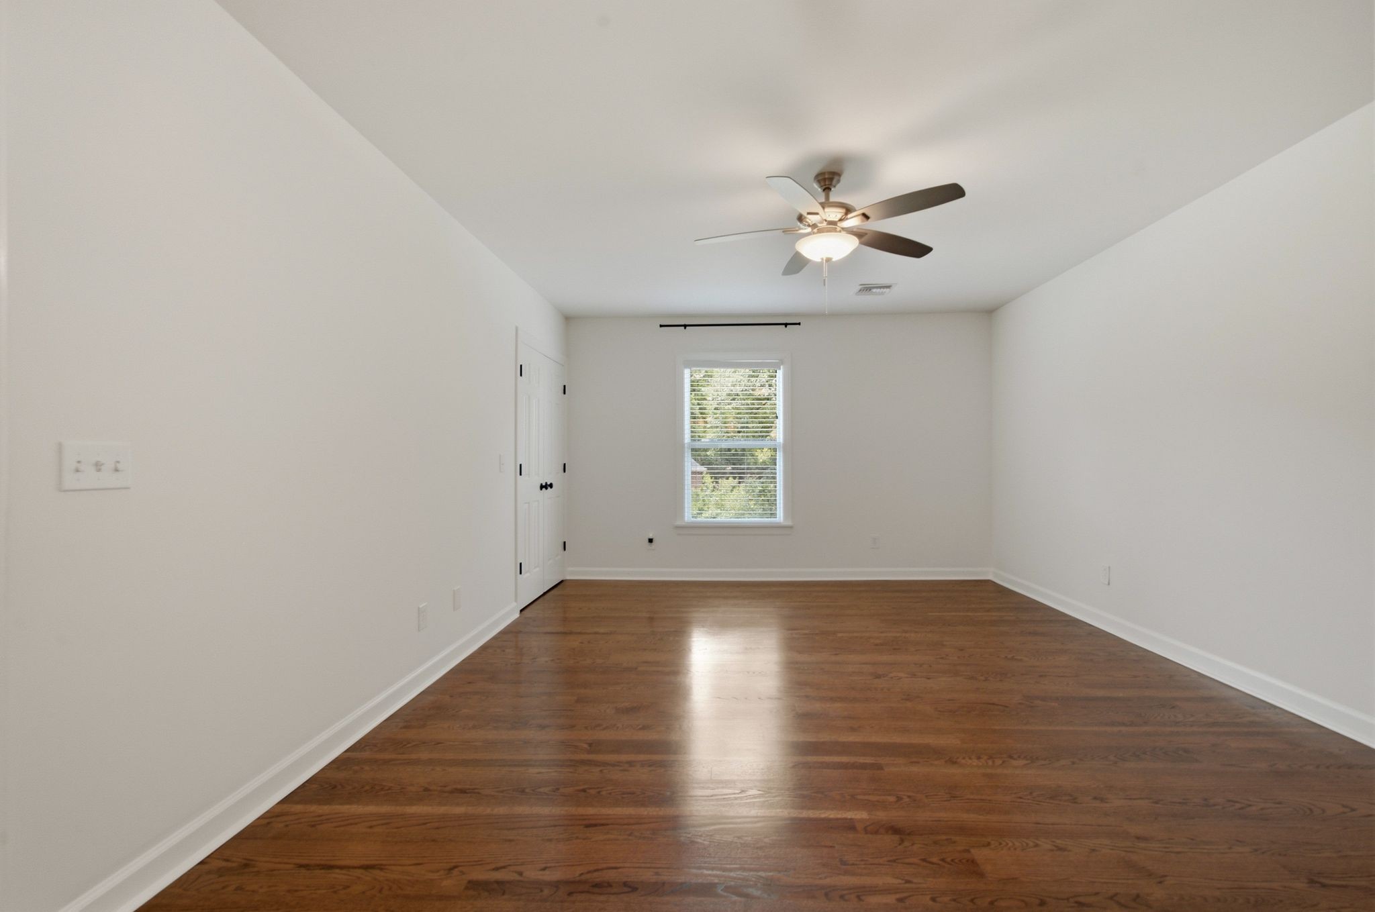
A private staircase leads to the spacious fourth bedroom over the garage, complete with its own dedicated A/C unit, new luxury vinyl plank flooring, and generous closet space. This versatile room can also serve as a media room, playroom, home gym, or private guest suite.

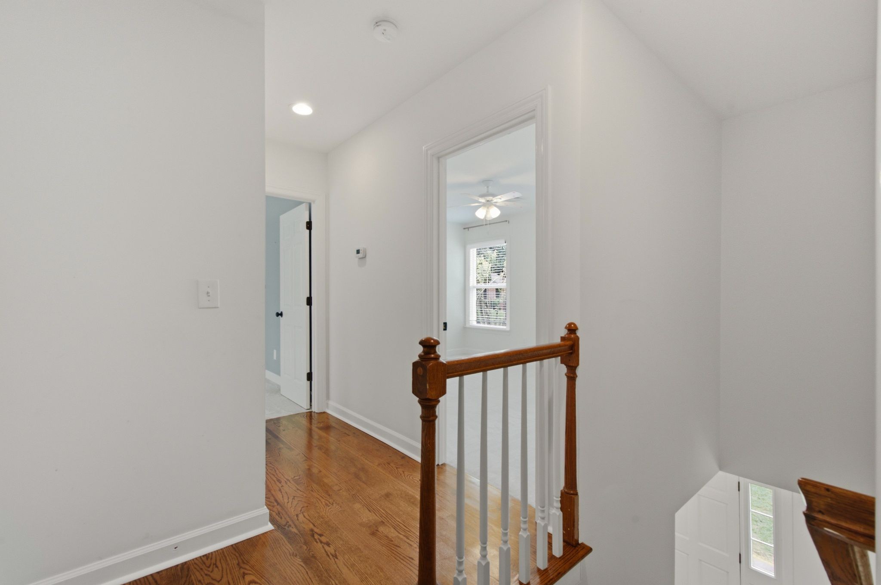
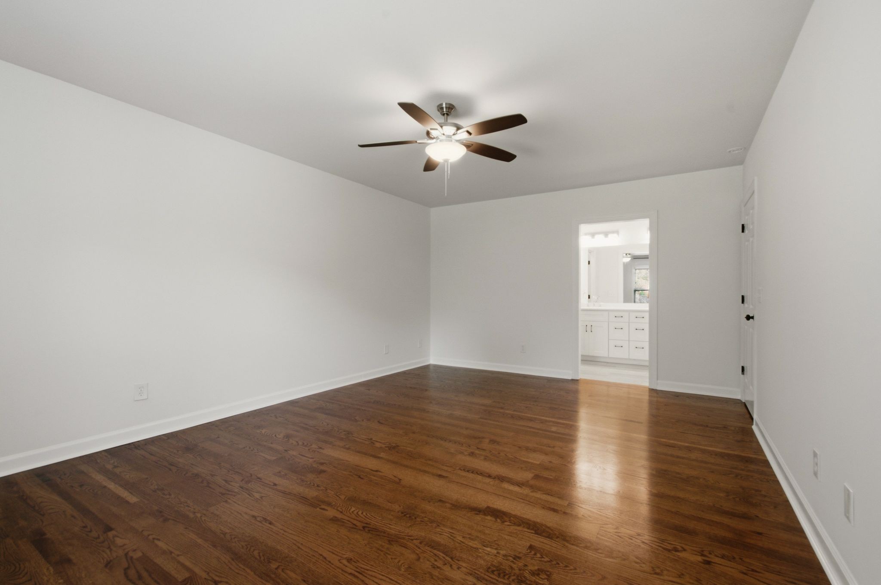
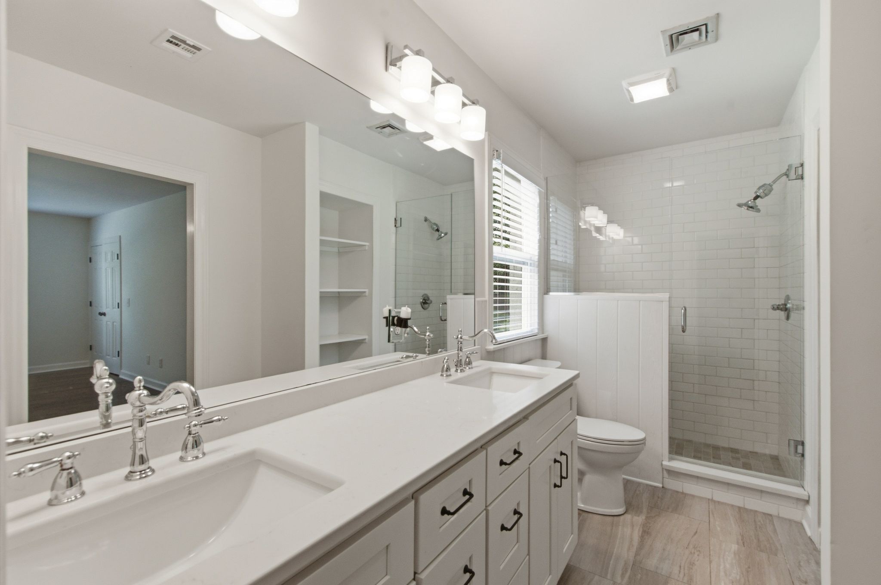
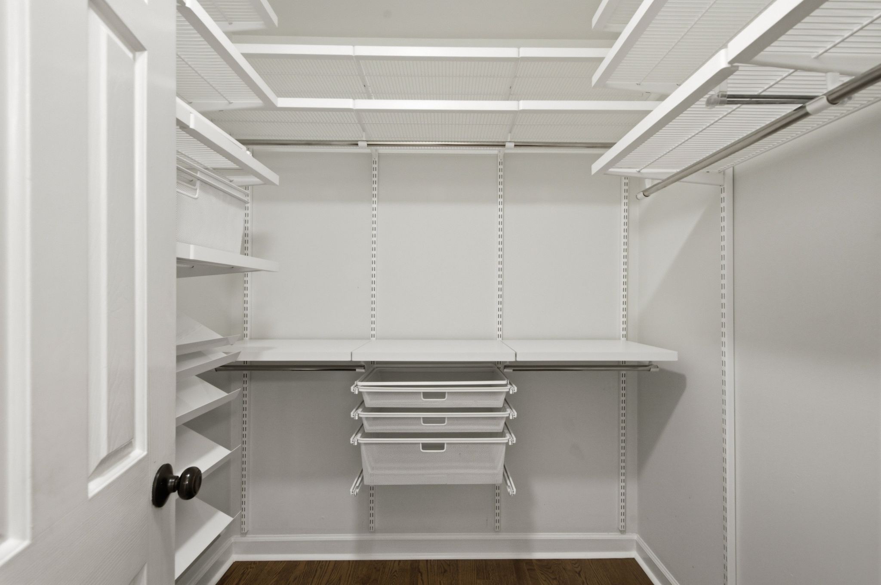
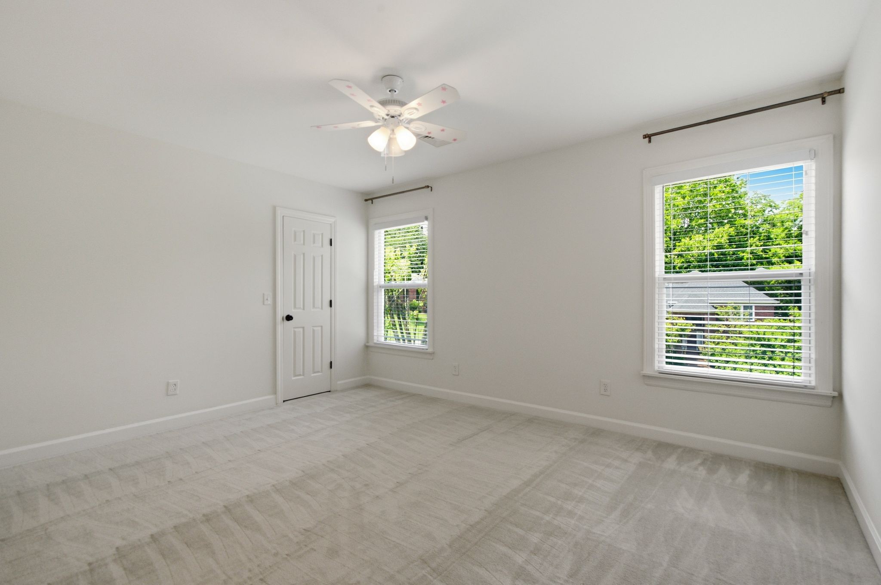
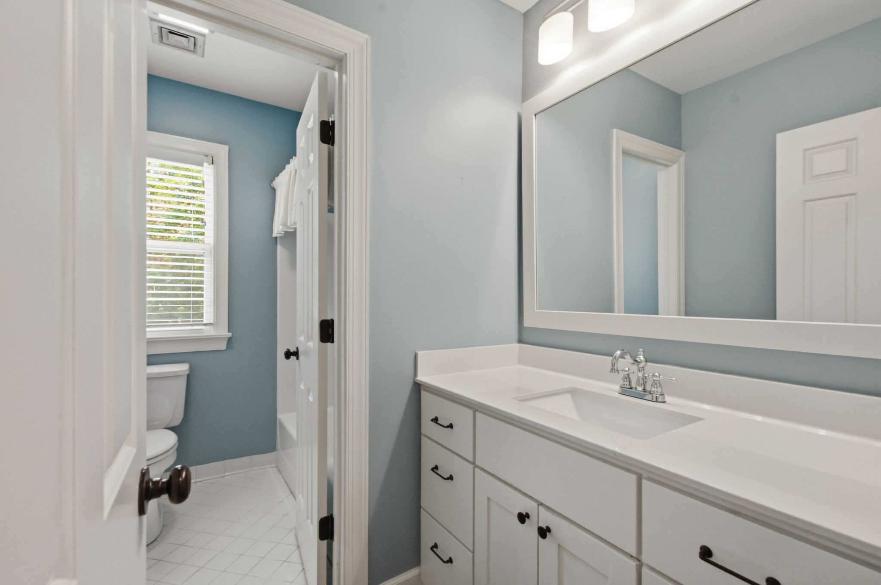
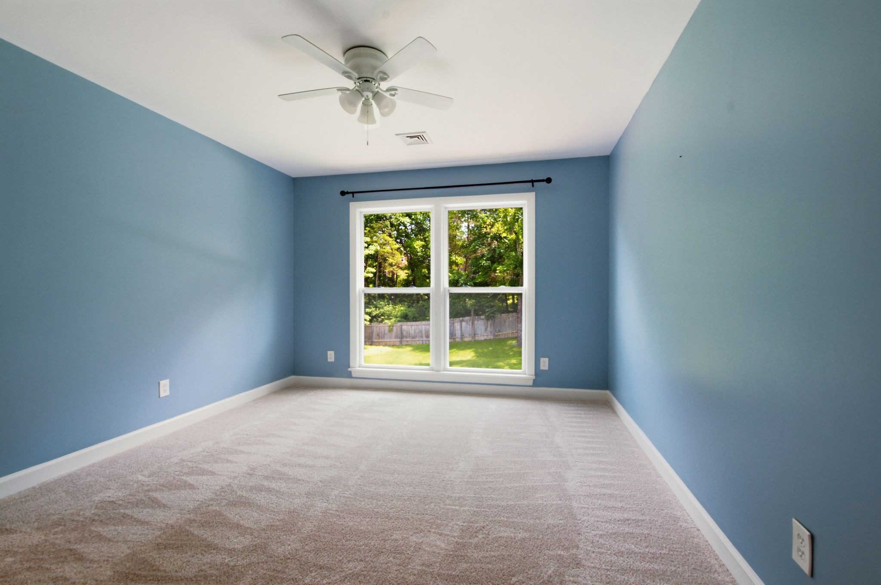
Upstairs, the spacious primary suite features a renovated en-suite bath and walk-in closet. Two additional bedrooms, each with custom Elfa walk-in closet systems, share a full bath.

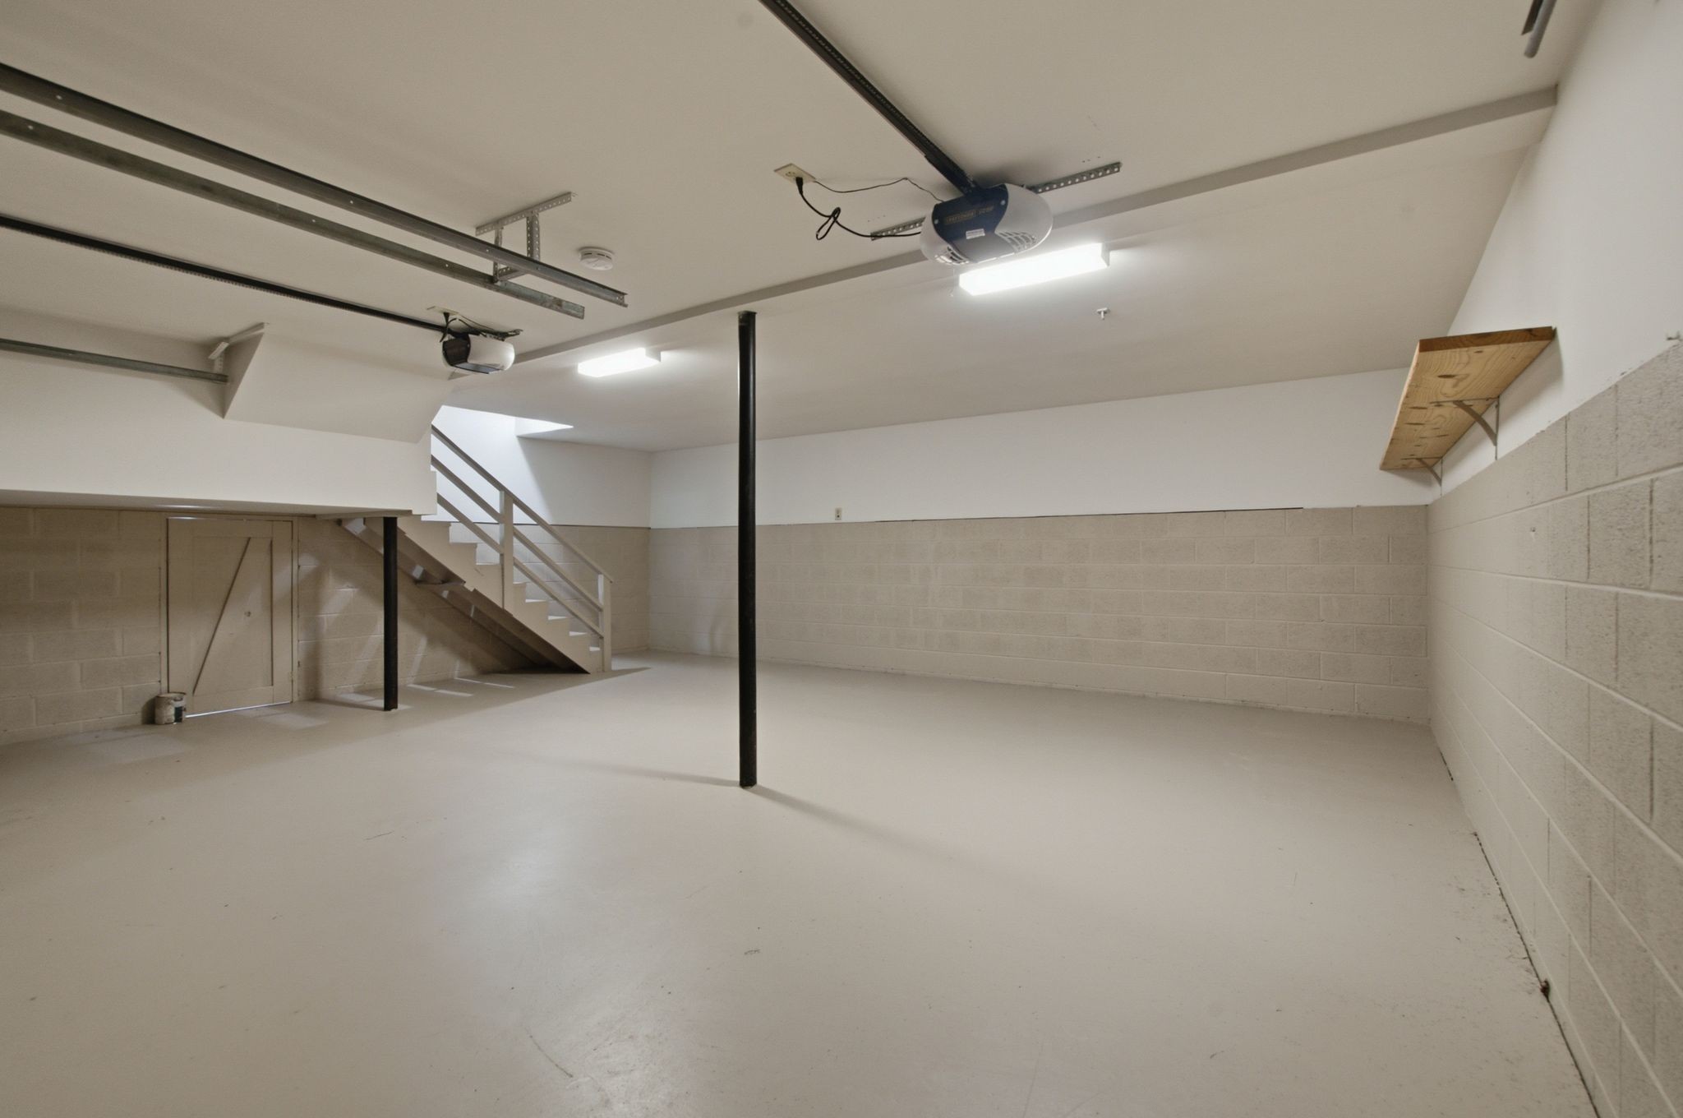
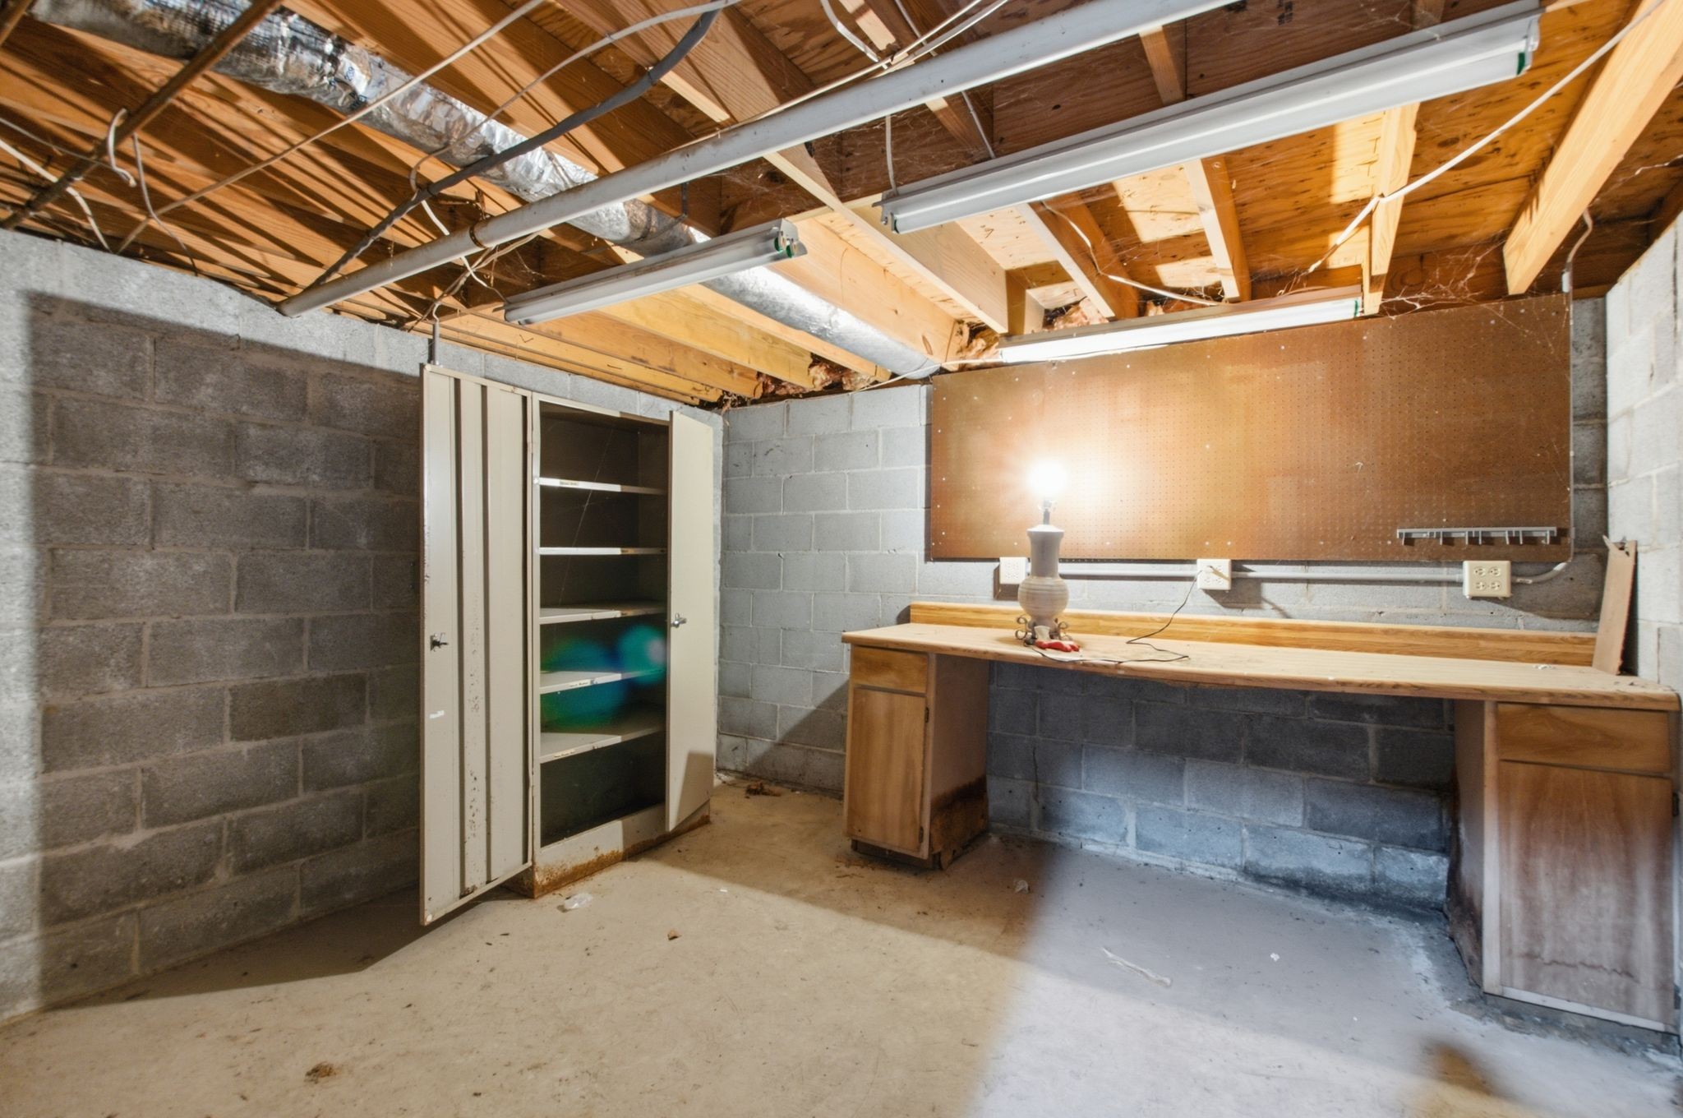
Storage is everywhere, from the custom closets to the partially finished basement with a hidden workshop and storage area beneath the stairs.

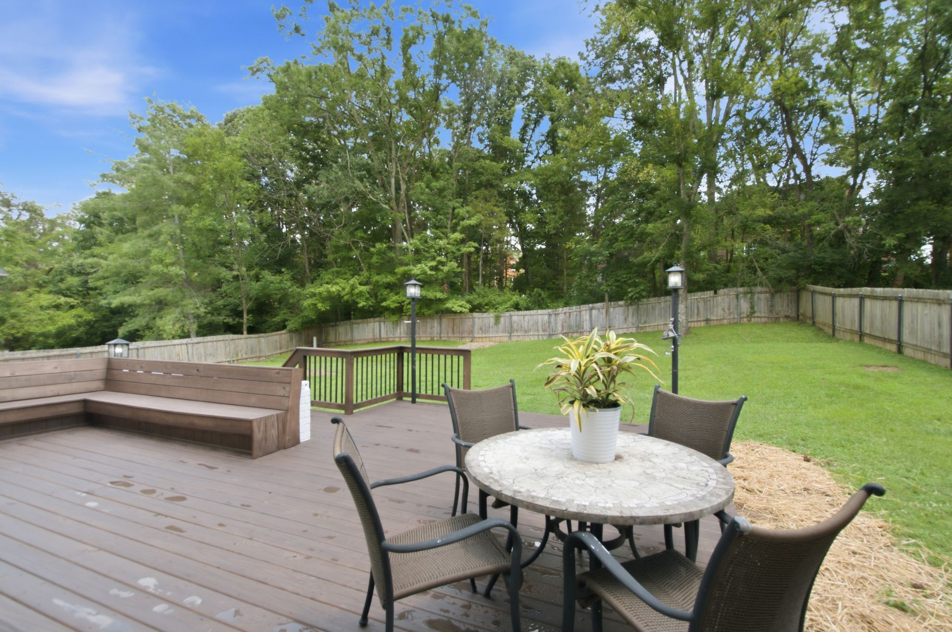
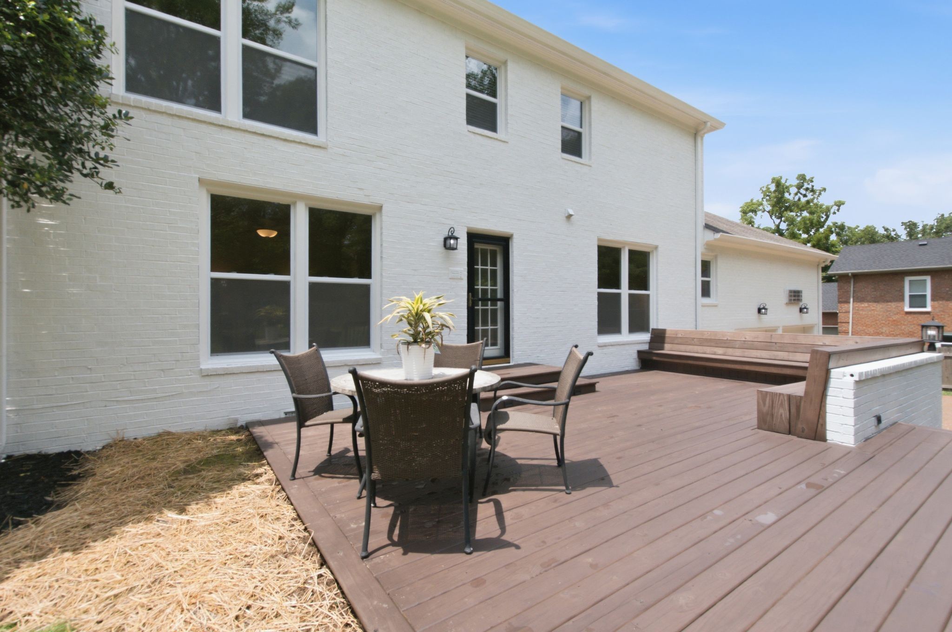
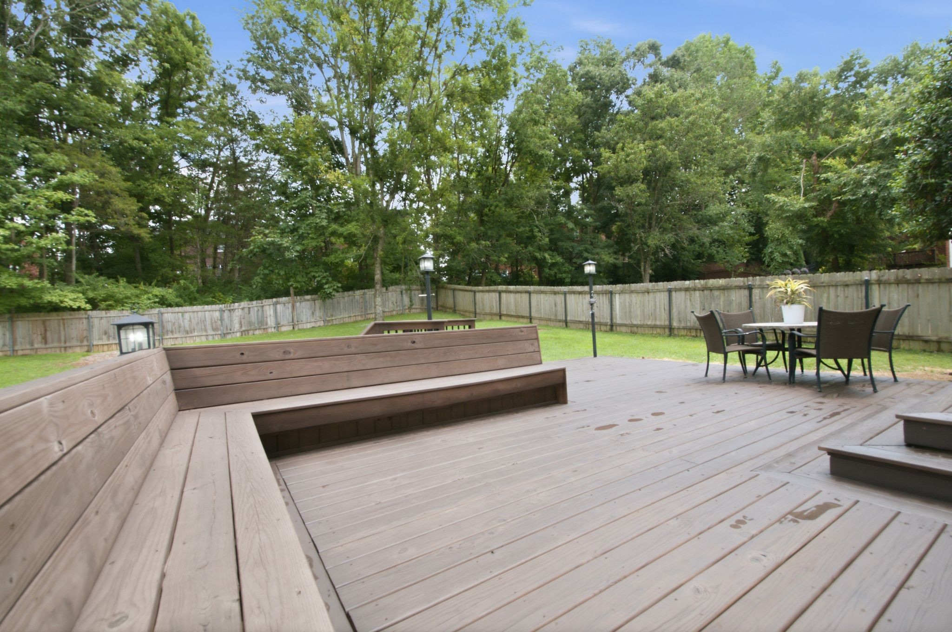
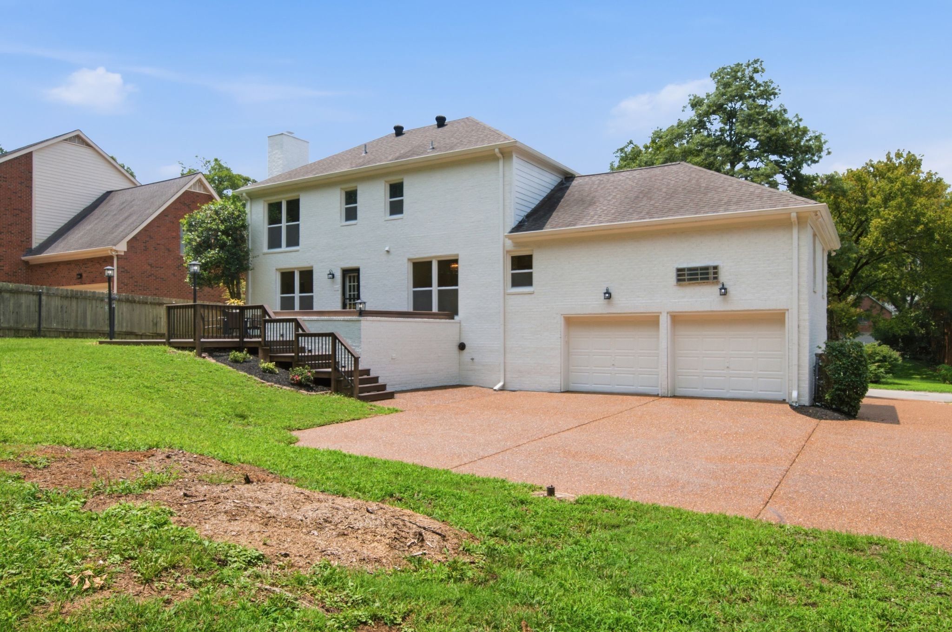
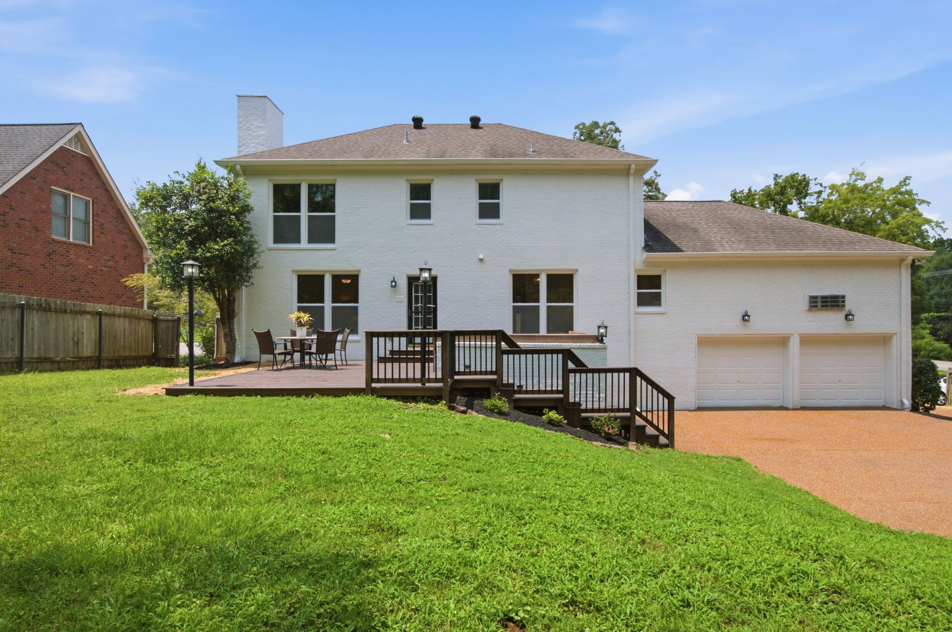
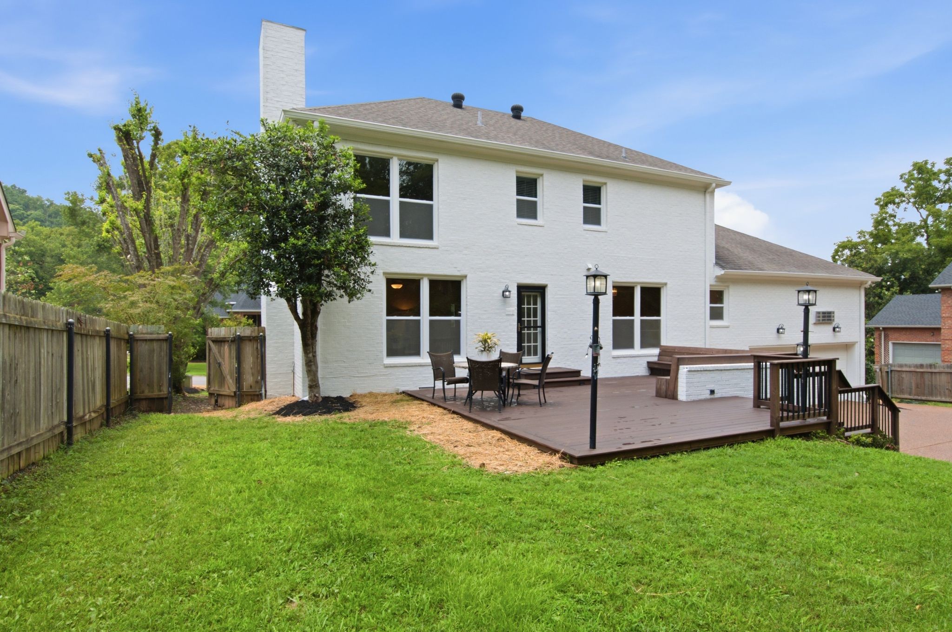
Outside, enjoy a large deck overlooking the fenced backyard, along with fresh landscaping and a newly painted exterior. This home truly has the space, updates, and storage you've been looking for.

3
beds

3
baths

2,834 Sq.Ft. LIVING AREA

0.32 Acres lot

Ann Marie Strickmaker

Ann Marie Strickmaker

Features & Amenities

Interior

  • total bedrooms3
  • Total bathrooms3
  • full bathrooms2
  • half bathroom1
  • Laundry room Electric Dryer Hookup, Washer Hookup
  • Flooring Carpet, Wood, Luxury Vinyl, Tile
  • Fireplace Gas
  • APPLIANCES Electric Oven, Electric Range, Dishwasher, Disposal, Microwave
  • other interior Features Ceiling Fan(s), Entrance Foyer, Walk-In Closet(s), High Speed Internet

Area & Lot

  • Status Sold
  • Date Sold September 17, 2026
  • Living Area2,834 Sq.Ft.
  • Total Area2,834 Sq.Ft.
  • Lot Area0.32 Acres
  • MLS® ID3306137
  • TypeResidential
  • YEAR BUILT1989
  • NeighborhoodBellevue
  • Elementary SchoolHarpeth Valley Elementary
  • Middle SchoolBellevue Middle
  • High SchoolJames Lawson High School

Exterior

  • STORIES2
  • Garage Space2.0
  • water SourcePublic
  • utilitiesNatural Gas Available, Water Available
  • roofAsphalt
  • parkingGarage Faces Side
  • HEAT TYPENatural Gas
  • AIR CONDITIONINGCeiling Fan(s), Central Air
  • sewerPublic Sewer

Financial

  • Sales Price$680,000
  • Real Estate Tax $4,170/yr
  • HOA $300/yr

Bellevue

A growing, family-friendly suburb that provides plenty of opportunities for enjoying the great outdoors.

Explore

Work With Us

At Fridrich & Clark Realty, we are known for providing the highest levels of service and expertise for each client we serve. Regardless of your real estate needs, we are committed to guiding you home. To make an appointment with one of our qualified agents, contact us here.

Follow Us on Instagram