Leave a Message

Thank you for your message. We will be in touch with you shortly.

Explore Our Properties
75 Concord Park, W
75 Concord Park, W
75 Concord Park, W
75 Concord Park, W
75 Concord Park, W
75 Concord Park, W
75 Concord Park, W
75 Concord Park, W
75 Concord Park, W
75 Concord Park, W
75 Concord Park, W
75 Concord Park, W
75 Concord Park, W
75 Concord Park, W
75 Concord Park, W
75 Concord Park, W
75 Concord Park, W
75 Concord Park, W
75 Concord Park, W
75 Concord Park, W
75 Concord Park, W
75 Concord Park, W
75 Concord Park, W
75 Concord Park, W
75 Concord Park, W
75 Concord Park, W
75 Concord Park, W
75 Concord Park, W
75 Concord Park, W
75 Concord Park, W
75 Concord Park, W
75 Concord Park, W
75 Concord Park, W
75 Concord Park, W
75 Concord Park, W
75 Concord Park, W
75 Concord Park, W
75 Concord Park, W
75 Concord Park, W
75 Concord Park, W
75 Concord Park, W
75 Concord Park, W
75 Concord Park, W
75 Concord Park, W
75 Concord Park, W
75 Concord Park, W
75 Concord Park, W
75 Concord Park, W
75 Concord Park, W
75 Concord Park, W
75 Concord Park, W
75 Concord Park, W
75 Concord Park, W
75 Concord Park, W
75 Concord Park, W
75 Concord Park, W
75 Concord Park, W
75 Concord Park, W
75 Concord Park, W
75 Concord Park, W
75 Concord Park, W
75 Concord Park, W
75 Concord Park, W
75 Concord Park, W
75 Concord Park, W
75 Concord Park, W
75 Concord Park, W
75 Concord Park, W
75 Concord Park, W
SEE ALL PHOTOS
75 Concord Park, W
75 Concord Park, W
75 Concord Park, W
75 Concord Park, W
75 Concord Park, W
75 Concord Park, W
75 Concord Park, W
75 Concord Park, W
75 Concord Park, W
75 Concord Park, W
75 Concord Park, W
75 Concord Park, W
75 Concord Park, W
75 Concord Park, W
75 Concord Park, W
75 Concord Park, W
75 Concord Park, W
75 Concord Park, W
75 Concord Park, W
75 Concord Park, W
75 Concord Park, W
75 Concord Park, W
75 Concord Park, W
75 Concord Park, W
75 Concord Park, W
75 Concord Park, W
75 Concord Park, W
75 Concord Park, W
75 Concord Park, W
75 Concord Park, W
75 Concord Park, W
75 Concord Park, W
75 Concord Park, W
75 Concord Park, W
75 Concord Park, W
75 Concord Park, W
75 Concord Park, W
75 Concord Park, W
75 Concord Park, W
75 Concord Park, W
75 Concord Park, W
75 Concord Park, W
75 Concord Park, W
75 Concord Park, W
75 Concord Park, W
75 Concord Park, W
75 Concord Park, W
75 Concord Park, W
75 Concord Park, W
75 Concord Park, W
75 Concord Park, W
75 Concord Park, W
75 Concord Park, W
75 Concord Park, W
75 Concord Park, W
75 Concord Park, W
75 Concord Park, W
75 Concord Park, W
75 Concord Park, W
75 Concord Park, W
75 Concord Park, W
75 Concord Park, W
75 Concord Park, W
75 Concord Park, W
75 Concord Park, W
75 Concord Park, W
75 Concord Park, W
75 Concord Park, W
75 Concord Park, W
Courtesy of Compass RE, Caroline Rosenberg Listing Contact: 6158230030 
Sold

75 Concord Park, W

75 Concord Park, W, Nashville, TN 37205

$2,050,000
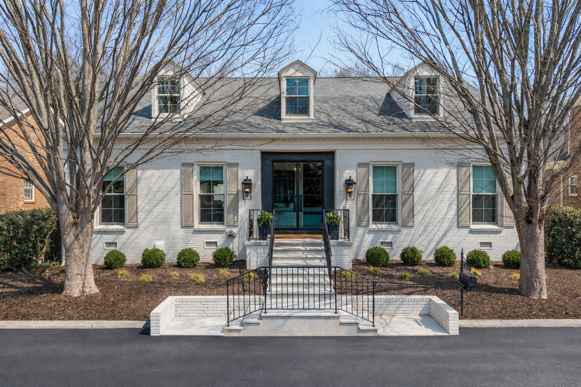
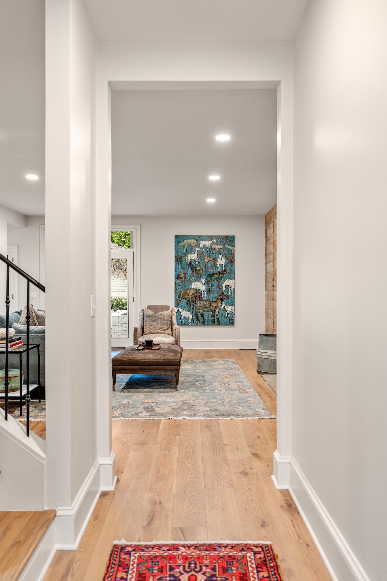
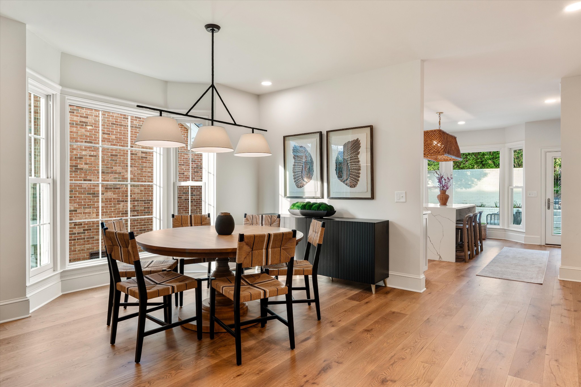
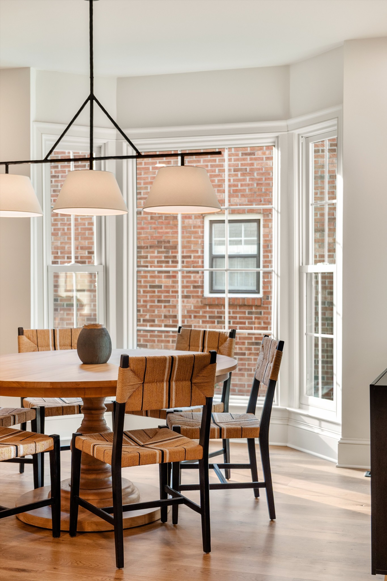
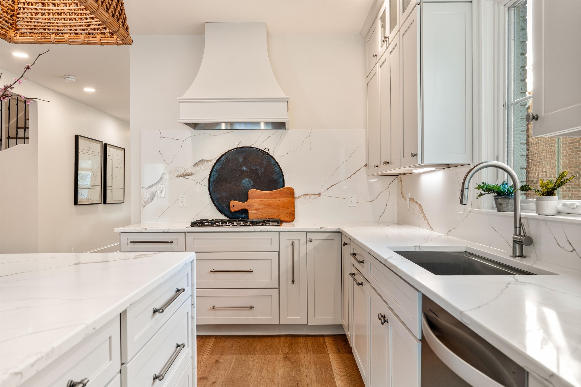
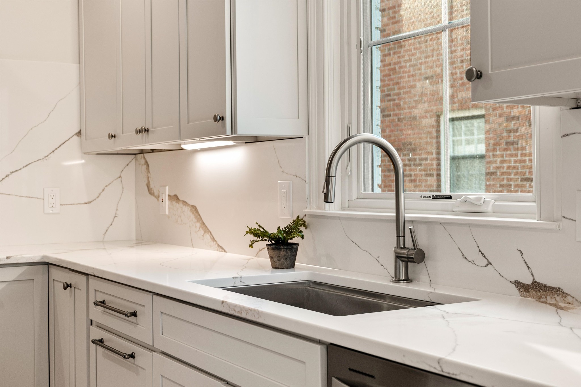
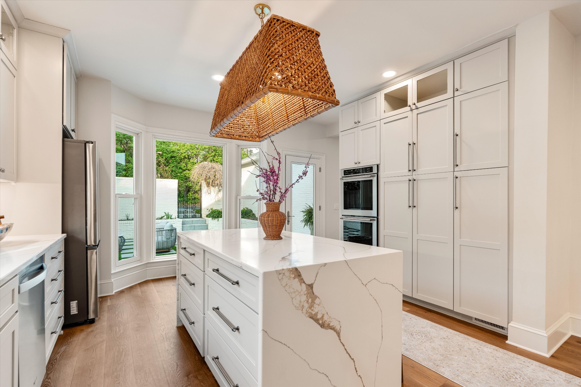
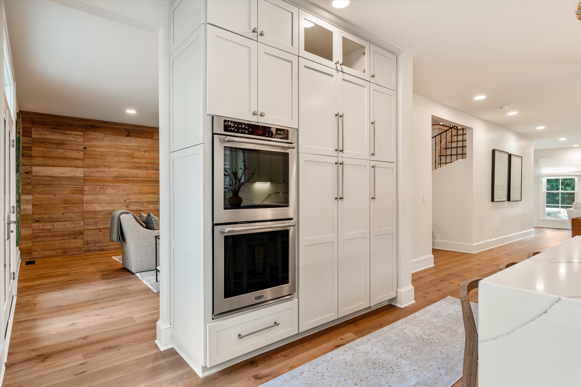
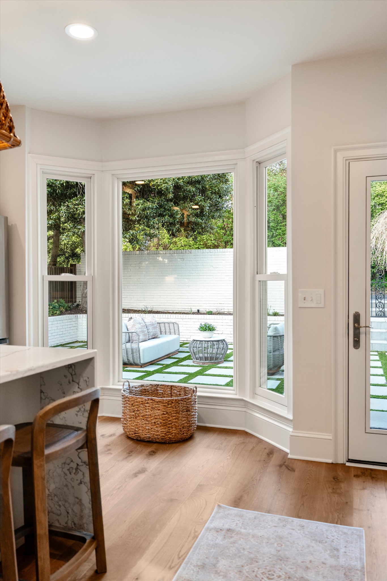
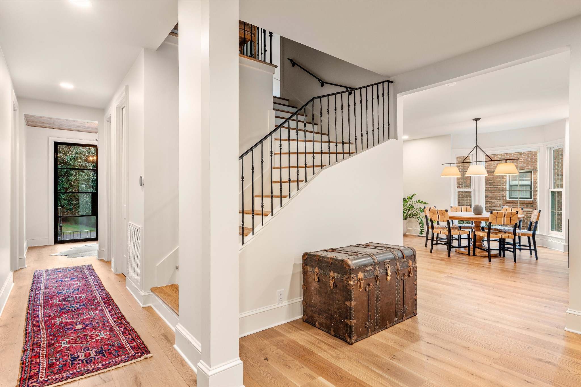
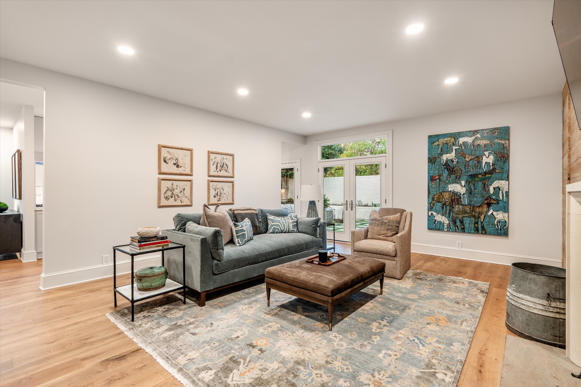
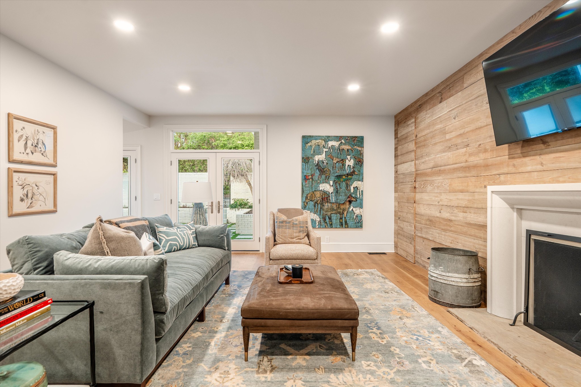
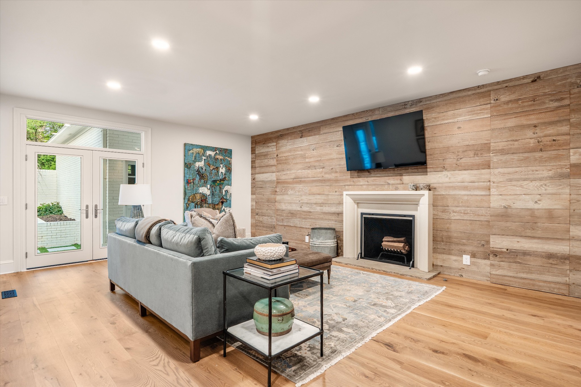
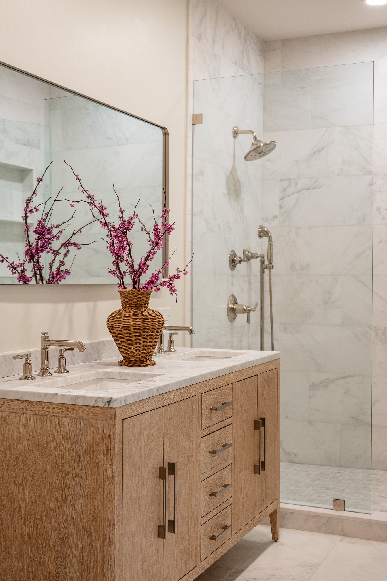
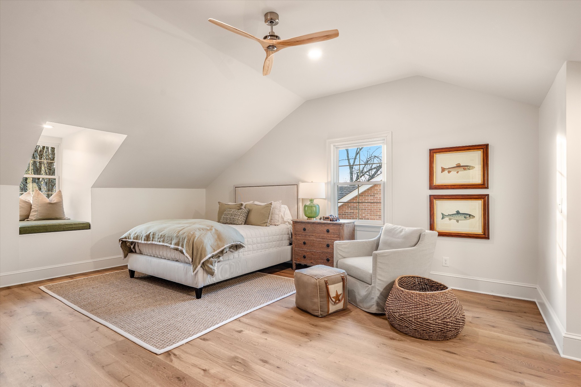
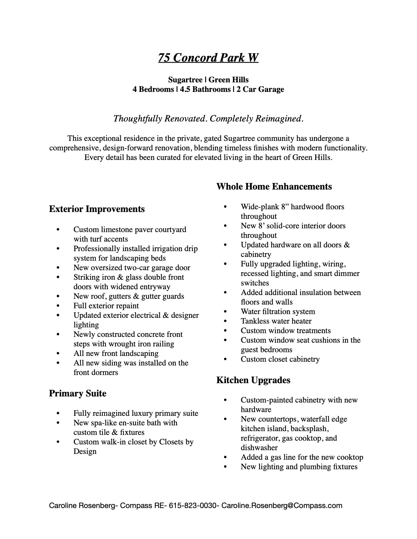
There's something rare about finding a home that feels both elevated and effortless--where every detail has been considered, yet nothing feels overdone.
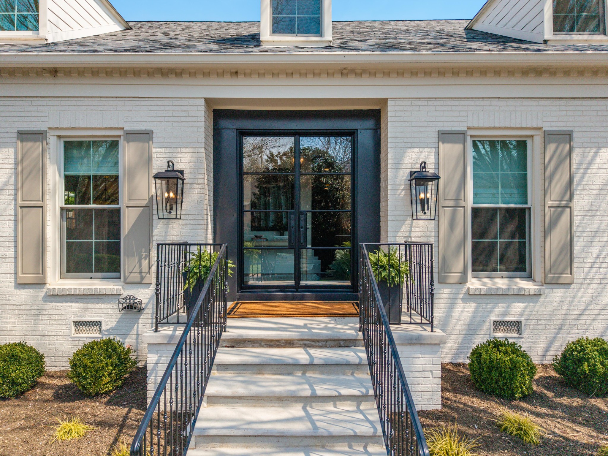
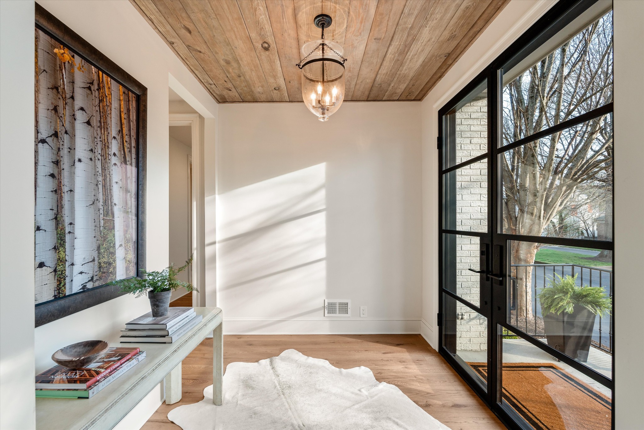
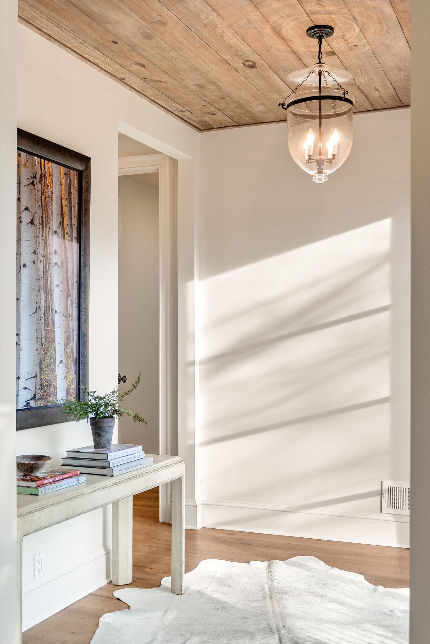
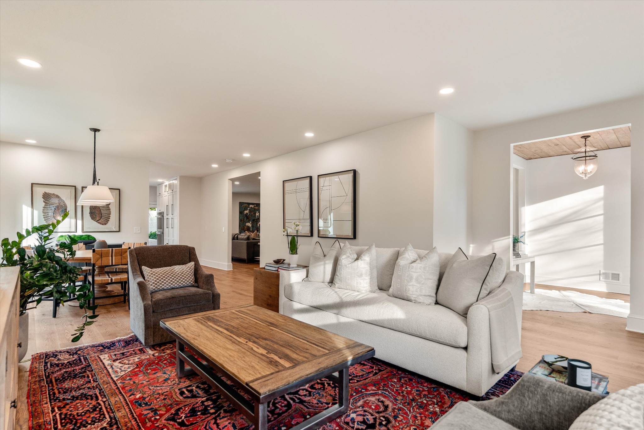
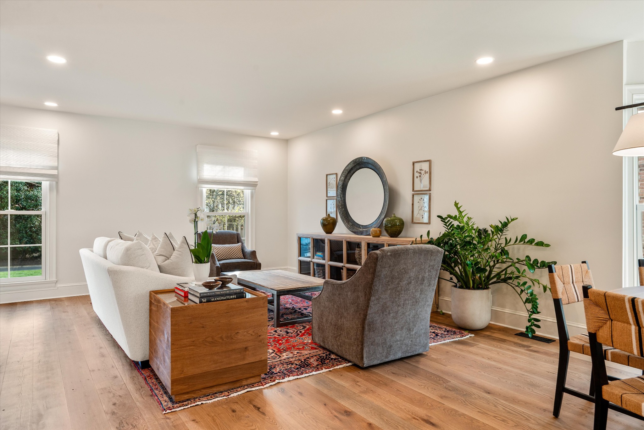
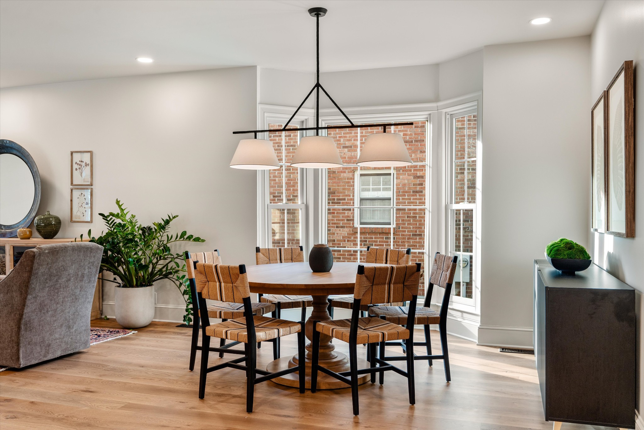
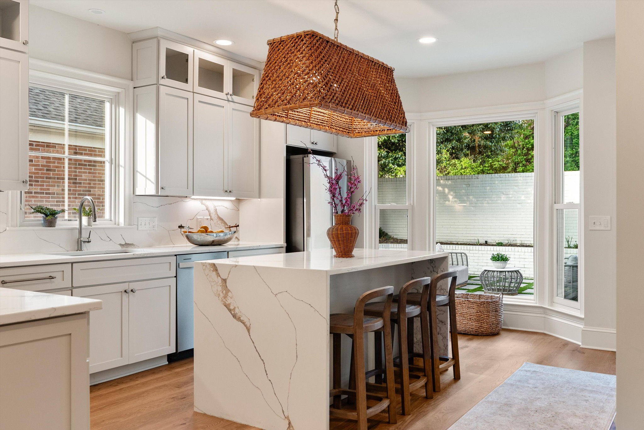
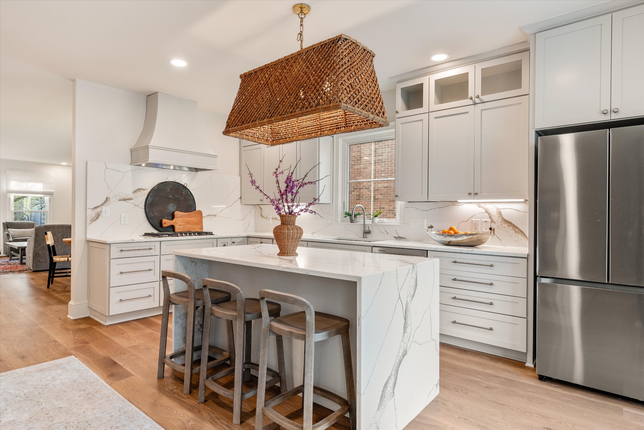
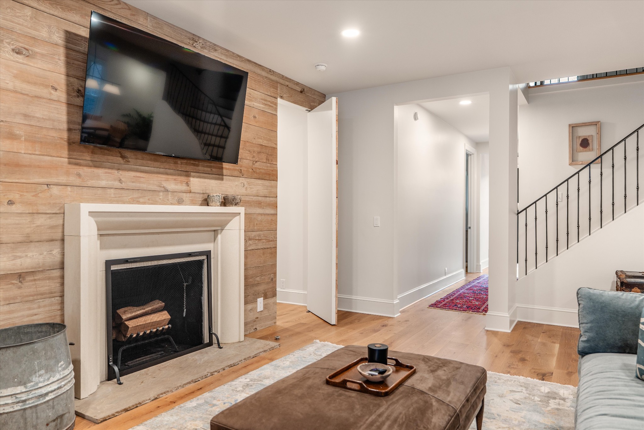
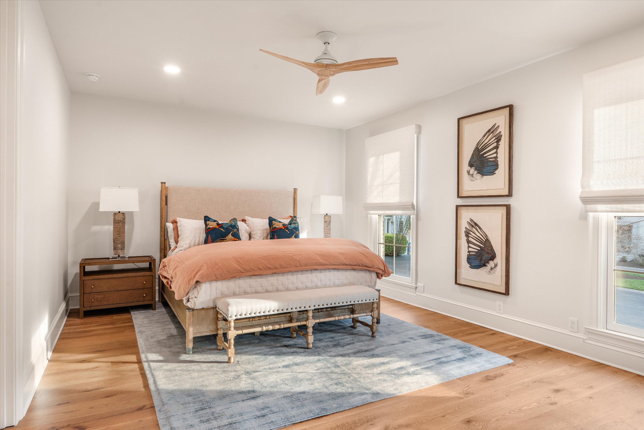
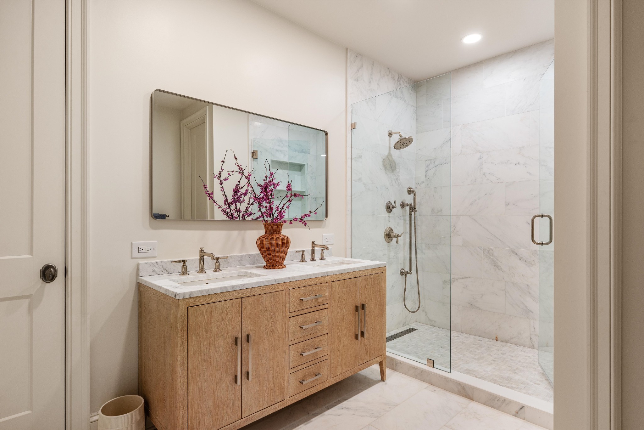
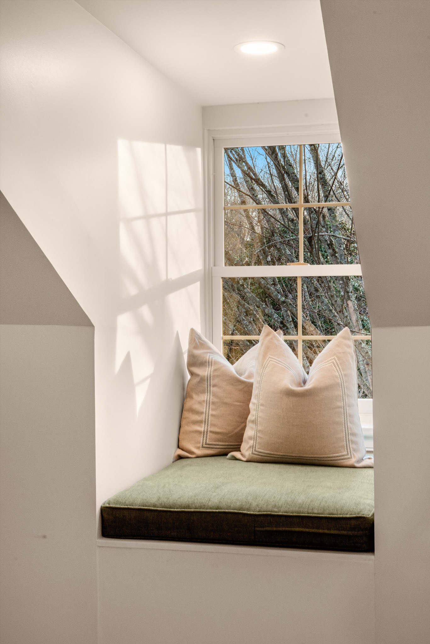
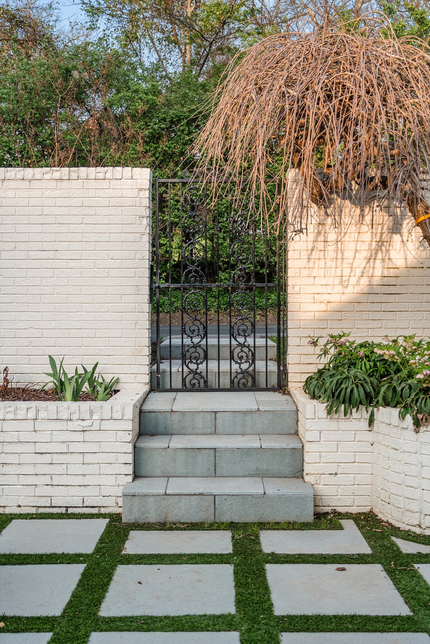
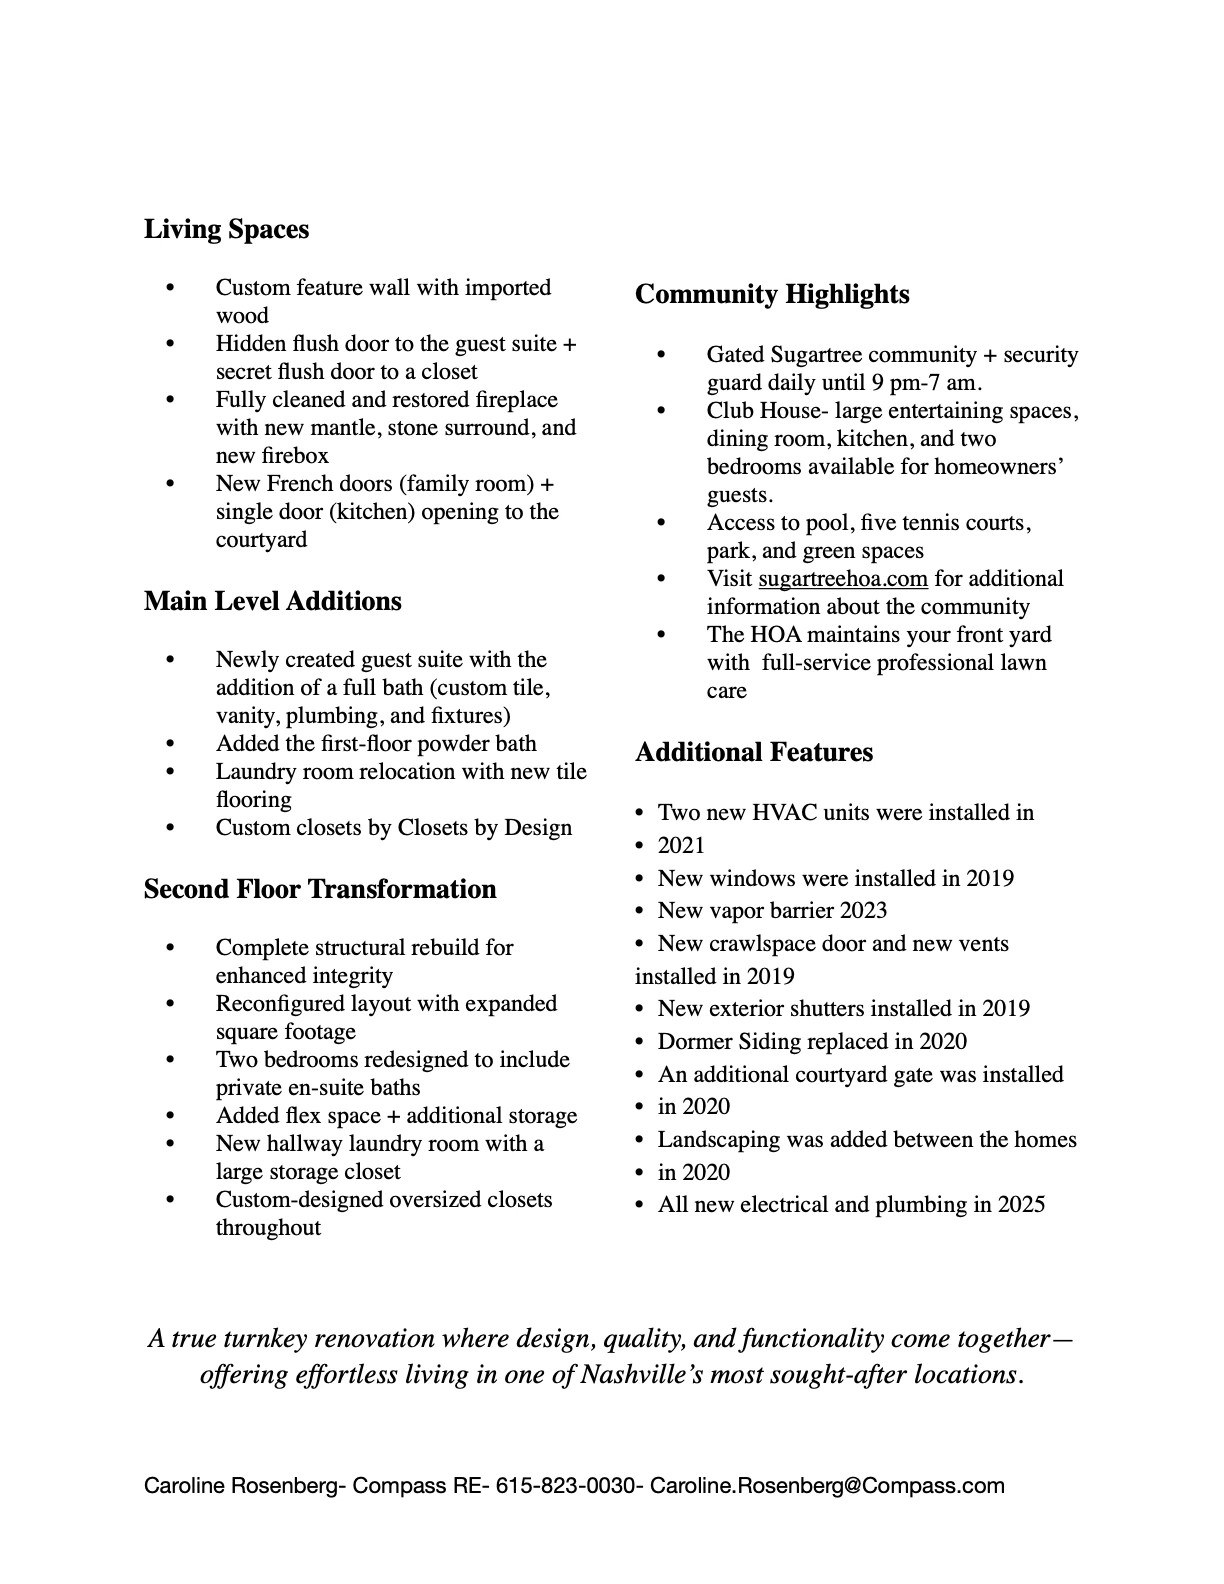
Tucked behind the gates of Sugartree in the heart of Green Hills, 75 Concord Park W is exactly that kind of place. Thoughtfully renovated with a focus on quality, timeless design, and livable luxury, this home invites you in with light-filled spaces and a quiet sense of comfort that's hard to replicate.
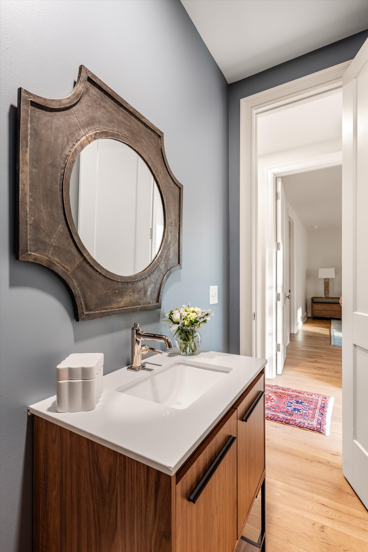
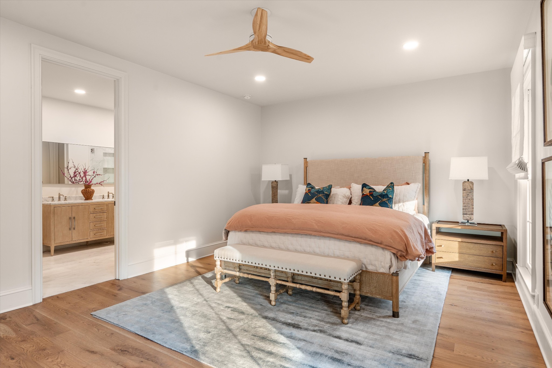
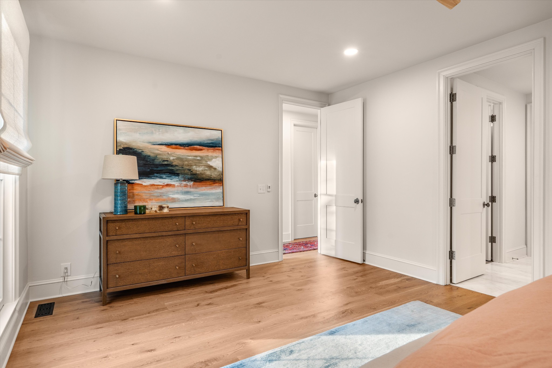
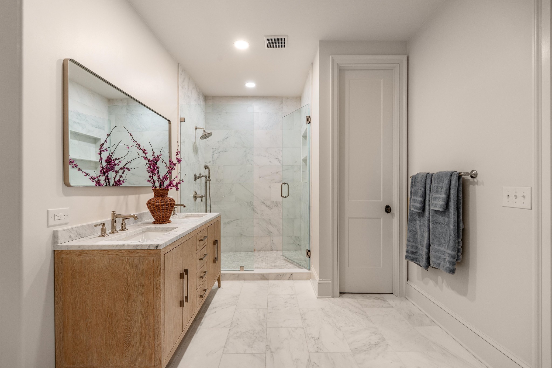
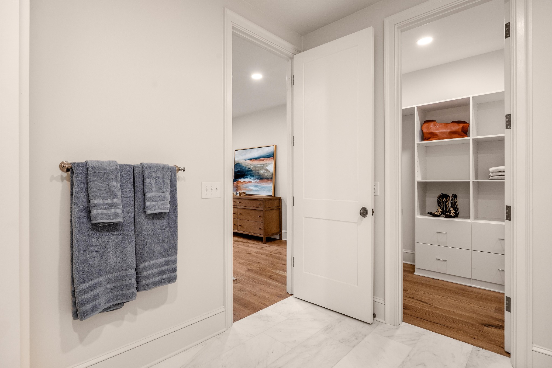
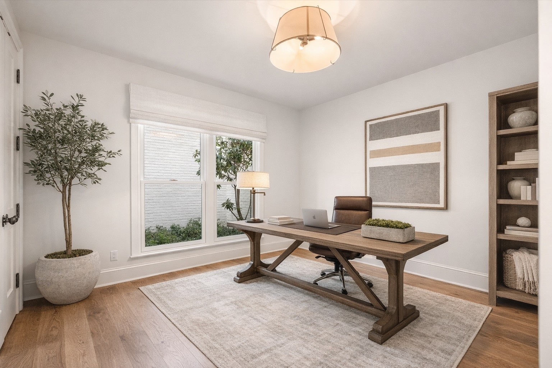
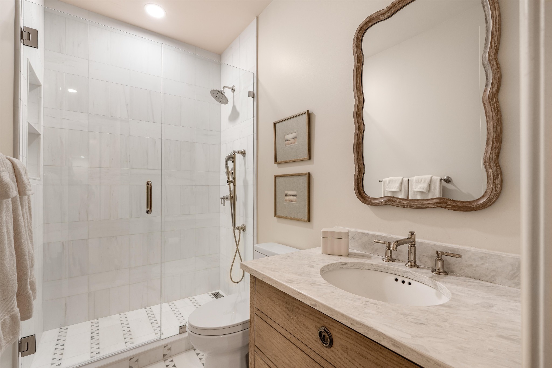
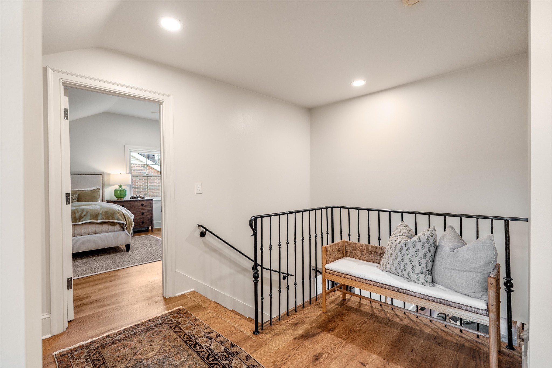
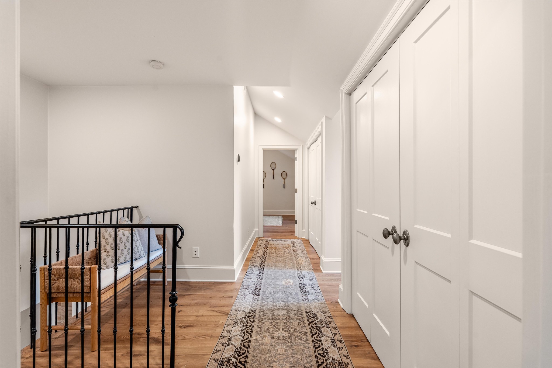
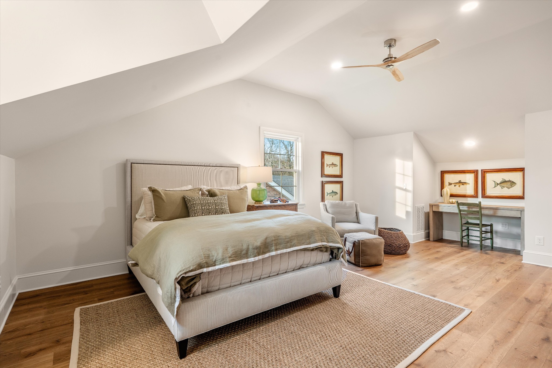
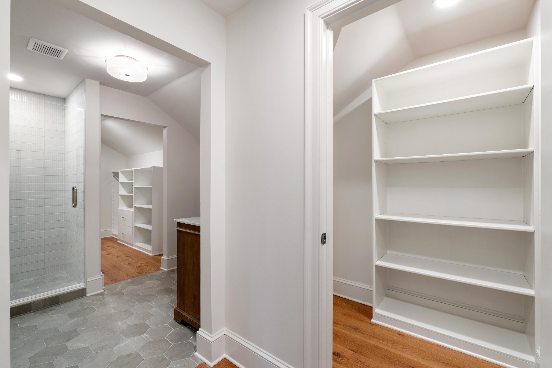
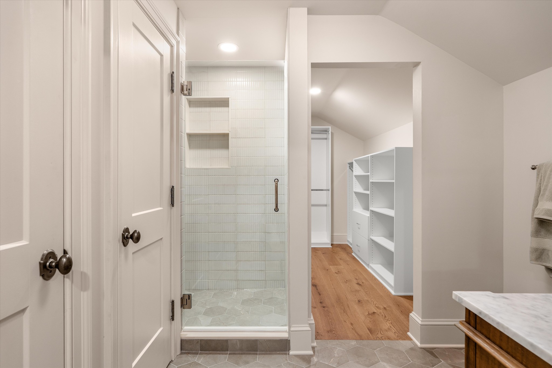
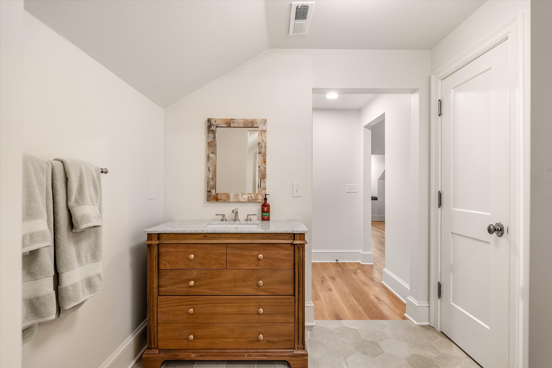
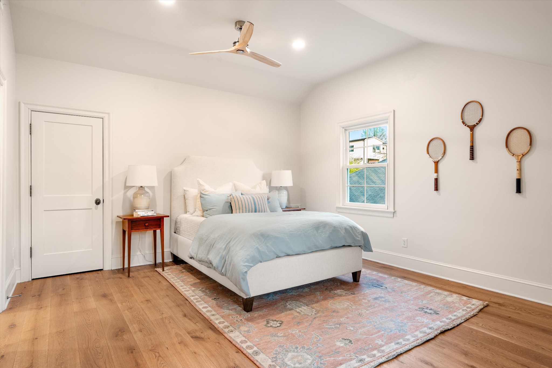
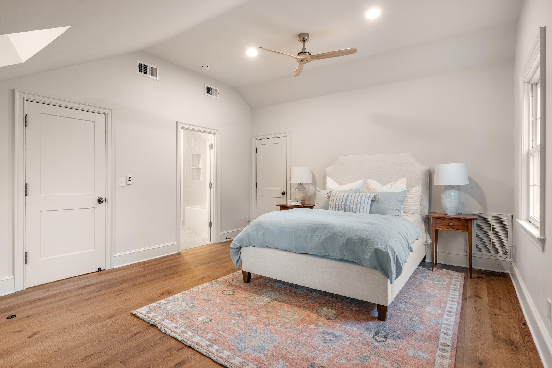
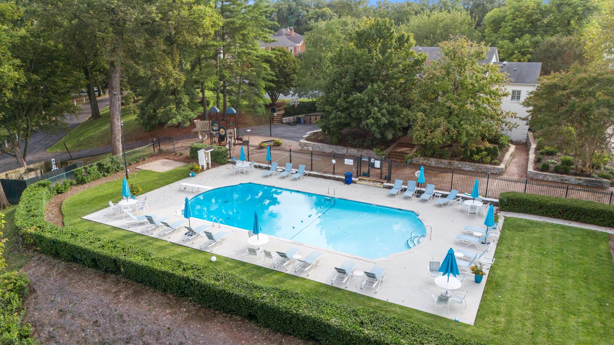
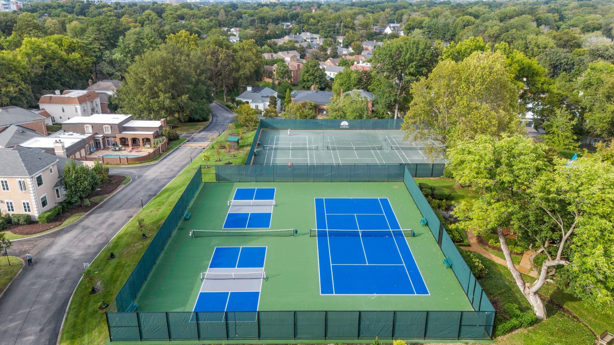
The interiors are refined yet welcoming--designed for the way life actually happens. With four bedrooms, 4.5 baths, and a layout that offers both function and flexibility, this home adapts to every season of life. And beyond your front door, the lifestyle continues--gated privacy paired with community amenities including a pool, tennis courts, and green space, all just minutes from everything Green Hills has to offer.
Homes like this don't just check boxes--they create a feeling. And in a location like this, that feeling is hard to find and even harder to leave.

4
beds

5
baths

3,649 Sq.Ft. LIVING AREA

6,534 Sq.Ft. lot

Jennifer Stadler

Jennifer Stadler

Features & Amenities

Interior

  • total bedrooms4
  • Total bathrooms5
  • full bathrooms4
  • half bathroom1
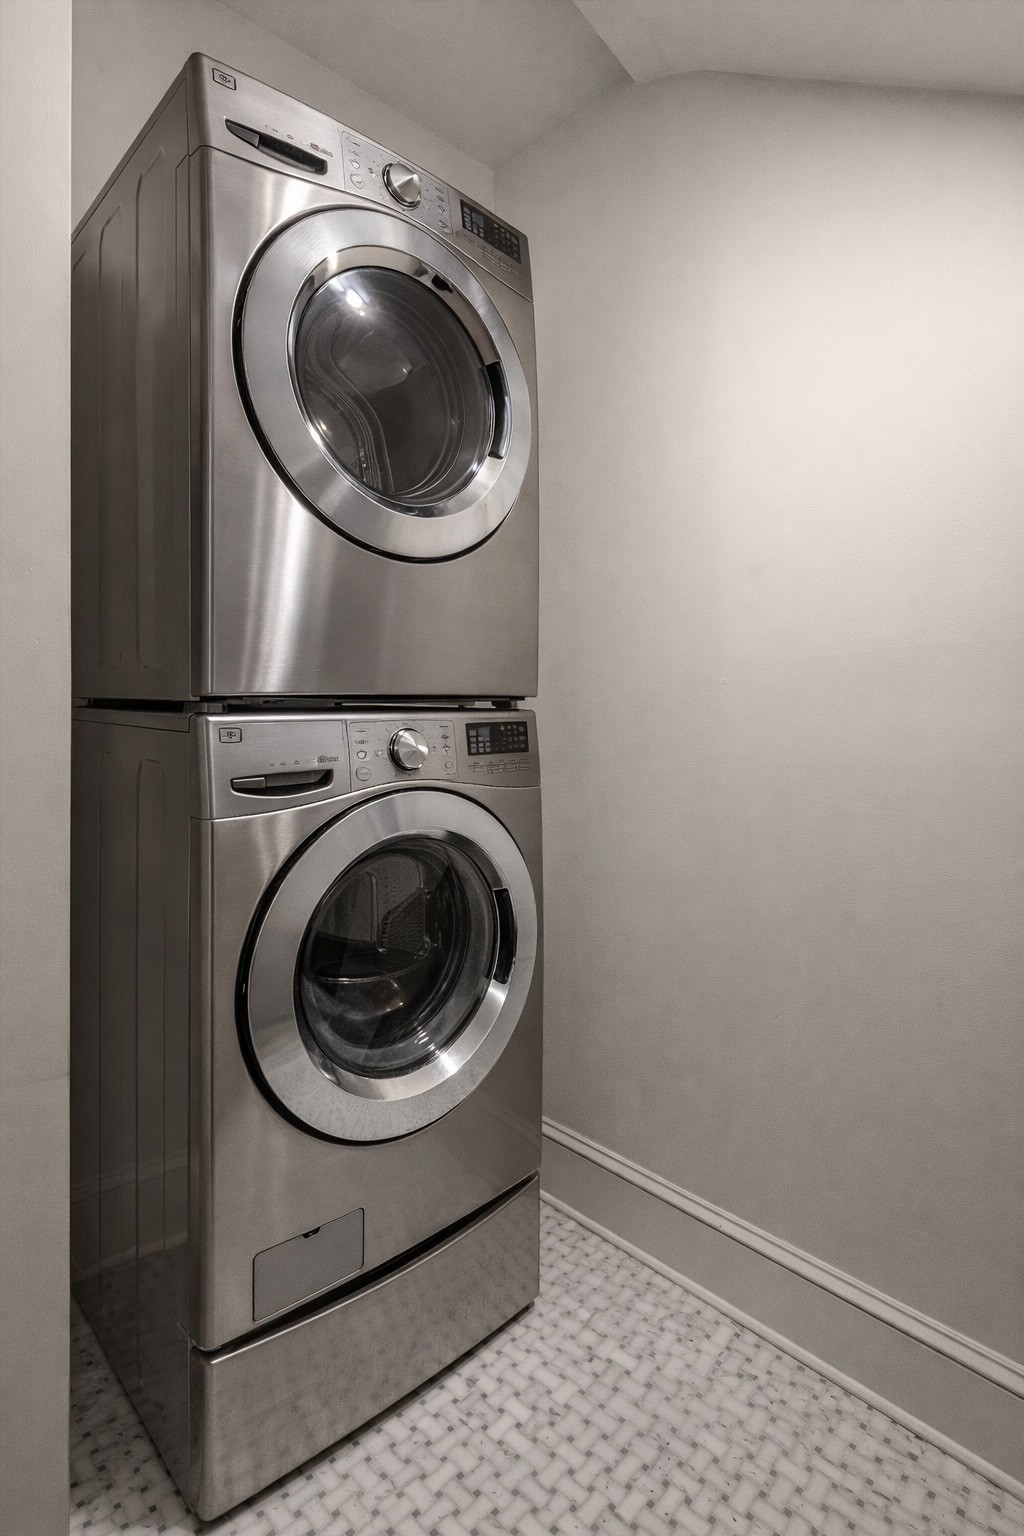
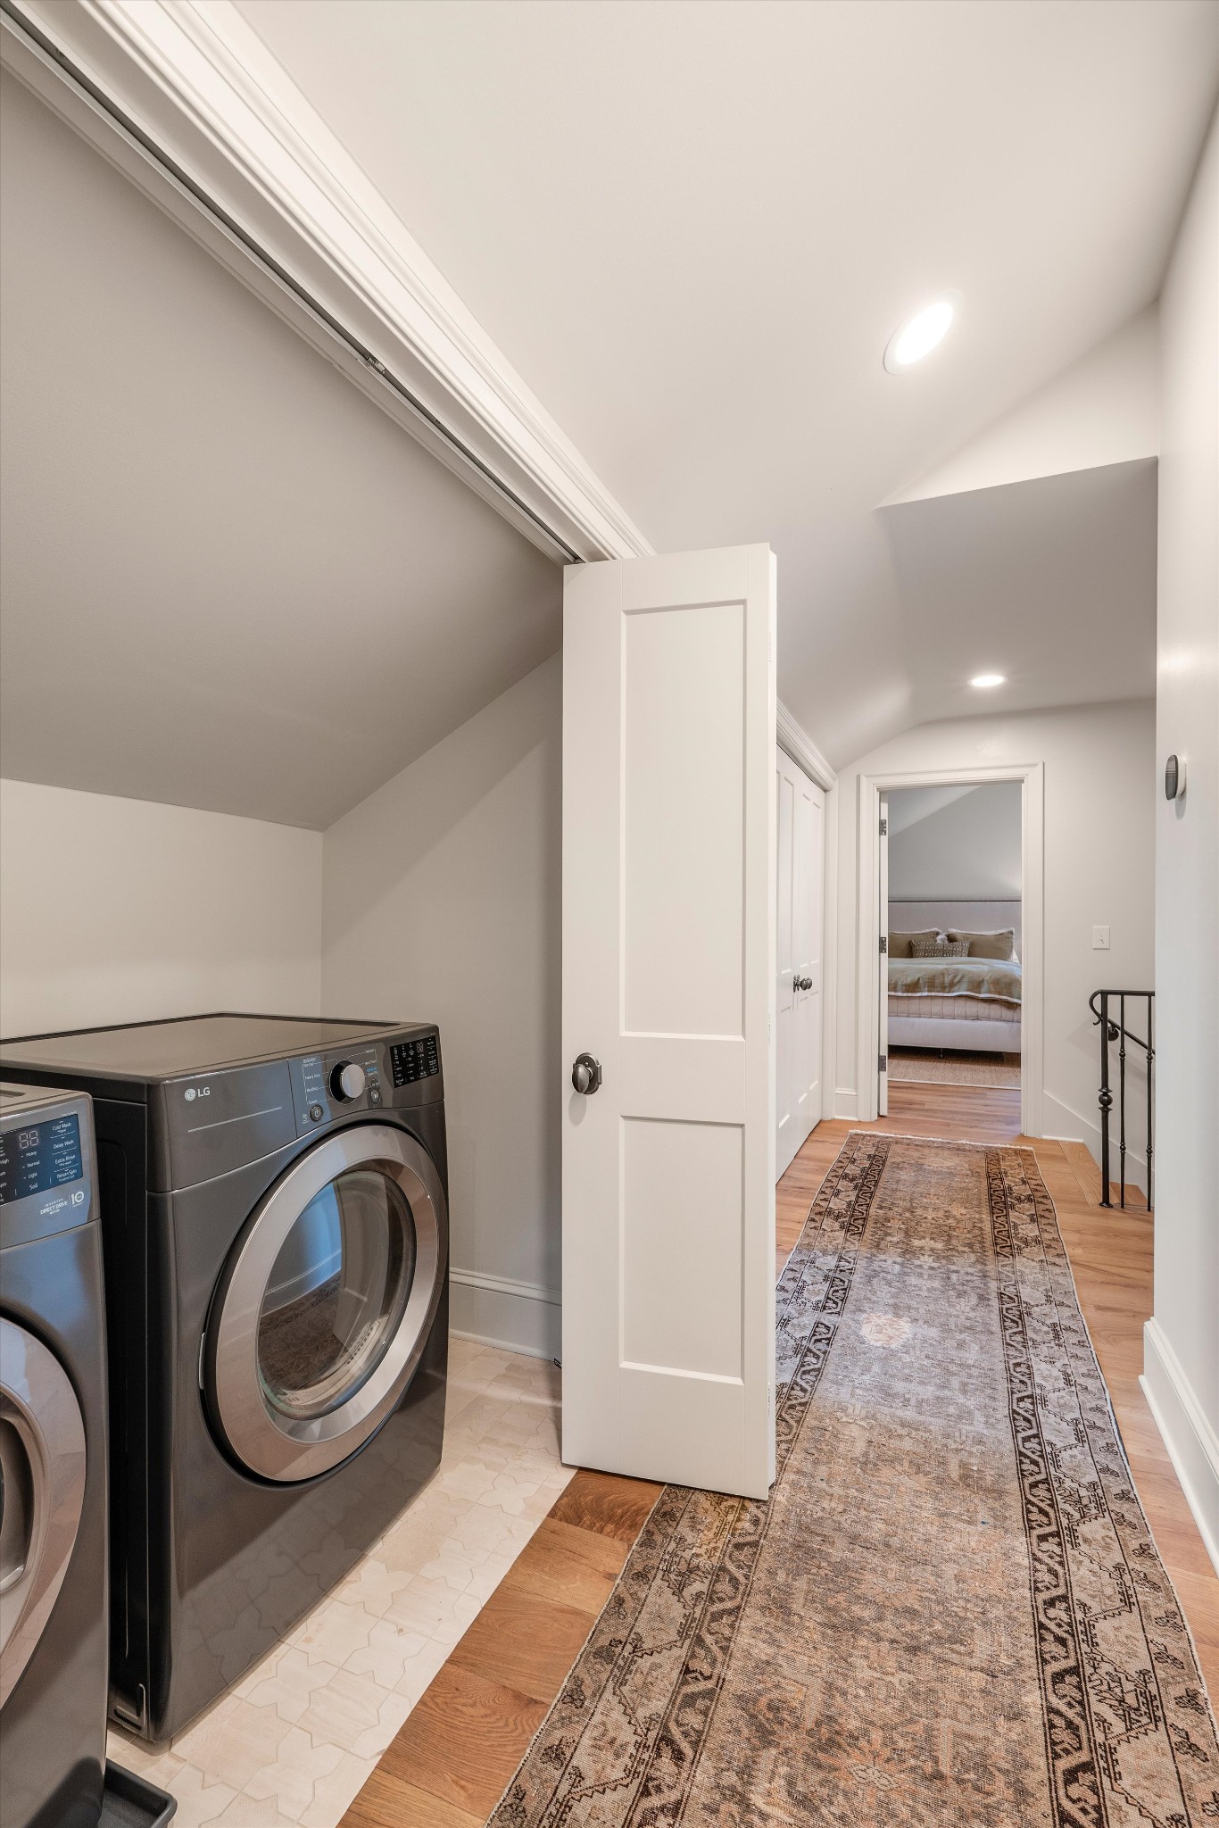
  • Laundry room Electric Dryer Hookup, Washer Hookup
  • Flooring Wood
  • Fireplace Den, Gas, Wood Burning
  • APPLIANCES Built-In Gas Oven, Built-In Gas Range, Dishwasher, Disposal, Dryer, ENERGY STAR Qualified Appliances, Microwave, Refrigerator, Stainless Steel Appliance(s), Washer, Smart Appliance(s), Water Purifier
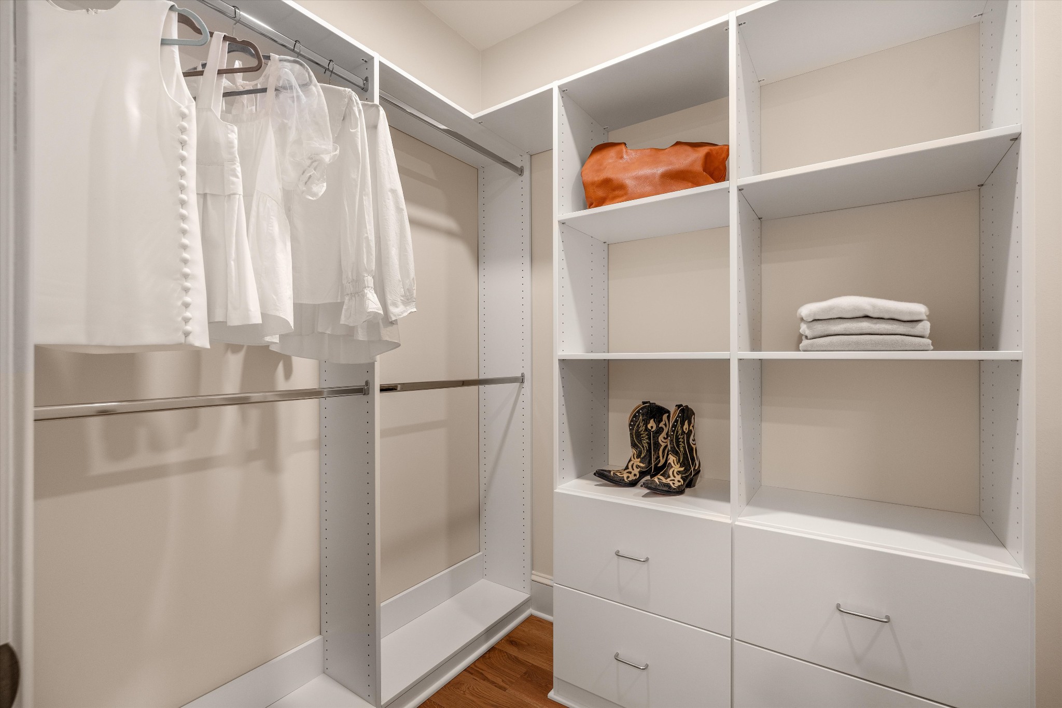
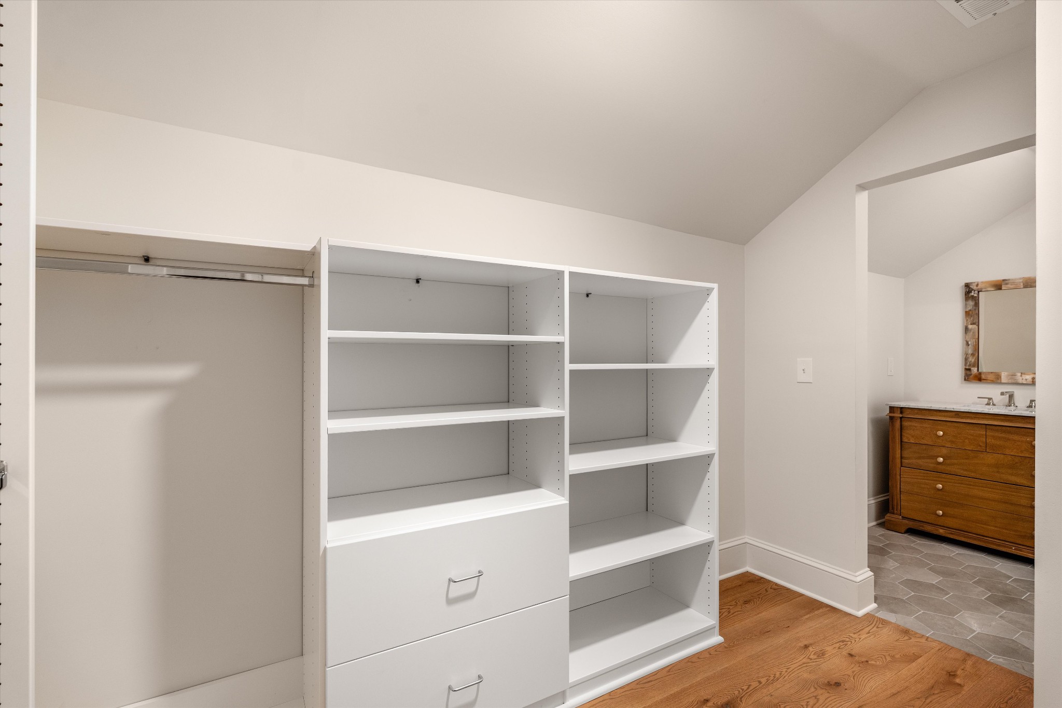
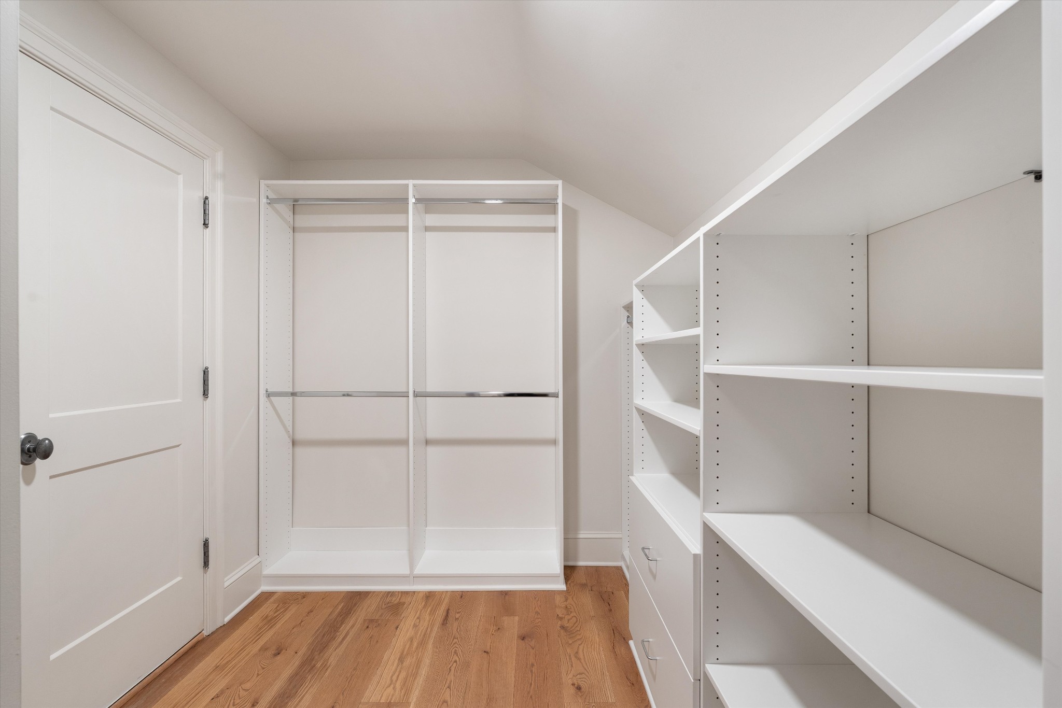
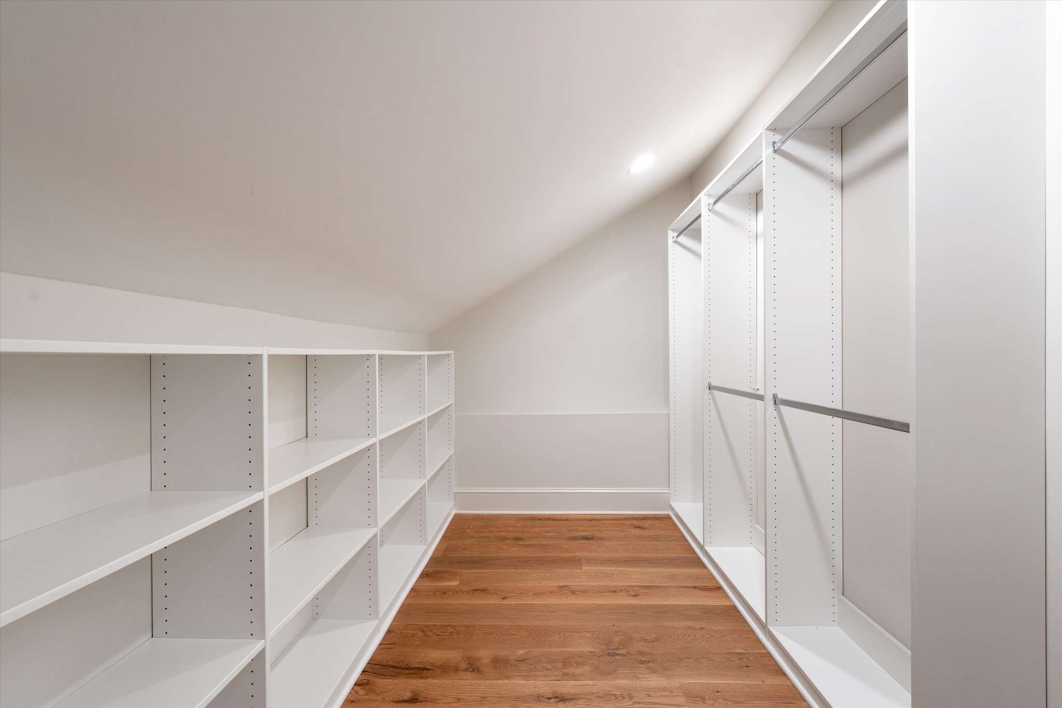
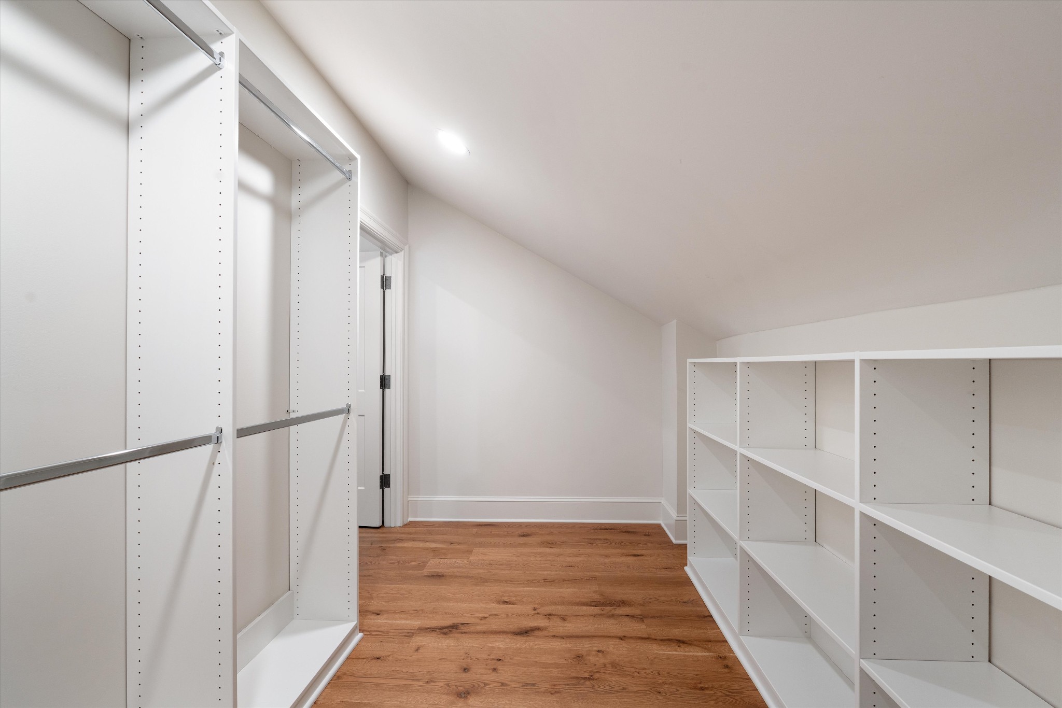
  • other interior Features Air Filter, Built-in Features, Ceiling Fan(s), Entrance Foyer, Extra Closets, High Ceilings, Open Floorplan, Pantry, Redecorated, Smart Light(s), Smart Thermostat, Walk-In Closet(s), High Speed Internet, Kitchen Island

Area & Lot

  • Status Sold
  • Date Sold July 28, 2026
  • Living Area3,649 Sq.Ft.
  • Total Area3,649 Sq.Ft.
  • Lot Area6,534 Sq.Ft.
  • MLS® ID3179434
  • TypeResidential
  • YEAR BUILT1977
  • NeighborhoodBelle Meade / West Meade / Hillwood
  • Elementary SchoolJulia Green Elementary
  • Middle SchoolJohn Trotwood Moore Middle
  • High SchoolHillsboro Comp High School

Exterior

  • STORIES2
  • Garage Space2.0
  • water SourcePublic
  • utilitiesWater Available
  • PoolIn Ground
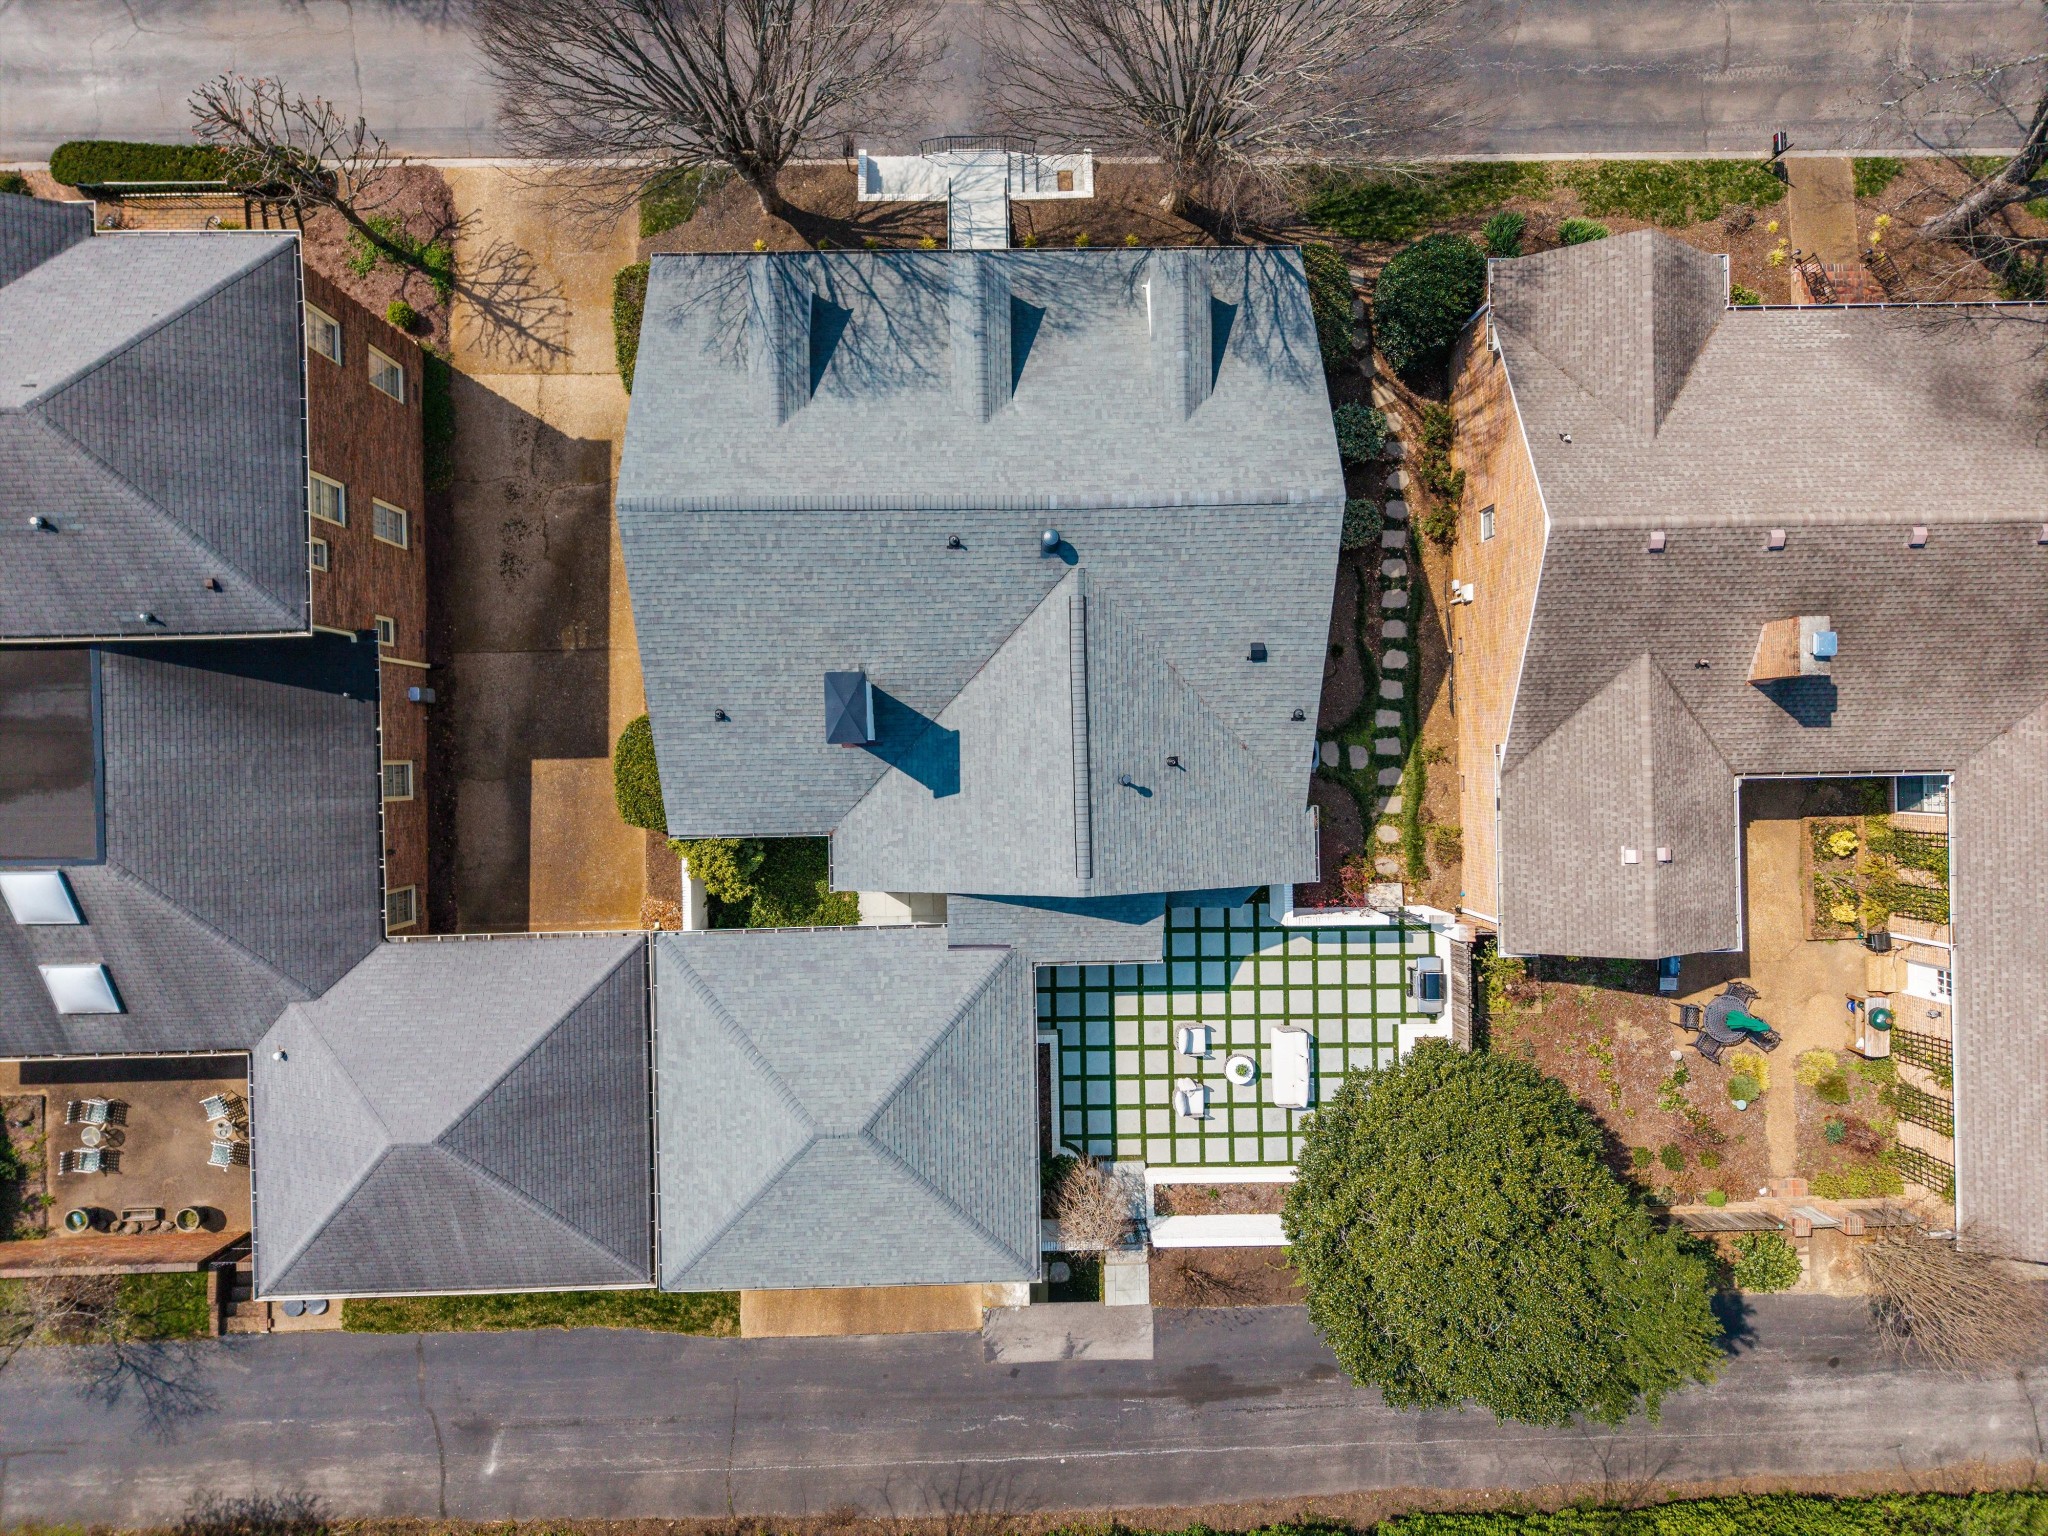
  • parkingGarage Door Opener, Garage Faces Rear, Alley Access, Parking Pad
  • HEAT TYPECentral
  • AIR CONDITIONINGCentral Air
  • sewerPublic Sewer
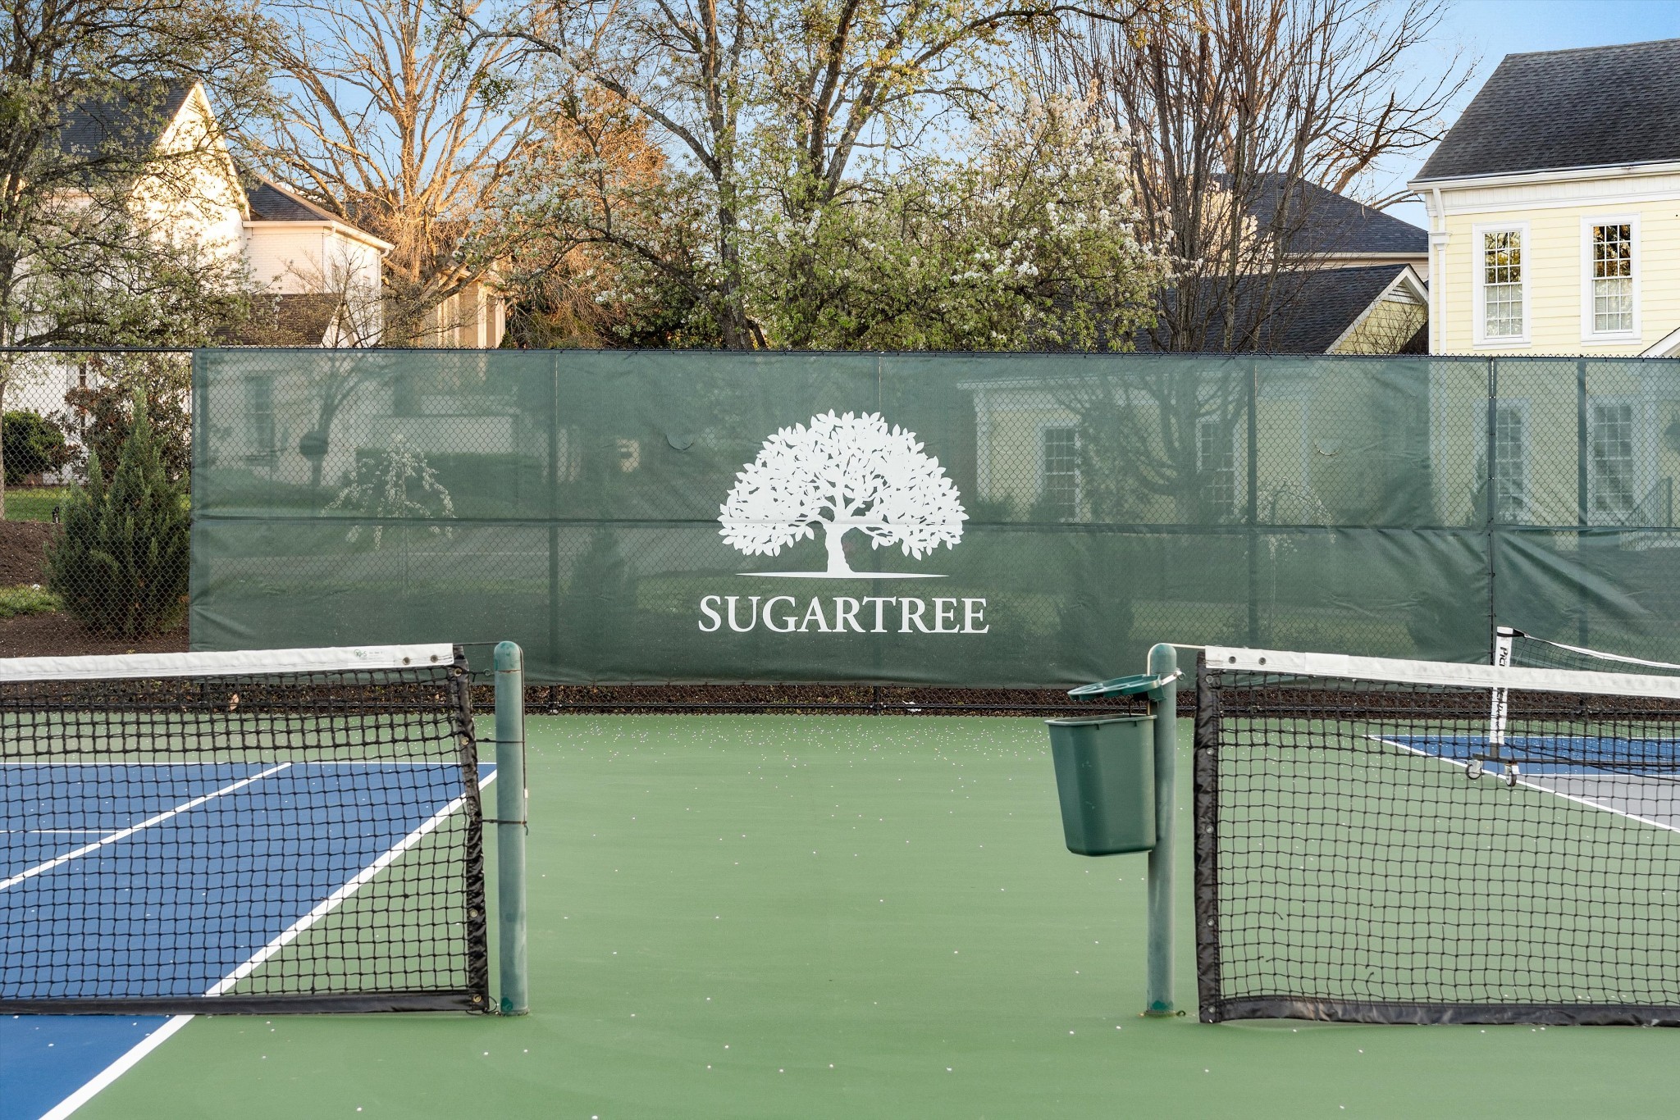
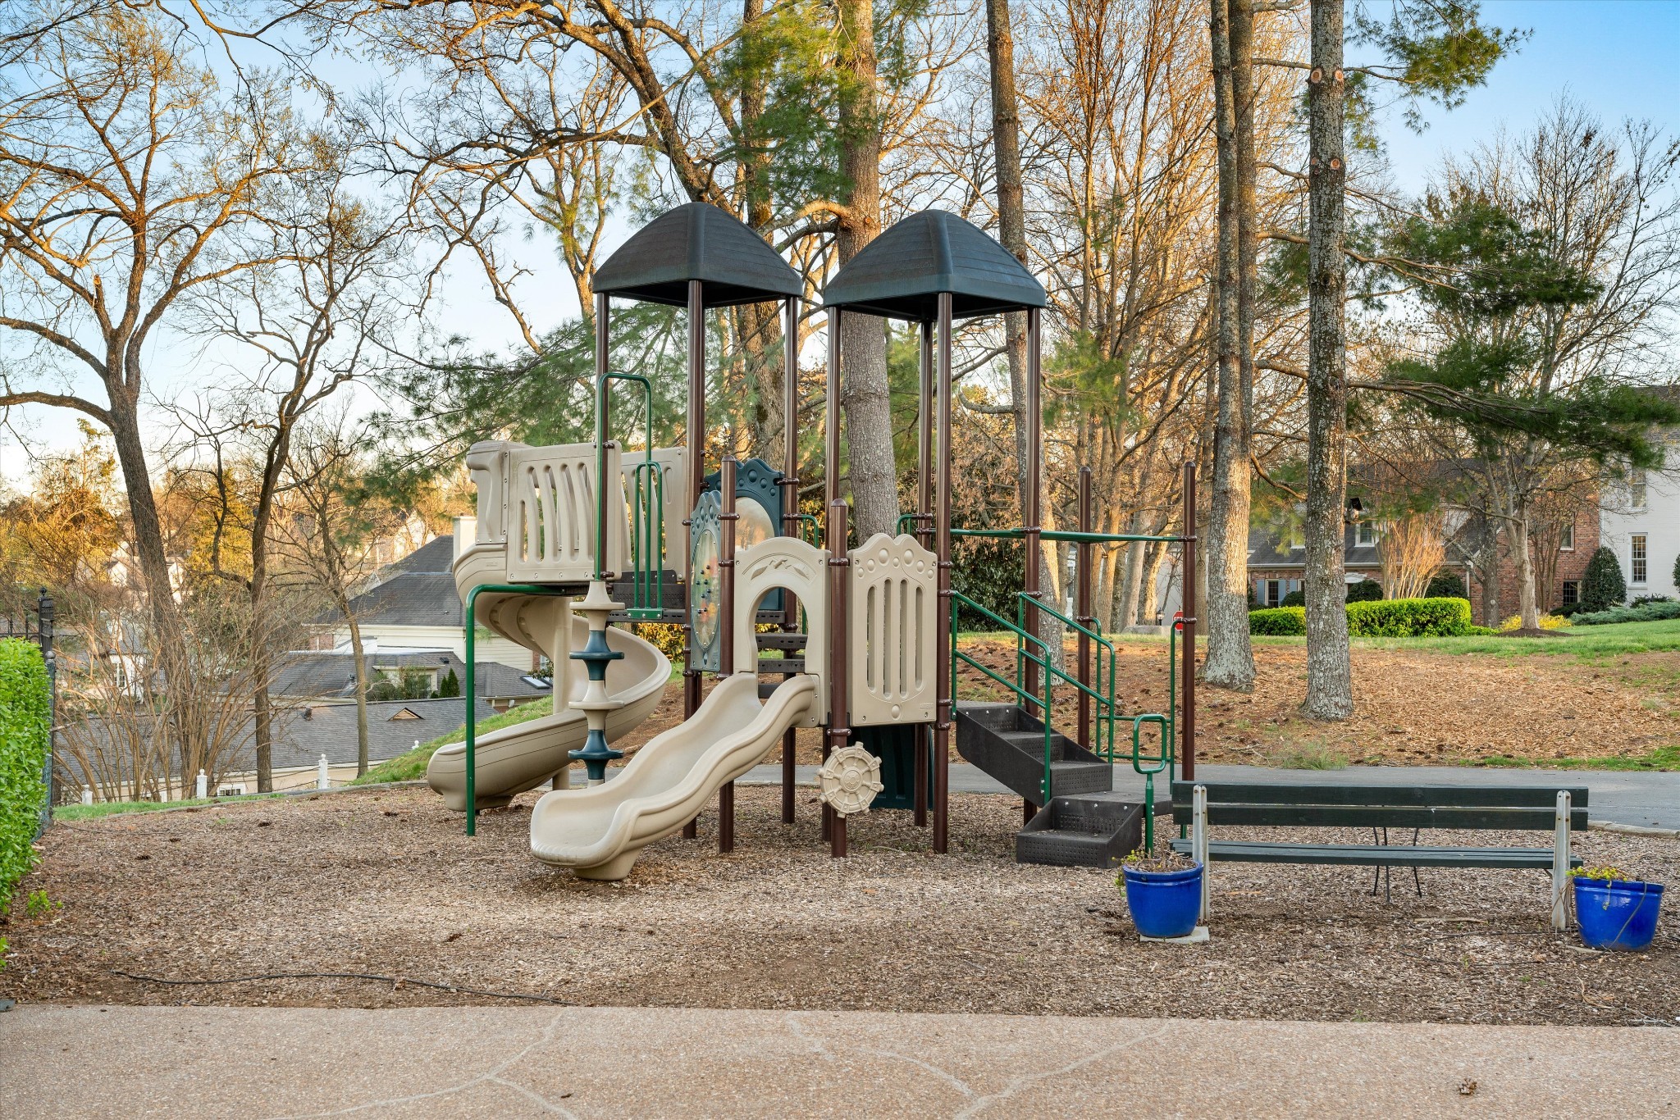
  • HOA AmenitiesClubhouse, Gated, Park, Pickleball Court(s), Playground, Pool, Sidewalks, Tennis Court(s)
  • security FeaturesSecurity Gate, Security Guard, Smoke Detector(s)
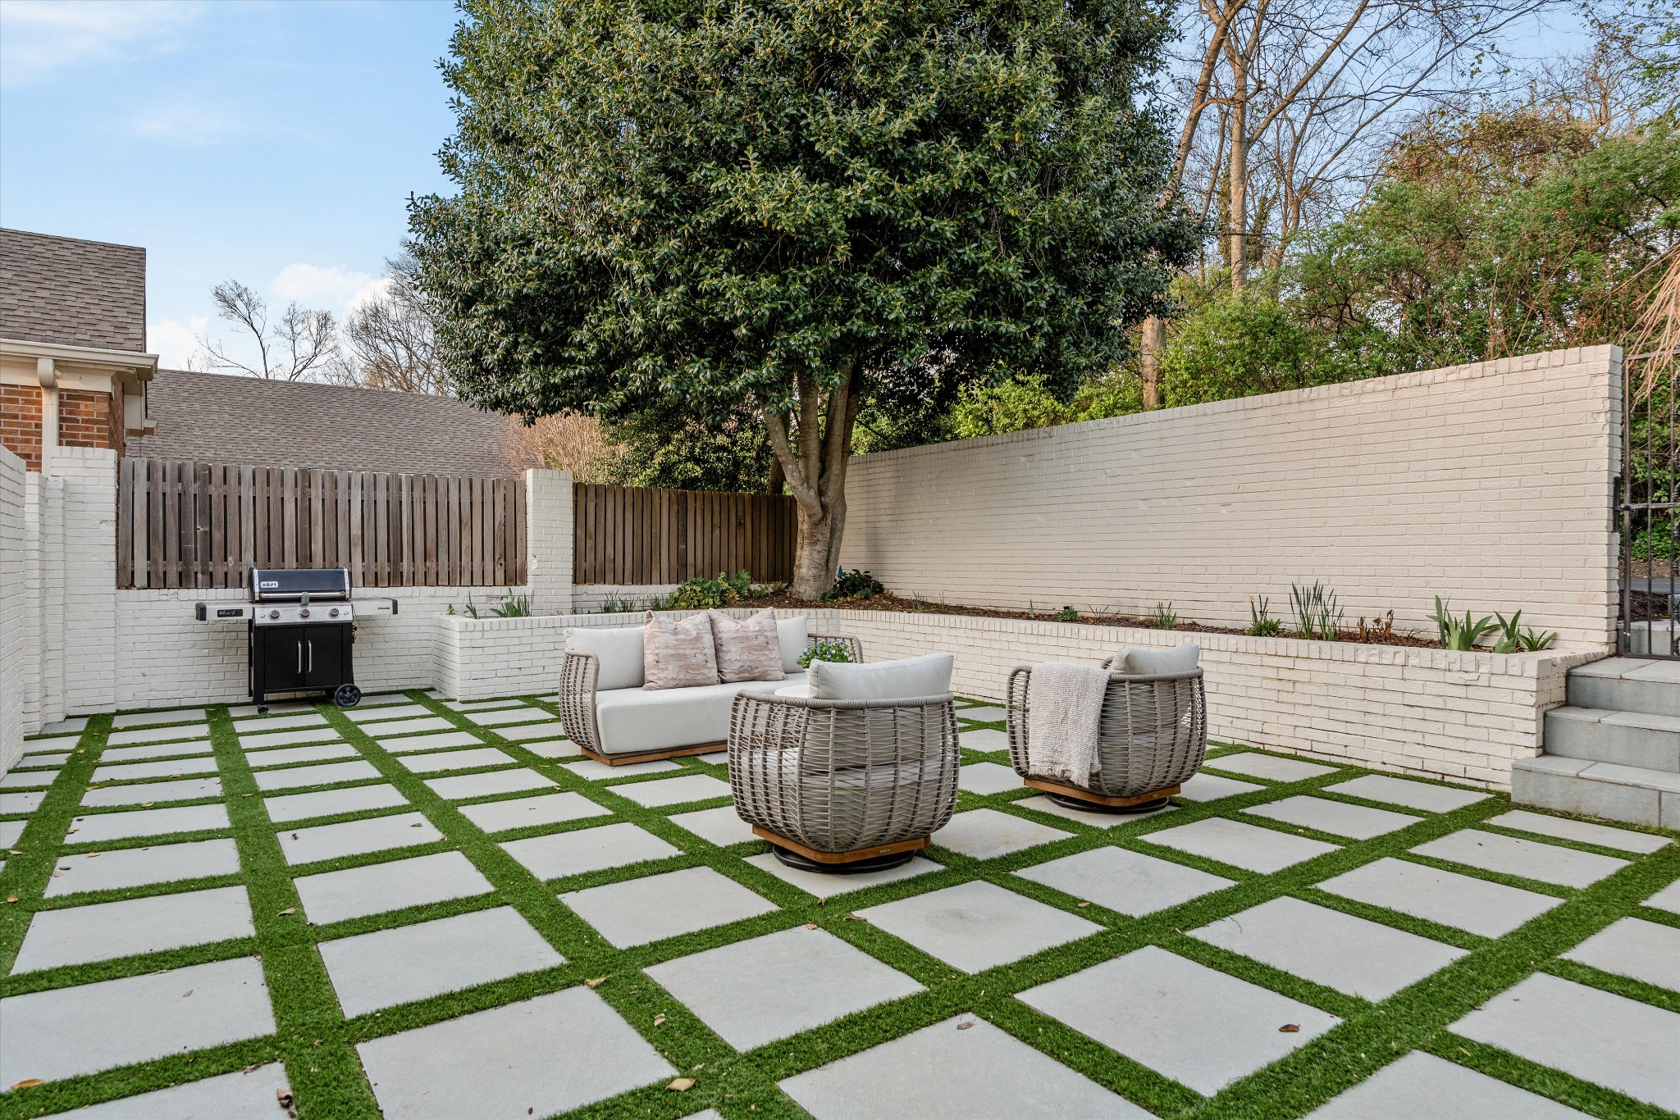
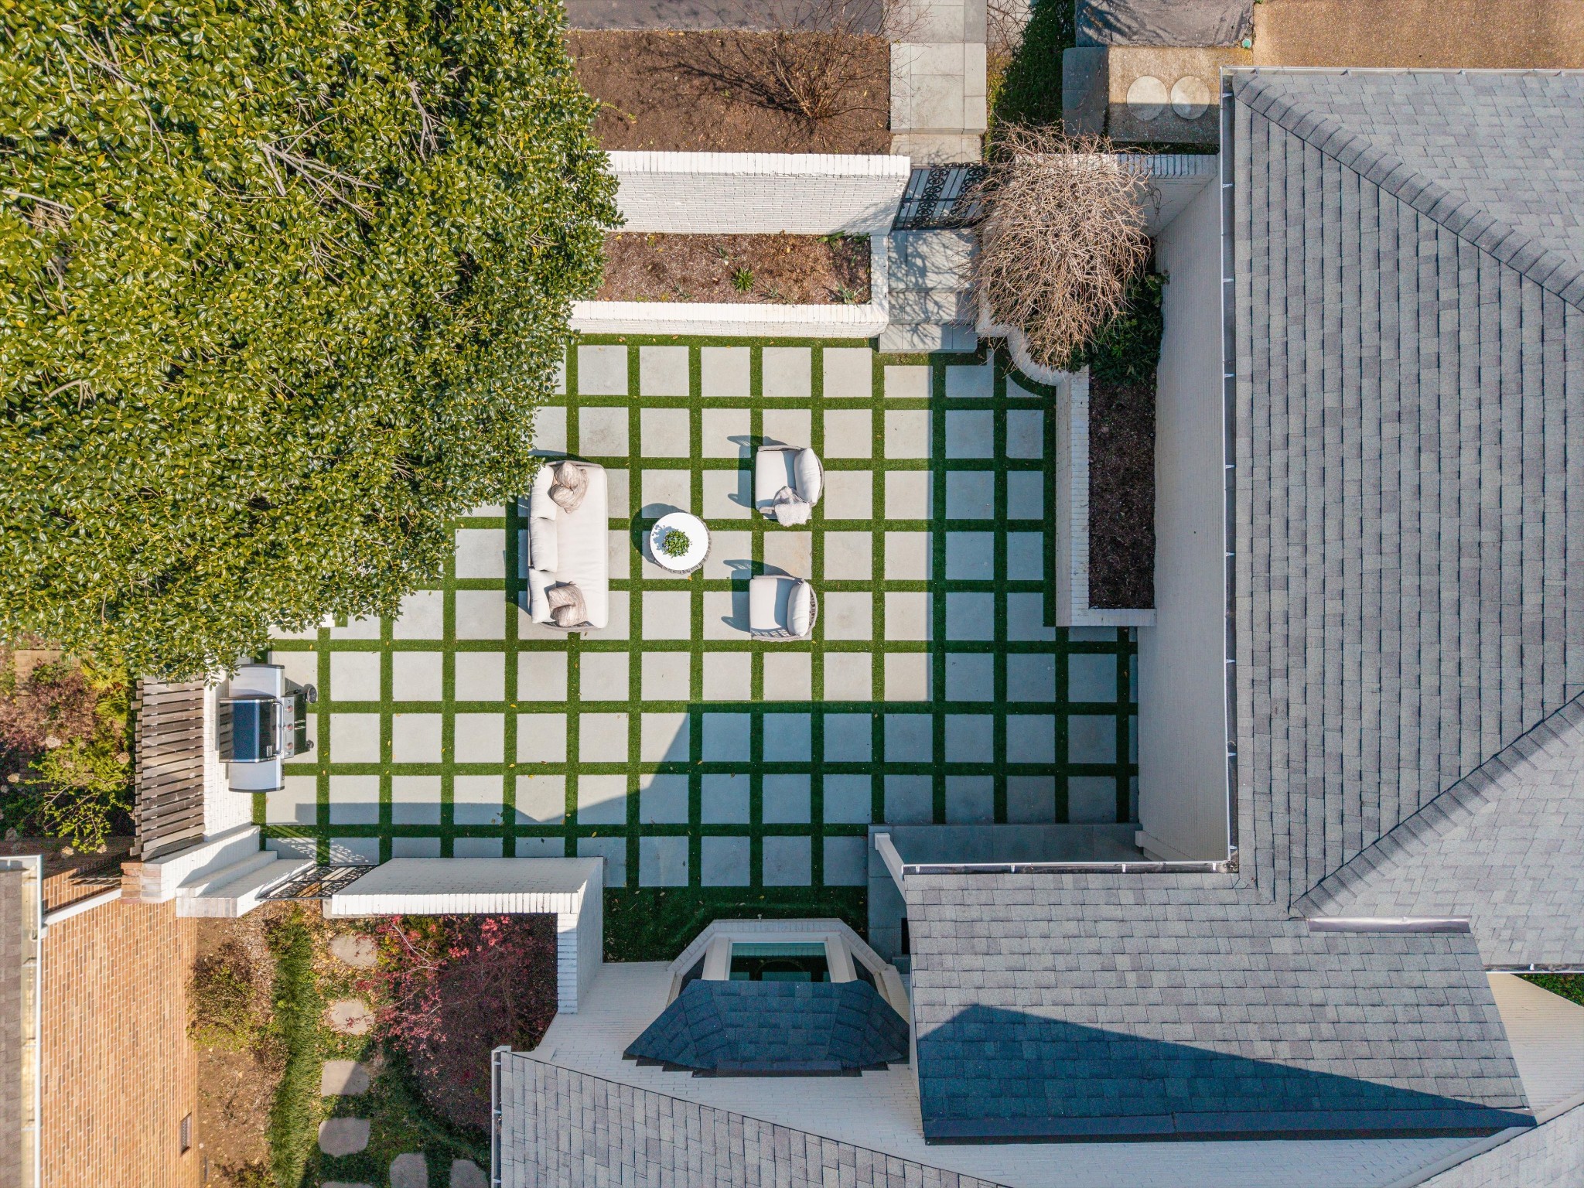
  • other exterior FeaturesGas Grill

Financial

  • Sales Price$2,050,000
  • Real Estate Tax $7,879/yr
  • HOA $440/mo

Belle Meade / West Meade / Hillwood

A luxurious 3.1 square mile enclave features longtime family estates alongside newly constructed homes in a variety of architectural styles.

Explore

Work With Us

At Fridrich & Clark Realty, we are known for providing the highest levels of service and expertise for each client we serve. Regardless of your real estate needs, we are committed to guiding you home. To make an appointment with one of our qualified agents, contact us here.

Follow Us on Instagram