7230 Althorp Way Unit: W-11
SEE ALL PHOTOS
7230 Althorp Way Unit: W-11
Courtesy of Fridrich & Clark Realty, Daniel Hope Listing Contact: 6153366686 
Leased

7230 Althorp Way Unit: W-11

7230 Althorp Way Unit: W-11, Nashville, TN 37211

$1,695/month
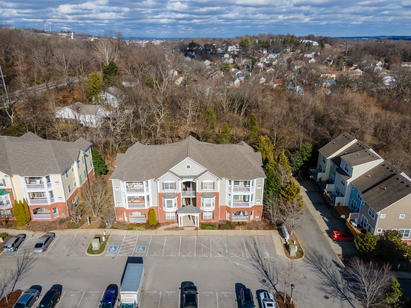
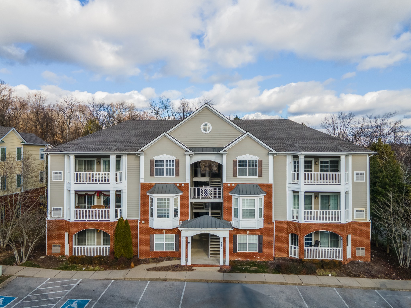
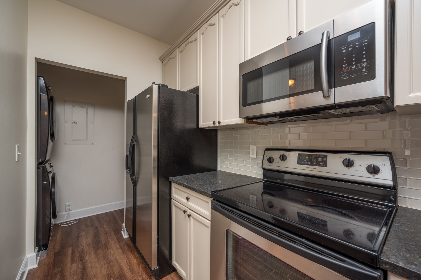
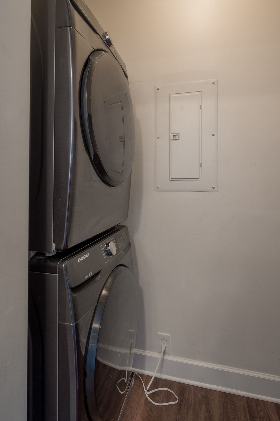
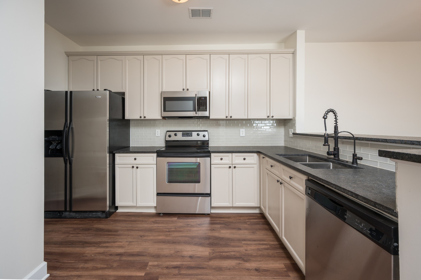
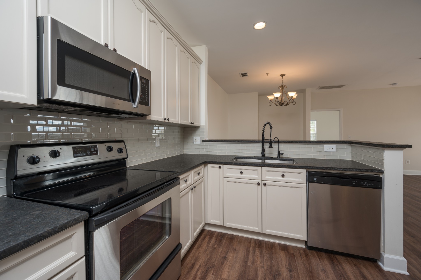
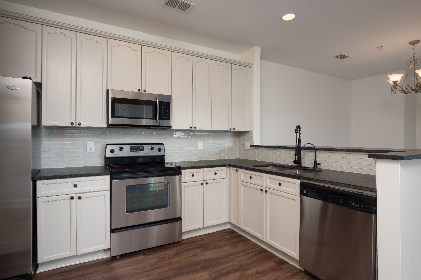
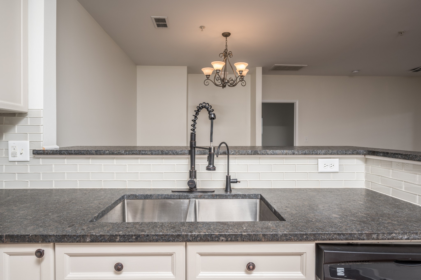
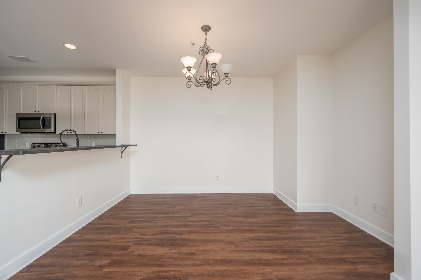
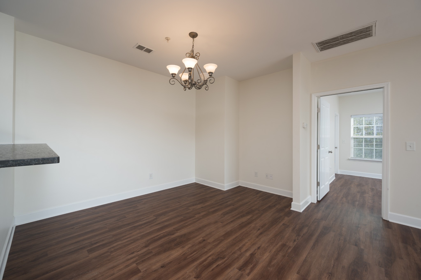
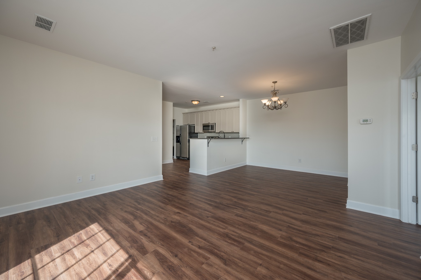
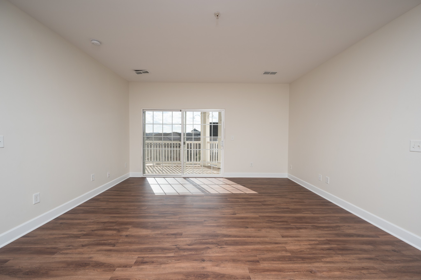
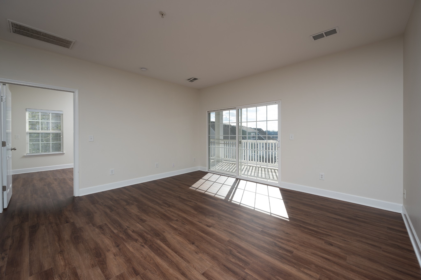
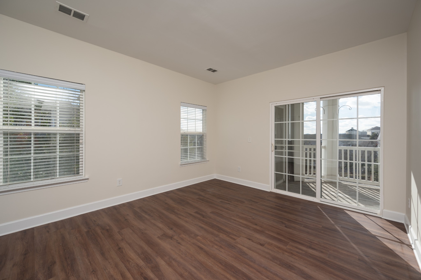
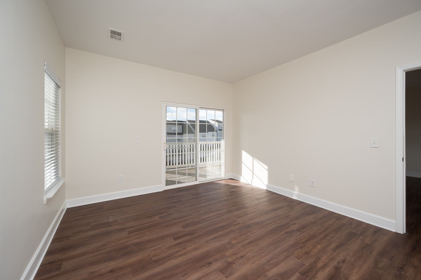
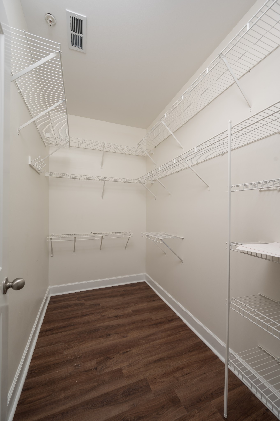
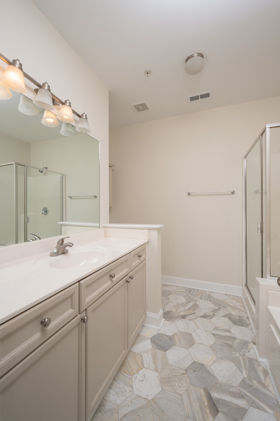
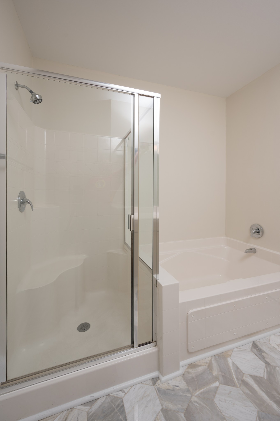
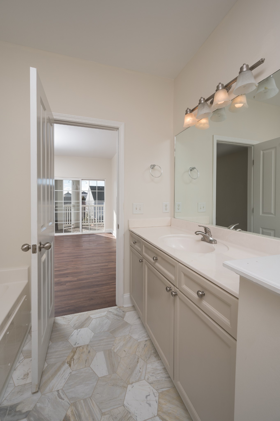
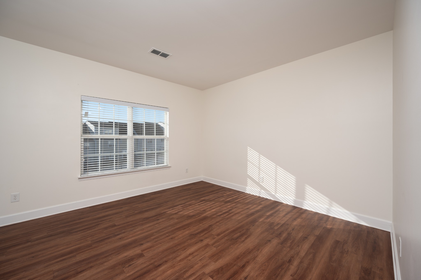
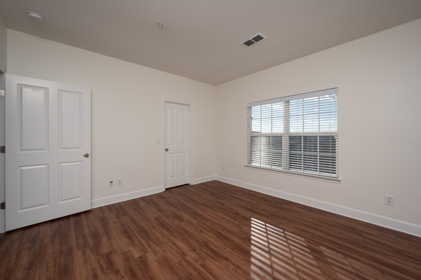
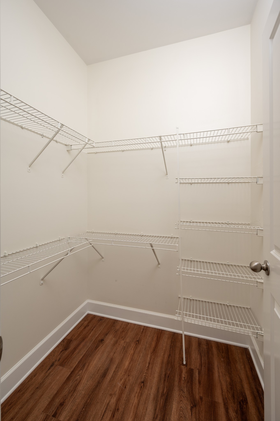
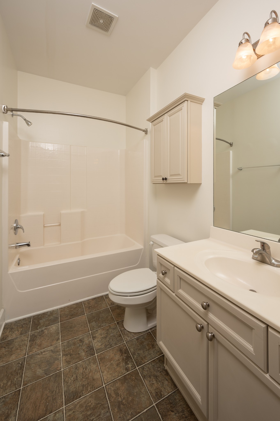
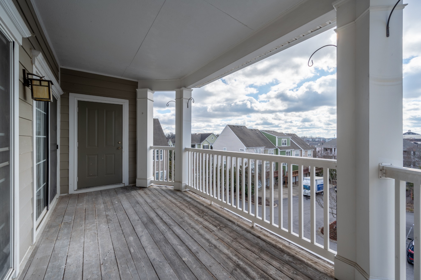
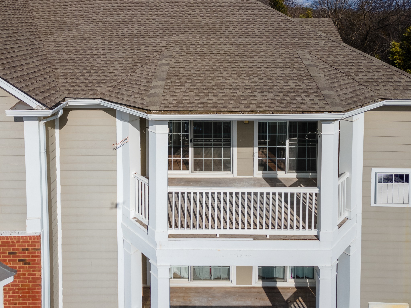
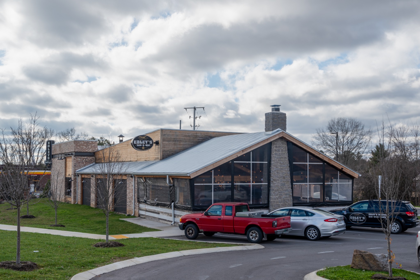
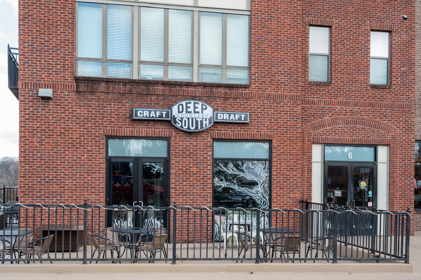
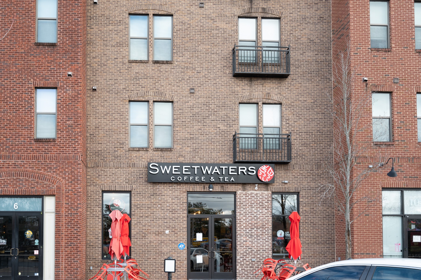
**BE THE FIRST TO LIVE IN THIS LENOX VILLAGE CONDO AFTER THE STUNNING RENOVATION** Renovations scheduled to be complete mid-December. Renovations include new luxury vinyl flooring throughout, no carpet; freshly painted Alabaster White walls; gorgeous black leathered granite counters in the kitchen; stainless appliances; cabinets painted a sophisticated Accessible Beige; subway tile backsplash. You'll love the open floor plan, the abundance of natural light, and the covered balcony that's accessible from the main living area as well as from the primary bedroom. Plenty of pantry and cabinet space. Storage off the covered balcony. Large primary suite with walk-in closet, garden tub, and separate shower. Second bedroom is also a good size and has a walk in closet as well. This is a third-floor unit which means no neighbors above! Enjoy maintenance-free living! Washer and dryer included. Walk to all the restaurants, shops, and parks in and around Lenox Village.

2
beds

2
baths

1,162 Sq.Ft. LIVING AREA

Daniel Hope

Daniel Hope

Features & Amenities

Interior

  • total bedrooms2
  • Total bathrooms2
  • full bathrooms2
  • Flooring Tile, Vinyl
  • APPLIANCES Dishwasher, Dryer, Microwave, Oven, Refrigerator, Washer, Range
  • other interior Features Redecorated

Area & Lot

  • Status Leased
  • Date Leased June 10, 2024
  • Living Area1,162 Sq.Ft.
  • Total Area1,162 Sq.Ft.
  • MLS® ID2593395
  • TypeCondo
  • YEAR BUILT2005
  • NeighborhoodWoodbine / South Nashville
  • Elementary SchoolMay Werthan Shayne Elementary School
  • Middle SchoolWilliam Henry Oliver Middle
  • High SchoolJohn Overton Comp High School

Exterior

  • STORIES1
  • water SourcePublic
  • utilitiesWater Available
  • parkingAssigned
  • HEAT TYPECentral
  • AIR CONDITIONINGCentral Air
  • sewerPublic Sewer

Financial

  • Lease Price$1,695/mo

Woodbine / South Nashville

These are two examples of affordable, up-and-coming neighborhoods that are expected to rise in value over the next several years.

Explore

Work With Us

At Fridrich & Clark Realty, we are known for providing the highest levels of service and expertise for each client we serve. Regardless of your real estate needs, we are committed to guiding you home. To make an appointment with one of our qualified agents, contact us here.

Follow Us on Instagram