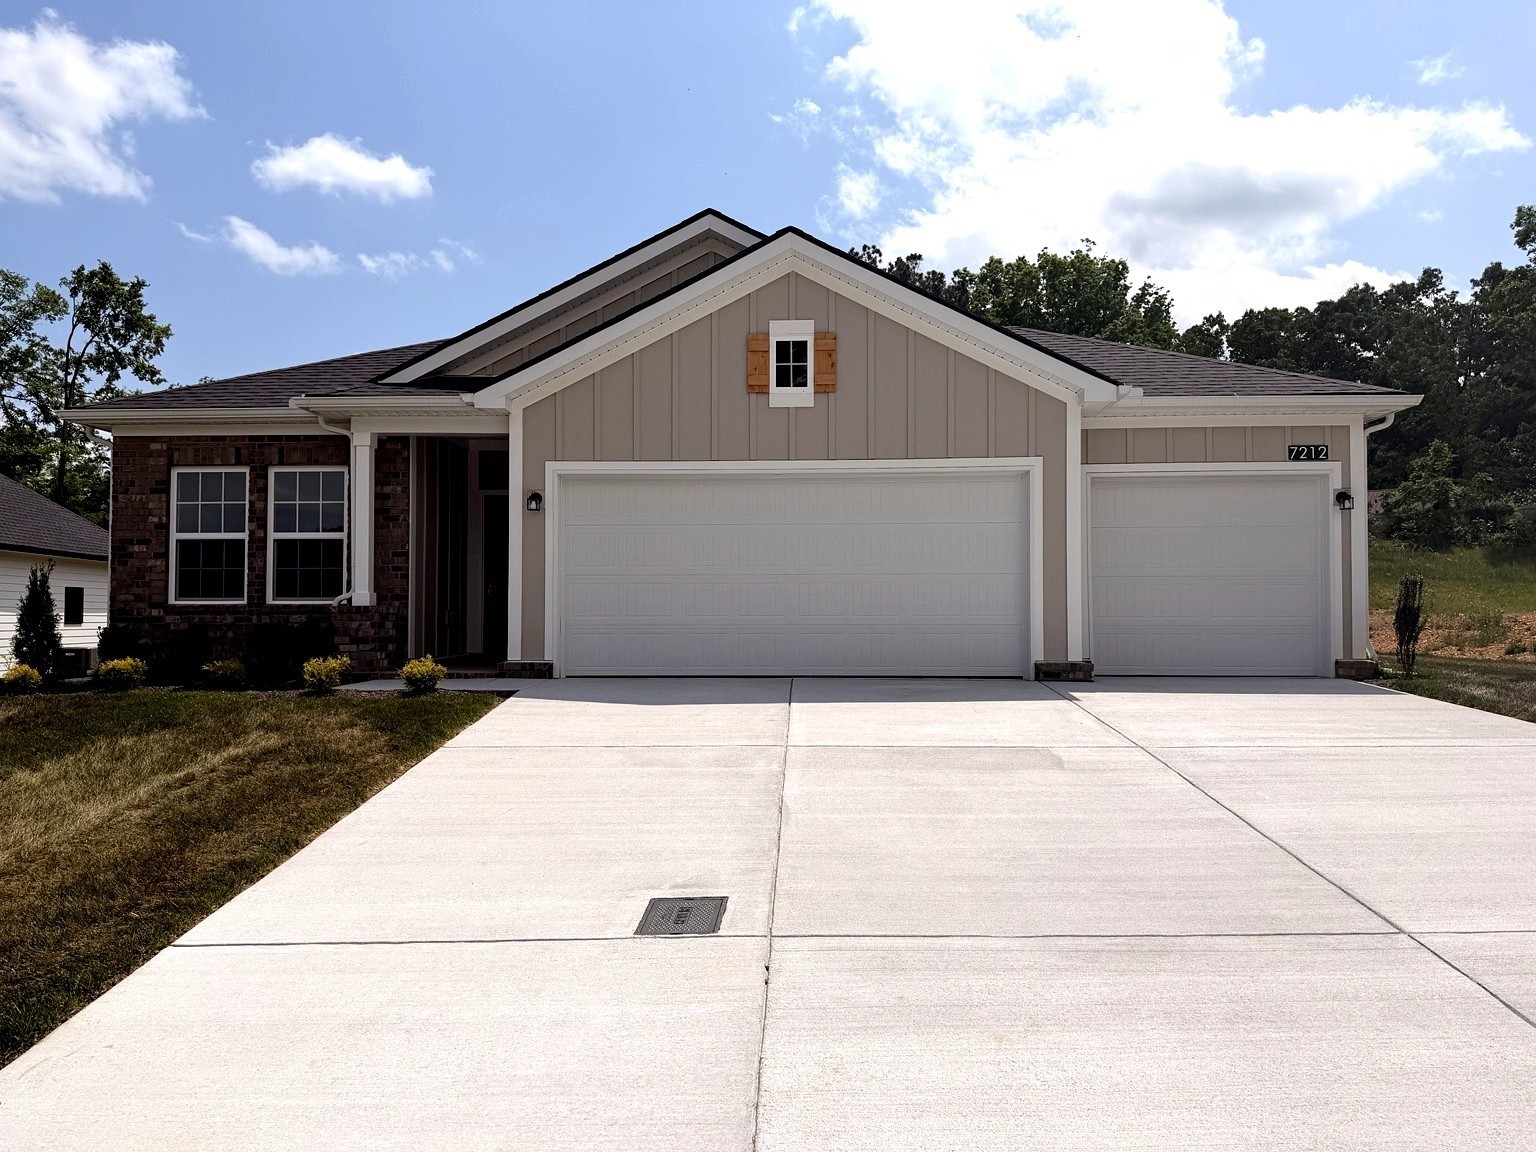
Front of a beige-and-brick home with a three-car garage and wide concrete driveway.
7212 Fairlawn Dr
7212 Fairlawn Dr
7212 Fairlawn Dr
7212 Fairlawn Dr
7212 Fairlawn Dr
7212 Fairlawn Dr
7212 Fairlawn Dr
7212 Fairlawn Dr
7212 Fairlawn Dr
7212 Fairlawn Dr
7212 Fairlawn Dr
7212 Fairlawn Dr
7212 Fairlawn Dr
7212 Fairlawn Dr
7212 Fairlawn Dr
7212 Fairlawn Dr
7212 Fairlawn Dr
7212 Fairlawn Dr
7212 Fairlawn Dr
7212 Fairlawn Dr
7212 Fairlawn Dr
7212 Fairlawn Dr
7212 Fairlawn Dr
7212 Fairlawn Dr
7212 Fairlawn Dr
7212 Fairlawn Dr
7212 Fairlawn Dr
7212 Fairlawn Dr
7212 Fairlawn Dr
7212 Fairlawn Dr
7212 Fairlawn Dr
7212 Fairlawn Dr
7212 Fairlawn Dr
7212 Fairlawn Dr
7212 Fairlawn Dr
7212 Fairlawn Dr
7212 Fairlawn Dr
7212 Fairlawn Dr
SEE ALL PHOTOS
Front of a beige-and-brick home with a three-car garage and wide concrete driveway.
7212 Fairlawn Dr
7212 Fairlawn Dr
7212 Fairlawn Dr
7212 Fairlawn Dr
7212 Fairlawn Dr
7212 Fairlawn Dr
7212 Fairlawn Dr
7212 Fairlawn Dr
7212 Fairlawn Dr
7212 Fairlawn Dr
7212 Fairlawn Dr
7212 Fairlawn Dr
7212 Fairlawn Dr
7212 Fairlawn Dr
7212 Fairlawn Dr
7212 Fairlawn Dr
7212 Fairlawn Dr
7212 Fairlawn Dr
7212 Fairlawn Dr
7212 Fairlawn Dr
7212 Fairlawn Dr
7212 Fairlawn Dr
7212 Fairlawn Dr
7212 Fairlawn Dr
7212 Fairlawn Dr
7212 Fairlawn Dr
7212 Fairlawn Dr
7212 Fairlawn Dr
7212 Fairlawn Dr
7212 Fairlawn Dr
7212 Fairlawn Dr
7212 Fairlawn Dr
7212 Fairlawn Dr
7212 Fairlawn Dr
7212 Fairlawn Dr
7212 Fairlawn Dr
7212 Fairlawn Dr
7212 Fairlawn Dr
Courtesy of CastleRock dba The Jones Company, Kizech Washington Listing Contact: 5737173446 
Sold

7212 Fairlawn Dr

7212 Fairlawn Dr, Fairview, TN 37062

$529,990
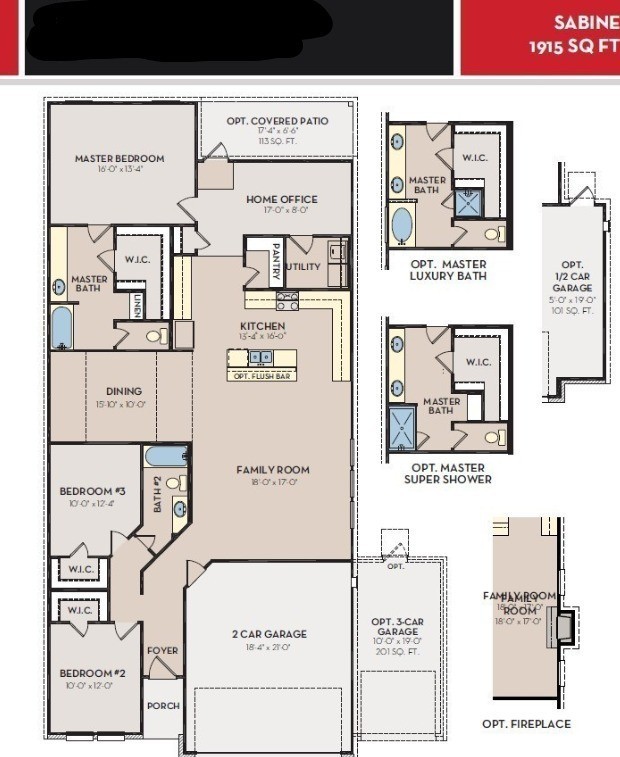
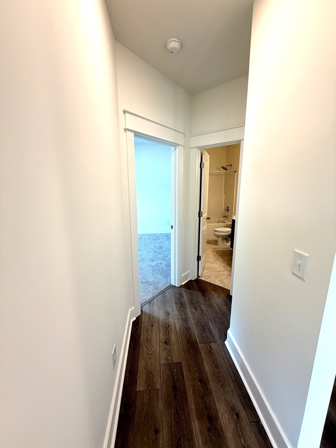
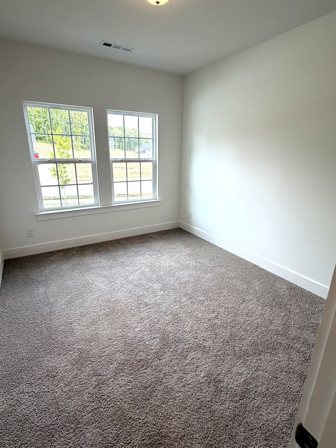
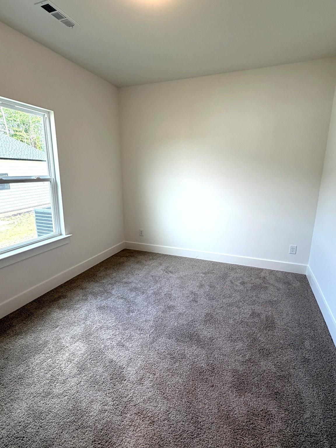
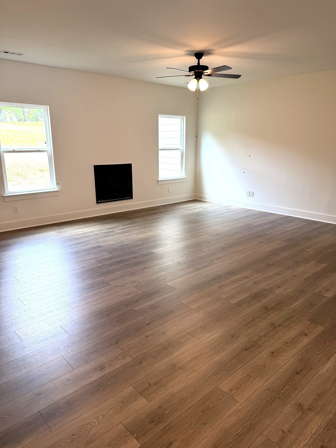
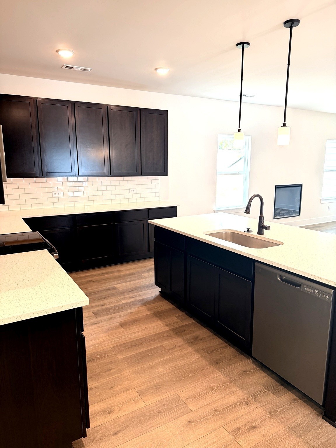
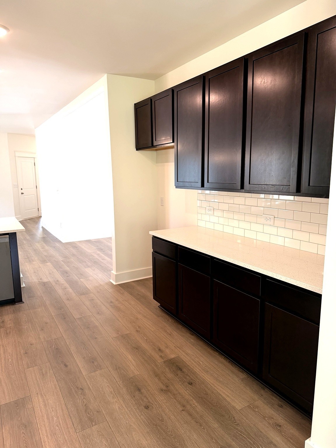
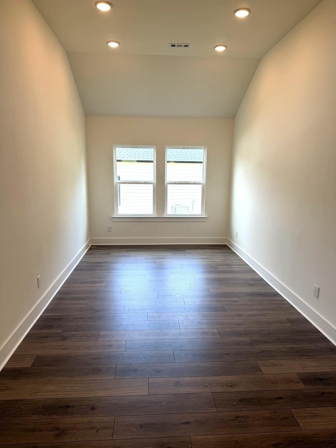
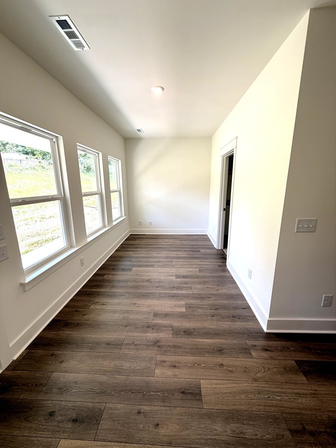
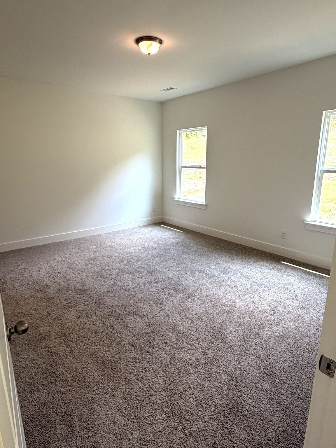
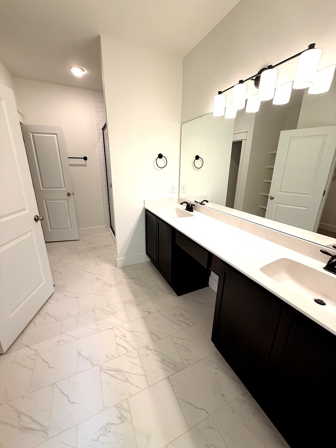
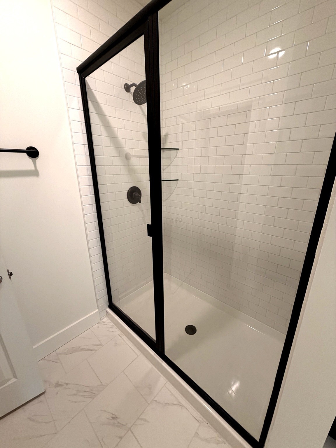
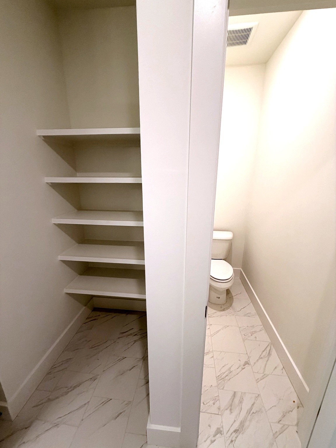
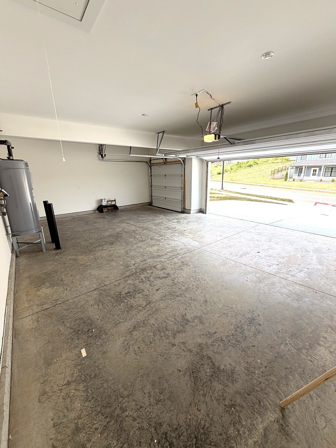
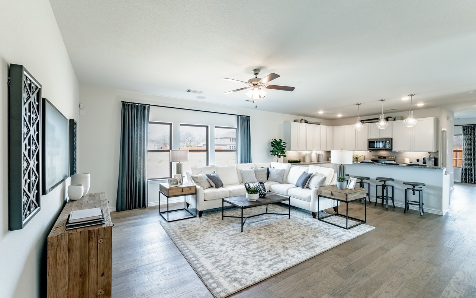
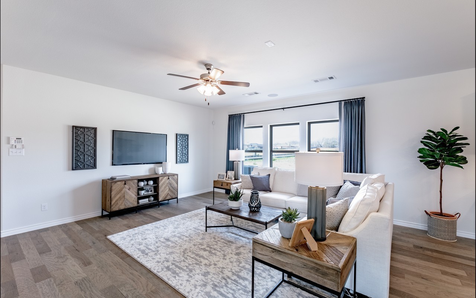
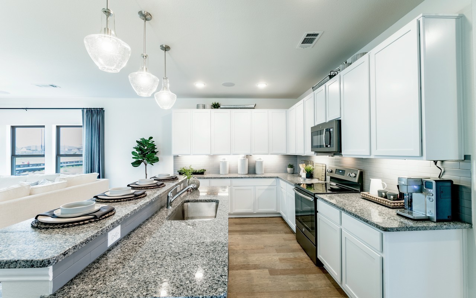
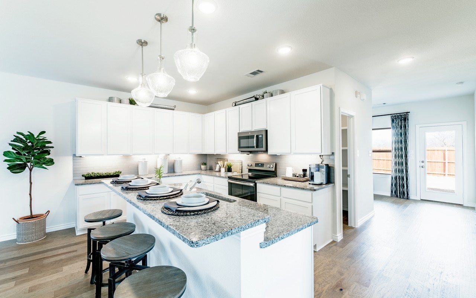
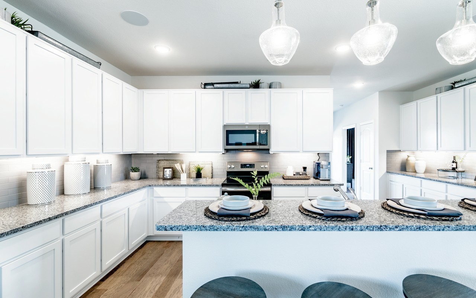
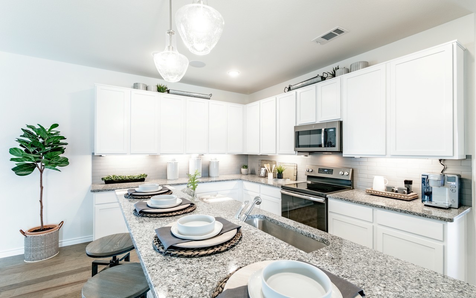
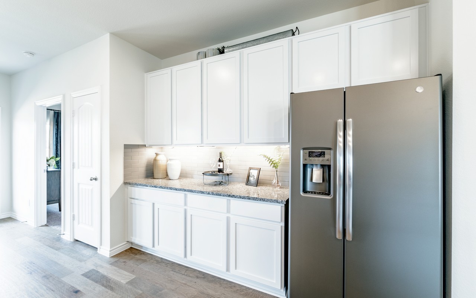
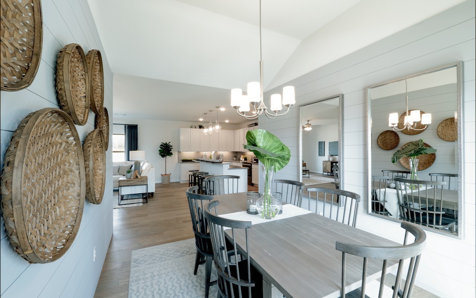
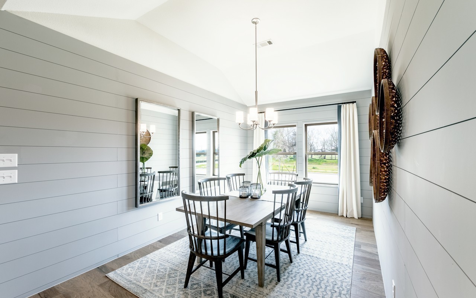
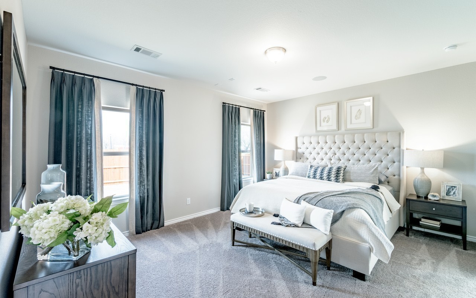
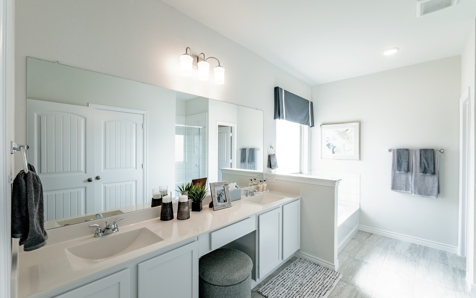
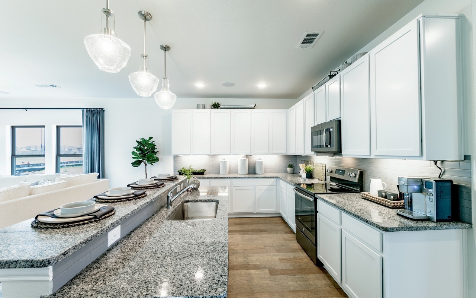
Castlerock Builders presents the Sabine floorplan in the new Brush Creek community of Williamson County. This stunning one-level luxury home features over $32,000 in designer upgrades, soaring ceilings, and an open-concept layout. Enjoy an oversized kitchen with island, formal dining, a spacious great room with fireplace, and a private home office. Set on a tree-lined 1/4+ acre lot with a covered patio and 3-car garage, this home blends elegance, comfort, and storage with serene natural surroundings.

3
beds

2
baths

1,915 Sq.Ft. LIVING AREA

0.37 Acres lot

Patricia Rappa Robbe

Patricia Rappa Robbe

Features & Amenities

Interior

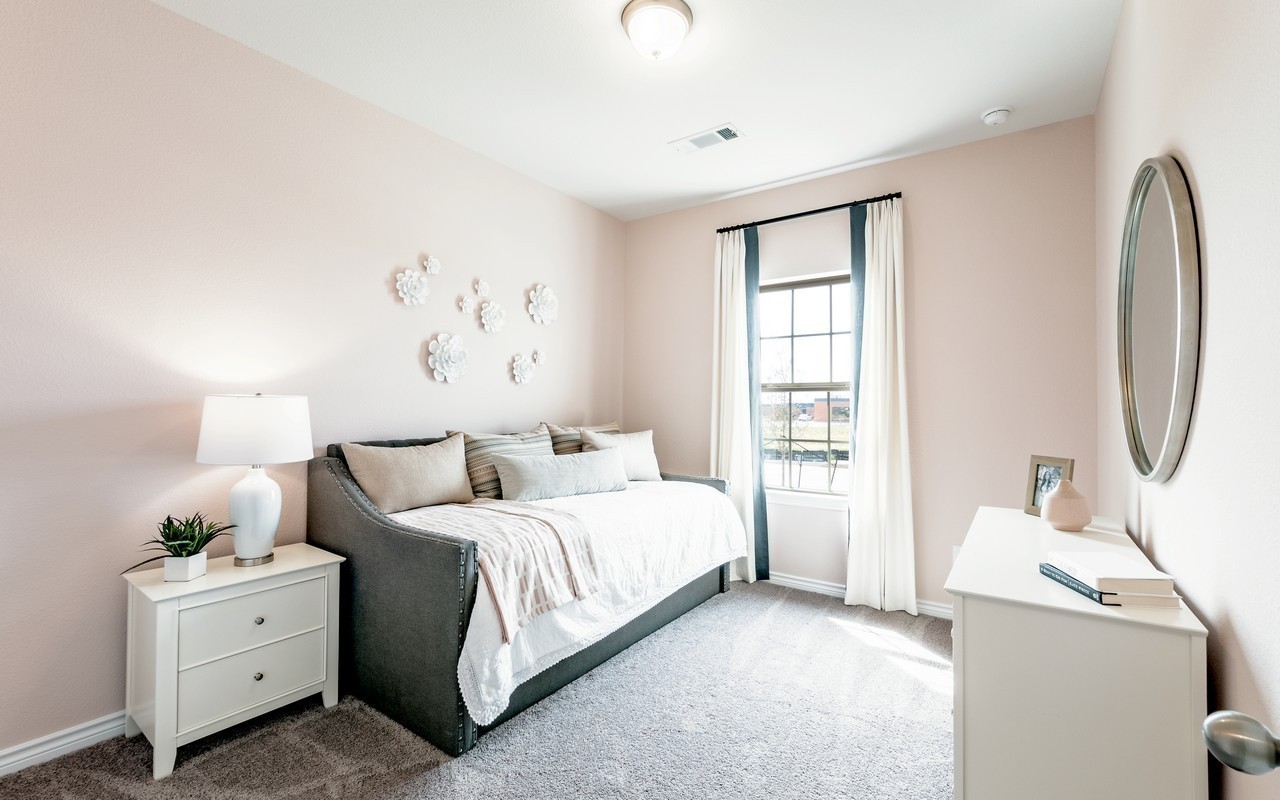
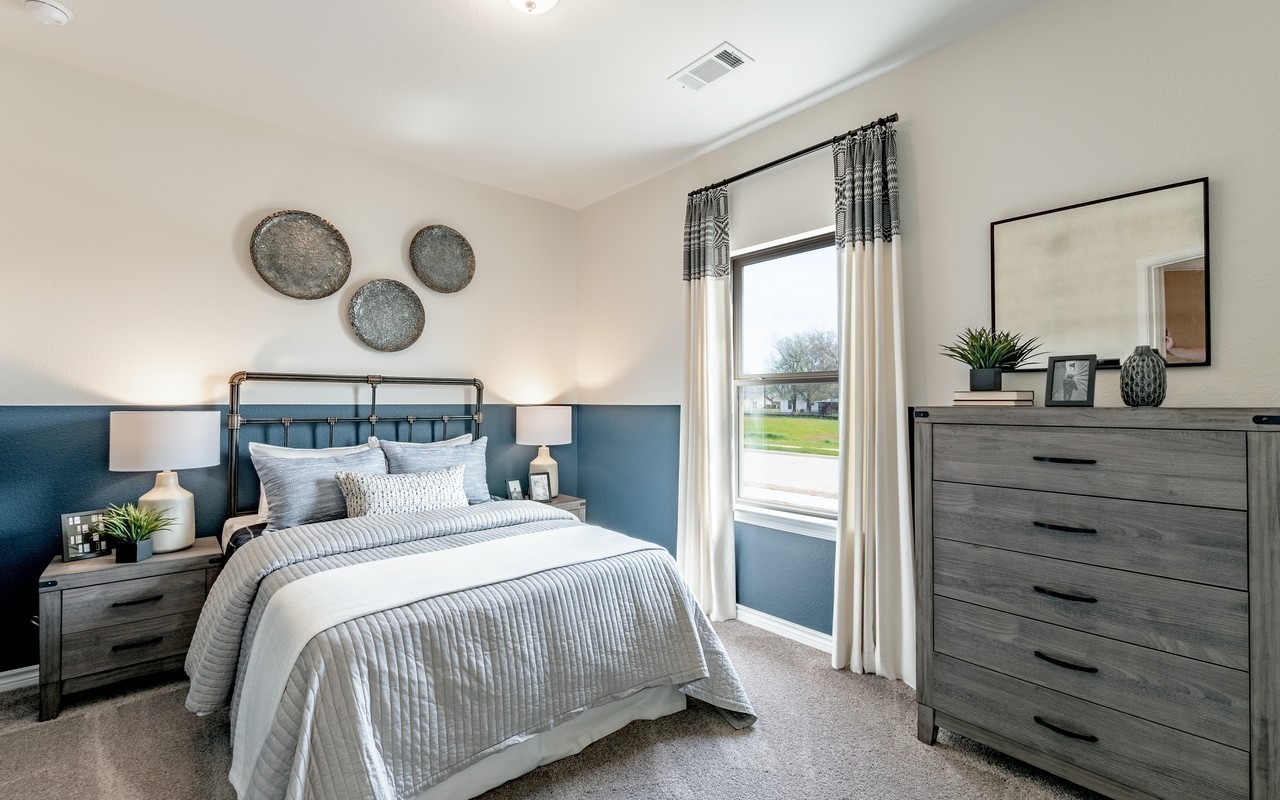
  • total bedrooms3
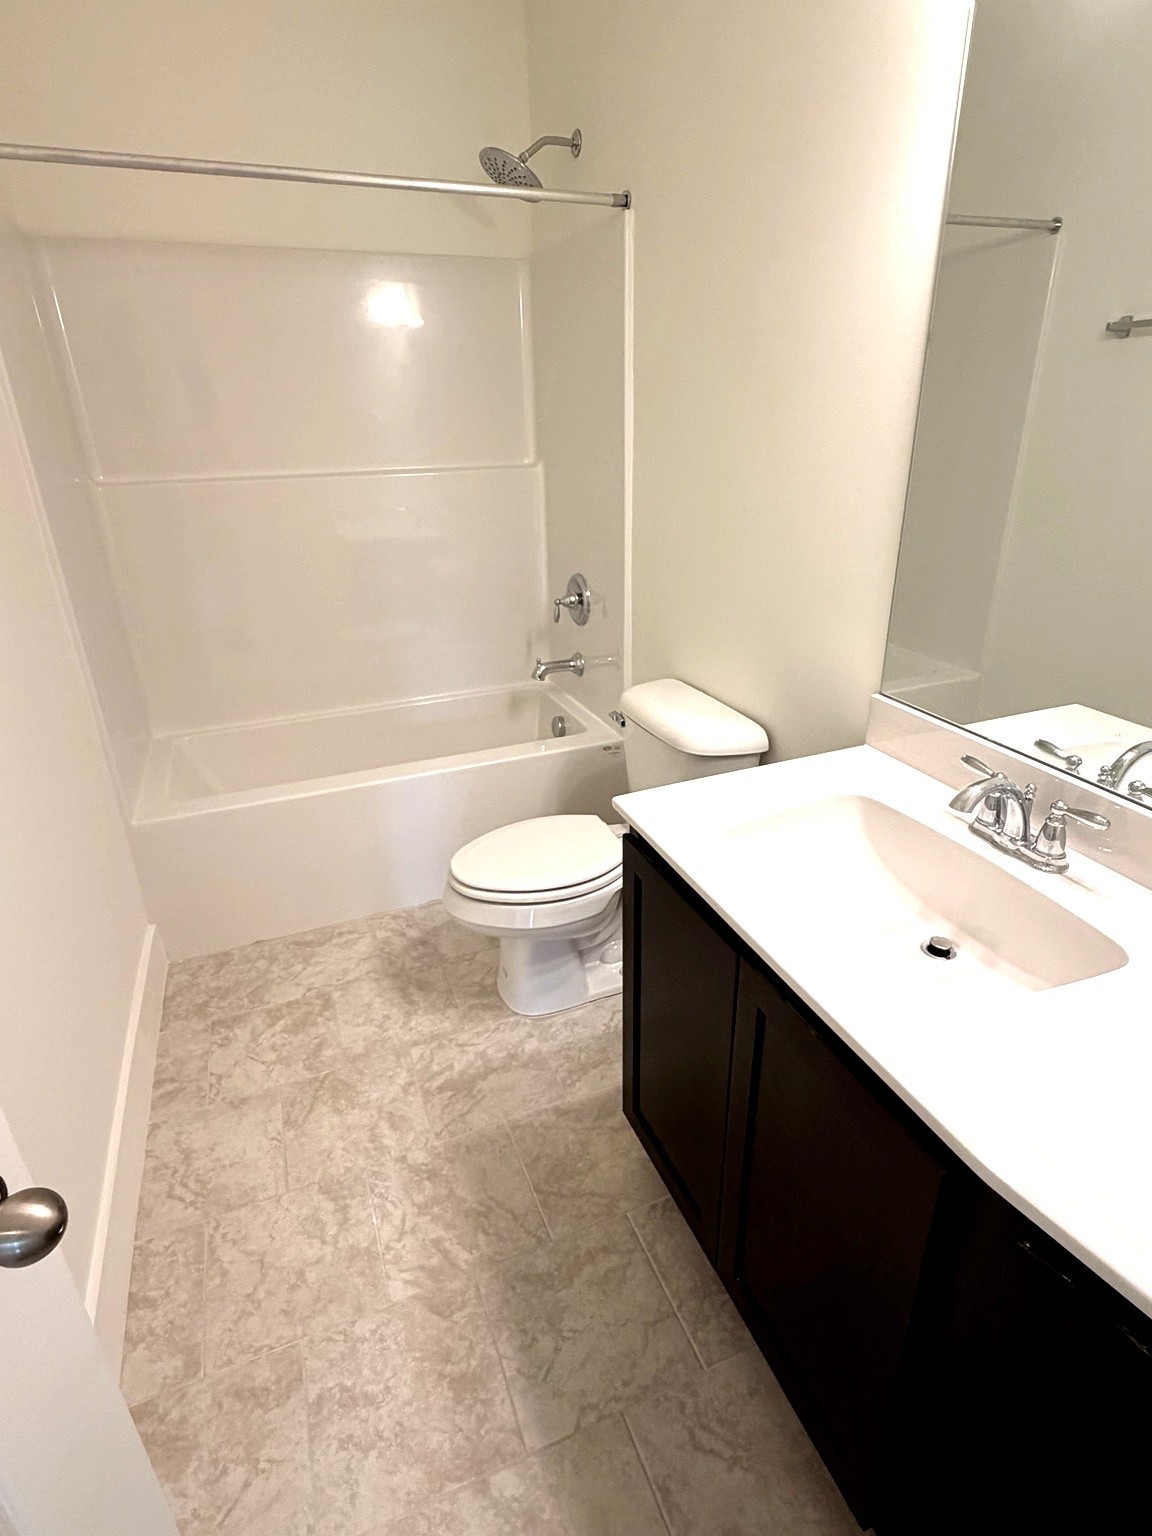
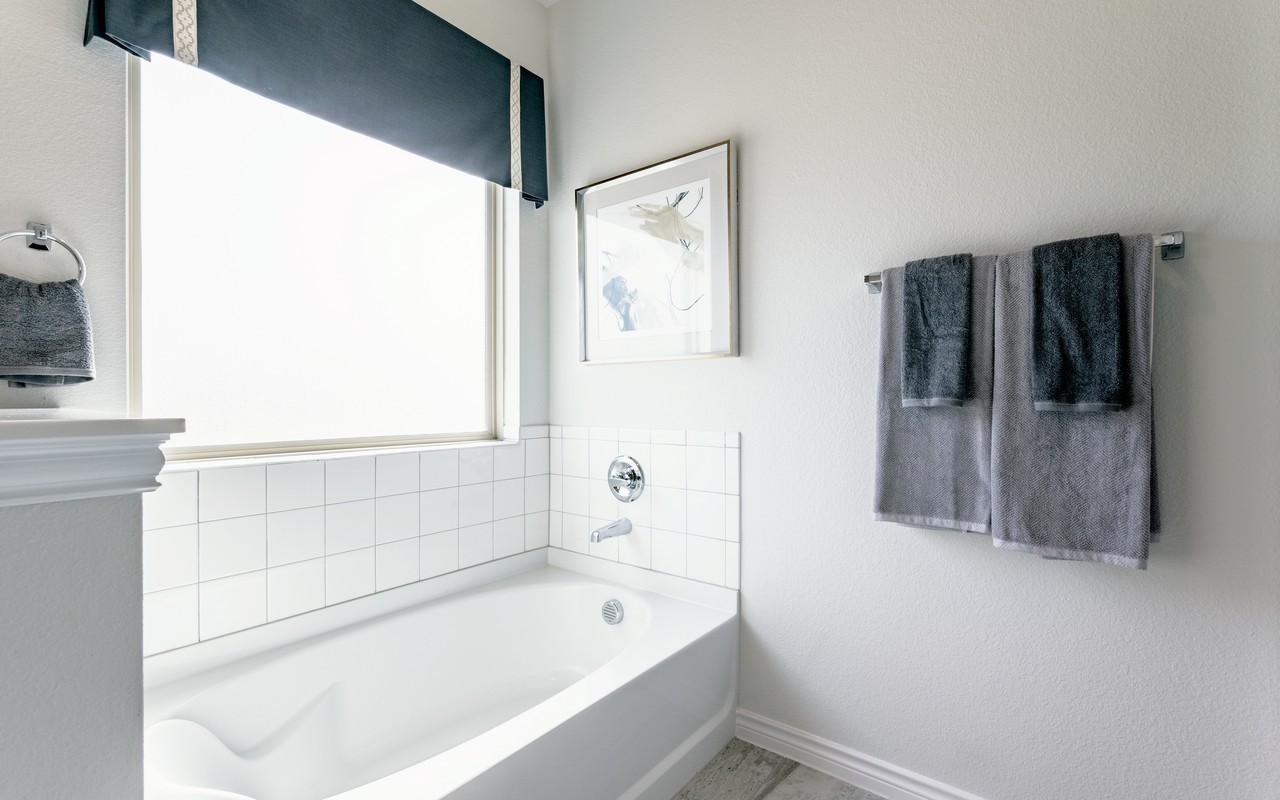
  • Total bathrooms2
  • full bathrooms2
  • Laundry room Electric Dryer Hookup, Washer Hookup
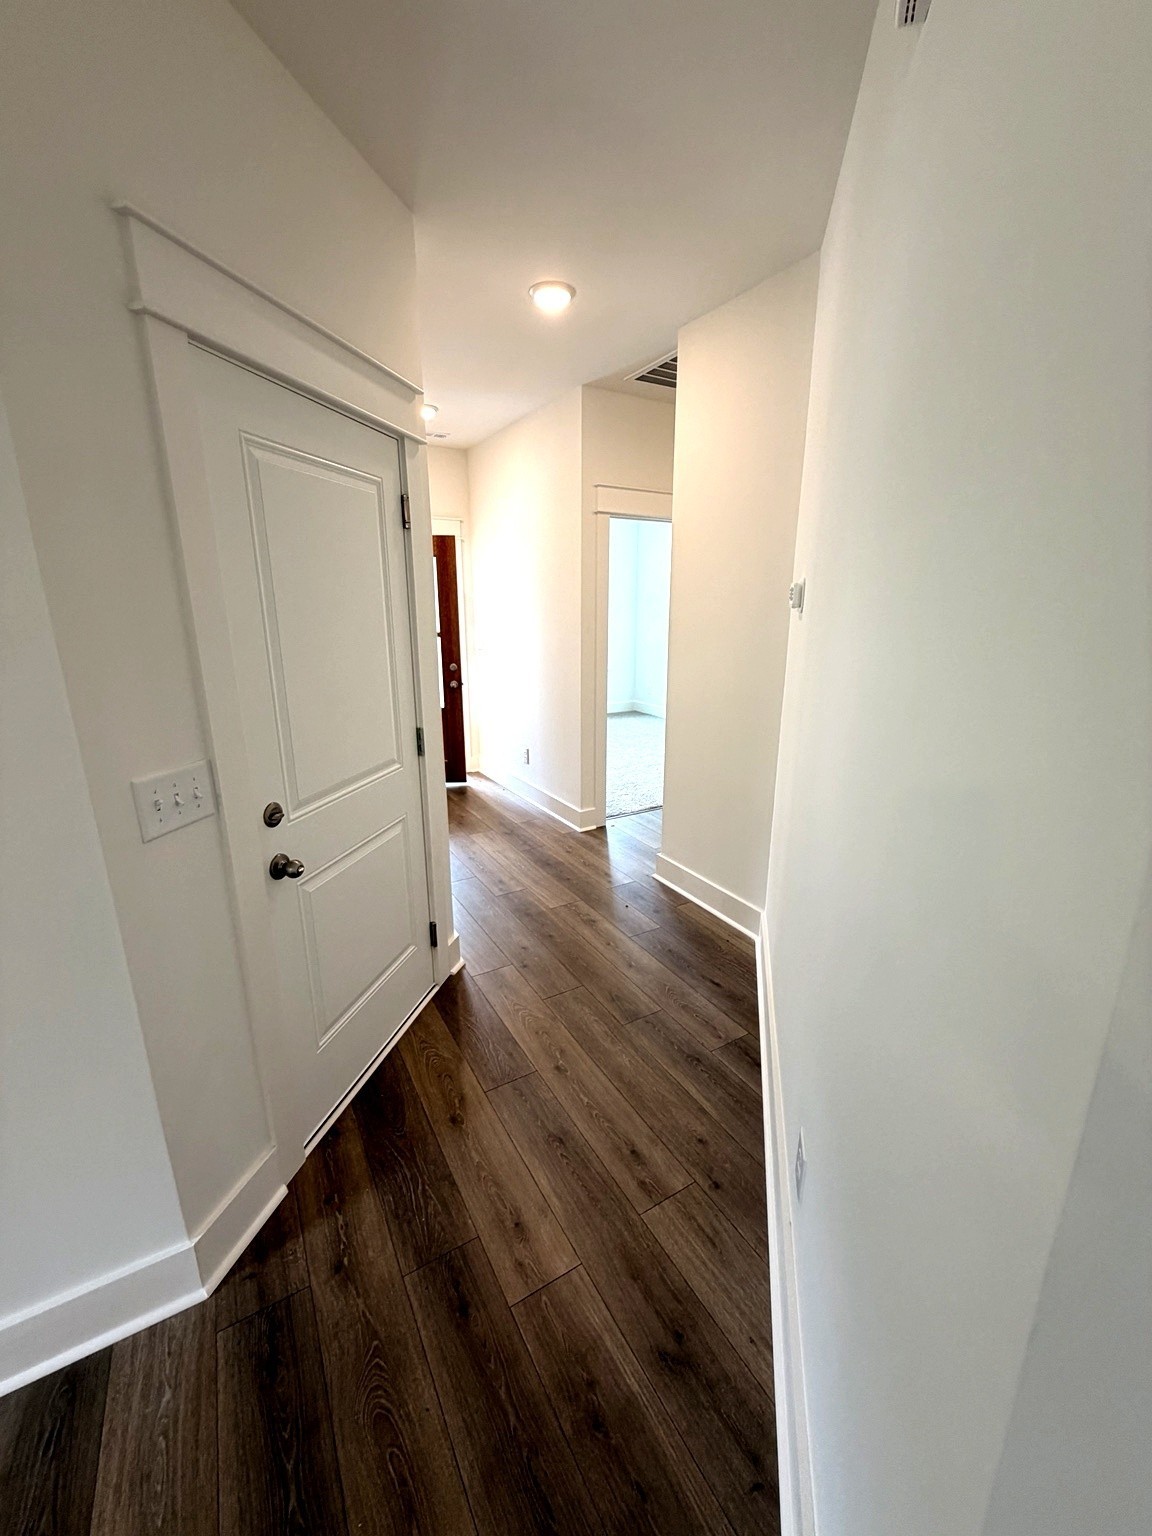
  • Flooring Carpet, Laminate, Tile
  • Fireplace Electric
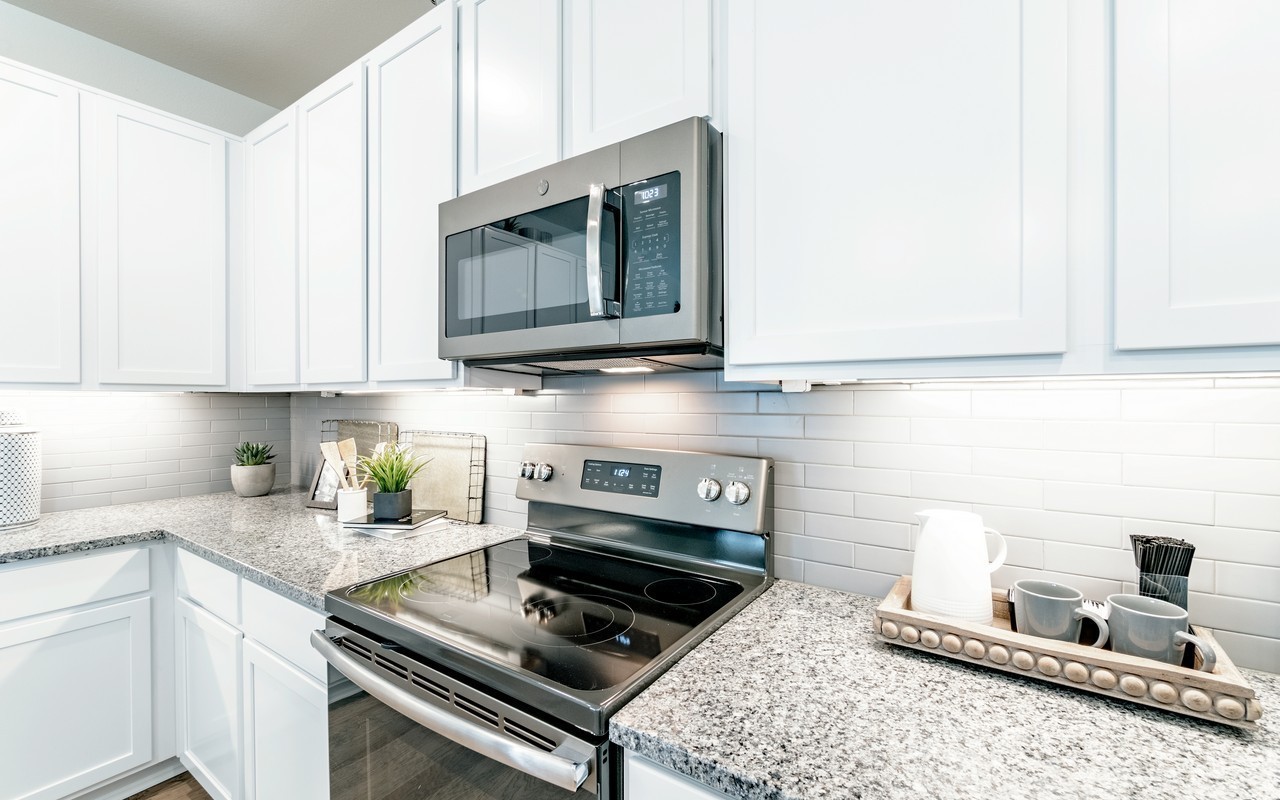
  • APPLIANCES Electric Oven, Electric Range, Dishwasher, Disposal, ENERGY STAR Qualified Appliances, Microwave
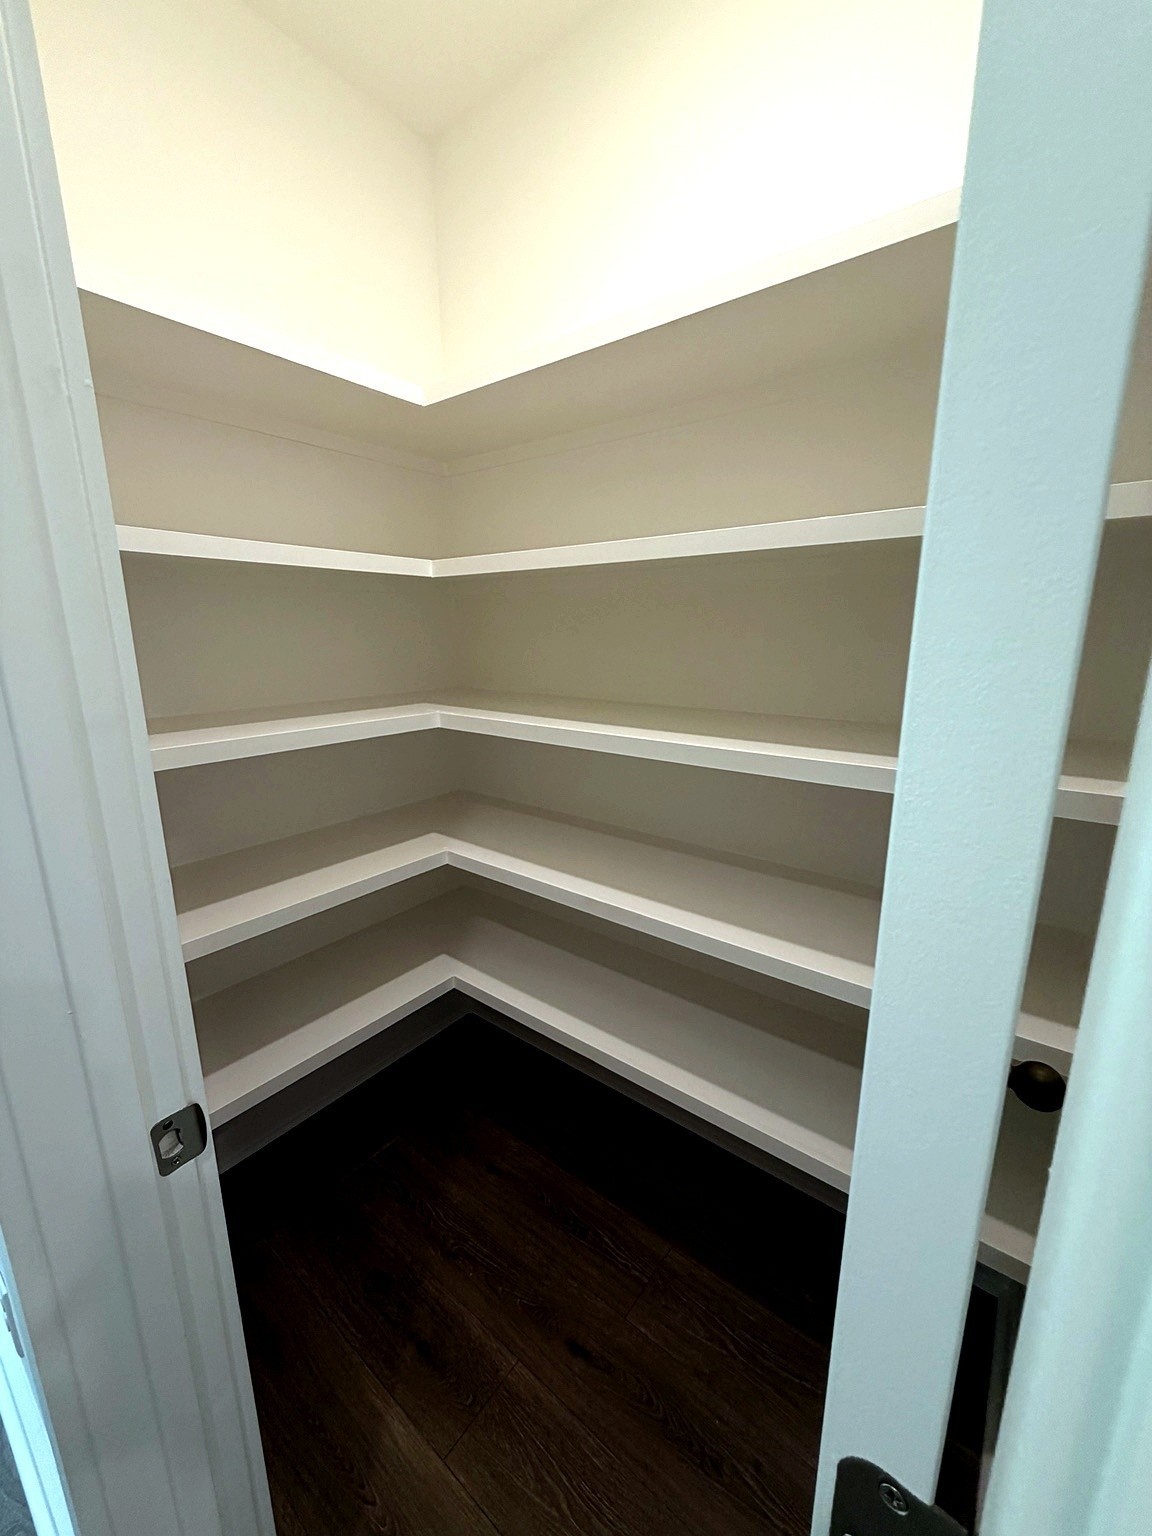
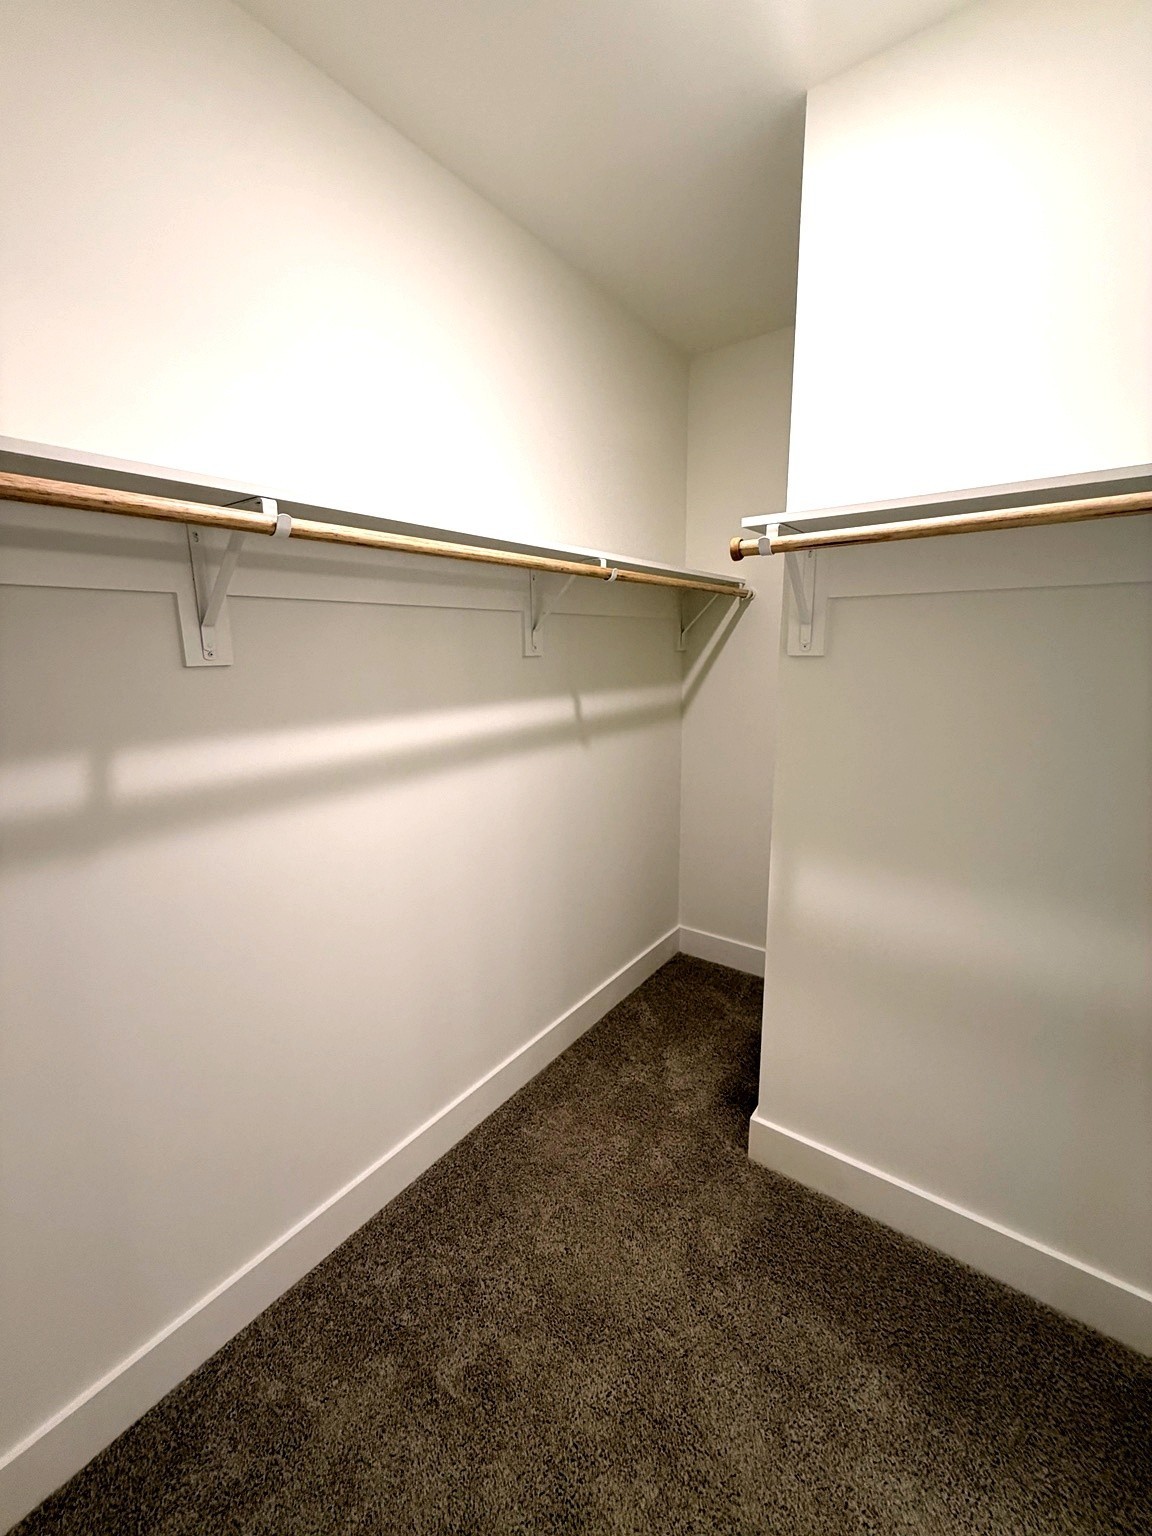
  • other interior Features Entrance Foyer, Extra Closets, High Ceilings, Open Floorplan, Pantry, Walk-In Closet(s), High Speed Internet, Kitchen Island

Area & Lot

  • Status Sold
  • Date Sold October 26, 2026
  • Living Area1,915 Sq.Ft.
  • Total Area1,915 Sq.Ft.
  • Lot Area0.37 Acres
  • MLS® ID3510847
  • TypeResidential
  • YEAR BUILT2026
  • NeighborhoodFairview
  • Elementary SchoolWestwood Elementary School
  • Middle SchoolFairview Middle School
  • High SchoolFairview High School

Exterior

  • STORIES1
  • Garage Space3.0
  • water SourcePublic
  • utilitiesElectricity Available, Water Available, Cable Connected
  • lot featuresLevel, Sloped
  • parkingGarage Faces Front
  • HEAT TYPECentral, Electric, Heat Pump
  • AIR CONDITIONINGCentral Air, Electric
  • sewerPublic Sewer
  • Disability FeaturesAccessible Entrance
  • HOA AmenitiesSidewalks, Underground Utilities
  • security FeaturesSmoke Detector(s)

Financial

  • Sales Price$529,990
  • HOA $150/mo

Fairview

Offers charming small-town vibes, excellent schools, and access to the great outdoors at an attractive price point.

Explore

Work With Us

At Fridrich & Clark Realty, we are known for providing the highest levels of service and expertise for each client we serve. Regardless of your real estate needs, we are committed to guiding you home. To make an appointment with one of our qualified agents, contact us here.

Follow Us on Instagram