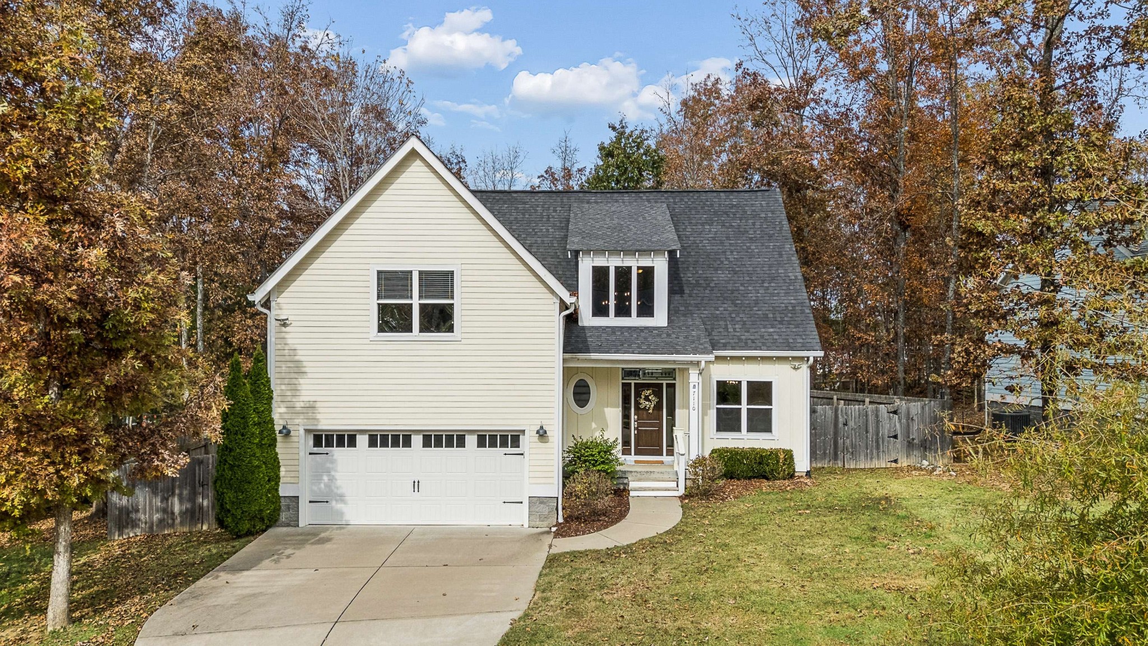
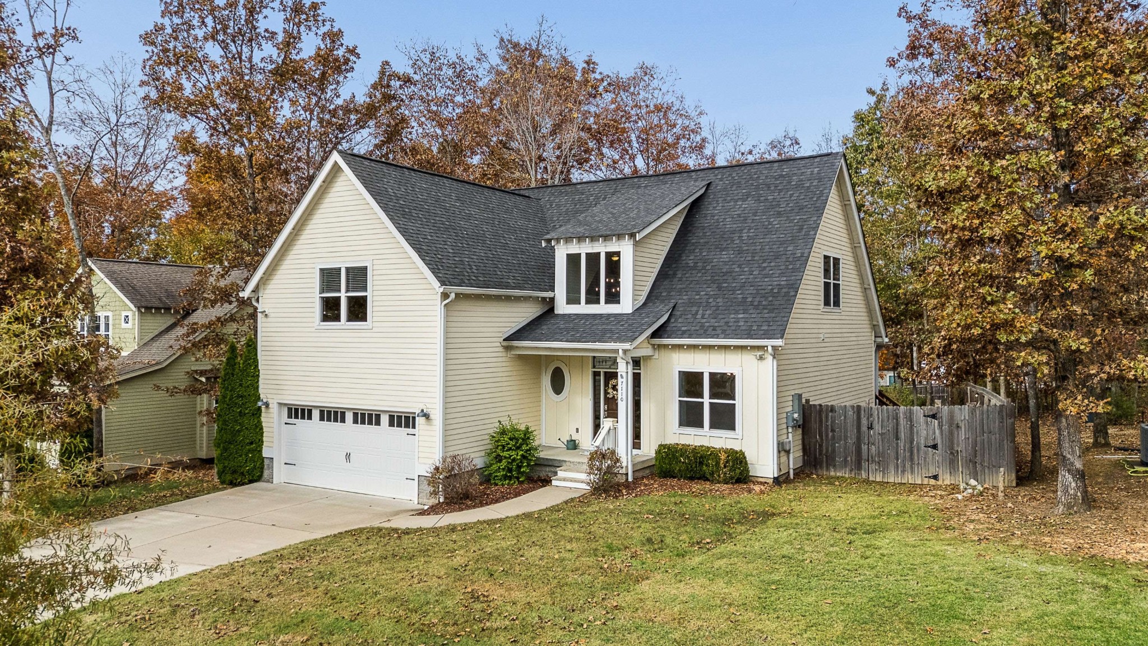
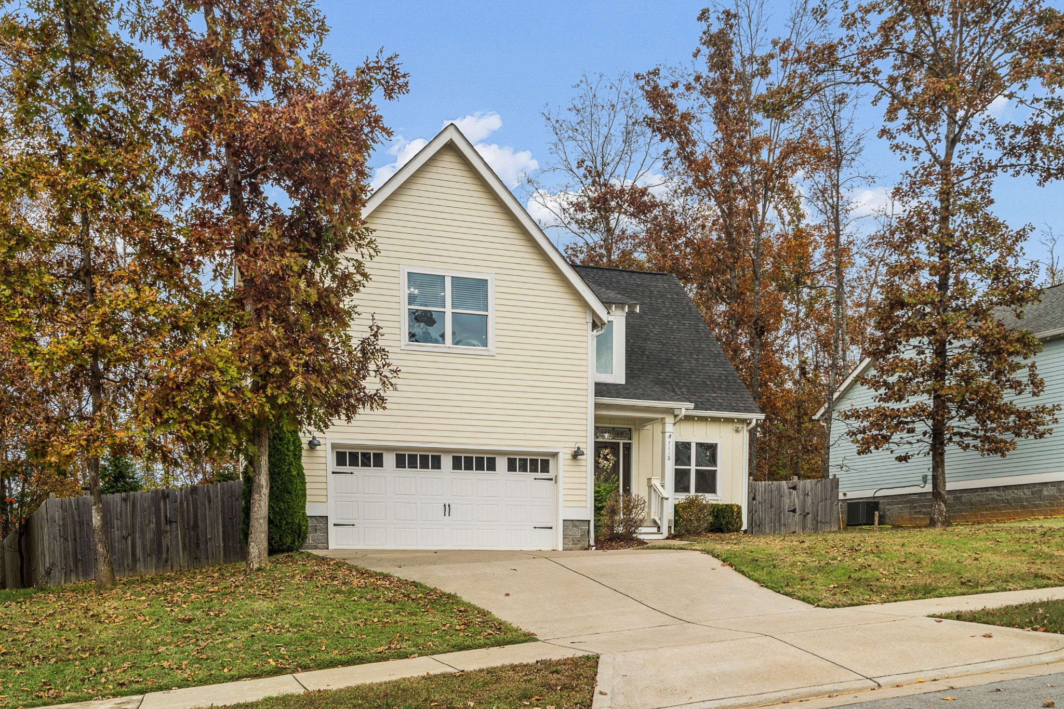
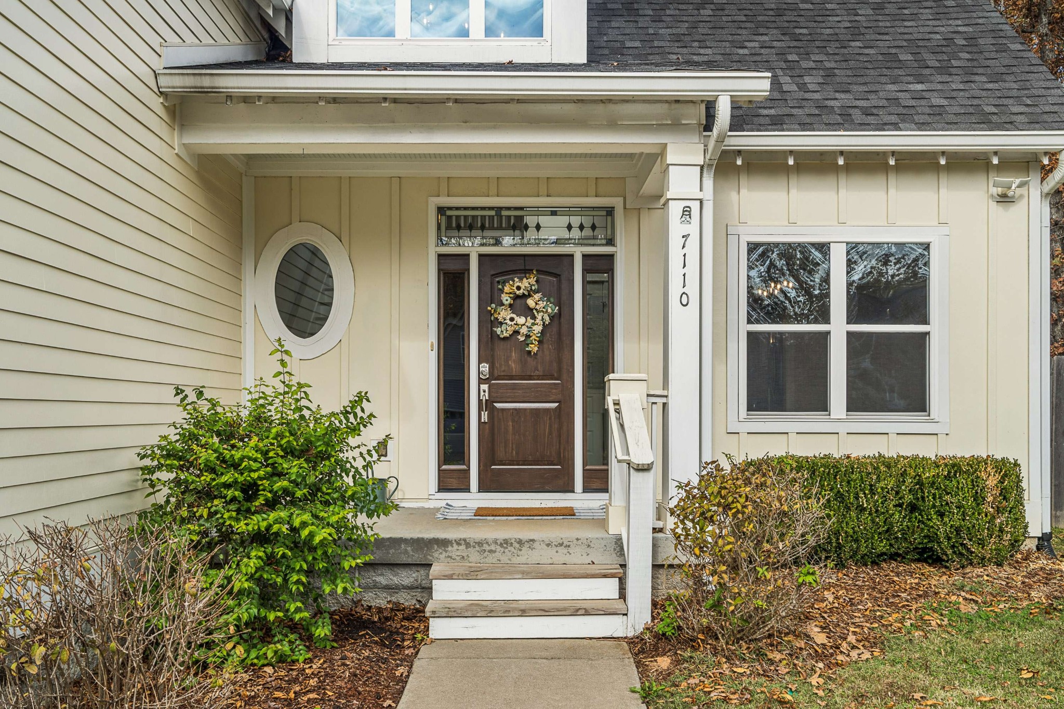
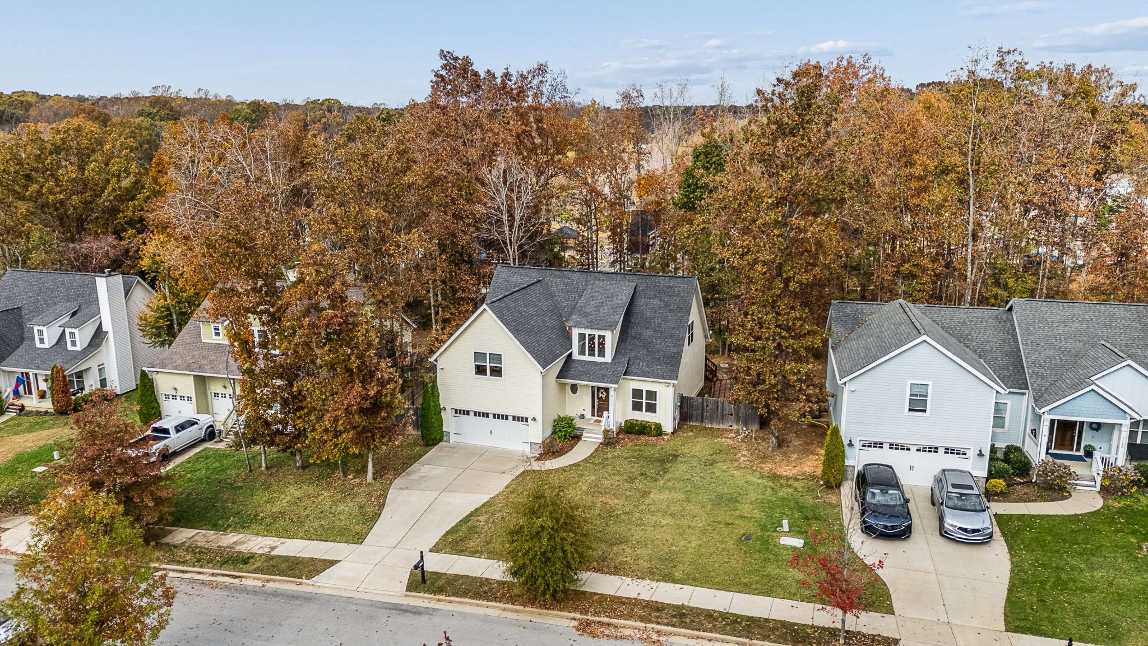
Cream-sided two-story home with a double garage, oval entry window, and autumn trees.
7110 Pepper Tree Cir
SEE ALL PHOTOS
Cream-sided two-story home with a double garage, oval entry window, and autumn trees.
7110 Pepper Tree Cir
Courtesy of Fridrich & Clark Realty, Kirsten Brinkman Listing Contact: 5613767389 
For Sale

7110 Pepper Tree Cir

7110 Pepper Tree Cir, Fairview, TN 37062

$615,000
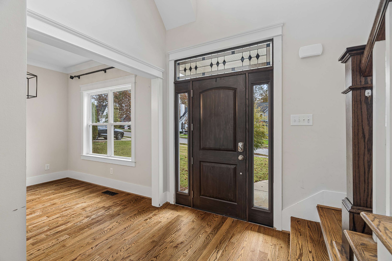
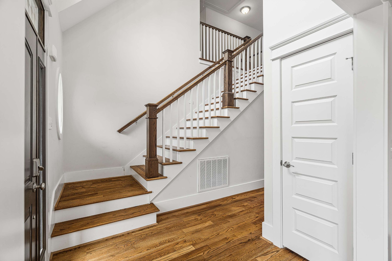
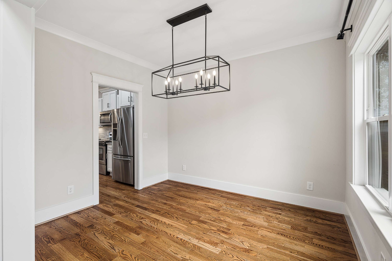
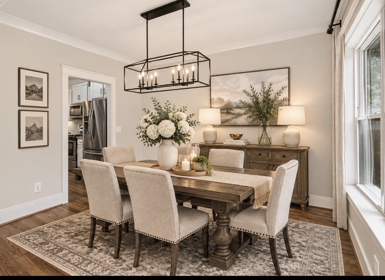
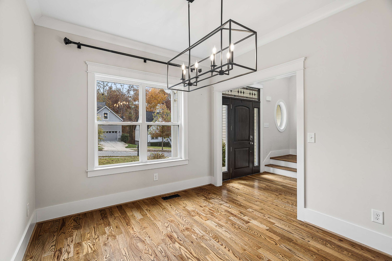
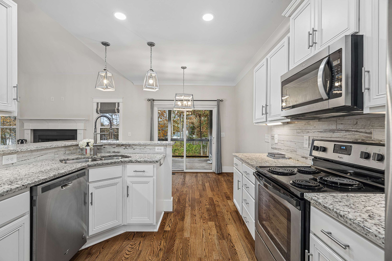
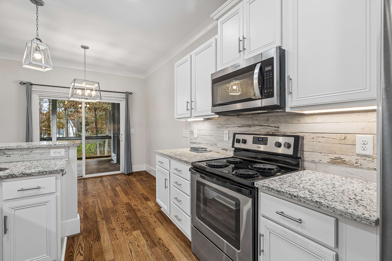
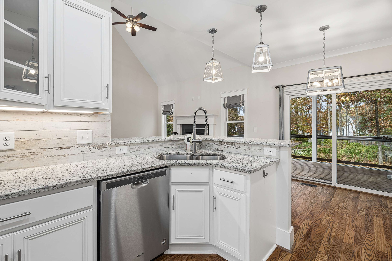
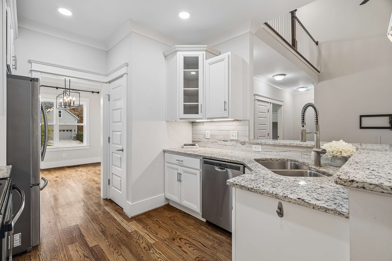
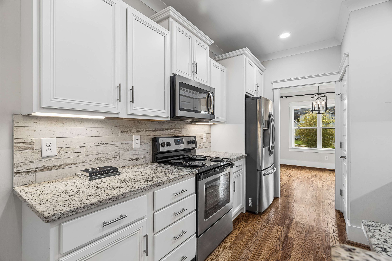
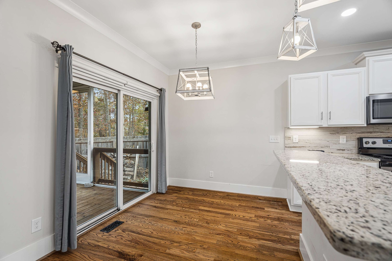
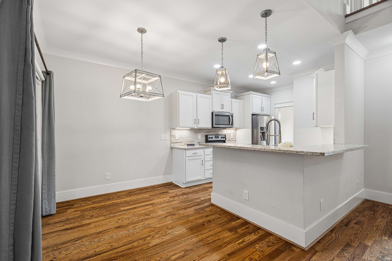
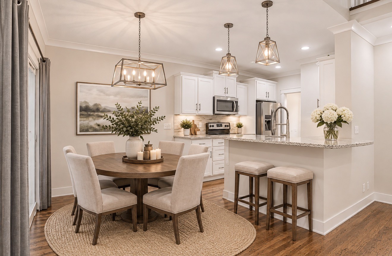
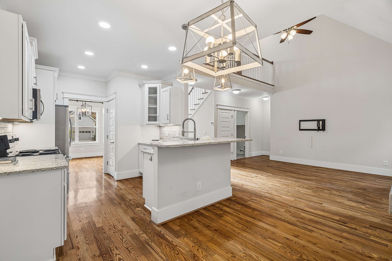
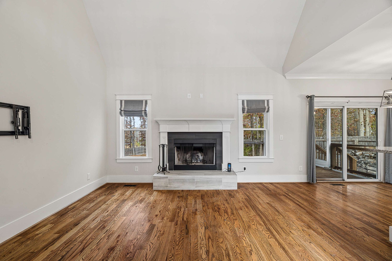
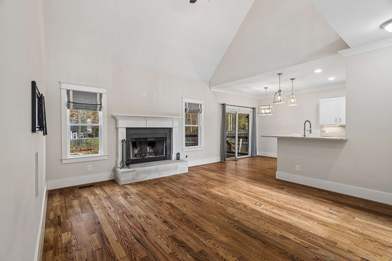
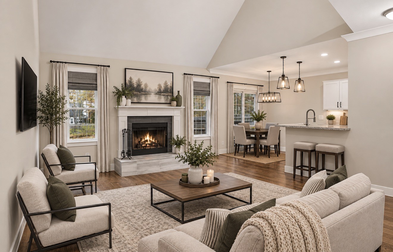
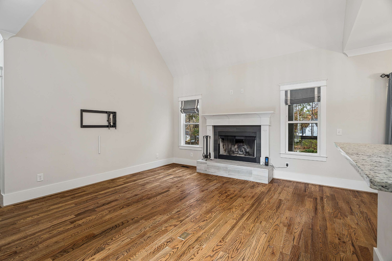
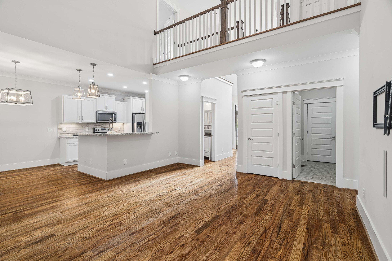
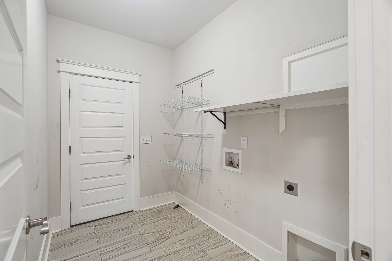
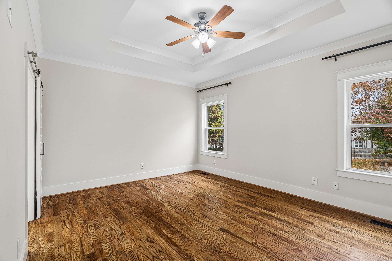
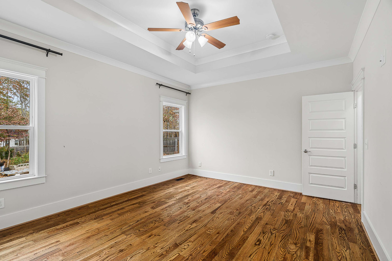
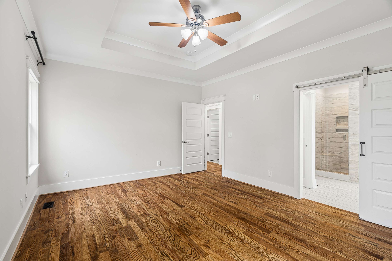
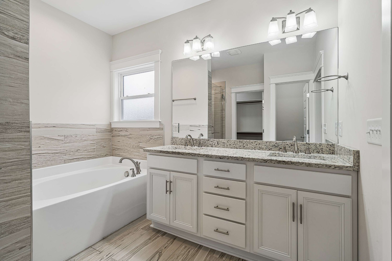
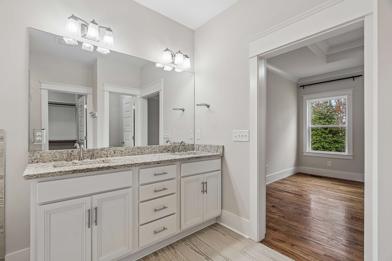
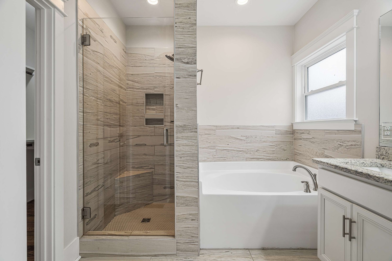
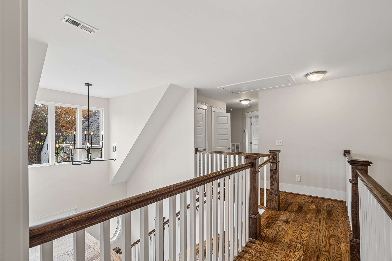
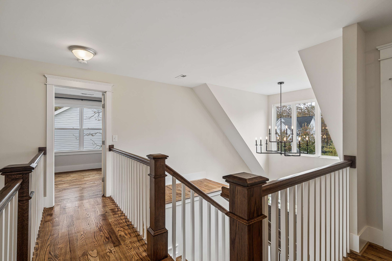
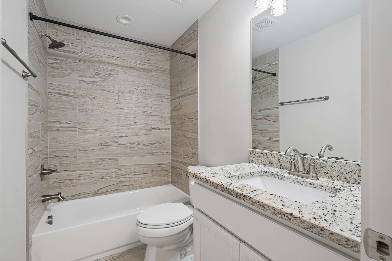
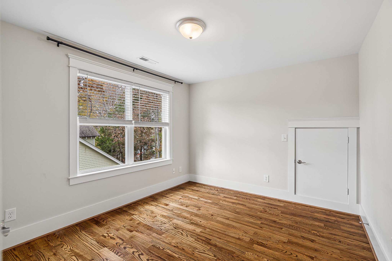
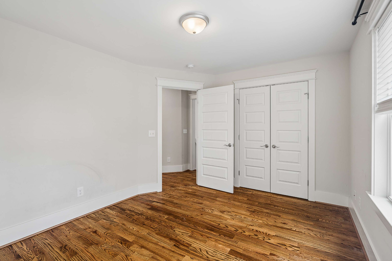
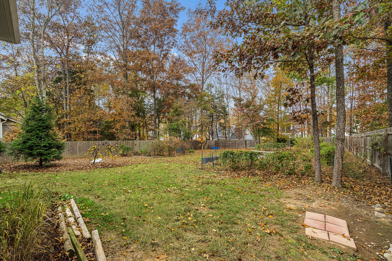
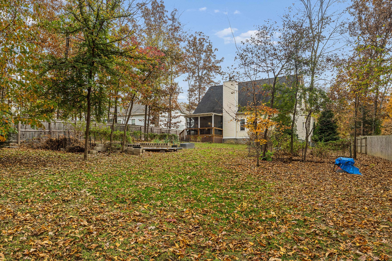
Beautifully maintained and thoughtfully designed, this 3-bedroom, 2.5-bath home offers the perfect blend of comfort, space, and charm. Situated on a generous 0.36-acre fenced lot, this property features a spacious floor plan with soaring ceilings, custom details, and hardwood floors throughout.

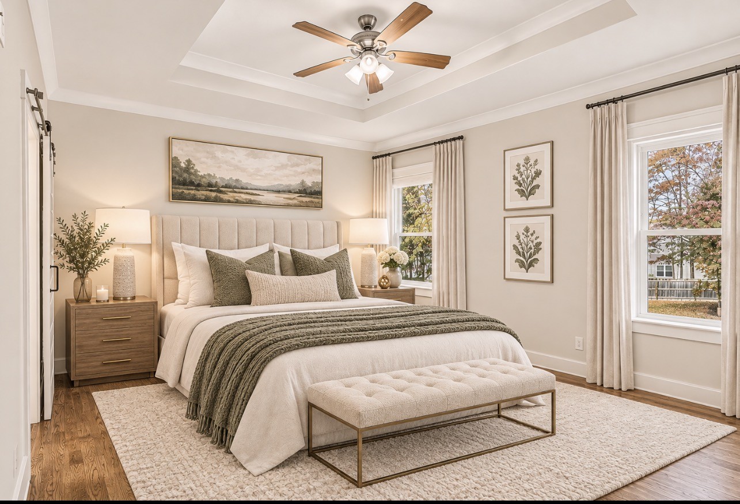
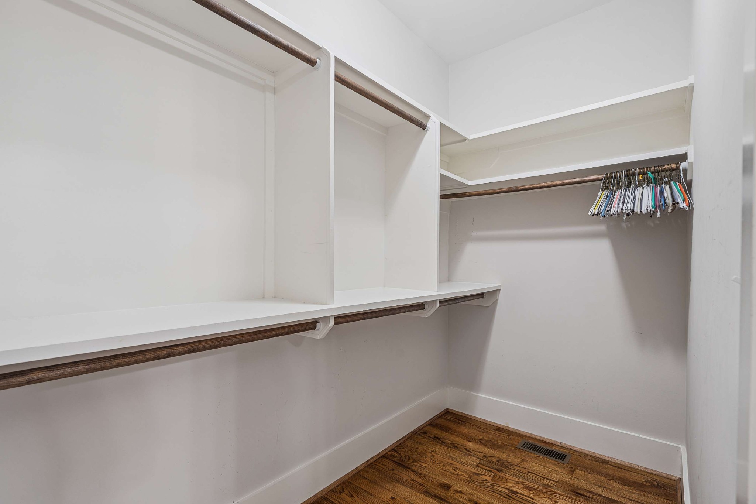
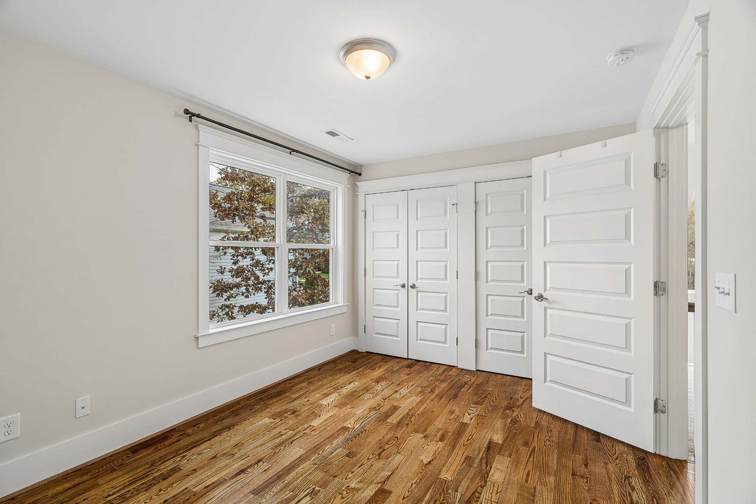
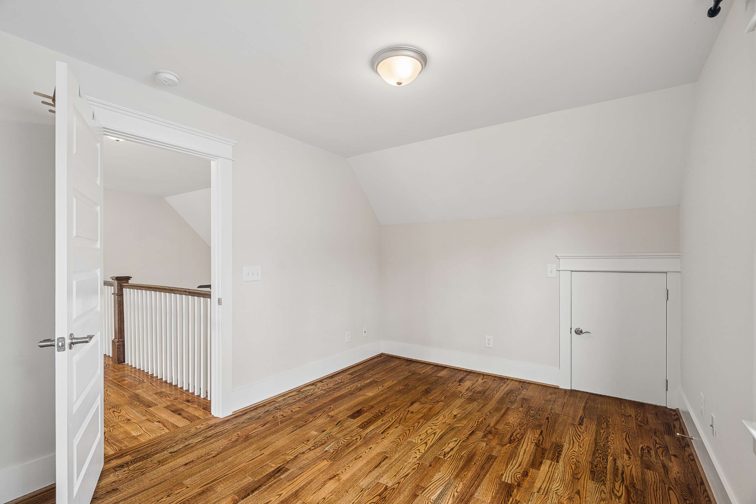
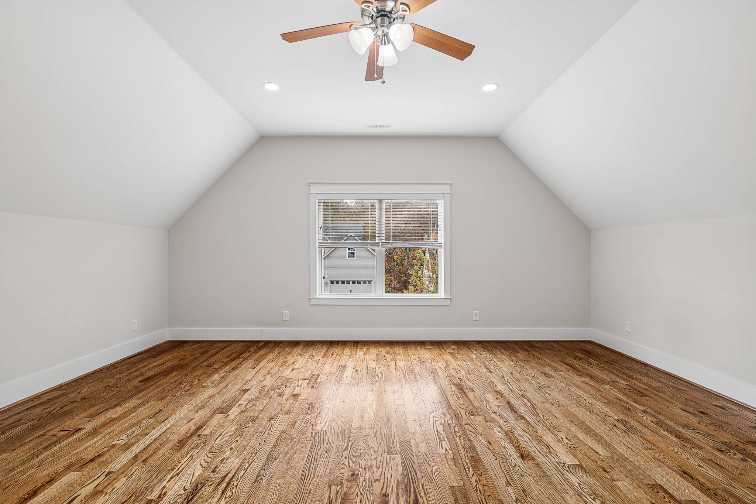
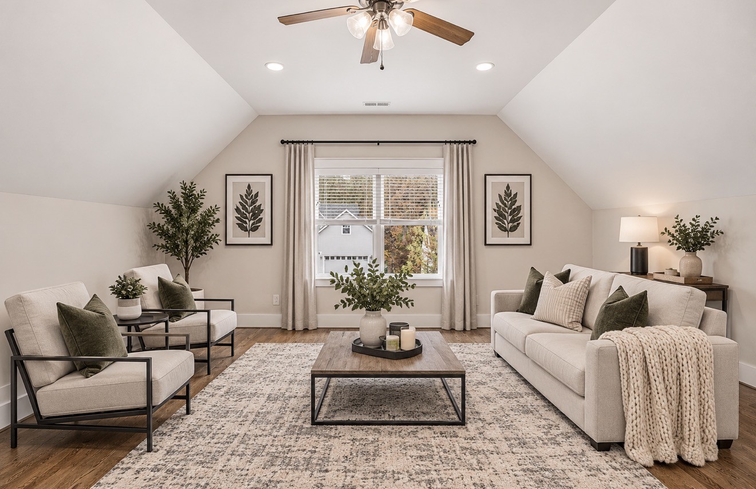
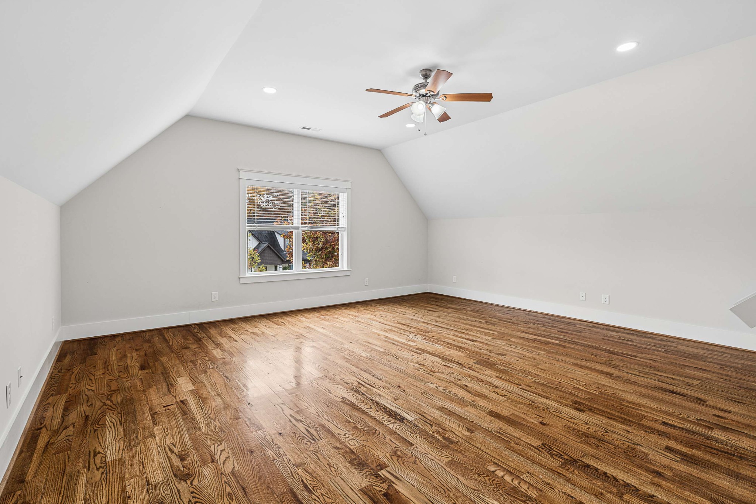
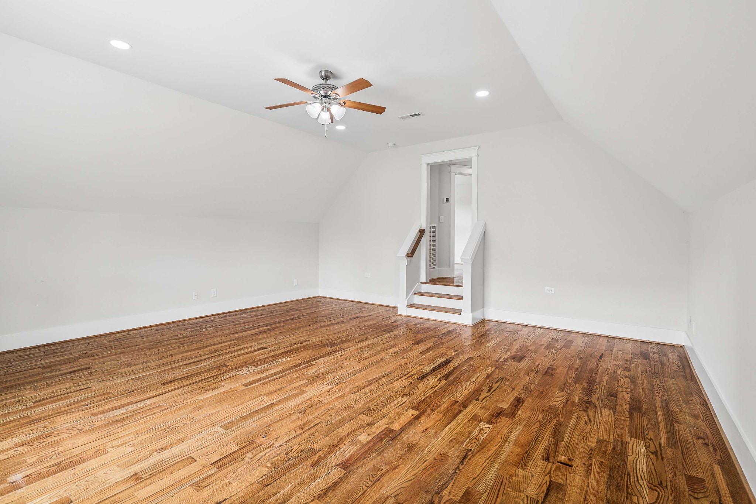
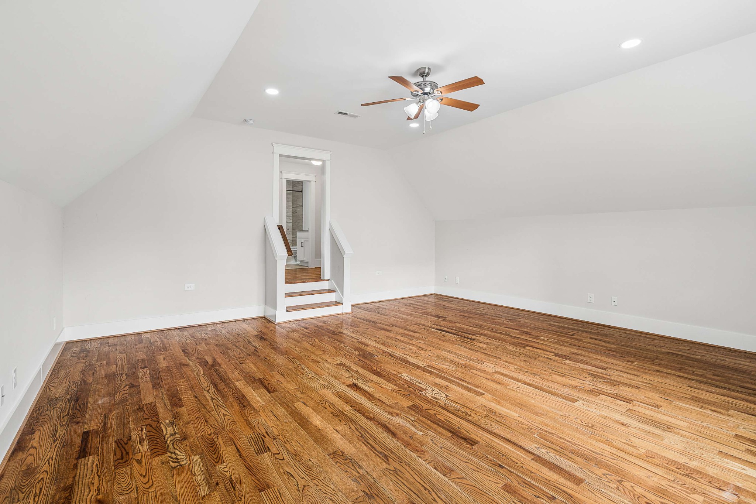
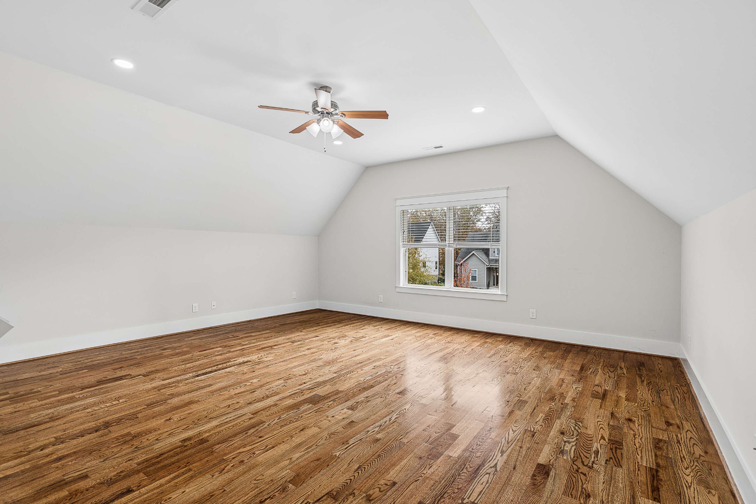
The main-level primary suite offers both convenience and privacy, while upstairs you'll find two generously sized bedrooms and an expansive bonus room--perfect for a playroom, media room, or home office.

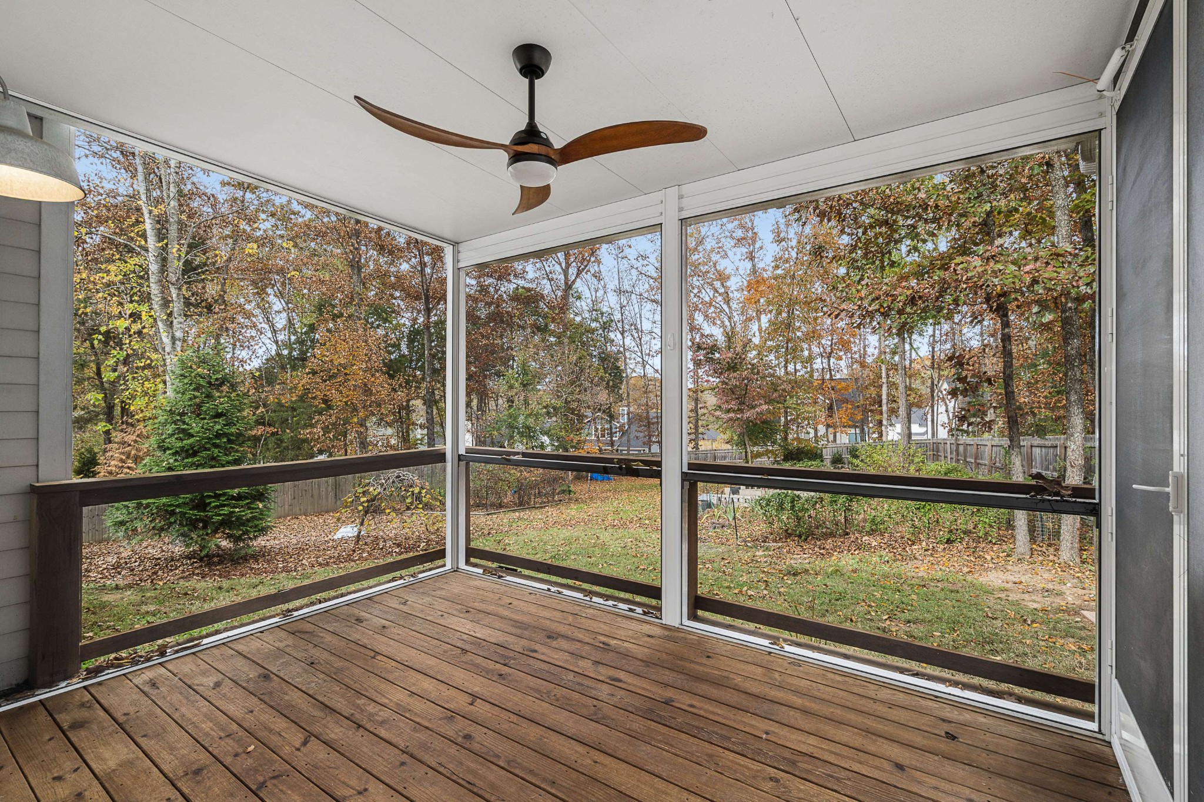
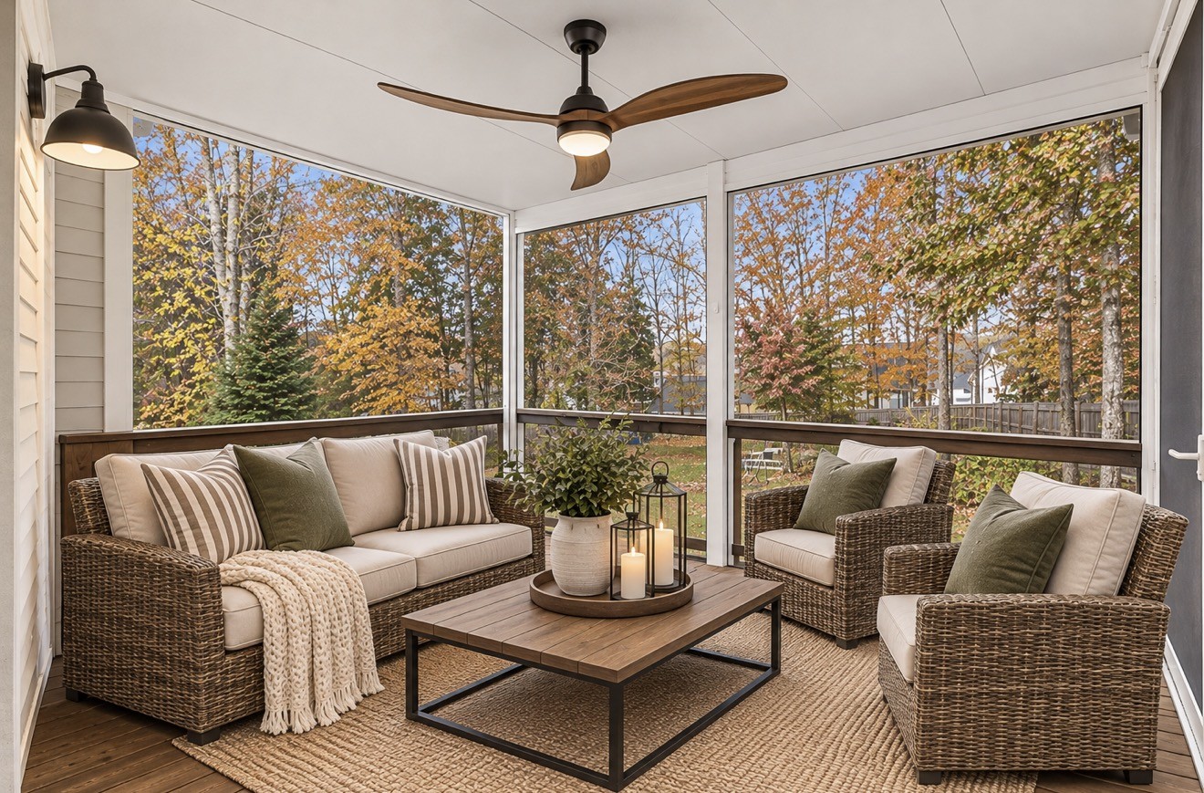
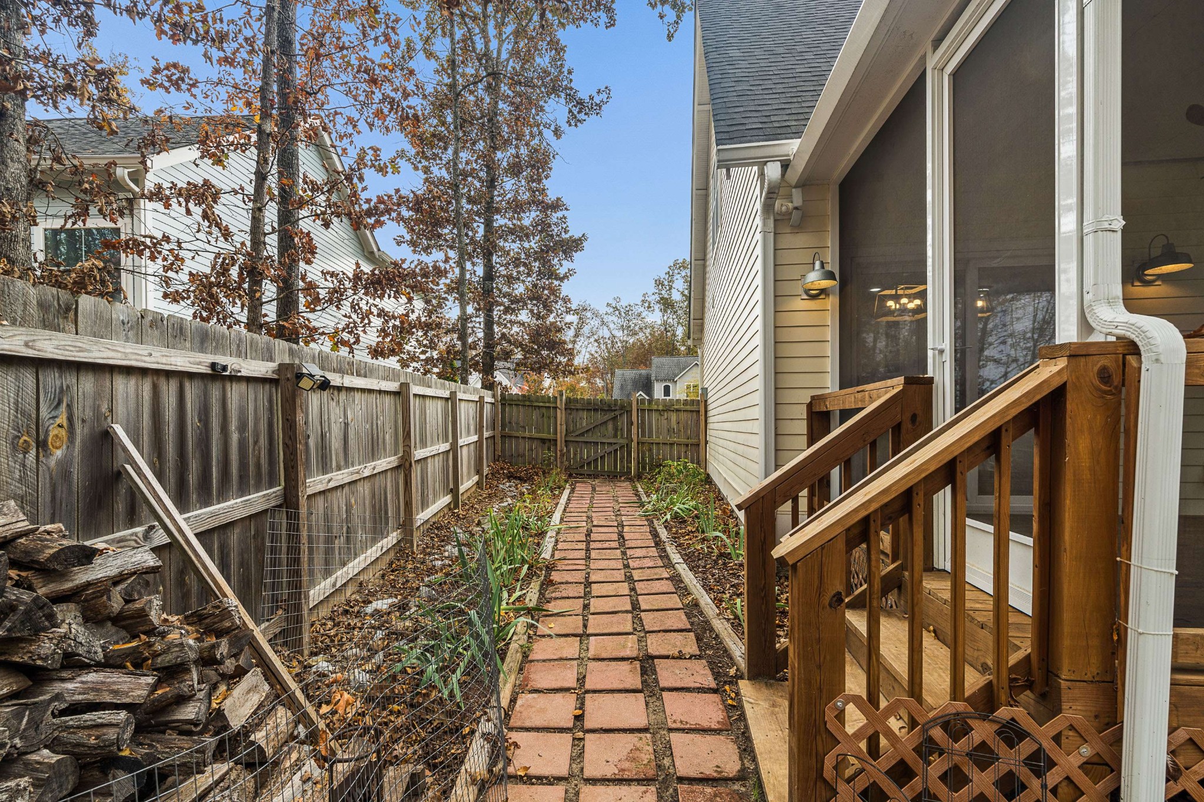
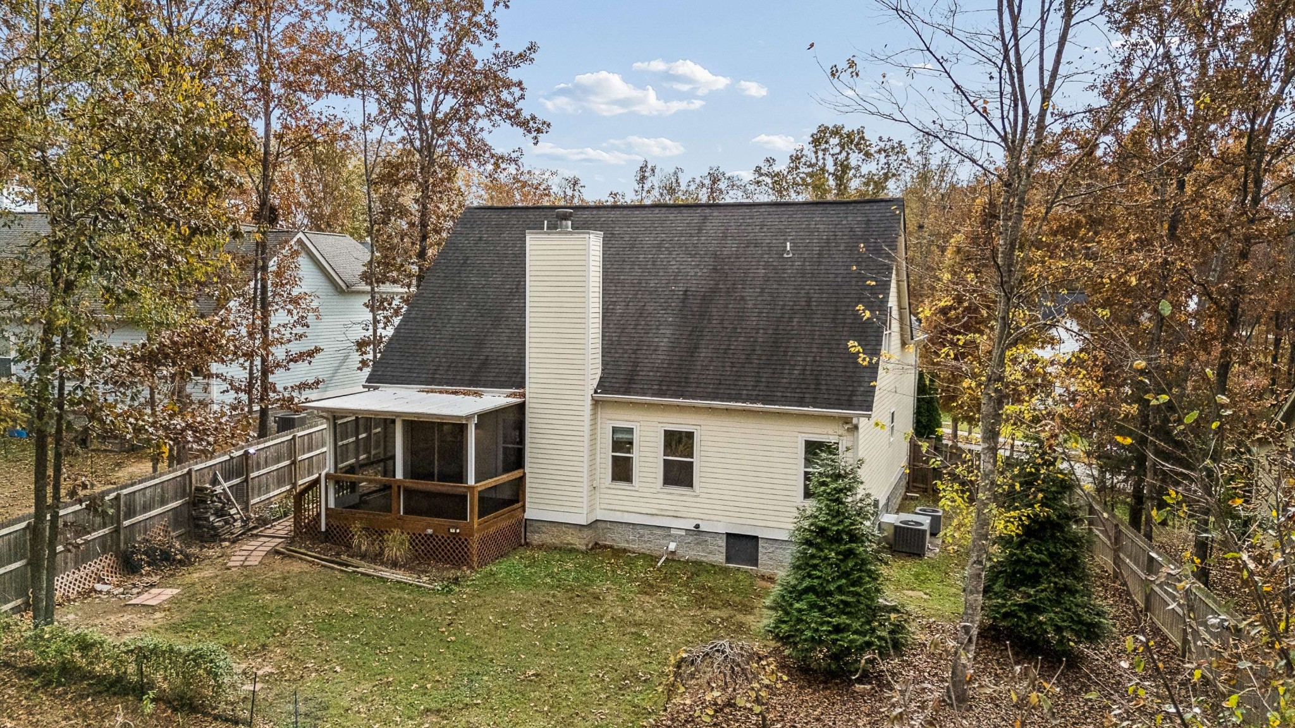
Step outside and enjoy your own backyard garden oasis, complete with beautiful landscaping and plenty of room to relax, entertain, or play. The screened-in deck provides the perfect spot to enjoy the outdoors in comfort.

This home has been exceptionally well cared for and features thoughtful upgrades that add comfort and peace of mind, including a LeafFilter gutter protection system, a fully encapsulated crawlspace with a dehumidifier, and a new front door featuring beautiful solid art glass. A complete list of features and upgrades can be found on our property features sheet.

One of the many special things about this home is its location. Tucked away in a peaceful, country-like setting, it is still just minutes from town, shopping, dining, and everyday conveniences. It's truly the best of both worlds--a peaceful place to call home without sacrificing convenience!

3
beds

3
baths

2,171 Sq.Ft. LIVING AREA

0.36 Acres lot

Kirsten Brinkman

Kirsten Brinkman

Features & Amenities

Interior

  • total bedrooms3
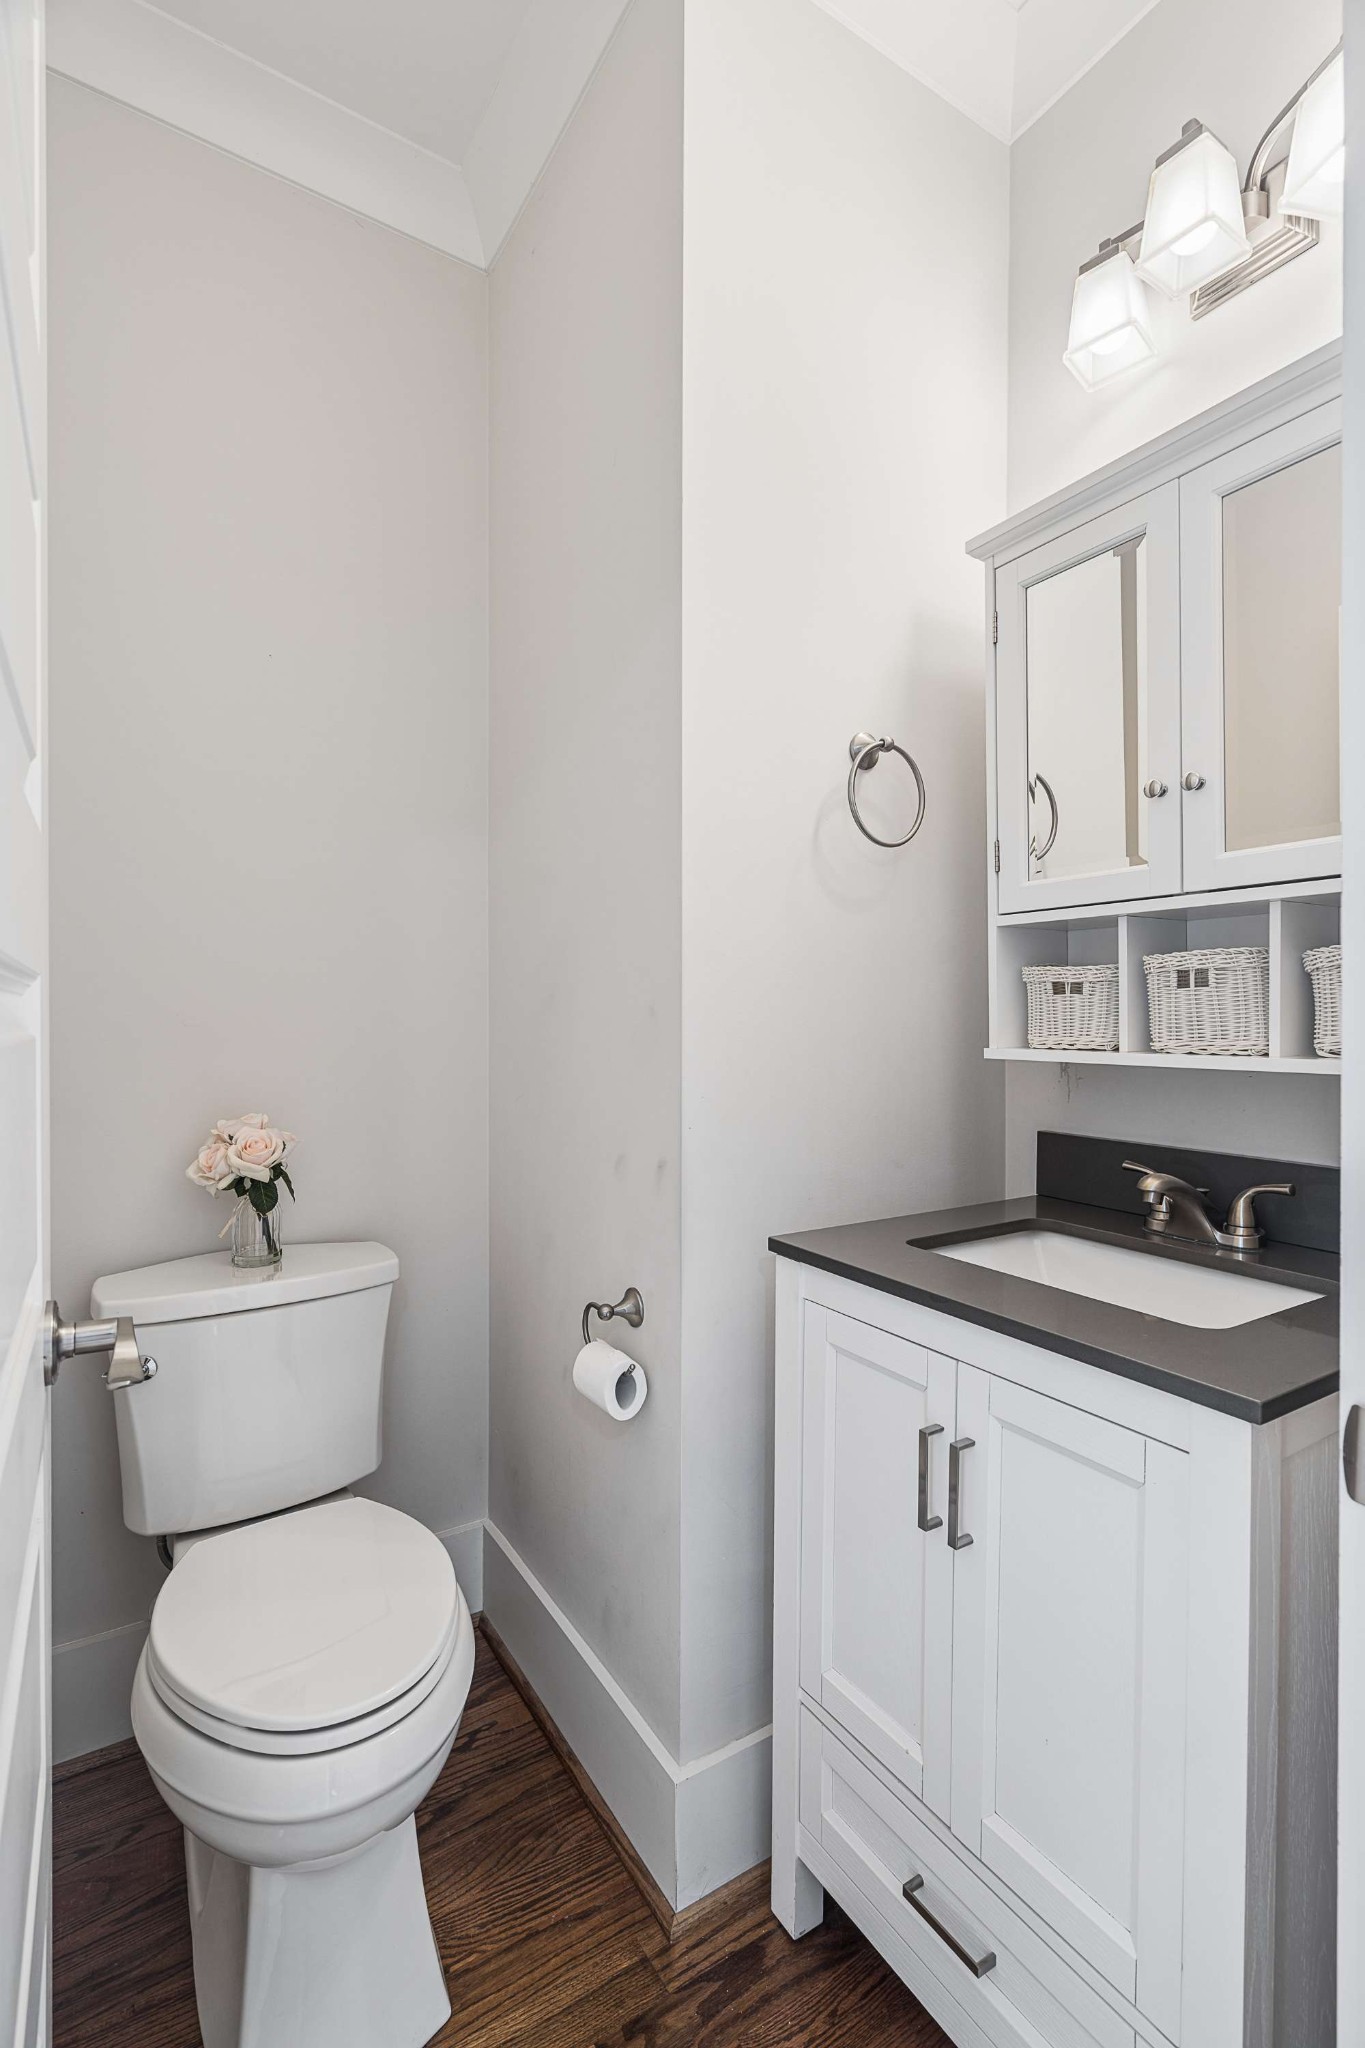
  • Total bathrooms3
  • full bathrooms2
  • half bathroom1
  • Flooring Wood
  • Fireplace Living Room, Wood Burning
  • APPLIANCES Electric Oven, Range, Dishwasher, Disposal, Microwave, Refrigerator, Stainless Steel Appliance(s)
  • other interior Features High Ceilings, Pantry, High Speed Internet

Area & Lot

  • Status For Sale
  • Living Area2,171 Sq.Ft.
  • Total Area2,171 Sq.Ft.
  • Lot Area0.36 Acres
  • MLS® ID3635657
  • TypeResidential
  • YEAR BUILT2019
  • NeighborhoodFairview
  • Elementary SchoolWestwood Elementary School
  • Middle SchoolFairview Middle School
  • High SchoolFairview High School

Exterior

  • STORIES2
  • Garage Space2.0
  • water SourcePublic
  • utilitiesWater Available
  • roofAsphalt
  • parkingGarage Faces Front
  • HEAT TYPECentral
  • AIR CONDITIONINGCentral Air
  • sewerPublic Sewer
  • security FeaturesCarbon Monoxide Detector(s), Smoke Detector(s)

Financial

  • Sales Price$615,000
  • Real Estate Tax $2,312/yr
  • HOA $250/yr
View Virtual Tour
image

Schedule a Showing

We would love to show you our beautiful property. Please select your preferred date and time below. An agent will be in touch shortly to confirm your appointment.

Schedule a Showing

We would love to show you our beautiful property. Please select your preferred date and time below. An agent will be in touch shortly to confirm your appointment.

Thank you for your interest in 7110 Pepper Tree Cir, Fairview, TN 37062. We are reviewing your request and will be in touch shortly!

Mortgage Calculator

Estimate your monthly mortgage payment, including the principal and interest, property taxes, and HOA. Adjust the values to generate a more accurate rate.

All estimates are provided for informational purposes only. Actual amounts may vary.
$0,000 Your Payment 20 15 65
$0,000 Your Payment

Fairview

Offers charming small-town vibes, excellent schools, and access to the great outdoors at an attractive price point.

Explore

Work With Us

At Fridrich & Clark Realty, we are known for providing the highest levels of service and expertise for each client we serve. Regardless of your real estate needs, we are committed to guiding you home. To make an appointment with one of our qualified agents, contact us here.

Follow Us on Instagram