Leave a Message

Thank you for your message. We will be in touch with you shortly.

Explore Our Properties
709 Roxburgh Cv
709 Roxburgh Cv
709 Roxburgh Cv
709 Roxburgh Cv
709 Roxburgh Cv
709 Roxburgh Cv
709 Roxburgh Cv
709 Roxburgh Cv
709 Roxburgh Cv
709 Roxburgh Cv
709 Roxburgh Cv
709 Roxburgh Cv
709 Roxburgh Cv
709 Roxburgh Cv
709 Roxburgh Cv
709 Roxburgh Cv
709 Roxburgh Cv
709 Roxburgh Cv
709 Roxburgh Cv
709 Roxburgh Cv
709 Roxburgh Cv
709 Roxburgh Cv
709 Roxburgh Cv
709 Roxburgh Cv
709 Roxburgh Cv
709 Roxburgh Cv
709 Roxburgh Cv
709 Roxburgh Cv
709 Roxburgh Cv
709 Roxburgh Cv
709 Roxburgh Cv
709 Roxburgh Cv
709 Roxburgh Cv
709 Roxburgh Cv
709 Roxburgh Cv
709 Roxburgh Cv
709 Roxburgh Cv
709 Roxburgh Cv
709 Roxburgh Cv
709 Roxburgh Cv
709 Roxburgh Cv
709 Roxburgh Cv
709 Roxburgh Cv
709 Roxburgh Cv
709 Roxburgh Cv
709 Roxburgh Cv
709 Roxburgh Cv
709 Roxburgh Cv
709 Roxburgh Cv
709 Roxburgh Cv
709 Roxburgh Cv
709 Roxburgh Cv
709 Roxburgh Cv
709 Roxburgh Cv
709 Roxburgh Cv
709 Roxburgh Cv
709 Roxburgh Cv
709 Roxburgh Cv
709 Roxburgh Cv
709 Roxburgh Cv
709 Roxburgh Cv
709 Roxburgh Cv
709 Roxburgh Cv
709 Roxburgh Cv
709 Roxburgh Cv
709 Roxburgh Cv
709 Roxburgh Cv
709 Roxburgh Cv
709 Roxburgh Cv
709 Roxburgh Cv
709 Roxburgh Cv
709 Roxburgh Cv
709 Roxburgh Cv
709 Roxburgh Cv
709 Roxburgh Cv
709 Roxburgh Cv
709 Roxburgh Cv
709 Roxburgh Cv
709 Roxburgh Cv
709 Roxburgh Cv
709 Roxburgh Cv
709 Roxburgh Cv
709 Roxburgh Cv
709 Roxburgh Cv
709 Roxburgh Cv
709 Roxburgh Cv
709 Roxburgh Cv
SEE ALL PHOTOS
709 Roxburgh Cv
709 Roxburgh Cv
709 Roxburgh Cv
709 Roxburgh Cv
709 Roxburgh Cv
709 Roxburgh Cv
709 Roxburgh Cv
709 Roxburgh Cv
709 Roxburgh Cv
709 Roxburgh Cv
709 Roxburgh Cv
709 Roxburgh Cv
709 Roxburgh Cv
709 Roxburgh Cv
709 Roxburgh Cv
709 Roxburgh Cv
709 Roxburgh Cv
709 Roxburgh Cv
709 Roxburgh Cv
709 Roxburgh Cv
709 Roxburgh Cv
709 Roxburgh Cv
709 Roxburgh Cv
709 Roxburgh Cv
709 Roxburgh Cv
709 Roxburgh Cv
709 Roxburgh Cv
709 Roxburgh Cv
709 Roxburgh Cv
709 Roxburgh Cv
709 Roxburgh Cv
709 Roxburgh Cv
709 Roxburgh Cv
709 Roxburgh Cv
709 Roxburgh Cv
709 Roxburgh Cv
709 Roxburgh Cv
709 Roxburgh Cv
709 Roxburgh Cv
709 Roxburgh Cv
709 Roxburgh Cv
709 Roxburgh Cv
709 Roxburgh Cv
709 Roxburgh Cv
709 Roxburgh Cv
709 Roxburgh Cv
709 Roxburgh Cv
709 Roxburgh Cv
709 Roxburgh Cv
709 Roxburgh Cv
709 Roxburgh Cv
709 Roxburgh Cv
709 Roxburgh Cv
709 Roxburgh Cv
709 Roxburgh Cv
709 Roxburgh Cv
709 Roxburgh Cv
709 Roxburgh Cv
709 Roxburgh Cv
709 Roxburgh Cv
709 Roxburgh Cv
709 Roxburgh Cv
709 Roxburgh Cv
709 Roxburgh Cv
709 Roxburgh Cv
709 Roxburgh Cv
709 Roxburgh Cv
709 Roxburgh Cv
709 Roxburgh Cv
709 Roxburgh Cv
709 Roxburgh Cv
709 Roxburgh Cv
709 Roxburgh Cv
709 Roxburgh Cv
709 Roxburgh Cv
709 Roxburgh Cv
709 Roxburgh Cv
709 Roxburgh Cv
709 Roxburgh Cv
709 Roxburgh Cv
709 Roxburgh Cv
709 Roxburgh Cv
709 Roxburgh Cv
709 Roxburgh Cv
709 Roxburgh Cv
709 Roxburgh Cv
709 Roxburgh Cv
Courtesy of Fridrich & Clark Realty, Kathy P. Coleman-Howard Listing Contact: 6153003331 
For Sale

709 Roxburgh Cv

709 Roxburgh Cv, Brentwood, TN 37027

$1,464,000
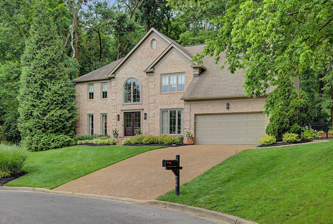
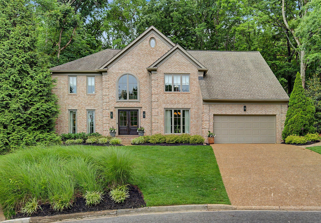
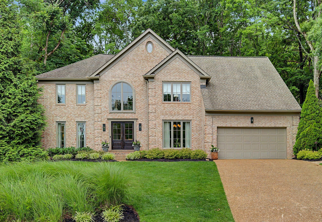
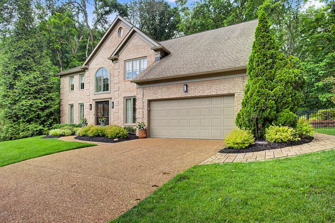
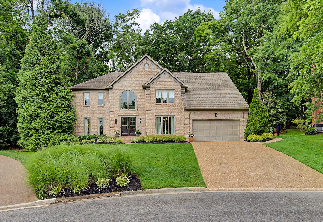
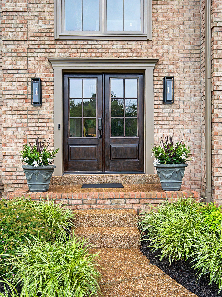
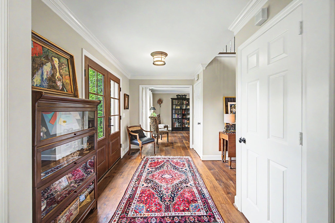
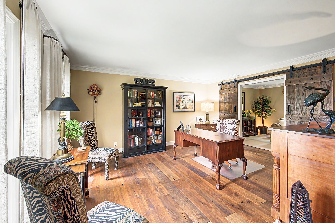
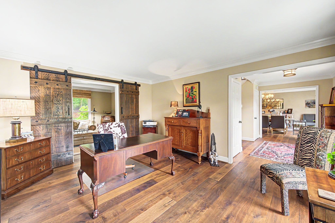
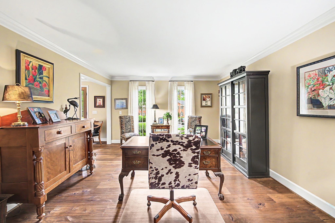
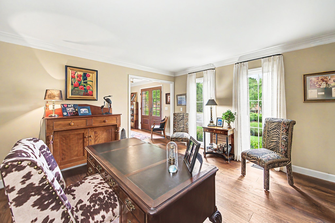
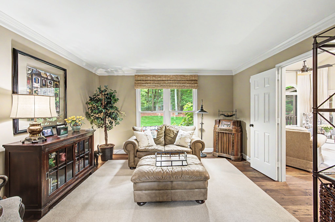
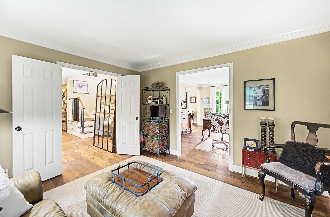
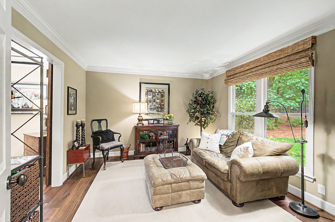
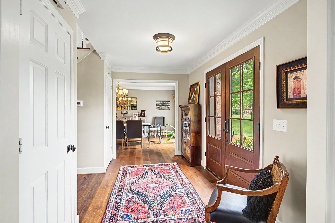
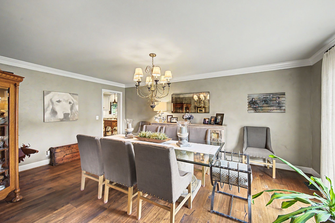
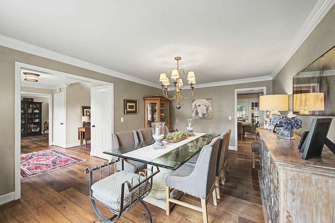
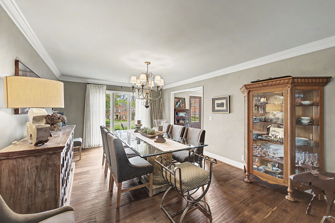
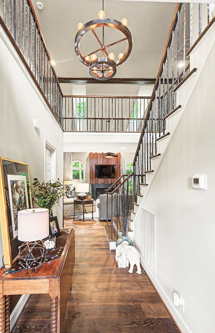
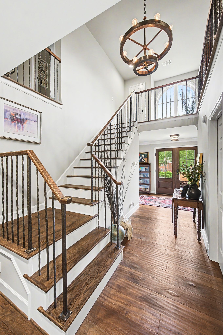
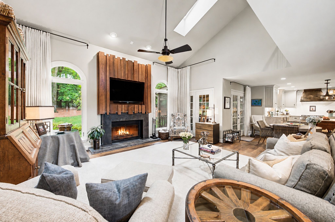
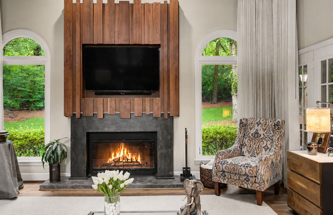
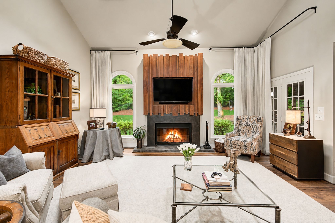
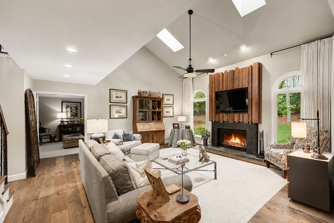
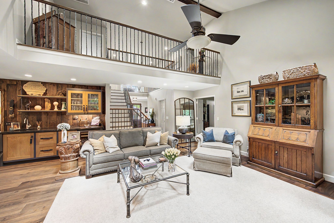
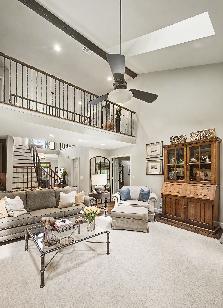
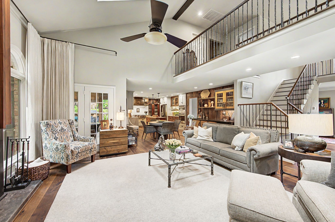
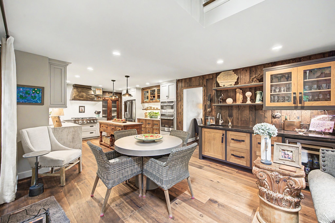
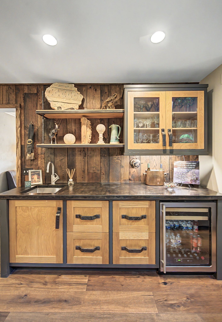
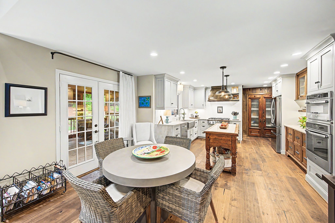
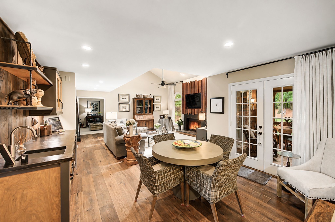
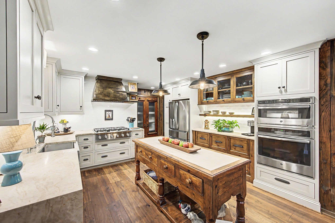
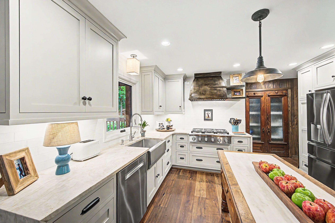
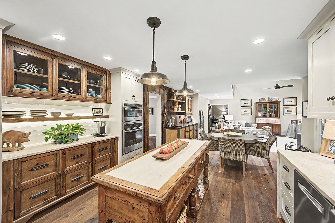
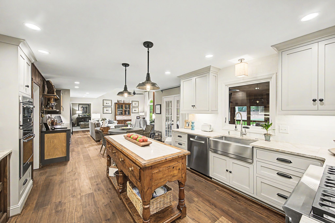
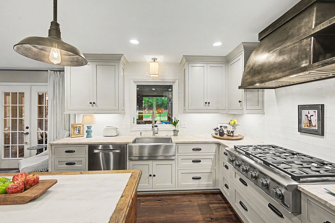
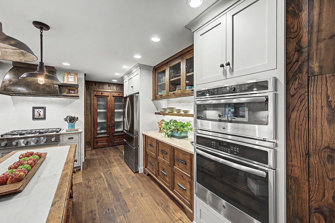
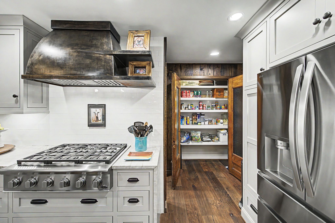
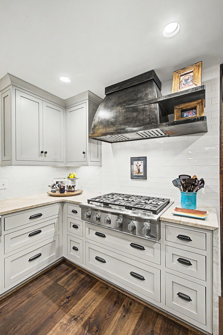
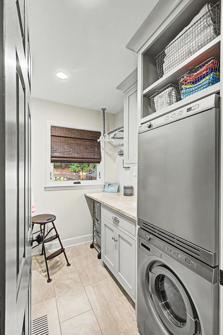
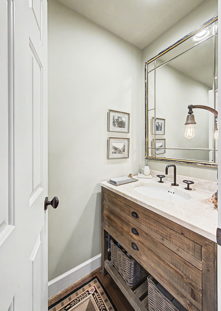
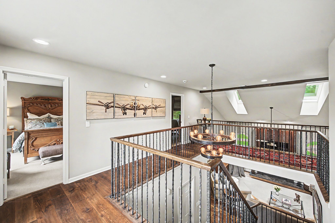
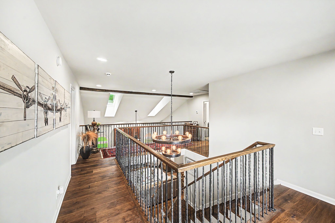
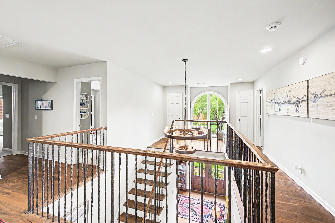
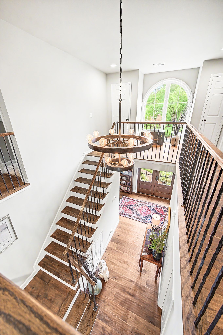
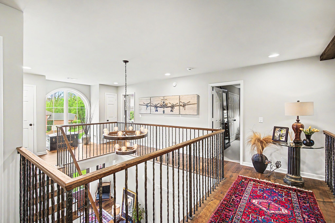
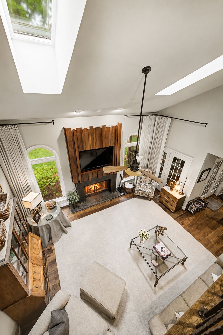
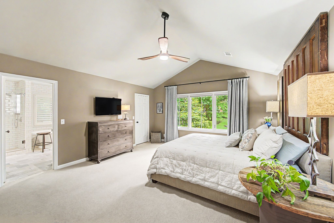
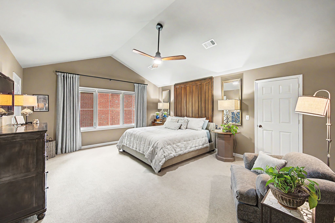
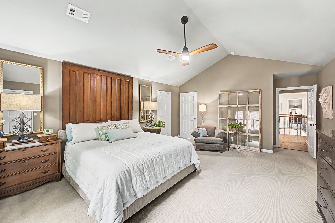
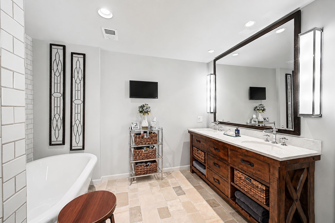
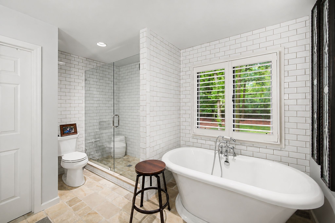
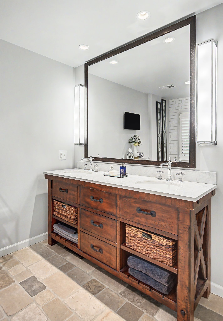
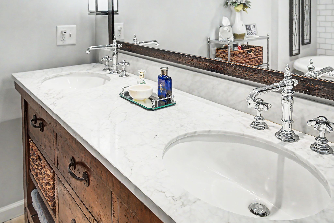
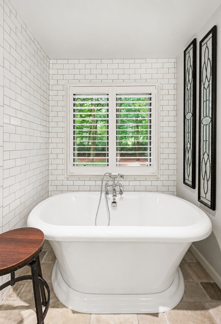
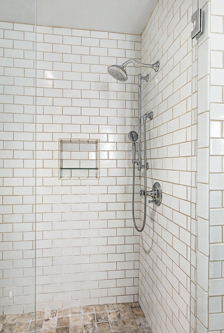
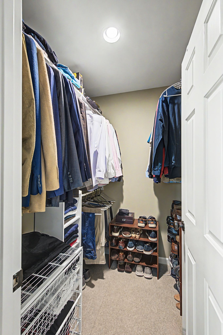
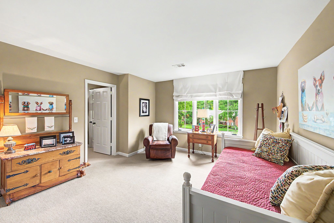
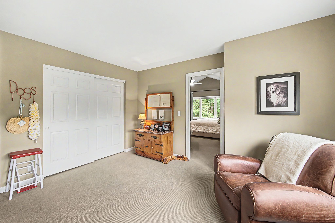
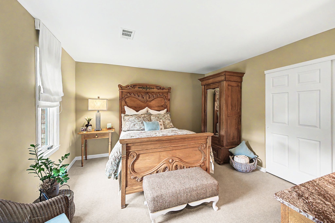
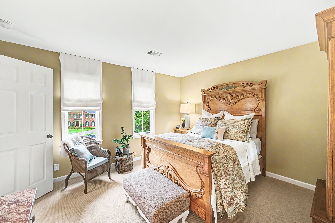
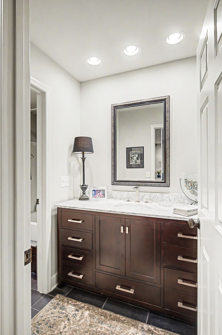
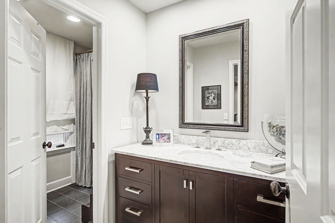
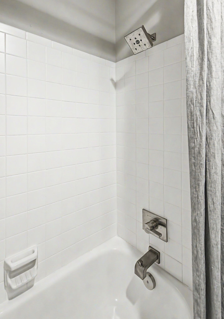
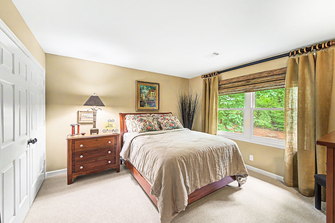
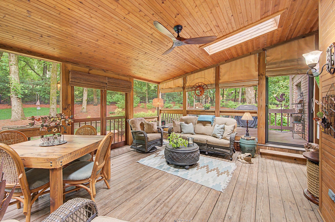
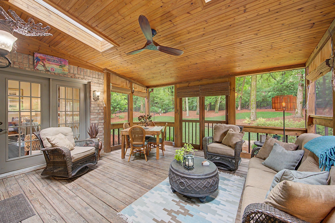
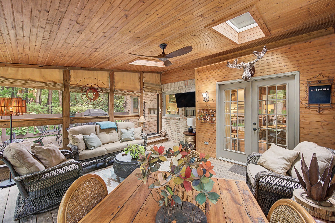
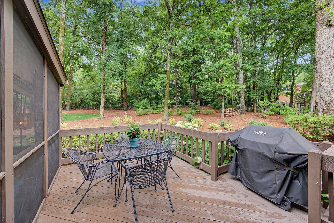
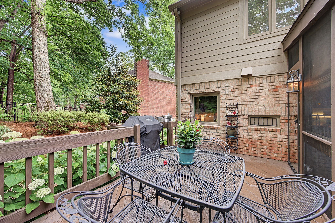
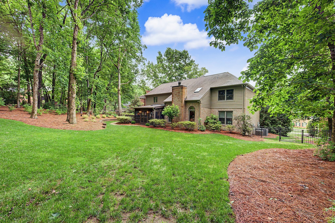
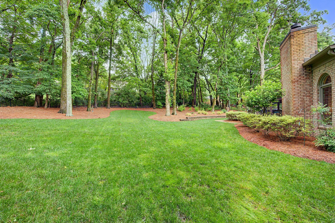
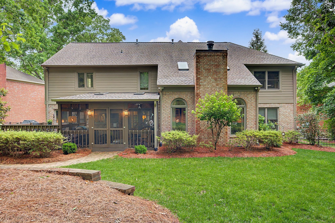
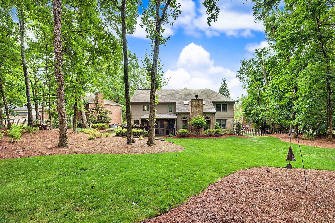
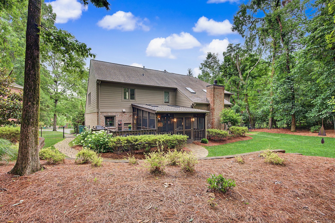
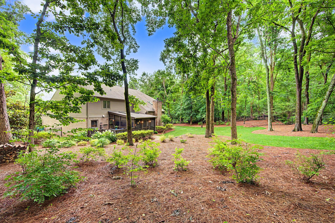
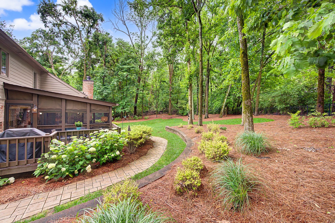
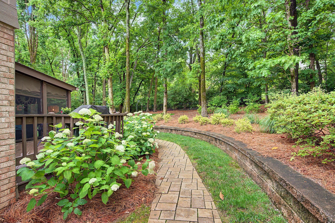
PICTURES AVAILABLE 5/28/26. Total renovation!! New windows, double entry doors, hand hammered steel spindles, hardwood floor, tile, custom kitchen cabinetry,Quartz counter tops with waterfall edge, custom steel vent hood, antique kitchen island and pantry doors, high end appliances, washer and dryer included, custom wet bar with steel top and hand hammered pulls, custom entry lighting, custom walnut fireplace. All new tile bathrooms, 3 flat screen TV's to remain. TOO MANY CUSTOM FEATURES TO LIST. Walk to Scales Elementary, 2 miles to Brentwood Middle School and Brentwood High School

4
beds

3
baths

3,409 Sq.Ft. LIVING AREA

0.42 Acres lot

Kathy Coleman-Howard

Kathy Coleman-Howard

Features & Amenities

Interior

  • total bedrooms4
  • Total bathrooms3
  • full bathrooms2
  • half bathroom1
  • Laundry room Electric Dryer Hookup, Washer Hookup
  • Flooring Wood
  • Fireplace Family Room, Gas, Wood Burning
  • APPLIANCES Electric Oven, Gas Range, Dishwasher, Disposal, Dryer, Microwave, Refrigerator, Stainless Steel Appliance(s), Washer
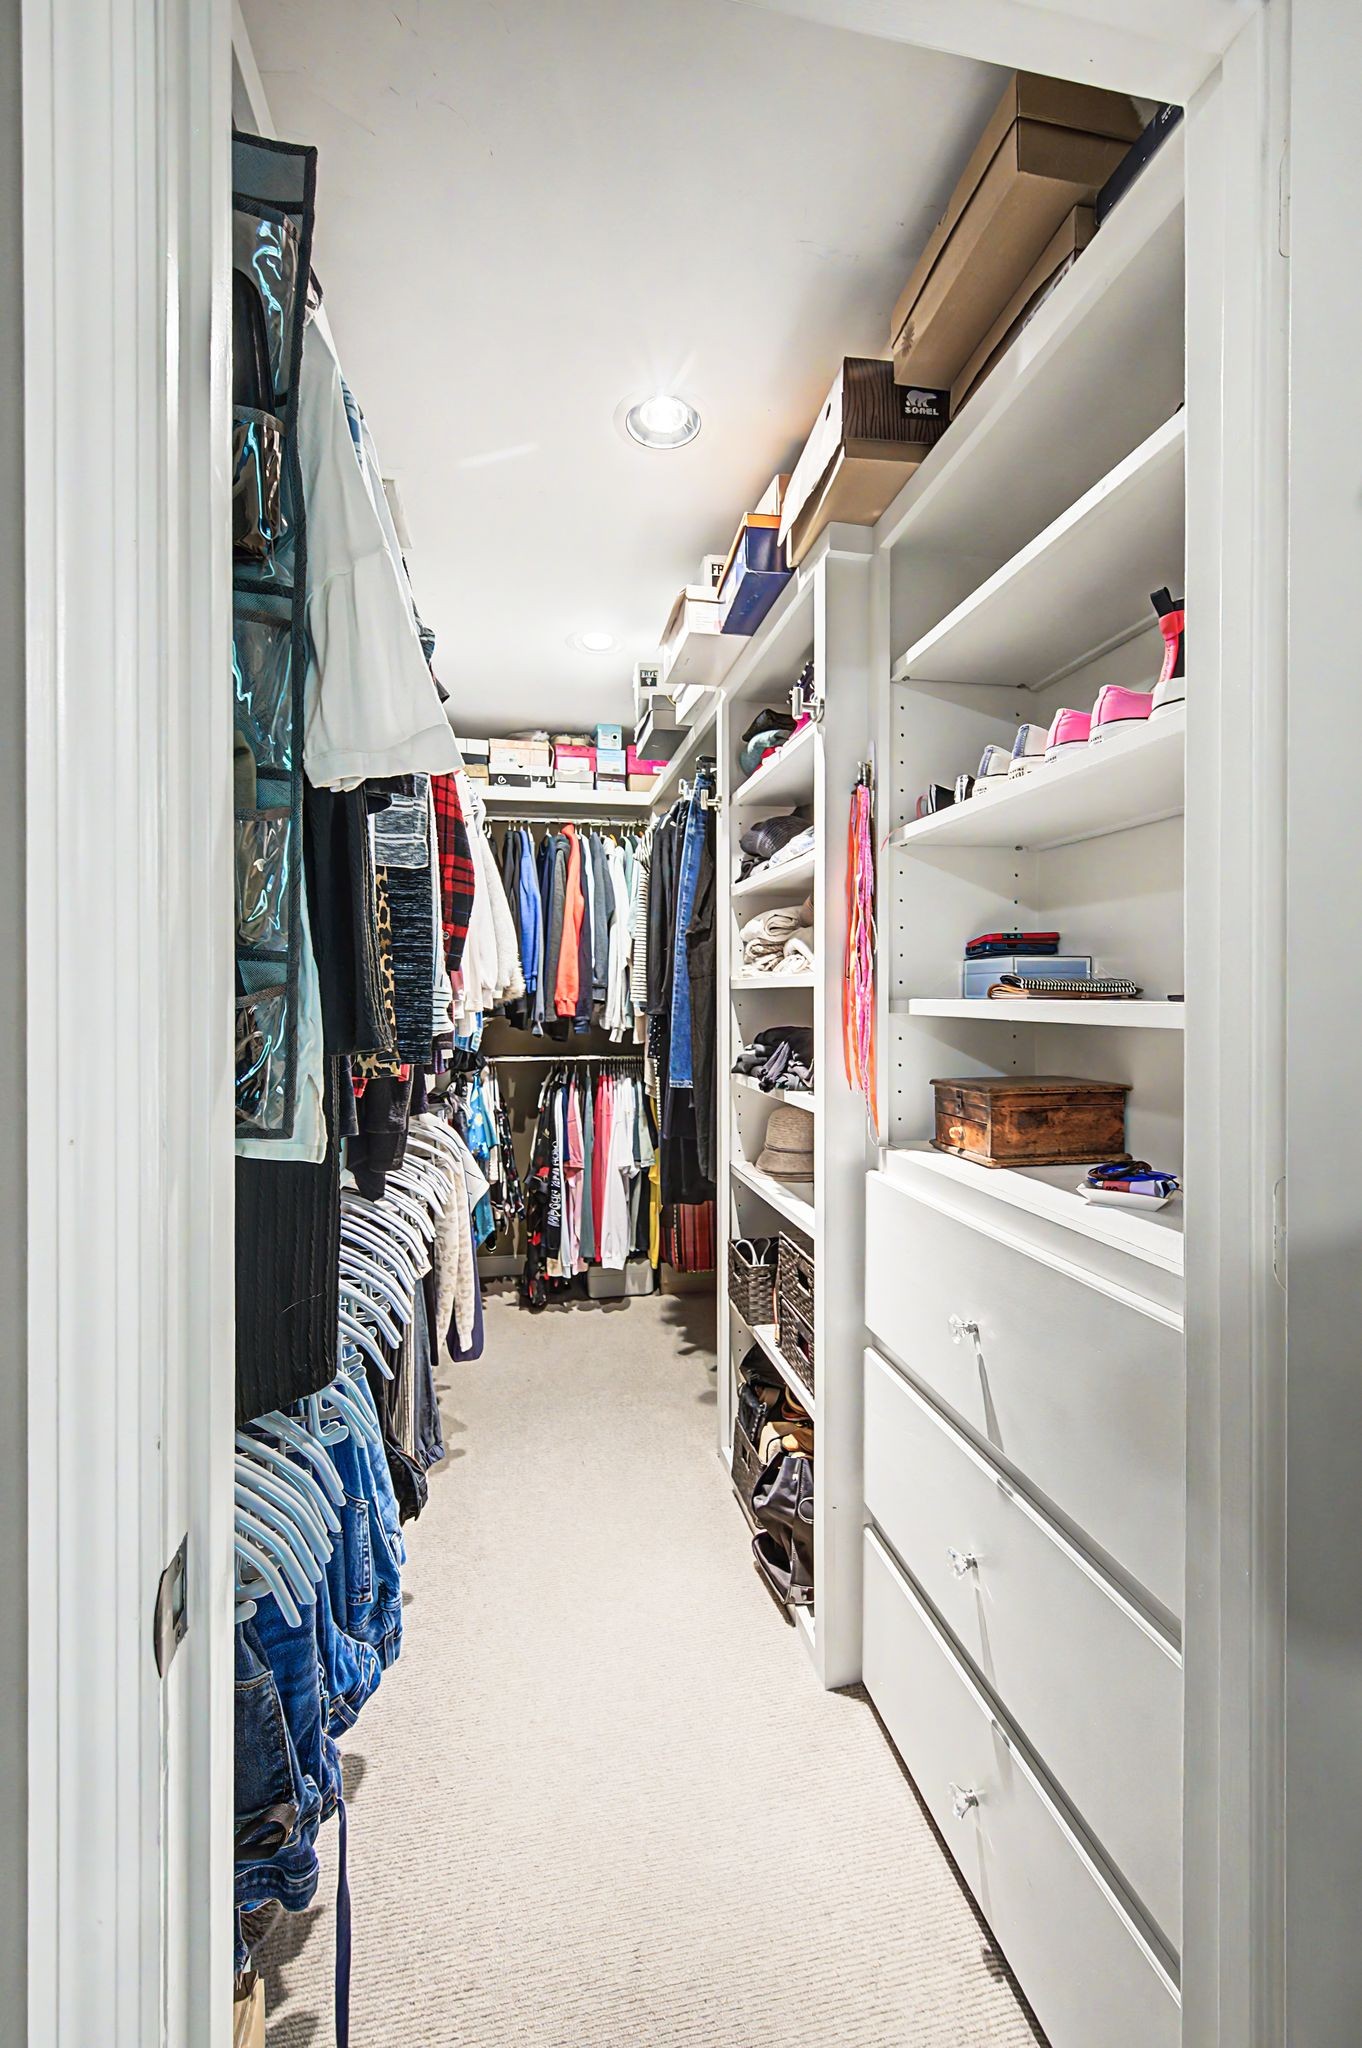
  • other interior Features Ceiling Fan(s), Entrance Foyer, Extra Closets, Open Floorplan, Pantry, Redecorated, Walk-In Closet(s)

Area & Lot

  • Status For Sale
  • Living Area3,409 Sq.Ft.
  • Total Area3,409 Sq.Ft.
  • Lot Area0.42 Acres
  • MLS® ID3217362
  • TypeResidential
  • YEAR BUILT1989
  • NeighborhoodBrentwood
  • Elementary SchoolScales Elementary
  • Middle SchoolBrentwood Middle School
  • High SchoolBrentwood High School

Exterior

  • STORIES2
  • Garage Space2.0
  • water SourcePublic
  • utilitiesElectricity Available, Natural Gas Available, Water Available, Cable Connected
  • PoolIn Ground
  • lot featuresCul-De-Sac, Private
  • parkingGarage Faces Front
  • HEAT TYPECentral, Dual, Natural Gas
  • AIR CONDITIONINGCentral Air, Dual, Electric
  • sewerPublic Sewer
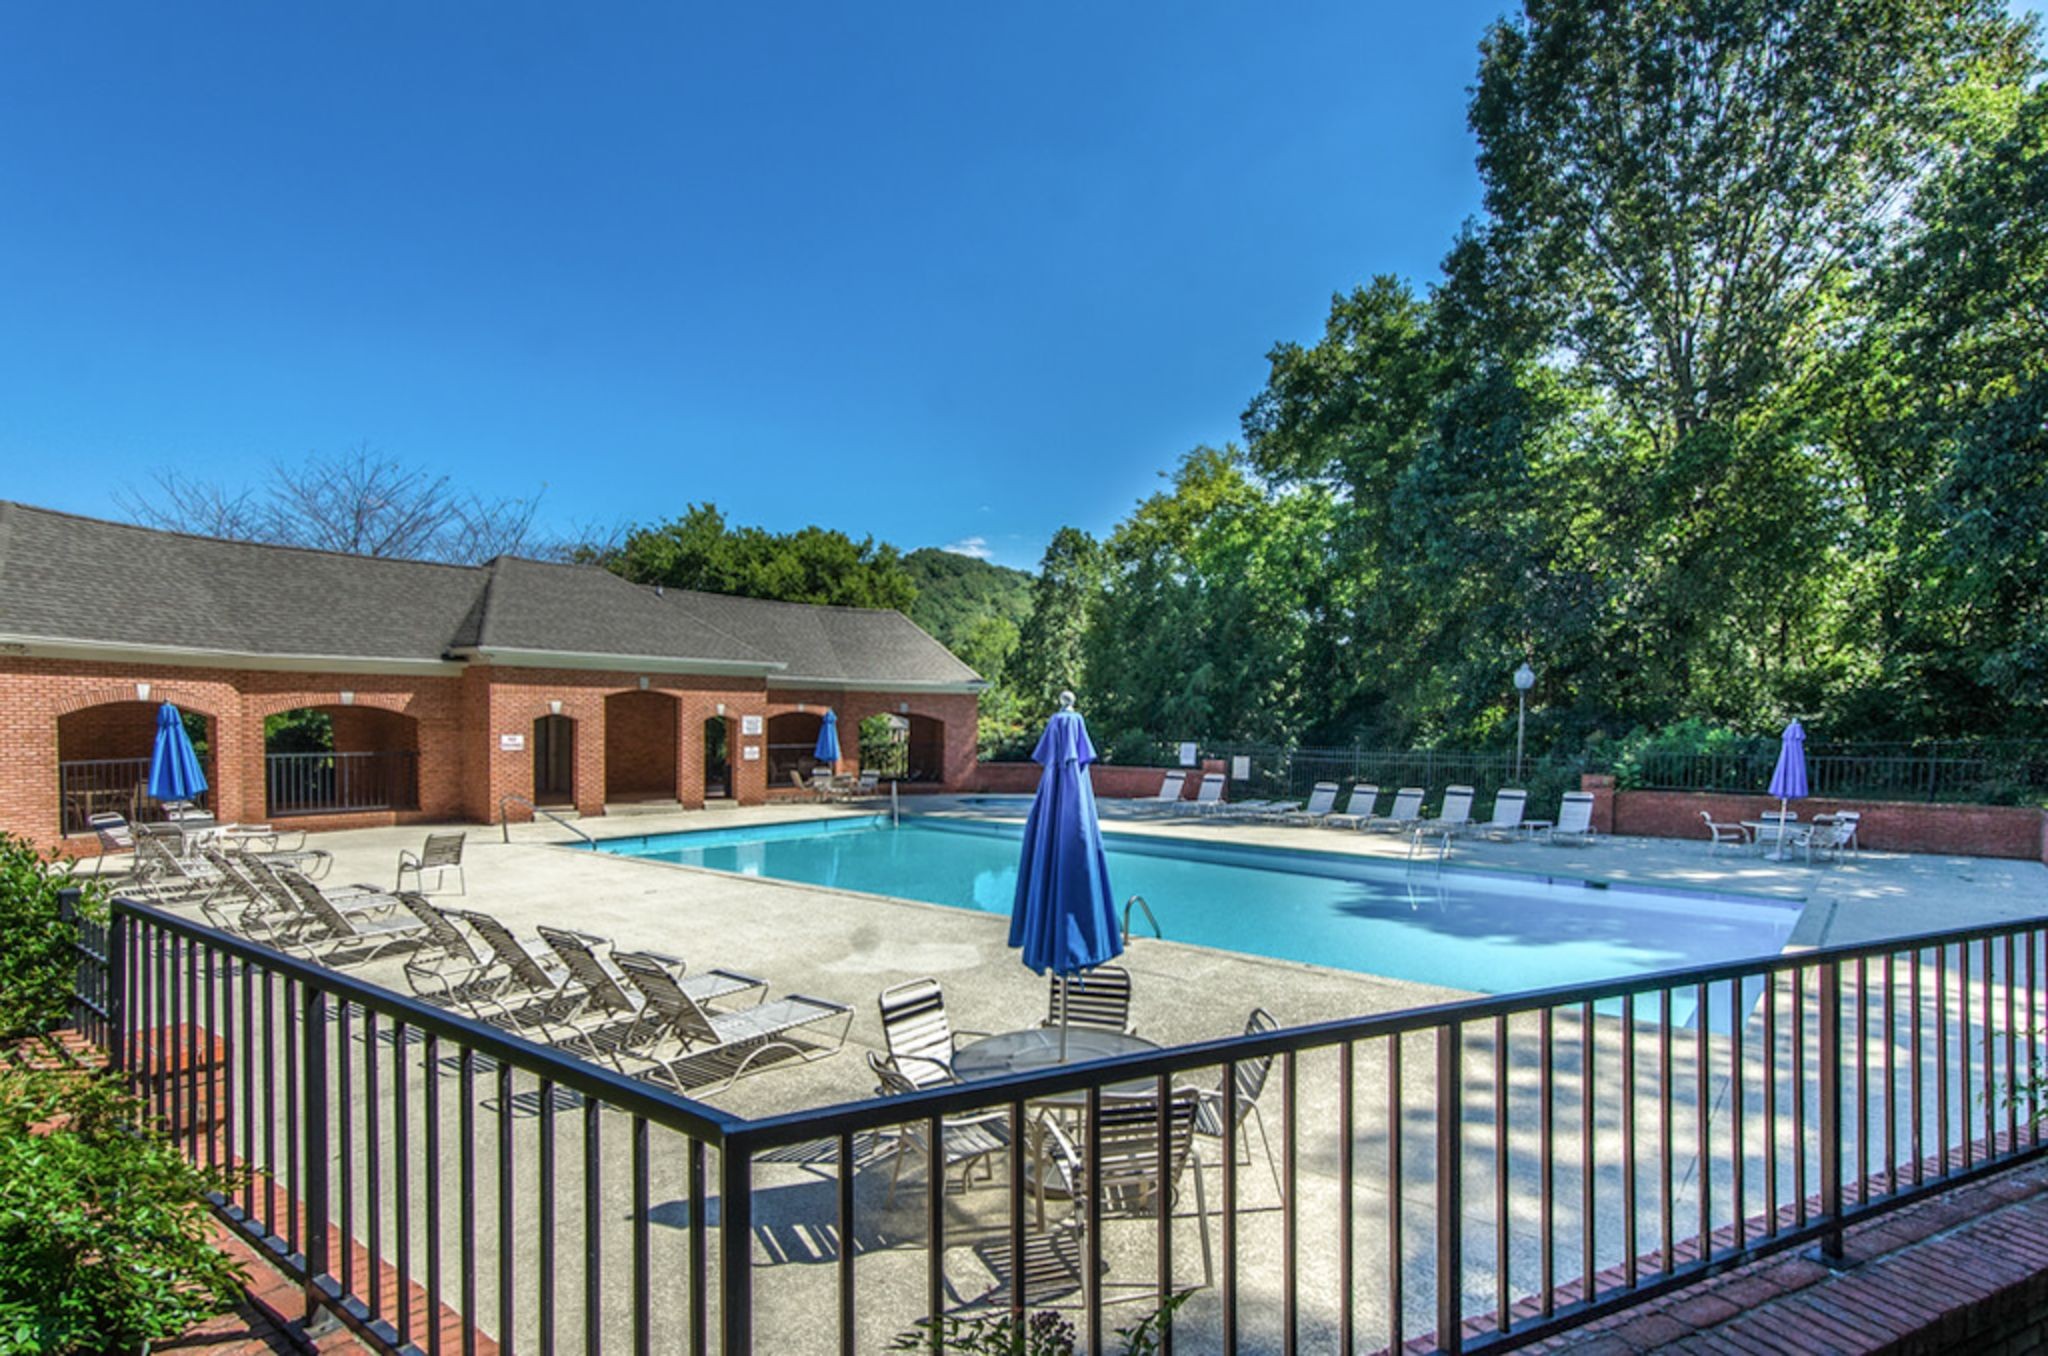
  • HOA AmenitiesPool, Underground Utilities, Trail(s)
  • security FeaturesSmoke Detector(s)

Financial

  • Sales Price$1,464,000
  • Real Estate Tax $4,133/yr
  • HOA $430/3 mos
image

Schedule a Showing

We would love to show you our beautiful property. Please select your preferred date and time below. An agent will be in touch shortly to confirm your appointment.

Schedule a Showing

We would love to show you our beautiful property. Please select your preferred date and time below. An agent will be in touch shortly to confirm your appointment.

Thank you for your interest in 709 Roxburgh Cv, Brentwood, TN 37027. We are reviewing your request and will be in touch shortly!

Mortgage Calculator

Estimate your monthly mortgage payment, including the principal and interest, property taxes, and HOA. Adjust the values to generate a more accurate rate.

All estimates are provided for informational purposes only. Actual amounts may vary.
$0,000 Your Payment 20 15 65
$0,000 Your Payment

Brentwood

This upscale suburban city ranks as one of the wealthiest in the entire country when compared to the region’s overall cost of living.

Explore

Work With Us

At Fridrich & Clark Realty, we are known for providing the highest levels of service and expertise for each client we serve. Regardless of your real estate needs, we are committed to guiding you home. To make an appointment with one of our qualified agents, contact us here.

Follow Us on Instagram