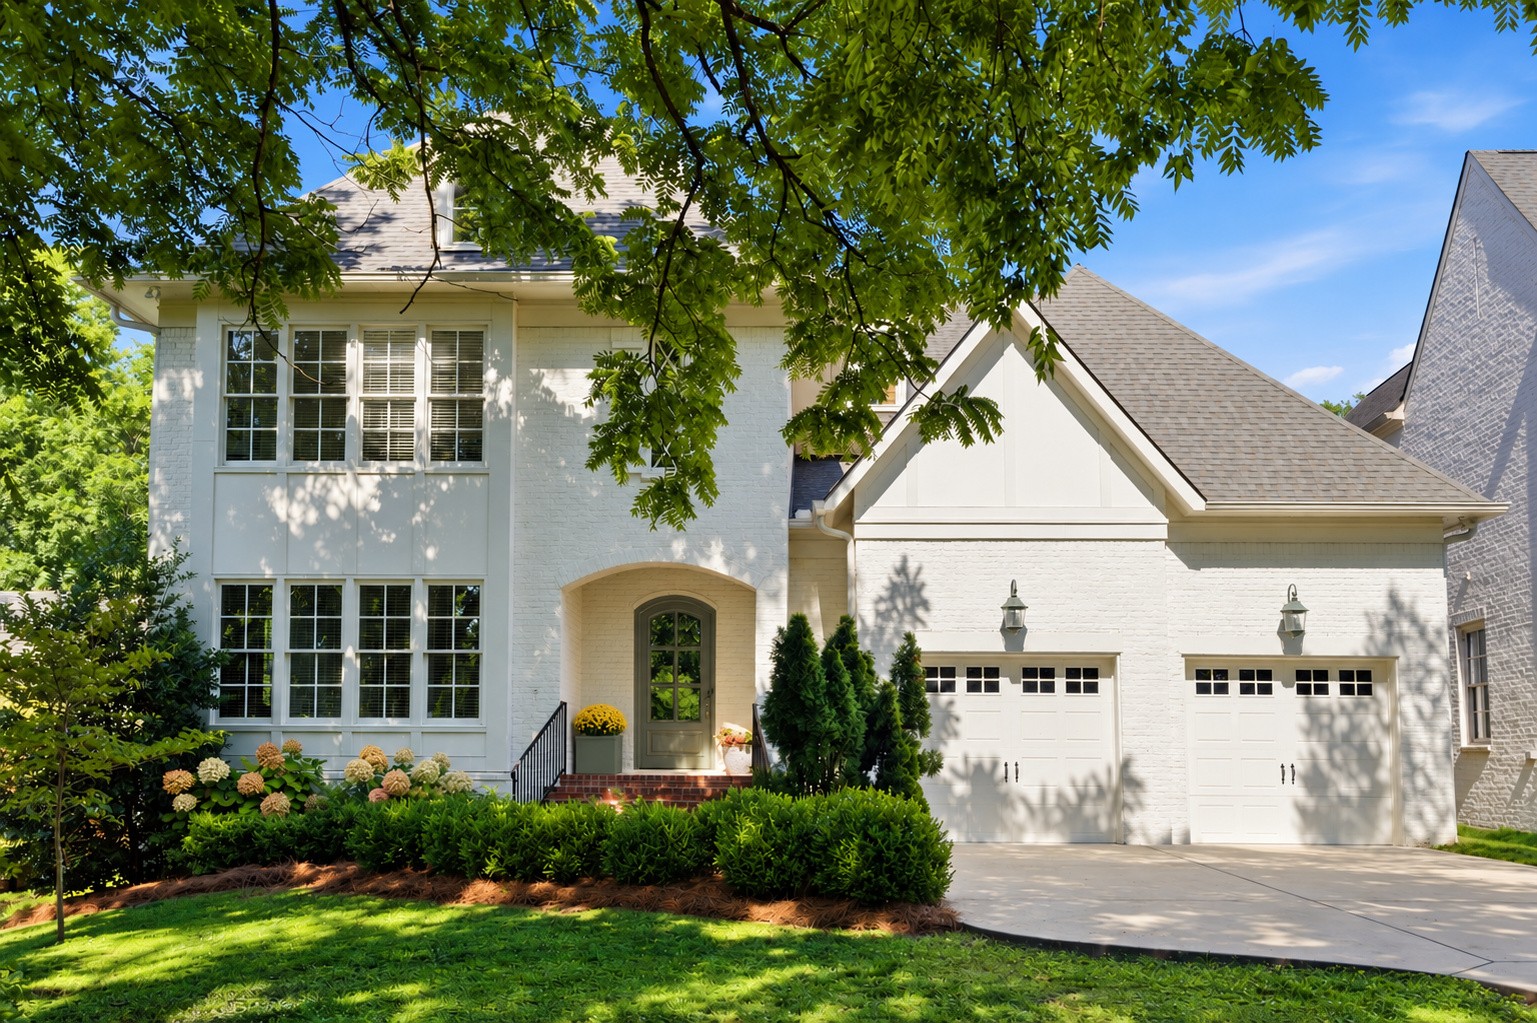
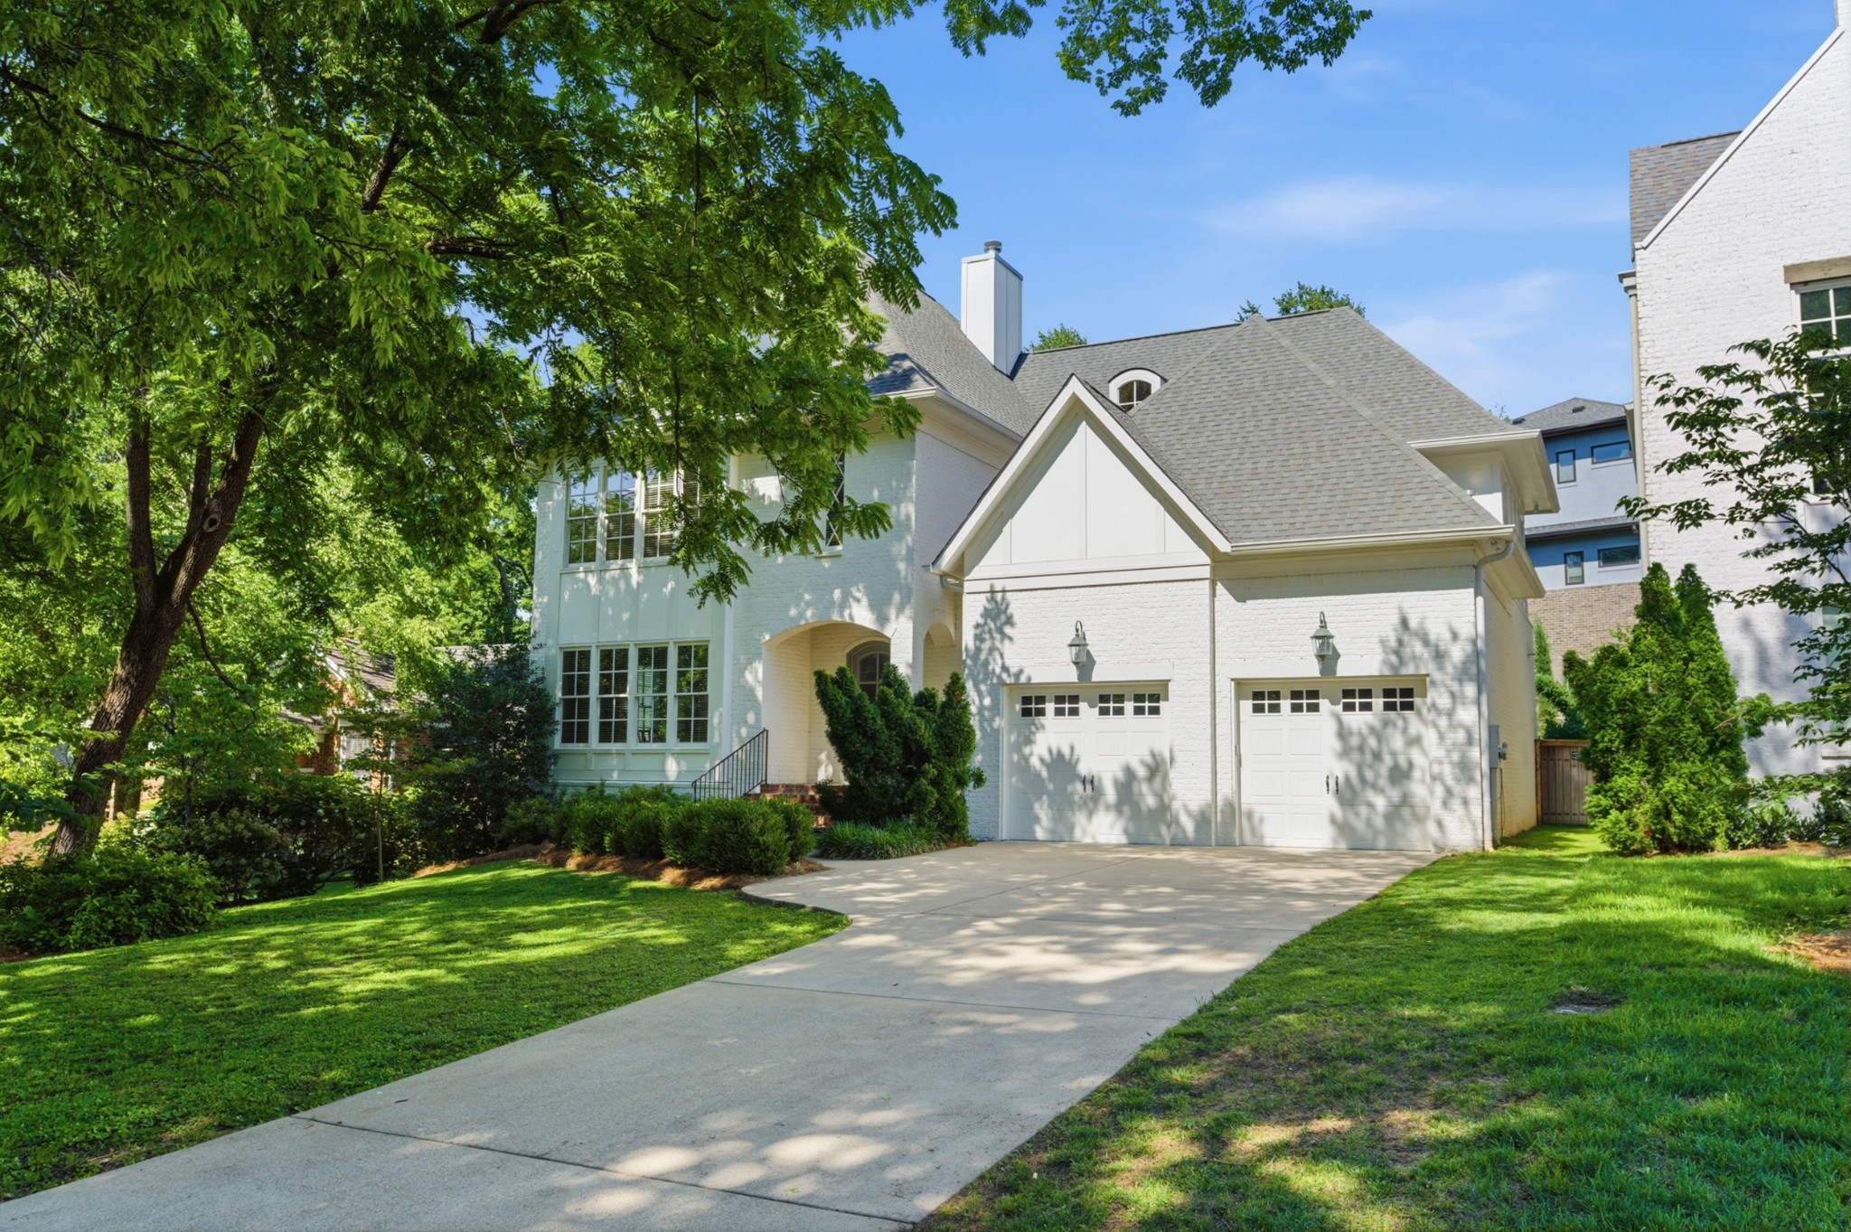



White brick two-story home with a double garage, leafy trees, and landscaped front yard.
704A Crescent Rd
704A Crescent Rd
704A Crescent Rd
704A Crescent Rd
704A Crescent Rd
704A Crescent Rd
704A Crescent Rd
704A Crescent Rd
704A Crescent Rd
704A Crescent Rd
704A Crescent Rd
704A Crescent Rd
704A Crescent Rd
704A Crescent Rd
704A Crescent Rd
704A Crescent Rd
704A Crescent Rd
704A Crescent Rd
704A Crescent Rd
704A Crescent Rd
704A Crescent Rd
704A Crescent Rd
704A Crescent Rd
704A Crescent Rd
704A Crescent Rd
704A Crescent Rd
704A Crescent Rd
704A Crescent Rd
704A Crescent Rd
704A Crescent Rd
704A Crescent Rd
704A Crescent Rd
704A Crescent Rd
704A Crescent Rd
704A Crescent Rd
704A Crescent Rd
704A Crescent Rd
704A Crescent Rd
704A Crescent Rd
704A Crescent Rd
704A Crescent Rd
704A Crescent Rd
704A Crescent Rd
SEE ALL PHOTOS
White brick two-story home with a double garage, leafy trees, and landscaped front yard.
704A Crescent Rd
704A Crescent Rd
704A Crescent Rd
704A Crescent Rd
704A Crescent Rd
704A Crescent Rd
704A Crescent Rd
704A Crescent Rd
704A Crescent Rd
704A Crescent Rd
704A Crescent Rd
704A Crescent Rd
704A Crescent Rd
704A Crescent Rd
704A Crescent Rd
704A Crescent Rd
704A Crescent Rd
704A Crescent Rd
704A Crescent Rd
704A Crescent Rd
704A Crescent Rd
704A Crescent Rd
704A Crescent Rd
704A Crescent Rd
704A Crescent Rd
704A Crescent Rd
704A Crescent Rd
704A Crescent Rd
704A Crescent Rd
704A Crescent Rd
704A Crescent Rd
704A Crescent Rd
704A Crescent Rd
704A Crescent Rd
704A Crescent Rd
704A Crescent Rd
704A Crescent Rd
704A Crescent Rd
704A Crescent Rd
704A Crescent Rd
704A Crescent Rd
704A Crescent Rd
704A Crescent Rd
Courtesy of Fridrich & Clark Realty, Shelly Bearden Listing Contact: 6154782444 
For Sale

704A Crescent Rd

704A Crescent Rd, Nashville, TN 37205

$2,284,000
Ideally situated on one of Green Hills' most desirable streets, this exceptional home offers the perfect combination of luxury, comfort, and neighborhood charm. Tucked away on a quiet, non-cut-through street where lemonade stands and neighborhood gatherings are part of the lifestyle, this newer construction home is thoughtfully designed for both everyday living and effortless entertaining.

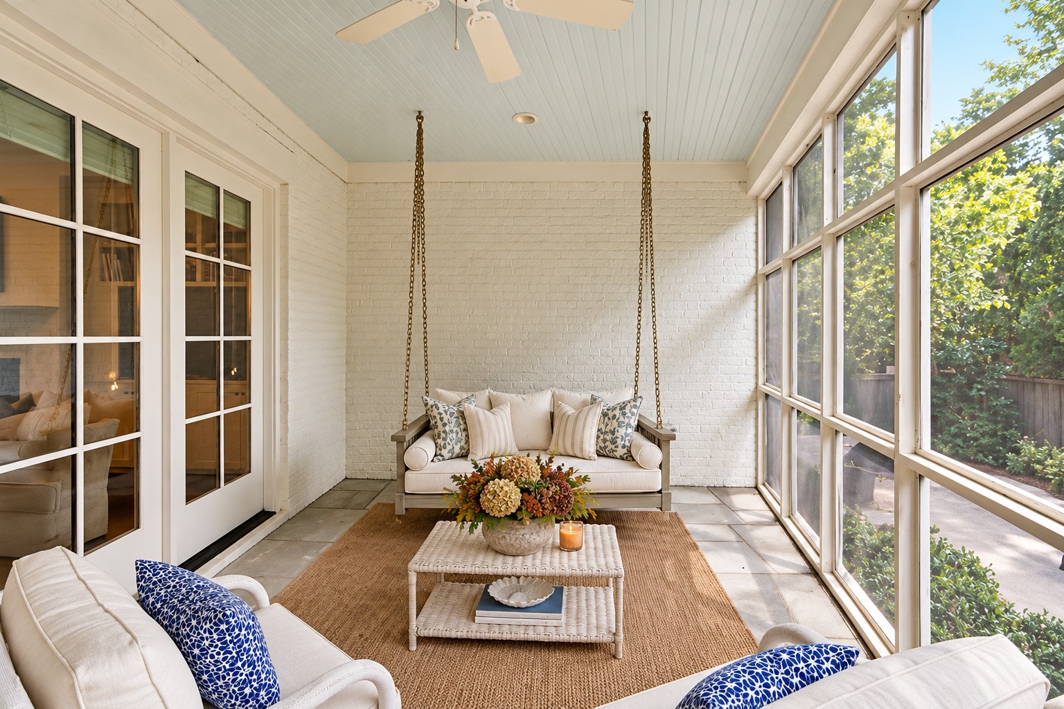
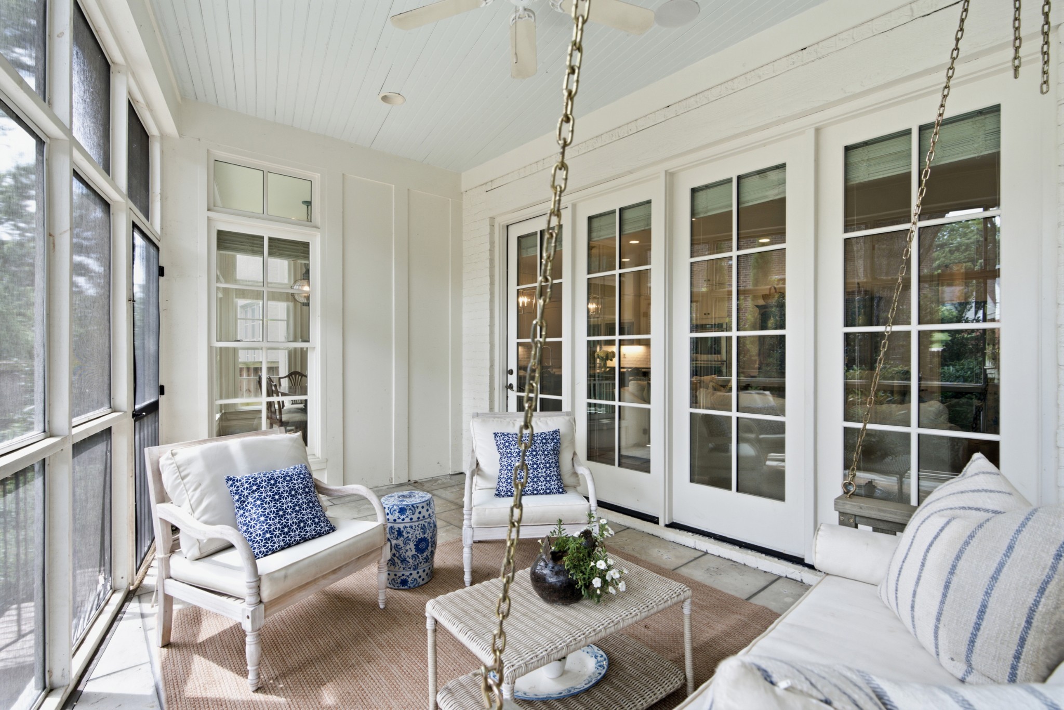
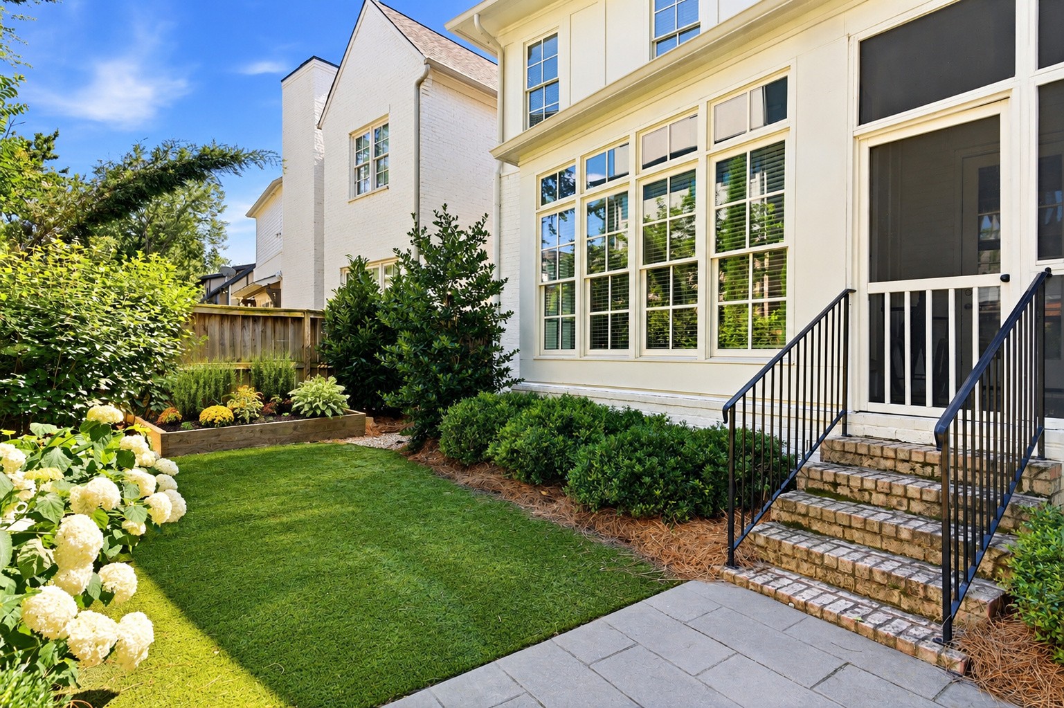
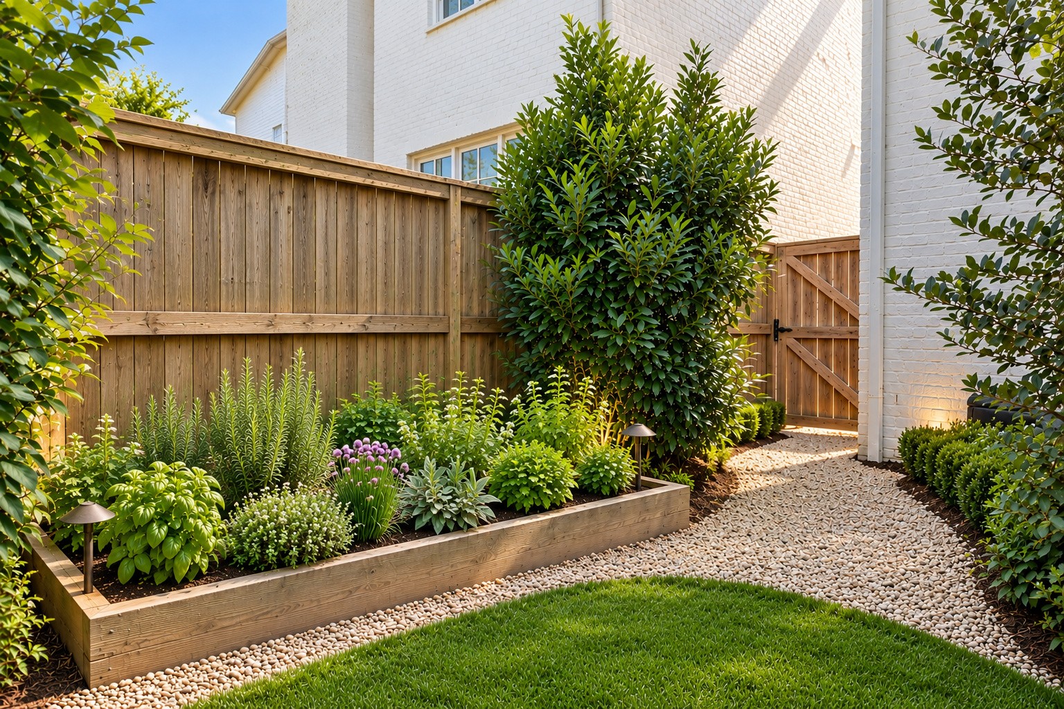
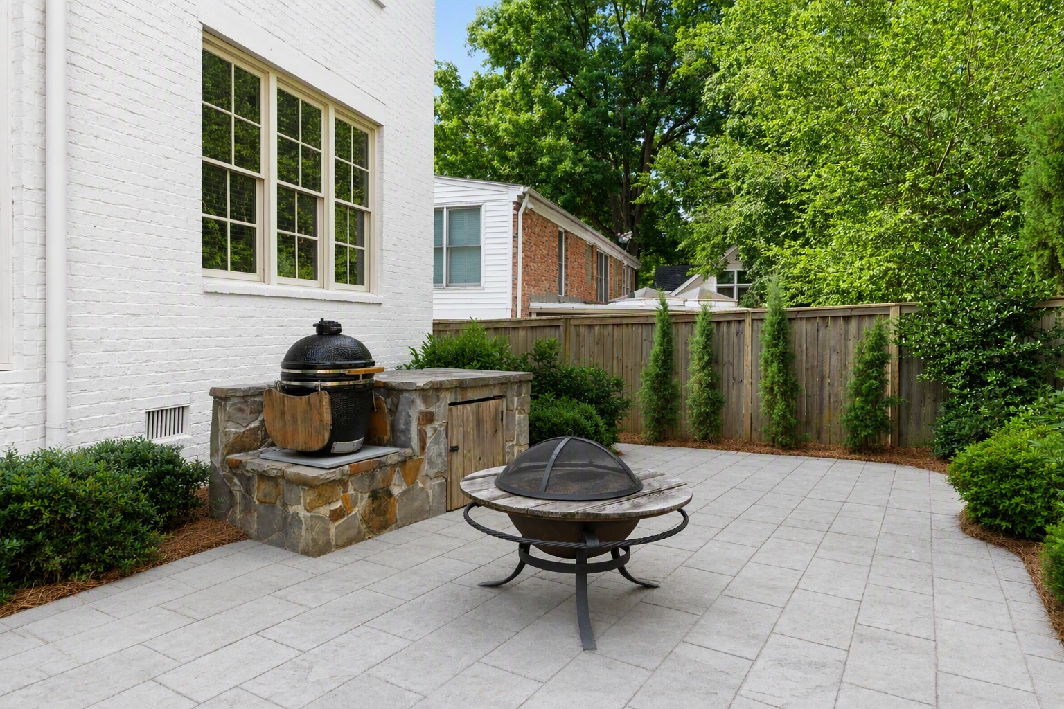
The beautifully designed outdoor spaces feature a manageable, fully fenced turf backyard with raised garden beds, a grilling station, and an inviting screened porch complete with a swinging bed.

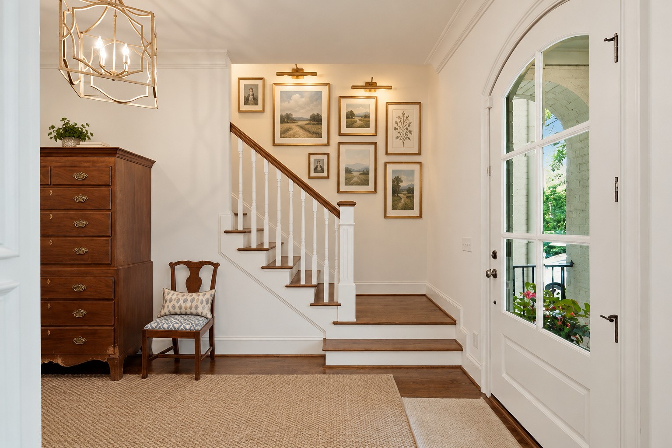
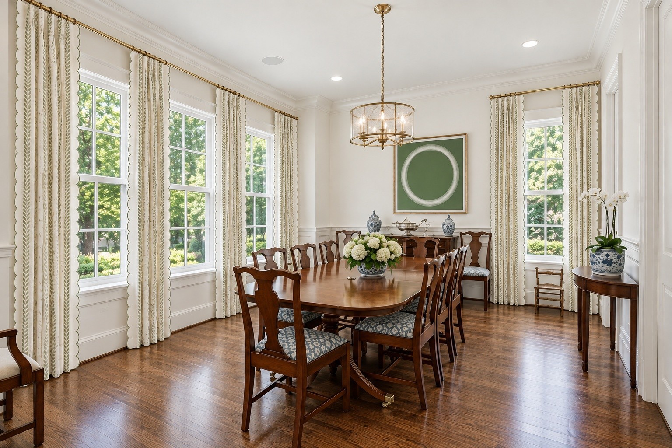
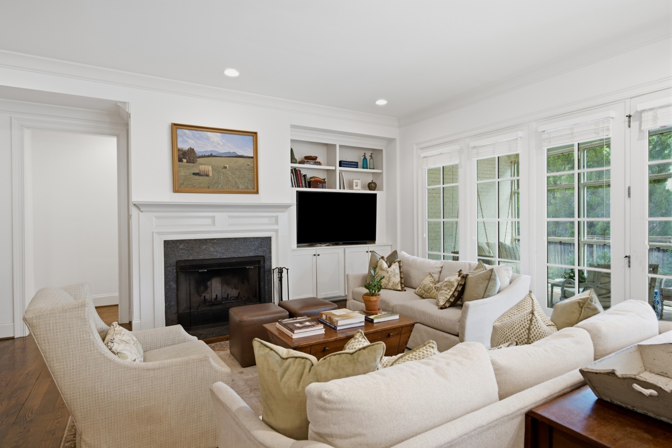
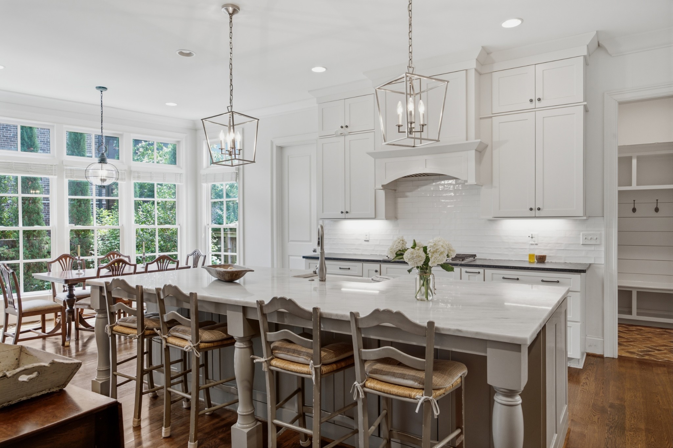
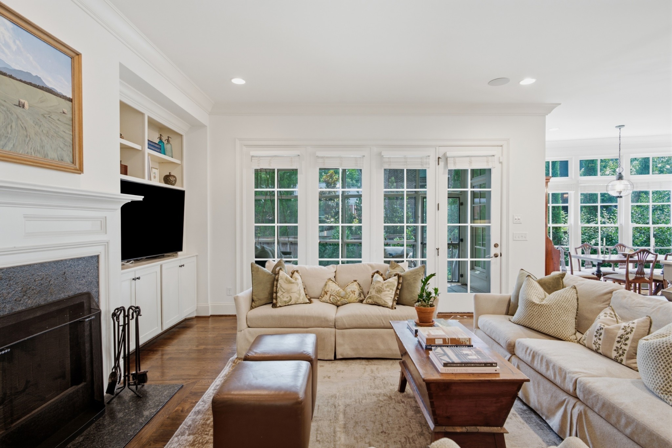
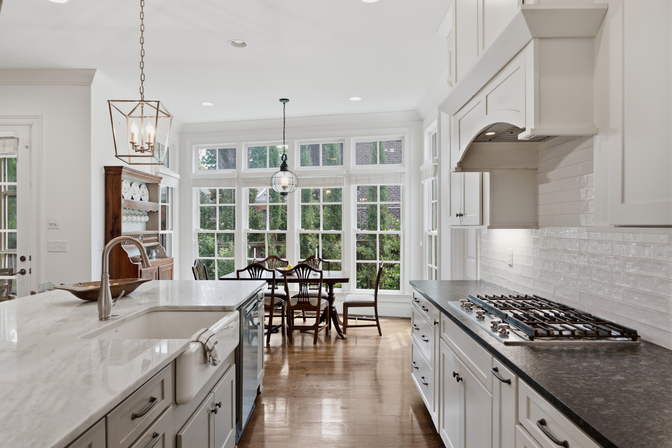
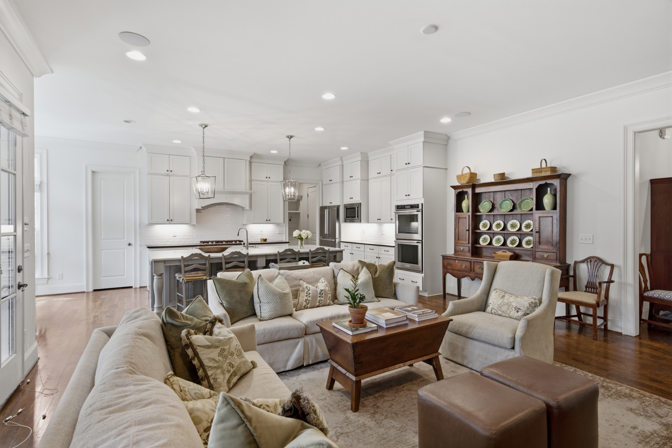
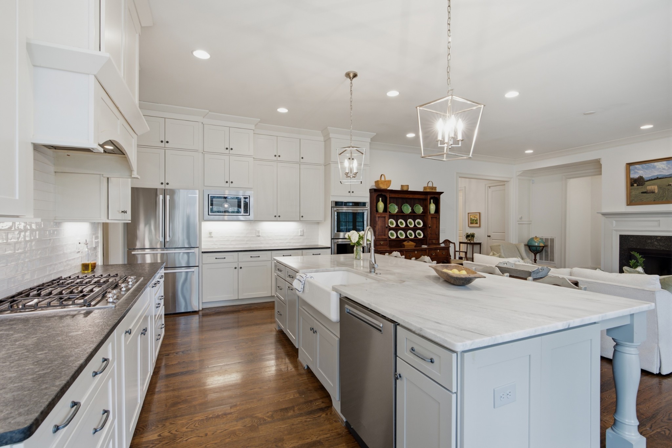
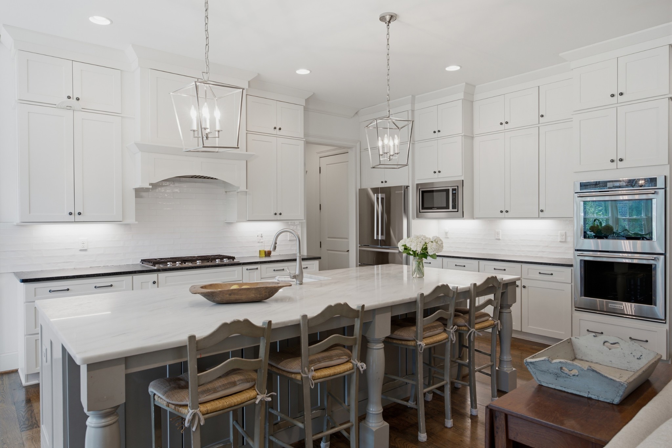
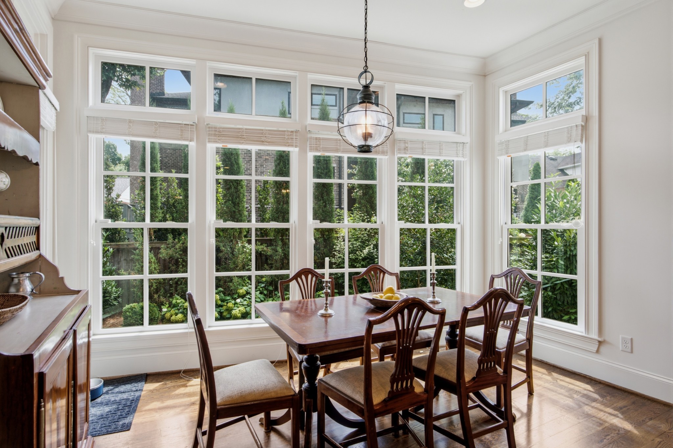
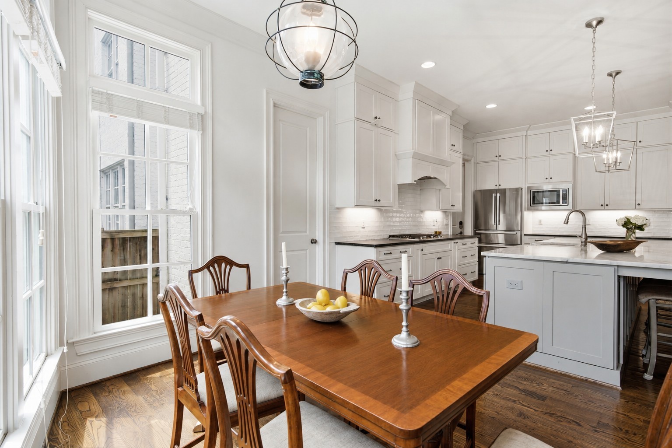
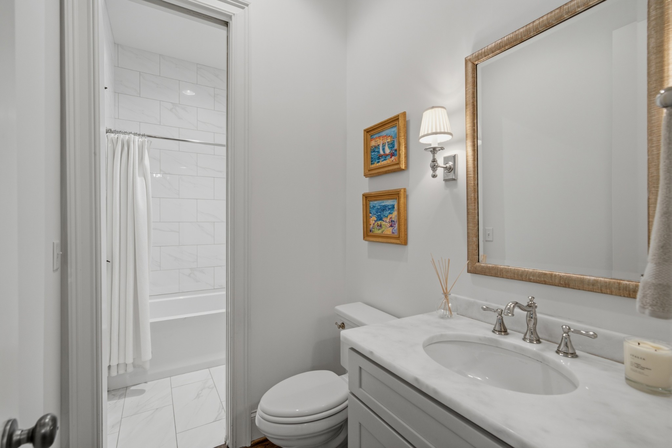
Inside, an open and airy floor plan offers an oversized formal dining room and a thoughtfully designed powder bath with the flexibility to convert to a full bath should an additional main-level bedroom be desired. The chef's kitchen features custom cabinetry, an oversized island, a walk-in pantry, and a light-filled breakfast room that flows seamlessly into the main living spaces.

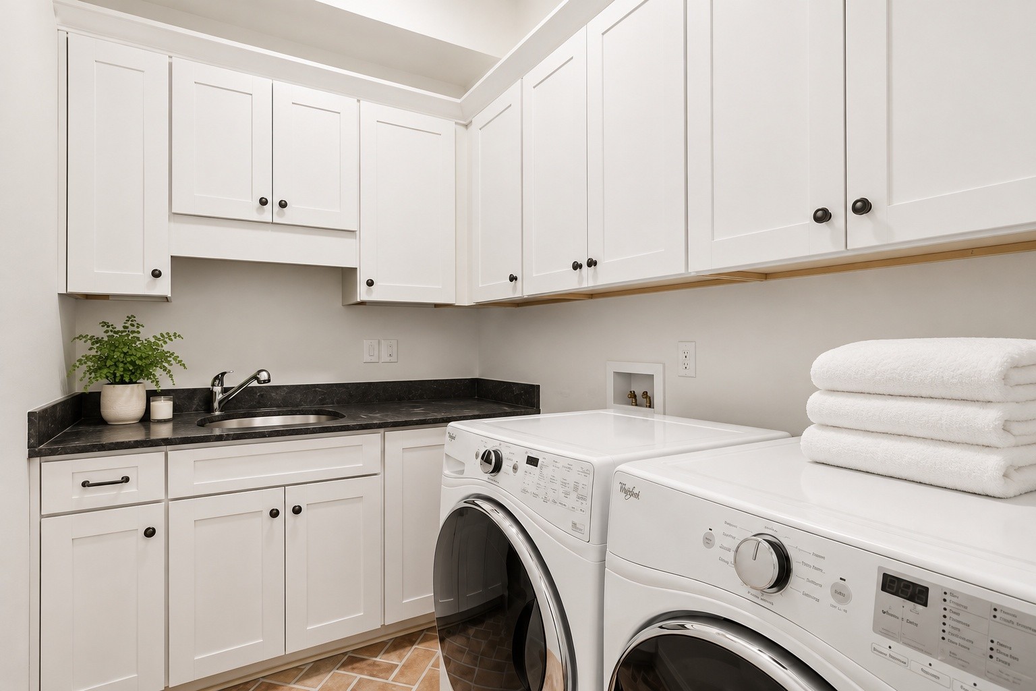
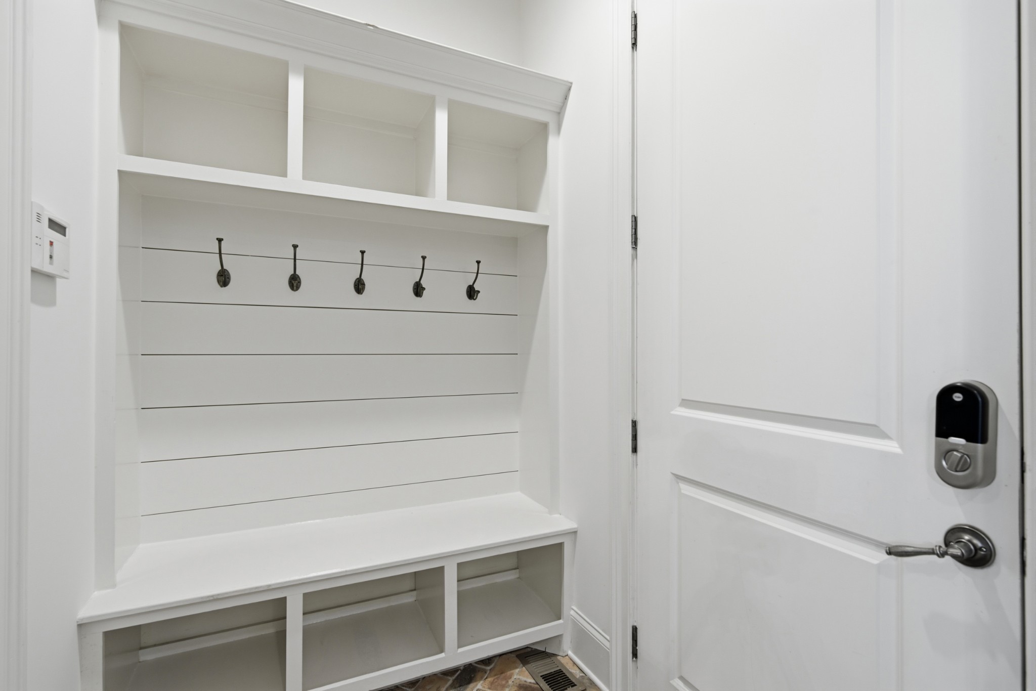
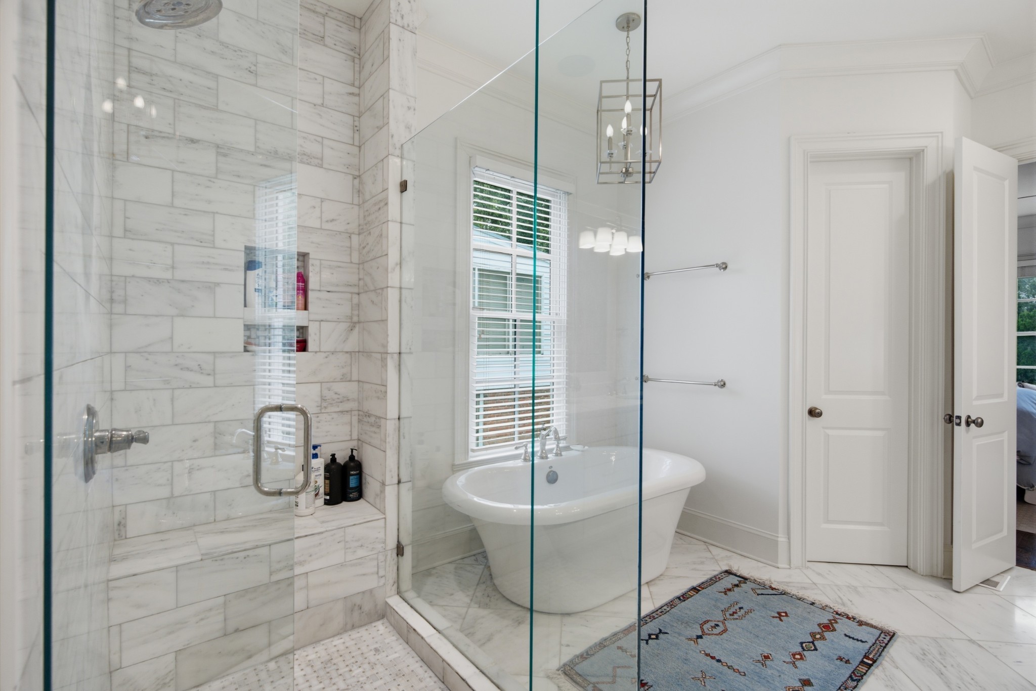
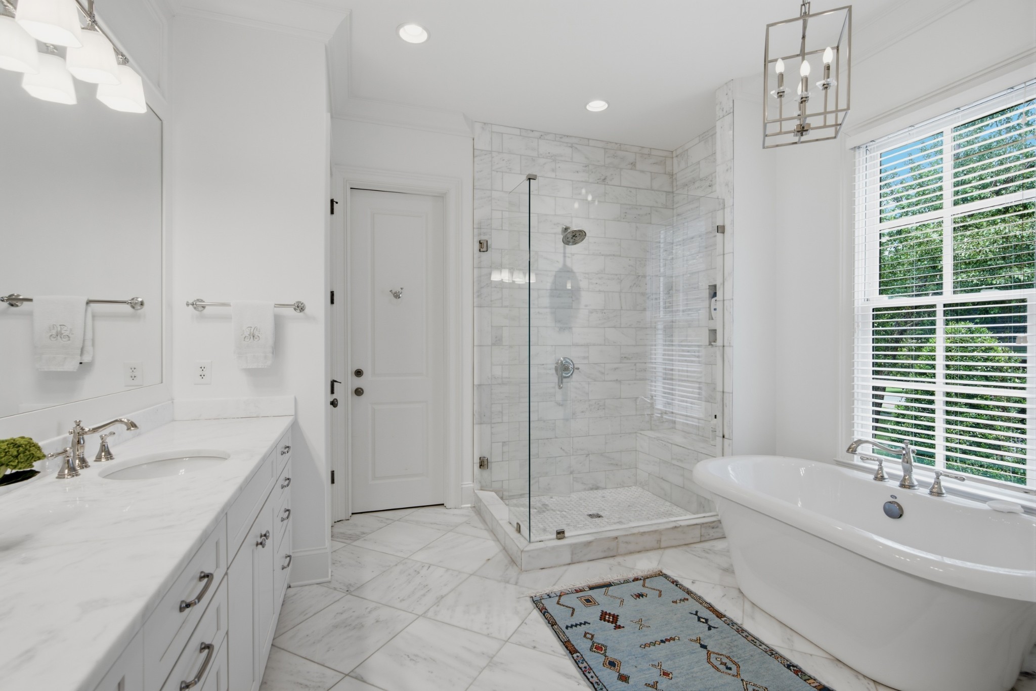
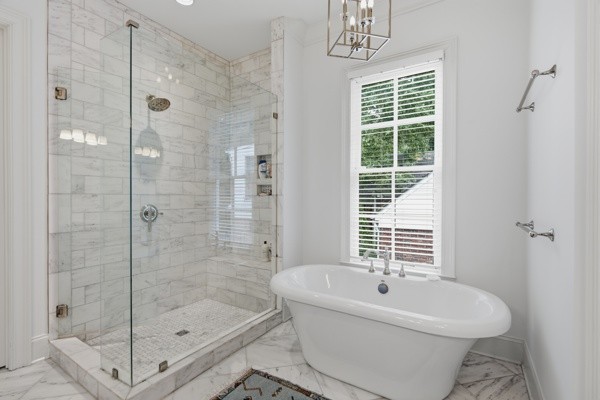
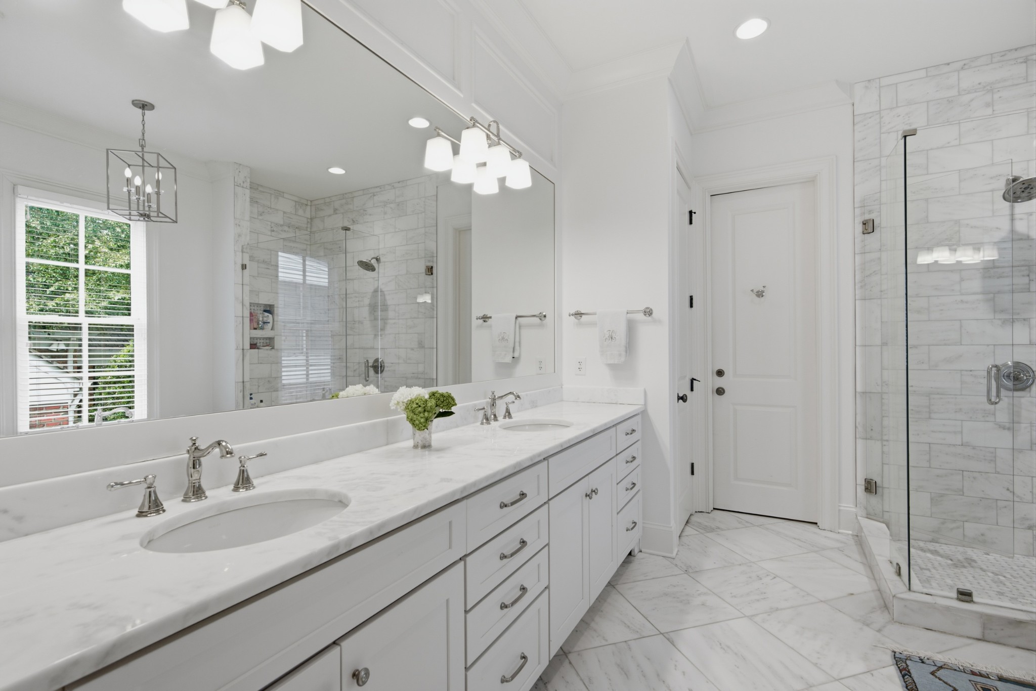
The spacious main-level primary suite is a true retreat, featuring a luxurious marble bath with an oversized walk-in shower and freestanding soaking tub. Additional main-level conveniences include an oversized garage with abundant storage, a functional drop zone with built-in lockers, and a dedicated laundry room with utility sink.

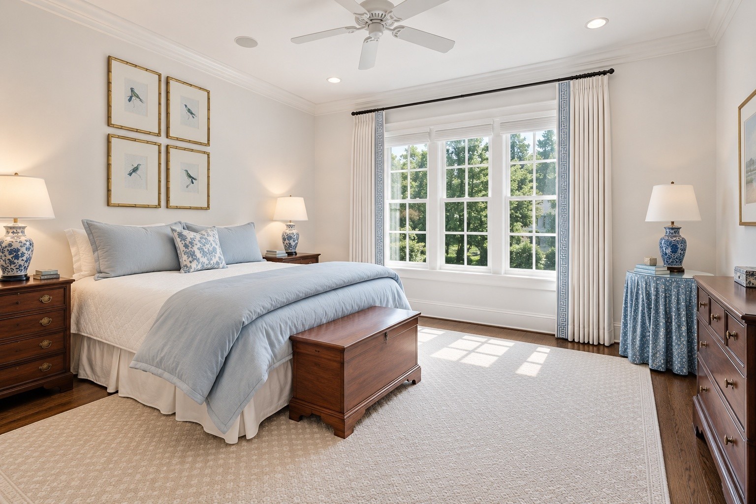
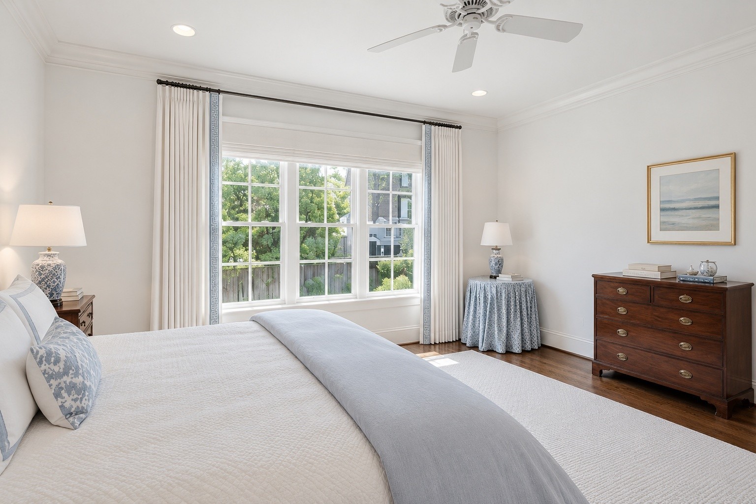
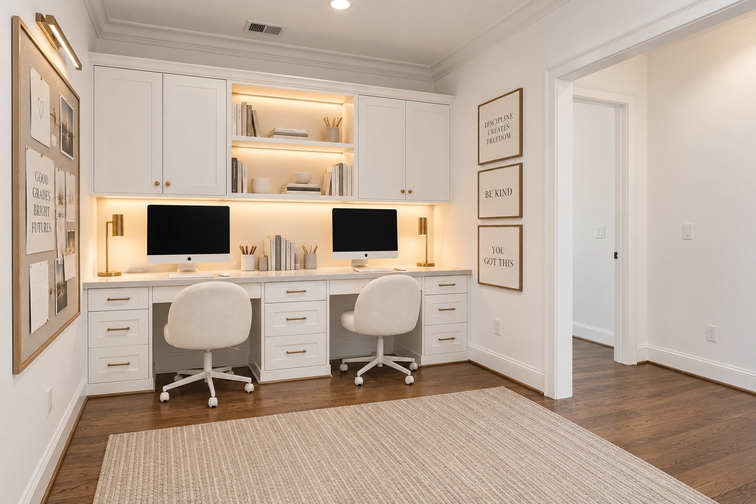
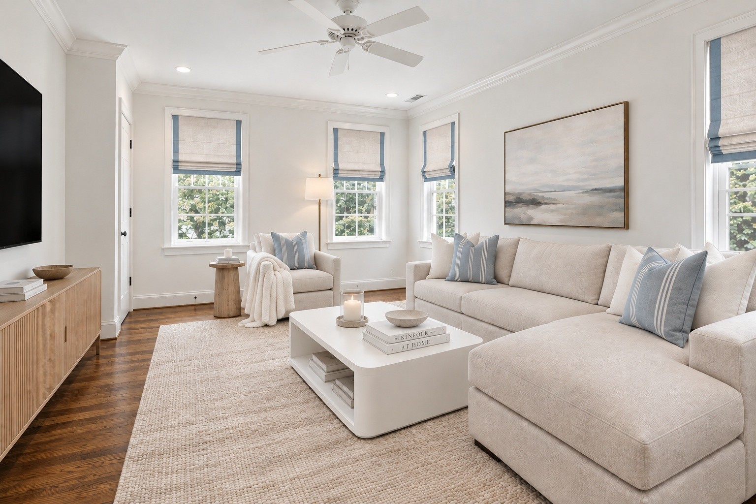
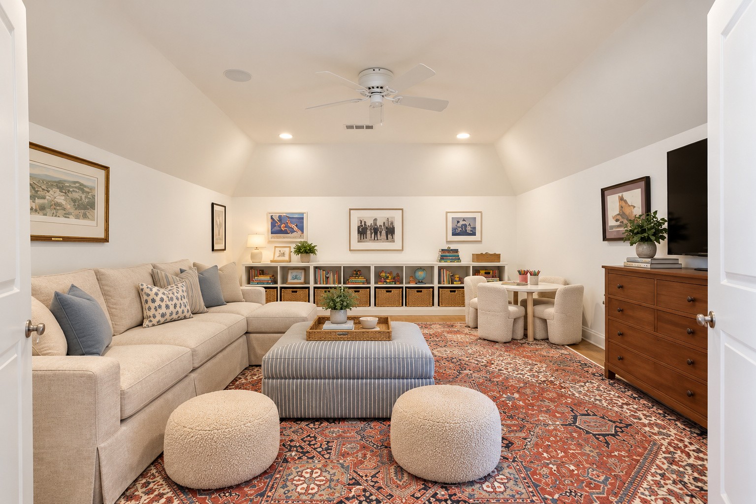
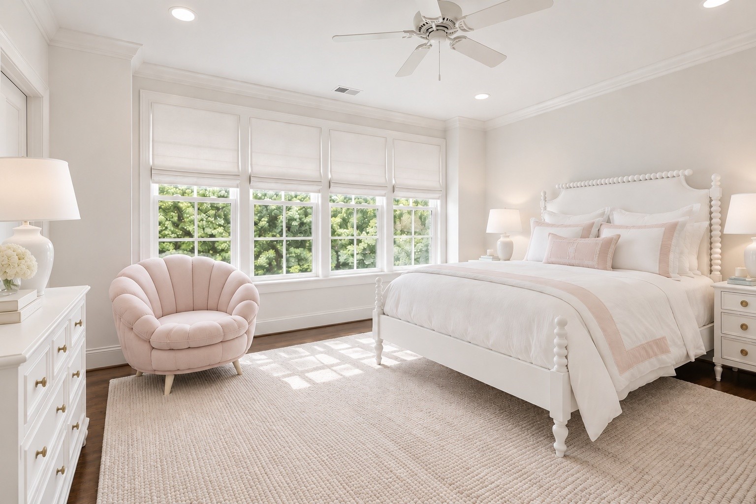
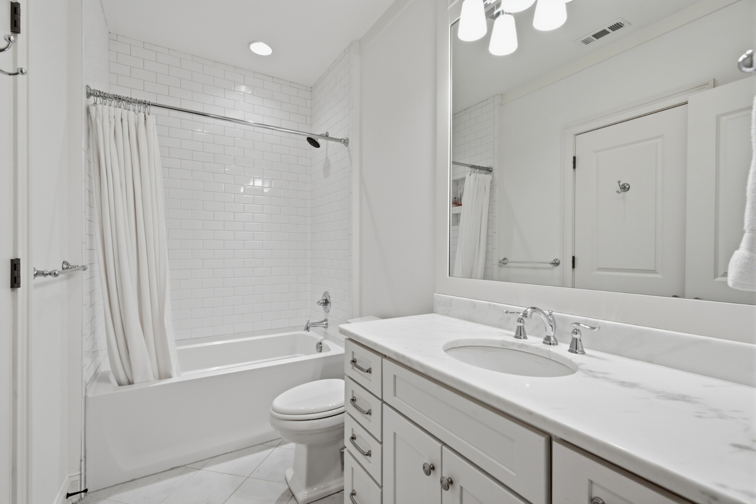
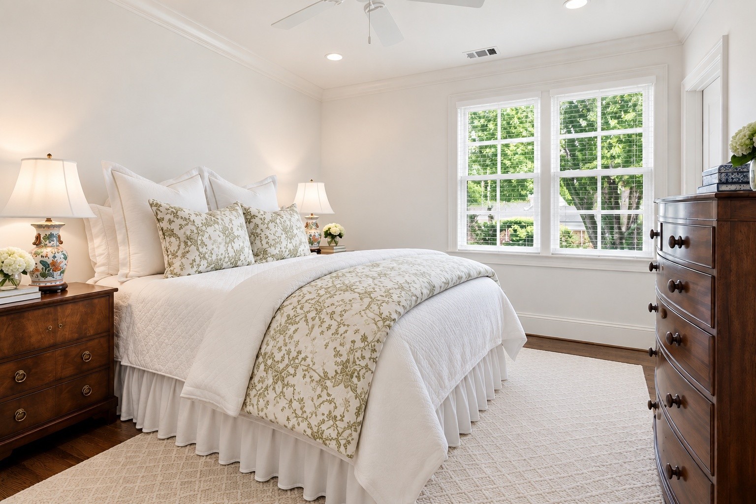
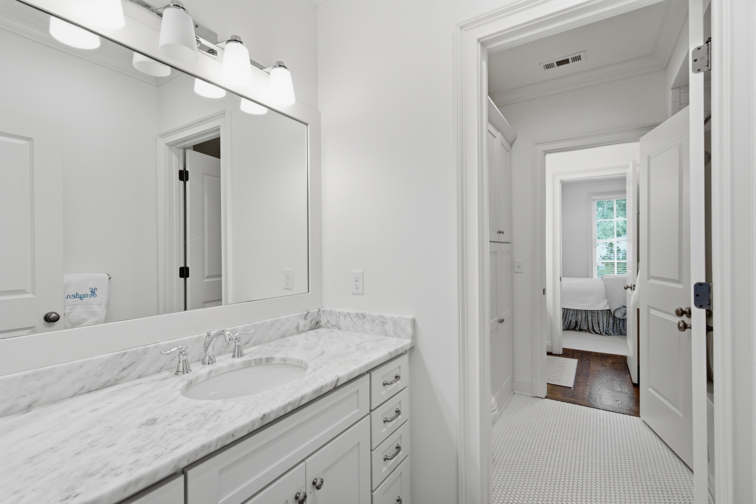
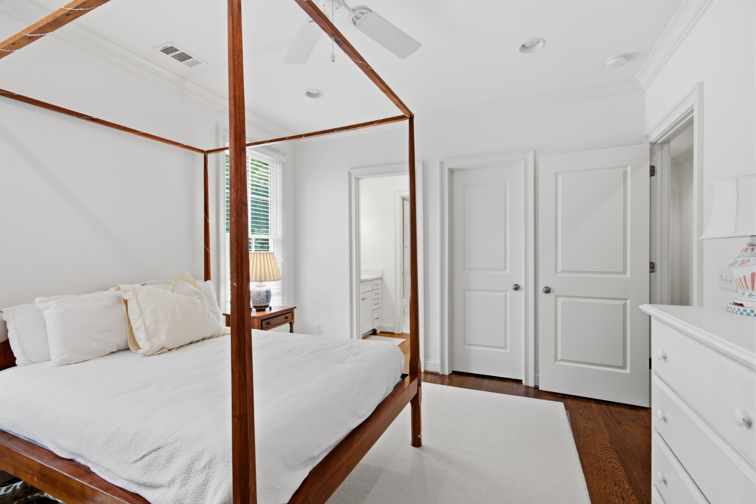
Upstairs, an abundance of flexible living spaces includes a built-in homework station, spacious bonus room, and a separate theater or exercise room. Generously sized ensuite bedrooms feature large walk-in closets, while a walk-up attic provides exceptional additional storage.

A rare opportunity to enjoy newer construction, versatile living spaces, and an unbeatable neighborhood setting on one of Green Hills' most coveted streets. A must-see!

5
beds

5
baths

4,466 Sq.Ft. LIVING AREA

Shelly Bearden

Shelly Bearden

Rob Bearden

Rob Bearden

Features & Amenities

Interior

  • total bedrooms5
  • Total bathrooms5
  • full bathrooms5
  • Flooring Wood, Marble, Tile
  • Fireplace Gas
  • APPLIANCES Double Oven, Built-In Gas Range, Dishwasher, Disposal, Dryer, Freezer, Microwave, Refrigerator, Stainless Steel Appliance(s), Washer
  • other interior Features Bookcases, Ceiling Fan(s), Entrance Foyer, High Ceilings, Open Floorplan, Pantry, Smart Thermostat

Area & Lot

  • Status For Sale
  • Living Area4,466 Sq.Ft.
  • Total Area4,466 Sq.Ft.
  • MLS® ID3624046
  • TypeResidential
  • YEAR BUILT2019
  • Architecture StylesTraditional
  • Elementary SchoolJulia Green Elementary
  • Middle SchoolJohn Trotwood Moore Middle
  • High SchoolHillsboro Comp High School

Exterior

  • STORIES2
  • Garage Space2.0
  • water SourcePublic
  • utilitiesWater Available
  • roofShingle
  • lot featuresLevel
  • parkingGarage Door Opener, Attached
  • HEAT TYPECentral
  • AIR CONDITIONINGCentral Air
  • sewerPublic Sewer
  • security FeaturesSecurity System, Smoke Detector(s)
  • other exterior FeaturesSmart Irrigation

Financial

  • Sales Price$2,284,000
  • Real Estate Tax $14,150/yr
image

Schedule a Showing

We would love to show you our beautiful property. Please select your preferred date and time below. An agent will be in touch shortly to confirm your appointment.

Schedule a Showing

We would love to show you our beautiful property. Please select your preferred date and time below. An agent will be in touch shortly to confirm your appointment.

Thank you for your interest in 704A Crescent Rd, Nashville, TN 37205. We are reviewing your request and will be in touch shortly!

Mortgage Calculator

Estimate your monthly mortgage payment, including the principal and interest, property taxes, and HOA. Adjust the values to generate a more accurate rate.

All estimates are provided for informational purposes only. Actual amounts may vary.
$0,000 Your Payment 20 15 65
$0,000 Your Payment

Work With Us

At Fridrich & Clark Realty, we are known for providing the highest levels of service and expertise for each client we serve. Regardless of your real estate needs, we are committed to guiding you home. To make an appointment with one of our qualified agents, contact us here.

Follow Us on Instagram