Leave a Message

Thank you for your message. We will be in touch with you shortly.

Explore Our Properties
704A Crescent Rd
704A Crescent Rd
704A Crescent Rd
704A Crescent Rd
704A Crescent Rd
704A Crescent Rd
704A Crescent Rd
704A Crescent Rd
704A Crescent Rd
704A Crescent Rd
704A Crescent Rd
704A Crescent Rd
704A Crescent Rd
704A Crescent Rd
704A Crescent Rd
704A Crescent Rd
704A Crescent Rd
704A Crescent Rd
704A Crescent Rd
704A Crescent Rd
704A Crescent Rd
704A Crescent Rd
704A Crescent Rd
704A Crescent Rd
704A Crescent Rd
704A Crescent Rd
704A Crescent Rd
704A Crescent Rd
704A Crescent Rd
704A Crescent Rd
704A Crescent Rd
704A Crescent Rd
704A Crescent Rd
704A Crescent Rd
704A Crescent Rd
704A Crescent Rd
704A Crescent Rd
704A Crescent Rd
704A Crescent Rd
704A Crescent Rd
704A Crescent Rd
704A Crescent Rd
704A Crescent Rd
704A Crescent Rd
704A Crescent Rd
704A Crescent Rd
704A Crescent Rd
704A Crescent Rd
704A Crescent Rd
704A Crescent Rd
704A Crescent Rd
704A Crescent Rd
704A Crescent Rd
704A Crescent Rd
704A Crescent Rd
SEE ALL PHOTOS
704A Crescent Rd
704A Crescent Rd
704A Crescent Rd
704A Crescent Rd
704A Crescent Rd
704A Crescent Rd
704A Crescent Rd
704A Crescent Rd
704A Crescent Rd
704A Crescent Rd
704A Crescent Rd
704A Crescent Rd
704A Crescent Rd
704A Crescent Rd
704A Crescent Rd
704A Crescent Rd
704A Crescent Rd
704A Crescent Rd
704A Crescent Rd
704A Crescent Rd
704A Crescent Rd
704A Crescent Rd
704A Crescent Rd
704A Crescent Rd
704A Crescent Rd
704A Crescent Rd
704A Crescent Rd
704A Crescent Rd
704A Crescent Rd
704A Crescent Rd
704A Crescent Rd
704A Crescent Rd
704A Crescent Rd
704A Crescent Rd
704A Crescent Rd
704A Crescent Rd
704A Crescent Rd
704A Crescent Rd
704A Crescent Rd
704A Crescent Rd
704A Crescent Rd
704A Crescent Rd
704A Crescent Rd
704A Crescent Rd
704A Crescent Rd
704A Crescent Rd
704A Crescent Rd
704A Crescent Rd
704A Crescent Rd
704A Crescent Rd
704A Crescent Rd
704A Crescent Rd
704A Crescent Rd
704A Crescent Rd
704A Crescent Rd
Courtesy of Fridrich & Clark Realty, Shelly Bearden Listing Contact: 6154782444 
For Sale

704A Crescent Rd

704A Crescent Rd, Nashville, TN 37205

$2,479,000
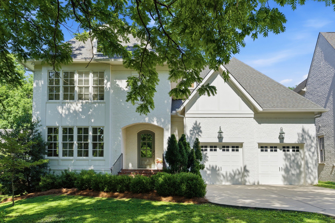
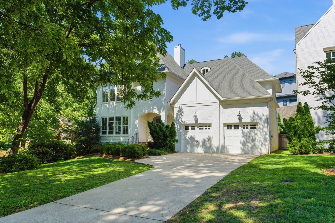
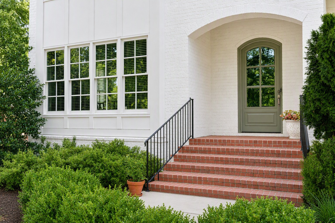
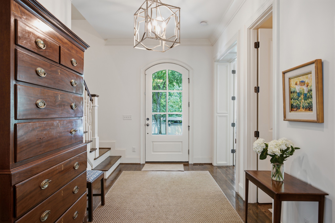
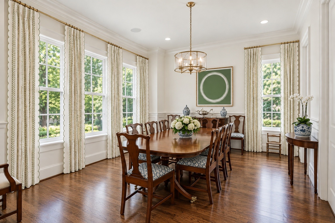
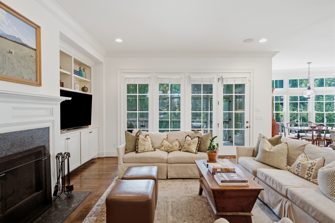
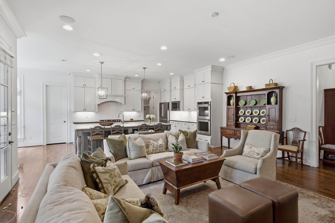
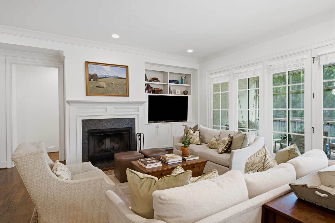
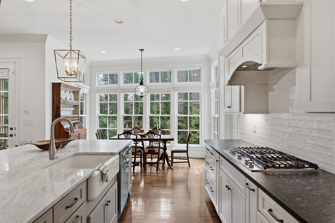
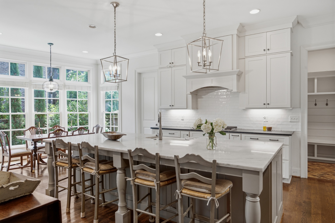
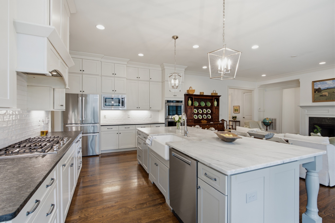
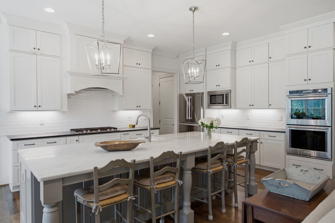
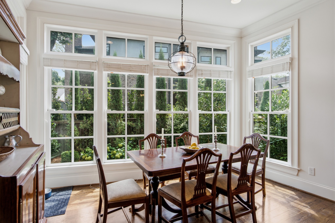
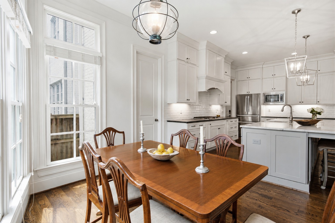
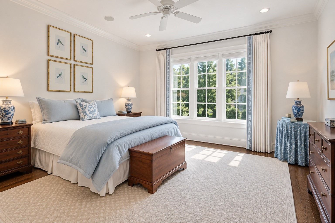
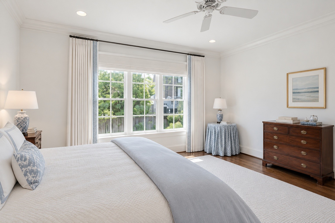
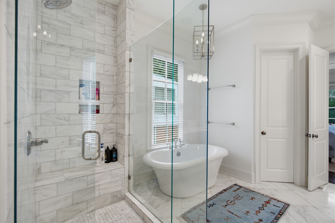
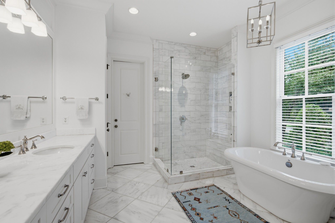
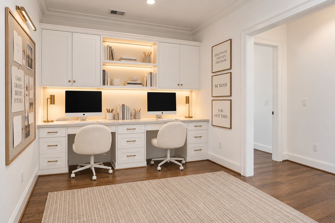
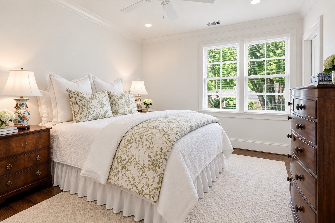
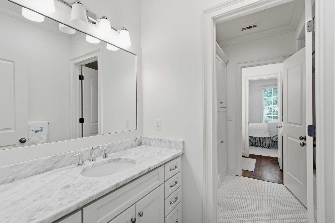
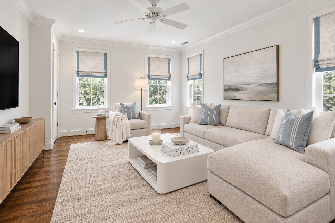
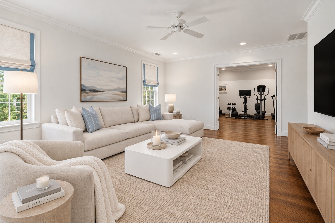
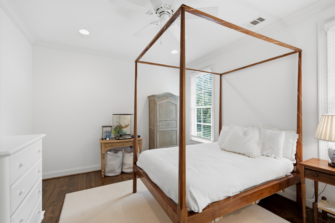
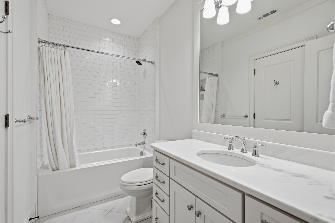
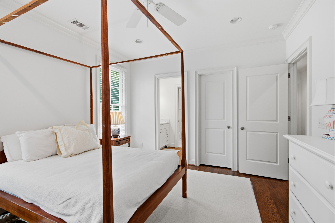
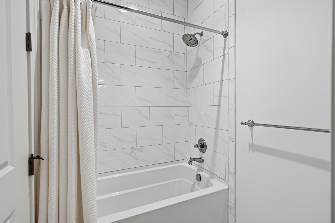
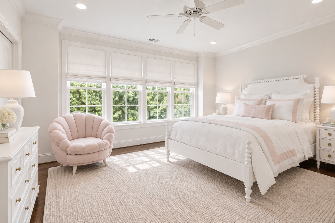
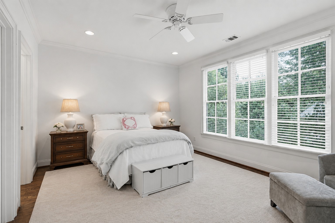
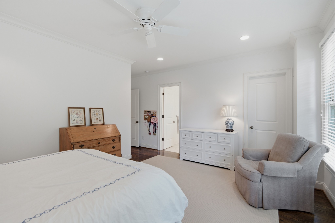
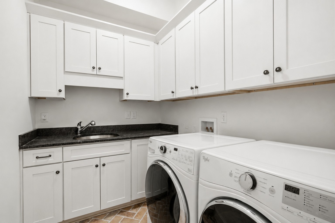
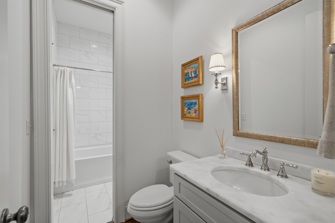
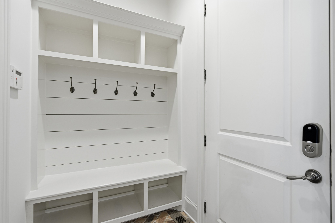
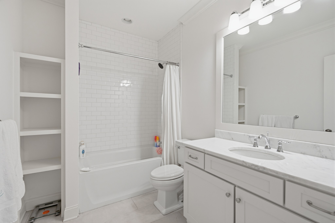
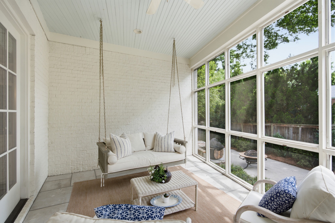
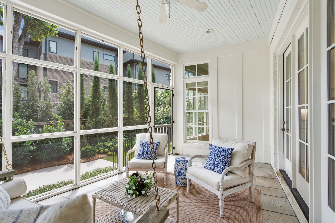
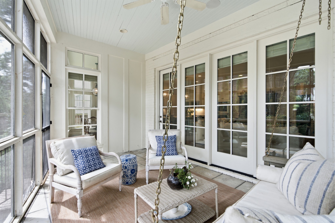
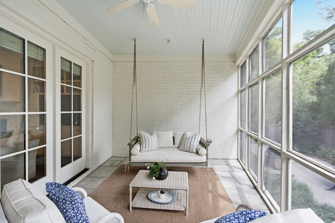
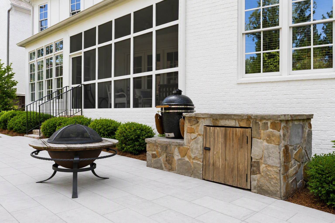
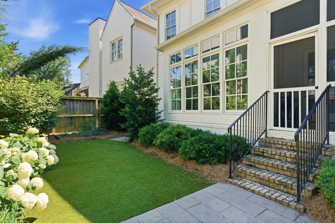
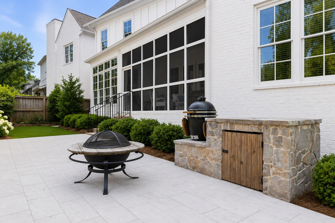
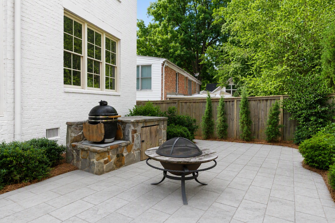
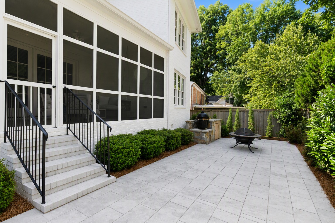
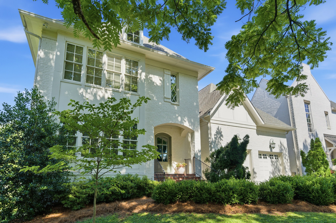
The perfect street for a lemonade stand! This classic home built by Ethan Colclasure is nestled on one of Green Hills' most peaceful streets, offering timeless architecture and light-filled rooms with a functional layout. Designed for everyday living, the floor plan includes expansive living spaces, generously sized bedrooms, and beautifully finished ensuite baths for comfort and privacy. The primary suite is located on the main level which flows to bright, open interiors that lead to a screened-in porch overlooking the turf backyard and expansive patio area with outdoor grilling areas. The oversized bonus room provides endless flexibility for a media room, playroom, home gym, or additional gathering space. A secondary flex space on the second level offers options for an at-home office, studio space or craft room. Along with the bonus spaces, you'll find a dedicated homework station, offering the perfect spot for studying, working or staying organized. Zoned for sought-after Julia Green Elementary, walkability to Ensworth and MBA and minutes from Green Hills' premier shopping, dining, and parks.

5
beds

5
baths

4,466 Sq.Ft. LIVING AREA

6,969.6 Sq.Ft. lot

Shelly Bearden

Shelly Bearden

Rob Bearden

Rob Bearden

Features & Amenities

Interior

  • total bedrooms5
  • Total bathrooms5
  • full bathrooms5
  • Flooring Wood, Marble, Tile
  • Fireplace Gas
  • APPLIANCES Double Oven, Built-In Gas Range, Dishwasher, Disposal, Dryer, Freezer, Microwave, Refrigerator, Stainless Steel Appliance(s), Washer
  • other interior Features Bookcases, Ceiling Fan(s), Entrance Foyer, High Ceilings, Open Floorplan, Pantry, Smart Thermostat

Area & Lot

  • Status For Sale
  • Living Area4,466 Sq.Ft.
  • Total Area4,466 Sq.Ft.
  • Lot Area6,969.6 Sq.Ft.
  • MLS® ID3309018
  • TypeResidential
  • YEAR BUILT2019
  • Elementary SchoolJulia Green Elementary
  • Middle SchoolJohn Trotwood Moore Middle
  • High SchoolHillsboro Comp High School

Exterior

  • STORIES2
  • Garage Space2.0
  • water SourcePublic
  • utilitiesWater Available
  • roofShingle
  • lot featuresLevel
  • parkingGarage Door Opener, Attached
  • HEAT TYPECentral
  • AIR CONDITIONINGCentral Air
  • sewerPublic Sewer
  • security FeaturesSecurity System, Smoke Detector(s)
  • other exterior FeaturesSmart Irrigation

Financial

  • Sales Price$2,479,000
  • Real Estate Tax $14,150/yr
image

Schedule a Showing

We would love to show you our beautiful property. Please select your preferred date and time below. An agent will be in touch shortly to confirm your appointment.

Schedule a Showing

We would love to show you our beautiful property. Please select your preferred date and time below. An agent will be in touch shortly to confirm your appointment.

Thank you for your interest in 704A Crescent Rd, Nashville, TN 37205. We are reviewing your request and will be in touch shortly!

Mortgage Calculator

Estimate your monthly mortgage payment, including the principal and interest, property taxes, and HOA. Adjust the values to generate a more accurate rate.

All estimates are provided for informational purposes only. Actual amounts may vary.
$0,000 Your Payment 20 15 65
$0,000 Your Payment

Work With Us

At Fridrich & Clark Realty, we are known for providing the highest levels of service and expertise for each client we serve. Regardless of your real estate needs, we are committed to guiding you home. To make an appointment with one of our qualified agents, contact us here.

Follow Us on Instagram