Leave a Message

Thank you for your message. We will be in touch with you shortly.

Explore Our Properties
702B Waco Dr
702B Waco Dr
702B Waco Dr
702B Waco Dr
702B Waco Dr
702B Waco Dr
702B Waco Dr
702B Waco Dr
702B Waco Dr
702B Waco Dr
702B Waco Dr
702B Waco Dr
702B Waco Dr
702B Waco Dr
702B Waco Dr
702B Waco Dr
702B Waco Dr
702B Waco Dr
702B Waco Dr
702B Waco Dr
702B Waco Dr
702B Waco Dr
702B Waco Dr
702B Waco Dr
702B Waco Dr
702B Waco Dr
702B Waco Dr
702B Waco Dr
702B Waco Dr
702B Waco Dr
702B Waco Dr
702B Waco Dr
702B Waco Dr
702B Waco Dr
SEE ALL PHOTOS
702B Waco Dr
702B Waco Dr
702B Waco Dr
702B Waco Dr
702B Waco Dr
702B Waco Dr
702B Waco Dr
702B Waco Dr
702B Waco Dr
702B Waco Dr
702B Waco Dr
702B Waco Dr
702B Waco Dr
702B Waco Dr
702B Waco Dr
702B Waco Dr
702B Waco Dr
702B Waco Dr
702B Waco Dr
702B Waco Dr
702B Waco Dr
702B Waco Dr
702B Waco Dr
702B Waco Dr
702B Waco Dr
702B Waco Dr
702B Waco Dr
702B Waco Dr
702B Waco Dr
702B Waco Dr
702B Waco Dr
702B Waco Dr
702B Waco Dr
702B Waco Dr
Courtesy of Benchmark Realty, LLC, Matt Ward Listing Contact: 6158382694 
Sold

702B Waco Dr

702B Waco Dr, Nashville, TN 37209

$510,000
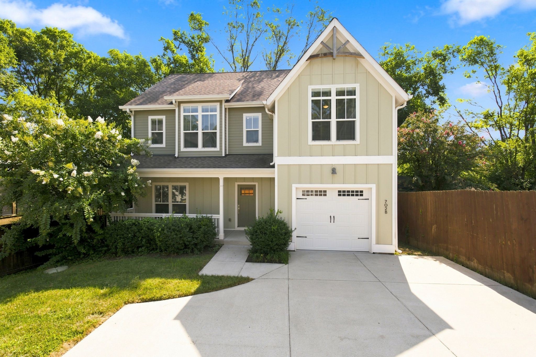
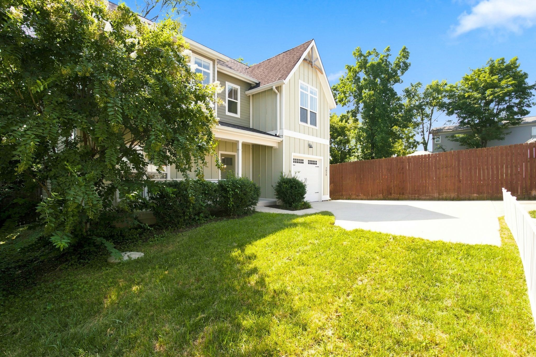
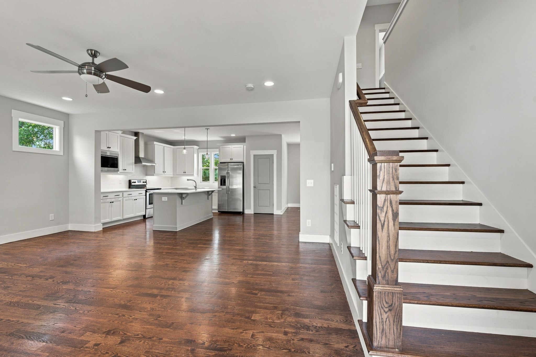
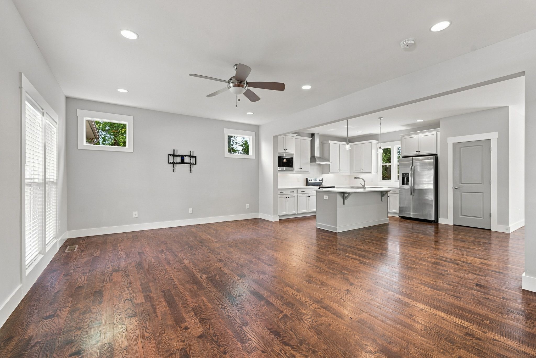
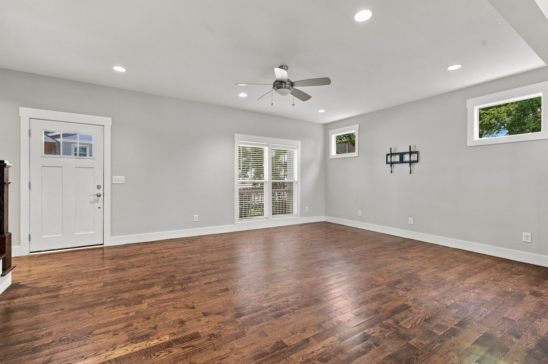
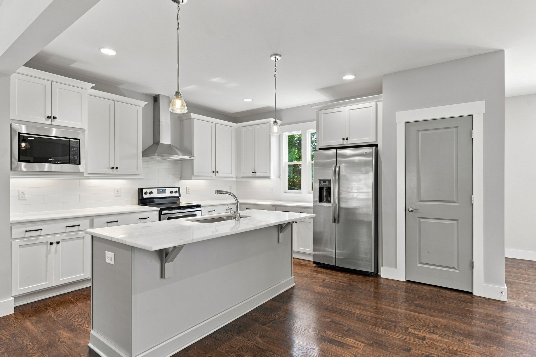
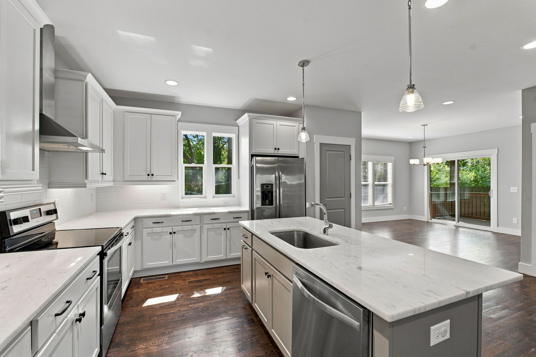
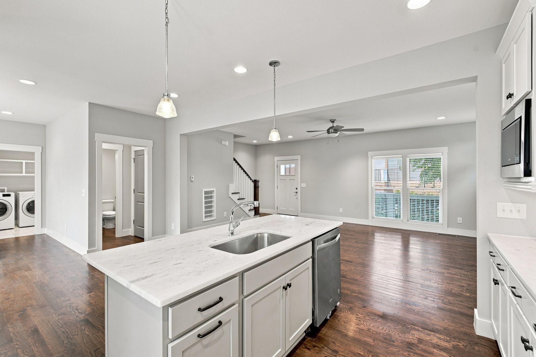
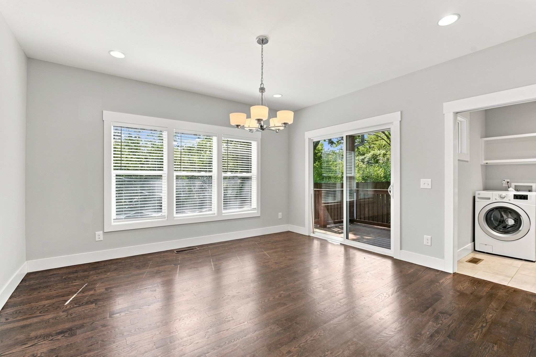
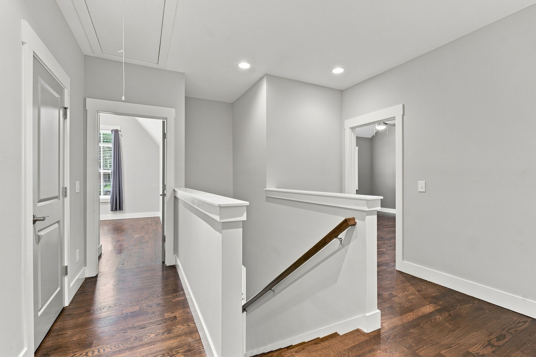
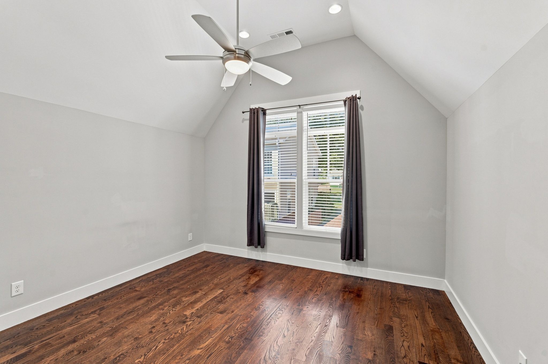
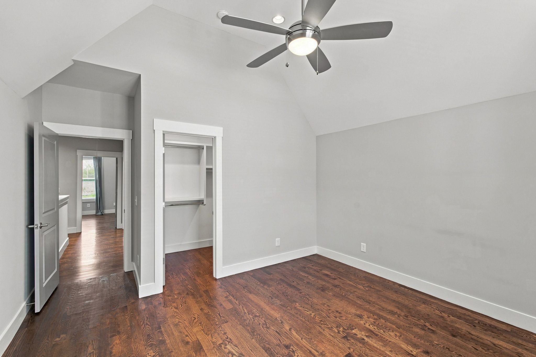
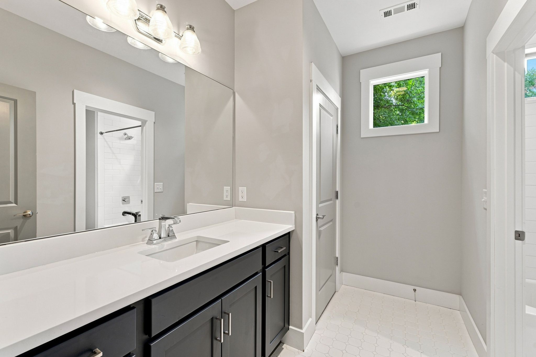
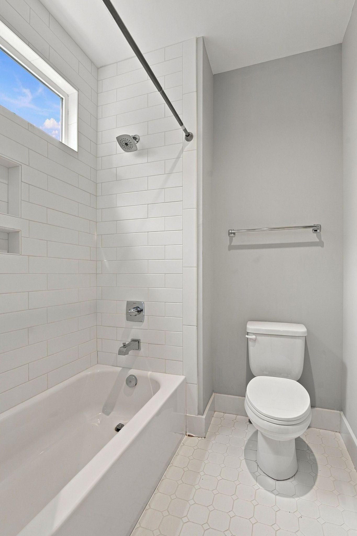
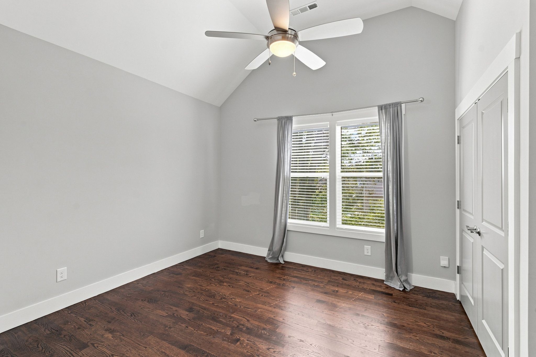
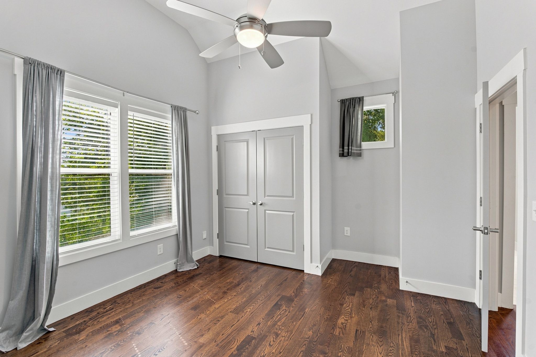
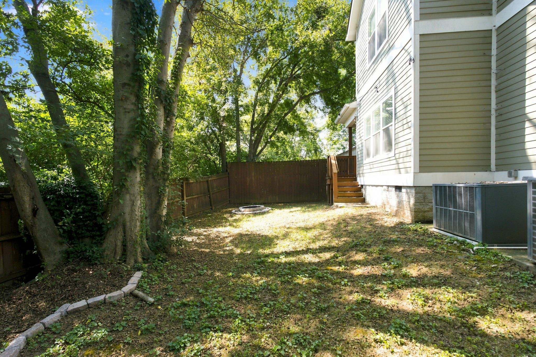
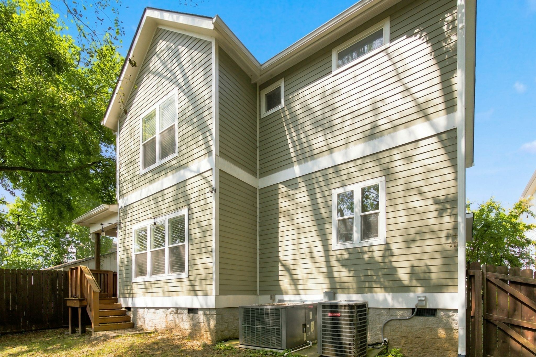
Unbeatable Nashville Location! This beautifully maintained HPR offers the perfect combination of convenience, comfort, and style. Enjoy gorgeous hardwood floors, stainless steel appliances, and a bright, inviting interior designed for easy everyday living. Ideally located close to Nashville's best restaurants, shopping, entertainment, and major commuter routes, this home puts you right in the heart of it all. Whether you're looking for a primary residence or an investment opportunity, this is a fantastic chance to own in one of Nashville's most desirable locations!

3
beds

3
baths

2,142 Sq.Ft. LIVING AREA

1,306.8 Sq.Ft. lot

Chip Wilkison

Chip Wilkison

Features & Amenities

Interior

  • total bedrooms3
  • Total bathrooms3
  • full bathrooms2
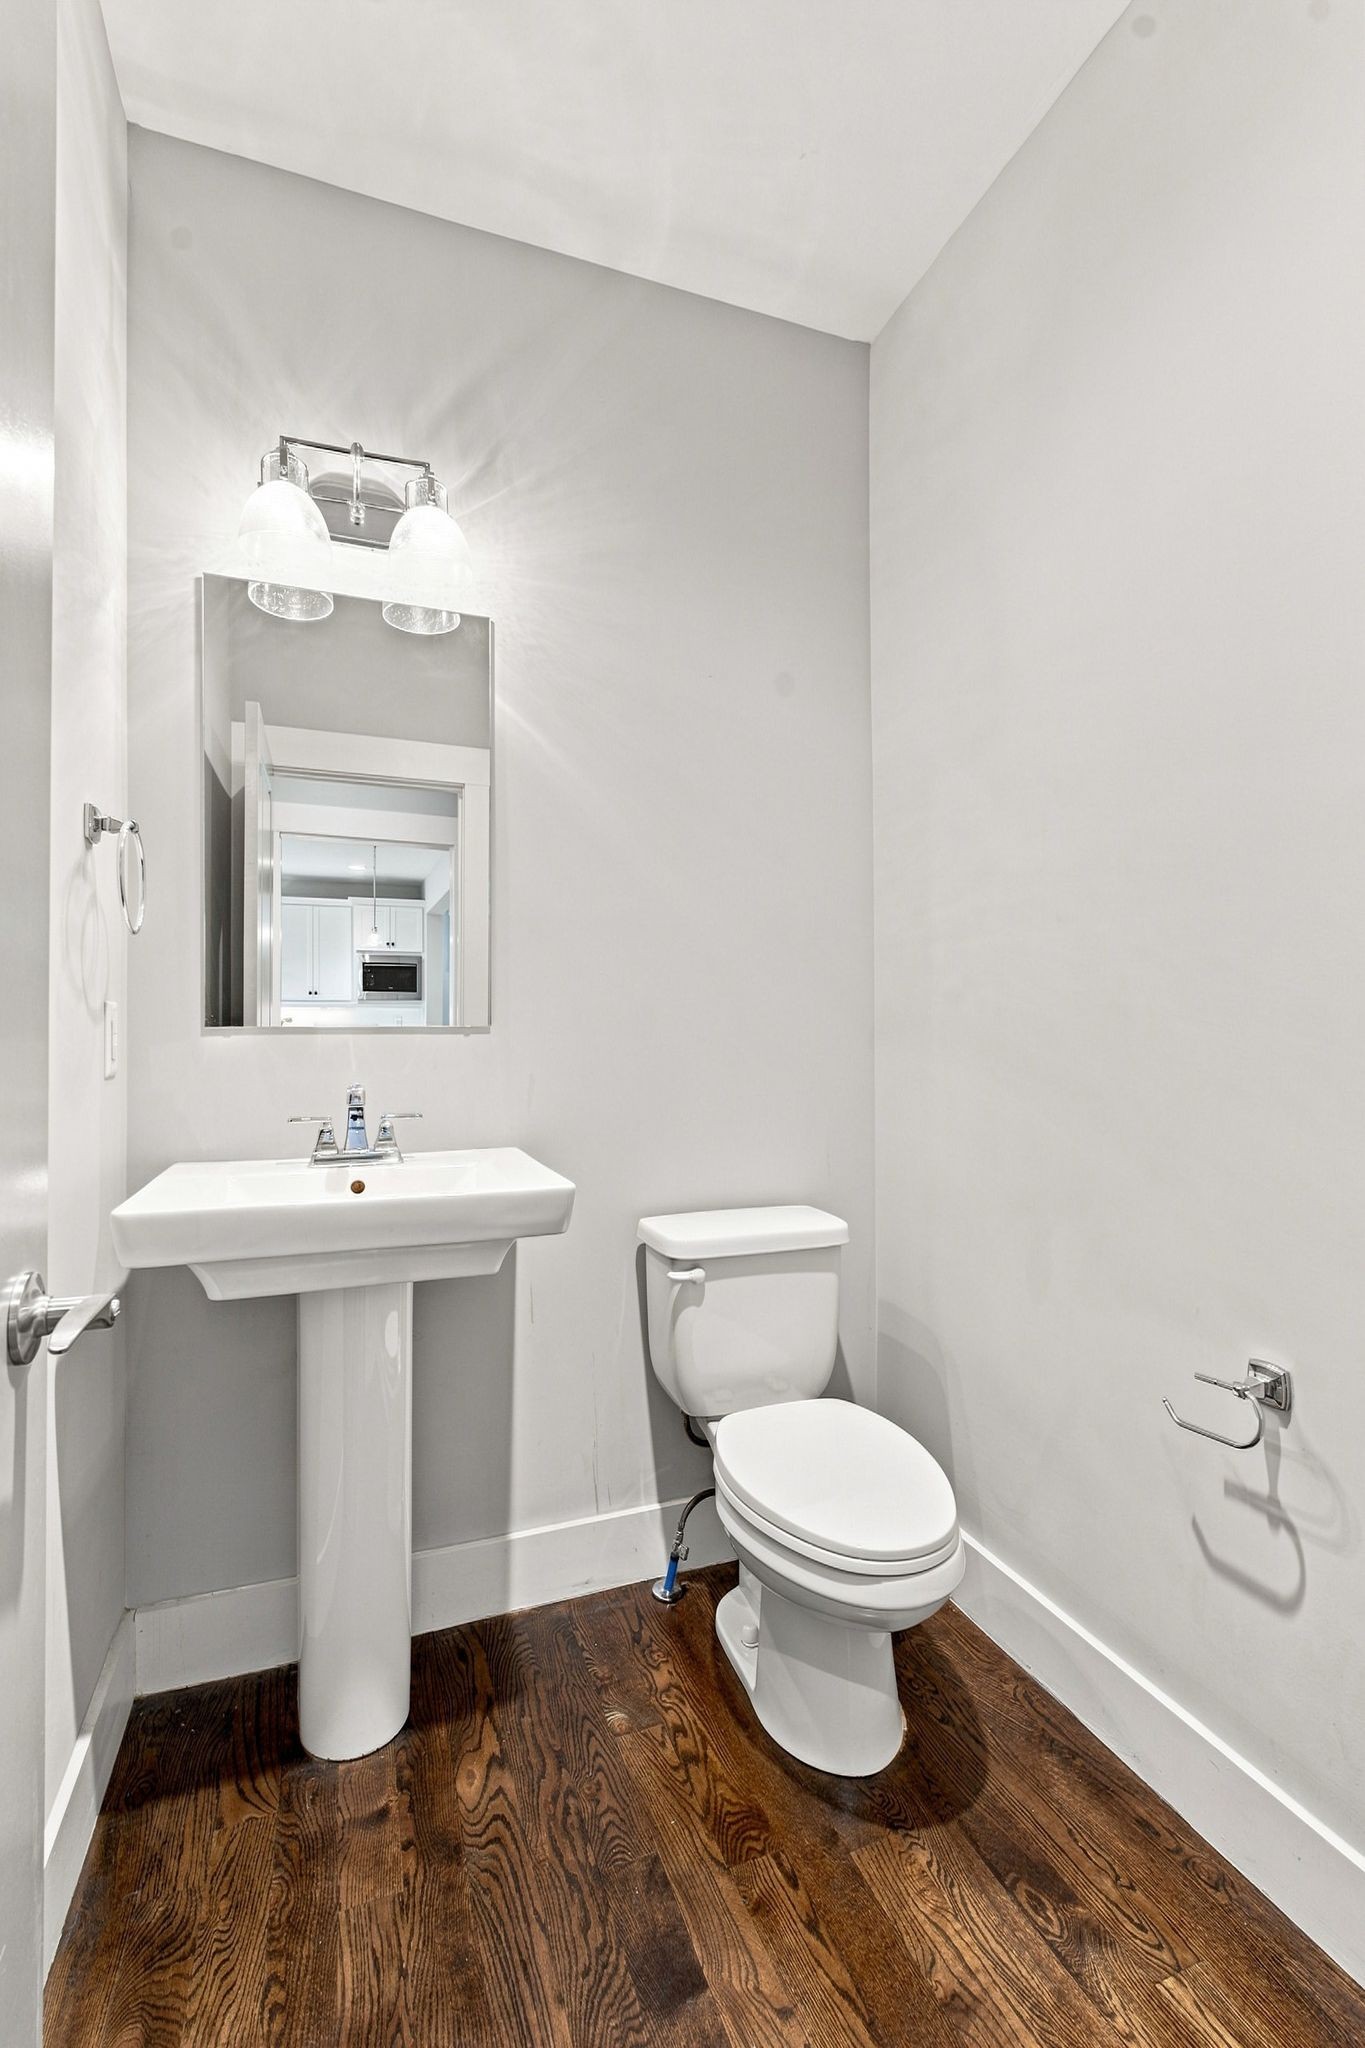
  • half bathroom1
  • Flooring Wood, Marble, Tile
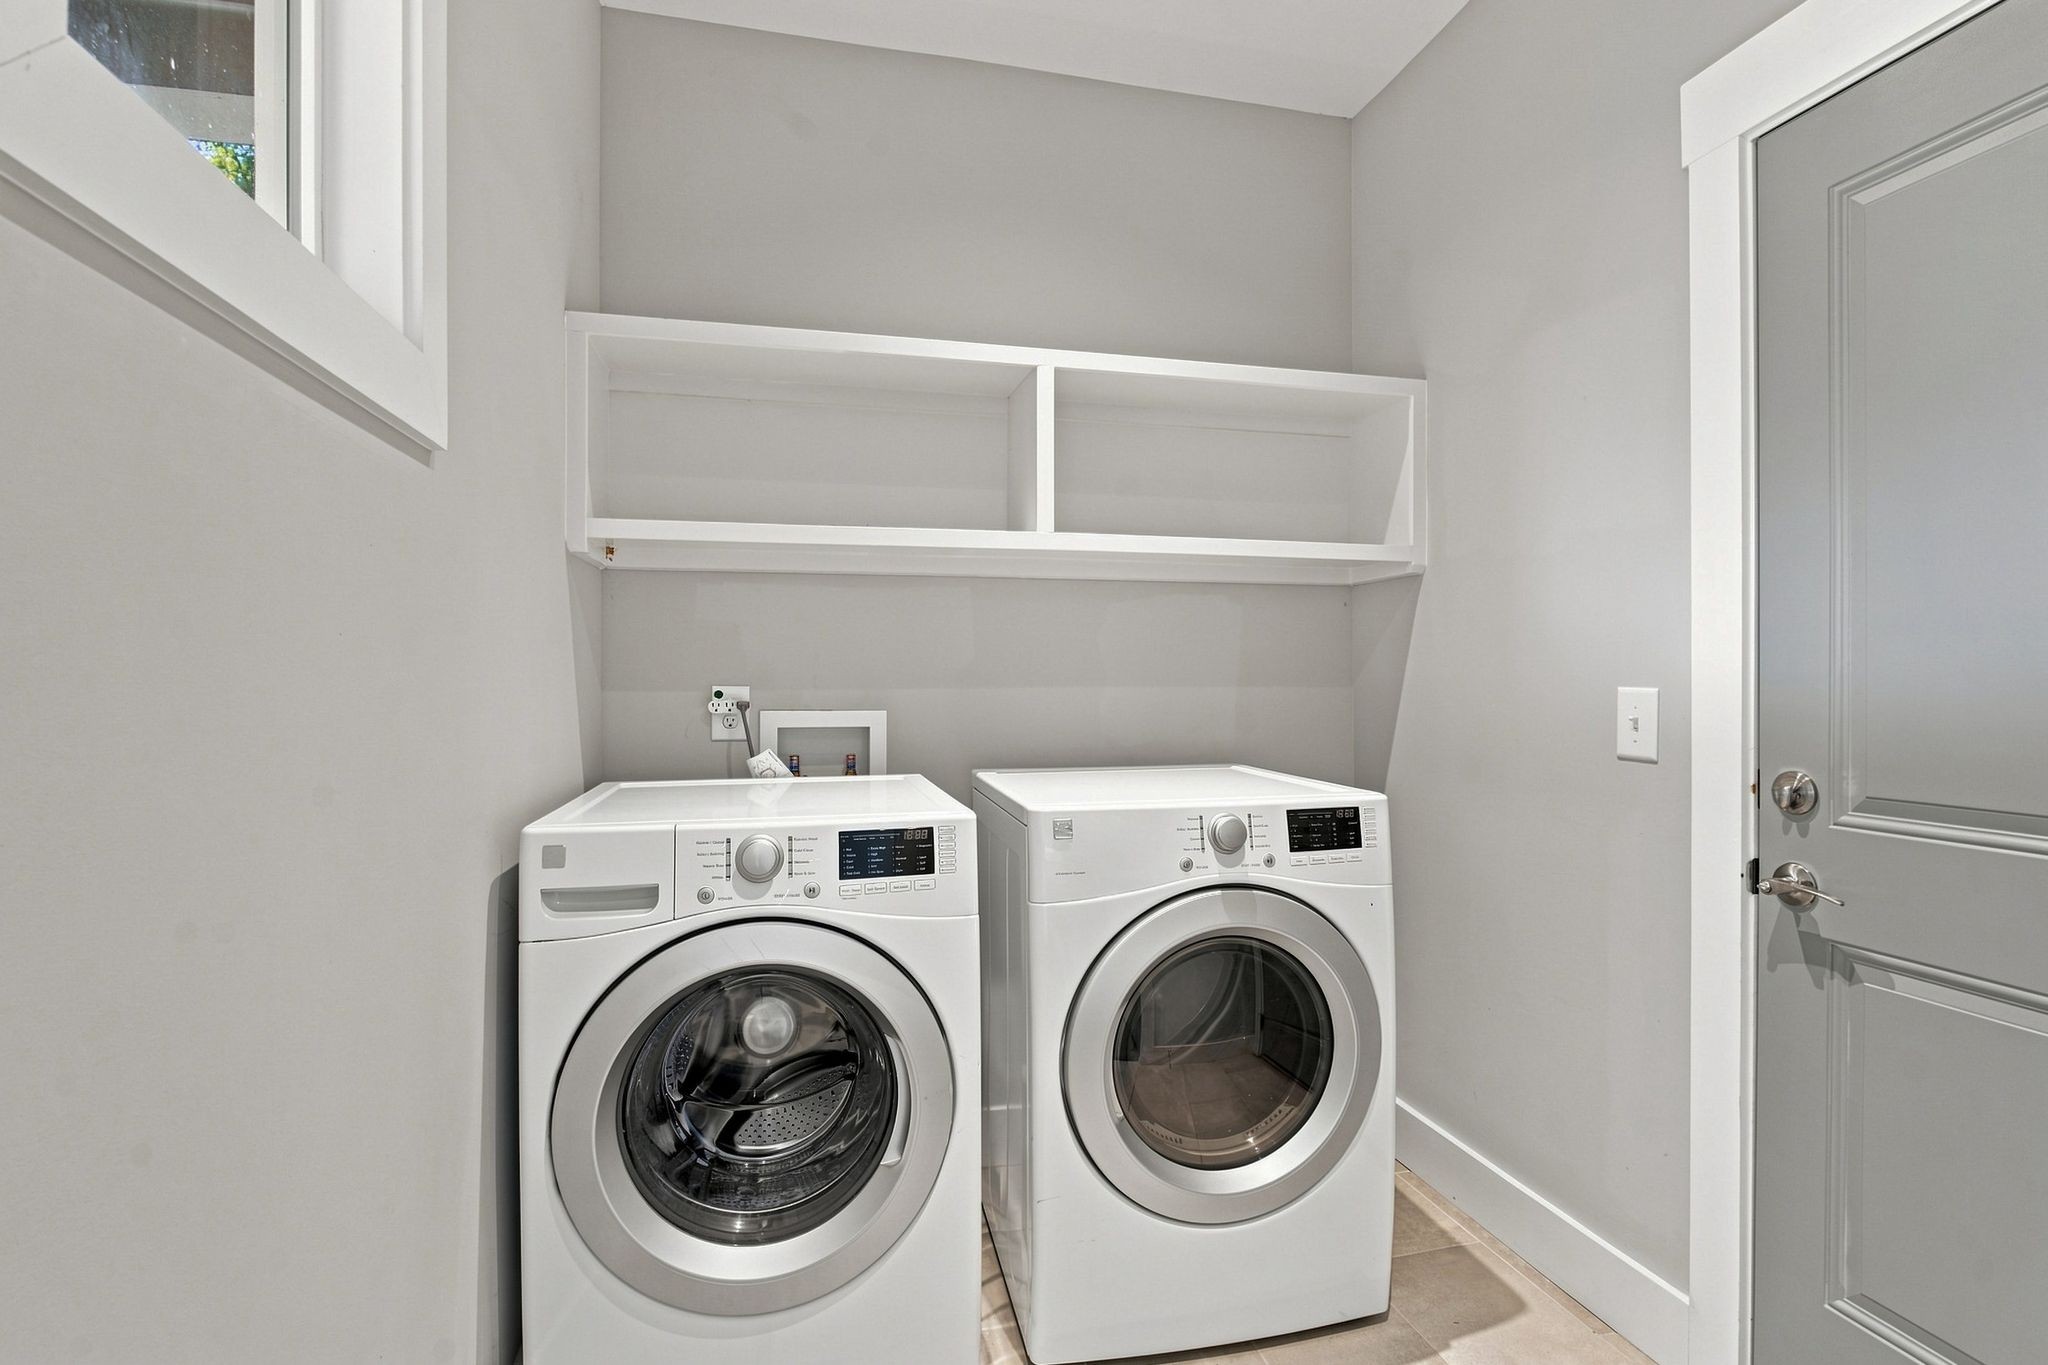
  • APPLIANCES Electric Oven, Electric Range, Dishwasher, Disposal, Dryer, Refrigerator, Washer
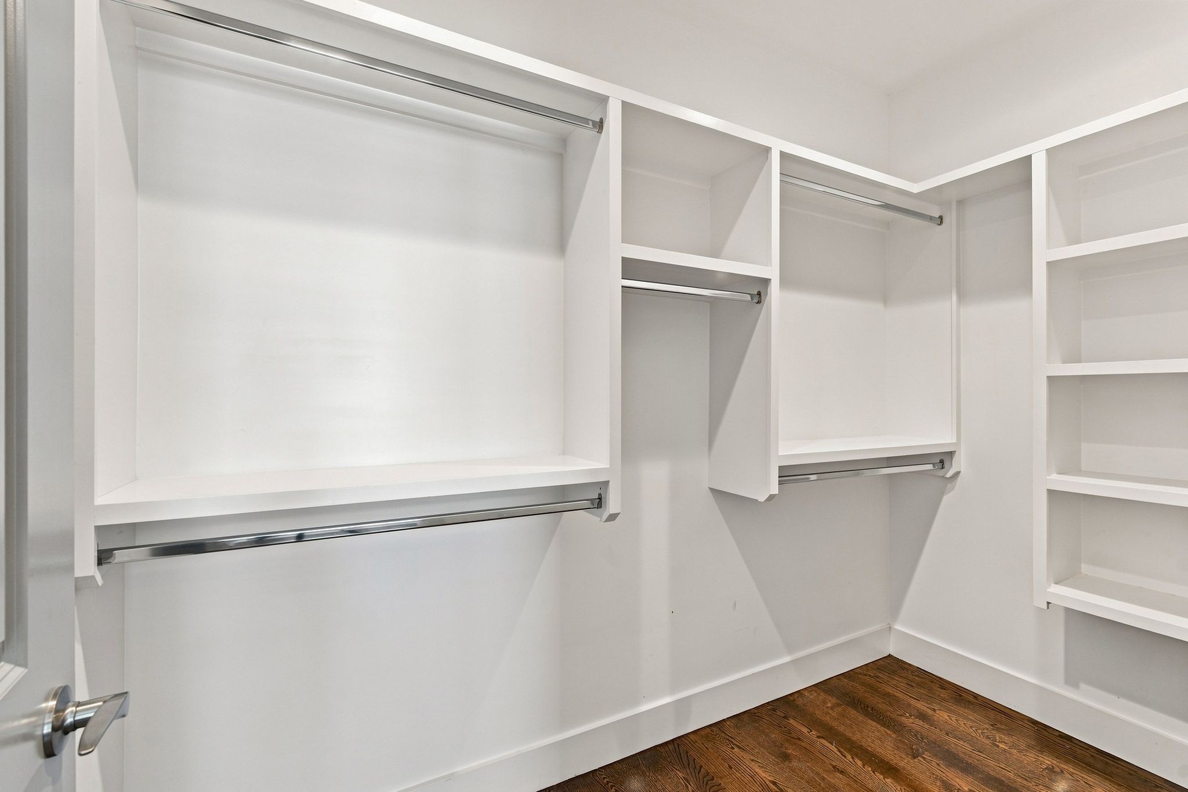
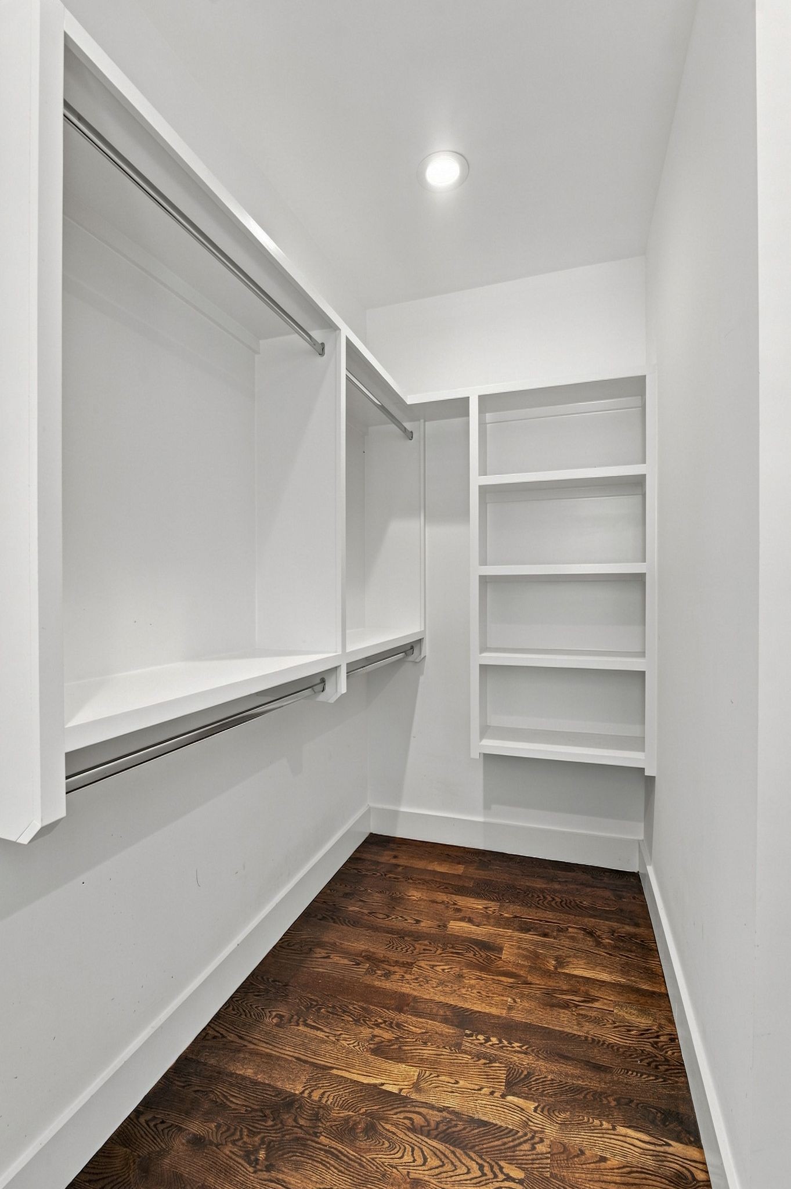
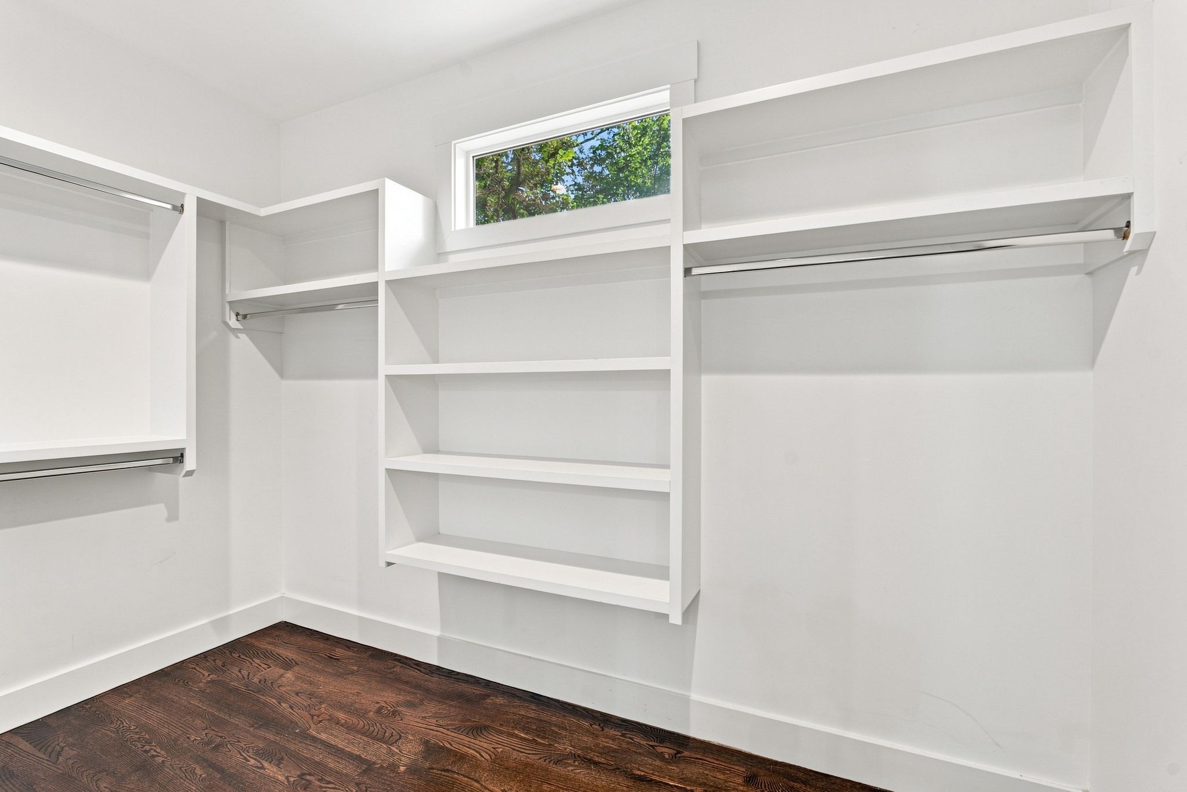
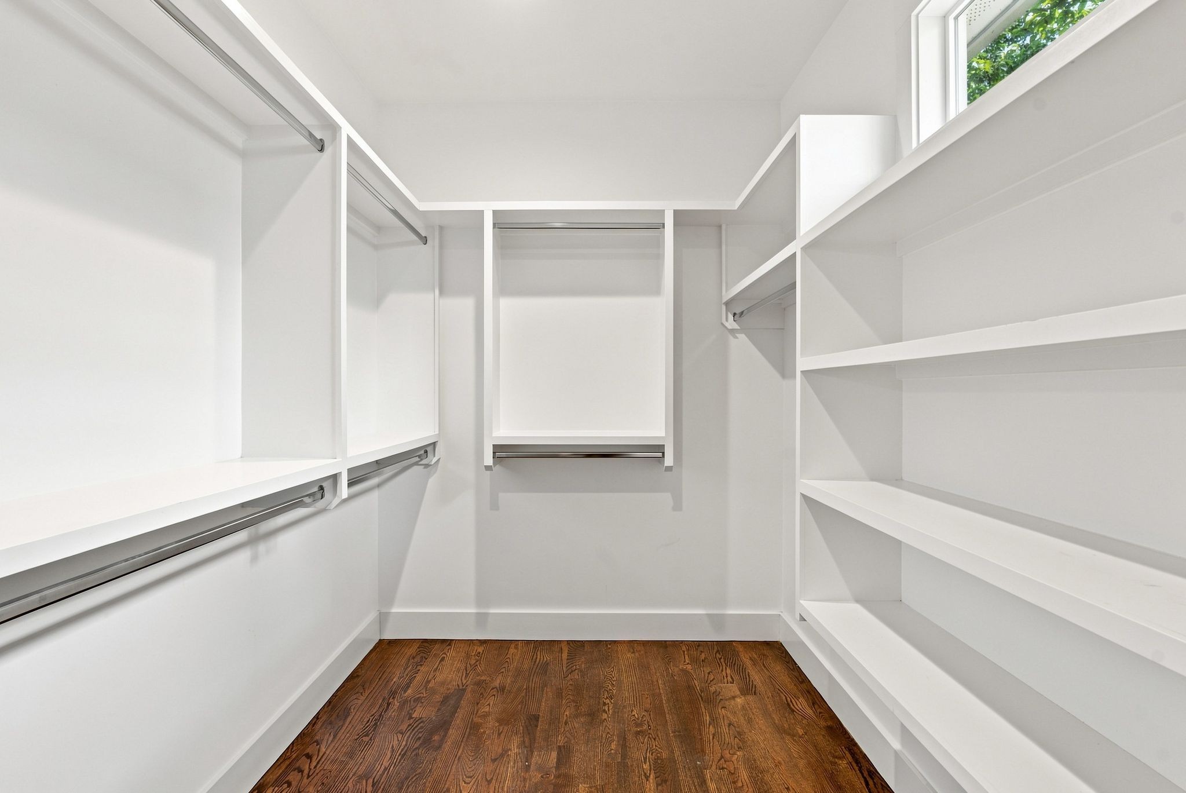
  • other interior Features Built-in Features, Ceiling Fan(s), Extra Closets, Pantry, Walk-In Closet(s)

Area & Lot

  • Status Sold
  • Date Sold September 18, 2026
  • Living Area2,142 Sq.Ft.
  • Total Area2,142 Sq.Ft.
  • Lot Area1,306.8 Sq.Ft.
  • MLS® ID3512776
  • TypeResidential
  • YEAR BUILT2017
  • NeighborhoodWest Nashville / Sylvan Park / The Nations
  • Elementary SchoolCockrill Elementary
  • Middle SchoolMoses McKissack Middle
  • High SchoolPearl Cohn Magnet High School

Exterior

  • STORIES2
  • Garage Space1.0
  • water SourcePublic
  • utilitiesElectricity Available, Water Available
  • roofAsphalt
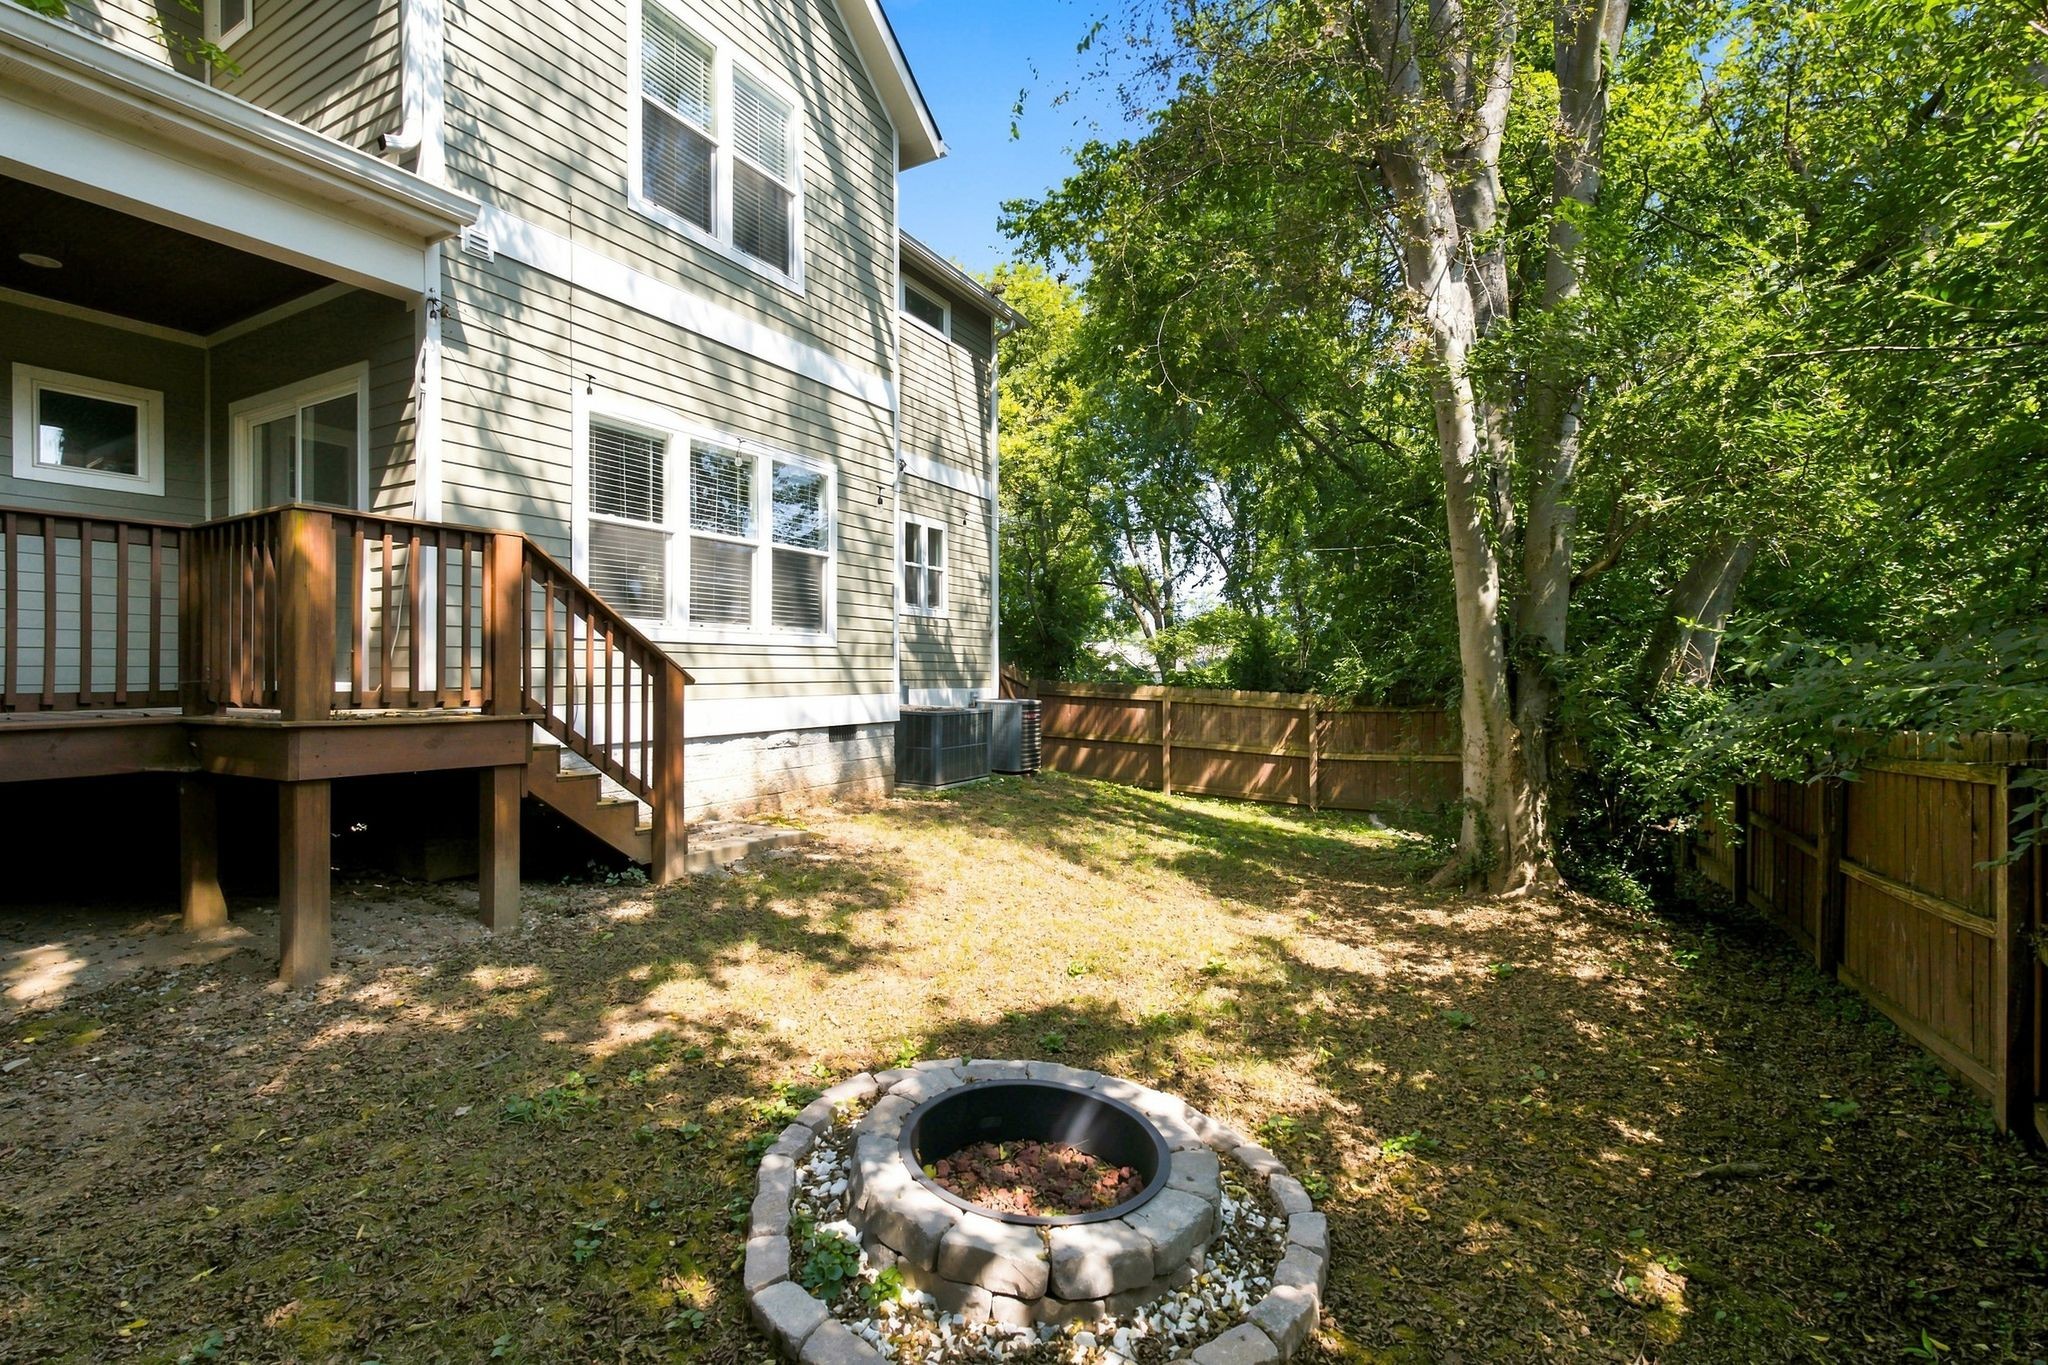
  • lot featuresPrivate
  • parkingAttached, Concrete
  • HEAT TYPECentral, Electric
  • AIR CONDITIONINGCentral Air, Electric
  • sewerPublic Sewer

Financial

  • Sales Price$510,000
  • Real Estate Tax $4,151/yr

West Nashville / Sylvan Park / The Nations

Young home buyers and forward-thinking investors are flocking to West Nashville to nurture a changing community.

Explore

Work With Us

At Fridrich & Clark Realty, we are known for providing the highest levels of service and expertise for each client we serve. Regardless of your real estate needs, we are committed to guiding you home. To make an appointment with one of our qualified agents, contact us here.

Follow Us on Instagram