Leave a Message

Thank you for your message. We will be in touch with you shortly.

Explore Our Properties
700 12th Ave, S Unit: 1101
SEE ALL PHOTOS
700 12th Ave, S Unit: 1101
Courtesy of Fridrich & Clark Realty, Starling Davis Listing Contact: 6154856047 
For Lease

700 12th Ave, S Unit: 1101

700 12th Ave, S Unit: 1101, Nashville, TN 37203

$10,500/month
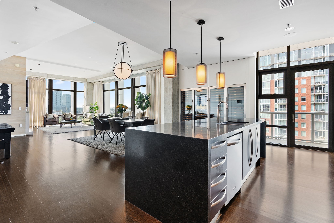
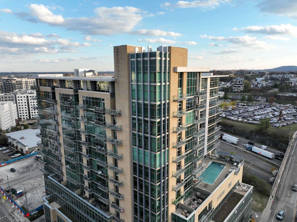
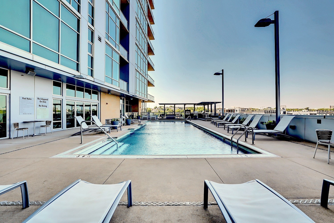
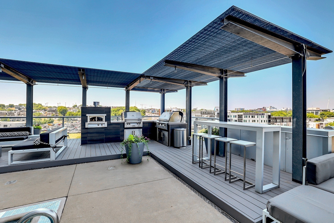
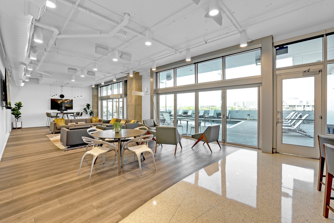
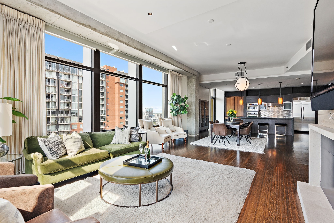
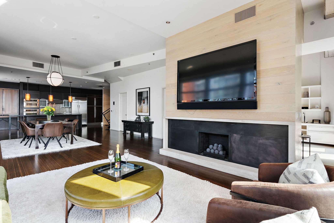
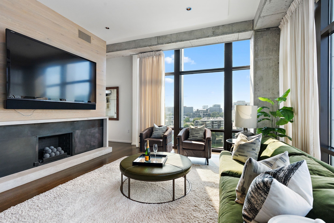
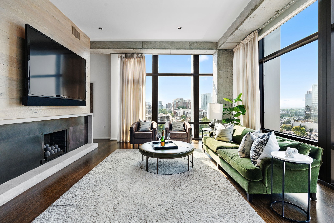
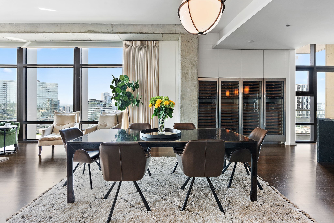
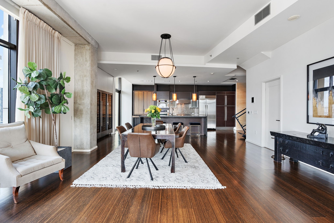
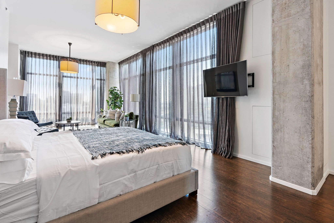
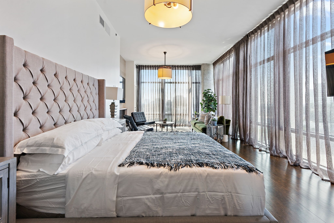
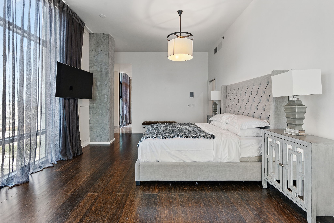
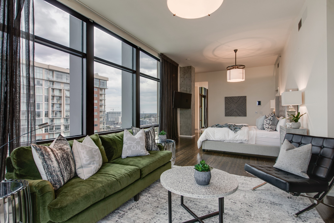
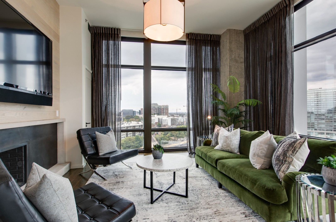
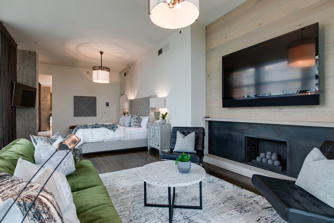
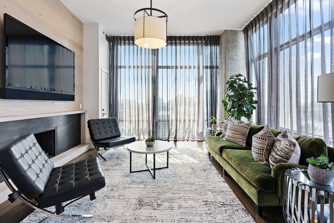
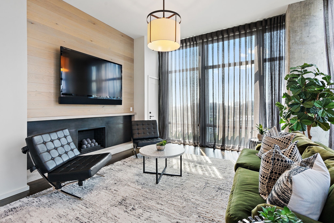
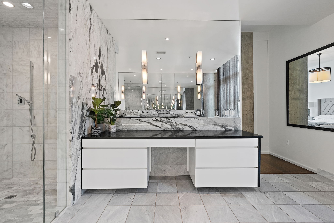
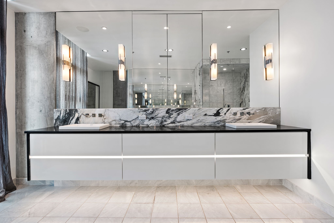
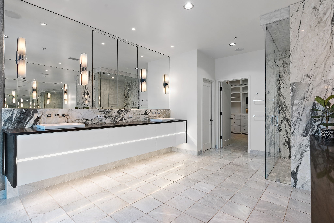
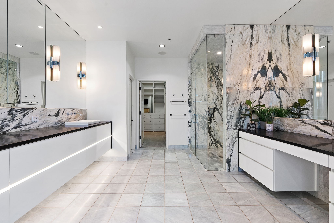
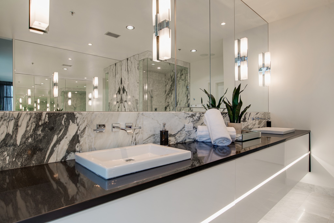
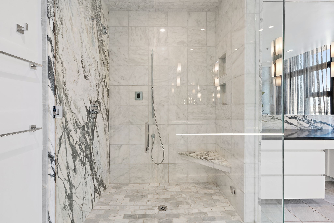
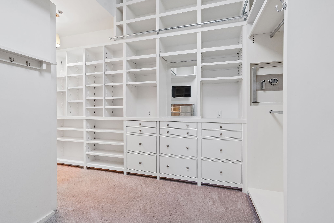
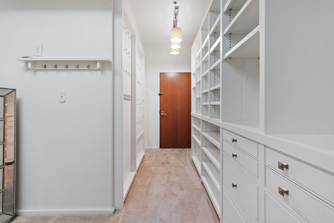
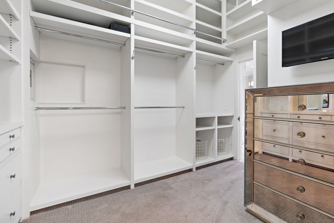
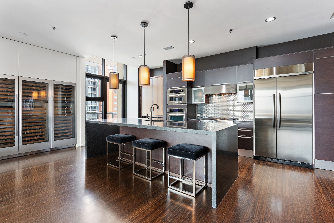
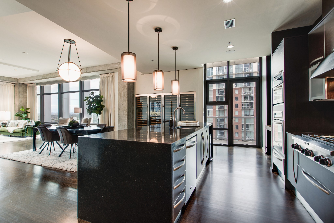
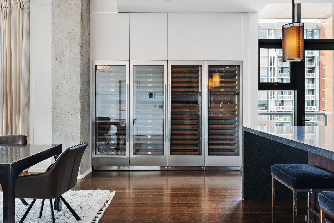
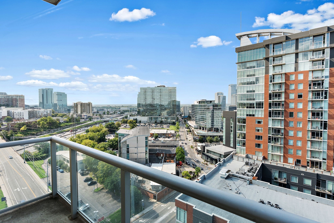
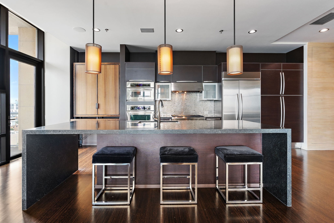
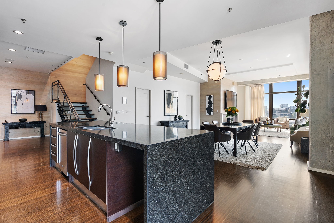
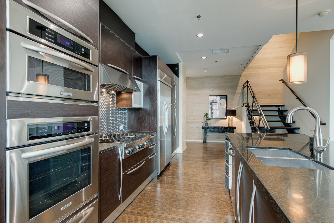
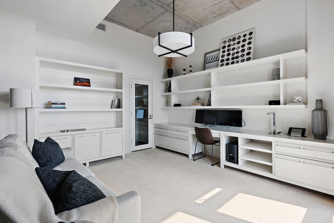
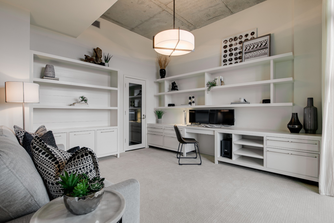
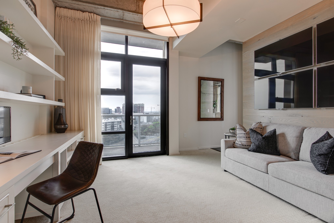
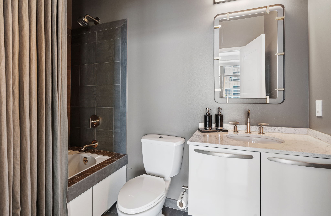
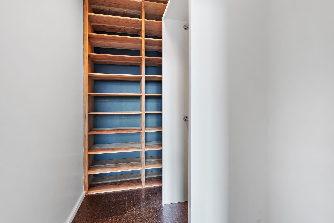
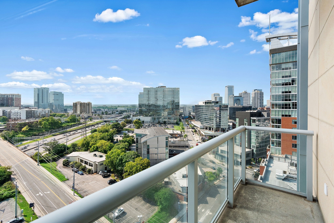
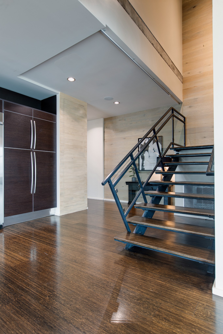
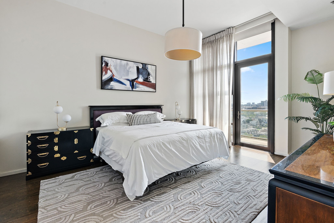
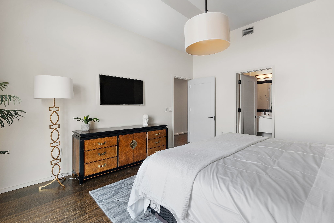
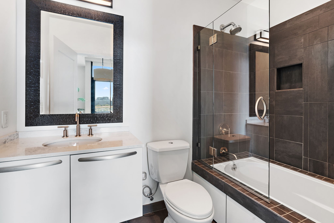
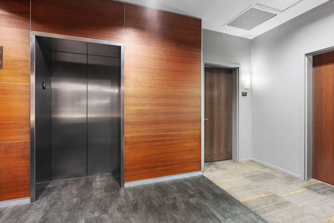
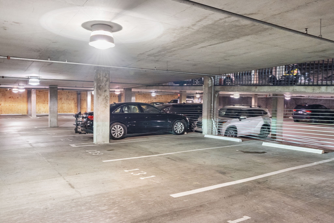
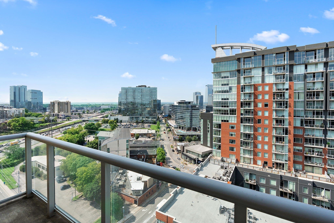
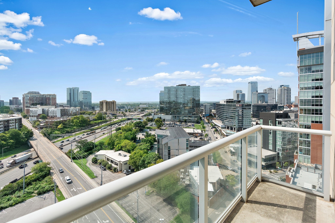
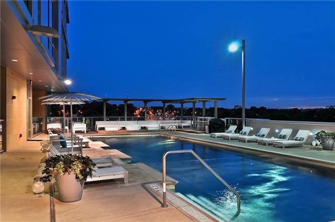
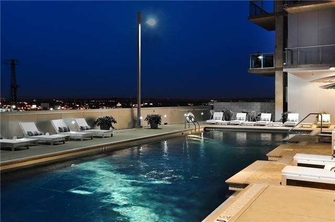
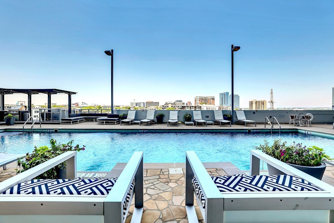
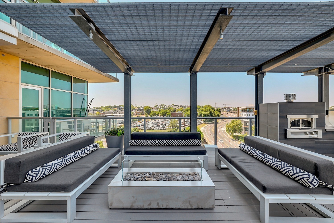
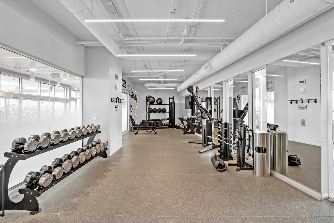
Fabulous 2-Story Corner with Penthouse style Living in the Gulch. Magnificent Chef's Kitchen with Fabulous Wine Refrigerator--a Focal Point of the Room! Surrounded by Floor-to-Ceiling Windows, with Panoramic Western View of Midtown & the Gulch. Automatic Shades go Up or Down with a push of a Button--Transform the space into your Private Sanctuary! Main Level Office/Bedroom with Large Walk-in Closet. Full Bath on Main Floor. Huge Primary Suite with Luxurious Bath and Amazing Walk-in Closet. Secondary Bedroom & Full Bath on Second Level. Washer & Dryer. 3 Balconies. Secured Building. Private Parking Included--Two Assigned Garage Spaces: 129 & 131. Elevator Access to Exterior of Upper/Lower Level of Unit. Great Amenities: Parcel Room, Swimming Pool, Grilling Area, & Fitness Center. Tenants are Responsible for all Utilities: Electric, Water, Gas, WIFI/Cable, & Security System (if desired). No Smoking Allowed in Unit. Full-service building with 24/7 concierge and resort-style amenities including a 6th-floor lounge, fitness center, and pool.

3
beds

3
baths

3,173 Sq.Ft. LIVING AREA

Starling Davis

Starling Davis

Features & Amenities

Interior

  • total bedrooms3
  • Total bathrooms3
  • full bathrooms3
  • Laundry room Electric Dryer Hookup, Washer Hookup
  • Flooring Carpet, Wood, Tile
  • Fireplace Living Room
  • APPLIANCES Water Purifier
  • other interior Features Entrance Foyer, Extra Closets, Furnished, High Ceilings, Smart Light(s), Walk-In Closet(s), Kitchen Island

Area & Lot

  • Status For Lease
  • Living Area3,173 Sq.Ft.
  • Total Area3,173 Sq.Ft.
  • MLS® ID3270515
  • TypeCondo
  • YEAR BUILT2009
  • NeighborhoodThe Gulch / WEHO / SoBro
  • View DescriptionCity
  • Elementary SchoolJones Paideia Magnet
  • Middle SchoolJohn Early Paideia Magnet
  • High SchoolPearl Cohn Magnet High School

Exterior

  • STORIES2
  • Garage Space2.0
  • water SourcePublic
  • utilitiesElectricity Available, Water Available
  • parkingAssigned
  • HEAT TYPECentral, Electric
  • AIR CONDITIONINGCentral Air, Electric
  • sewerPublic Sewer
  • HOA AmenitiesFitness Center, Pool, Sidewalks
  • other exterior FeaturesBalcony

Financial

  • Lease Price$10,500/mo
  • Lease Term 6 MONTHS
image

Schedule a Showing

We would love to show you our beautiful property. Please select your preferred date and time below. An agent will be in touch shortly to confirm your appointment.

Schedule a Showing

We would love to show you our beautiful property. Please select your preferred date and time below. An agent will be in touch shortly to confirm your appointment.

Thank you for your interest in 700 12th Ave, S Unit: 1101, Nashville, TN 37203. We are reviewing your request and will be in touch shortly!

The Gulch / WEHO / SoBro

Situated immediately south of downtown, these areas are some of the most dense and walkable residential neighborhoods in the city.

Explore

Work With Us

At Fridrich & Clark Realty, we are known for providing the highest levels of service and expertise for each client we serve. Regardless of your real estate needs, we are committed to guiding you home. To make an appointment with one of our qualified agents, contact us here.

Follow Us on Instagram