Leave a Message

Thank you for your message. We will be in touch with you shortly.

Explore Our Properties
68 Vaughns Gap Rd
68 Vaughns Gap Rd
68 Vaughns Gap Rd
68 Vaughns Gap Rd
68 Vaughns Gap Rd
68 Vaughns Gap Rd
68 Vaughns Gap Rd
68 Vaughns Gap Rd
68 Vaughns Gap Rd
68 Vaughns Gap Rd
68 Vaughns Gap Rd
68 Vaughns Gap Rd
68 Vaughns Gap Rd
68 Vaughns Gap Rd
68 Vaughns Gap Rd
68 Vaughns Gap Rd
68 Vaughns Gap Rd
68 Vaughns Gap Rd
68 Vaughns Gap Rd
68 Vaughns Gap Rd
68 Vaughns Gap Rd
68 Vaughns Gap Rd
68 Vaughns Gap Rd
68 Vaughns Gap Rd
68 Vaughns Gap Rd
68 Vaughns Gap Rd
68 Vaughns Gap Rd
68 Vaughns Gap Rd
68 Vaughns Gap Rd
68 Vaughns Gap Rd
68 Vaughns Gap Rd
68 Vaughns Gap Rd
68 Vaughns Gap Rd
68 Vaughns Gap Rd
68 Vaughns Gap Rd
68 Vaughns Gap Rd
68 Vaughns Gap Rd
68 Vaughns Gap Rd
68 Vaughns Gap Rd
68 Vaughns Gap Rd
68 Vaughns Gap Rd
68 Vaughns Gap Rd
68 Vaughns Gap Rd
68 Vaughns Gap Rd
SEE ALL PHOTOS
68 Vaughns Gap Rd
68 Vaughns Gap Rd
68 Vaughns Gap Rd
68 Vaughns Gap Rd
68 Vaughns Gap Rd
68 Vaughns Gap Rd
68 Vaughns Gap Rd
68 Vaughns Gap Rd
68 Vaughns Gap Rd
68 Vaughns Gap Rd
68 Vaughns Gap Rd
68 Vaughns Gap Rd
68 Vaughns Gap Rd
68 Vaughns Gap Rd
68 Vaughns Gap Rd
68 Vaughns Gap Rd
68 Vaughns Gap Rd
68 Vaughns Gap Rd
68 Vaughns Gap Rd
68 Vaughns Gap Rd
68 Vaughns Gap Rd
68 Vaughns Gap Rd
68 Vaughns Gap Rd
68 Vaughns Gap Rd
68 Vaughns Gap Rd
68 Vaughns Gap Rd
68 Vaughns Gap Rd
68 Vaughns Gap Rd
68 Vaughns Gap Rd
68 Vaughns Gap Rd
68 Vaughns Gap Rd
68 Vaughns Gap Rd
68 Vaughns Gap Rd
68 Vaughns Gap Rd
68 Vaughns Gap Rd
68 Vaughns Gap Rd
68 Vaughns Gap Rd
68 Vaughns Gap Rd
68 Vaughns Gap Rd
68 Vaughns Gap Rd
68 Vaughns Gap Rd
68 Vaughns Gap Rd
68 Vaughns Gap Rd
68 Vaughns Gap Rd
Courtesy of Benchmark Realty, LLC, Michelle Marshall Listing Contact: 6157082527 
Sold

68 Vaughns Gap Rd

68 Vaughns Gap Rd, Nashville, TN 37205

$726,050
LOCATION...STYLE...FABULOUS YARD...AND MOVE-IN-READY!!!
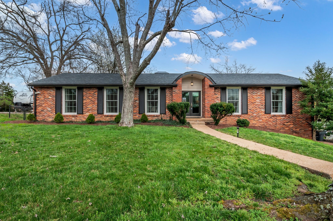
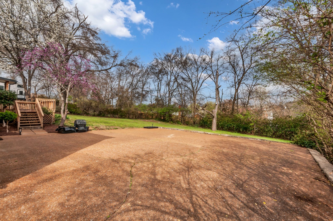
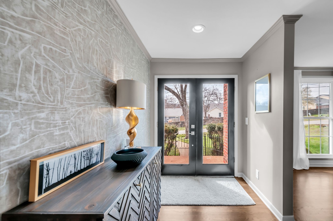
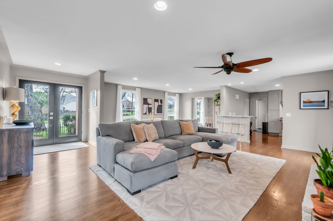
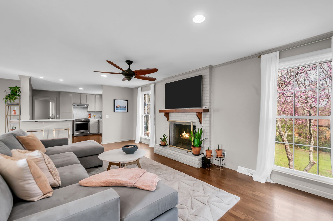
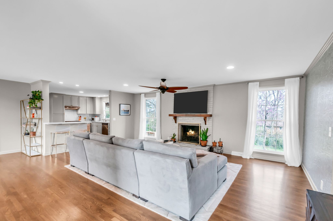
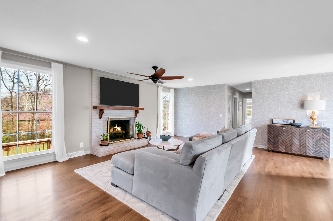
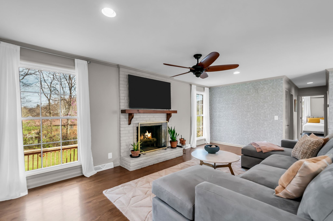
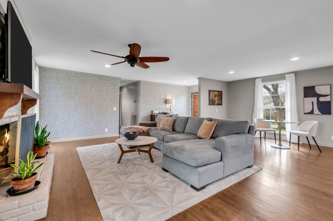
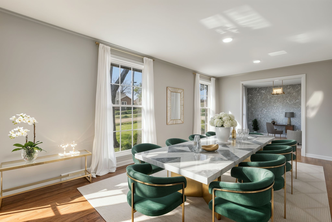
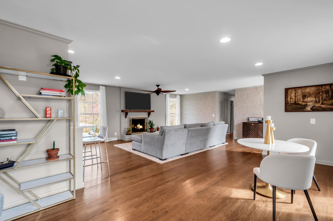
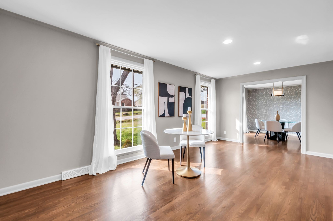
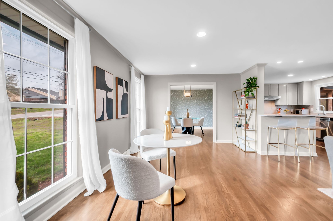
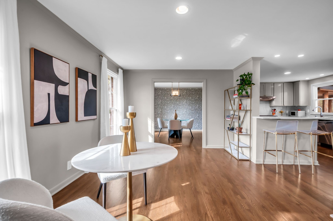
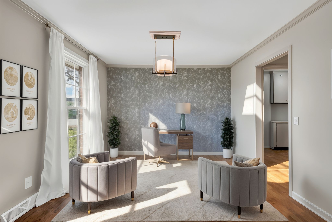
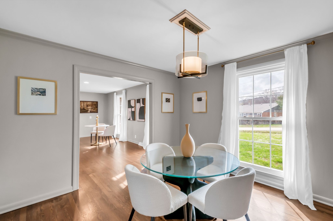
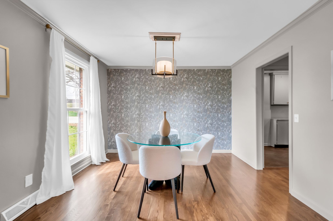
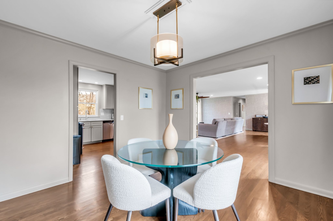
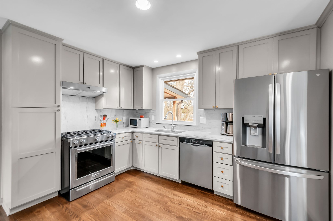
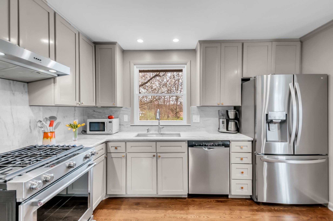
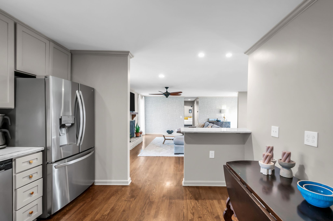
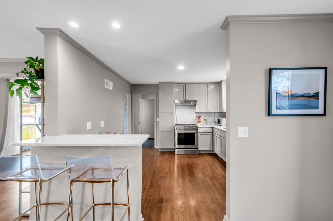
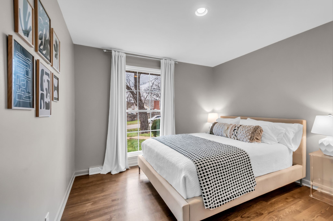
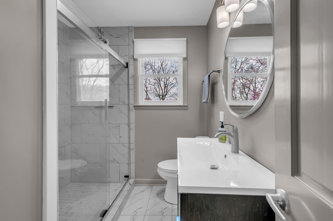
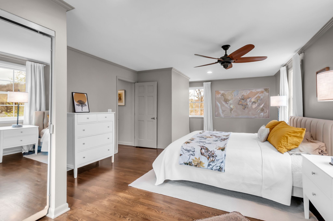
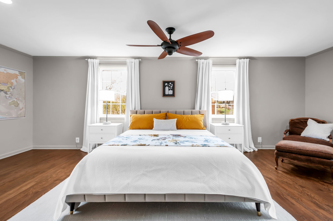
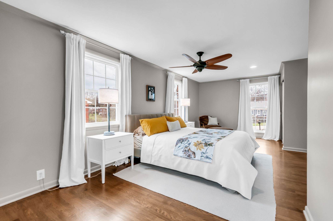
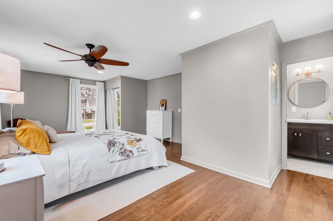
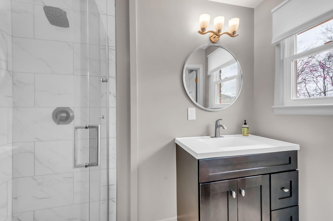
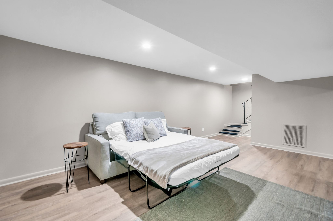
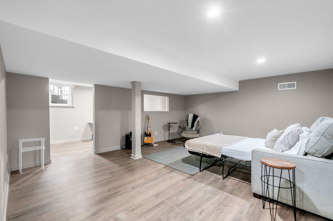
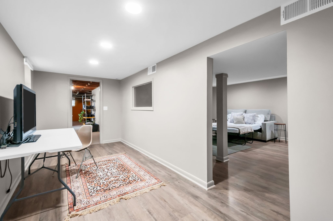
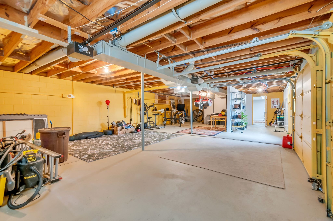
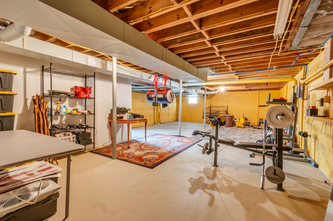
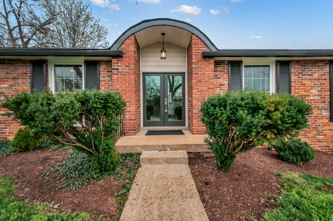
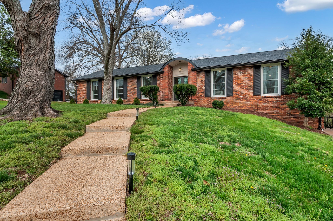
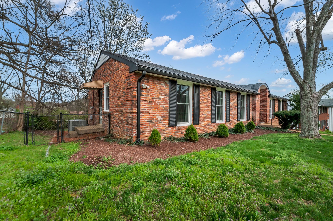
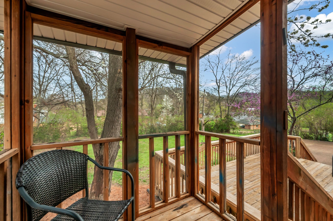
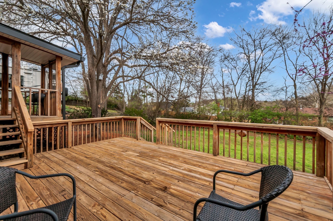
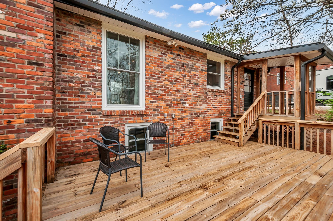
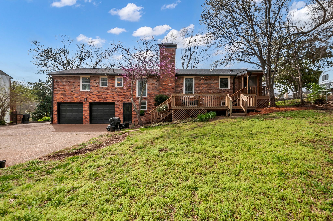
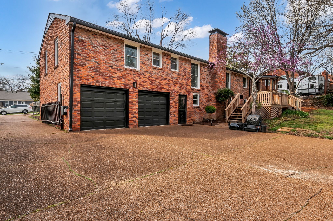
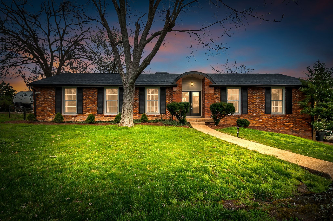
Welcome to 68 Vaughn's Gap in the highly sought-after Warner Park Valley area of West Meade. This beautifully renovated ranch has been updated with quality details throughout--from the moisture-protected foundation to the gleaming hardwood floors. The main level features a bright, open layout with a redesigned chef's kitchen including a gas range, stainless steel appliances, and a peninsula island with seating. The spacious living area offers plenty of room for dining and entertaining, or cozy evenings by the fireplace. Two bedrooms and two full baths are also located on the main floor, including a large primary suite that feels like a private retreat with plenty of space to relax. Downstairs you'll find a large bonus room that could be used as an additional bedroom, a generous office/hobby space, and plenty of additional square footage to expand. Nothing like a basement for shelter during the Tennessee storm season! The oversized two-car garage offers ample room for a workshop, workout area or extra storage. Outdoor living is just as inviting with a spacious deck overlooking a level, fully fenced backyard--perfect for enjoying time with family, friends, and pets. The property also features a smart-controlled security gate for added convenience and privacy, newer HVAC (2024), Pella Windows (2023), Roof, Soffits and Facia (2023). Enjoy walking or biking to the trails of Warner Parks and the quiet charm of this beautiful neighborhood, all just 15-20 minutes from downtown Nashville and close to some of the area's best shopping, dining, and outdoor recreation.

2
beds

2
baths

2,934 Sq.Ft. LIVING AREA

0.34 Acres lot

Ann Marie Strickmaker

Ann Marie Strickmaker

Features & Amenities

Interior

  • total bedrooms2
  • Total bathrooms2
  • full bathrooms2
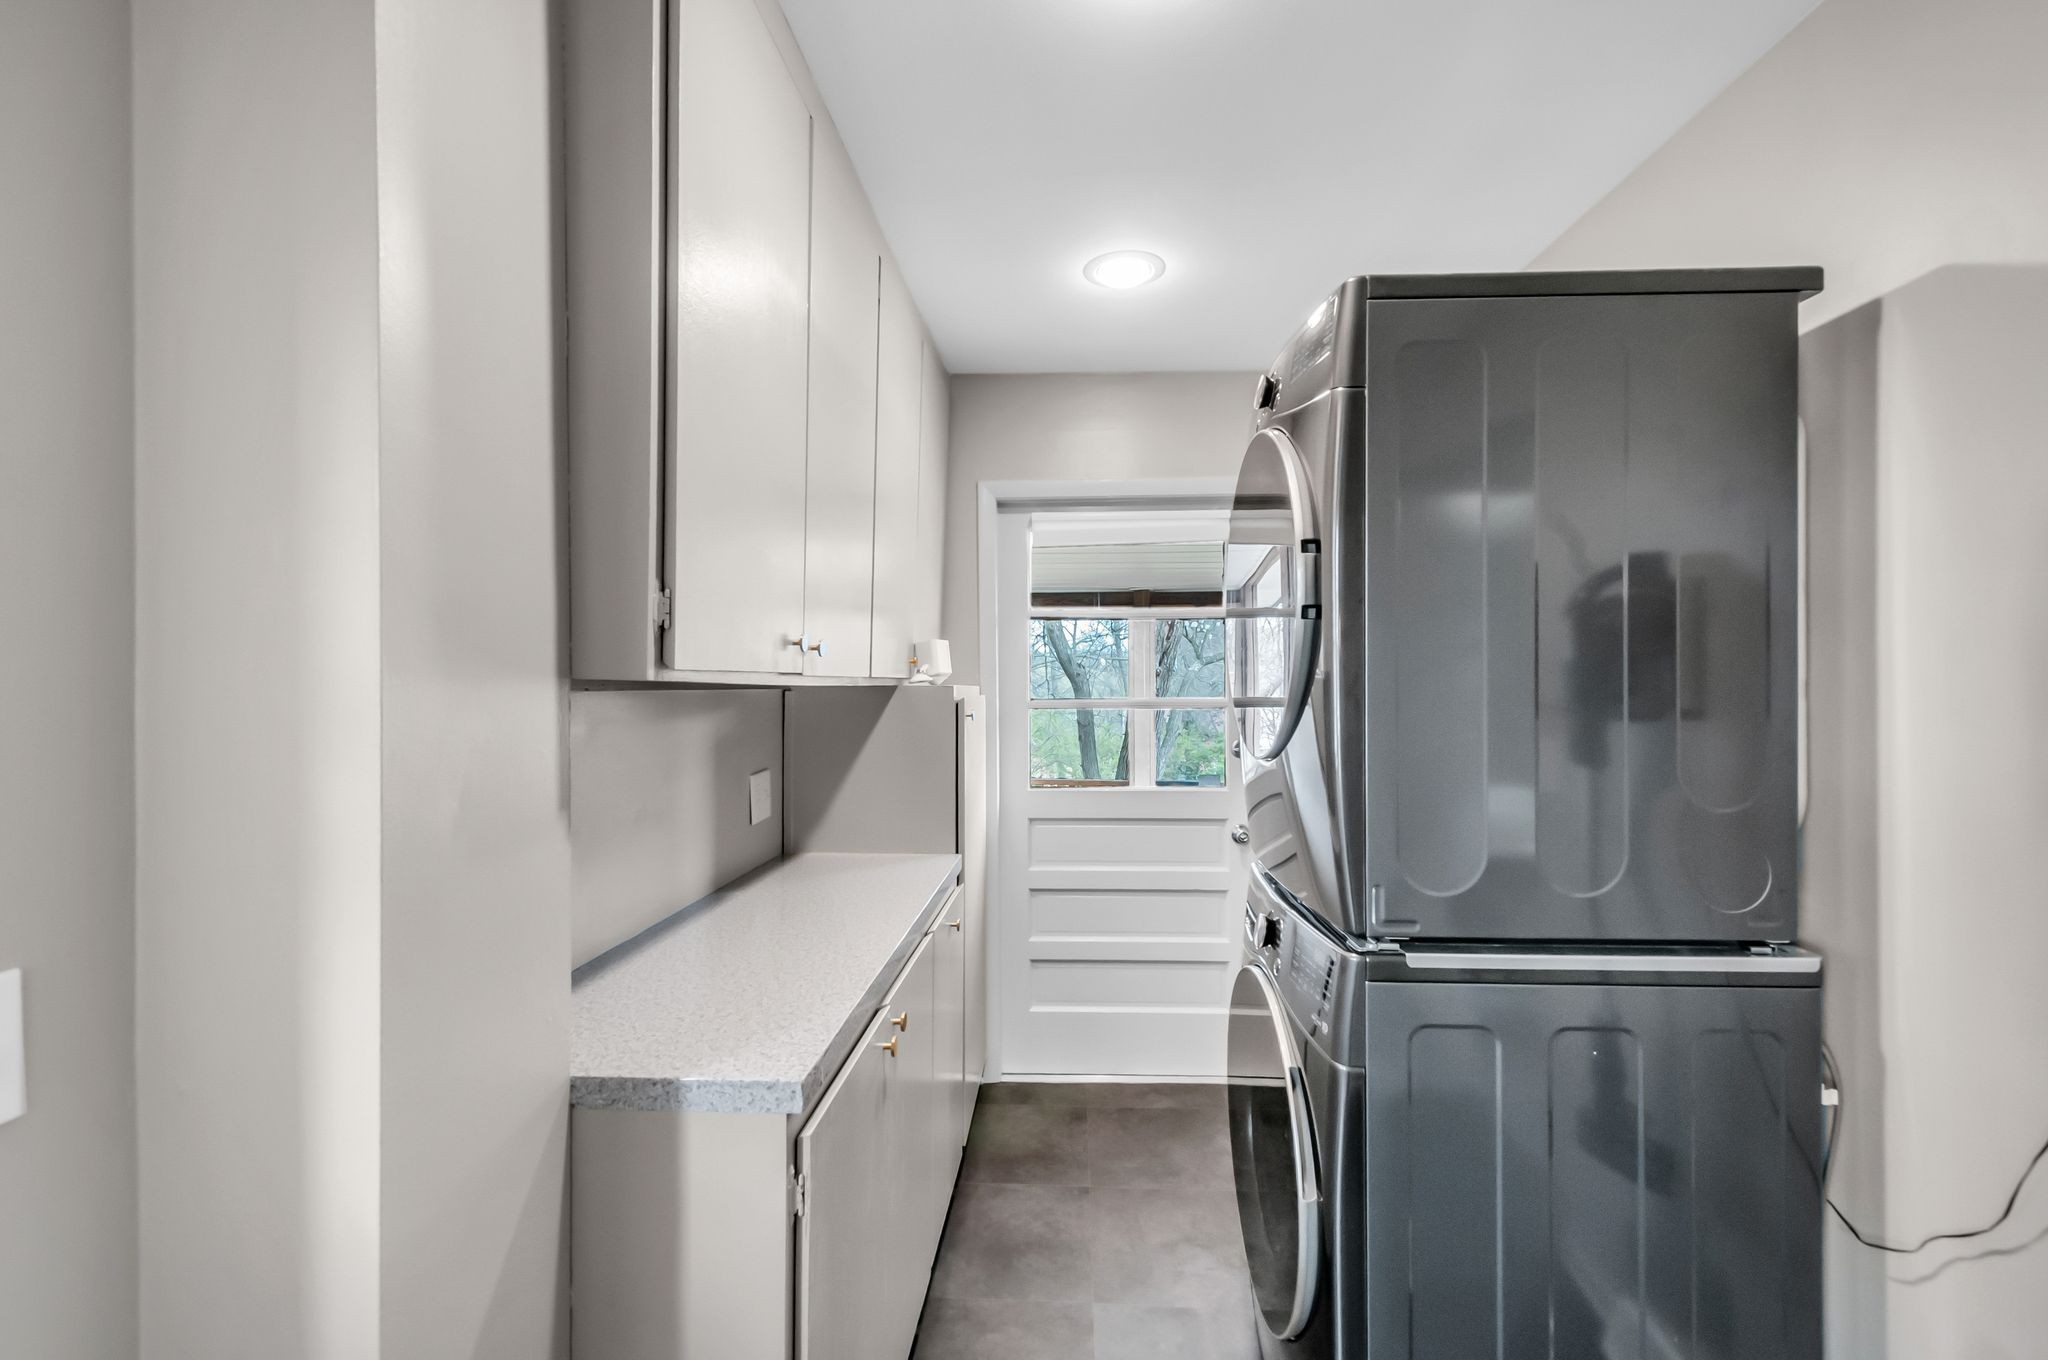
  • Laundry room Electric Dryer Hookup, Washer Hookup
  • Flooring Wood, Other, Tile
  • Fireplace Gas, Living Room
  • APPLIANCES Gas Oven, Gas Range
  • other interior Features Ceiling Fan(s), Entrance Foyer, Extra Closets, Open Floorplan, Pantry, Smart Thermostat, Walk-In Closet(s)

Area & Lot

  • Status Sold
  • Date Sold September 15, 2026
  • Living Area2,934 Sq.Ft.
  • Total Area2,934 Sq.Ft.
  • Lot Area0.34 Acres
  • MLS® ID3148710
  • TypeResidential
  • YEAR BUILT1964
  • NeighborhoodWest Nashville / Sylvan Park / The Nations
  • Architecture StylesRanch
  • Elementary SchoolWestmeade Elementary
  • Middle SchoolBellevue Middle
  • High SchoolJames Lawson High School

Exterior

  • STORIES2
  • Garage Space2.0
  • water SourcePublic
  • utilitiesElectricity Available, Natural Gas Available, Water Available
  • roofShingle
  • lot featuresLevel
  • parkingGarage Faces Rear, Driveway
  • HEAT TYPECentral, Dual, Heat Pump, Natural Gas
  • AIR CONDITIONINGCentral Air, Electric
  • sewerPublic Sewer
  • security FeaturesSecurity Gate

Financial

  • Sales Price$726,050
  • Real Estate Tax $4,944/yr

West Nashville / Sylvan Park / The Nations

Young home buyers and forward-thinking investors are flocking to West Nashville to nurture a changing community.

Explore

Work With Us

At Fridrich & Clark Realty, we are known for providing the highest levels of service and expertise for each client we serve. Regardless of your real estate needs, we are committed to guiding you home. To make an appointment with one of our qualified agents, contact us here.

Follow Us on Instagram