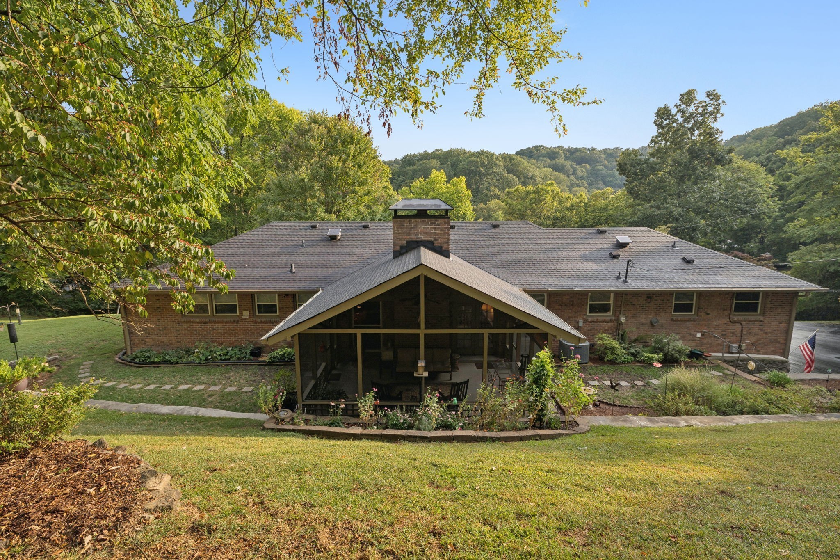
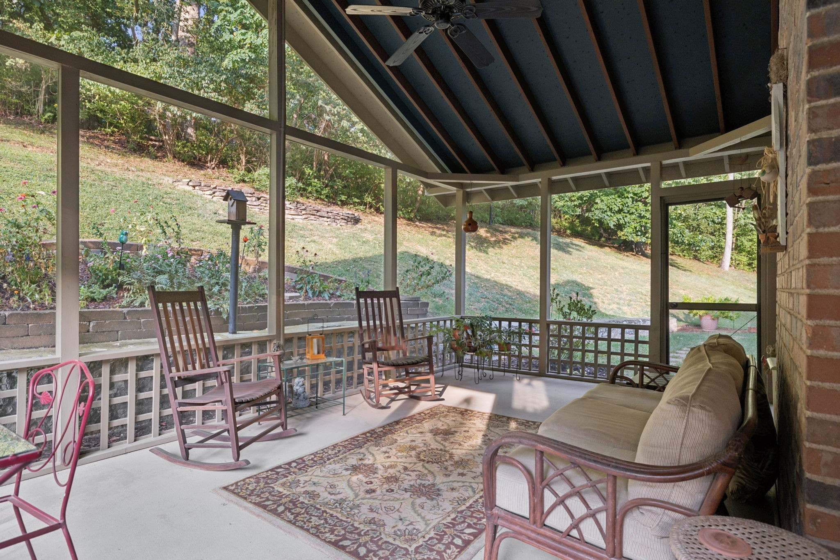
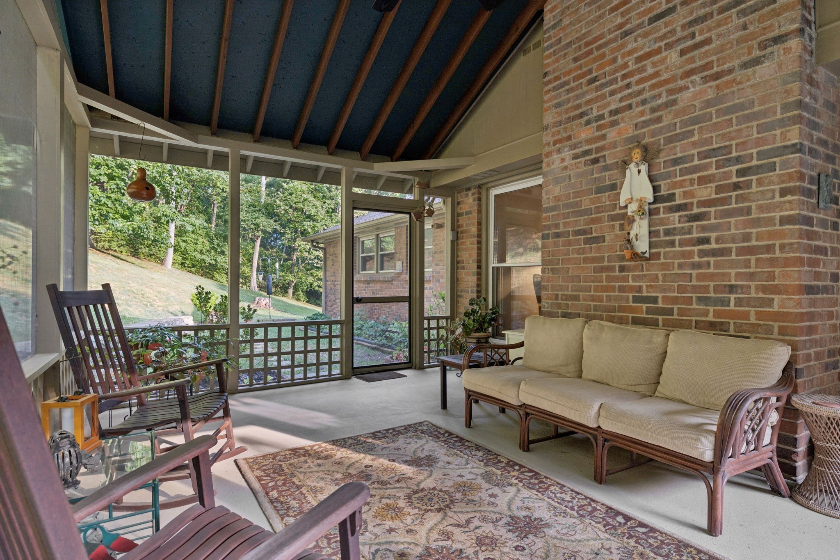
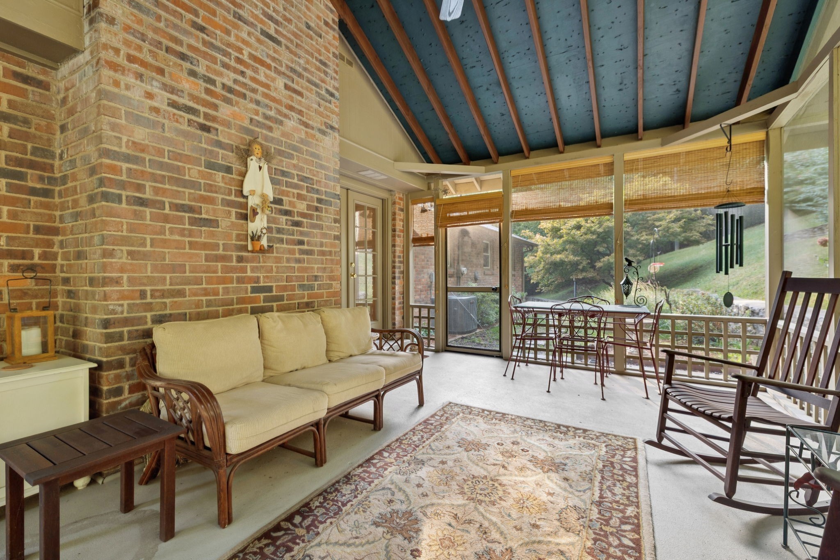
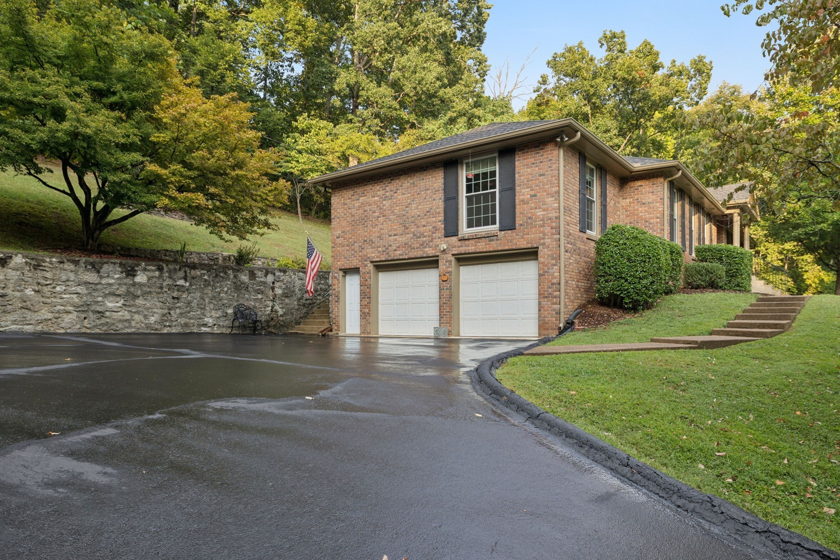
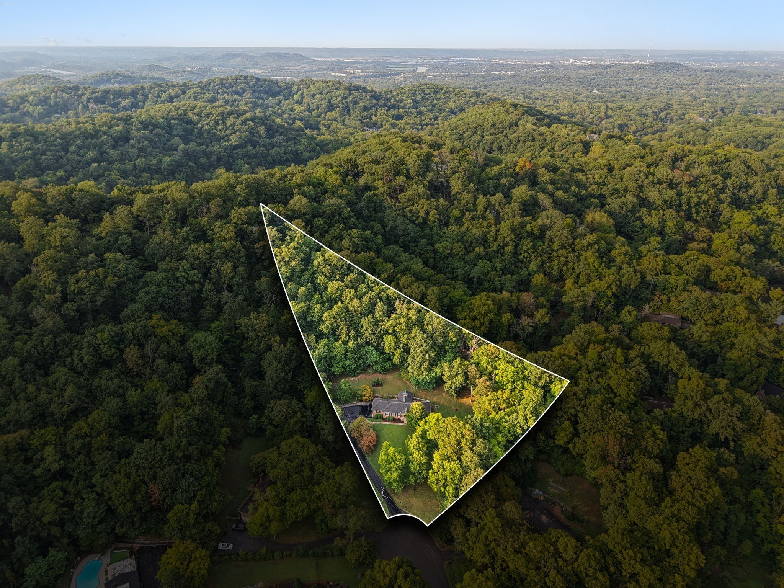
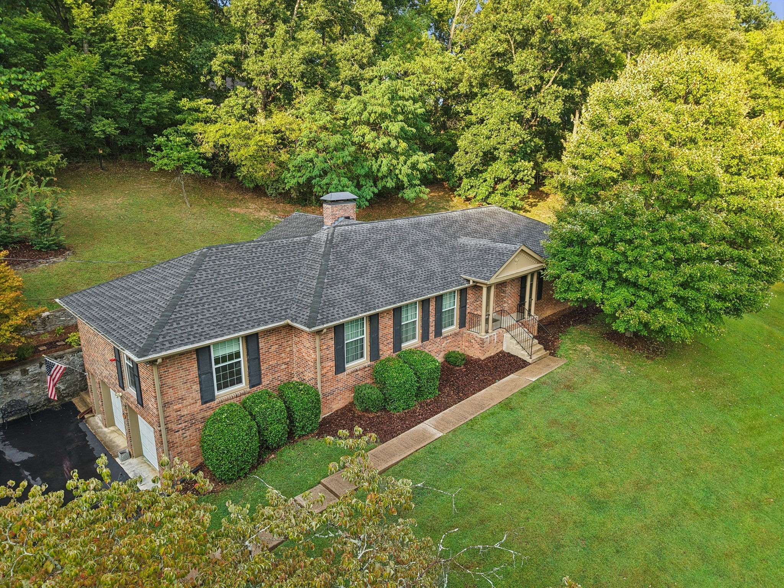
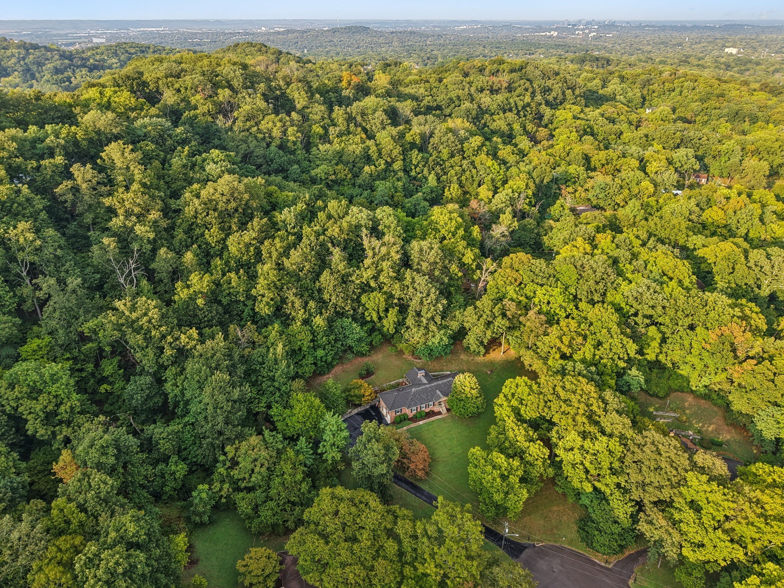
Brick home with a screened porch, landscaped lawn, and wooded hills behind it.
6601 Harcourt Cir
6601 Harcourt Cir
6601 Harcourt Cir
6601 Harcourt Cir
6601 Harcourt Cir
6601 Harcourt Cir
6601 Harcourt Cir
6601 Harcourt Cir
6601 Harcourt Cir
6601 Harcourt Cir
6601 Harcourt Cir
6601 Harcourt Cir
6601 Harcourt Cir
6601 Harcourt Cir
6601 Harcourt Cir
6601 Harcourt Cir
6601 Harcourt Cir
6601 Harcourt Cir
6601 Harcourt Cir
6601 Harcourt Cir
6601 Harcourt Cir
6601 Harcourt Cir
6601 Harcourt Cir
6601 Harcourt Cir
6601 Harcourt Cir
6601 Harcourt Cir
6601 Harcourt Cir
6601 Harcourt Cir
6601 Harcourt Cir
6601 Harcourt Cir
6601 Harcourt Cir
6601 Harcourt Cir
6601 Harcourt Cir
6601 Harcourt Cir
6601 Harcourt Cir
6601 Harcourt Cir
6601 Harcourt Cir
6601 Harcourt Cir
6601 Harcourt Cir
6601 Harcourt Cir
SEE ALL PHOTOS
Brick home with a screened porch, landscaped lawn, and wooded hills behind it.
6601 Harcourt Cir
6601 Harcourt Cir
6601 Harcourt Cir
6601 Harcourt Cir
6601 Harcourt Cir
6601 Harcourt Cir
6601 Harcourt Cir
6601 Harcourt Cir
6601 Harcourt Cir
6601 Harcourt Cir
6601 Harcourt Cir
6601 Harcourt Cir
6601 Harcourt Cir
6601 Harcourt Cir
6601 Harcourt Cir
6601 Harcourt Cir
6601 Harcourt Cir
6601 Harcourt Cir
6601 Harcourt Cir
6601 Harcourt Cir
6601 Harcourt Cir
6601 Harcourt Cir
6601 Harcourt Cir
6601 Harcourt Cir
6601 Harcourt Cir
6601 Harcourt Cir
6601 Harcourt Cir
6601 Harcourt Cir
6601 Harcourt Cir
6601 Harcourt Cir
6601 Harcourt Cir
6601 Harcourt Cir
6601 Harcourt Cir
6601 Harcourt Cir
6601 Harcourt Cir
6601 Harcourt Cir
6601 Harcourt Cir
6601 Harcourt Cir
6601 Harcourt Cir
6601 Harcourt Cir
Courtesy of Fridrich & Clark Realty, Starling Davis Listing Contact: 6154856047 
For Sale

6601 Harcourt Cir

6601 Harcourt Cir, Nashville, TN 37205

$874,900
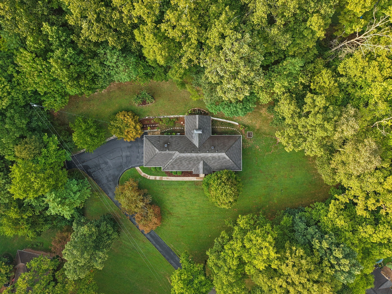
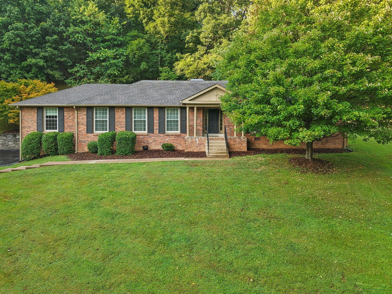
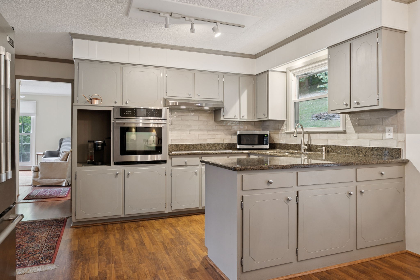
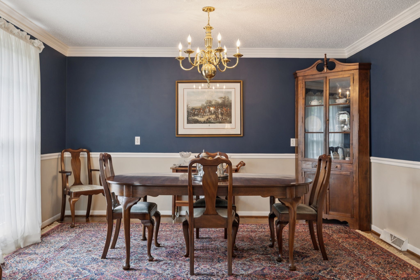
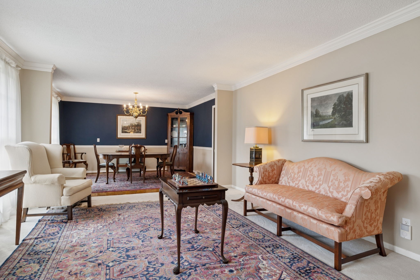
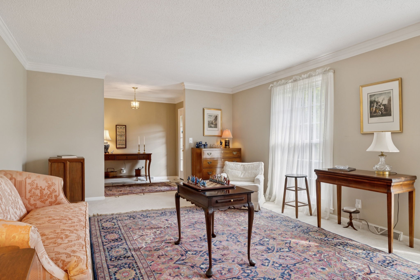
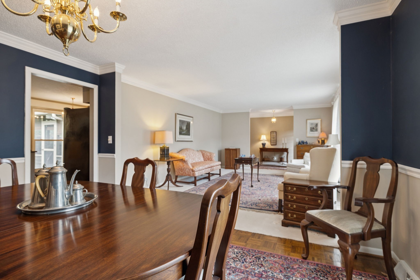
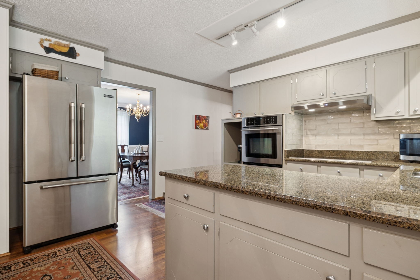
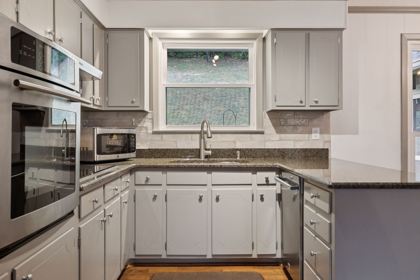
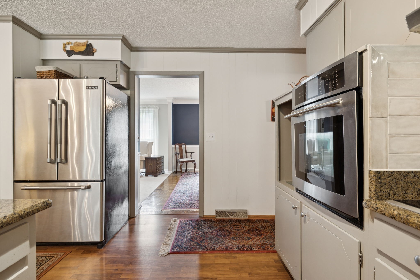
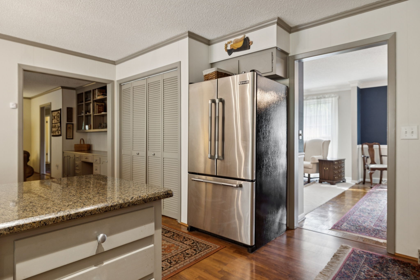
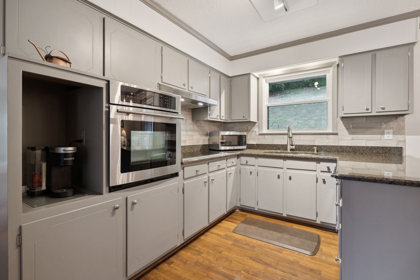
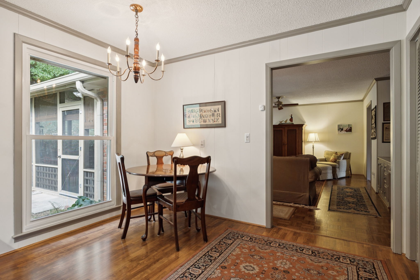
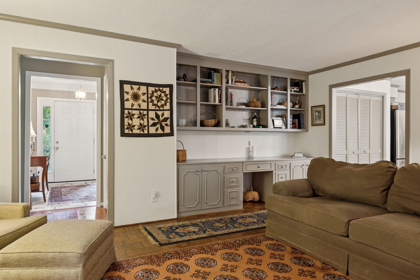
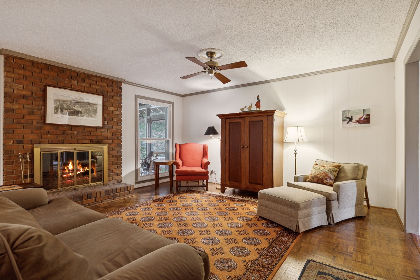
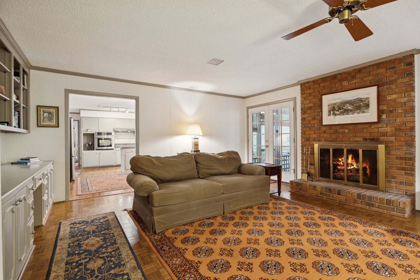
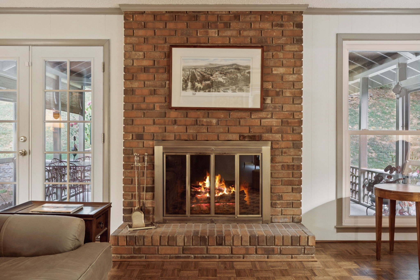
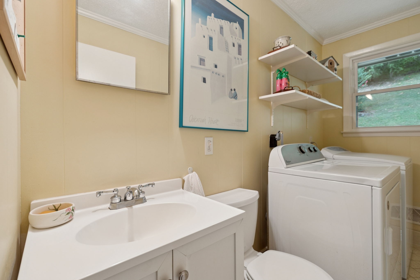
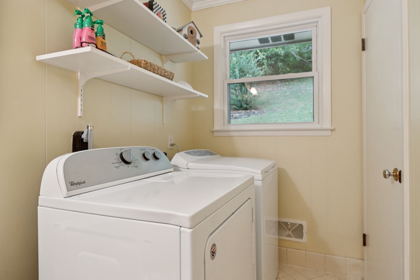
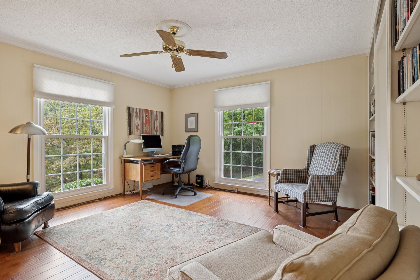
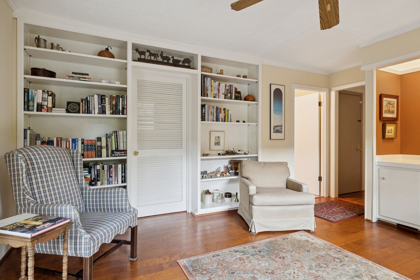
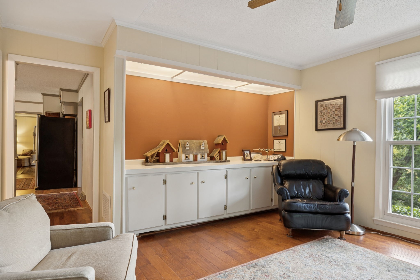
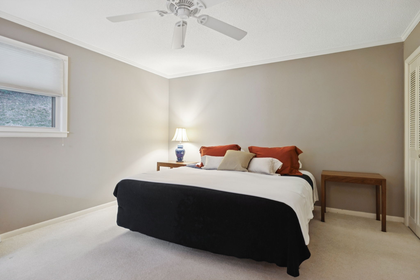
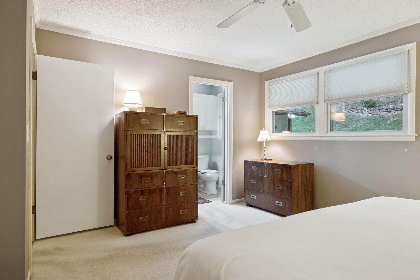
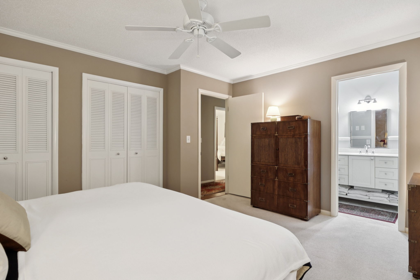
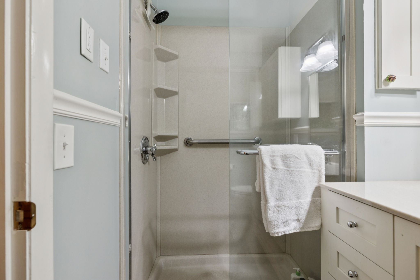
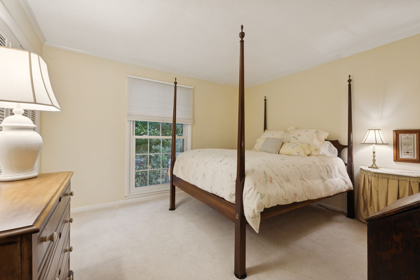
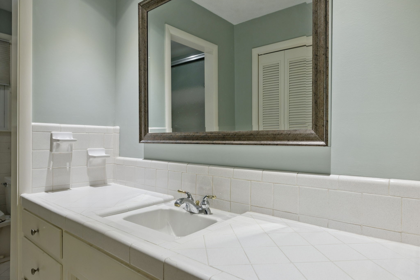
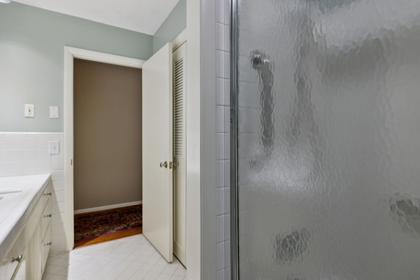
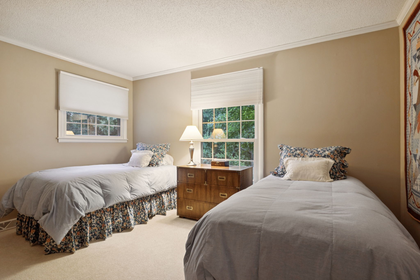
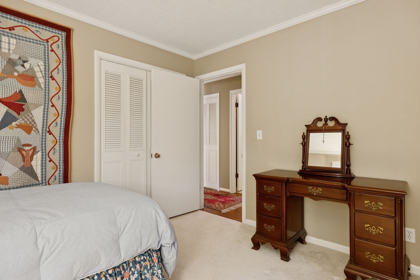
Set at the end of a quiet cul-de-sac on 1.97 acres, this one-level brick ranch offers 2,373 square feet with distinct spaces for gathering and everyday living. Come through the front door into the marble foyer, with the living and dining rooms to your left and the den straight ahead. Hardwood floors run throughout the main living areas, and a fireplace gives the den a welcoming focal point. The kitchen connects to both the dining room and den, keeping everything within easy reach while each room has its own space. Step onto the screened porch and take in the wooded view straight ahead, flower beds to your left, and the sounds of nature around you. It's an inviting spot to begin your morning or settle in at the end of the day. Back inside, you'll find three bedrooms, two full baths, a half bath, and a separate office/hobby room that provides flexible space for work or personal projects. A generous utility room adds everyday convenience, while the two-car basement garage offers parking and storage. Updates include an HVAC system installed in 2025 and a new vapor barrier. The roof is approximately eight years old, and the water heater is approximately six years old. SPECIAL BUYER FINANCING INCENTIVE: Receive a lender credit equal to 1% of your loan amount toward eligible closing costs when financing with preferred lender Lance Dammeyer--The Tennessee Mortgage Guy, powered by Xpert Home Lending.

3
beds

3
baths

2,373 Sq.Ft. LIVING AREA

1.97 Acres lot

Starling Davis

Starling Davis

Features & Amenities

Interior

  • total bedrooms3
  • Total bathrooms3
  • full bathrooms2
  • half bathroom1
  • Laundry room Electric Dryer Hookup, Washer Hookup
  • Flooring Carpet, Wood, Tile
  • APPLIANCES Built-In Electric Oven, Cooktop, Electric Range, Dishwasher, Dryer, Refrigerator, Stainless Steel Appliance(s), Washer
  • other interior Features Entrance Foyer, Extra Closets, Pantry

Area & Lot

  • Status For Sale
  • Living Area2,373 Sq.Ft.
  • Total Area2,373 Sq.Ft.
  • Lot Area1.97 Acres
  • MLS® ID3595949
  • TypeResidential
  • YEAR BUILT1965
  • NeighborhoodWest Nashville / Sylvan Park / The Nations
  • Elementary SchoolWestmeade Elementary
  • Middle SchoolBellevue Middle
  • High SchoolJames Lawson High School

Exterior

  • STORIES2
  • Garage Space2.0
  • water SourcePublic
  • utilitiesWater Available
  • parkingGarage Faces Side
  • HEAT TYPECentral
  • AIR CONDITIONINGCentral Air
  • sewerPublic Sewer

Financial

  • Sales Price$874,900
  • Real Estate Tax $5,271/yr
image

Schedule a Showing

We would love to show you our beautiful property. Please select your preferred date and time below. An agent will be in touch shortly to confirm your appointment.

Schedule a Showing

We would love to show you our beautiful property. Please select your preferred date and time below. An agent will be in touch shortly to confirm your appointment.

Thank you for your interest in 6601 Harcourt Cir, Nashville, TN 37205. We are reviewing your request and will be in touch shortly!

Mortgage Calculator

Estimate your monthly mortgage payment, including the principal and interest, property taxes, and HOA. Adjust the values to generate a more accurate rate.

All estimates are provided for informational purposes only. Actual amounts may vary.
$0,000 Your Payment 20 15 65
$0,000 Your Payment

West Nashville / Sylvan Park / The Nations

Young home buyers and forward-thinking investors are flocking to West Nashville to nurture a changing community.

Explore

Work With Us

At Fridrich & Clark Realty, we are known for providing the highest levels of service and expertise for each client we serve. Regardless of your real estate needs, we are committed to guiding you home. To make an appointment with one of our qualified agents, contact us here.

Follow Us on Instagram