Leave a Message

Thank you for your message. We will be in touch with you shortly.

Explore Our Properties
6532 Jocelyn Hollow Rd
SEE ALL PHOTOS
6532 Jocelyn Hollow Rd
Courtesy of Fridrich & Clark Realty, Melanie Jeansonne Listing Contact: 6154057276 
For Sale

6532 Jocelyn Hollow Rd

6532 Jocelyn Hollow Rd, Nashville, TN 37205

$3,575,000
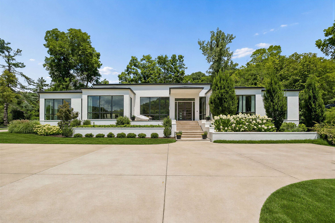
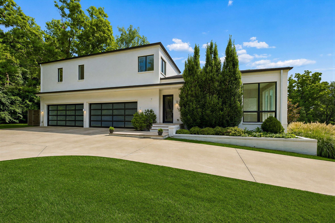
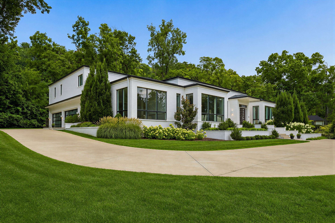
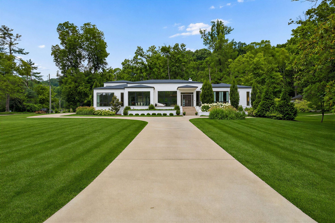
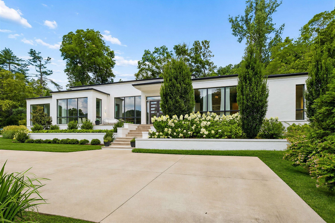
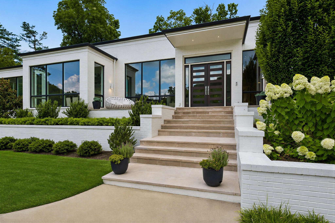
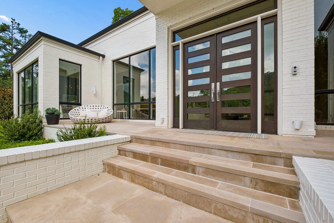
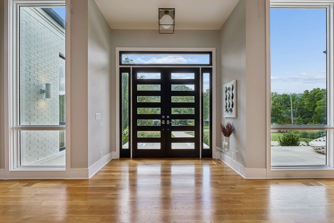
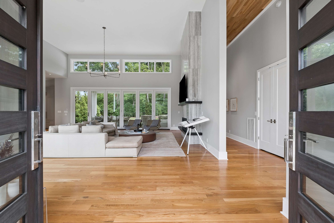
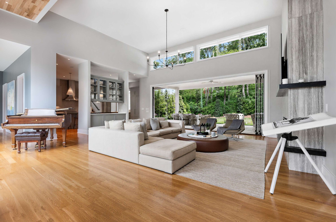
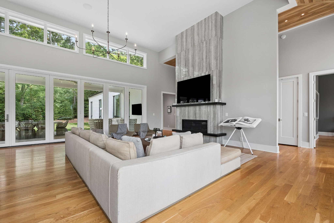
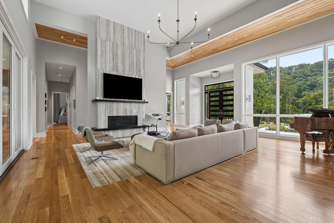
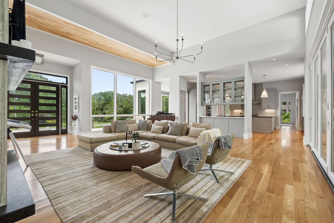
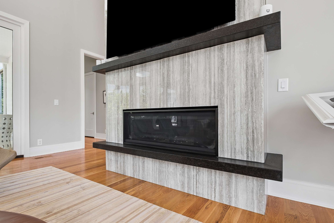
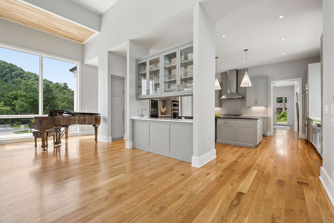
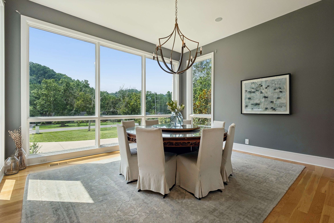
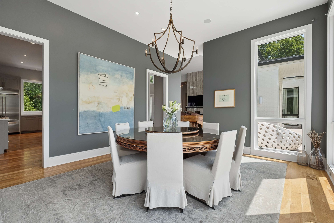
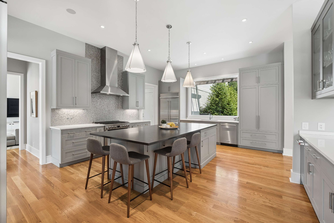
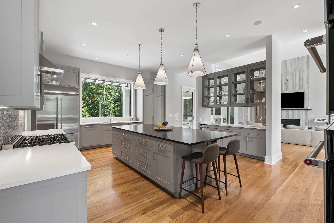
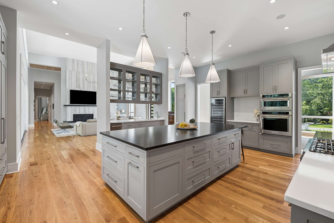
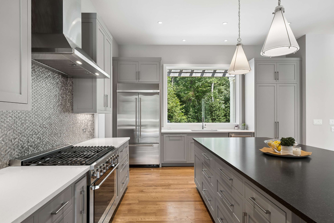
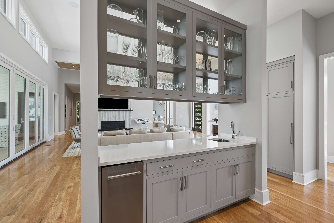
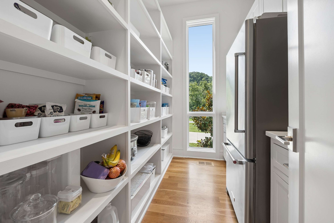
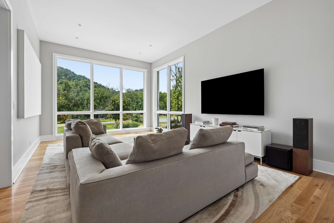
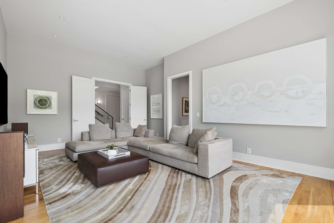
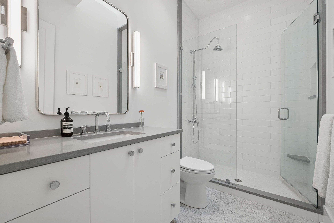
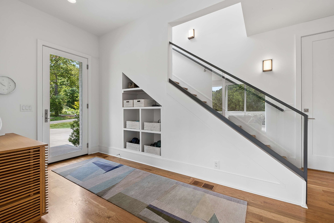
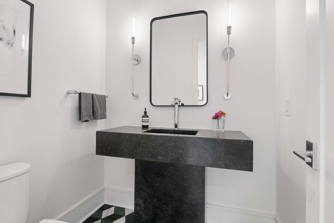
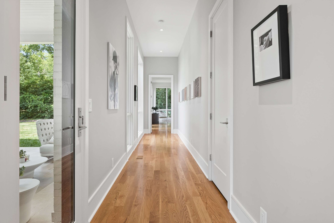
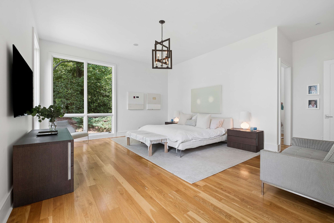
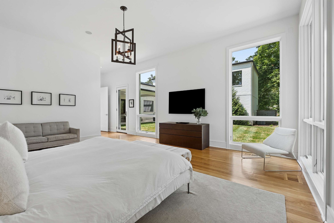
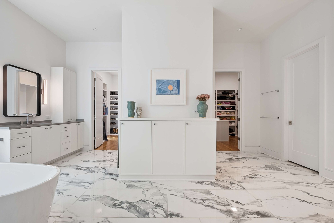
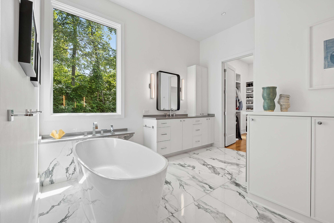
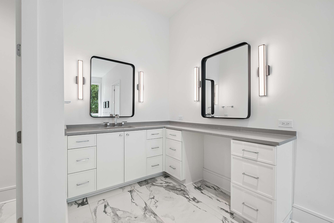
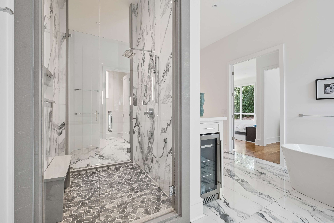
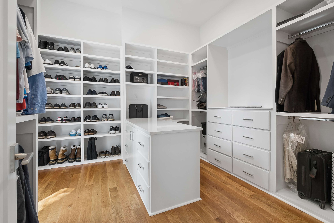
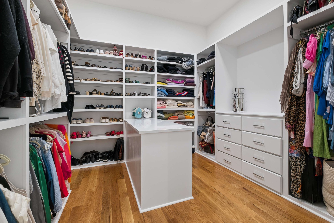
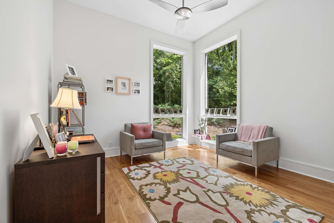
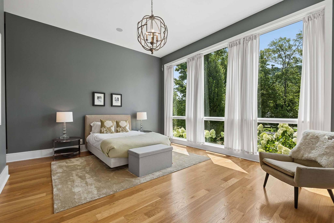
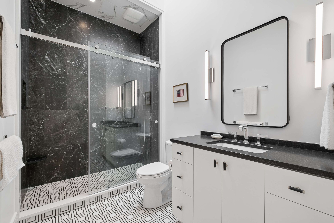
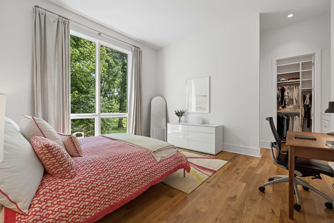
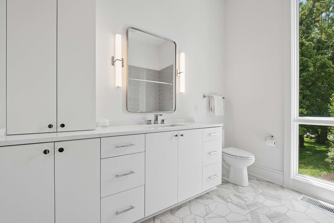
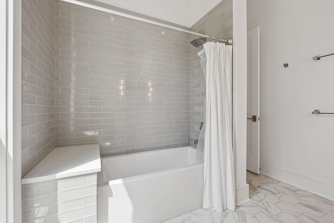
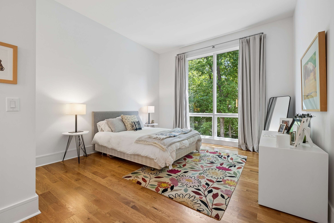
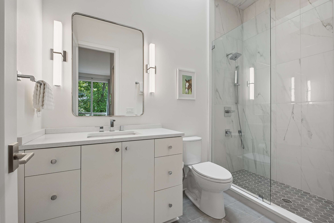
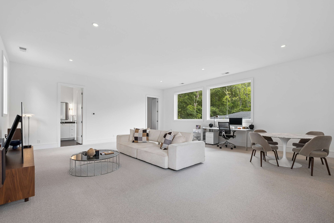
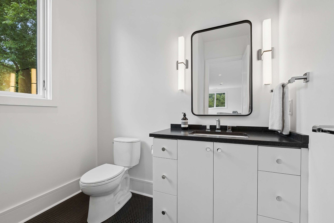
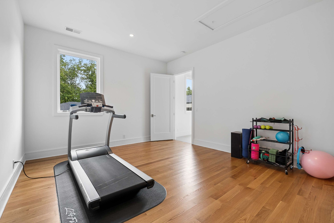
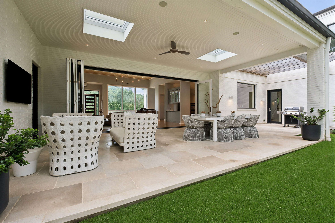
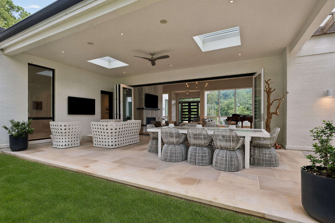
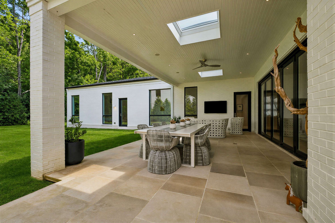
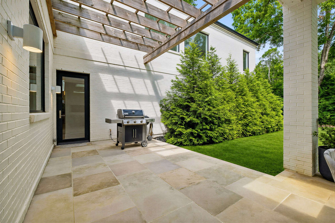
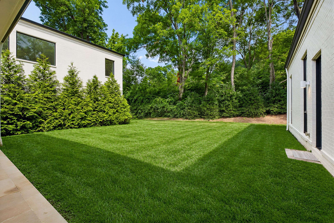
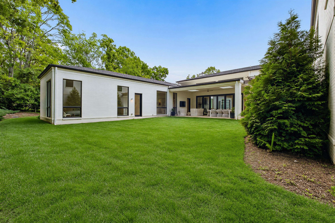
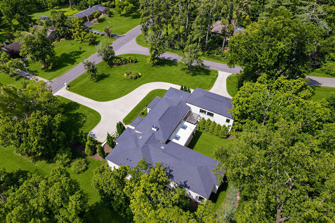
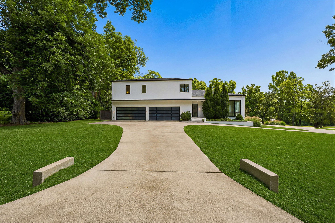
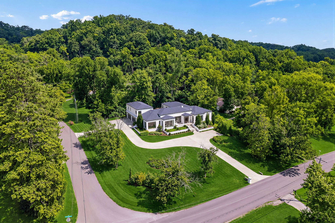
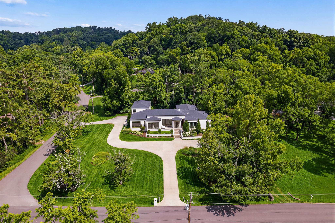
EXCEPTIONAL PRICE IMPROVEMENT! This custom designed one level luxury home is nestled on almost an acre lot in the highly sought after West Meade/Hillwood area. Its architectural and contemporary elegance, generously proportioned rooms and floor to ceiling windows make this 4 bedroom home feel an escape worlds away, yet you are only minutes from Belle Meade, Percy Warner Park, Boutique shops, restaurants, & top rated schools. Designed with effortless indoor outdoor living, the wall of windows across the family room with gas fireplace & soaring ceilings open to a covered patio, perfect for entertaining or enjoying your own backyard retreat for privacy. The Primary Suite has its own wing, with a stunning bathroom with separate tub/ shower, two extra large walk-in closets, and an office off of the bedroom for convenience & privacy, tucked away without disruptions. Every bedroom has an ensuite bathroom and walk-in closet, with beautiful expansive windows that bring outdoors in. The Chef's kitchen has top of the line stainless steel appliances, Advantium oven, two additional ovens, ice maker, large built-in wine frig, with a walk-in pantry & extra full size refrigerator. The dining room has floor to ceiling windows as well, & another smaller family room off the kitchen, which is a perfect space for breakfast table & keeping room, or second den. Additional features to this wonderful home are the oversized 4 car garage with EV charger, which also has an additional 1111sq ft expansive bonus room, connected with the back staircase in the house. It has a full bathroom, workout room, large bonus room & closet with access to walk-in attic space, and could easily be converted to an in-law suite or studio space. The architectural lines, sophisticated finishes, & abundant natural light are designed to connect you with the beauty outside, to create an atmosphere that is simultaneously elegant & inviting. It is more than a home - it is a lifestyle.

4
beds

7
baths

6,348 Sq.Ft. LIVING AREA

0.96 Acres lot

Melanie Jeansonne

Melanie Jeansonne

Features & Amenities

Interior

  • total bedrooms4
  • Total bathrooms7
  • full bathrooms6
  • half bathroom1
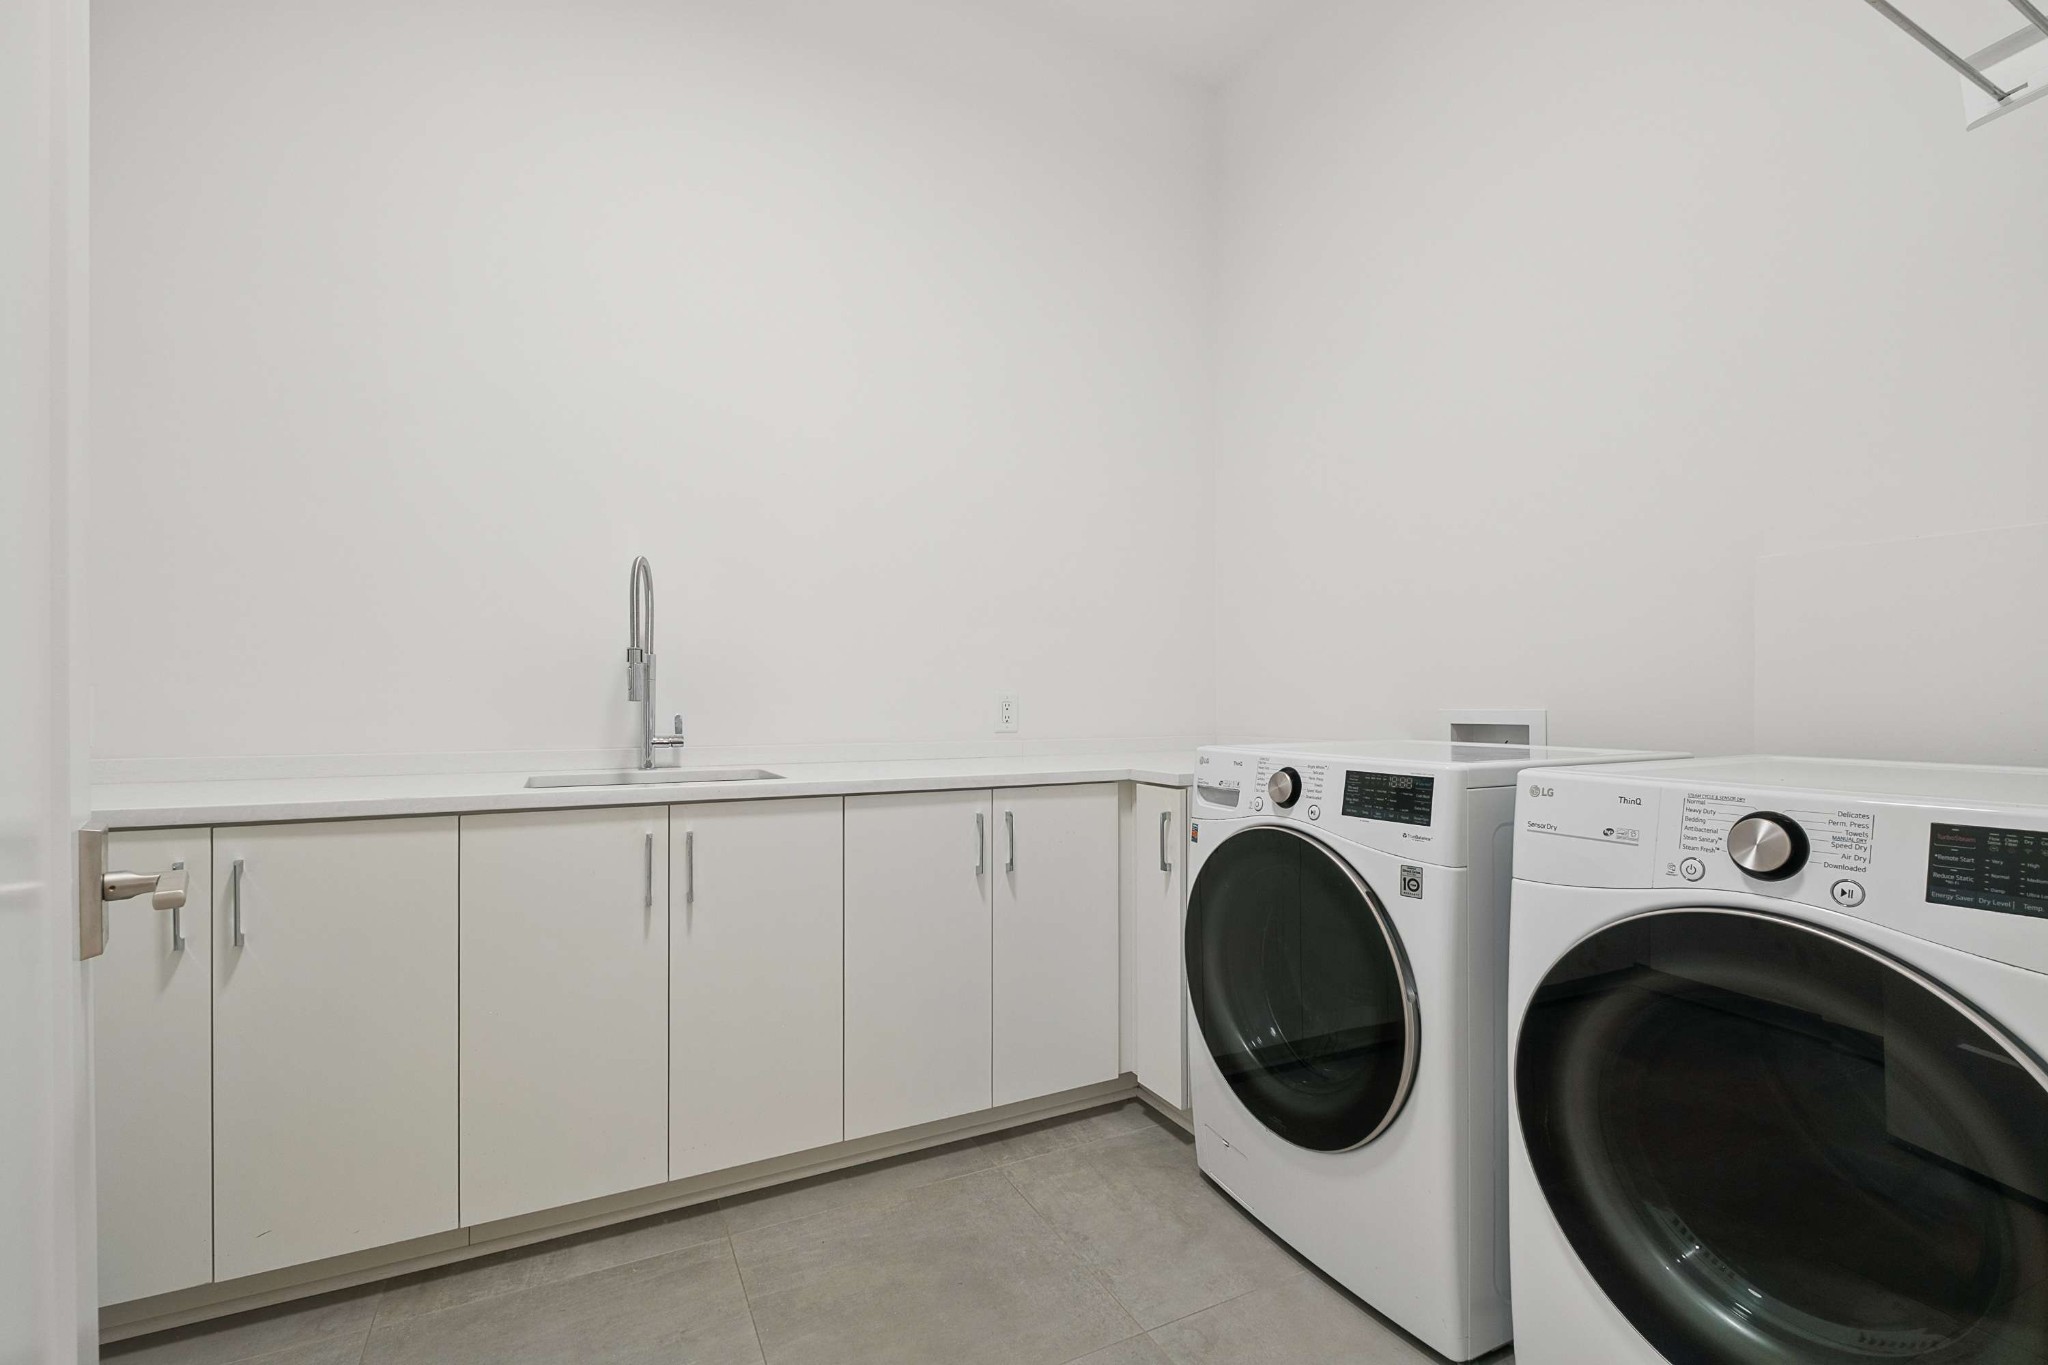
  • Laundry room Washer Hookup
  • Flooring Carpet, Wood, Tile
  • Fireplace Gas, Living Room
  • APPLIANCES Double Oven, Electric Oven, Gas Range, Dishwasher, Disposal, Ice Maker, Microwave, Refrigerator, Stainless Steel Appliance(s), Water Purifier
  • other interior Features Built-in Features, Ceiling Fan(s), Extra Closets, High Ceilings, Open Floorplan, Pantry, Walk-In Closet(s), High Speed Internet

Area & Lot

  • Status For Sale
  • Living Area6,348 Sq.Ft.
  • Total Area6,348 Sq.Ft.
  • Lot Area0.96 Acres
  • MLS® ID3602460
  • TypeResidential
  • YEAR BUILT2022
  • NeighborhoodWest Nashville / Sylvan Park / The Nations
  • Architecture StylesContemporary
  • Elementary SchoolWestmeade Elementary
  • Middle SchoolBellevue Middle
  • High SchoolJames Lawson High School

Exterior

  • STORIES2
  • Garage Space4.0
  • water SourcePublic
  • utilitiesWater Available, Cable Connected
  • roofAsphalt
  • parkingGarage Door Opener, Garage Faces Side, Concrete, Driveway
  • HEAT TYPECentral
  • AIR CONDITIONINGCentral Air
  • sewerPublic Sewer
  • security FeaturesSmoke Detector(s)
  • other exterior FeaturesSmart Camera(s)/Recording

Financial

  • Sales Price$3,575,000
  • Real Estate Tax $20,672/yr
View Virtual Tour
image

Schedule a Showing

We would love to show you our beautiful property. Please select your preferred date and time below. An agent will be in touch shortly to confirm your appointment.

Schedule a Showing

We would love to show you our beautiful property. Please select your preferred date and time below. An agent will be in touch shortly to confirm your appointment.

Thank you for your interest in 6532 Jocelyn Hollow Rd, Nashville, TN 37205. We are reviewing your request and will be in touch shortly!

Mortgage Calculator

Estimate your monthly mortgage payment, including the principal and interest, property taxes, and HOA. Adjust the values to generate a more accurate rate.

All estimates are provided for informational purposes only. Actual amounts may vary.
$0,000 Your Payment 20 15 65
$0,000 Your Payment

West Nashville / Sylvan Park / The Nations

Young home buyers and forward-thinking investors are flocking to West Nashville to nurture a changing community.

Explore

Work With Us

At Fridrich & Clark Realty, we are known for providing the highest levels of service and expertise for each client we serve. Regardless of your real estate needs, we are committed to guiding you home. To make an appointment with one of our qualified agents, contact us here.

Follow Us on Instagram