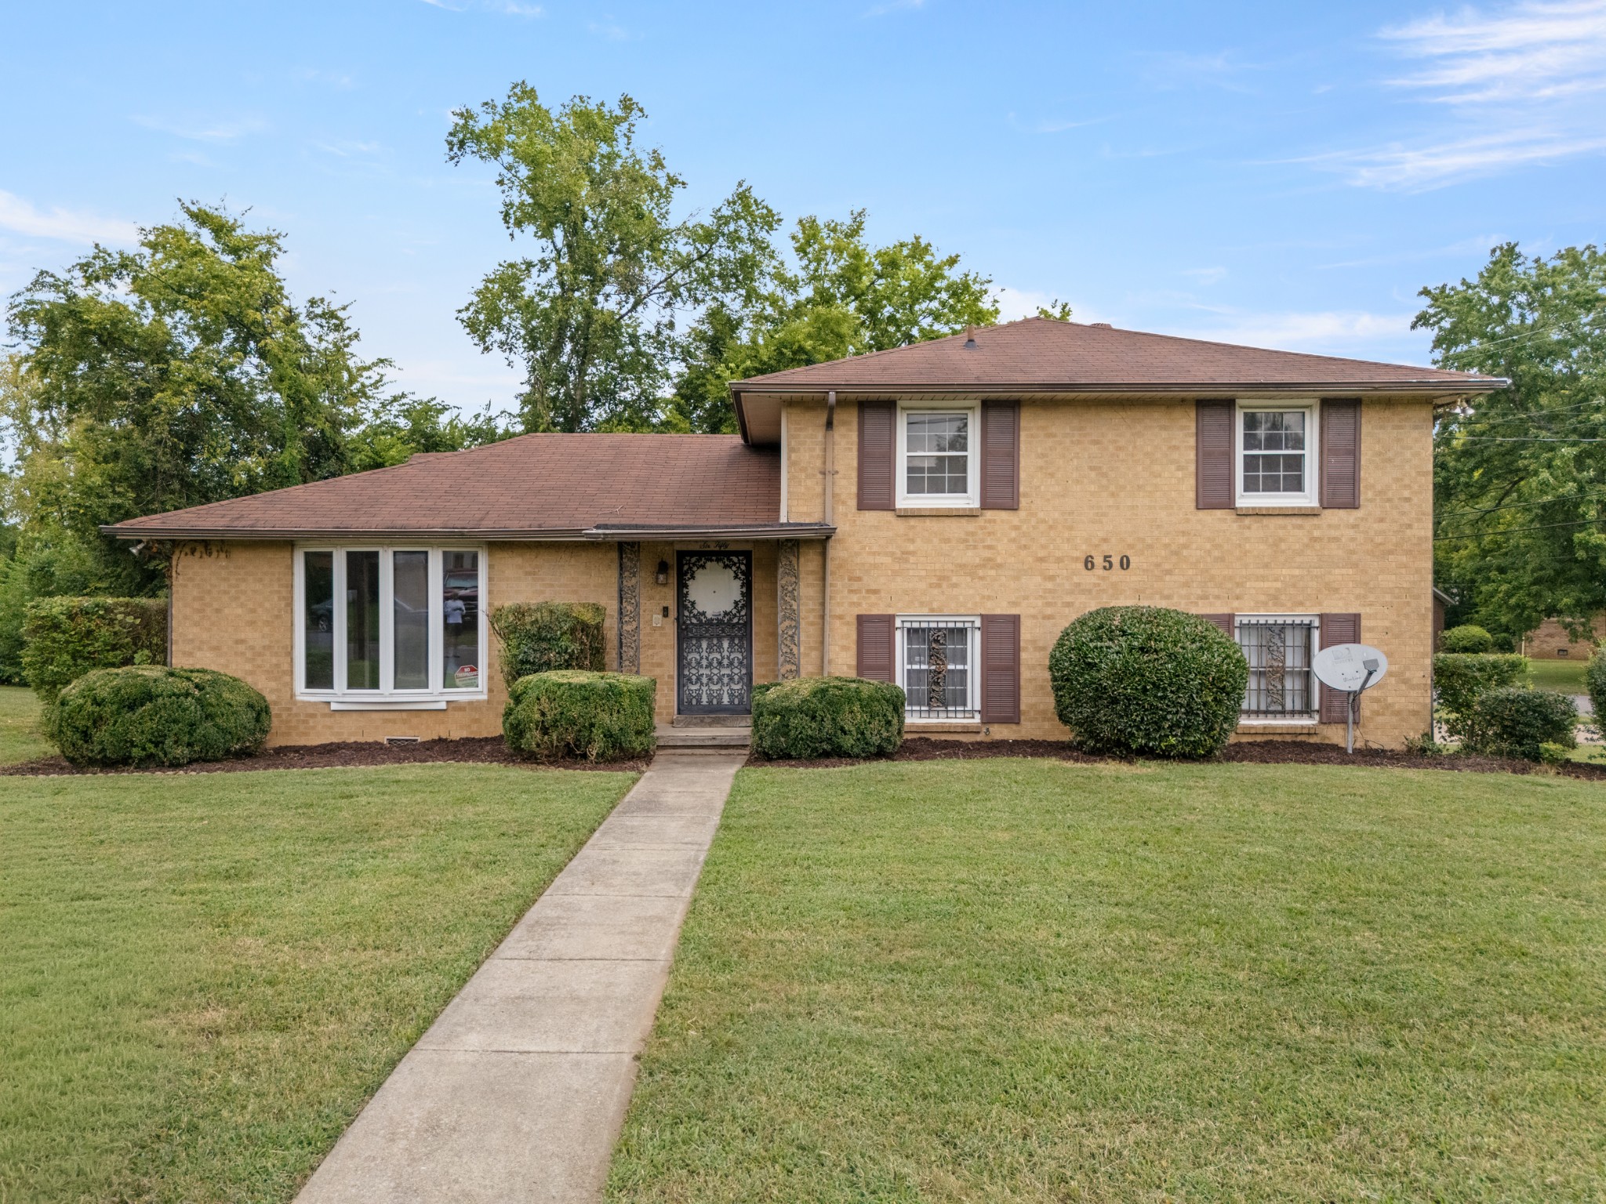
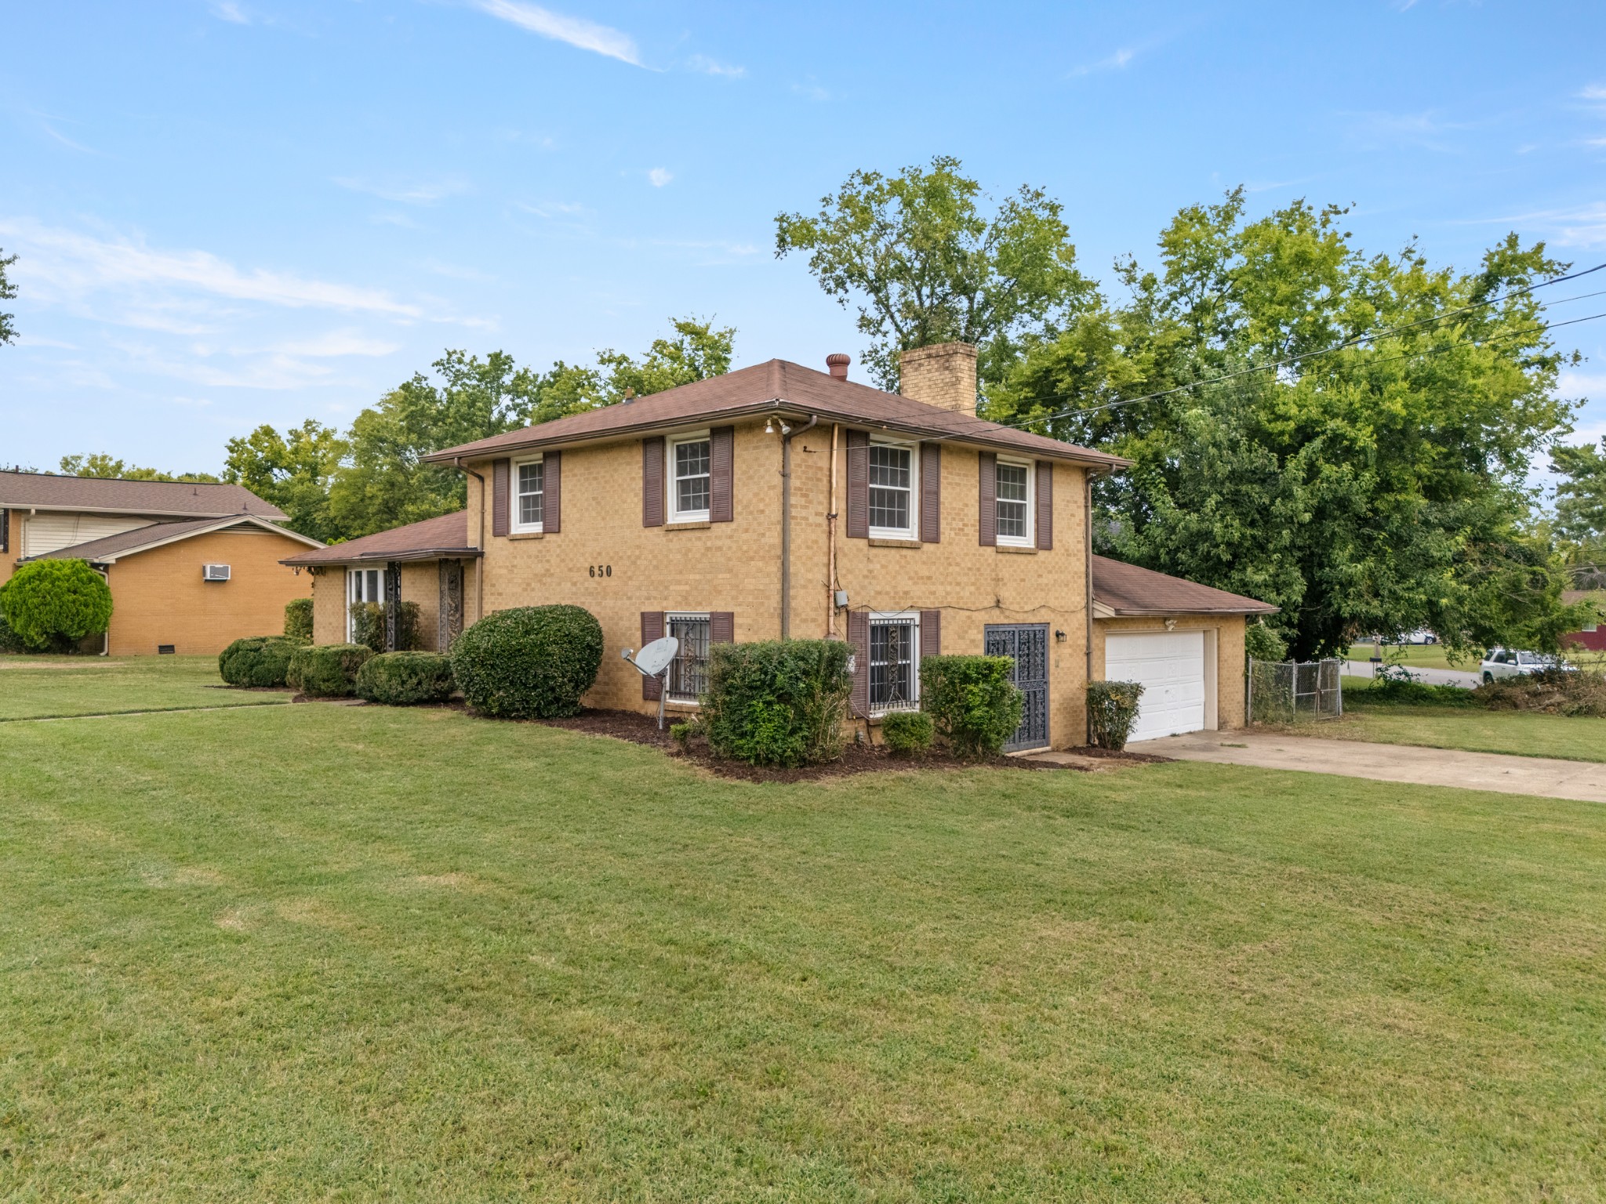
Two-story brick home with brown shutters, clipped shrubs, and a straight walkway across the lawn.
650 Vanderhorst Dr
650 Vanderhorst Dr
650 Vanderhorst Dr
650 Vanderhorst Dr
650 Vanderhorst Dr
650 Vanderhorst Dr
650 Vanderhorst Dr
650 Vanderhorst Dr
650 Vanderhorst Dr
650 Vanderhorst Dr
650 Vanderhorst Dr
650 Vanderhorst Dr
650 Vanderhorst Dr
650 Vanderhorst Dr
650 Vanderhorst Dr
650 Vanderhorst Dr
650 Vanderhorst Dr
650 Vanderhorst Dr
650 Vanderhorst Dr
650 Vanderhorst Dr
650 Vanderhorst Dr
650 Vanderhorst Dr
650 Vanderhorst Dr
650 Vanderhorst Dr
SEE ALL PHOTOS
Two-story brick home with brown shutters, clipped shrubs, and a straight walkway across the lawn.
650 Vanderhorst Dr
650 Vanderhorst Dr
650 Vanderhorst Dr
650 Vanderhorst Dr
650 Vanderhorst Dr
650 Vanderhorst Dr
650 Vanderhorst Dr
650 Vanderhorst Dr
650 Vanderhorst Dr
650 Vanderhorst Dr
650 Vanderhorst Dr
650 Vanderhorst Dr
650 Vanderhorst Dr
650 Vanderhorst Dr
650 Vanderhorst Dr
650 Vanderhorst Dr
650 Vanderhorst Dr
650 Vanderhorst Dr
650 Vanderhorst Dr
650 Vanderhorst Dr
650 Vanderhorst Dr
650 Vanderhorst Dr
650 Vanderhorst Dr
650 Vanderhorst Dr
Courtesy of Realty One Group Music City, Jennifer Price Listing Contact: 4235053715 
Sold

650 Vanderhorst Dr

650 Vanderhorst Dr, Nashville, TN 37207

$395,000
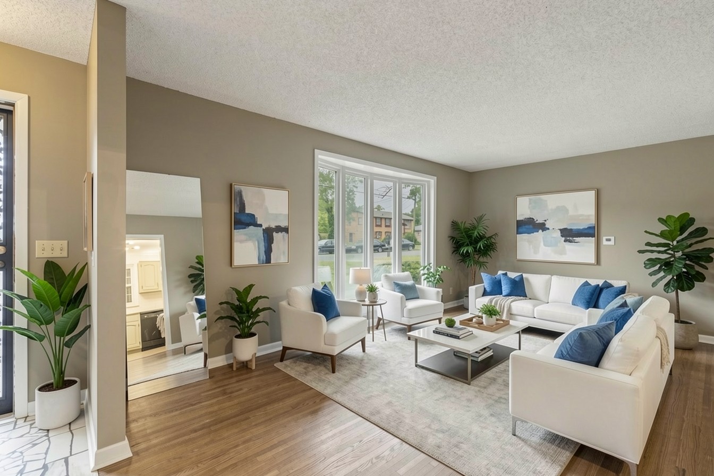
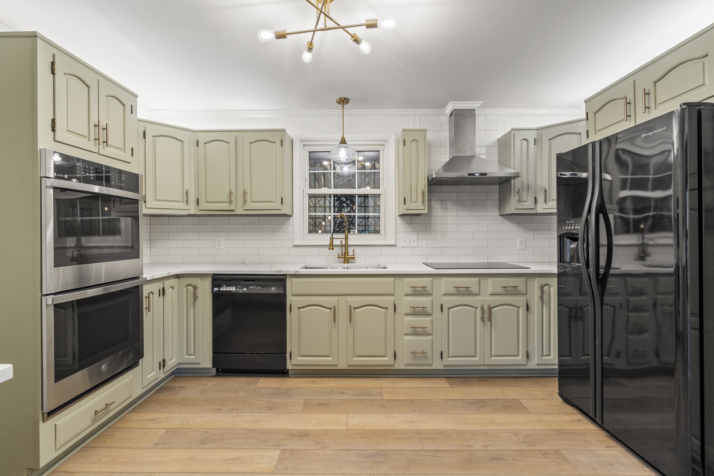
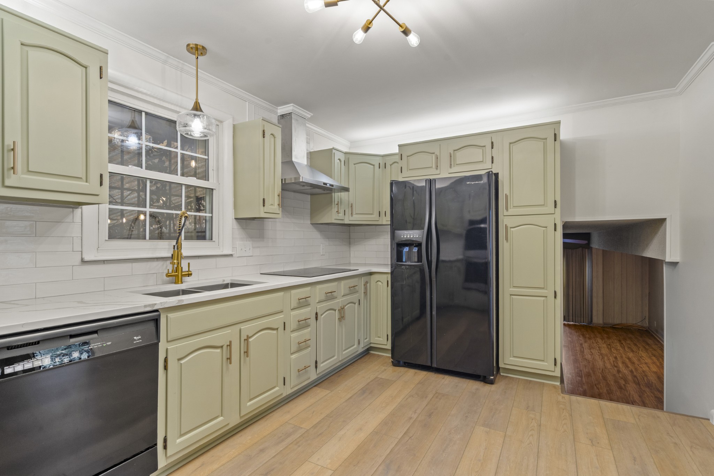
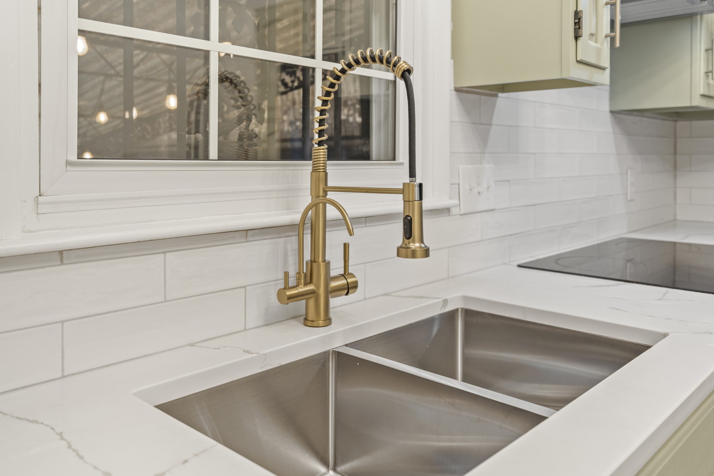
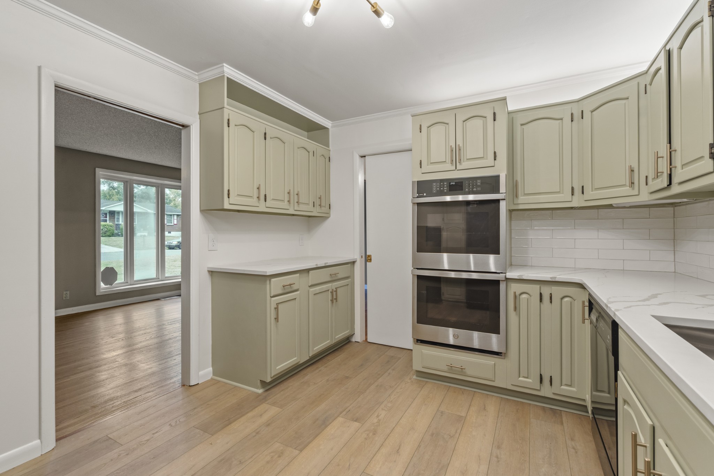
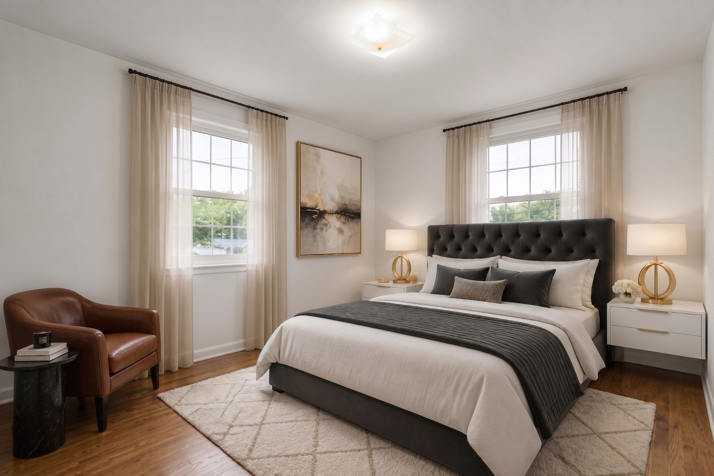
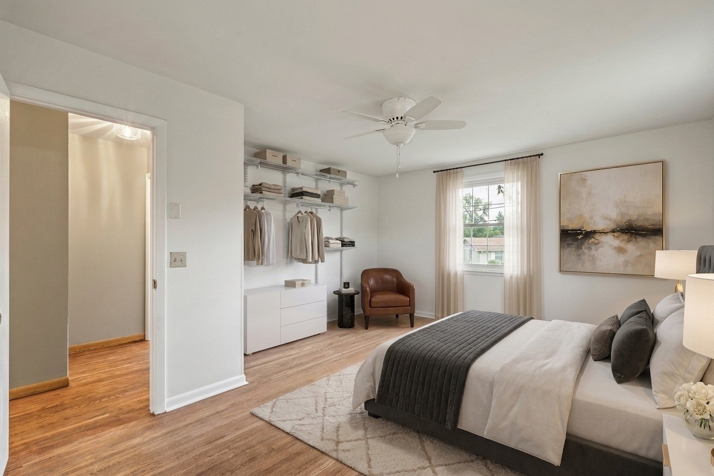
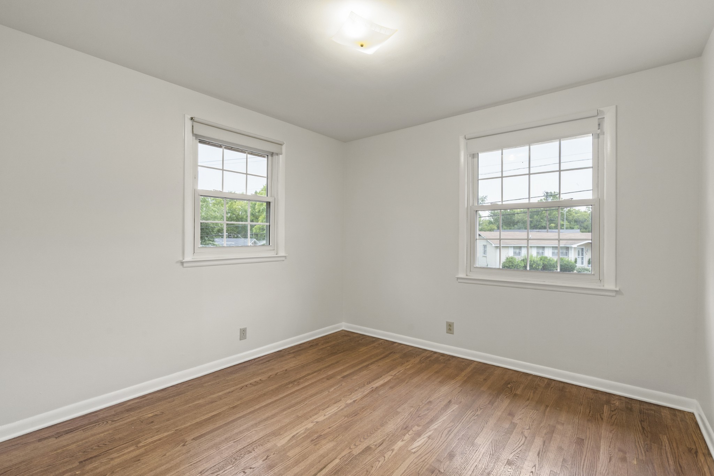
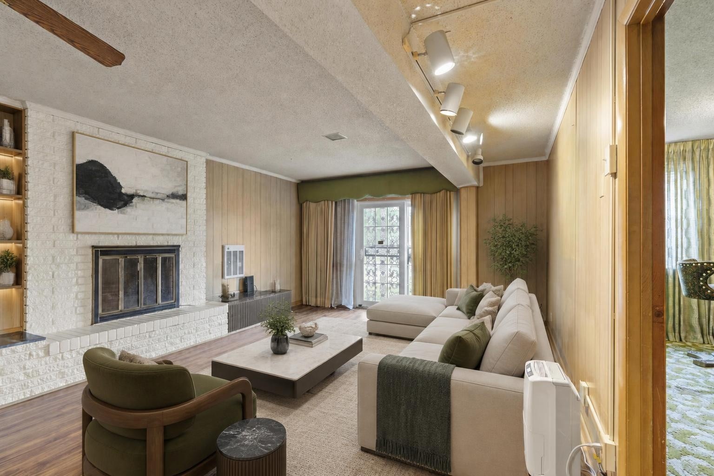
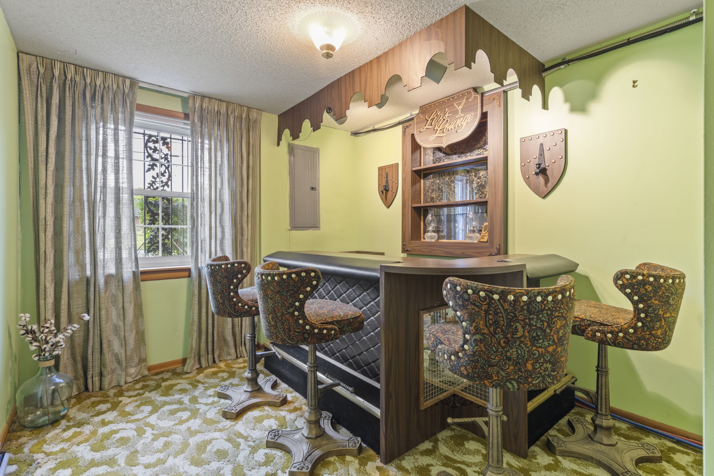
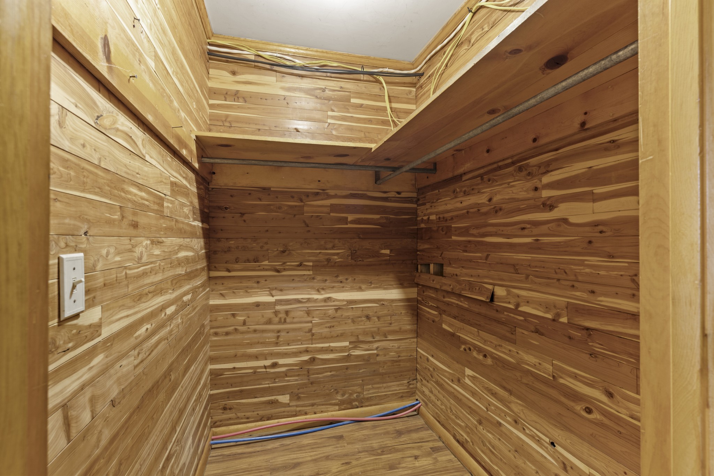
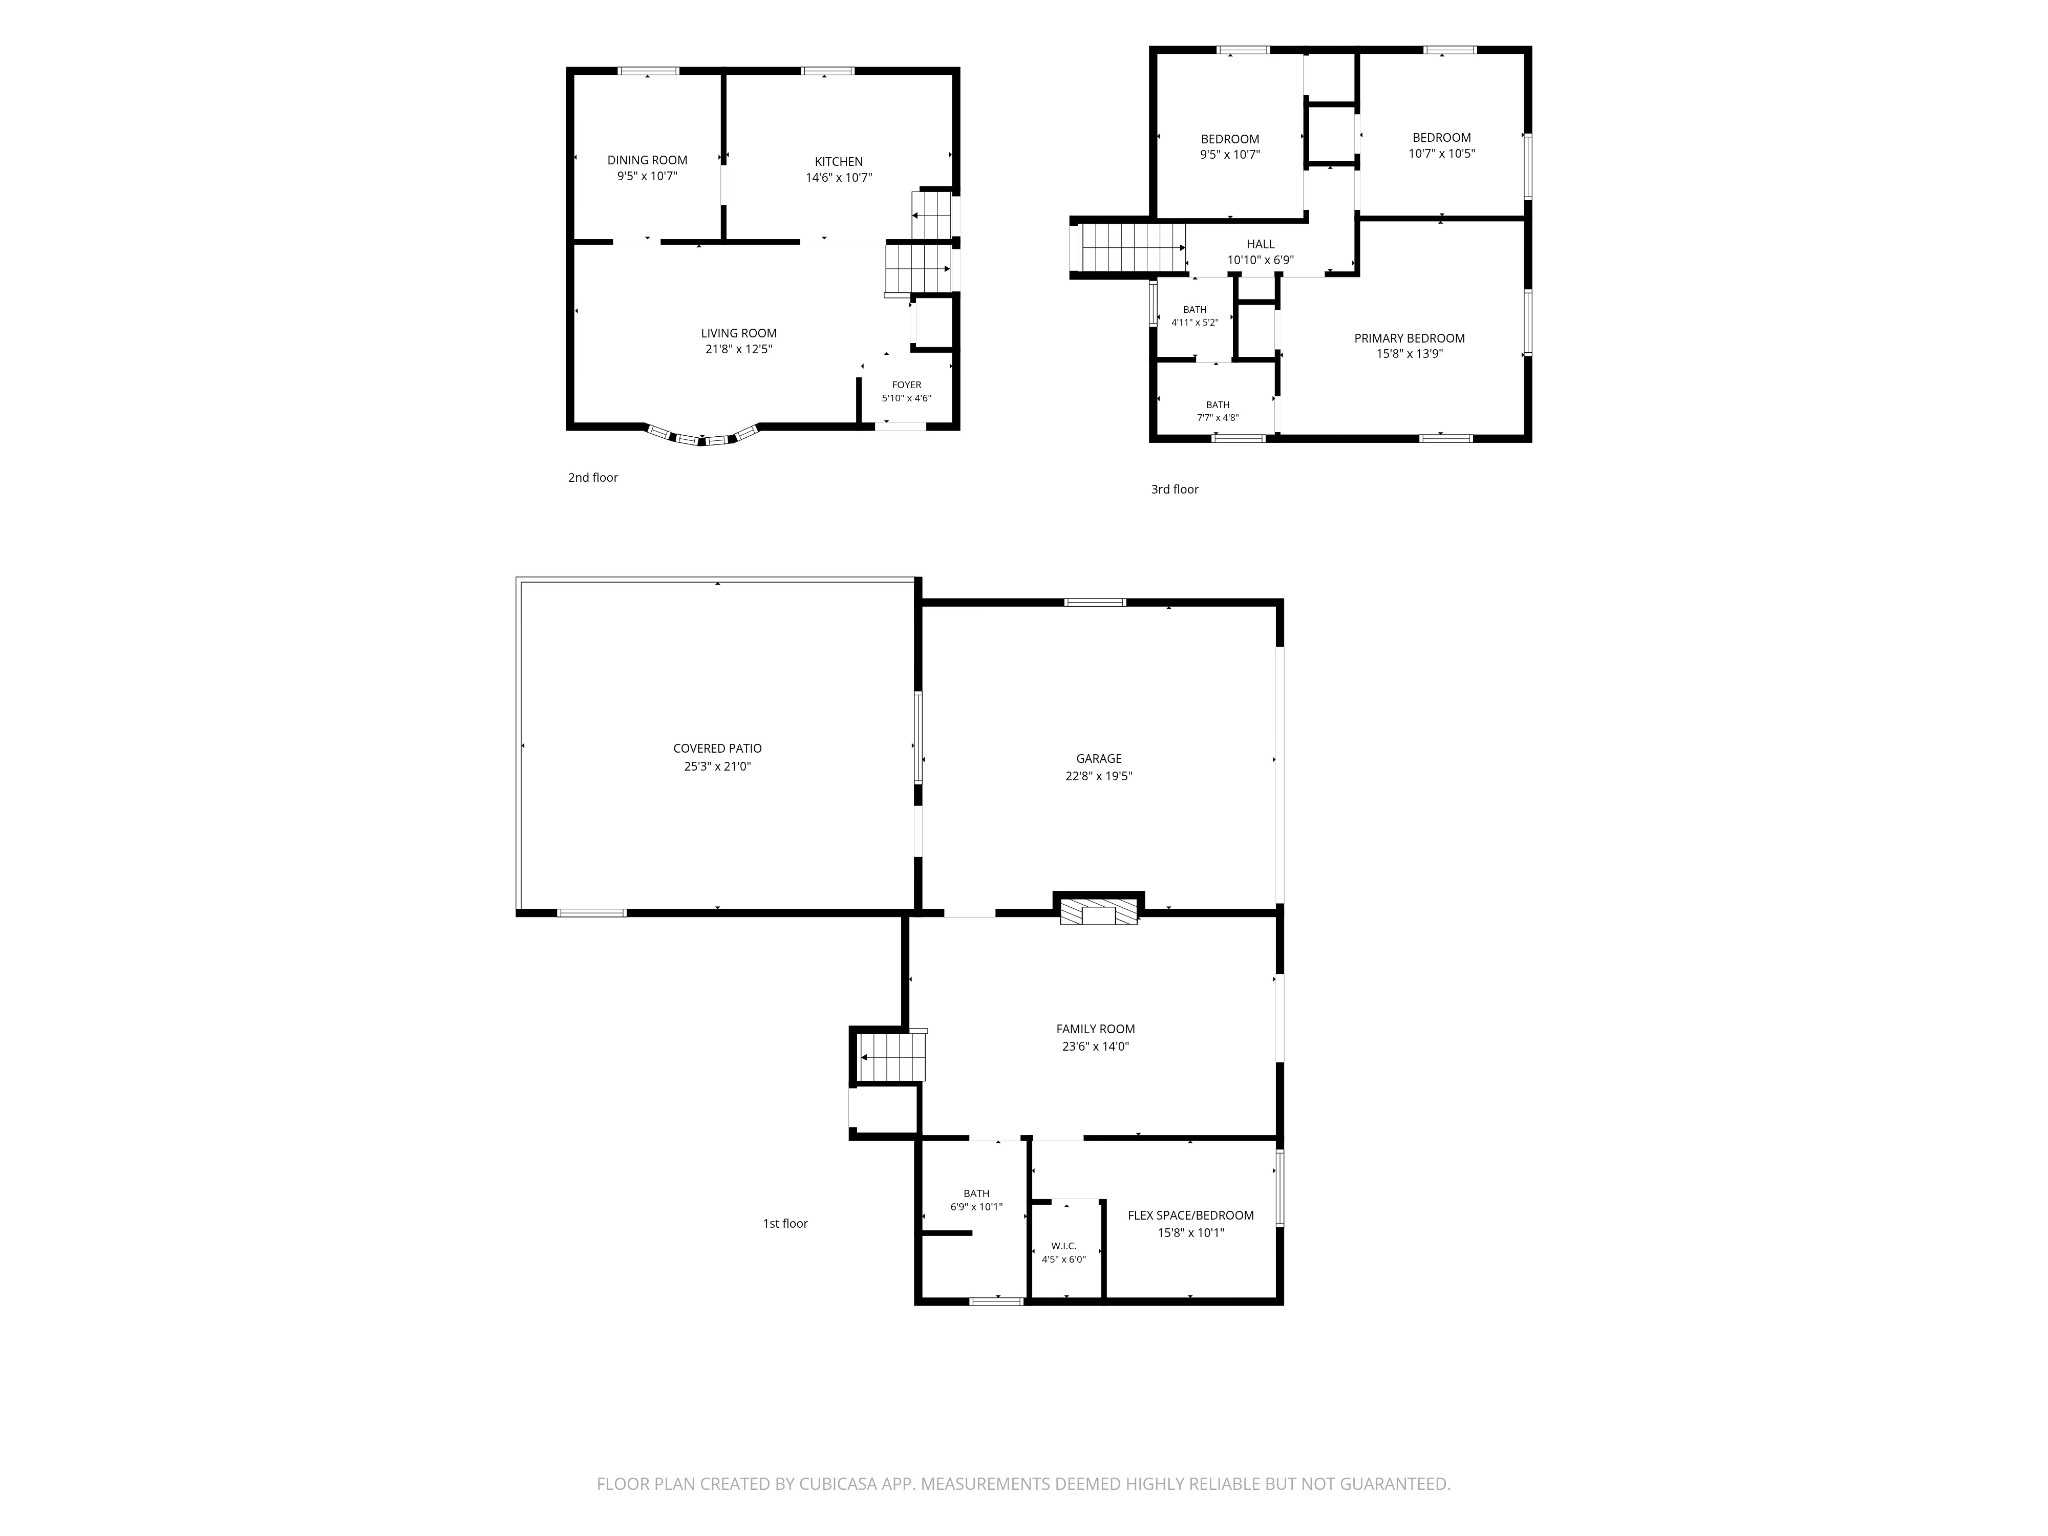
A unique opportunity under $400,000! Renovated and move-in ready, this 3-bedroom, 2-bath home offers character, flexibility, and thoughtful updates. The beautifully remodeled kitchen features a new smart double oven, hood vent, countertops, fixtures, under- and over-cabinet lighting, flooring, and more. A spacious den with wood-burning fireplace opens to a separate bar room with a walk-in cedar closet, an ideal setup for entertaining.

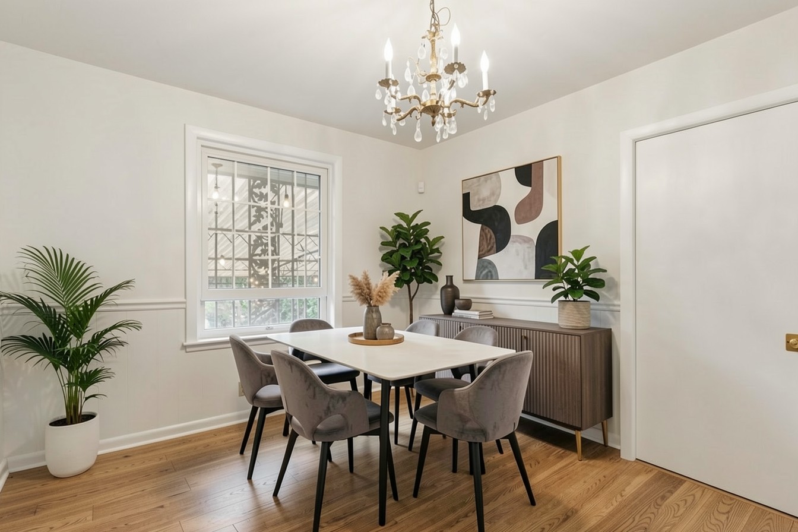
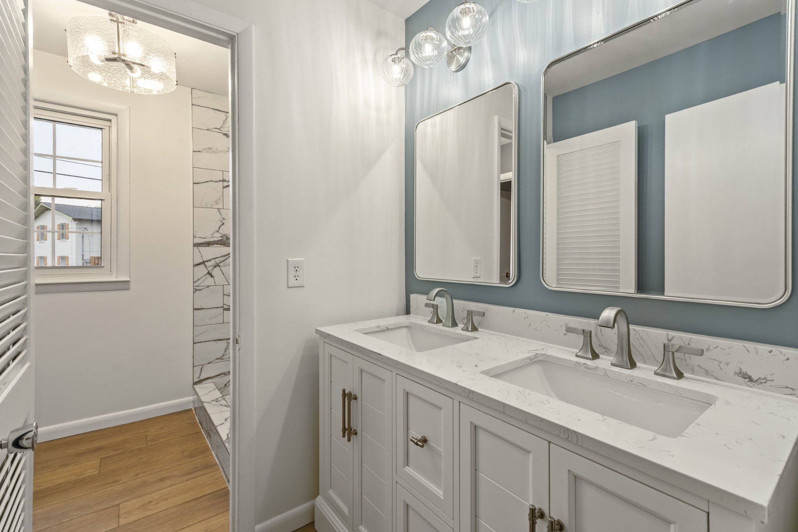
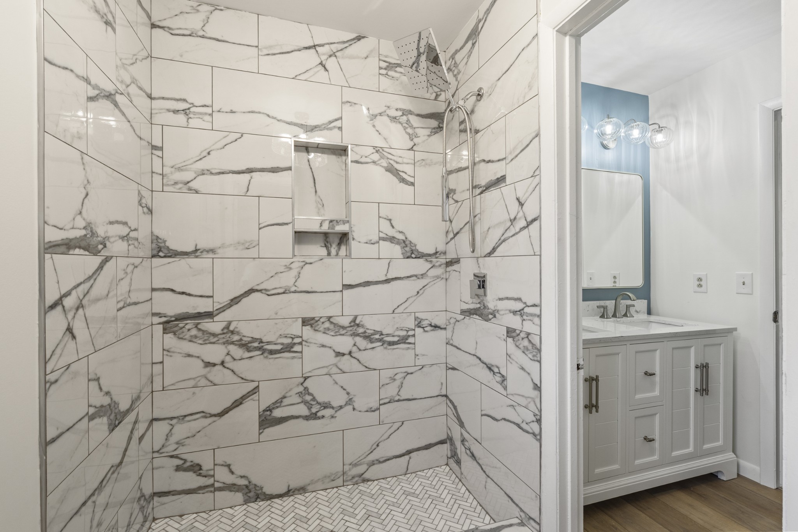
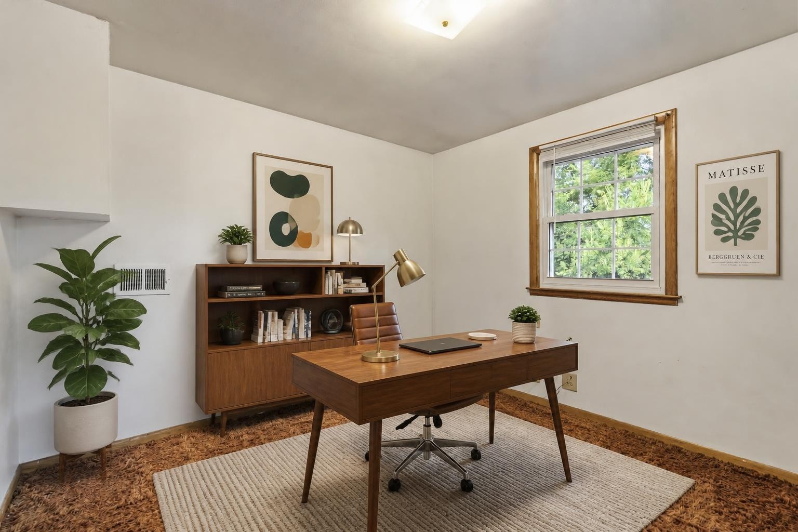
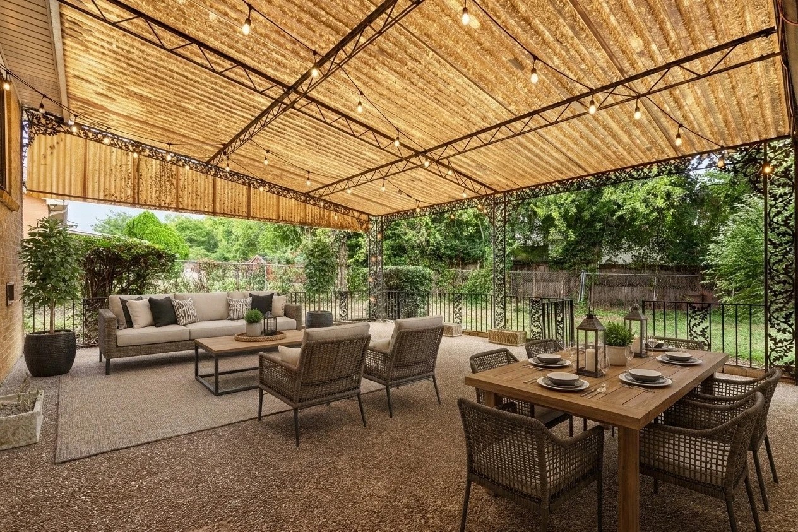
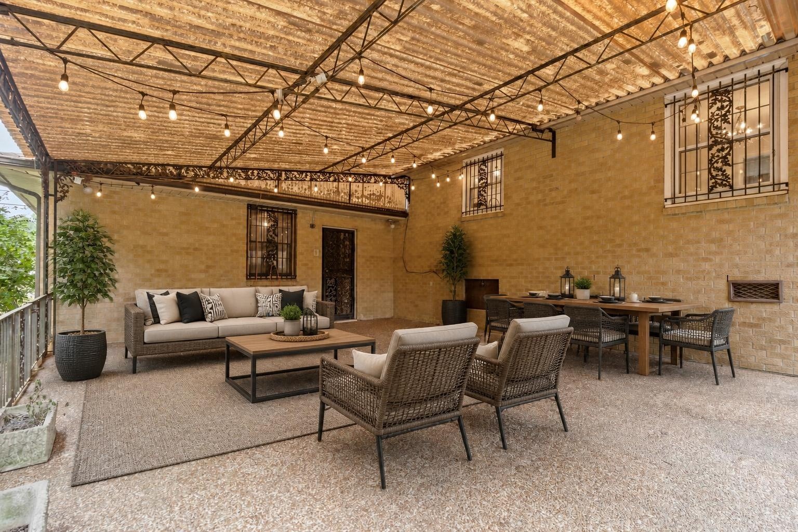
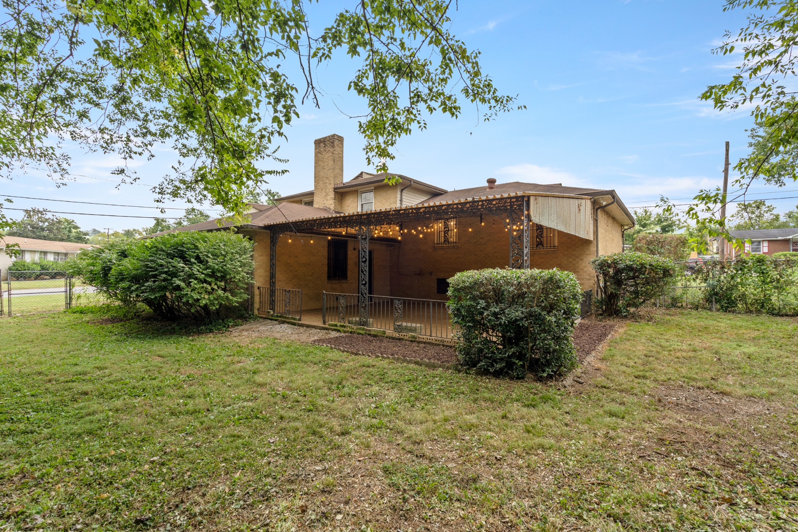
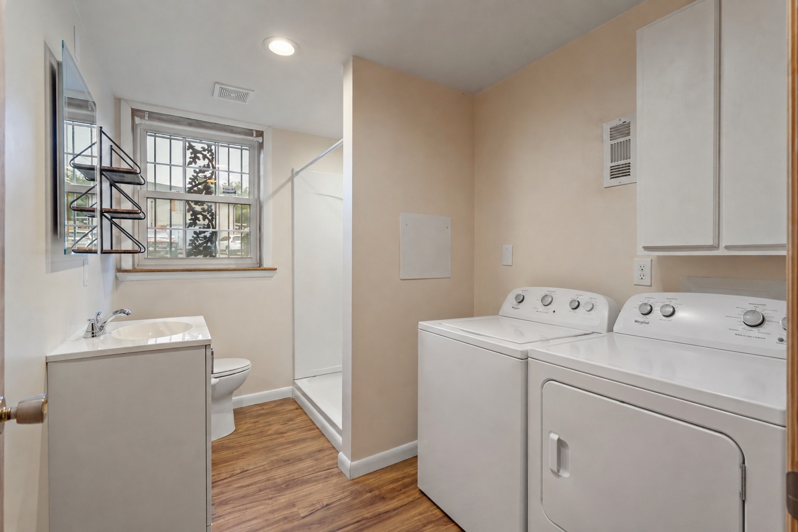
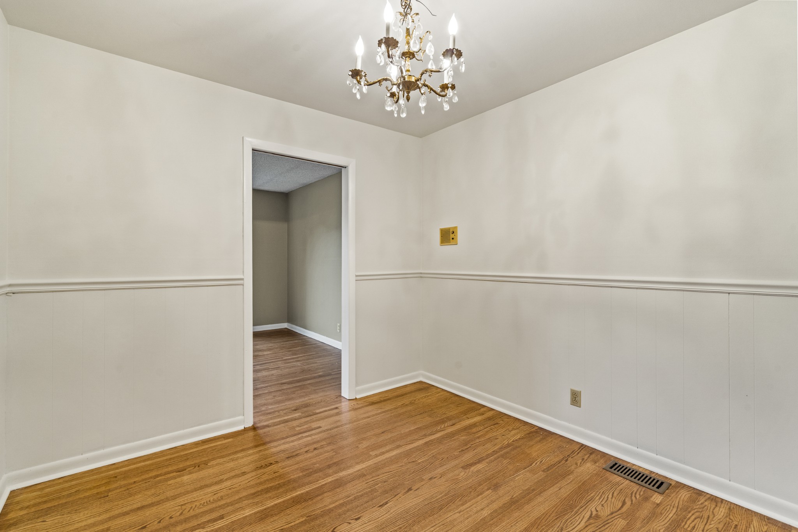
The formal dining room includes two pocket doors, providing flexibility for use as an additional bedroom, office, or living space. Original hardwood floors add warmth and character, while fresh paint, updated lighting, professionally cleaned interiors, and renovated bathrooms provide a fresh, modern feel. Additional updates include a 2019 HVAC system and tankless water heater. Outside, enjoy a fully fenced backyard with a private covered patio.
Enjoy peace of mind with an included one year Home Warranty.

This home is ready for its new owner!

3
beds

2
baths

1,950 Sq.Ft. LIVING AREA

0.26 Acres lot

Toby Gilbert

Toby Gilbert

Features & Amenities

Interior

  • total bedrooms3
  • Total bathrooms2
  • full bathrooms2
  • Laundry room Electric Dryer Hookup, Washer Hookup
  • Flooring Wood, Tile
  • Fireplace Den, Wood Burning
  • APPLIANCES Double Oven, Dishwasher, Refrigerator, Smart Appliance(s)
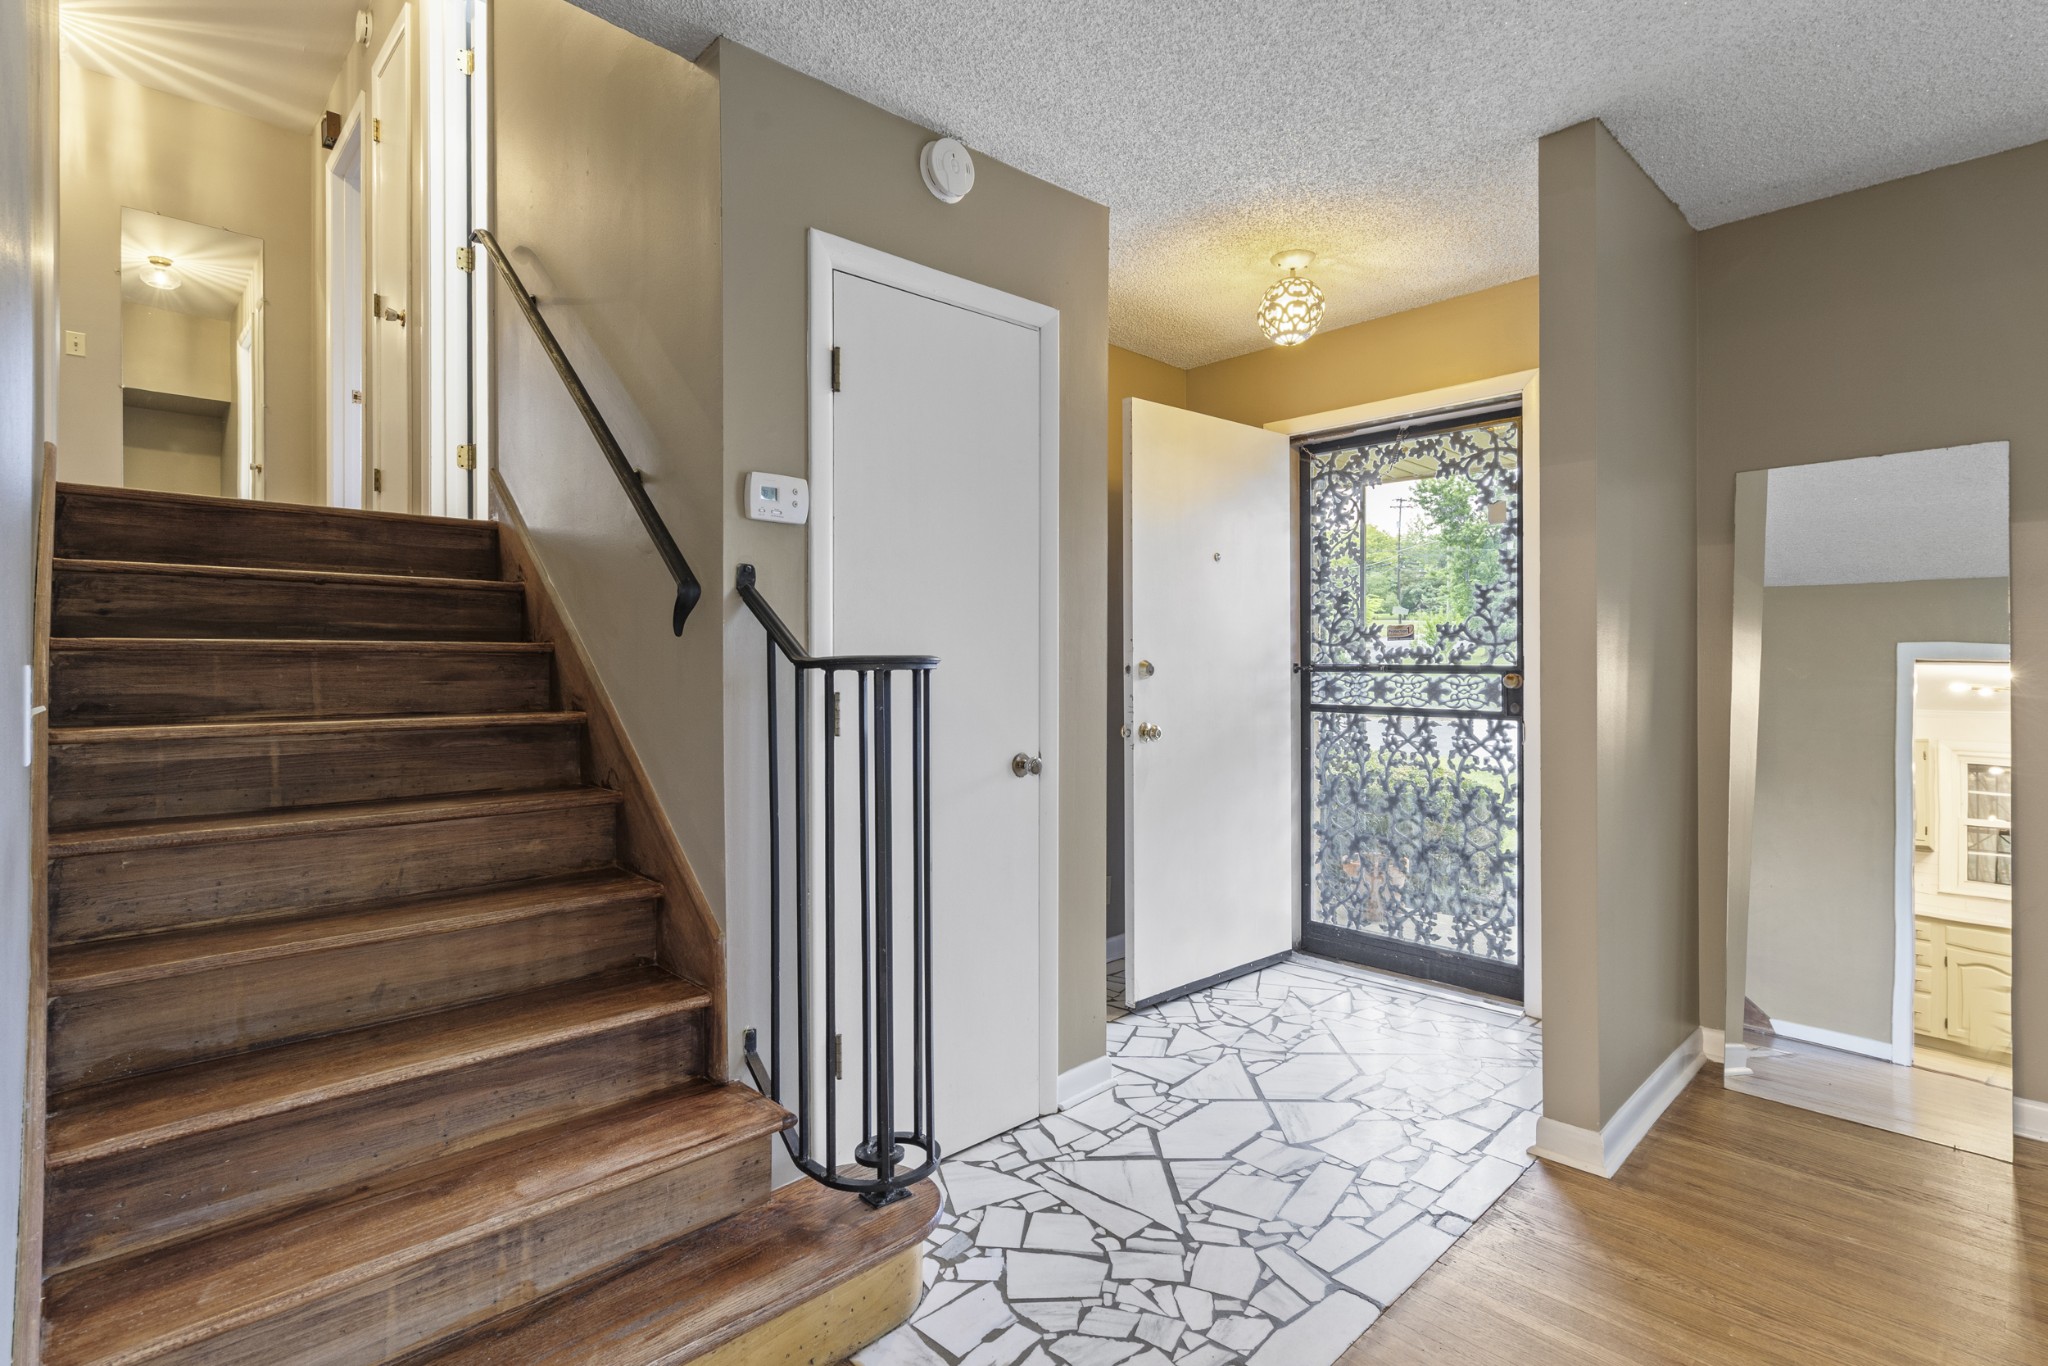
  • other interior Features Ceiling Fan(s), Entrance Foyer, Extra Closets, Pantry, Wet Bar, High Speed Internet

Area & Lot

  • Status Sold
  • Date Sold October 16, 2026
  • Living Area1,950 Sq.Ft.
  • Total Area1,950 Sq.Ft.
  • Lot Area0.26 Acres
  • MLS® ID3528804
  • TypeResidential
  • YEAR BUILT1967
  • Elementary SchoolCumberland Elementary
  • Middle SchoolHaynes Middle
  • High SchoolWhites Creek High

Exterior

  • STORIES2
  • Garage Space2.0
  • water SourcePublic
  • utilitiesElectricity Available, Water Available
  • roofAsphalt
  • parkingGarage Faces Side, Concrete, Driveway
  • HEAT TYPECentral, Electric
  • AIR CONDITIONINGCentral Air, Electric
  • sewerPublic Sewer

Financial

  • Sales Price$395,000
  • Real Estate Tax $2,154/yr

Work With Us

At Fridrich & Clark Realty, we are known for providing the highest levels of service and expertise for each client we serve. Regardless of your real estate needs, we are committed to guiding you home. To make an appointment with one of our qualified agents, contact us here.

Follow Us on Instagram