Leave a Message

Thank you for your message. We will be in touch with you shortly.

Explore Our Properties
639 Rebel Rd
639 Rebel Rd
639 Rebel Rd
639 Rebel Rd
639 Rebel Rd
639 Rebel Rd
639 Rebel Rd
639 Rebel Rd
639 Rebel Rd
639 Rebel Rd
639 Rebel Rd
639 Rebel Rd
639 Rebel Rd
639 Rebel Rd
639 Rebel Rd
639 Rebel Rd
639 Rebel Rd
639 Rebel Rd
639 Rebel Rd
639 Rebel Rd
639 Rebel Rd
639 Rebel Rd
639 Rebel Rd
639 Rebel Rd
639 Rebel Rd
639 Rebel Rd
639 Rebel Rd
639 Rebel Rd
639 Rebel Rd
639 Rebel Rd
639 Rebel Rd
639 Rebel Rd
639 Rebel Rd
639 Rebel Rd
639 Rebel Rd
639 Rebel Rd
639 Rebel Rd
639 Rebel Rd
639 Rebel Rd
639 Rebel Rd
639 Rebel Rd
639 Rebel Rd
639 Rebel Rd
639 Rebel Rd
639 Rebel Rd
639 Rebel Rd
639 Rebel Rd
639 Rebel Rd
639 Rebel Rd
639 Rebel Rd
639 Rebel Rd
639 Rebel Rd
639 Rebel Rd
639 Rebel Rd
639 Rebel Rd
639 Rebel Rd
639 Rebel Rd
639 Rebel Rd
639 Rebel Rd
639 Rebel Rd
639 Rebel Rd
639 Rebel Rd
639 Rebel Rd
639 Rebel Rd
639 Rebel Rd
639 Rebel Rd
639 Rebel Rd
639 Rebel Rd
639 Rebel Rd
639 Rebel Rd
639 Rebel Rd
639 Rebel Rd
639 Rebel Rd
639 Rebel Rd
639 Rebel Rd
639 Rebel Rd
639 Rebel Rd
639 Rebel Rd
639 Rebel Rd
639 Rebel Rd
639 Rebel Rd
639 Rebel Rd
639 Rebel Rd
639 Rebel Rd
639 Rebel Rd
639 Rebel Rd
639 Rebel Rd
639 Rebel Rd
639 Rebel Rd
639 Rebel Rd
639 Rebel Rd
639 Rebel Rd
639 Rebel Rd
639 Rebel Rd
639 Rebel Rd
639 Rebel Rd
639 Rebel Rd
639 Rebel Rd
639 Rebel Rd
639 Rebel Rd
SEE ALL PHOTOS
639 Rebel Rd
639 Rebel Rd
639 Rebel Rd
639 Rebel Rd
639 Rebel Rd
639 Rebel Rd
639 Rebel Rd
639 Rebel Rd
639 Rebel Rd
639 Rebel Rd
639 Rebel Rd
639 Rebel Rd
639 Rebel Rd
639 Rebel Rd
639 Rebel Rd
639 Rebel Rd
639 Rebel Rd
639 Rebel Rd
639 Rebel Rd
639 Rebel Rd
639 Rebel Rd
639 Rebel Rd
639 Rebel Rd
639 Rebel Rd
639 Rebel Rd
639 Rebel Rd
639 Rebel Rd
639 Rebel Rd
639 Rebel Rd
639 Rebel Rd
639 Rebel Rd
639 Rebel Rd
639 Rebel Rd
639 Rebel Rd
639 Rebel Rd
639 Rebel Rd
639 Rebel Rd
639 Rebel Rd
639 Rebel Rd
639 Rebel Rd
639 Rebel Rd
639 Rebel Rd
639 Rebel Rd
639 Rebel Rd
639 Rebel Rd
639 Rebel Rd
639 Rebel Rd
639 Rebel Rd
639 Rebel Rd
639 Rebel Rd
639 Rebel Rd
639 Rebel Rd
639 Rebel Rd
639 Rebel Rd
639 Rebel Rd
639 Rebel Rd
639 Rebel Rd
639 Rebel Rd
639 Rebel Rd
639 Rebel Rd
639 Rebel Rd
639 Rebel Rd
639 Rebel Rd
639 Rebel Rd
639 Rebel Rd
639 Rebel Rd
639 Rebel Rd
639 Rebel Rd
639 Rebel Rd
639 Rebel Rd
639 Rebel Rd
639 Rebel Rd
639 Rebel Rd
639 Rebel Rd
639 Rebel Rd
639 Rebel Rd
639 Rebel Rd
639 Rebel Rd
639 Rebel Rd
639 Rebel Rd
639 Rebel Rd
639 Rebel Rd
639 Rebel Rd
639 Rebel Rd
639 Rebel Rd
639 Rebel Rd
639 Rebel Rd
639 Rebel Rd
639 Rebel Rd
639 Rebel Rd
639 Rebel Rd
639 Rebel Rd
639 Rebel Rd
639 Rebel Rd
639 Rebel Rd
639 Rebel Rd
639 Rebel Rd
639 Rebel Rd
639 Rebel Rd
639 Rebel Rd
Courtesy of The Agency Nashville, LLC, Adrianna Morehouse Listing Contact: 8709260771 
Sold

639 Rebel Rd

639 Rebel Rd, Old Hickory, TN 37138

$1,660,000
Multiple offers received. Highest and Best due by 7PM on 7/13.

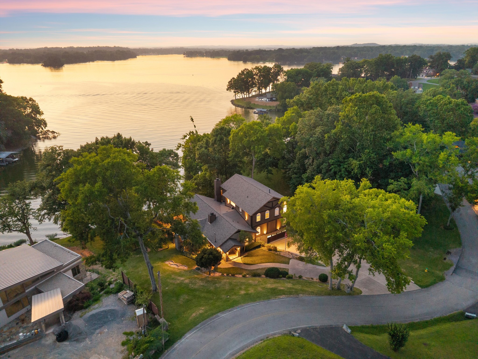
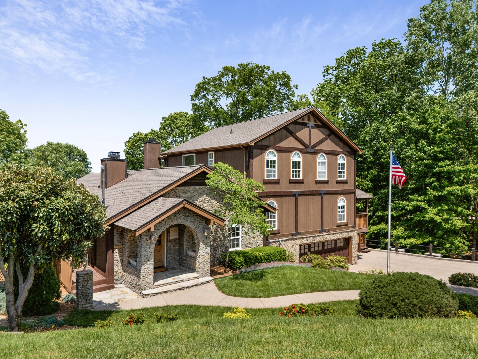
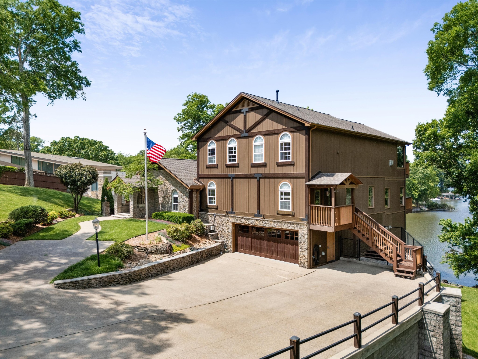
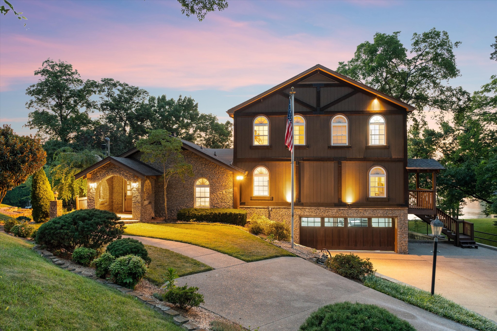
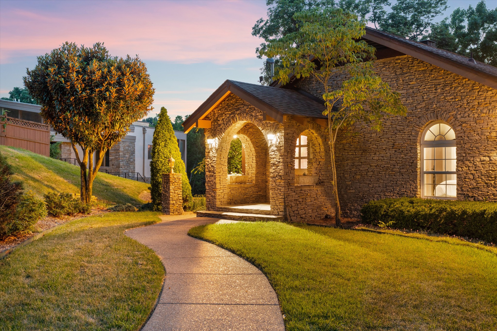
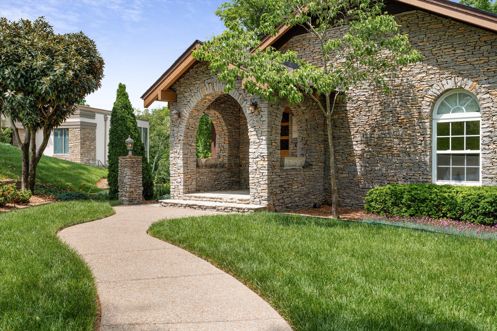
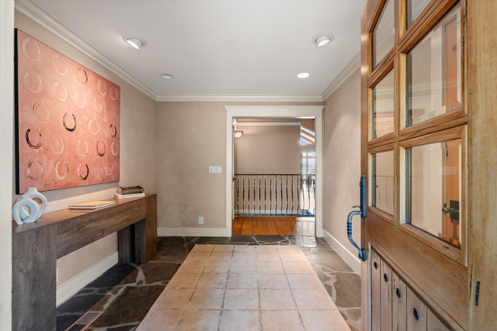
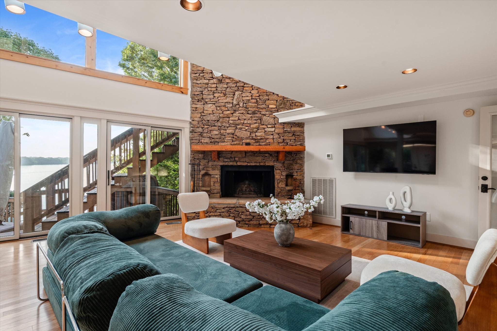
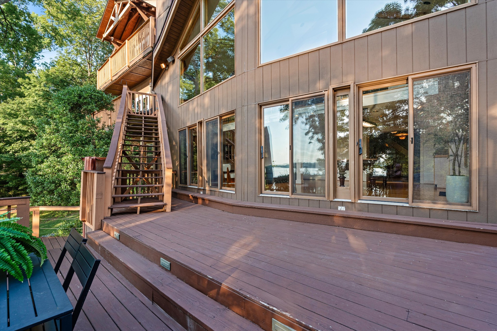
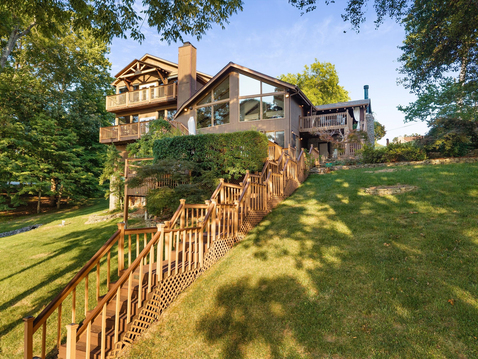
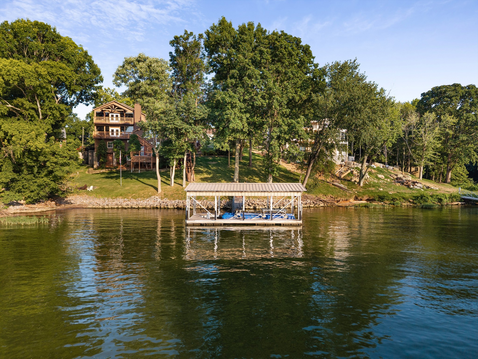
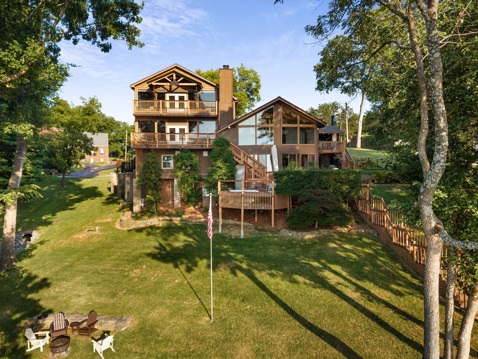
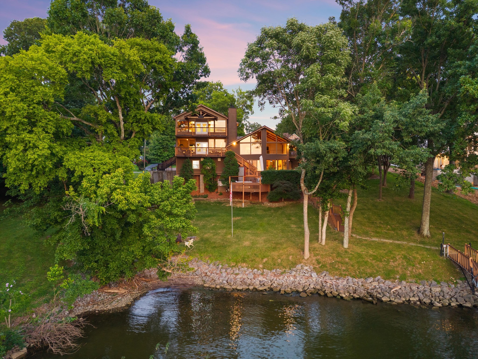
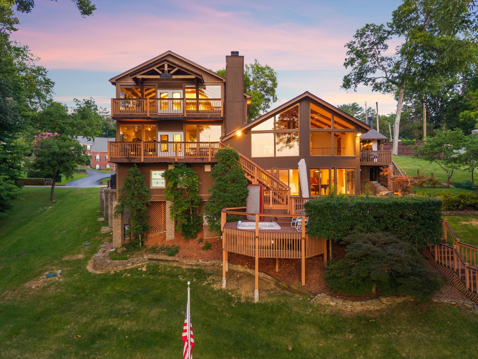
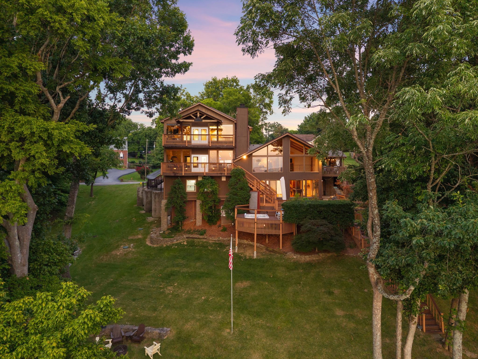
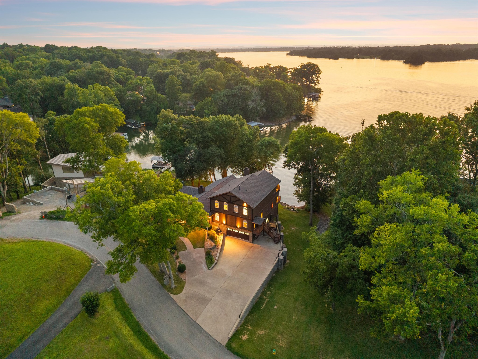
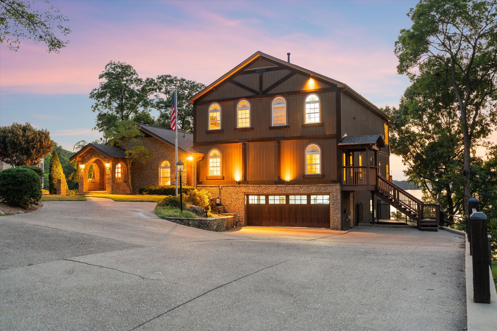
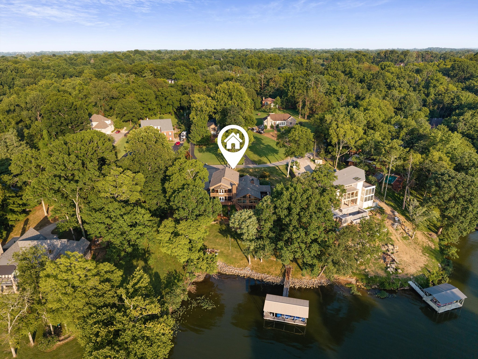
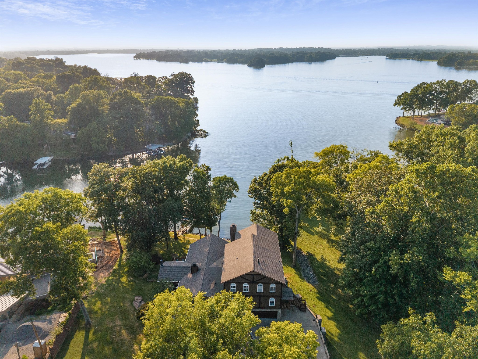
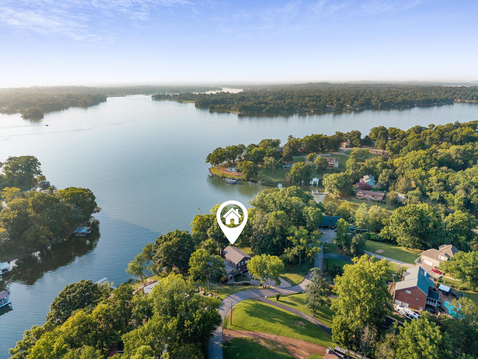
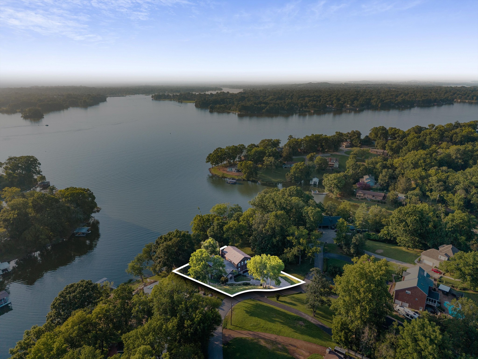
Tucked along the shoreline of Old Hickory Lake, 639 Rebel Road offers a rare opportunity to experience waterfront living where every detail is designed around the view, and lake lifestyle. From breathtaking sunsets over the water to effortless entertaining, this lakefront retreat blends timeless architecture, elevated finishes, and resort-style amenities minutes from Nashville and BNA.

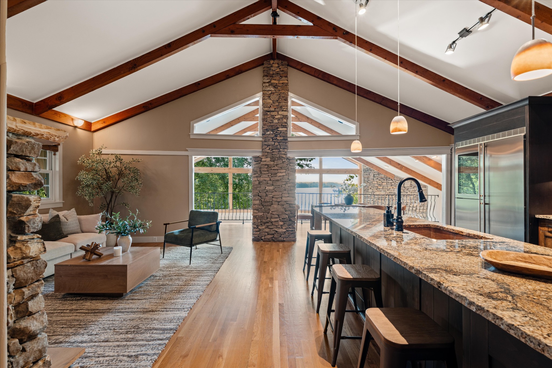
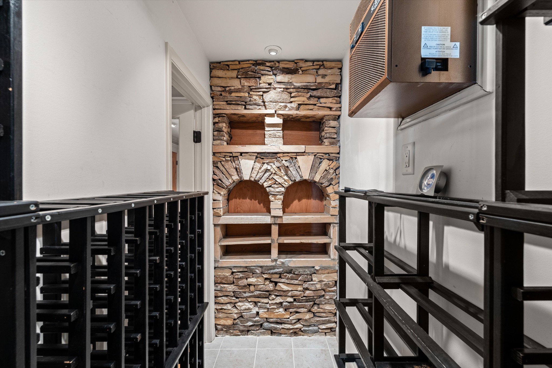
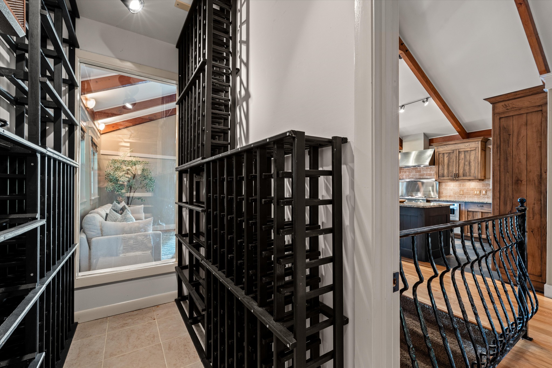
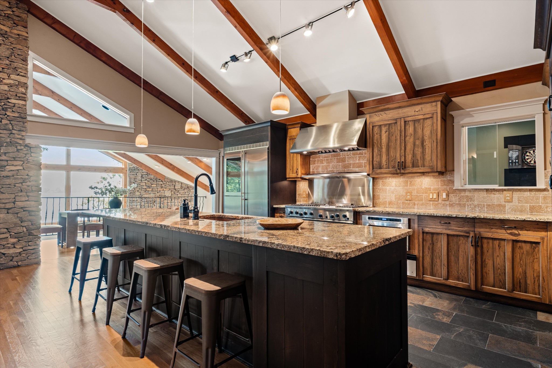
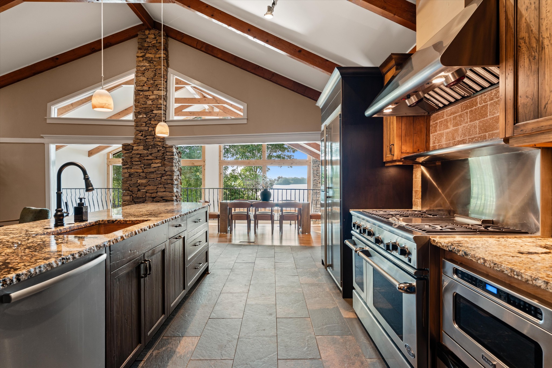
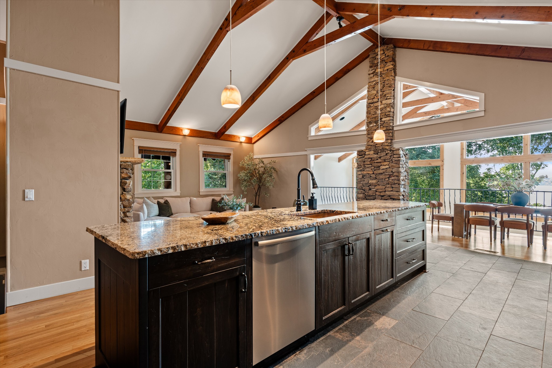
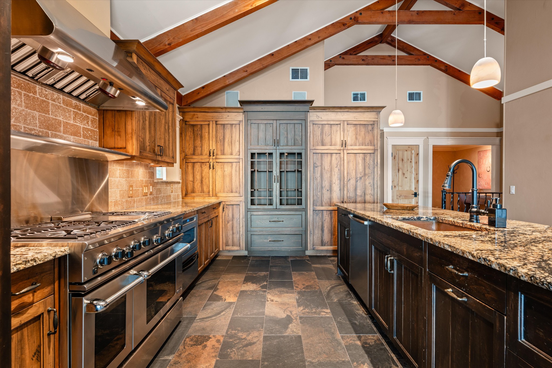
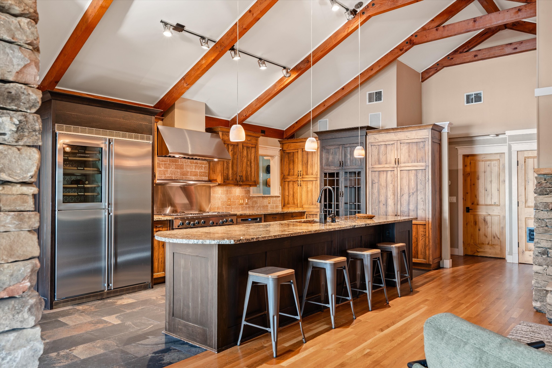
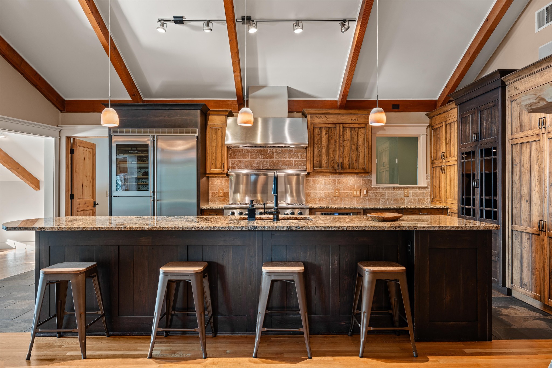
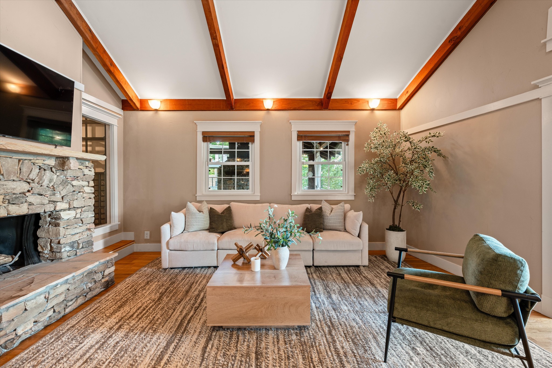
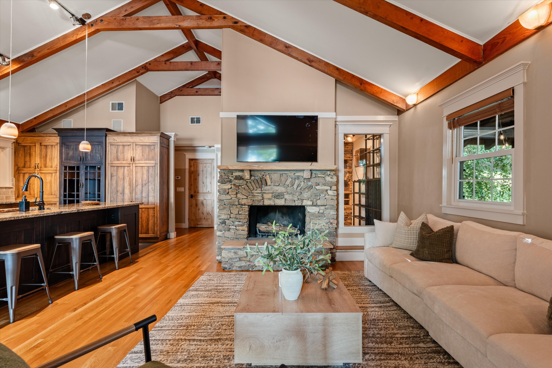
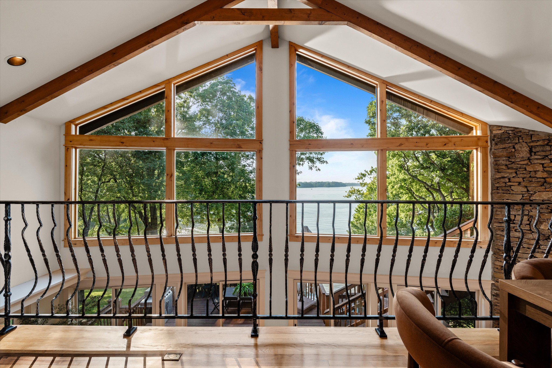
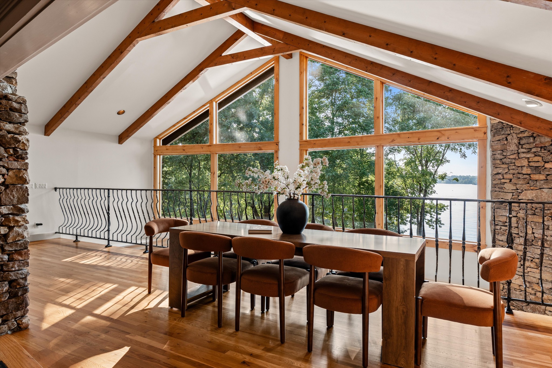
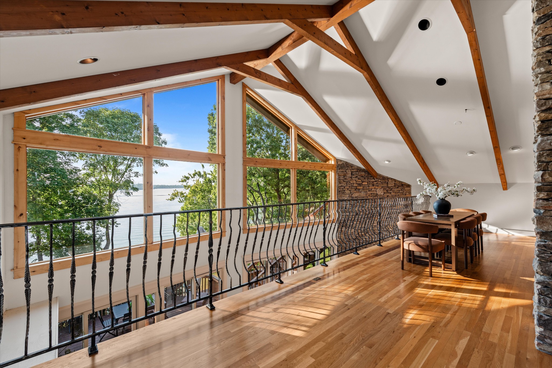
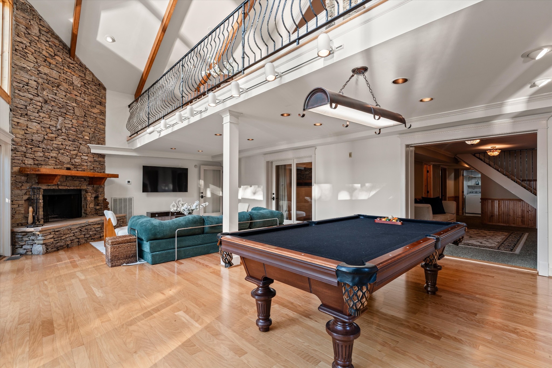
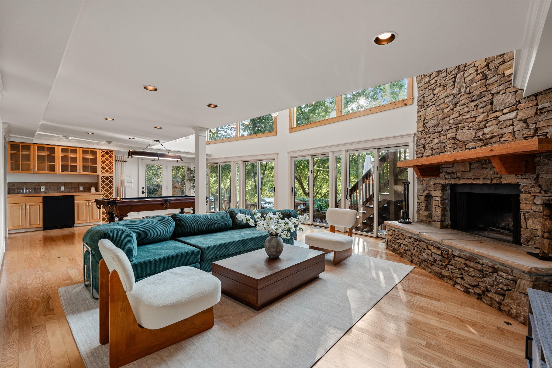
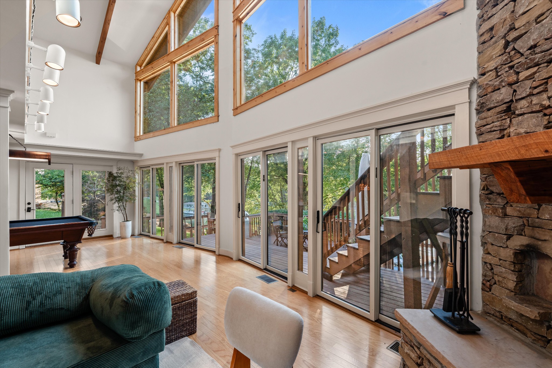
The heart of the home showcases soaring vaulted ceilings, exposed custom timber beams and trusses, rich hardwood floors, a statement stone fireplace, and expansive windows capturing stunning lake views. The chef-inspired kitchen features a 48" dual fuel range with double ovens, premium Liebherr 5-zone refrigerator with integrated wine storage, and a temperature-controlled wine cellar just off the kitchen.

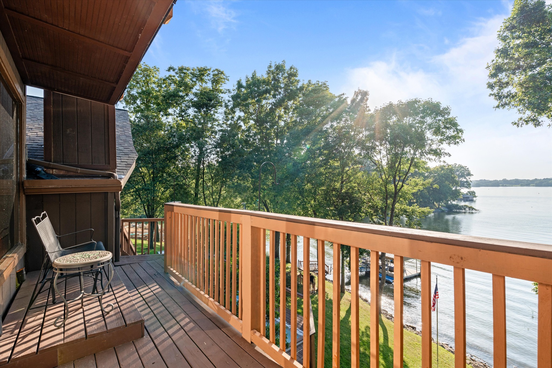
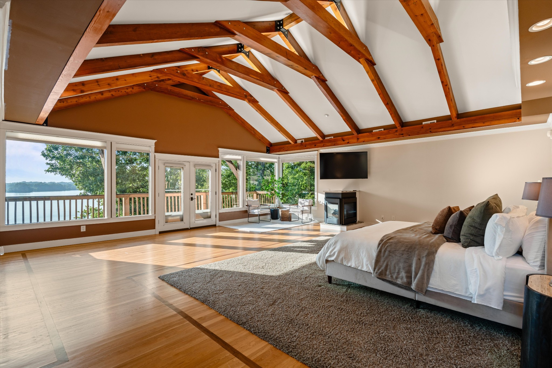
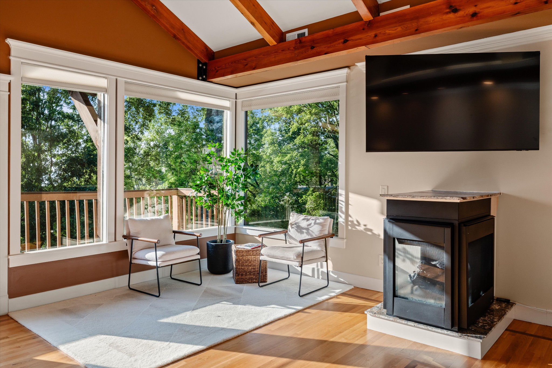
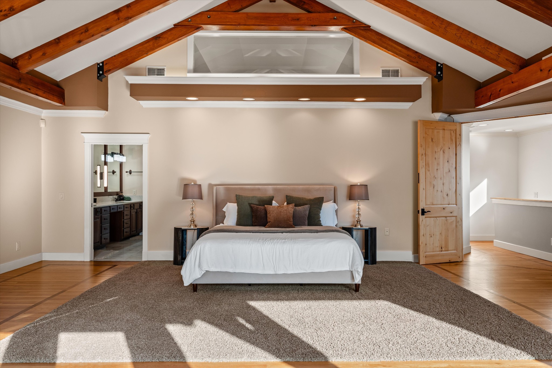
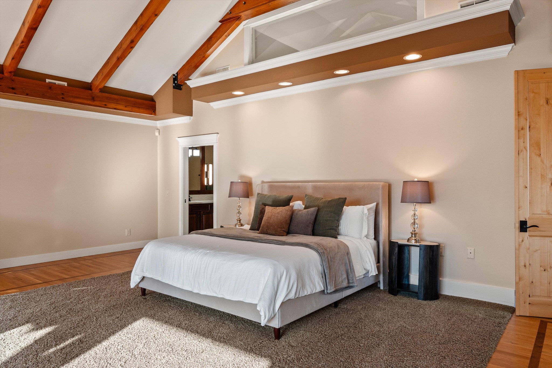
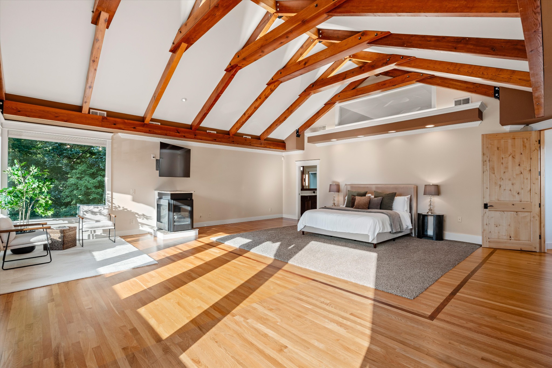
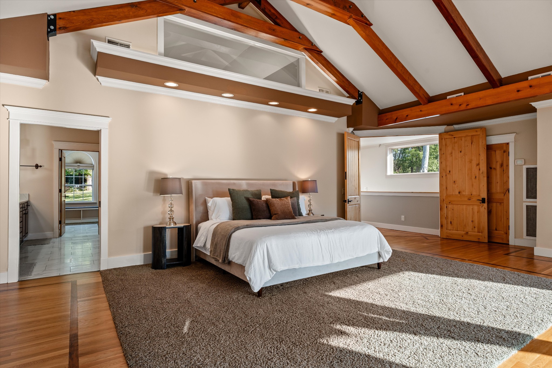
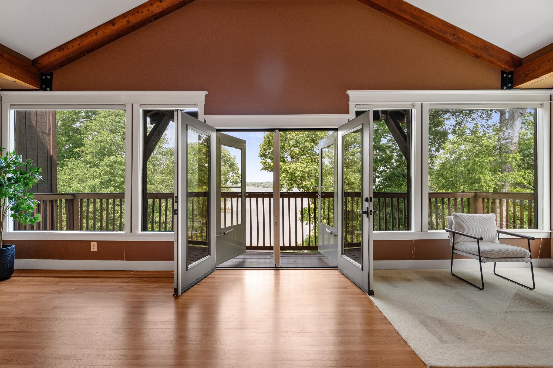
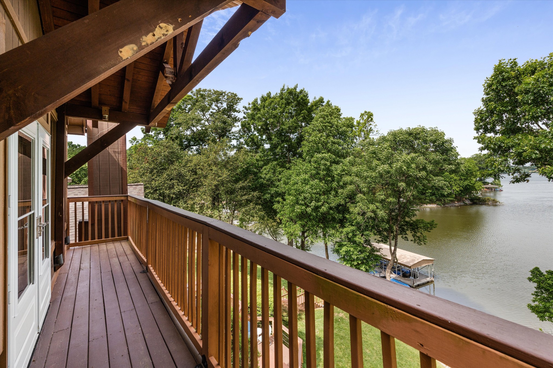
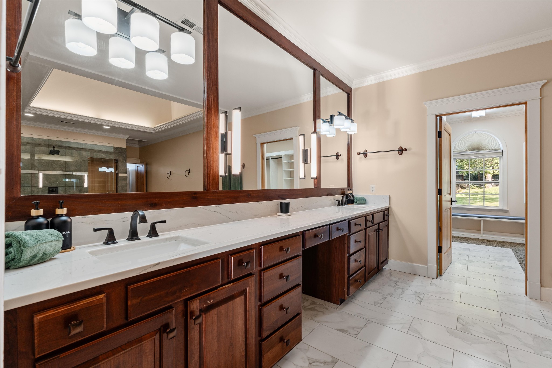
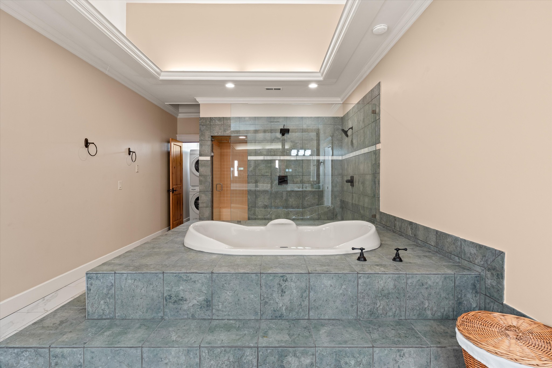
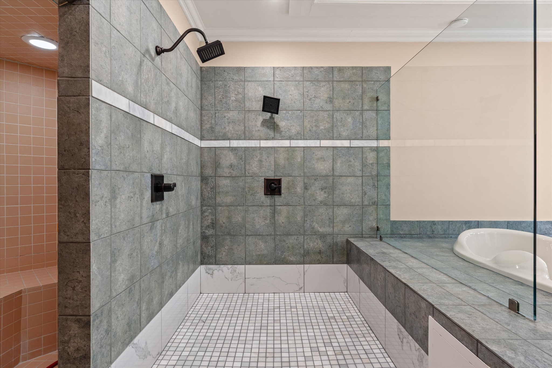
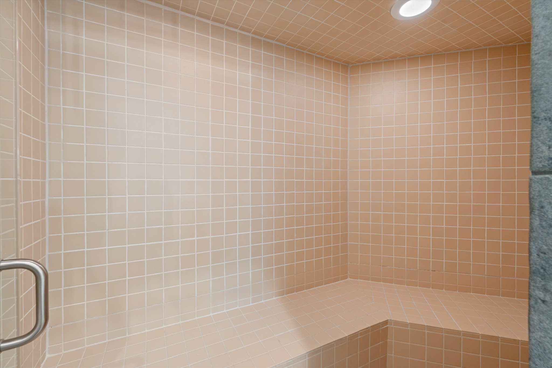
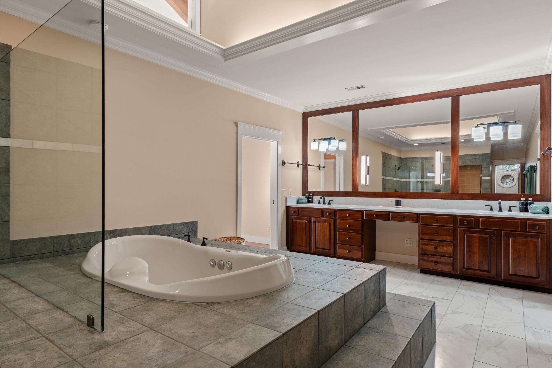
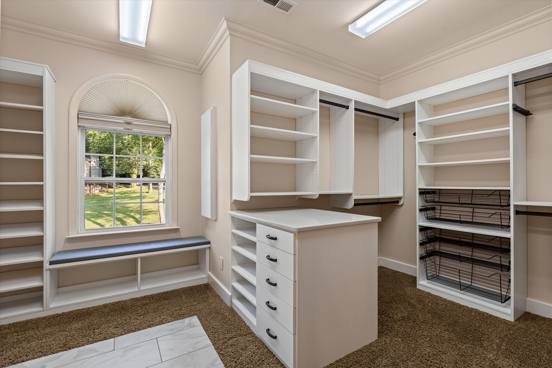
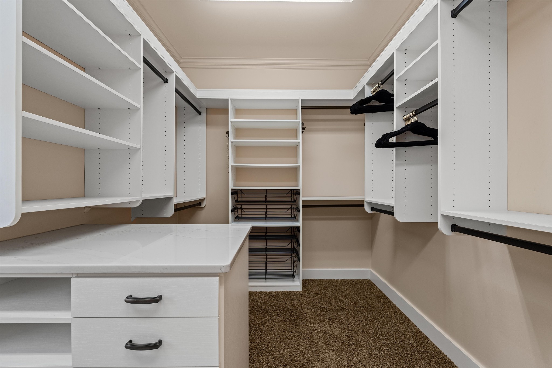
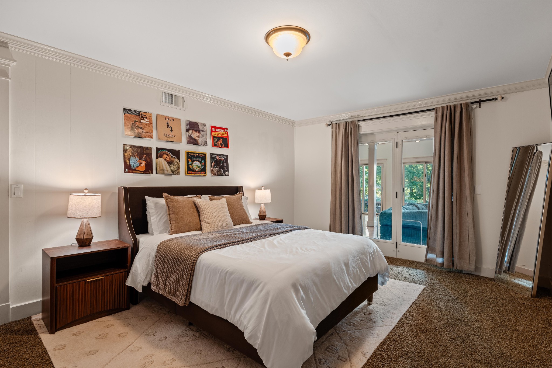
The lake-facing primary suite offers a private escape with vaulted ceilings, fireplace, private balcony overlooking Old Hickory Lake, custom walk-in closet, and spa-inspired ensuite featuring a soaking jacuzzi tub, dual-head shower, and built-in steam room.

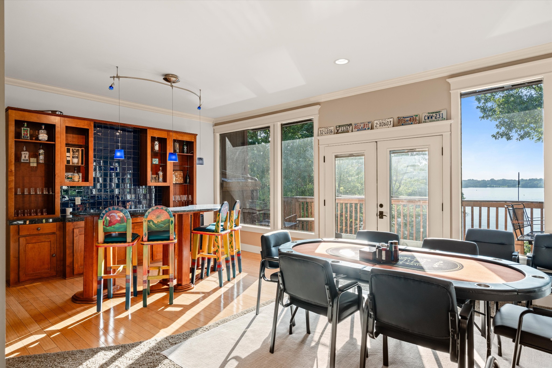
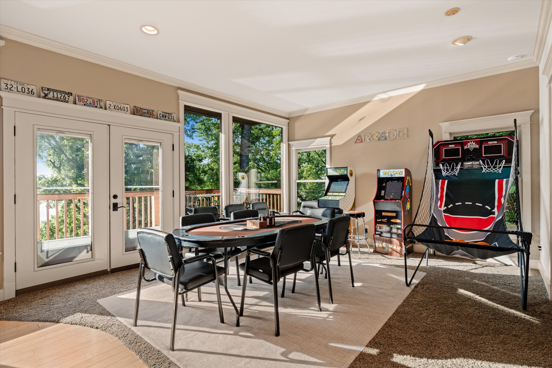
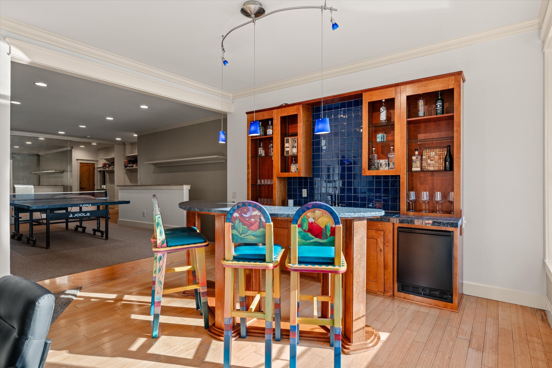
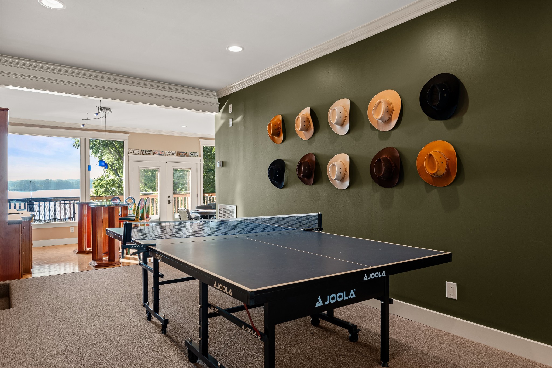
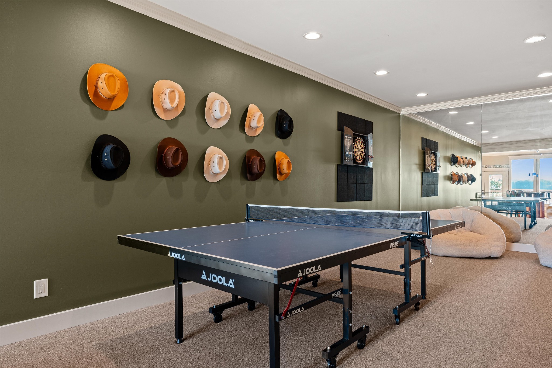
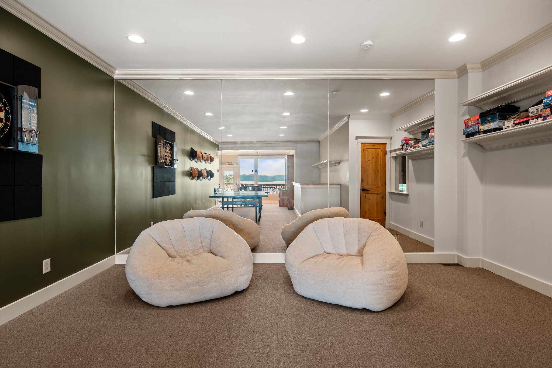
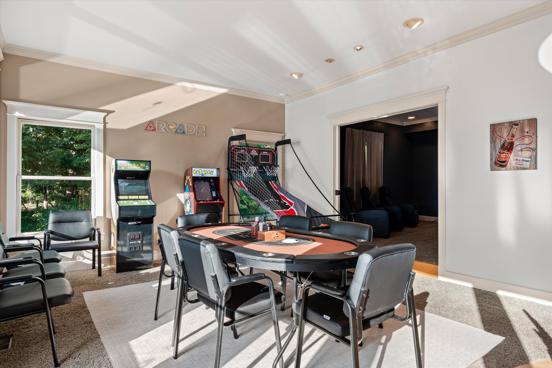
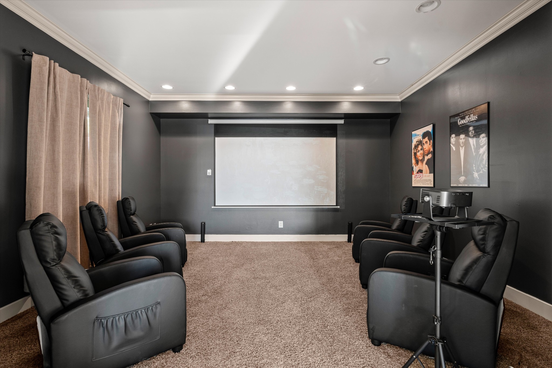
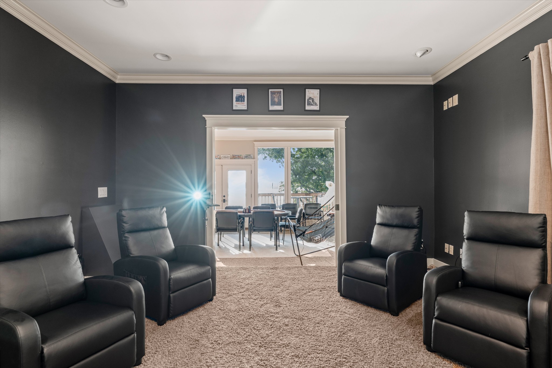
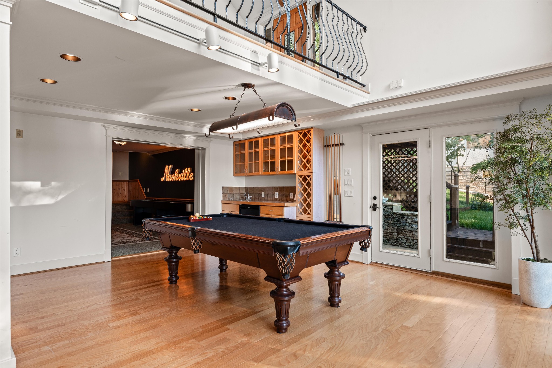
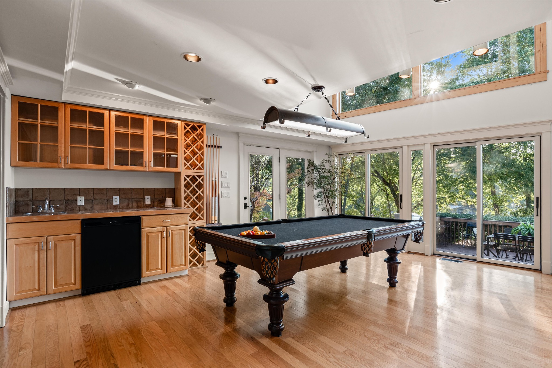
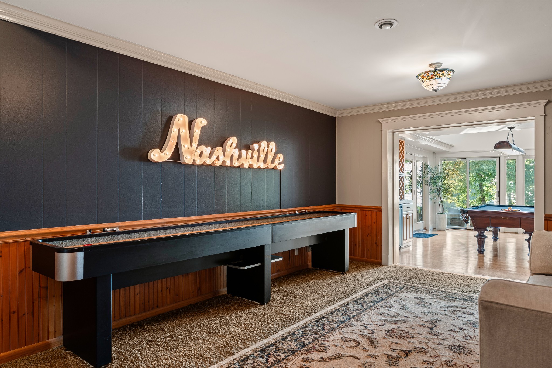
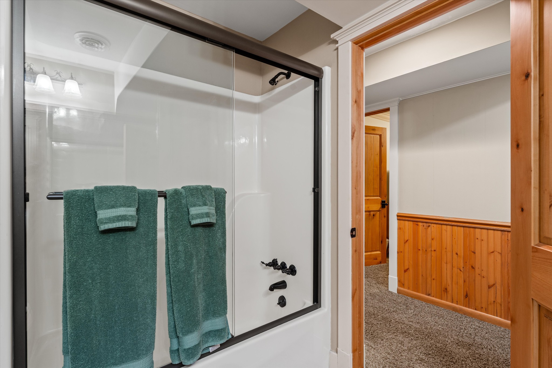
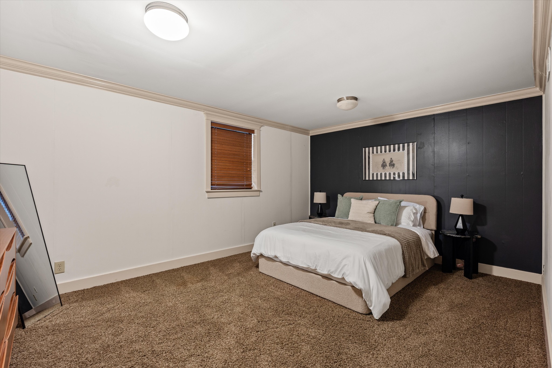
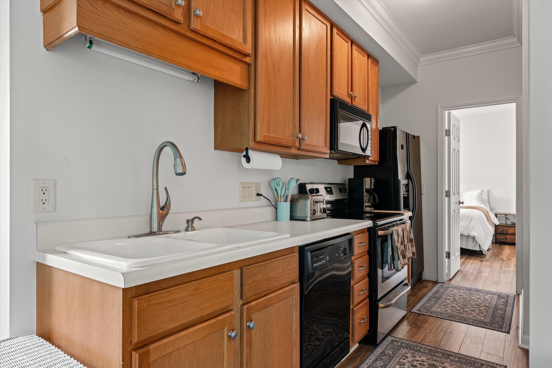
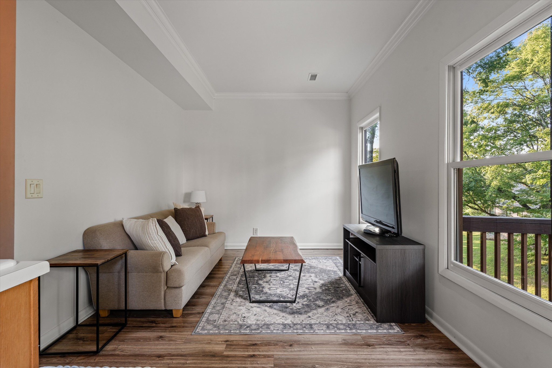
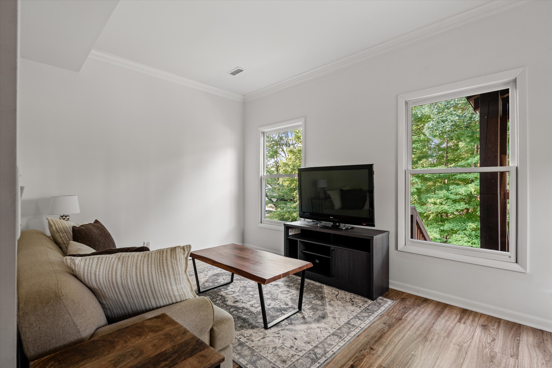
Designed for gathering, enjoy movie nights in the theater room, evenings by the lower-level wood-burning stone fireplace, a game room, and a private attached guest apartment with its own entrance, kitchen, and living area.

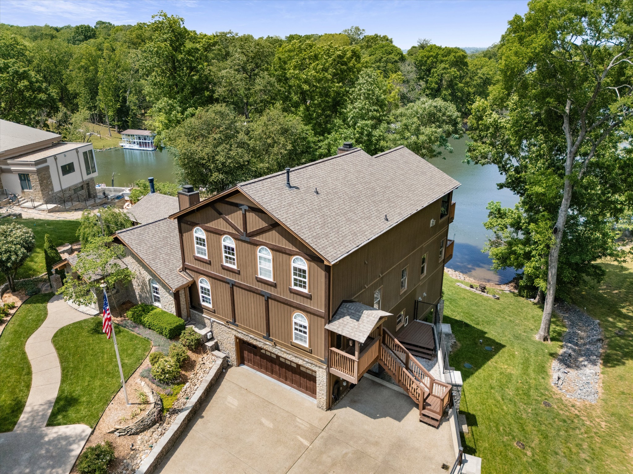
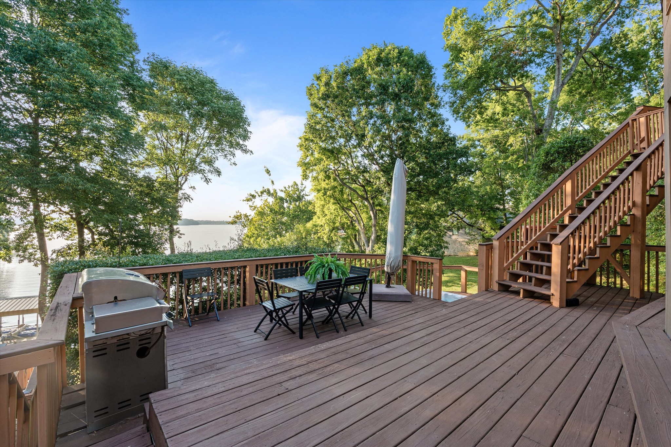
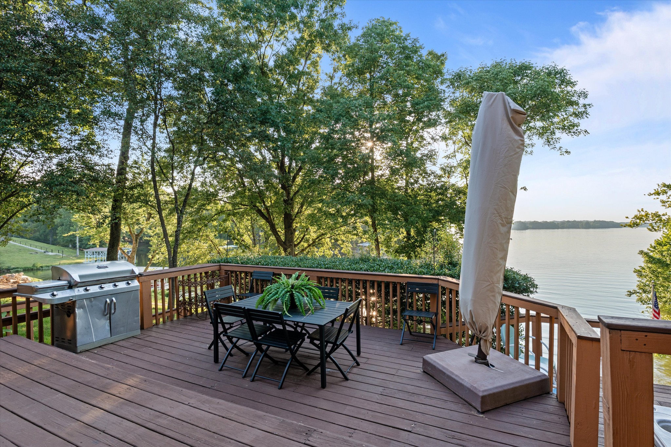
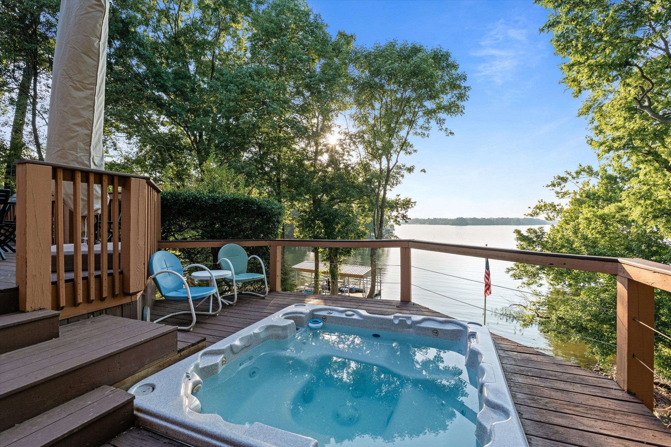
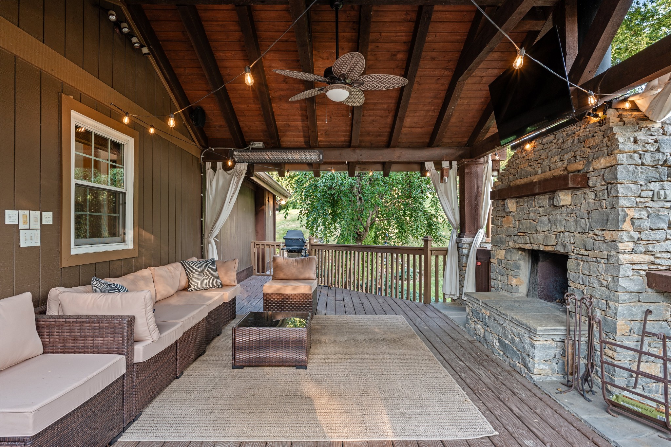
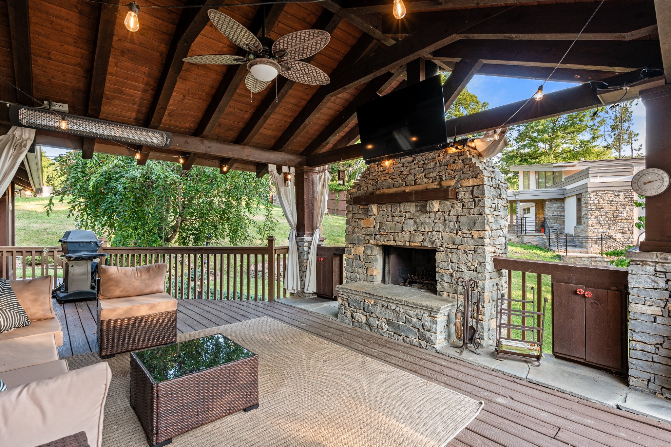
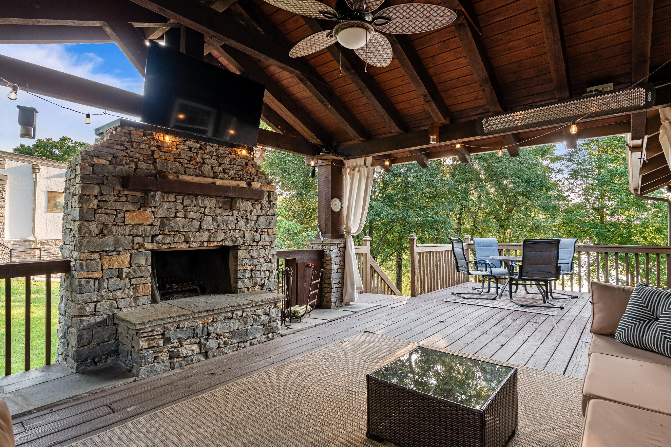
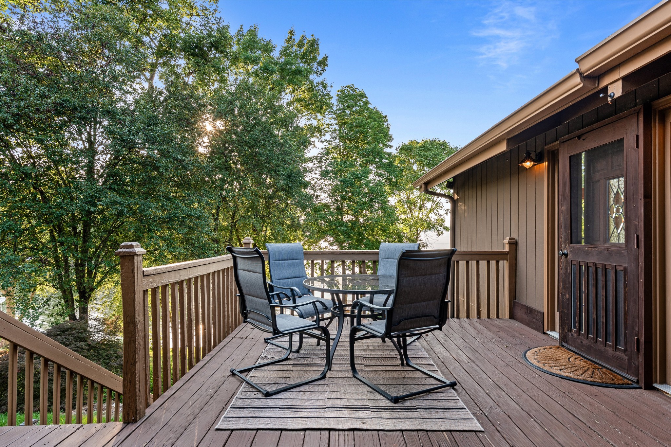
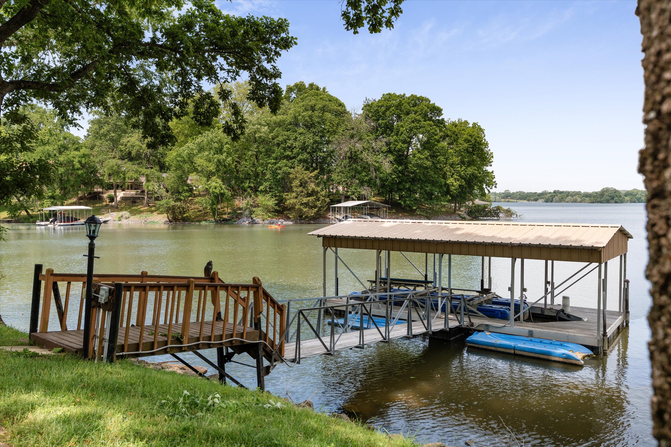
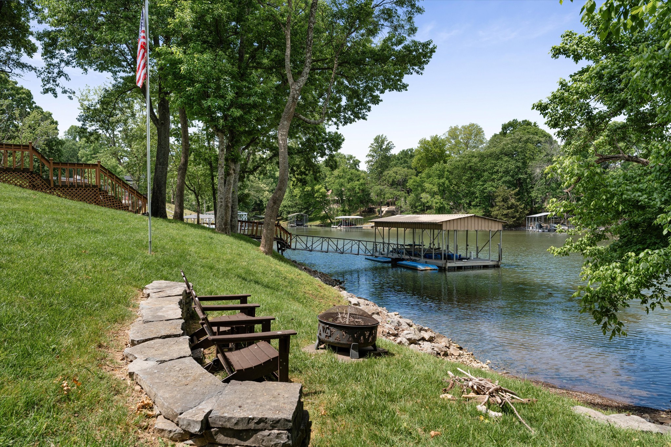
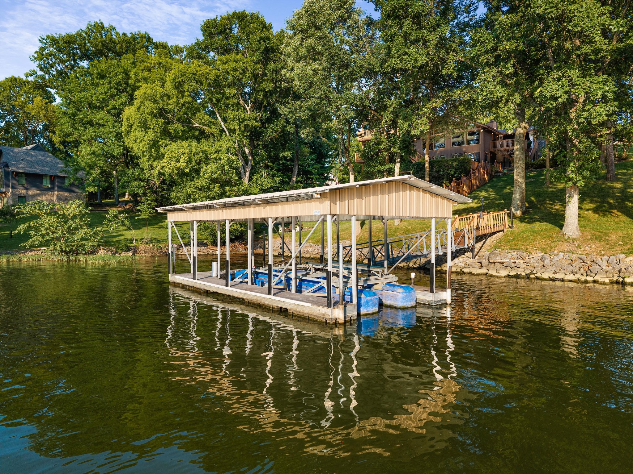
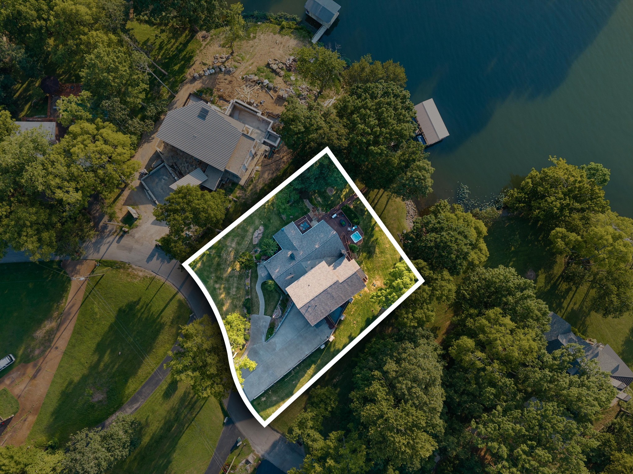
Outside, enjoy sunset evenings from the covered patio with stone fireplace, relax in the waterfront hot tub, gather around the firepit, or spend days on the water from your private covered boat dock featuring a boat lift, electricity, and direct lake access.

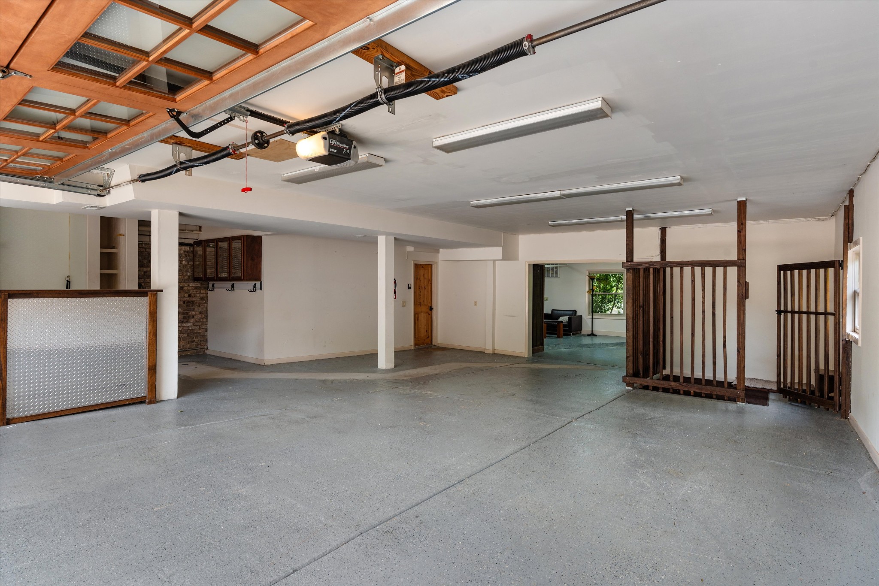
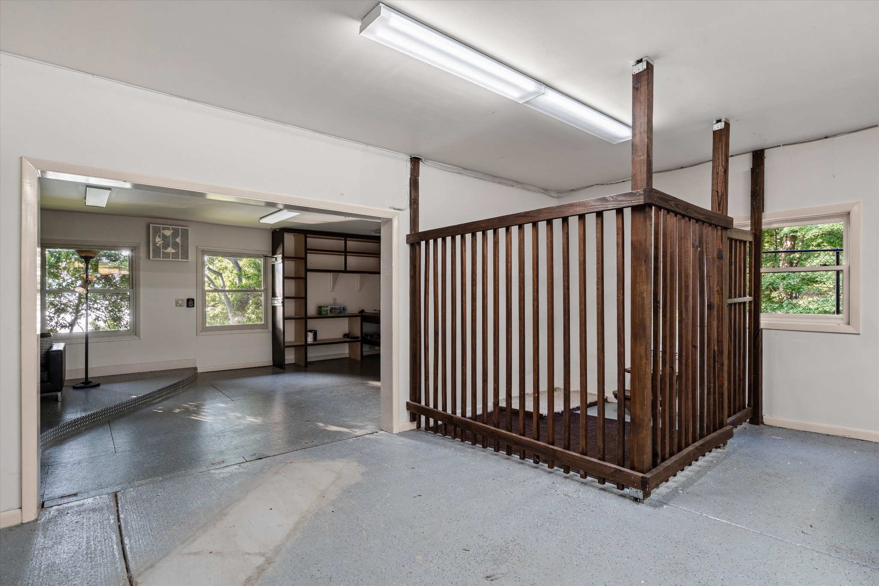
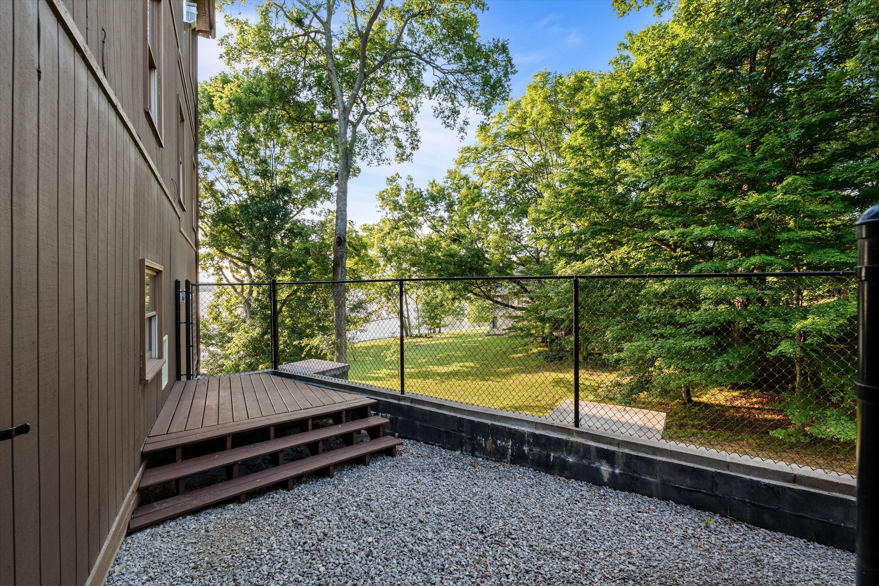
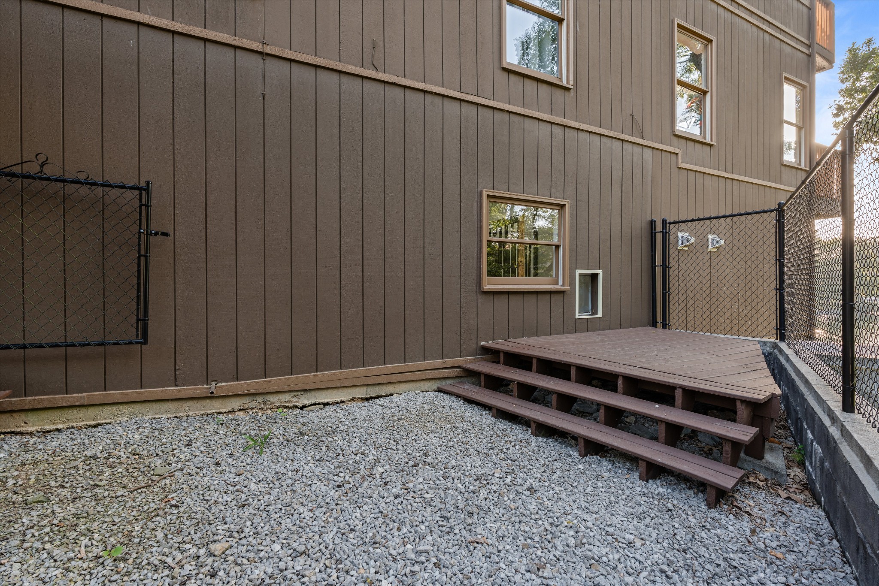
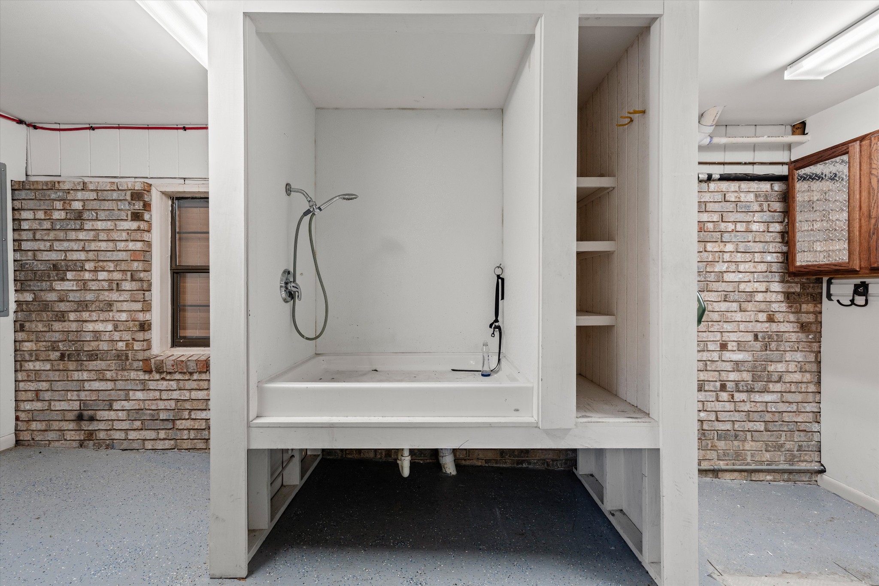
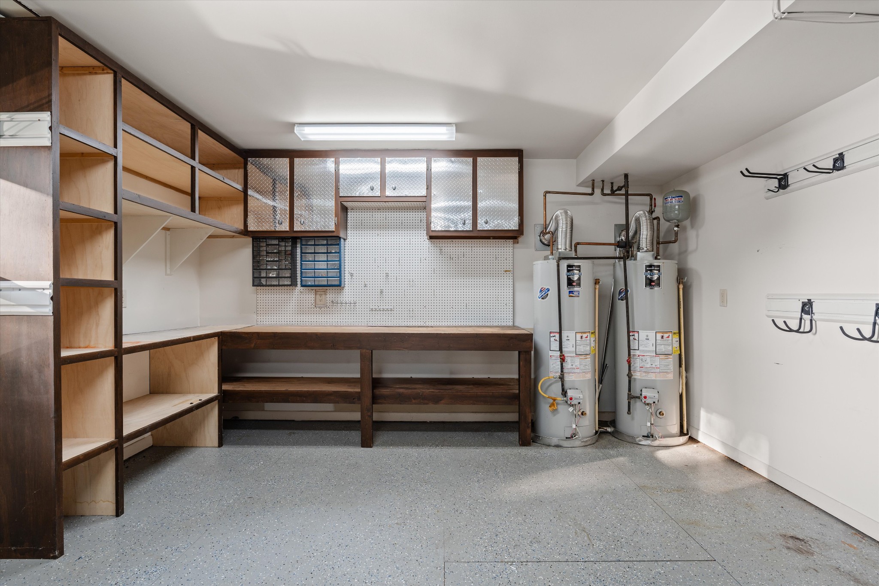
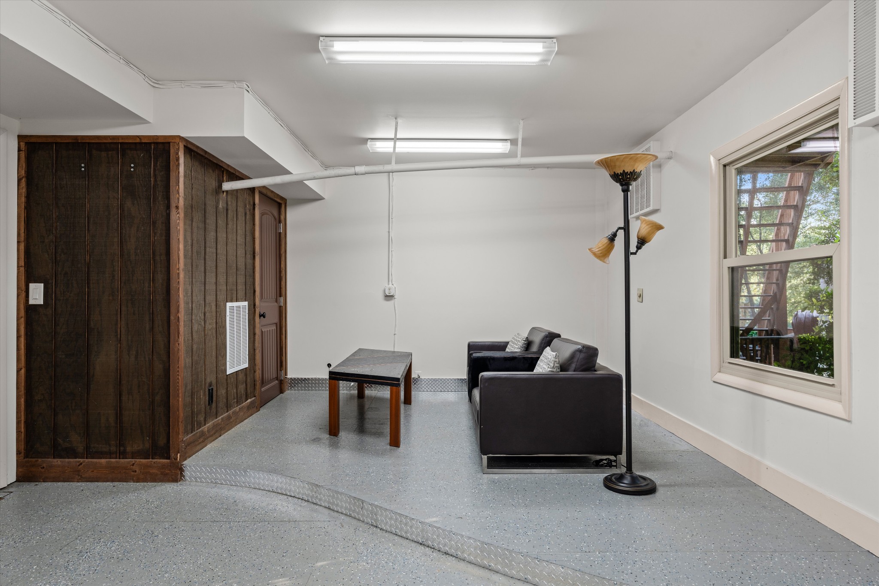
Additional highlights include a recently updated roof and heated/cooled garage workshop (not included in square footage) featuring a dog wash station, kennel area, and fenced dog run.

Properties offering sunset lake views, private dock access, and convenience to Nashville rarely become available. Schedule your private showing today.
Buyer/Buyer's Agent to verify all pertinent information.

4
beds

4
baths

5,176 Sq.Ft. LIVING AREA

0.52 Acres lot

Donnel Milam

Donnel Milam

Features & Amenities

Interior

  • total bedrooms4
  • Total bathrooms4
  • full bathrooms4
  • Laundry room Electric Dryer Hookup, Washer Hookup
  • Flooring Carpet, Wood, Other, Tile
  • Fireplace Den, Gas, Great Room, Wood Burning
  • APPLIANCES Double Oven, Electric Oven, Built-In Gas Range, Dishwasher, Disposal, Freezer, Microwave, Refrigerator
  • other interior Features Ceiling Fan(s), Entrance Foyer, Extra Closets, High Ceilings, Hot Tub, In-Law Floorplan, Walk-In Closet(s), Wet Bar, High Speed Internet

Area & Lot

  • Status Sold
  • Date Sold August 10, 2026
  • Living Area5,176 Sq.Ft.
  • Total Area5,176 Sq.Ft.
  • Lot Area0.52 Acres
  • MLS® ID3264073
  • TypeResidential
  • YEAR BUILT1977
  • NeighborhoodMount Juliet
  • Water FrontageLake Front, Year Round Access
  • View DescriptionLake
  • Elementary SchoolLakeview Elementary School
  • Middle SchoolMt. Juliet Middle School
  • High SchoolGreen Hill High School

Exterior

  • STORIES3
  • Garage Space2.0
  • water SourcePublic
  • utilitiesWater Available
  • roofShingle
  • parkingGarage Faces Front, Driveway
  • HEAT TYPECentral
  • AIR CONDITIONINGCentral Air
  • sewerSeptic Tank
  • HOA AmenitiesBoat Dock
  • other exterior FeaturesDock, Balcony

Financial

  • Sales Price$1,660,000
  • Real Estate Tax $4,225/yr

Mount Juliet

Explore

Work With Us

At Fridrich & Clark Realty, we are known for providing the highest levels of service and expertise for each client we serve. Regardless of your real estate needs, we are committed to guiding you home. To make an appointment with one of our qualified agents, contact us here.

Follow Us on Instagram