Leave a Message

Thank you for your message. We will be in touch with you shortly.

Explore Our Properties
6308 Kingsbury Dr
6308 Kingsbury Dr
6308 Kingsbury Dr
6308 Kingsbury Dr
6308 Kingsbury Dr
6308 Kingsbury Dr
6308 Kingsbury Dr
6308 Kingsbury Dr
6308 Kingsbury Dr
6308 Kingsbury Dr
6308 Kingsbury Dr
6308 Kingsbury Dr
6308 Kingsbury Dr
6308 Kingsbury Dr
6308 Kingsbury Dr
6308 Kingsbury Dr
6308 Kingsbury Dr
6308 Kingsbury Dr
6308 Kingsbury Dr
SEE ALL PHOTOS
6308 Kingsbury Dr
6308 Kingsbury Dr
6308 Kingsbury Dr
6308 Kingsbury Dr
6308 Kingsbury Dr
6308 Kingsbury Dr
6308 Kingsbury Dr
6308 Kingsbury Dr
6308 Kingsbury Dr
6308 Kingsbury Dr
6308 Kingsbury Dr
6308 Kingsbury Dr
6308 Kingsbury Dr
6308 Kingsbury Dr
6308 Kingsbury Dr
6308 Kingsbury Dr
6308 Kingsbury Dr
6308 Kingsbury Dr
6308 Kingsbury Dr
Courtesy of Benchmark Realty, LLC, Hadley Elkin Listing Contact: 6155841862 
Sold

6308 Kingsbury Dr

6308 Kingsbury Dr, Brentwood, TN 37027

$1,300,000
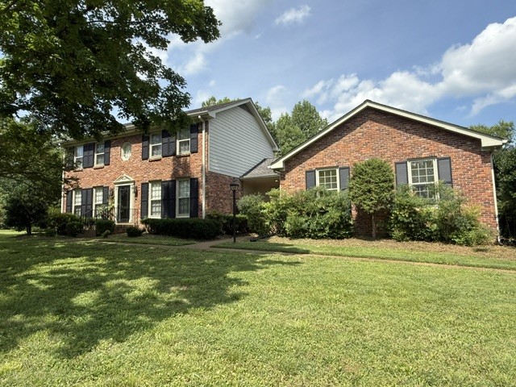
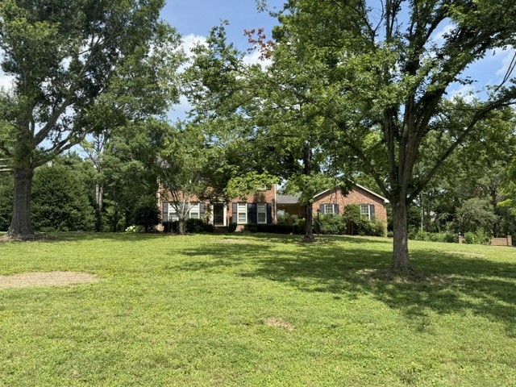
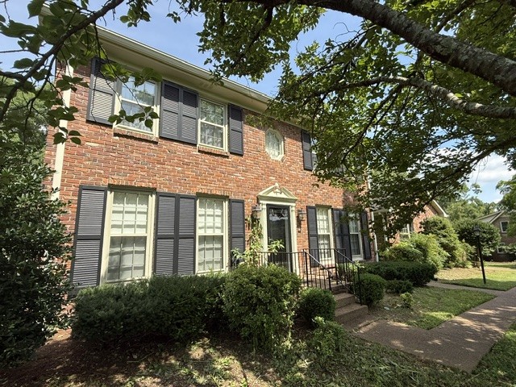
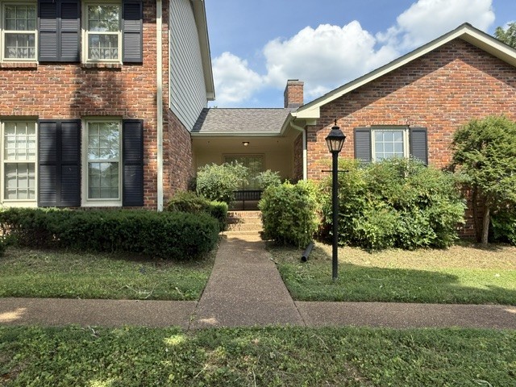
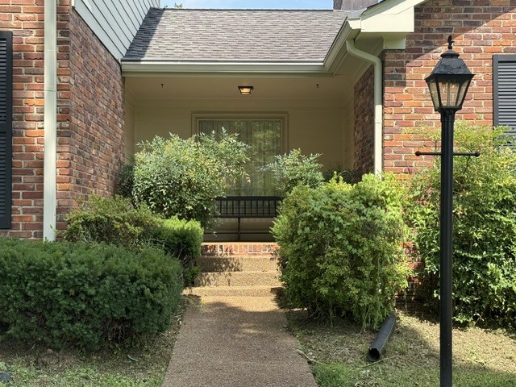
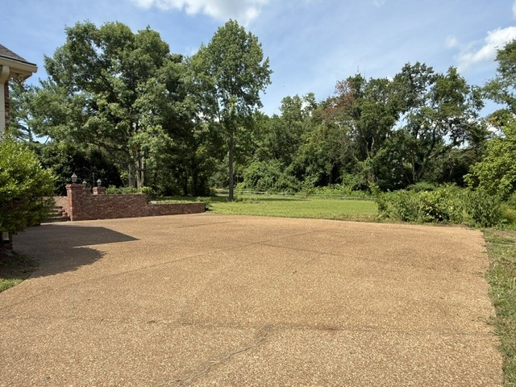
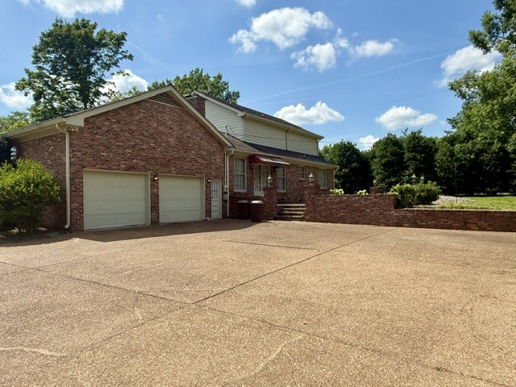
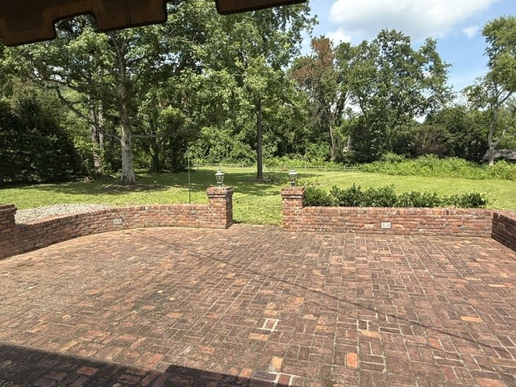
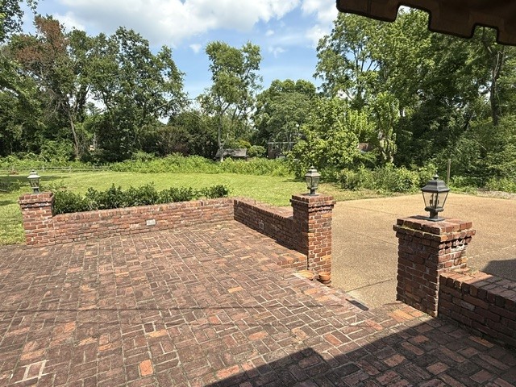
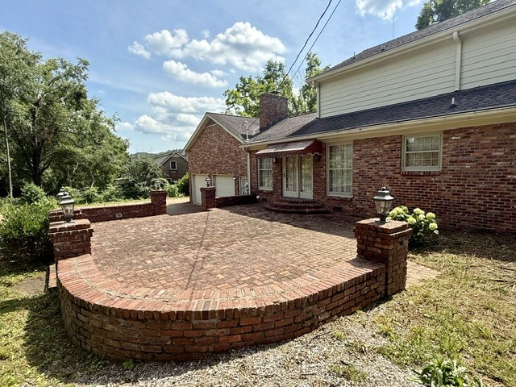
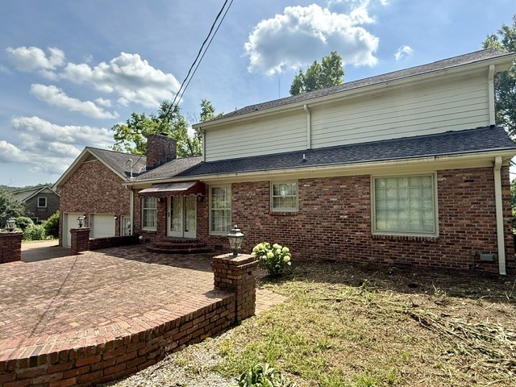
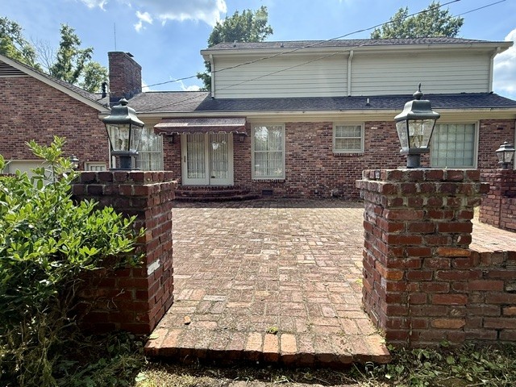
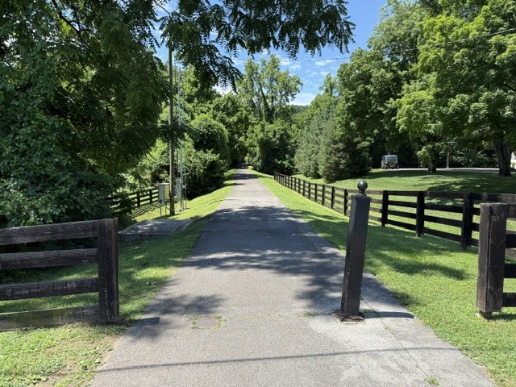
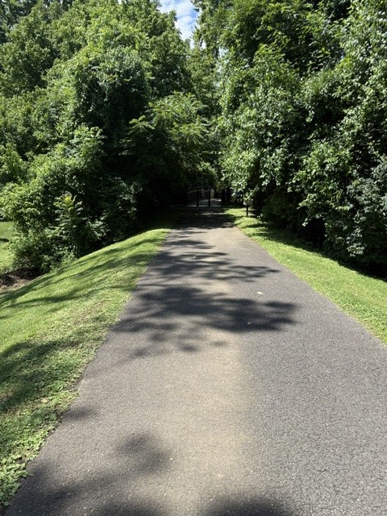
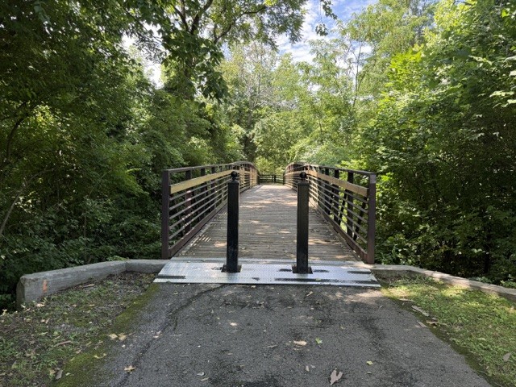
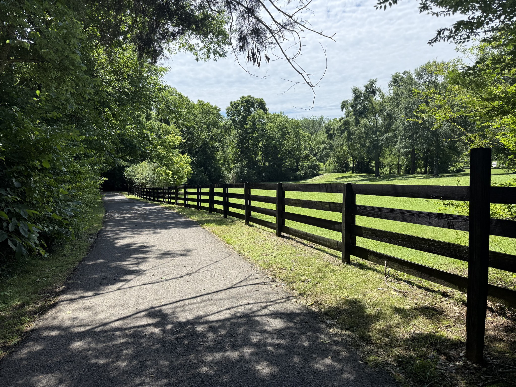
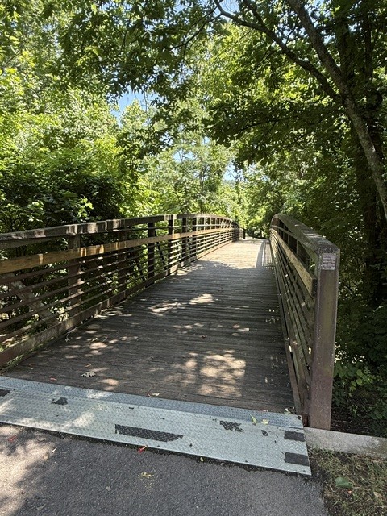
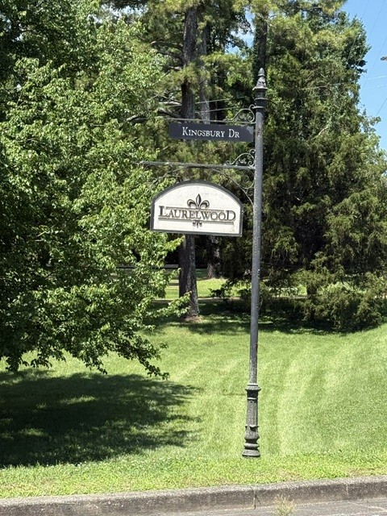
ALL HIGHEST AND BEST OFFERS ARE DUE BY WEDNESDAY, JULY 1 at 11 AM. SELLER WILL NEED AT LEAST 48 HOURS TO RESPOND. Rare opportunity in the beautiful Brentwood community, Laurelwood! This home holds many memories as it has been owned by only one family, but it is ready for new adventures and memories to be made. Plenty of storage is available with extra storage area built over to of the garage with sturdy staircase leading to this area. TLC is needed or the possibility of a teardown and rebuild - please review HOA covenants attached to this listing. A walking trail with beautiful views is located only a five minute walk from this home. This trail connects neighborhoods and leads to the Deerwood Arboretum & Nature Center. Located on a gorgeous lot and a highly desired community, this one will not last long! Final contract contingent upon approval by the Chancery Court of Williamson County, TN, as part of the probate process, which typically takes <21 days.

3
beds

3
baths

2,206 Sq.Ft. LIVING AREA

1.1 Acres lot

Jill Tidwell

Jill Tidwell

Features & Amenities

Interior

  • total bedrooms3
  • Total bathrooms3
  • full bathrooms2
  • half bathroom1
  • Flooring Carpet, Wood, Tile, Vinyl
  • Fireplace Family Room, Wood Burning
  • APPLIANCES Built-In Electric Oven, Cooktop, Electric Range, Dishwasher, Microwave, Refrigerator
  • other interior Features Bookcases, Entrance Foyer, Kitchen Island

Area & Lot

  • Status Sold
  • Date Sold July 29, 2026
  • Living Area2,206 Sq.Ft.
  • Total Area2,206 Sq.Ft.
  • Lot Area1.1 Acres
  • MLS® ID3251045
  • TypeResidential
  • YEAR BUILT1973
  • NeighborhoodBrentwood
  • Architecture StylesTraditional
  • Elementary SchoolScales Elementary
  • Middle SchoolBrentwood Middle School
  • High SchoolBrentwood High School

Exterior

  • STORIES2
  • Garage Space2.0
  • water SourcePublic
  • utilitiesElectricity Available, Water Available
  • lot featuresLevel
  • parkingGarage Door Opener, Garage Faces Rear, Aggregate, Driveway
  • HEAT TYPECentral
  • AIR CONDITIONINGCentral Air, Electric
  • sewerPublic Sewer

Financial

  • Sales Price$1,300,000
  • Real Estate Tax $3,632/yr

Brentwood

This upscale suburban city ranks as one of the wealthiest in the entire country when compared to the region’s overall cost of living.

Explore

Work With Us

At Fridrich & Clark Realty, we are known for providing the highest levels of service and expertise for each client we serve. Regardless of your real estate needs, we are committed to guiding you home. To make an appointment with one of our qualified agents, contact us here.

Follow Us on Instagram