630 Royal Oaks Pl
630 Royal Oaks Pl
630 Royal Oaks Pl
630 Royal Oaks Pl
630 Royal Oaks Pl
630 Royal Oaks Pl
630 Royal Oaks Pl
630 Royal Oaks Pl
630 Royal Oaks Pl
630 Royal Oaks Pl
630 Royal Oaks Pl
630 Royal Oaks Pl
630 Royal Oaks Pl
630 Royal Oaks Pl
630 Royal Oaks Pl
630 Royal Oaks Pl
630 Royal Oaks Pl
630 Royal Oaks Pl
630 Royal Oaks Pl
630 Royal Oaks Pl
630 Royal Oaks Pl
630 Royal Oaks Pl
630 Royal Oaks Pl
630 Royal Oaks Pl
630 Royal Oaks Pl
630 Royal Oaks Pl
630 Royal Oaks Pl
630 Royal Oaks Pl
630 Royal Oaks Pl
630 Royal Oaks Pl
630 Royal Oaks Pl
630 Royal Oaks Pl
630 Royal Oaks Pl
630 Royal Oaks Pl
630 Royal Oaks Pl
630 Royal Oaks Pl
630 Royal Oaks Pl
630 Royal Oaks Pl
630 Royal Oaks Pl
630 Royal Oaks Pl
630 Royal Oaks Pl
630 Royal Oaks Pl
630 Royal Oaks Pl
SEE ALL PHOTOS
630 Royal Oaks Pl
630 Royal Oaks Pl
630 Royal Oaks Pl
630 Royal Oaks Pl
630 Royal Oaks Pl
630 Royal Oaks Pl
630 Royal Oaks Pl
630 Royal Oaks Pl
630 Royal Oaks Pl
630 Royal Oaks Pl
630 Royal Oaks Pl
630 Royal Oaks Pl
630 Royal Oaks Pl
630 Royal Oaks Pl
630 Royal Oaks Pl
630 Royal Oaks Pl
630 Royal Oaks Pl
630 Royal Oaks Pl
630 Royal Oaks Pl
630 Royal Oaks Pl
630 Royal Oaks Pl
630 Royal Oaks Pl
630 Royal Oaks Pl
630 Royal Oaks Pl
630 Royal Oaks Pl
630 Royal Oaks Pl
630 Royal Oaks Pl
630 Royal Oaks Pl
630 Royal Oaks Pl
630 Royal Oaks Pl
630 Royal Oaks Pl
630 Royal Oaks Pl
630 Royal Oaks Pl
630 Royal Oaks Pl
630 Royal Oaks Pl
630 Royal Oaks Pl
630 Royal Oaks Pl
630 Royal Oaks Pl
630 Royal Oaks Pl
630 Royal Oaks Pl
630 Royal Oaks Pl
630 Royal Oaks Pl
630 Royal Oaks Pl
Courtesy of Fridrich & Clark Realty, Hays Estes Listing Contact: 6156681611 
Sold

630 Royal Oaks Pl

630 Royal Oaks Pl, Nashville, TN 37205

$2,100,000
Entered for comp purposes only.

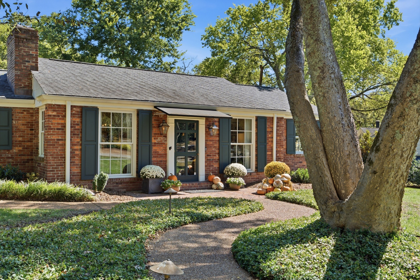
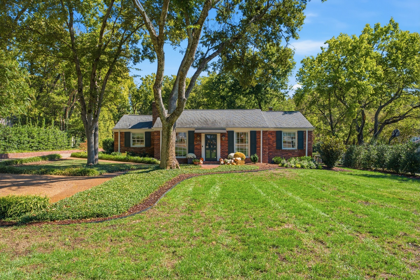
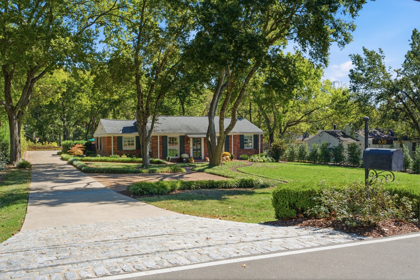
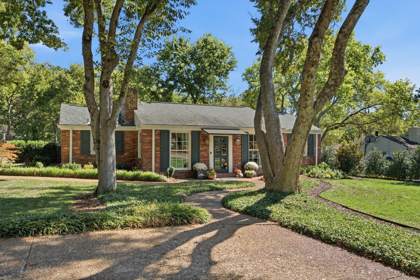
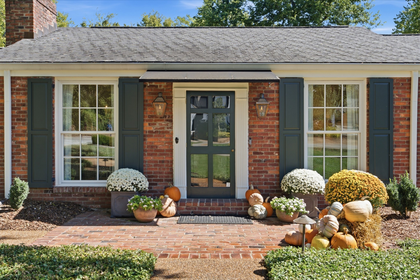
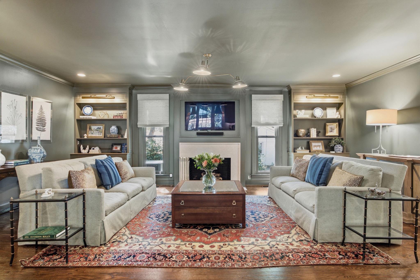
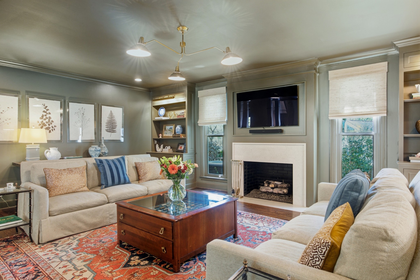
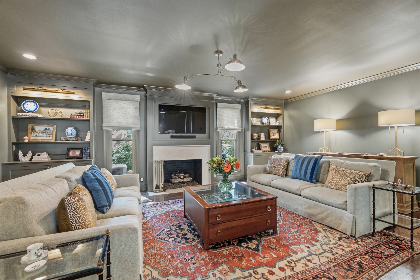
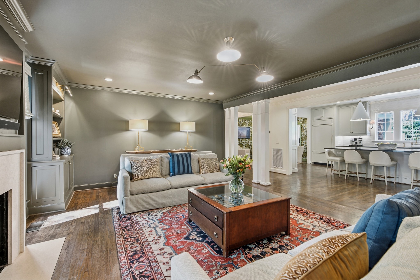
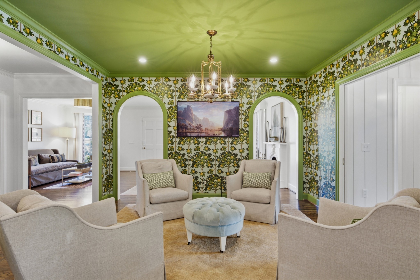
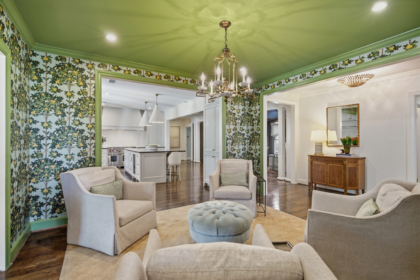
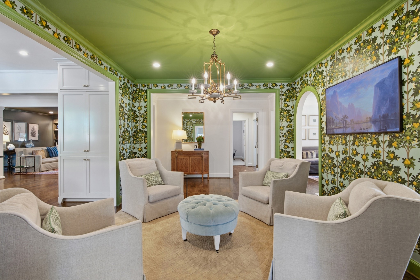
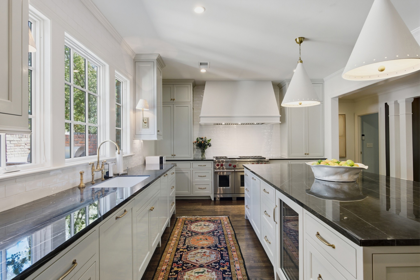
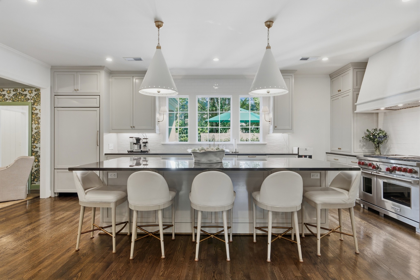
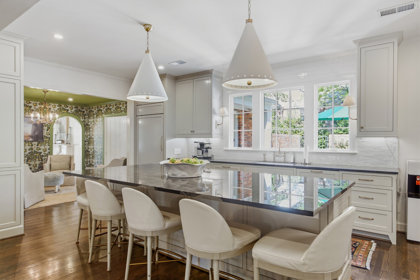
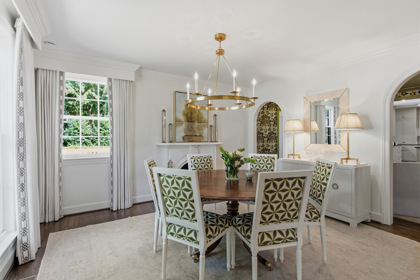
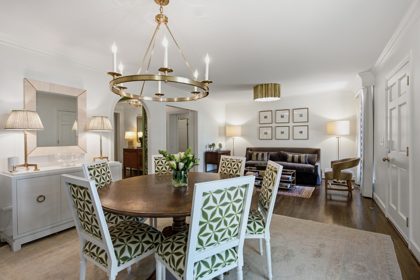
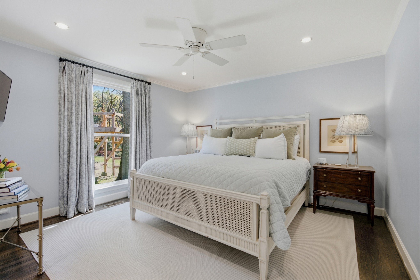
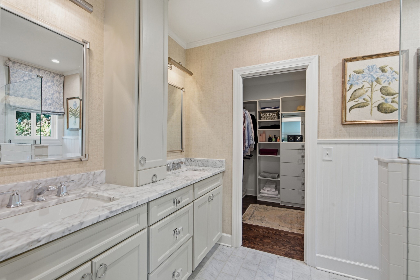
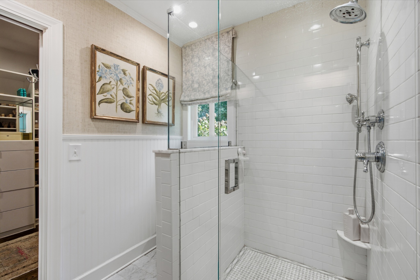
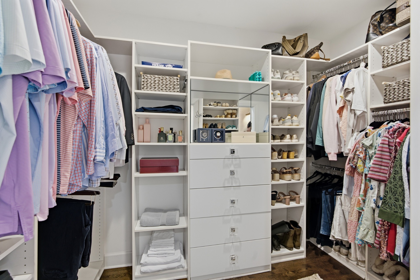
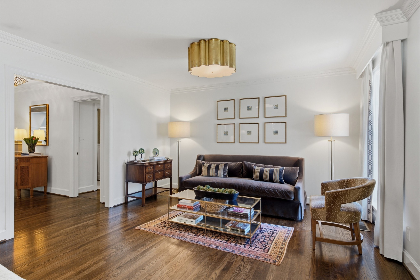
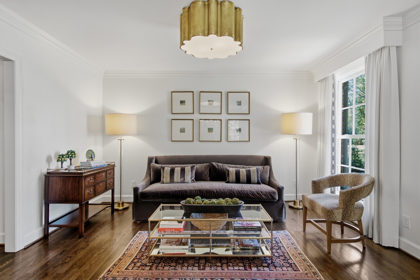
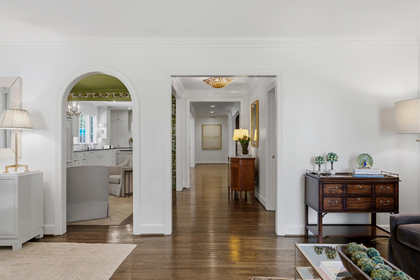
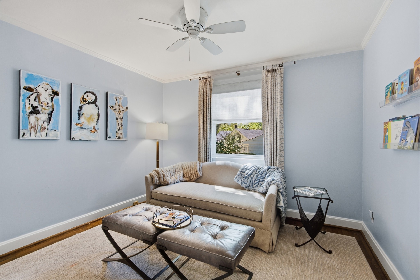
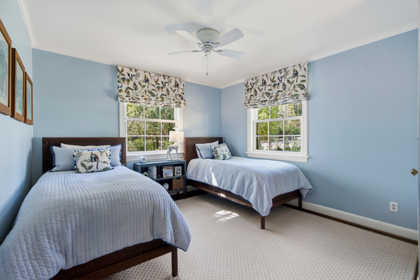
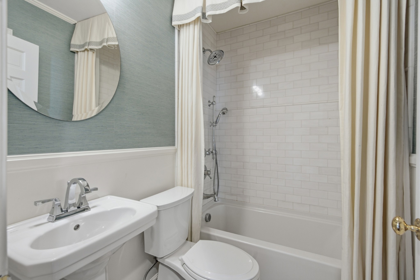
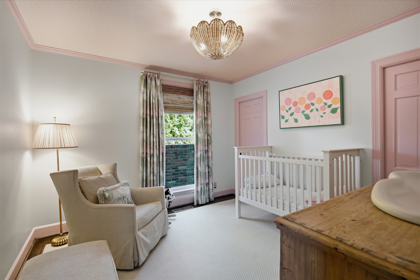
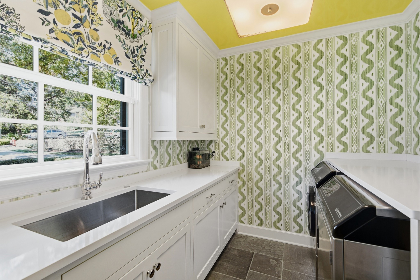
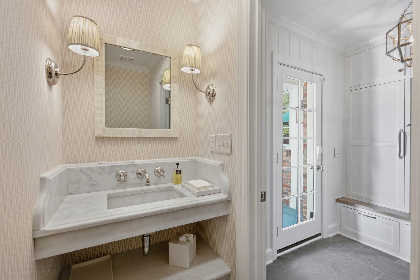
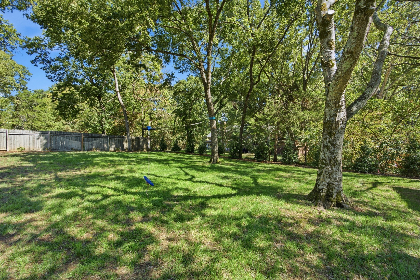
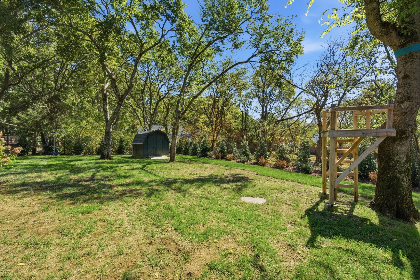
One story brick cottage on a wonderful dead end street in Belle Meade. One step to enter the home and completely renovated throughout. Great floorplan with 4 bedrooms and 2.5 bathrooms. Tons of natural light. Hardwood floors throughout. Interior welcomes you with an open floorplan but traditional rooms. Built in bookcases in den and custom cabinetry in the kitchen. Each room has custom window coverings and wallpaper throughout.

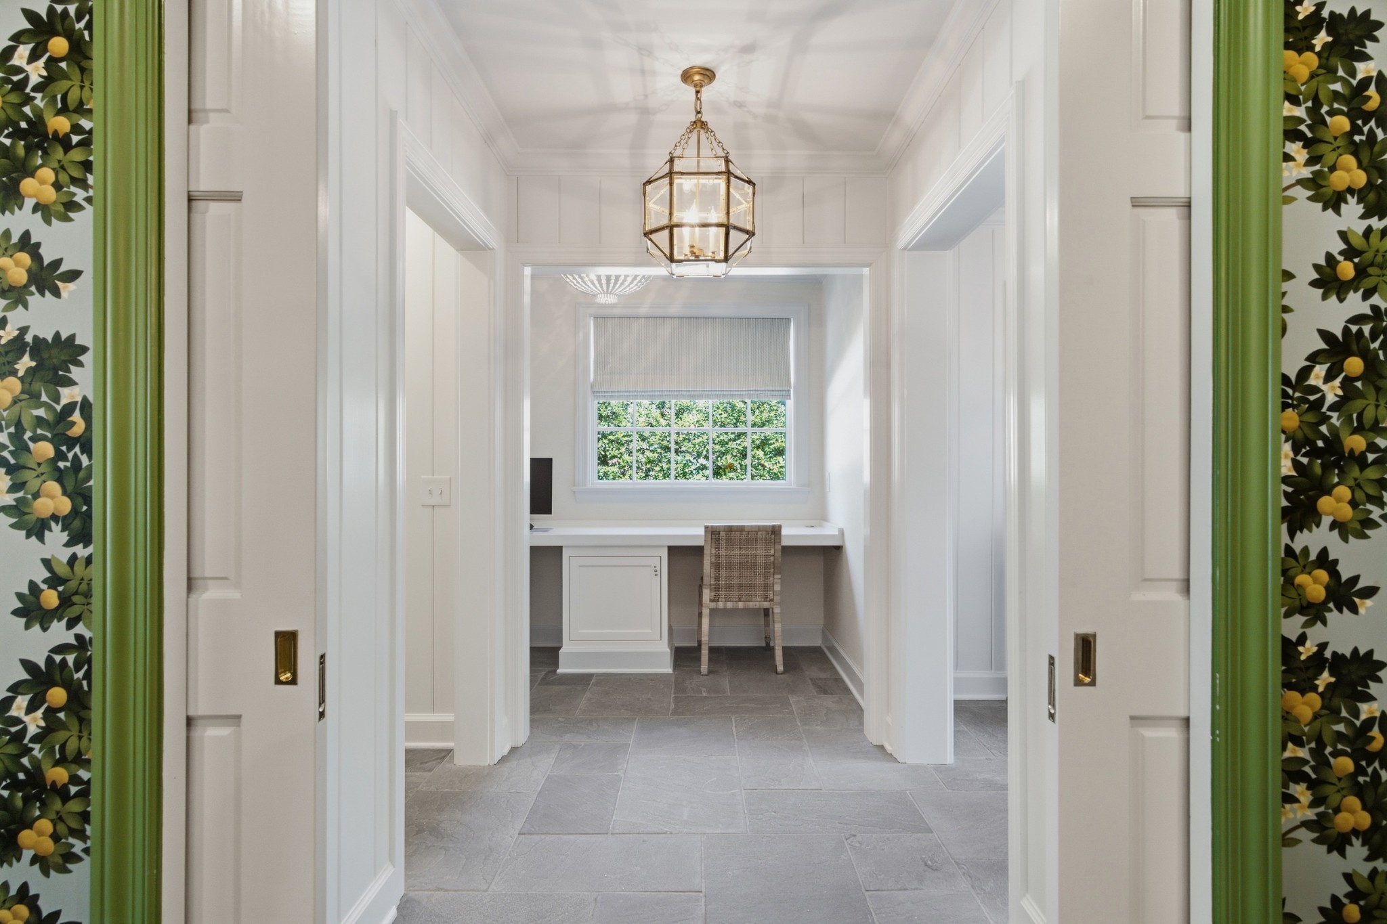
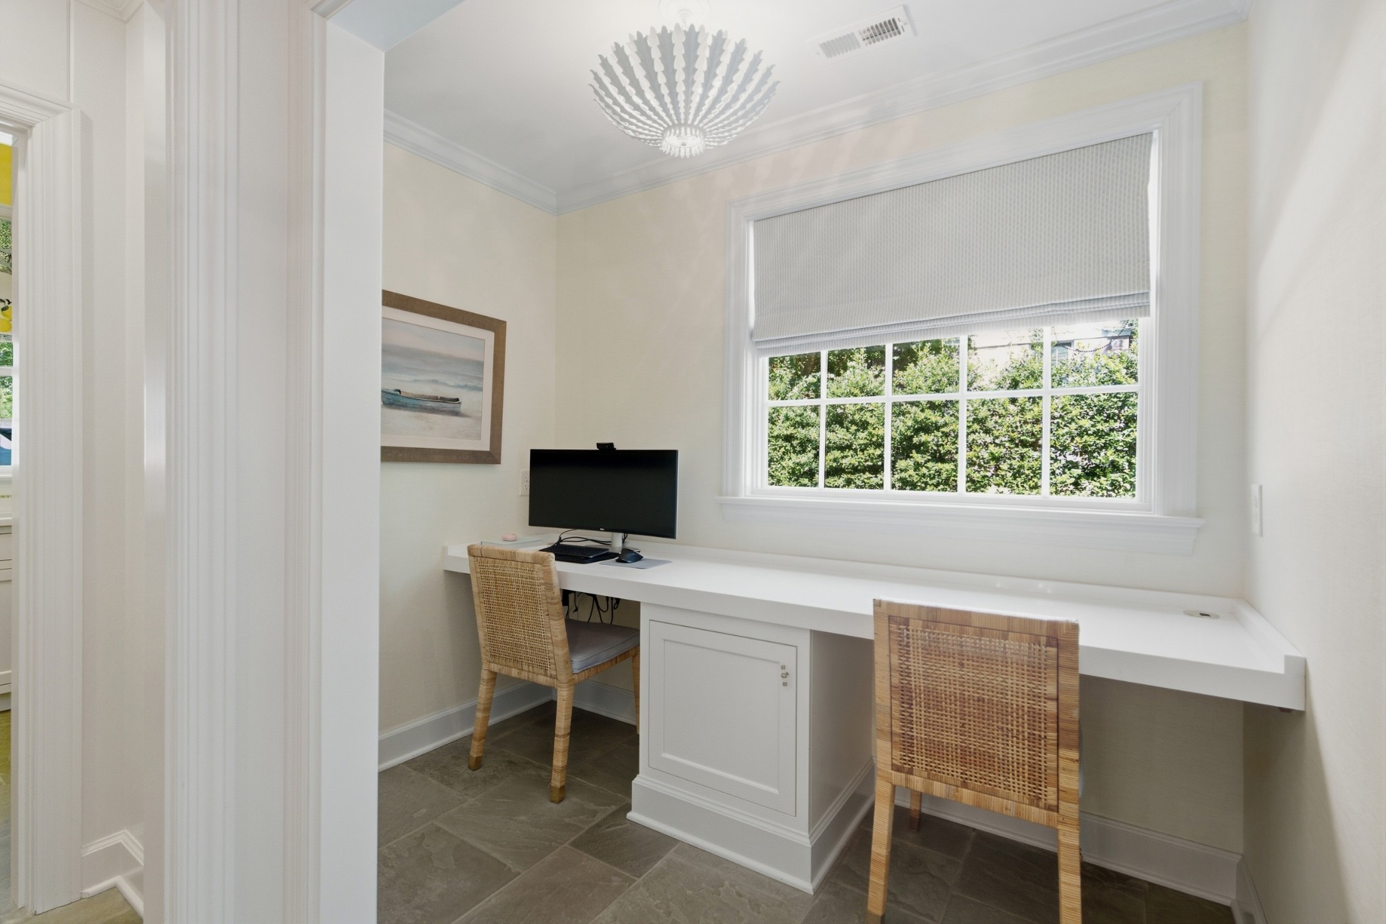
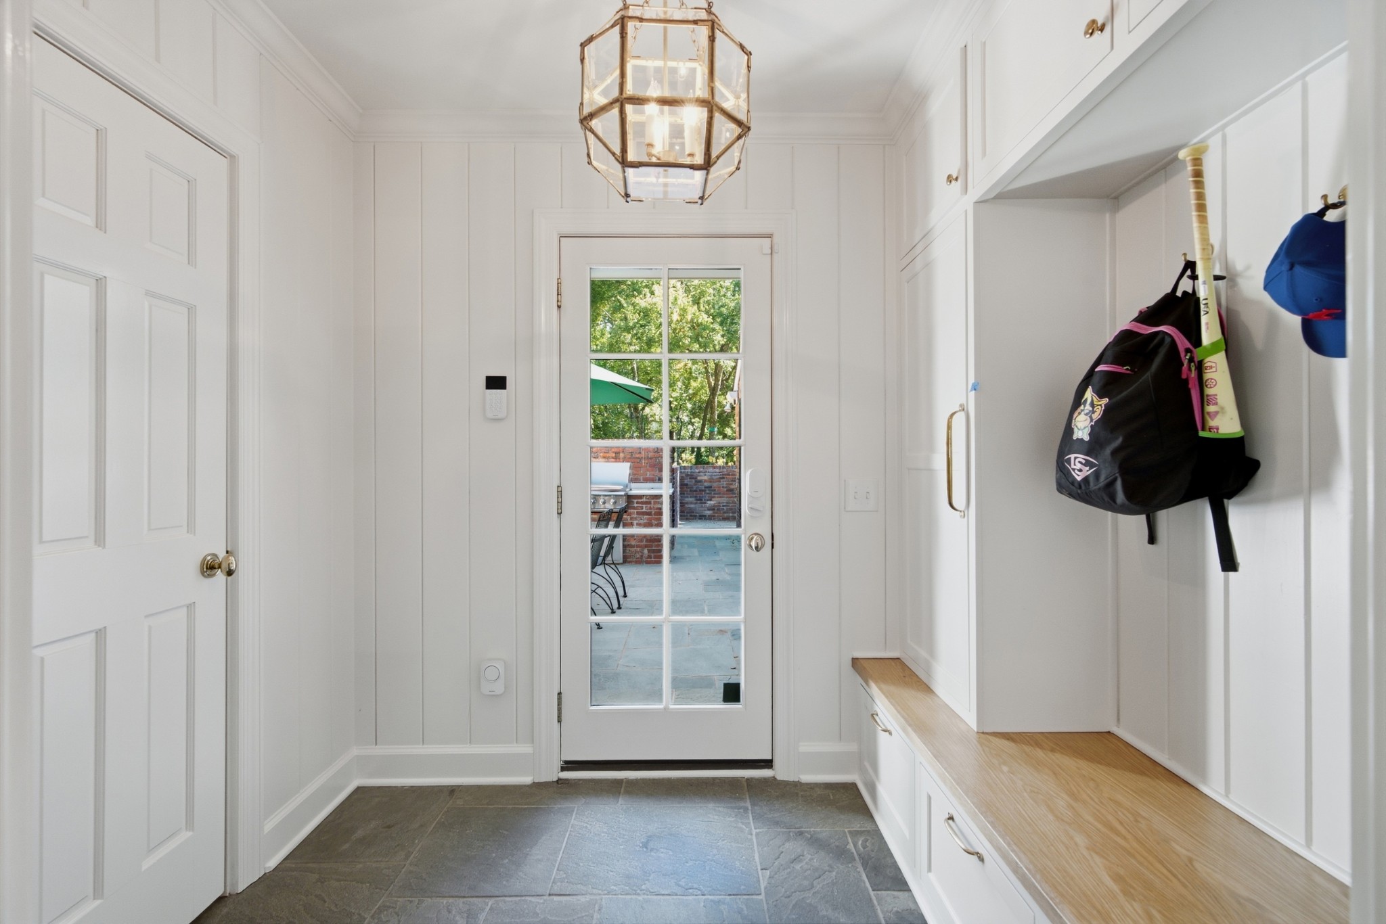
Renovated by Crestline Builders in 2021 to add a new kitchen, re stain all floors, added mudroom, powder bathroom, office nook and laundry room with Speed Queen washer and dryer (to remain). Whole home generator and new HVAC in 2021.

4
beds

3
baths

2,822 Sq.Ft. LIVING AREA

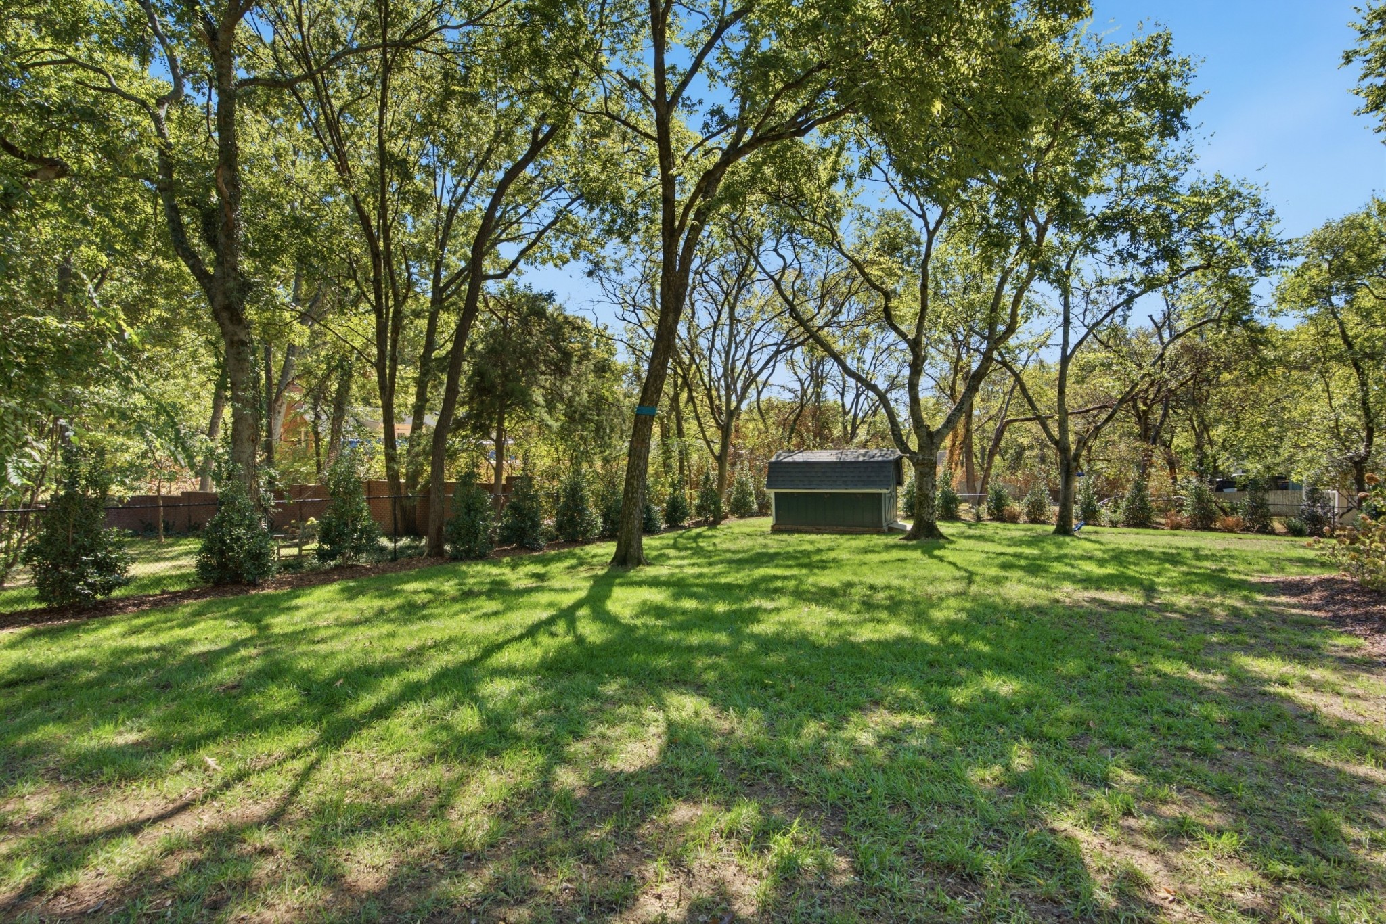
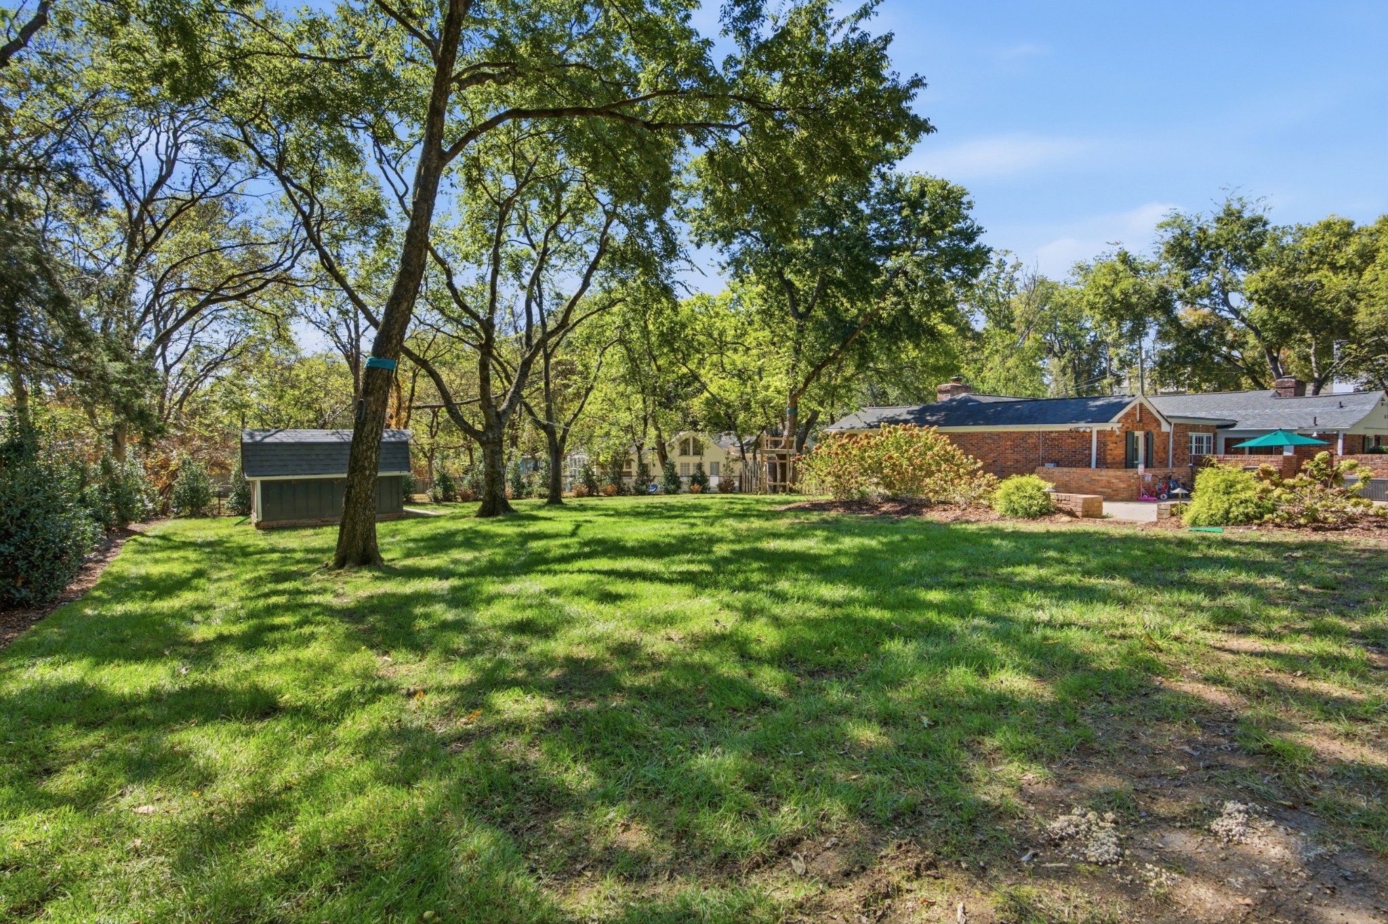
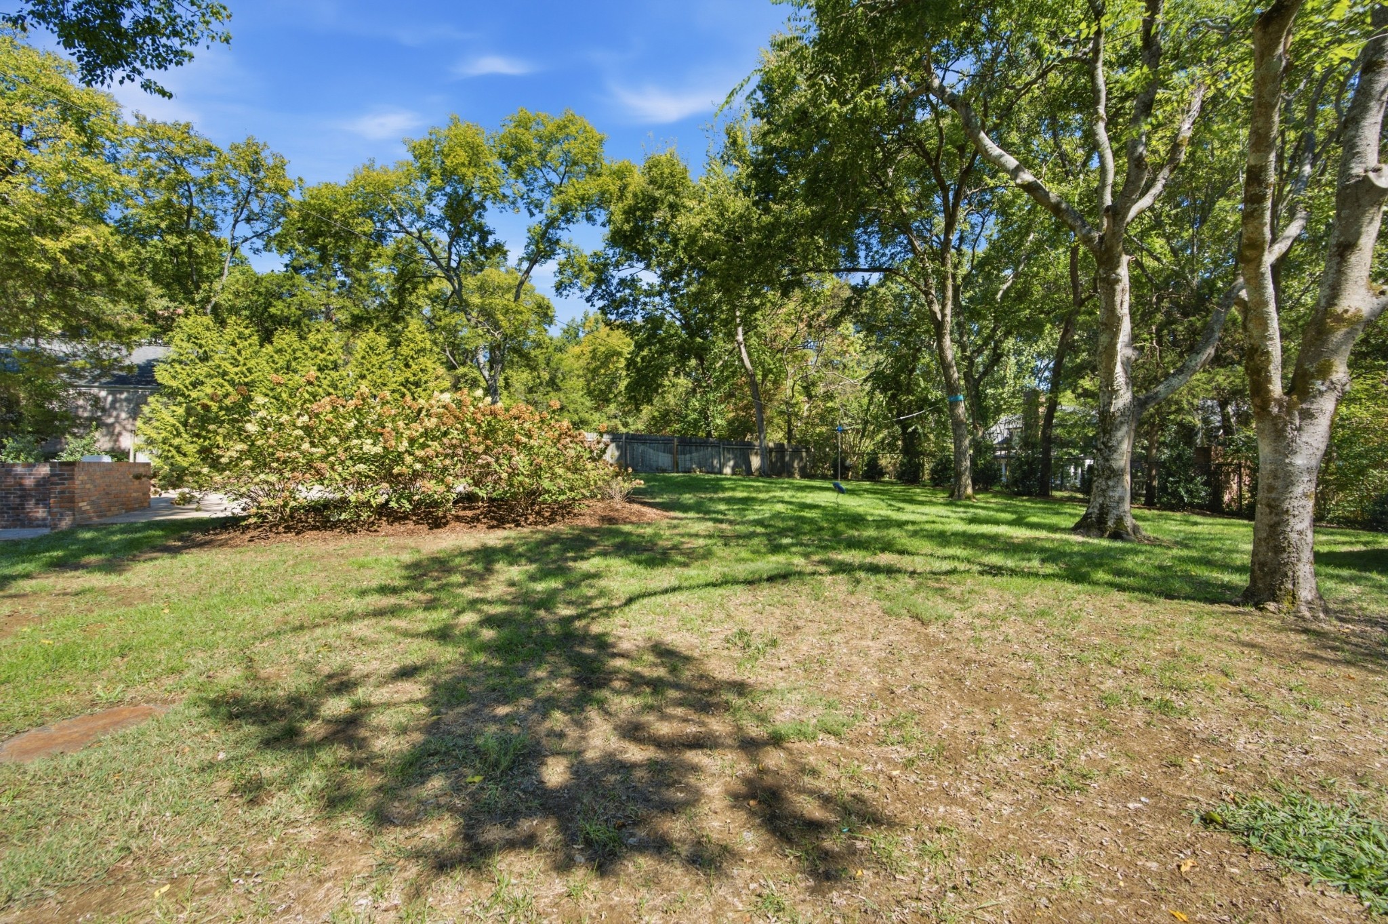
0.52 Acres lot

Hays Estes

Hays Estes

Kitsie Hayles

Kitsie Hayles

Features & Amenities

Interior

  • total bedrooms4
  • Total bathrooms3
  • full bathrooms2
  • half bathroom1
  • Flooring Wood, Tile
  • Fireplace Den, Gas, Living Room
  • APPLIANCES Built-In Gas Oven, Double Oven, Gas Range, Trash Compactor, Dishwasher, Disposal, Dryer, Freezer, Microwave, Refrigerator, Washer

Area & Lot

  • Status Sold
  • Date Sold October 30, 2026
  • Living Area2,822 Sq.Ft.
  • Total Area2,822 Sq.Ft.
  • Lot Area0.52 Acres
  • MLS® ID3633374
  • TypeResidential
  • YEAR BUILT1955
  • NeighborhoodWest Nashville / Sylvan Park / The Nations
  • Architecture StylesRanch
  • Elementary SchoolJulia Green Elementary
  • Middle SchoolJohn Trotwood Moore Middle
  • High SchoolHillsboro Comp High School

Exterior

  • STORIES1
  • water SourcePublic
  • utilitiesWater Available
  • HEAT TYPECentral
  • AIR CONDITIONINGCeiling Fan(s), Central Air
  • sewerPublic Sewer
  • security FeaturesCarbon Monoxide Detector(s), Fire Alarm, Security System, Smoke Detector(s)
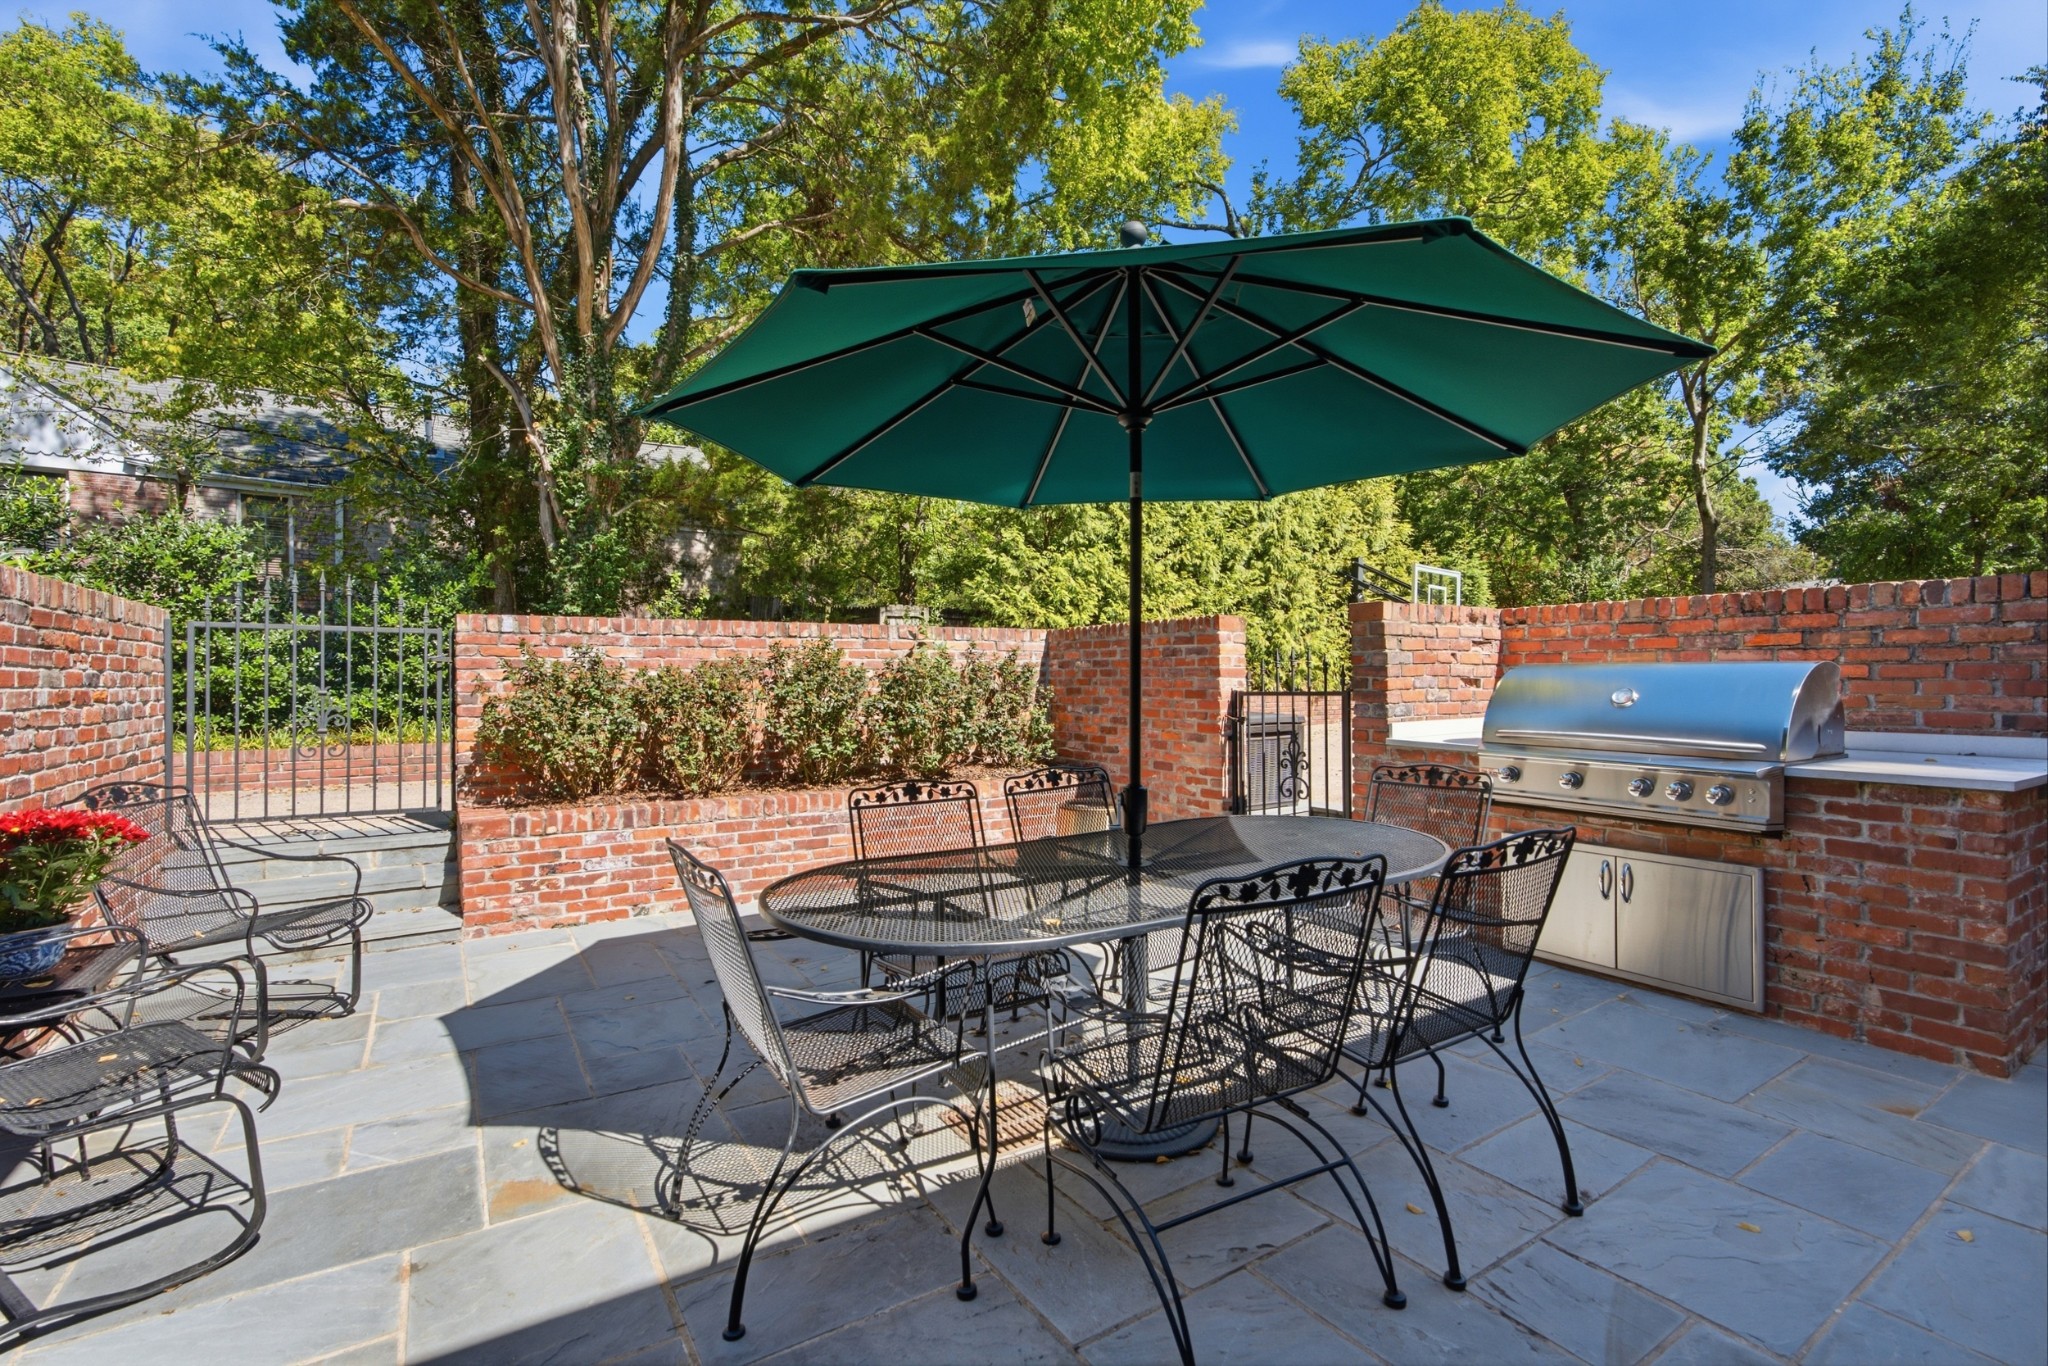
  • other exterior FeaturesGas Grill, Smart Camera(s)/Recording, Smart Irrigation, Smart Light(s)

Financial

  • Sales Price$2,100,000
  • Real Estate Tax $13,018/yr

West Nashville / Sylvan Park / The Nations

Young home buyers and forward-thinking investors are flocking to West Nashville to nurture a changing community.

Explore

Work With Us

At Fridrich & Clark Realty, we are known for providing the highest levels of service and expertise for each client we serve. Regardless of your real estate needs, we are committed to guiding you home. To make an appointment with one of our qualified agents, contact us here.

Follow Us on Instagram