Leave a Message

Thank you for your message. We will be in touch with you shortly.

Explore Our Properties
624 Bella Ct
624 Bella Ct
624 Bella Ct
SEE ALL PHOTOS
624 Bella Ct
624 Bella Ct
624 Bella Ct
Courtesy of Fridrich & Clark Realty, Teresa Beard Listing Contact: 6153309461 
Coming Soon

624 Bella Ct

624 Bella Ct, Lebanon, TN 37087

$429,900
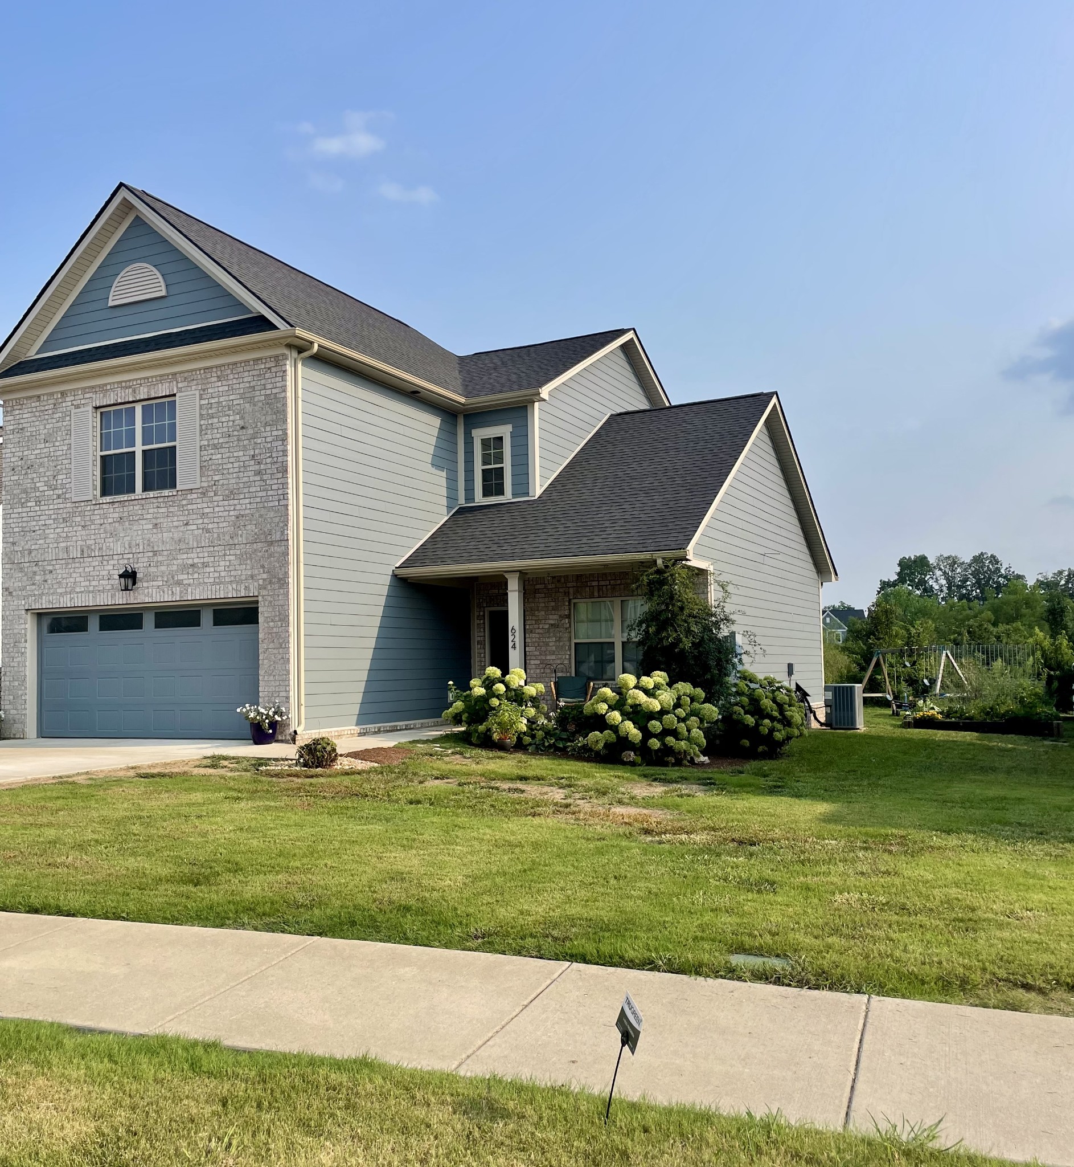
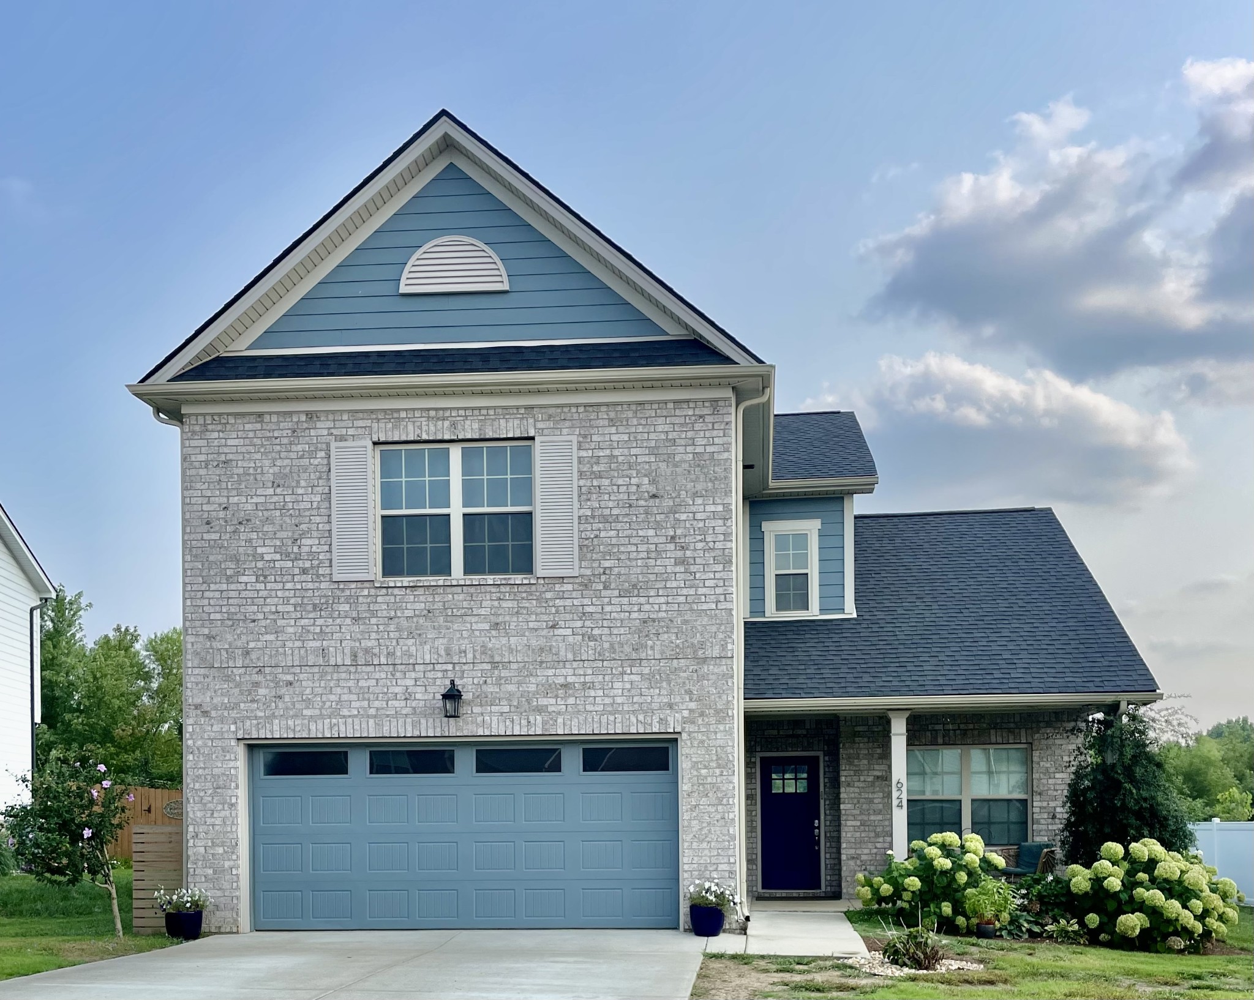
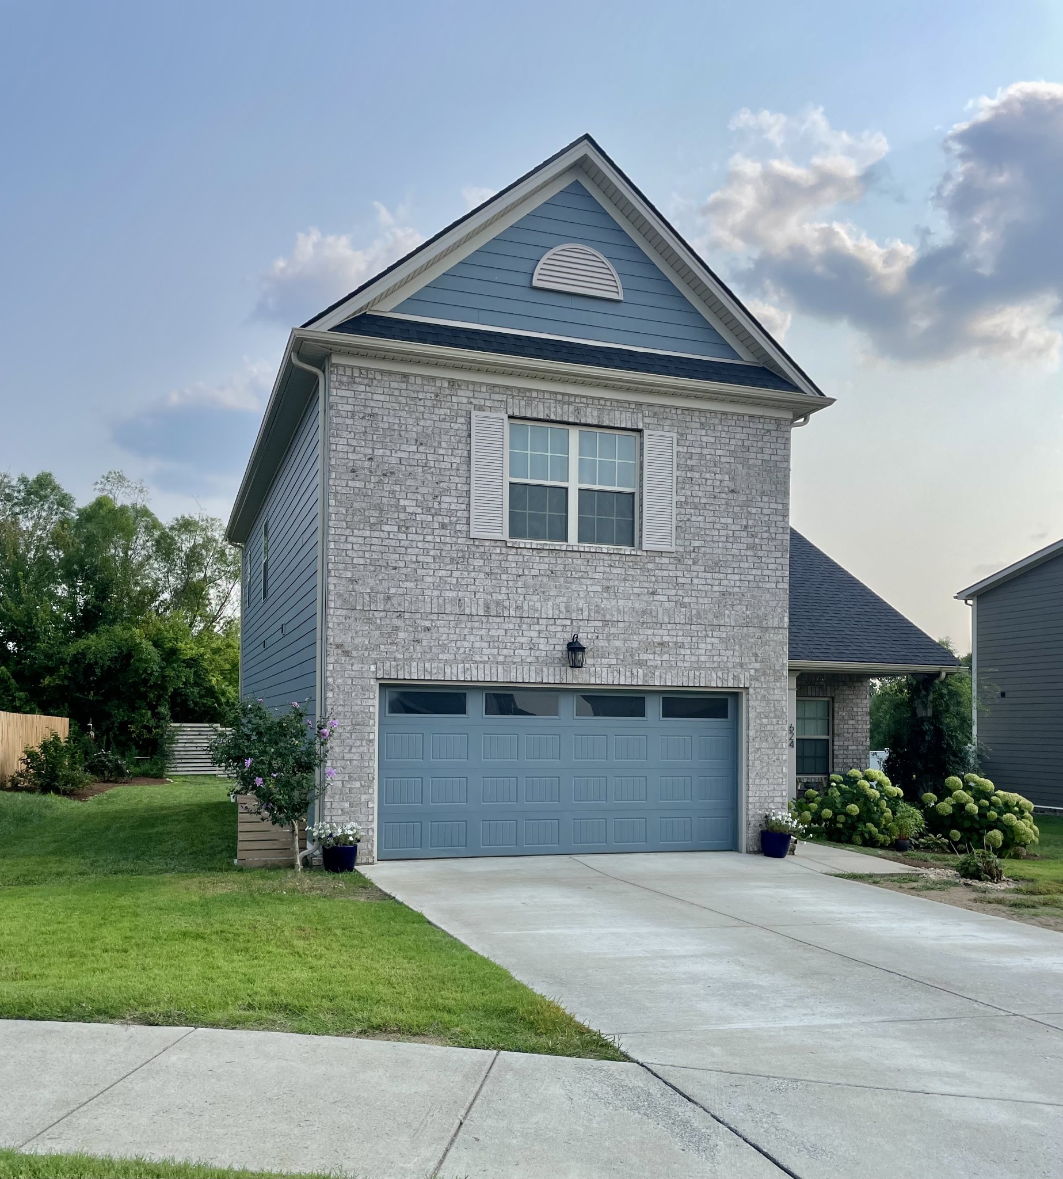
Welcome to this Bella Ct home where you will find a beautiful 3-bedroom, 2.5-bath home with a quaint and relaxing front porch and an inviting open floor plan and natural light. The spacious kitchen features stainless steel appliances, a large island with bar seating, beautiful granite countertops and backsplash, and an oversized pantry. Dining area features floating shelves and coffee bar. A flexible main-level room is perfect for a music room, home office, formal dining room, or additional living space. Beautiful flooring runs throughout the main level. Upstairs, you'll find a spacious primary suite that offers a tile surround shower and double vanity with granite countertops along with large walk-in closet. The two secondary bedrooms both have walk-in closets and there is a loft space for additional study area/office space or create a fun reading nook. The laundry room is conveniently located upstairs for ease of use. Enjoy the privacy of the wooded surround backyard that is adjacent to common space and the neighborhood pond. Plenty of room to relax, play, or entertain on outdoor patio and also enjoy the raised garden beds ready for your green thumb! This sweet home is ready for its next owners! Professional photos coming soon.
3
beds

3
baths

1,928 Sq.Ft. LIVING AREA

7,840.8 Sq.Ft. lot

Teresa Beard

Teresa Beard

Features & Amenities

Interior

  • total bedrooms3
  • Total bathrooms3
  • full bathrooms2
  • half bathroom1
  • Laundry room Electric Dryer Hookup, Washer Hookup
  • Flooring Carpet, Laminate, Tile
  • APPLIANCES Electric Oven, Electric Range, Dishwasher, Microwave
  • other interior Features Entrance Foyer, Extra Closets, Pantry, Walk-In Closet(s)

Area & Lot

  • Status Coming Soon
  • Living Area1,928 Sq.Ft.
  • Total Area1,928 Sq.Ft.
  • Lot Area7,840.8 Sq.Ft.
  • MLS® ID3318426
  • TypeResidential
  • YEAR BUILT2022
  • Elementary SchoolSam Houston Elementary
  • Middle SchoolWalter J. Baird Middle School
  • High SchoolLebanon High School

Exterior

  • STORIES2
  • Garage Space2.0
  • water SourcePublic
  • utilitiesElectricity Available, Water Available
  • roofShingle
  • lot featuresLevel
  • parkingGarage Faces Front
  • HEAT TYPECentral, Electric
  • AIR CONDITIONINGCentral Air, Electric
  • sewerPublic Sewer

Financial

  • Sales Price$429,900
  • Real Estate Tax $2,043/yr
  • HOA $63/mo

Mortgage Calculator

Estimate your monthly mortgage payment, including the principal and interest, property taxes, and HOA. Adjust the values to generate a more accurate rate.

All estimates are provided for informational purposes only. Actual amounts may vary.
$0,000 Your Payment 20 15 65
$0,000 Your Payment

Work With Us

At Fridrich & Clark Realty, we are known for providing the highest levels of service and expertise for each client we serve. Regardless of your real estate needs, we are committed to guiding you home. To make an appointment with one of our qualified agents, contact us here.

Follow Us on Instagram