Leave a Message

Thank you for your message. We will be in touch with you shortly.

Explore Our Properties
617 Westover Dr
617 Westover Dr
617 Westover Dr
617 Westover Dr
617 Westover Dr
617 Westover Dr
617 Westover Dr
617 Westover Dr
617 Westover Dr
617 Westover Dr
617 Westover Dr
617 Westover Dr
617 Westover Dr
617 Westover Dr
617 Westover Dr
617 Westover Dr
617 Westover Dr
617 Westover Dr
617 Westover Dr
617 Westover Dr
617 Westover Dr
617 Westover Dr
617 Westover Dr
617 Westover Dr
617 Westover Dr
617 Westover Dr
617 Westover Dr
617 Westover Dr
617 Westover Dr
617 Westover Dr
617 Westover Dr
617 Westover Dr
617 Westover Dr
617 Westover Dr
617 Westover Dr
617 Westover Dr
617 Westover Dr
617 Westover Dr
617 Westover Dr
617 Westover Dr
617 Westover Dr
617 Westover Dr
617 Westover Dr
617 Westover Dr
617 Westover Dr
617 Westover Dr
617 Westover Dr
617 Westover Dr
617 Westover Dr
617 Westover Dr
617 Westover Dr
617 Westover Dr
617 Westover Dr
617 Westover Dr
617 Westover Dr
617 Westover Dr
617 Westover Dr
617 Westover Dr
617 Westover Dr
617 Westover Dr
617 Westover Dr
617 Westover Dr
617 Westover Dr
617 Westover Dr
617 Westover Dr
617 Westover Dr
617 Westover Dr
617 Westover Dr
617 Westover Dr
617 Westover Dr
617 Westover Dr
617 Westover Dr
617 Westover Dr
617 Westover Dr
617 Westover Dr
617 Westover Dr
617 Westover Dr
617 Westover Dr
617 Westover Dr
617 Westover Dr
SEE ALL PHOTOS
617 Westover Dr
617 Westover Dr
617 Westover Dr
617 Westover Dr
617 Westover Dr
617 Westover Dr
617 Westover Dr
617 Westover Dr
617 Westover Dr
617 Westover Dr
617 Westover Dr
617 Westover Dr
617 Westover Dr
617 Westover Dr
617 Westover Dr
617 Westover Dr
617 Westover Dr
617 Westover Dr
617 Westover Dr
617 Westover Dr
617 Westover Dr
617 Westover Dr
617 Westover Dr
617 Westover Dr
617 Westover Dr
617 Westover Dr
617 Westover Dr
617 Westover Dr
617 Westover Dr
617 Westover Dr
617 Westover Dr
617 Westover Dr
617 Westover Dr
617 Westover Dr
617 Westover Dr
617 Westover Dr
617 Westover Dr
617 Westover Dr
617 Westover Dr
617 Westover Dr
617 Westover Dr
617 Westover Dr
617 Westover Dr
617 Westover Dr
617 Westover Dr
617 Westover Dr
617 Westover Dr
617 Westover Dr
617 Westover Dr
617 Westover Dr
617 Westover Dr
617 Westover Dr
617 Westover Dr
617 Westover Dr
617 Westover Dr
617 Westover Dr
617 Westover Dr
617 Westover Dr
617 Westover Dr
617 Westover Dr
617 Westover Dr
617 Westover Dr
617 Westover Dr
617 Westover Dr
617 Westover Dr
617 Westover Dr
617 Westover Dr
617 Westover Dr
617 Westover Dr
617 Westover Dr
617 Westover Dr
617 Westover Dr
617 Westover Dr
617 Westover Dr
617 Westover Dr
617 Westover Dr
617 Westover Dr
617 Westover Dr
617 Westover Dr
617 Westover Dr
Courtesy of Pilkerton Realtors, Barbara Keith Payne Listing Contact: 6153007337 
Sold

617 Westover Dr

617 Westover Dr, Nashville, TN 37205

$3,800,000
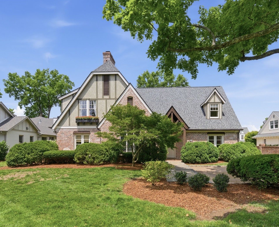
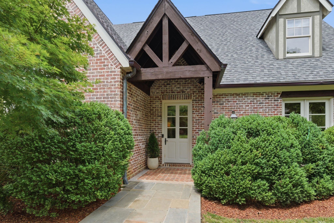
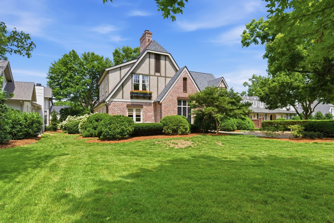
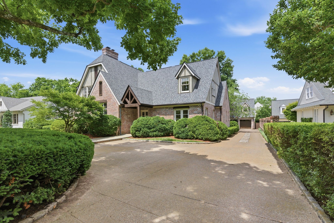
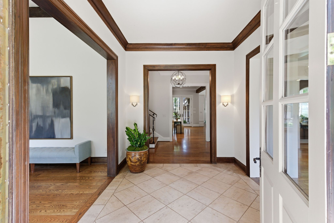
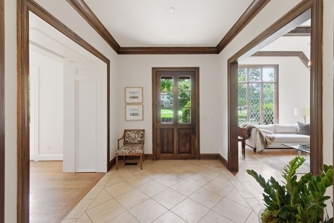
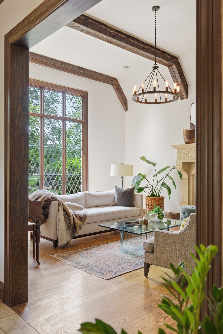
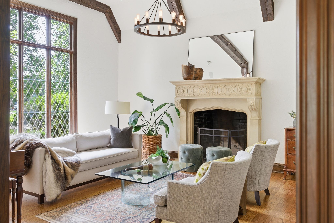
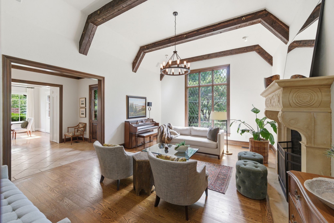
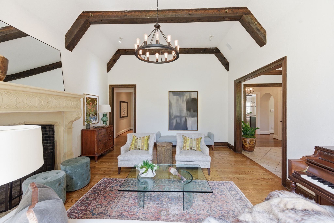
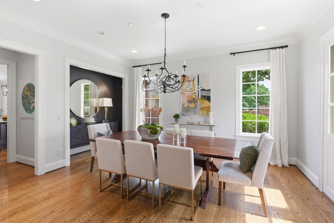
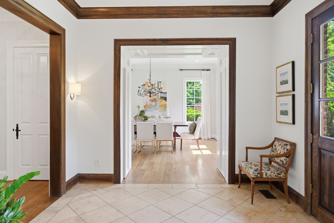
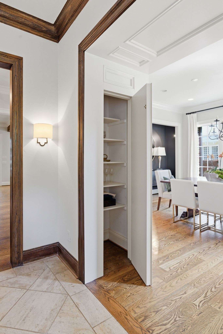
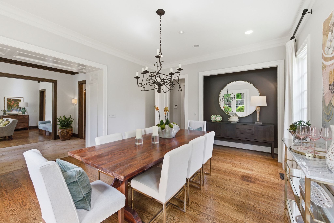
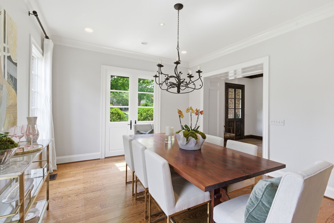
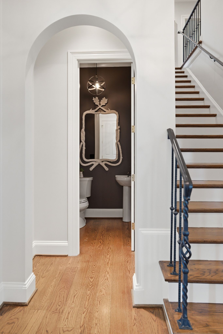
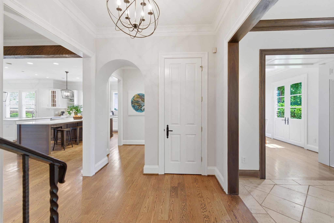
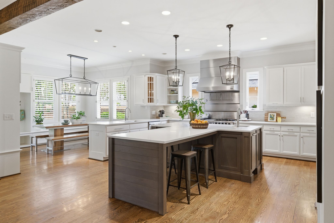
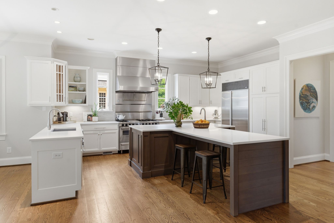
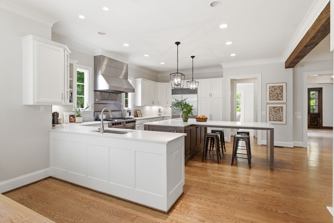
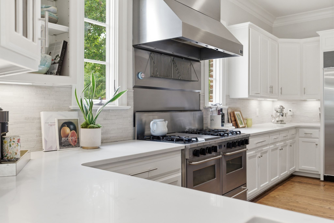
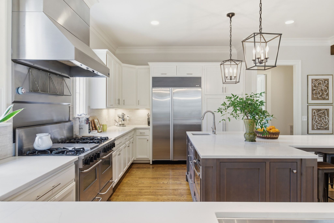
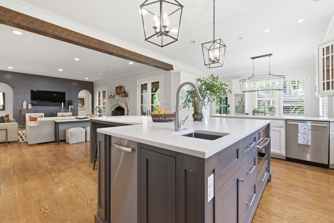
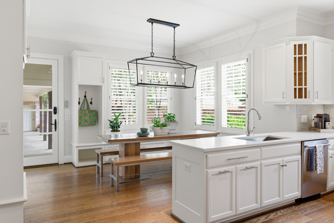
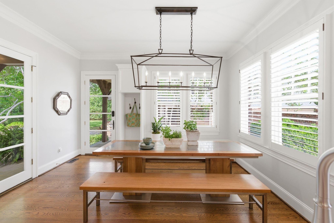
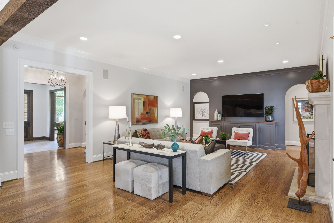
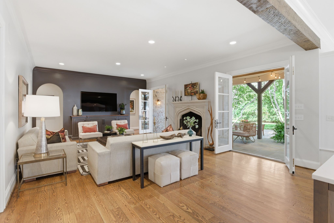
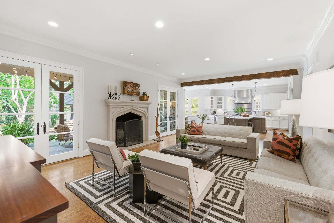
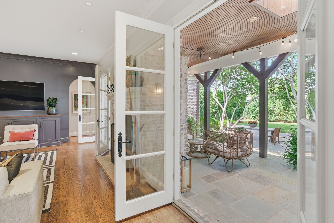
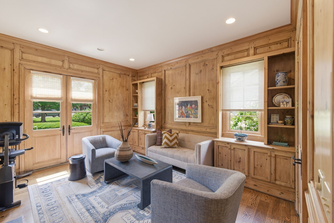
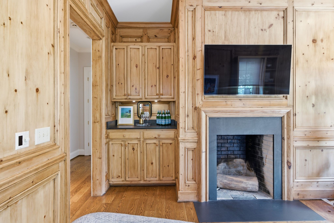
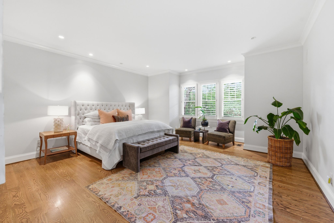
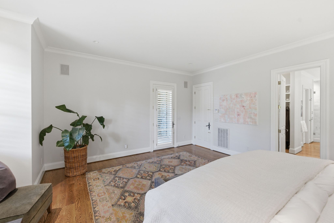
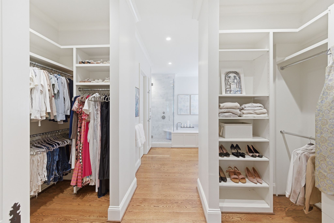
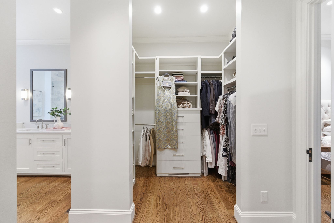
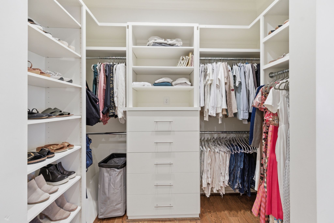
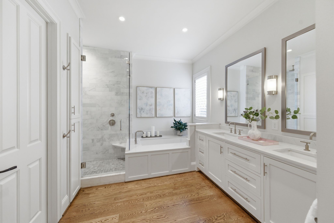
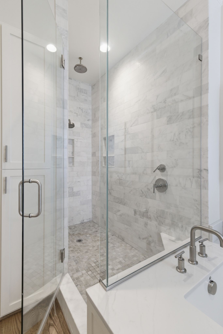
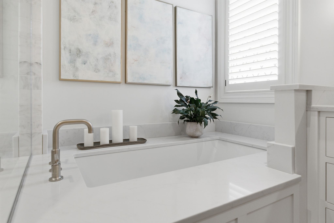
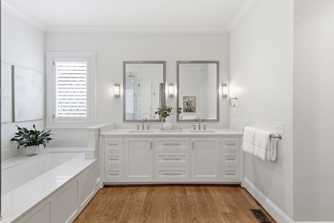
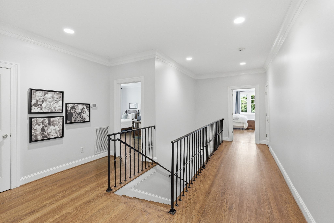
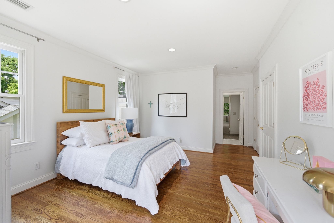
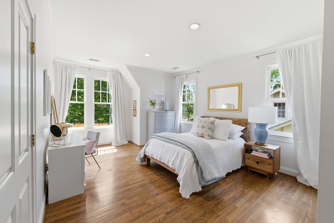
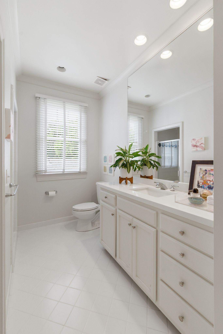
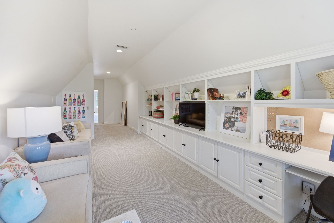
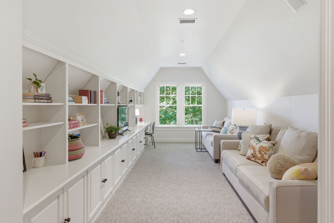
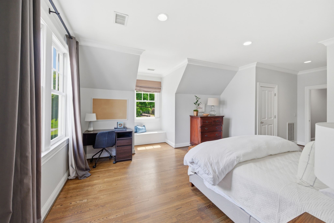
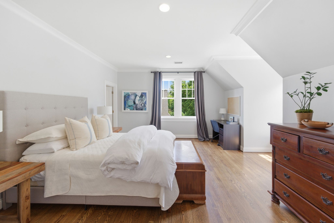
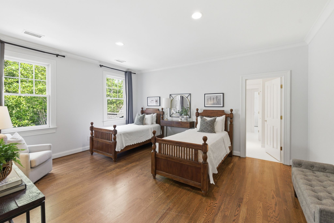
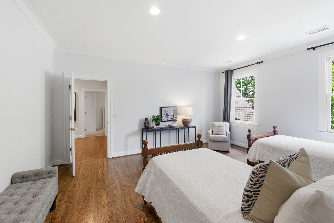
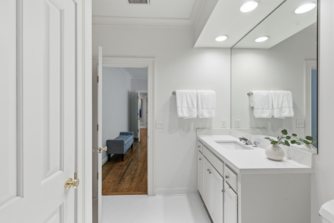
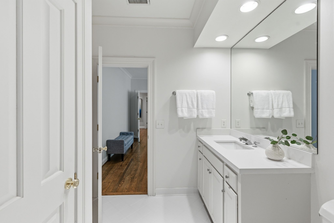
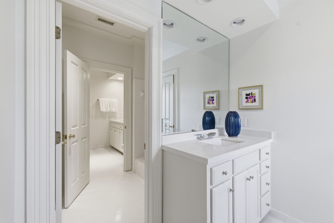
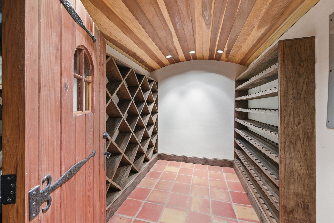
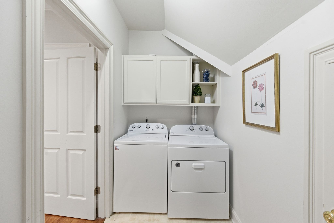
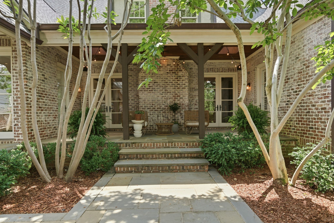
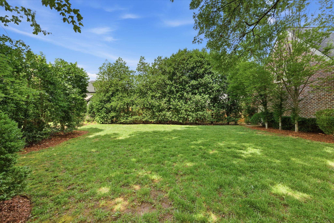
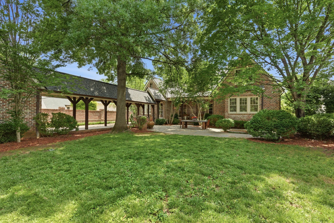
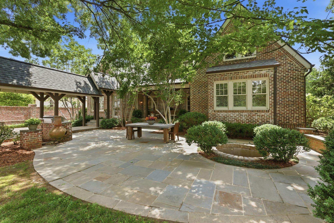
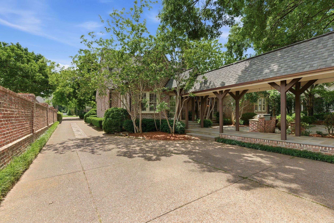
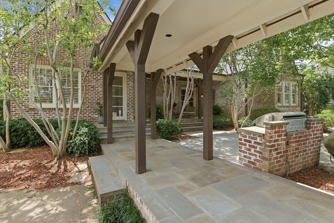
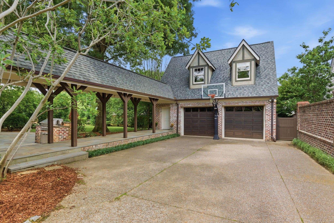
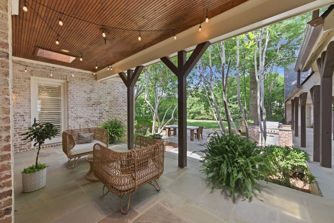
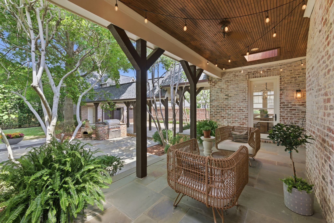
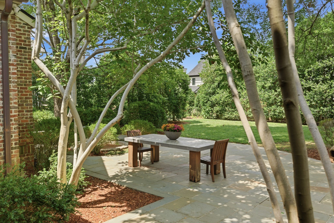
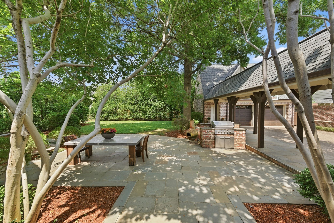
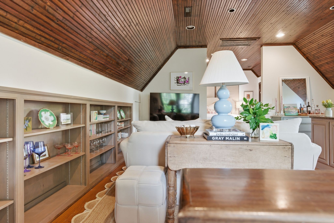
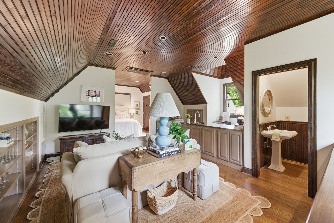
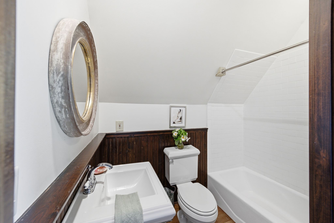
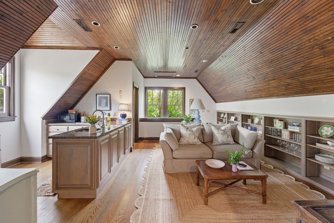
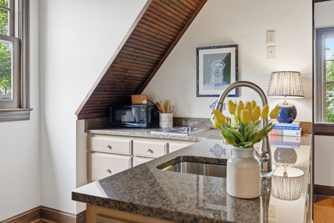
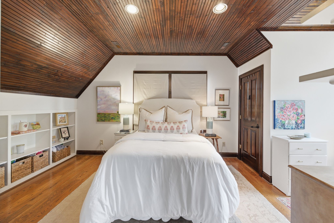
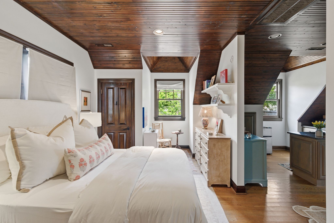
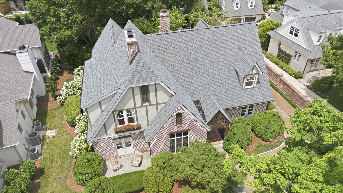
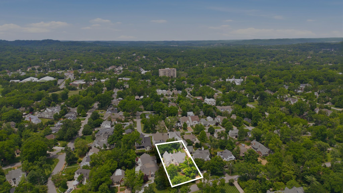
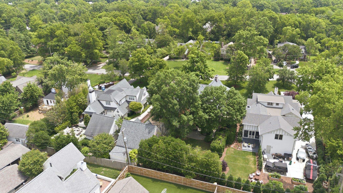
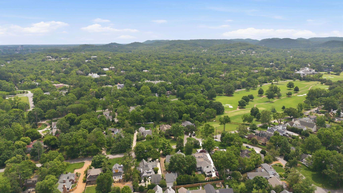
Elegant home in sought-after Belle Meade Links with exceptional walkability and a prime location just one block from Parmer Park. Built in 1996 and thoughtfully updated, this home features a renovated kitchen with a large island, a breakfast room, and high-end stainless steel appliances, three stunning fireplaces, salvaged historic windows and mantels, vaulted ceilings, and a richly paneled study. The main-level primary suite offers a beautifully renovated bath with double vanities and a soaking tub. Don't miss the charming and luxurious private guest quarters above the detached two-car garage. A covered limestone porch overlooks the private patio and backyard, with room for a pool or future outdoor living expansion. Upstairs features a laundry room, playroom, and spacious bedrooms with walk-in closets and hardwood floors. Additional highlights include basement storage, a wine room, two walk-out storage areas, and a large storage shed. A rare opportunity--this is a must-see!

4
beds

4
baths

5,025 Sq.Ft. LIVING AREA

0.46 Acres lot

Kathryn Donelson

Kathryn Donelson

Features & Amenities

Interior

  • total bedrooms4
  • Total bathrooms4
  • full bathrooms3
  • half bathroom1
  • Flooring Carpet, Wood, Marble
  • APPLIANCES Double Oven, Built-In Gas Range, Dishwasher, Disposal, Refrigerator
  • other interior Features Bookcases, Built-in Features, Entrance Foyer, High Ceilings, In-Law Floorplan, Open Floorplan, Walk-In Closet(s), Kitchen Island

Area & Lot

  • Status Sold
  • Date Sold July 30, 2026
  • Living Area5,025 Sq.Ft.
  • Total Area5,025 Sq.Ft.
  • Lot Area0.46 Acres
  • MLS® ID3225621
  • TypeResidential
  • YEAR BUILT1996
  • NeighborhoodWest Nashville / Sylvan Park / The Nations
  • Architecture StylesTraditional
  • Elementary SchoolJulia Green Elementary
  • Middle SchoolJohn Trotwood Moore Middle
  • High SchoolHillsboro Comp High School

Exterior

  • STORIES2
  • Garage Space2.0
  • water SourcePublic
  • utilitiesWater Available
  • roofAsphalt
  • lot featuresLevel
  • parkingDetached
  • HEAT TYPECentral
  • AIR CONDITIONINGCentral Air
  • sewerPublic Sewer
  • other exterior FeaturesGas Grill

Financial

  • Sales Price$3,800,000
  • Real Estate Tax $25,802/yr

West Nashville / Sylvan Park / The Nations

Young home buyers and forward-thinking investors are flocking to West Nashville to nurture a changing community.

Explore

Work With Us

At Fridrich & Clark Realty, we are known for providing the highest levels of service and expertise for each client we serve. Regardless of your real estate needs, we are committed to guiding you home. To make an appointment with one of our qualified agents, contact us here.

Follow Us on Instagram