Leave a Message

Thank you for your message. We will be in touch with you shortly.

Explore Our Properties
614 Estes Rd
614 Estes Rd
614 Estes Rd
614 Estes Rd
614 Estes Rd
614 Estes Rd
614 Estes Rd
614 Estes Rd
614 Estes Rd
614 Estes Rd
614 Estes Rd
614 Estes Rd
614 Estes Rd
614 Estes Rd
614 Estes Rd
614 Estes Rd
614 Estes Rd
614 Estes Rd
614 Estes Rd
614 Estes Rd
614 Estes Rd
614 Estes Rd
614 Estes Rd
614 Estes Rd
614 Estes Rd
614 Estes Rd
614 Estes Rd
614 Estes Rd
614 Estes Rd
614 Estes Rd
614 Estes Rd
614 Estes Rd
SEE ALL PHOTOS
614 Estes Rd
614 Estes Rd
614 Estes Rd
614 Estes Rd
614 Estes Rd
614 Estes Rd
614 Estes Rd
614 Estes Rd
614 Estes Rd
614 Estes Rd
614 Estes Rd
614 Estes Rd
614 Estes Rd
614 Estes Rd
614 Estes Rd
614 Estes Rd
614 Estes Rd
614 Estes Rd
614 Estes Rd
614 Estes Rd
614 Estes Rd
614 Estes Rd
614 Estes Rd
614 Estes Rd
614 Estes Rd
614 Estes Rd
614 Estes Rd
614 Estes Rd
614 Estes Rd
614 Estes Rd
614 Estes Rd
614 Estes Rd
Courtesy of Realty One Group Music City, Jennifer Hatchette Listing Contact: 4045783094 
Sold

614 Estes Rd

614 Estes Rd, Nashville, TN 37215

$910,000
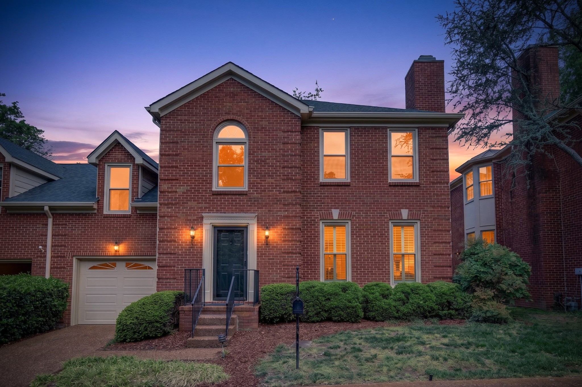
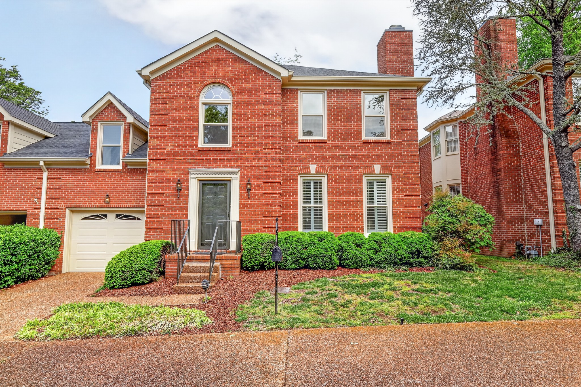
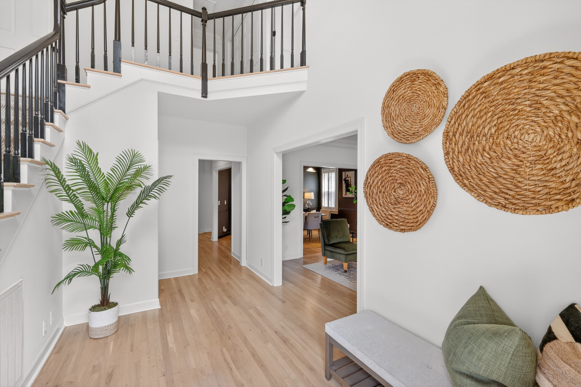
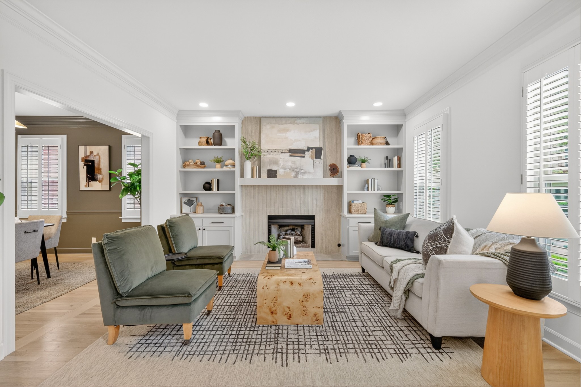
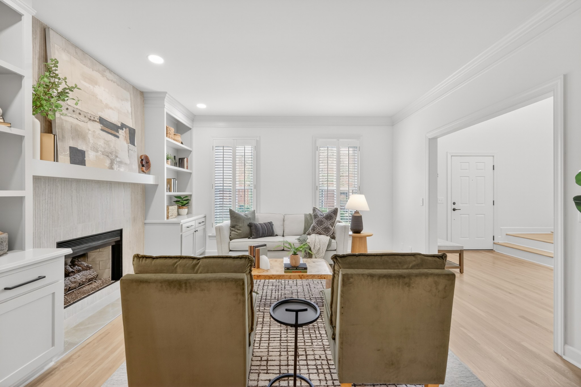
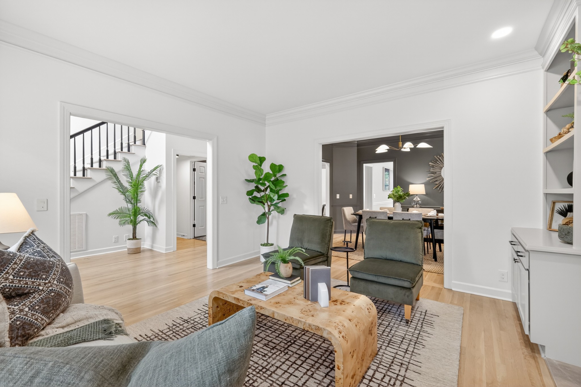
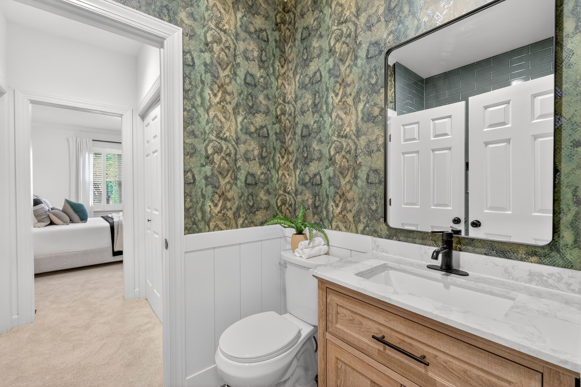
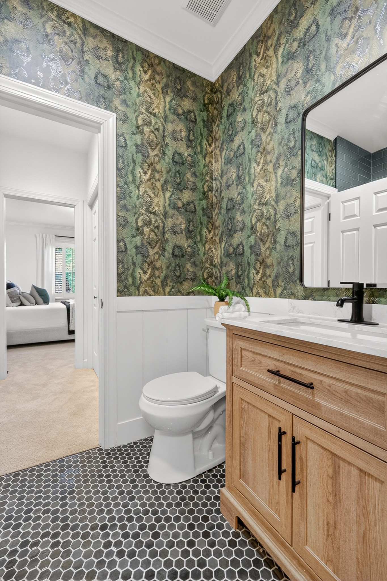
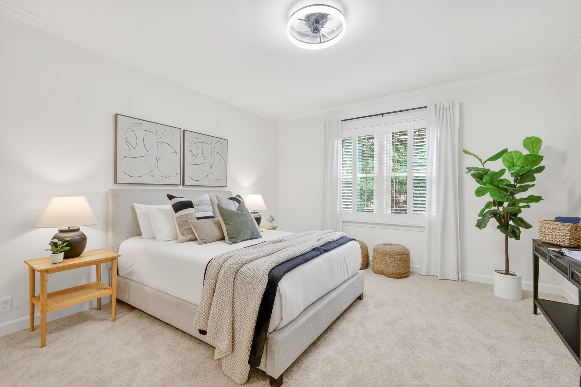
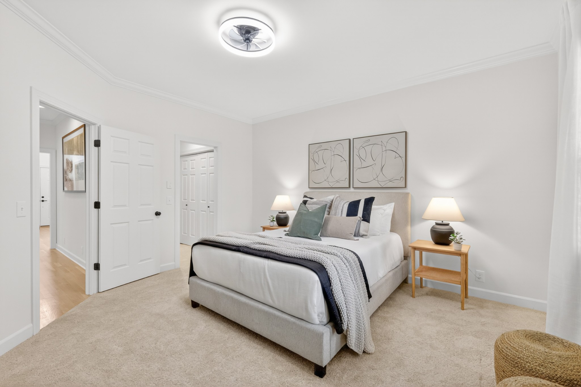
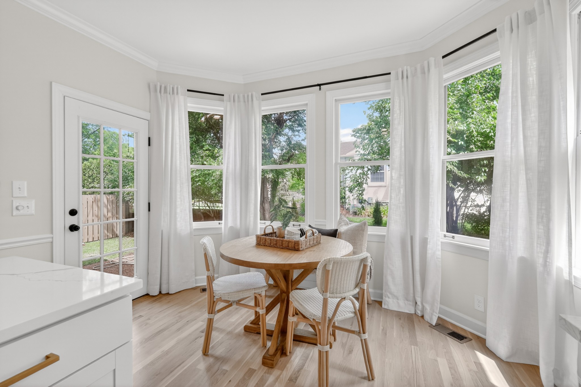
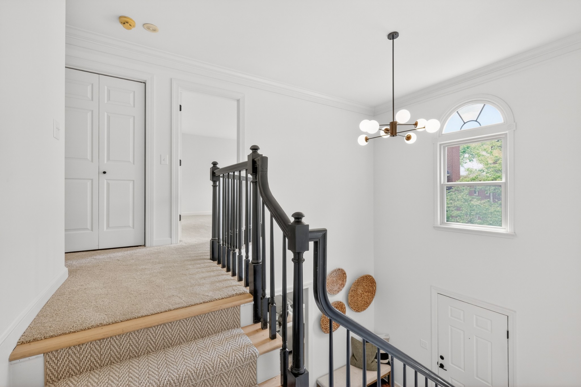
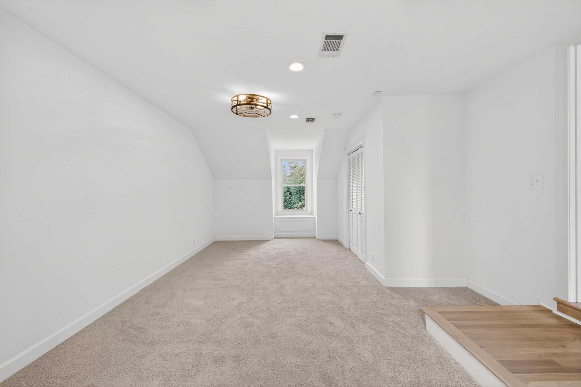
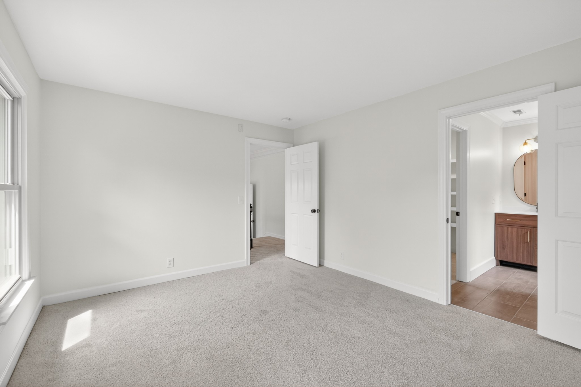
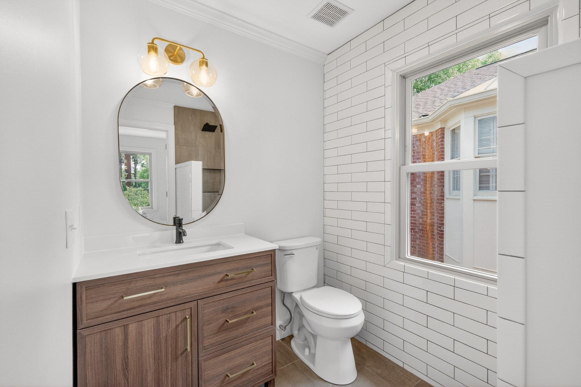
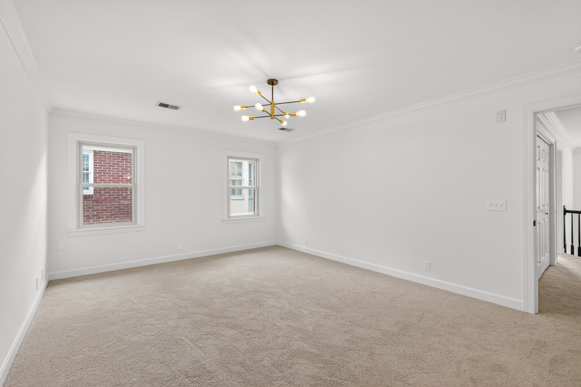
Nestled just a short walk from Woodmont Park, this charming brownstone boasts a thoughtful remodel, featuring a perfect blend of classic character and modern comfort in one of Nashville's most desirable locations. Featuring 4 spacious bedrooms and 2.5 baths, the home is filled with natural light, thoughtful details, and a layout designed for everyday living.

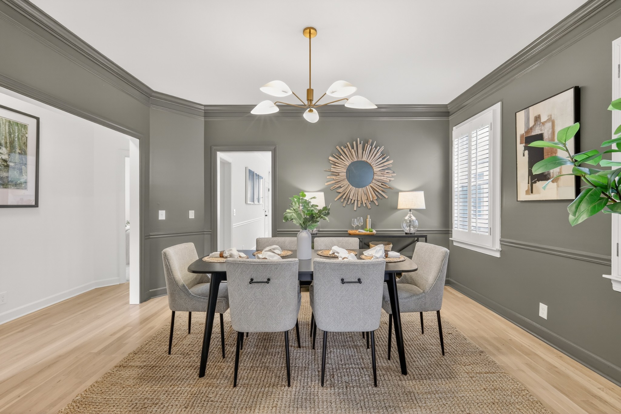
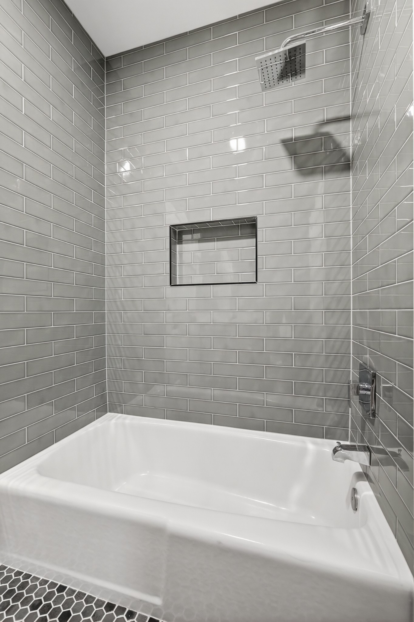
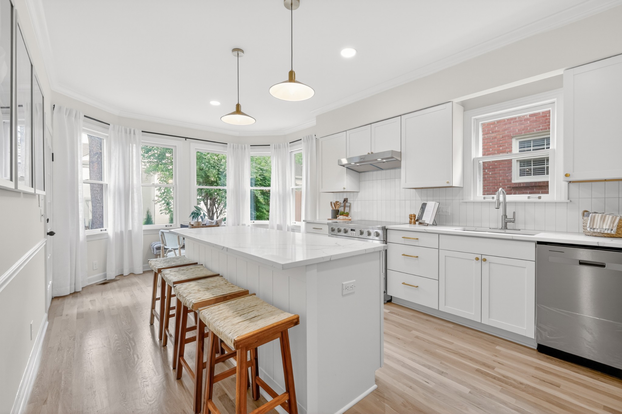
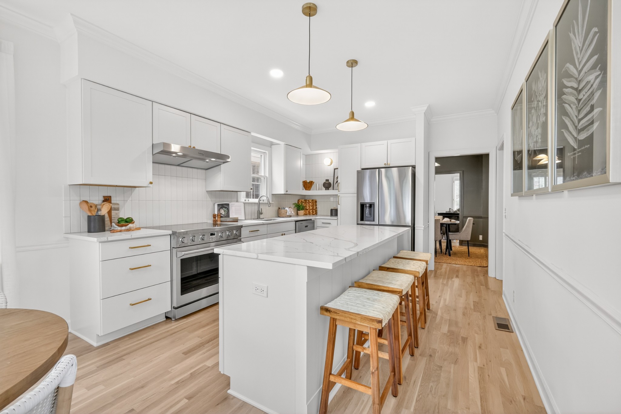
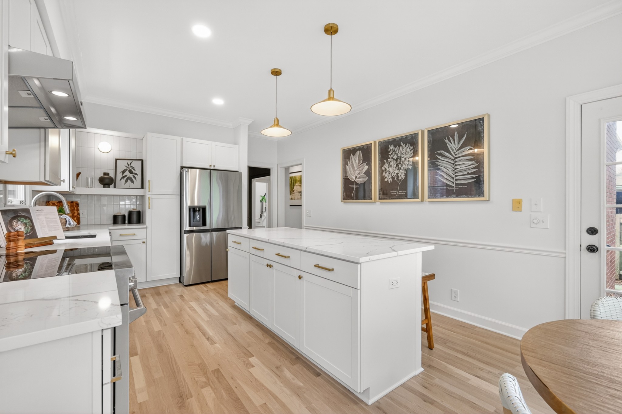
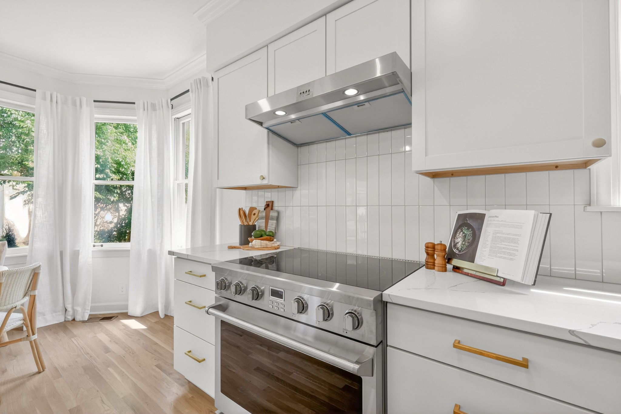
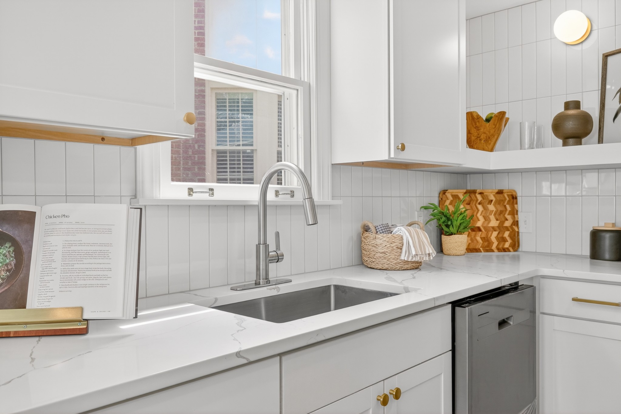
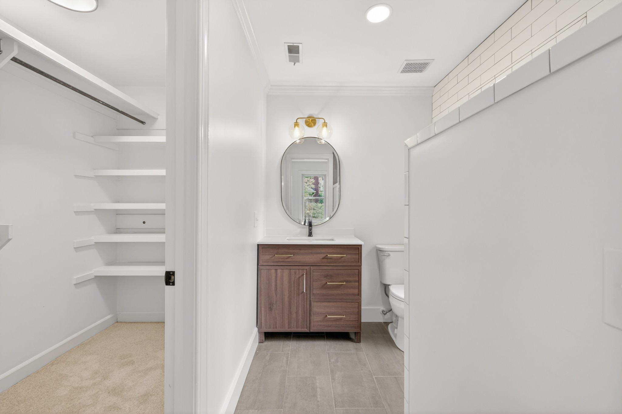
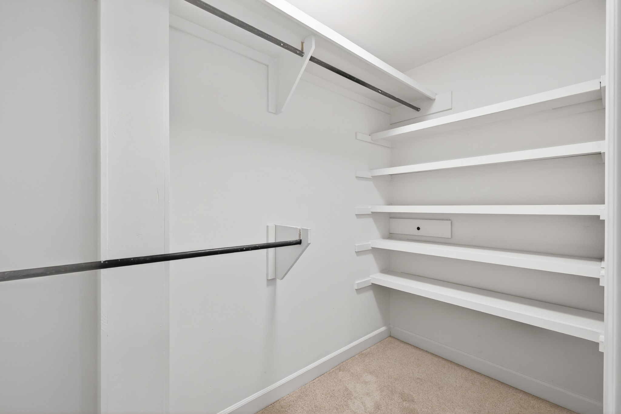
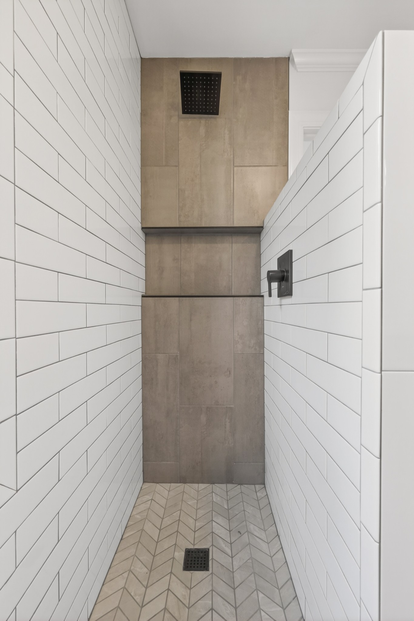
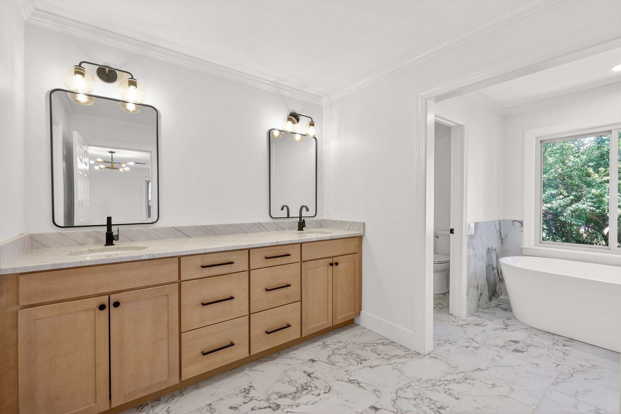
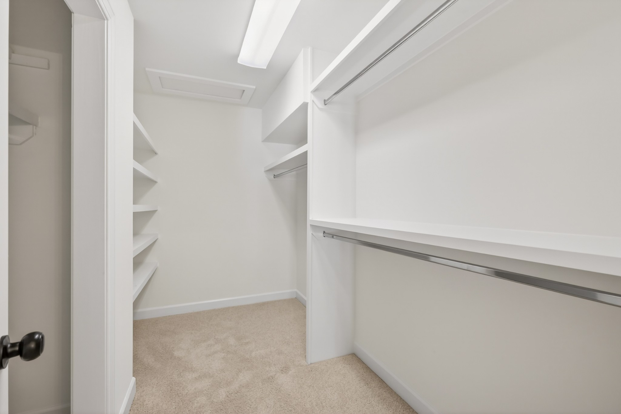
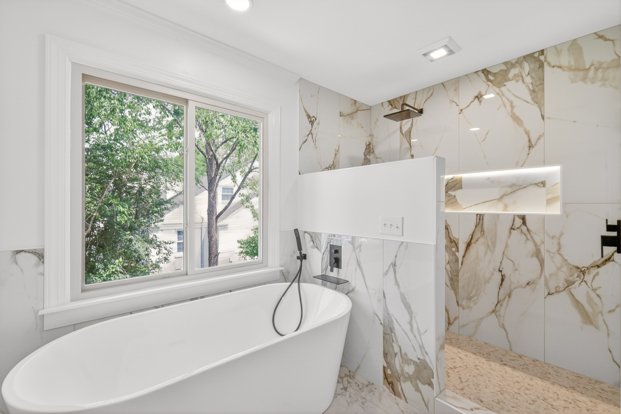
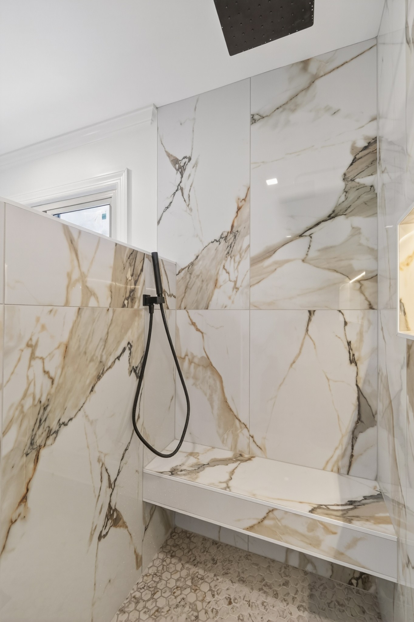
The main level boasts a welcoming flow with generous living and dining spaces, while the well-appointed kitchen offers new kitchen cabinets with oversized island, beautiful quartz tops and all new appliances. Upstairs, the primary suite provides a peaceful retreat with a spacious freestanding tub for relaxation, and inviting walk-in shower and well planned owner's closet. The upstairs space is complemented by additional bedrooms ideal for family, guests, or a home office.

Enjoy tree-lined streets, easy access to Woodmont Park, and the convenience of nearby Green Hills dining, shopping and entertainment, including Restoration Hardware, the Blue Bird Cafe, and Char to name a few! Top Nashville amenities--all while coming home to your timeless Nashville brownstone with low maintenance living. This is city living with a neighborhood feel.

4
beds

3
baths

2,547 Sq.Ft. LIVING AREA

1,742.4 Sq.Ft. lot

Cheryl Macey

Cheryl Macey

Features & Amenities

Interior

  • total bedrooms4
  • Total bathrooms3
  • full bathrooms3
  • Flooring Carpet, Wood, Tile
  • Fireplace Family Room
  • APPLIANCES Electric Oven, Electric Range, Dishwasher, Disposal, Microwave, Refrigerator
  • other interior Features Bookcases, Ceiling Fan(s)

Area & Lot

  • Status Sold
  • Date Sold June 26, 2026
  • Living Area2,547 Sq.Ft.
  • Total Area2,547 Sq.Ft.
  • Lot Area1,742.4 Sq.Ft.
  • MLS® ID3178857
  • TypeTownhouse
  • YEAR BUILT1986
  • Elementary SchoolJulia Green Elementary
  • Middle SchoolJohn Trotwood Moore Middle
  • High SchoolHillsboro Comp High School

Exterior

  • STORIES2
  • Garage Space1.0
  • water SourcePublic
  • utilitiesWater Available
  • roofAsphalt
  • parkingGarage Door Opener, Garage Faces Front, Driveway, Unassigned
  • HEAT TYPECentral
  • AIR CONDITIONINGCentral Air
  • sewerPublic Sewer

Financial

  • Sales Price$910,000
  • Real Estate Tax $4,656/yr
  • HOA $550/mo

Work With Us

At Fridrich & Clark Realty, we are known for providing the highest levels of service and expertise for each client we serve. Regardless of your real estate needs, we are committed to guiding you home. To make an appointment with one of our qualified agents, contact us here.

Follow Us on Instagram