Leave a Message

Thank you for your message. We will be in touch with you shortly.

Explore Our Properties
6120 Robertson Ave
6120 Robertson Ave
6120 Robertson Ave
6120 Robertson Ave
6120 Robertson Ave
6120 Robertson Ave
6120 Robertson Ave
6120 Robertson Ave
6120 Robertson Ave
6120 Robertson Ave
6120 Robertson Ave
6120 Robertson Ave
6120 Robertson Ave
6120 Robertson Ave
6120 Robertson Ave
6120 Robertson Ave
6120 Robertson Ave
6120 Robertson Ave
6120 Robertson Ave
6120 Robertson Ave
6120 Robertson Ave
6120 Robertson Ave
6120 Robertson Ave
6120 Robertson Ave
6120 Robertson Ave
6120 Robertson Ave
6120 Robertson Ave
6120 Robertson Ave
6120 Robertson Ave
6120 Robertson Ave
6120 Robertson Ave
6120 Robertson Ave
6120 Robertson Ave
6120 Robertson Ave
6120 Robertson Ave
SEE ALL PHOTOS
6120 Robertson Ave
6120 Robertson Ave
6120 Robertson Ave
6120 Robertson Ave
6120 Robertson Ave
6120 Robertson Ave
6120 Robertson Ave
6120 Robertson Ave
6120 Robertson Ave
6120 Robertson Ave
6120 Robertson Ave
6120 Robertson Ave
6120 Robertson Ave
6120 Robertson Ave
6120 Robertson Ave
6120 Robertson Ave
6120 Robertson Ave
6120 Robertson Ave
6120 Robertson Ave
6120 Robertson Ave
6120 Robertson Ave
6120 Robertson Ave
6120 Robertson Ave
6120 Robertson Ave
6120 Robertson Ave
6120 Robertson Ave
6120 Robertson Ave
6120 Robertson Ave
6120 Robertson Ave
6120 Robertson Ave
6120 Robertson Ave
6120 Robertson Ave
6120 Robertson Ave
6120 Robertson Ave
6120 Robertson Ave
Courtesy of Benchmark Realty, LLC, Jennifer A. Spergl Listing Contact: 6152079530 
Sold

6120 Robertson Ave

6120 Robertson Ave, Nashville, TN 37209

$689,000
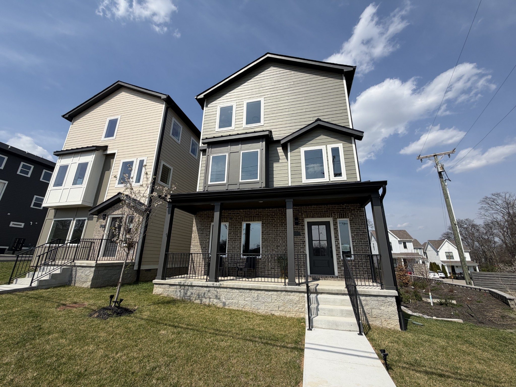
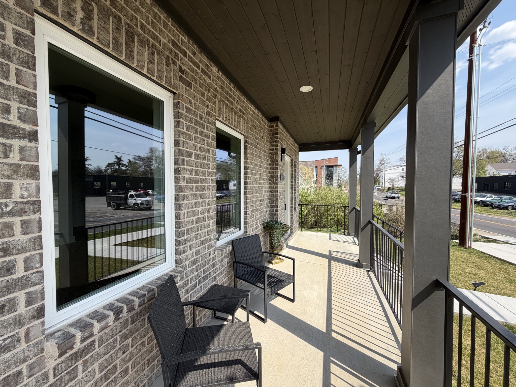
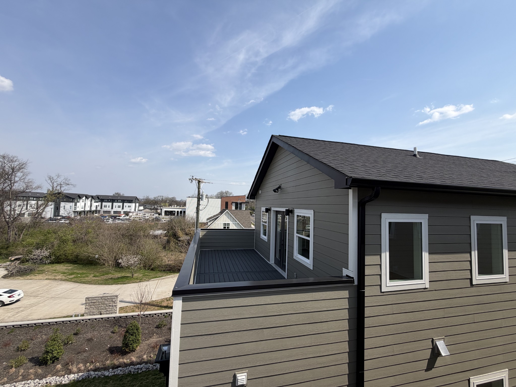
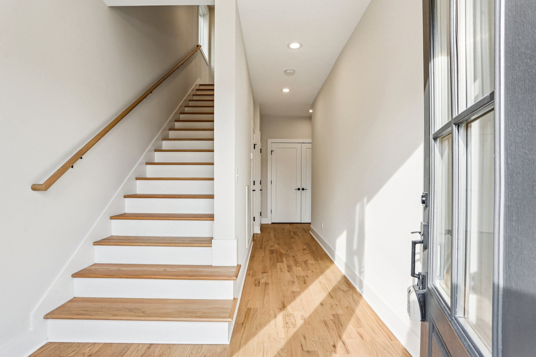
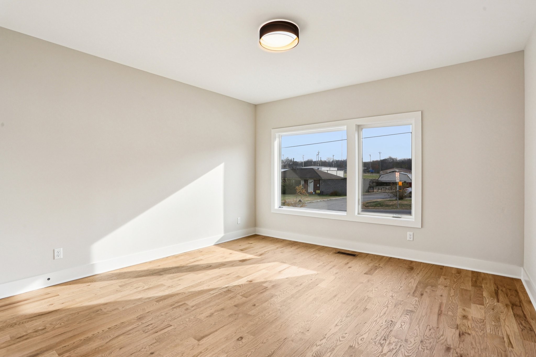
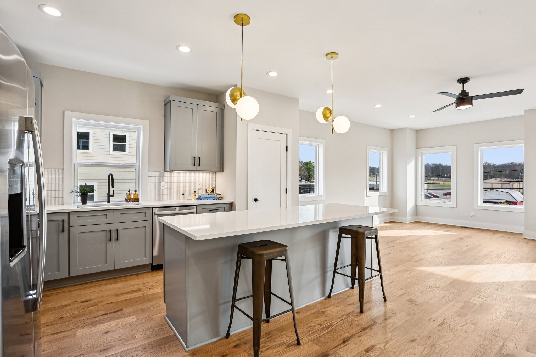
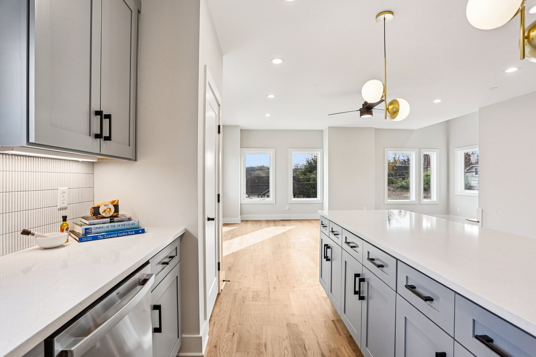
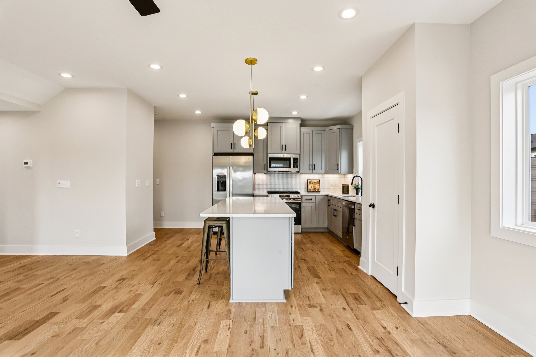
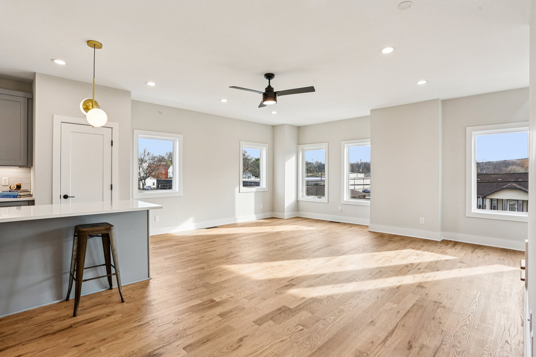
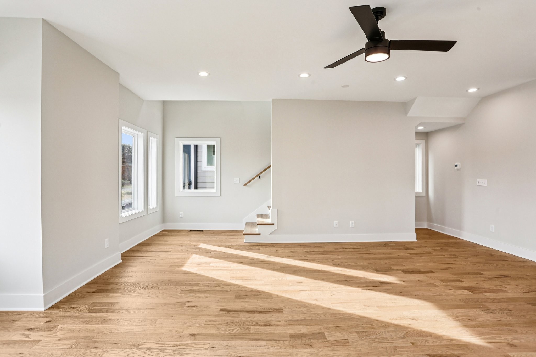
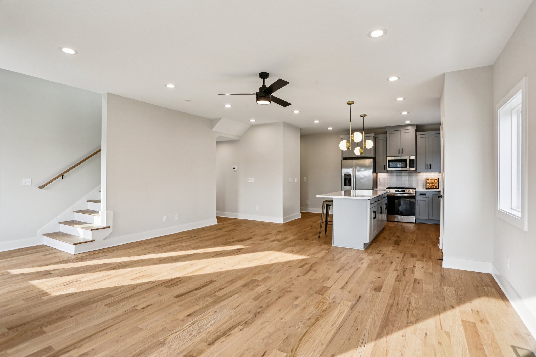
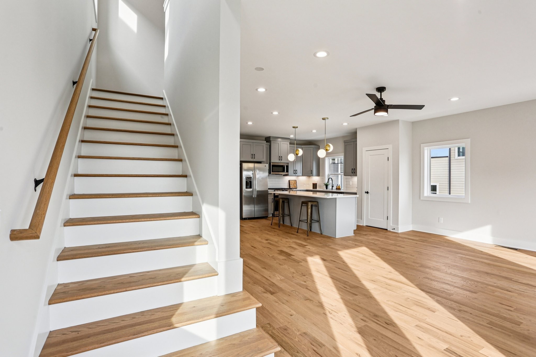
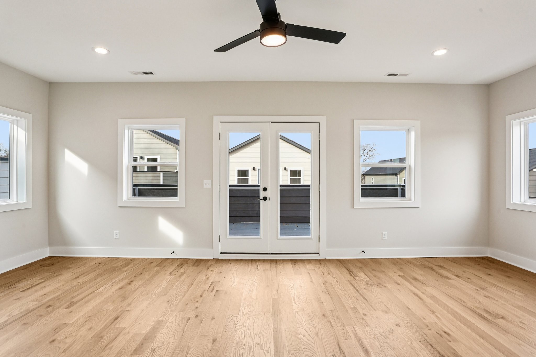
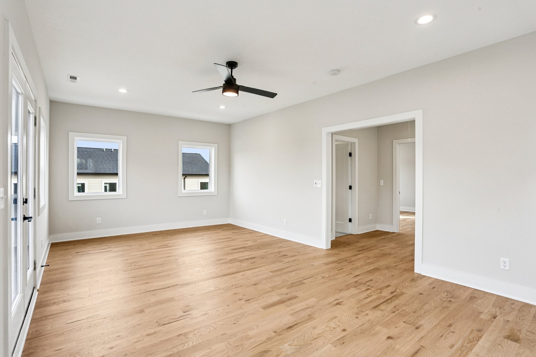
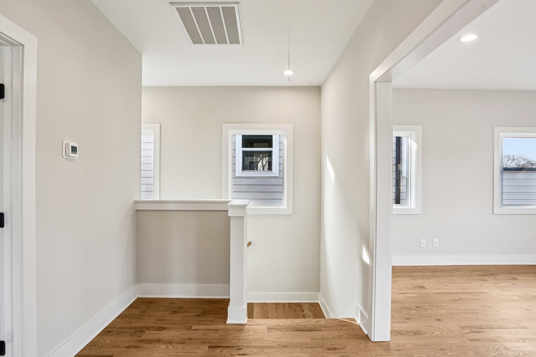
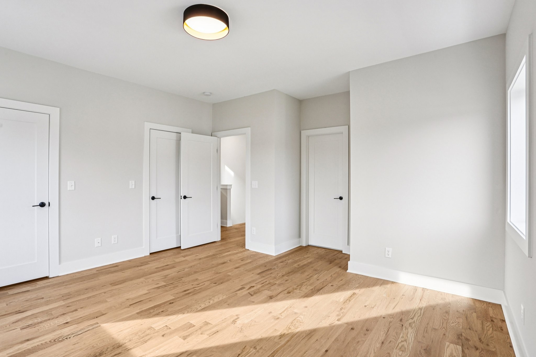
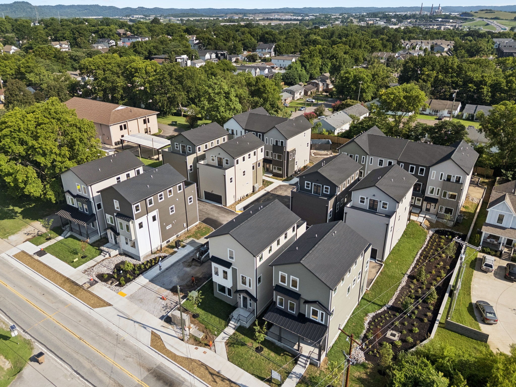
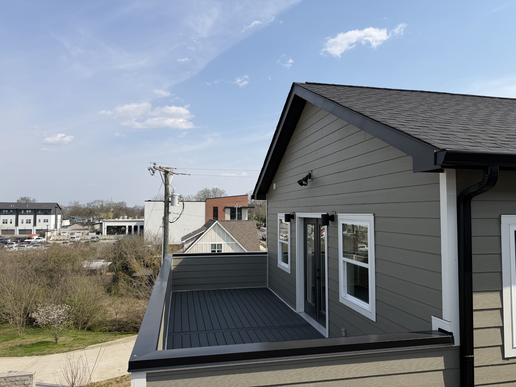
4.25% 2-1 Buydown Special Financing Available. Call agent for details!! Kick back on this rooftop deck while enjoying the view of the Nashville skyline! This stunning home has a generous covered front porch and front yard space for the dog. So many high-end finishes throughout, featuring sand and finish hardwood floors and stairs on every floor, designer lighting, and a bright, open family room & kitchen flooded with natural light from expansive windows.

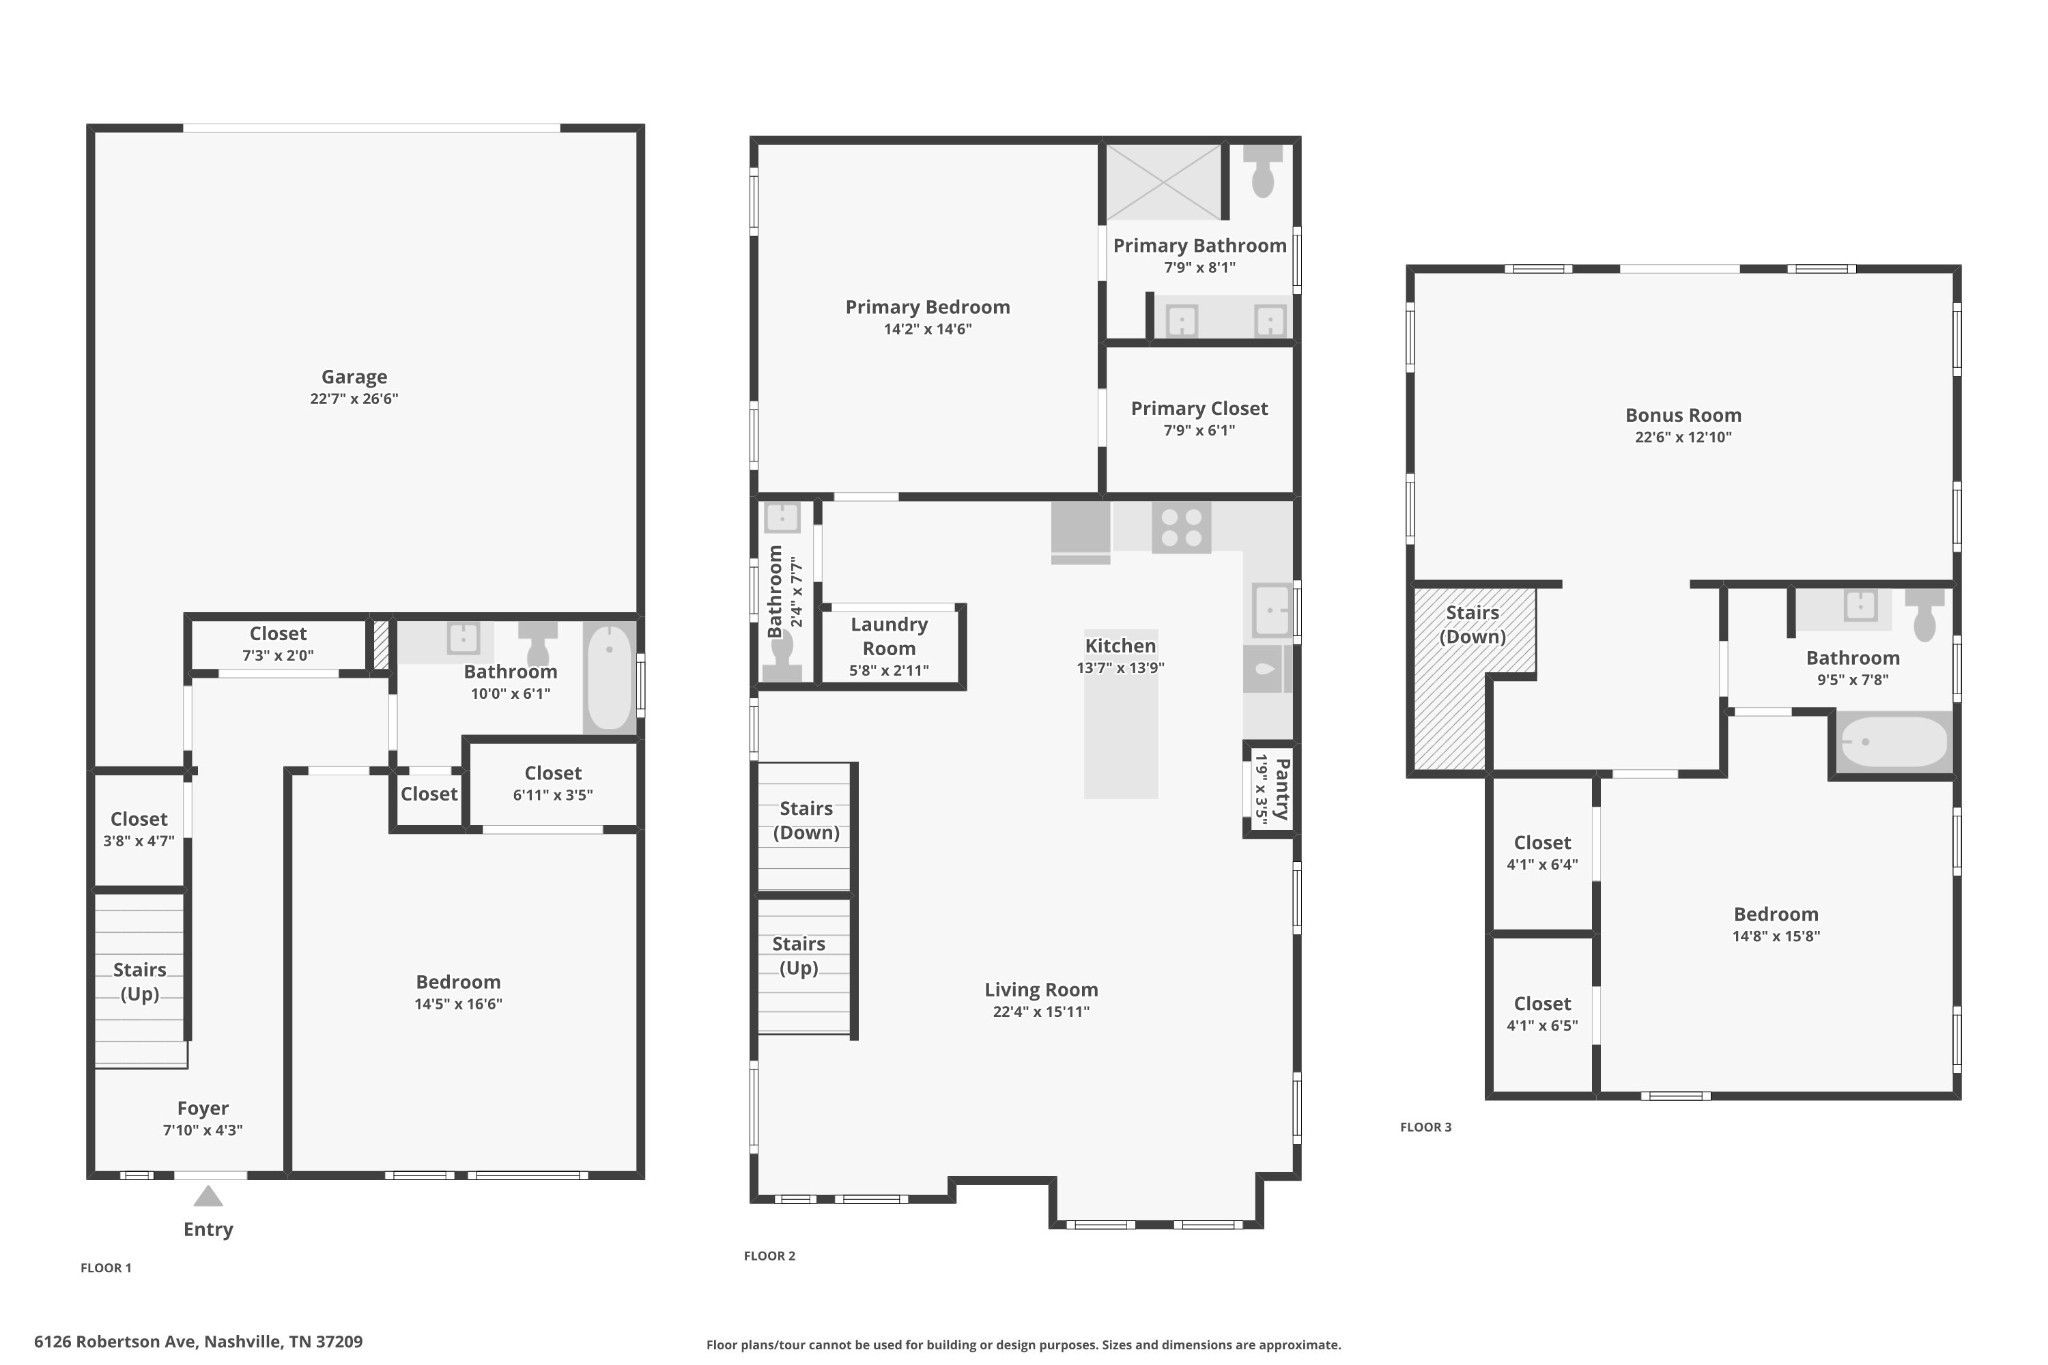
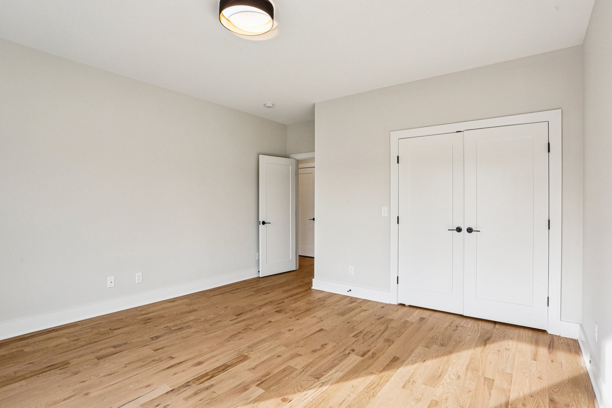
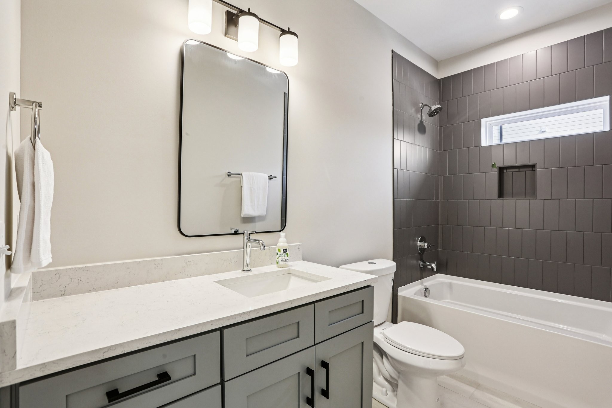
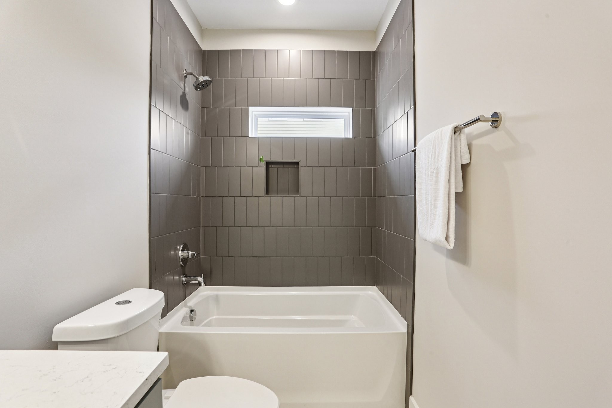
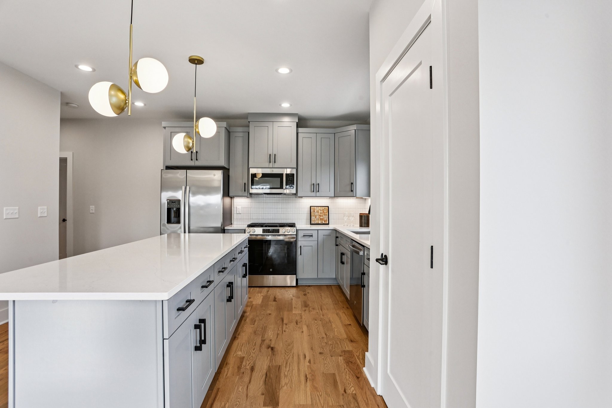
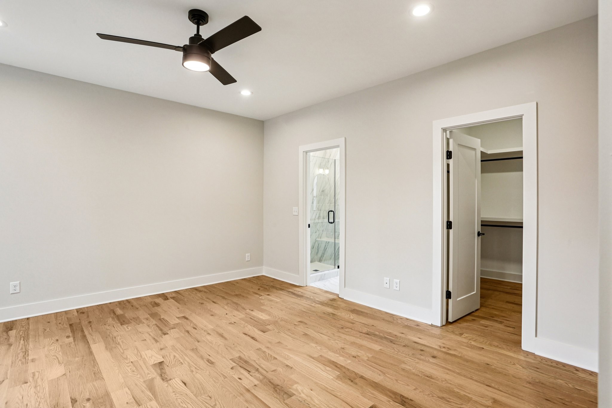
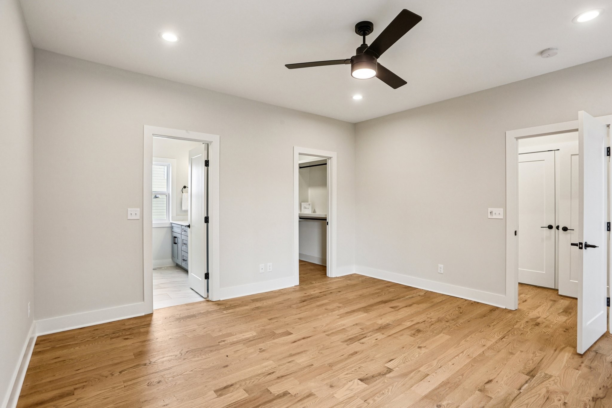
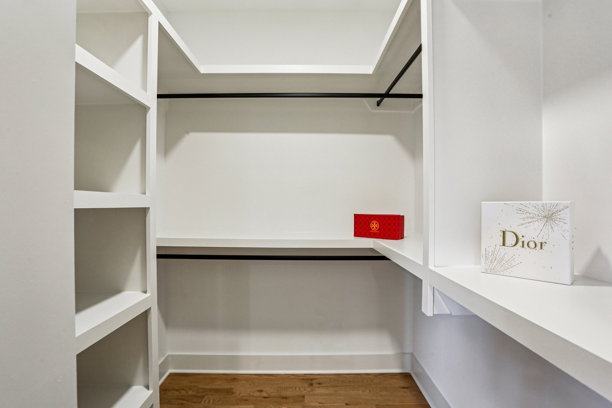
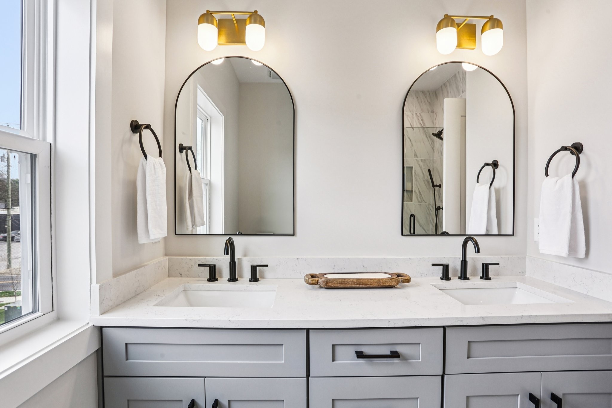
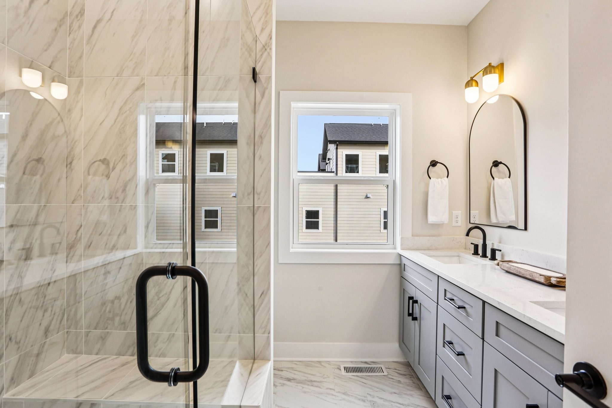
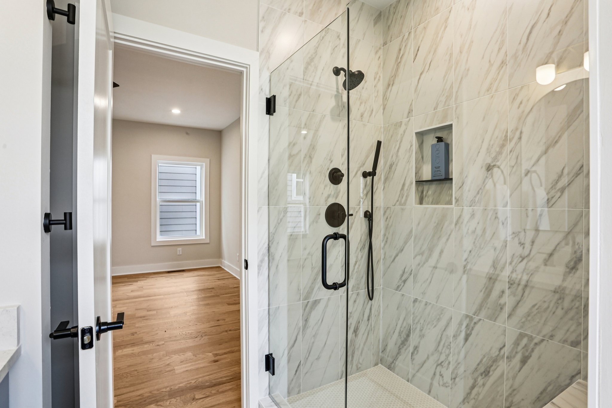
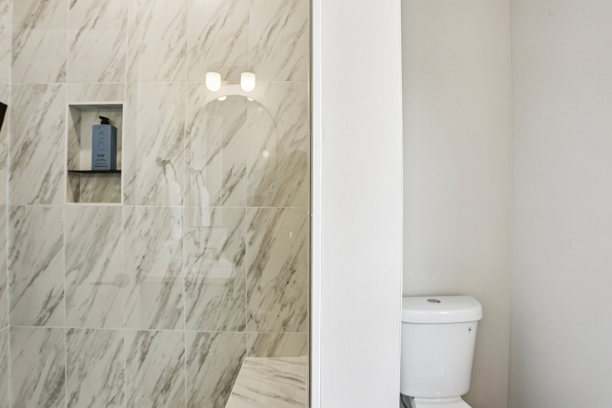
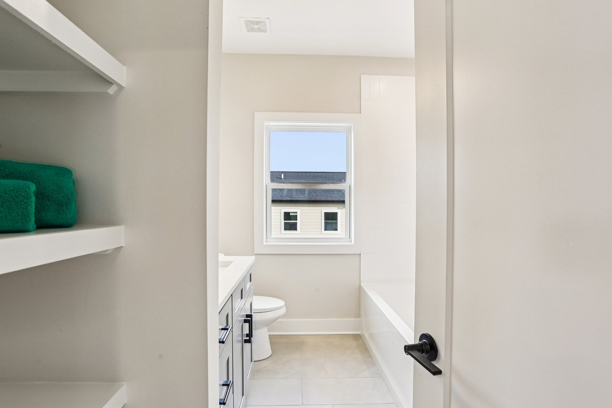
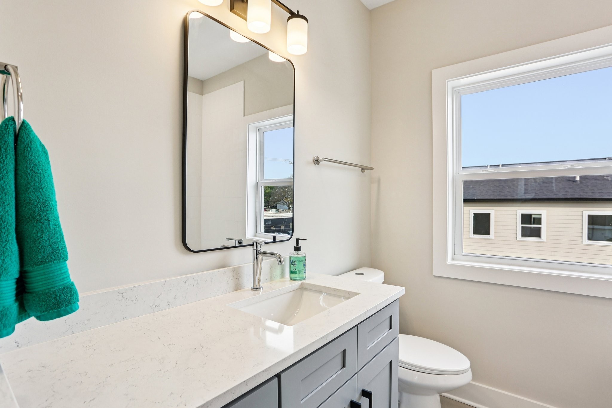
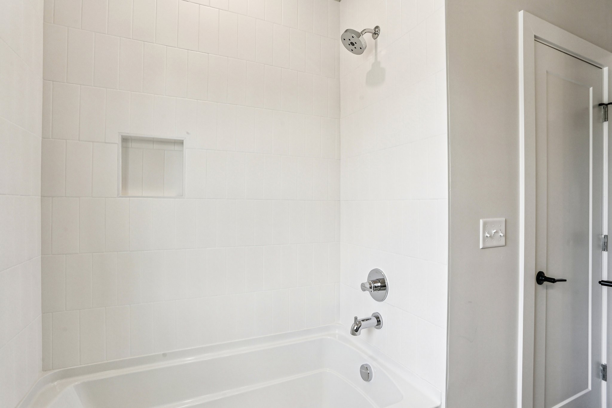
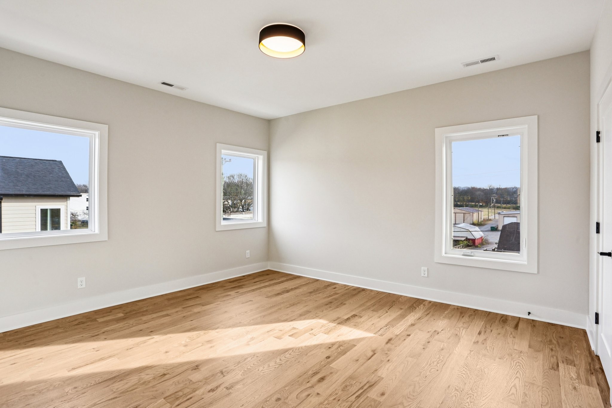
The gourmet kitchen is well appointed & complete with a gas range, tile backsplash, luxurious quartz countertops, and a refrigerator included--perfect for everyday living or entertaining guests. Each bedroom has hardwood flooring and private bath with spa-inspired tile showers creating ideal flexibility for roommates, guests, or work-from-home living.

A bonus room offers additional living space where you can step out onto your private rooftop deck with composite decking, the perfect spot to unwind or take in the city skyline. The large two-car garage is such a luxury in this price range!

Every detail reflects thoughtful design and quality construction--a perfect blend of comfort, functionality, and modern luxury in one of West Nashville's most convenient locations.

3
beds

4
baths

2,532 Sq.Ft. LIVING AREA

Ann Marie Strickmaker

Ann Marie Strickmaker

Features & Amenities

Interior

  • total bedrooms3
  • Total bathrooms4
  • full bathrooms3
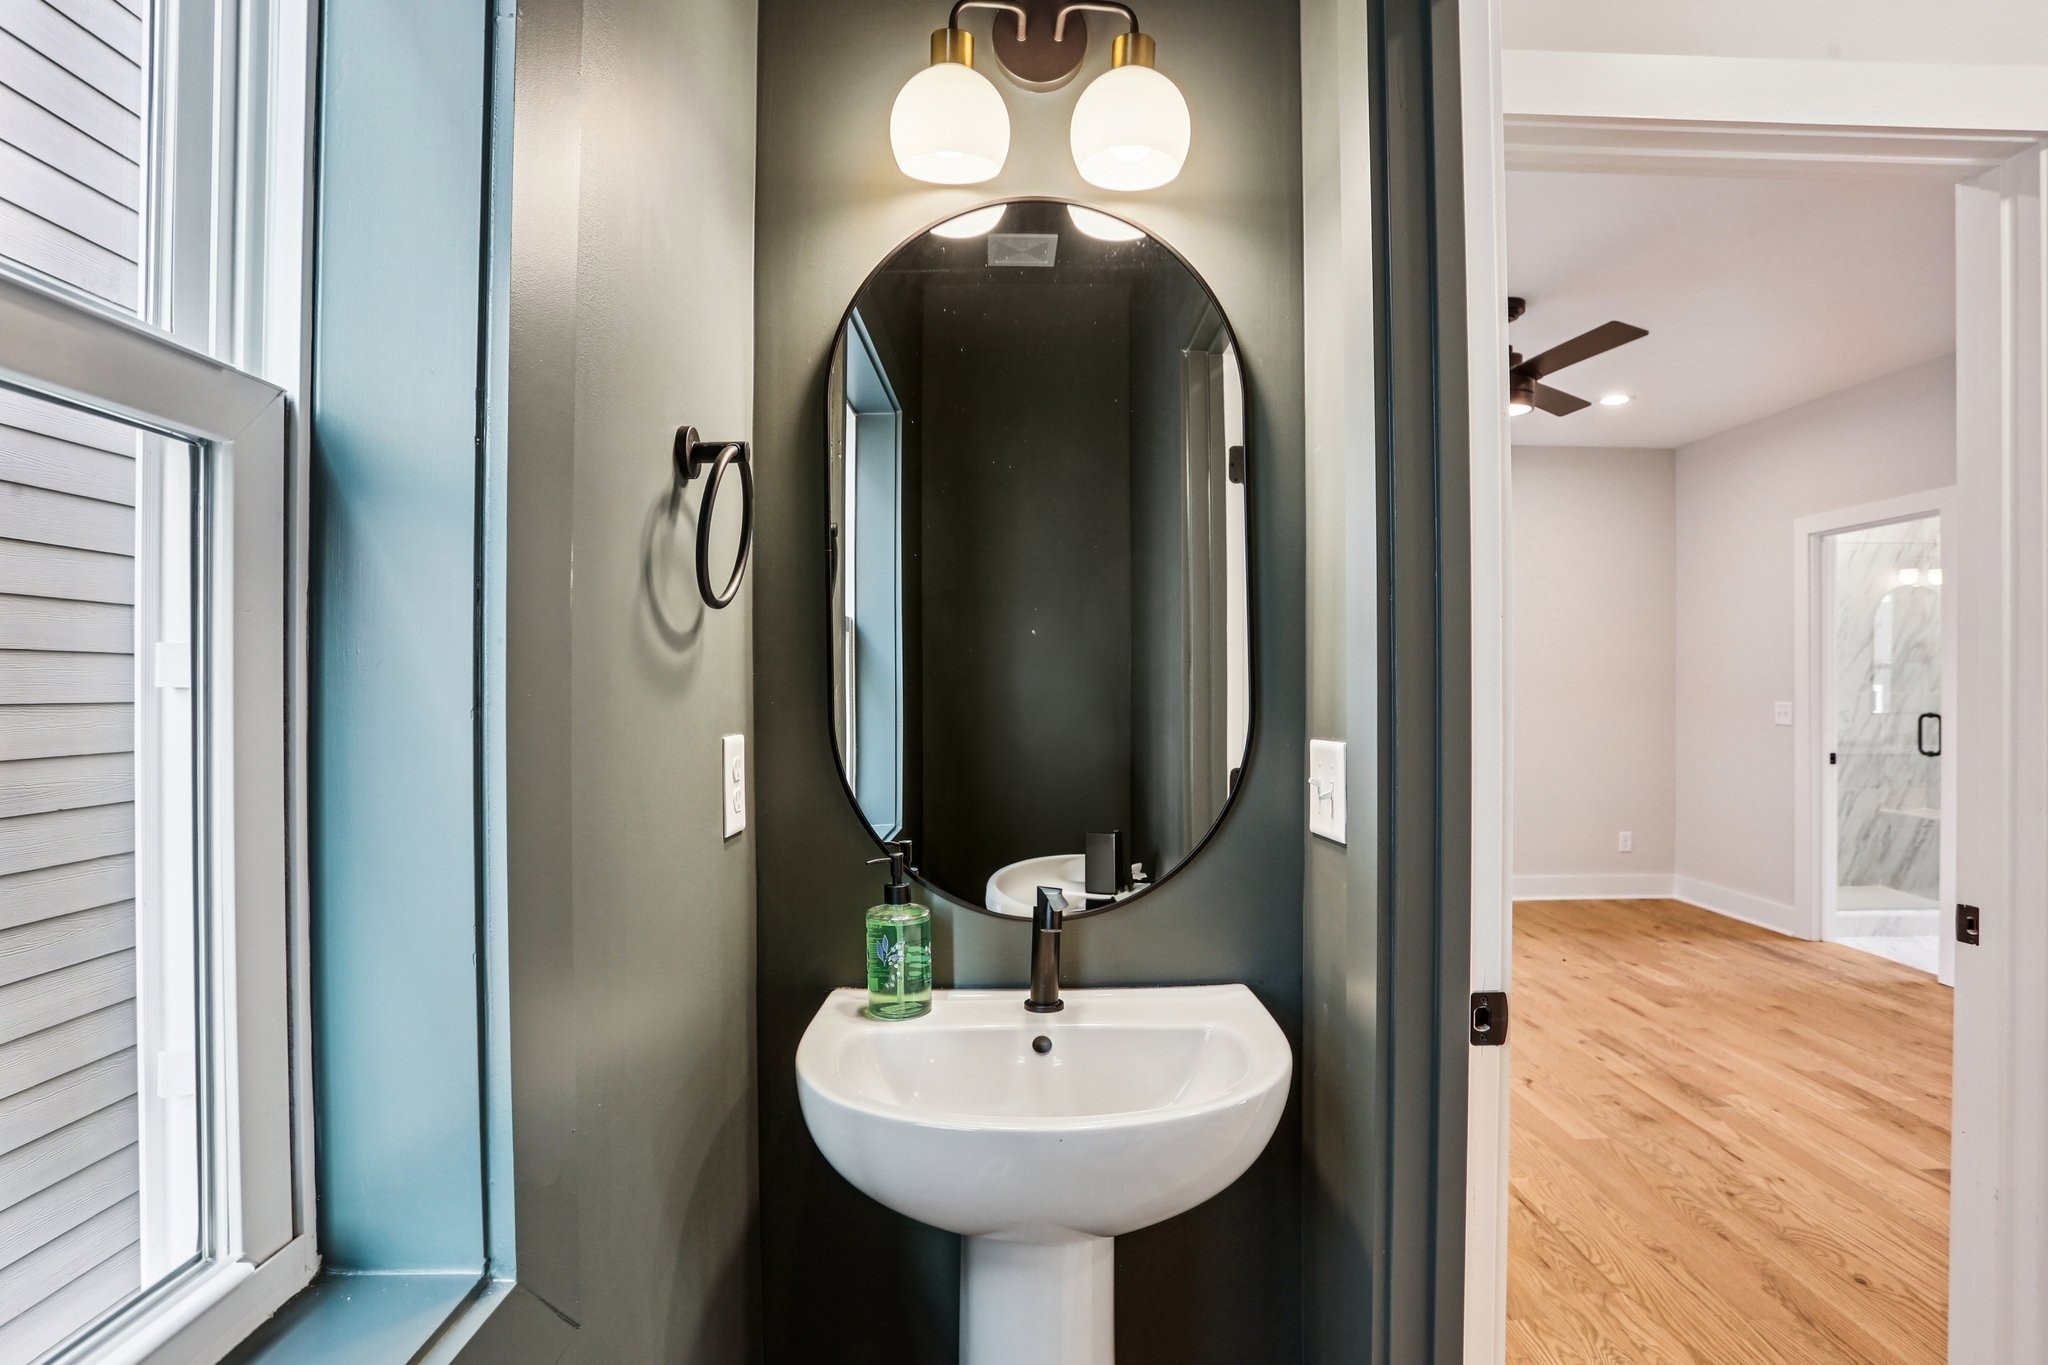
  • half bathroom1
  • Laundry room Electric Dryer Hookup, Washer Hookup
  • Flooring Wood, Tile
  • APPLIANCES Gas Range, Dishwasher, Disposal, ENERGY STAR Qualified Appliances, Microwave, Refrigerator, Stainless Steel Appliance(s)
  • other interior Features Ceiling Fan(s), Extra Closets, Open Floorplan, Pantry, Kitchen Island

Area & Lot

  • Status Sold
  • Date Sold July 10, 2026
  • Living Area2,532 Sq.Ft.
  • Total Area2,532 Sq.Ft.
  • MLS® ID3191445
  • TypeResidential
  • YEAR BUILT2026
  • NeighborhoodWest Nashville / Sylvan Park / The Nations
  • Architecture StylesOther
  • Elementary SchoolCockrill Elementary
  • Middle SchoolMoses McKissack Middle
  • High SchoolPearl Cohn Magnet High School

Exterior

  • STORIES3
  • Garage Space2.0
  • water SourcePublic
  • utilitiesNatural Gas Available, Water Available
  • roofShingle
  • parkingGarage Door Opener, Private, Paved, Unassigned
  • HEAT TYPEFurnace, Natural Gas
  • AIR CONDITIONINGCeiling Fan(s), Central Air
  • sewerPublic Sewer
  • HOA AmenitiesUnderground Utilities
  • security FeaturesCarbon Monoxide Detector(s), Smoke Detector(s)

Financial

  • Sales Price$689,000
  • Real Estate Tax $1/yr
  • HOA $185/mo

West Nashville / Sylvan Park / The Nations

Young home buyers and forward-thinking investors are flocking to West Nashville to nurture a changing community.

Explore

Work With Us

At Fridrich & Clark Realty, we are known for providing the highest levels of service and expertise for each client we serve. Regardless of your real estate needs, we are committed to guiding you home. To make an appointment with one of our qualified agents, contact us here.

Follow Us on Instagram