Leave a Message

Thank you for your message. We will be in touch with you shortly.

Explore Our Properties
6101 Henry Ford Dr
6101 Henry Ford Dr
6101 Henry Ford Dr
6101 Henry Ford Dr
6101 Henry Ford Dr
6101 Henry Ford Dr
6101 Henry Ford Dr
6101 Henry Ford Dr
6101 Henry Ford Dr
6101 Henry Ford Dr
6101 Henry Ford Dr
6101 Henry Ford Dr
6101 Henry Ford Dr
6101 Henry Ford Dr
6101 Henry Ford Dr
6101 Henry Ford Dr
6101 Henry Ford Dr
6101 Henry Ford Dr
6101 Henry Ford Dr
6101 Henry Ford Dr
6101 Henry Ford Dr
6101 Henry Ford Dr
6101 Henry Ford Dr
6101 Henry Ford Dr
6101 Henry Ford Dr
6101 Henry Ford Dr
6101 Henry Ford Dr
6101 Henry Ford Dr
6101 Henry Ford Dr
6101 Henry Ford Dr
6101 Henry Ford Dr
6101 Henry Ford Dr
6101 Henry Ford Dr
6101 Henry Ford Dr
6101 Henry Ford Dr
6101 Henry Ford Dr
6101 Henry Ford Dr
6101 Henry Ford Dr
6101 Henry Ford Dr
6101 Henry Ford Dr
6101 Henry Ford Dr
6101 Henry Ford Dr
6101 Henry Ford Dr
6101 Henry Ford Dr
SEE ALL PHOTOS
6101 Henry Ford Dr
6101 Henry Ford Dr
6101 Henry Ford Dr
6101 Henry Ford Dr
6101 Henry Ford Dr
6101 Henry Ford Dr
6101 Henry Ford Dr
6101 Henry Ford Dr
6101 Henry Ford Dr
6101 Henry Ford Dr
6101 Henry Ford Dr
6101 Henry Ford Dr
6101 Henry Ford Dr
6101 Henry Ford Dr
6101 Henry Ford Dr
6101 Henry Ford Dr
6101 Henry Ford Dr
6101 Henry Ford Dr
6101 Henry Ford Dr
6101 Henry Ford Dr
6101 Henry Ford Dr
6101 Henry Ford Dr
6101 Henry Ford Dr
6101 Henry Ford Dr
6101 Henry Ford Dr
6101 Henry Ford Dr
6101 Henry Ford Dr
6101 Henry Ford Dr
6101 Henry Ford Dr
6101 Henry Ford Dr
6101 Henry Ford Dr
6101 Henry Ford Dr
6101 Henry Ford Dr
6101 Henry Ford Dr
6101 Henry Ford Dr
6101 Henry Ford Dr
6101 Henry Ford Dr
6101 Henry Ford Dr
6101 Henry Ford Dr
6101 Henry Ford Dr
6101 Henry Ford Dr
6101 Henry Ford Dr
6101 Henry Ford Dr
6101 Henry Ford Dr
Courtesy of Compass, Paul Ruff Listing Contact: 6155546516 
Sold

6101 Henry Ford Dr

6101 Henry Ford Dr, Nashville, TN 37209

$889,000
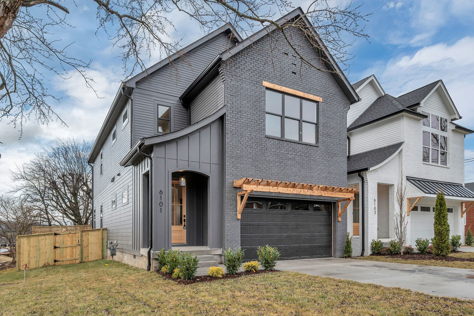
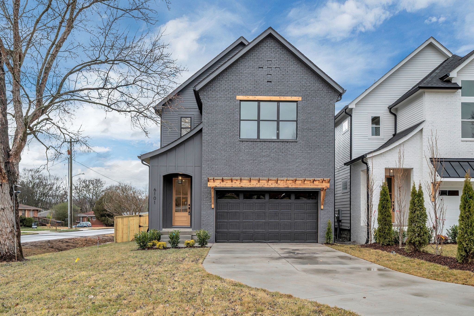
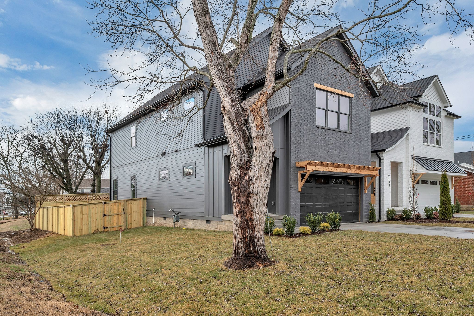
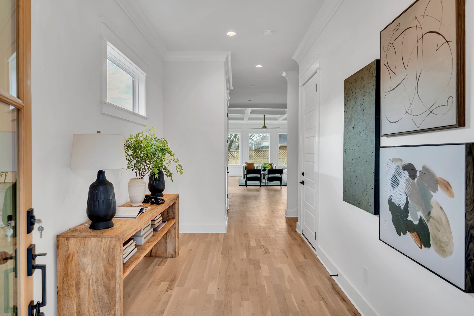
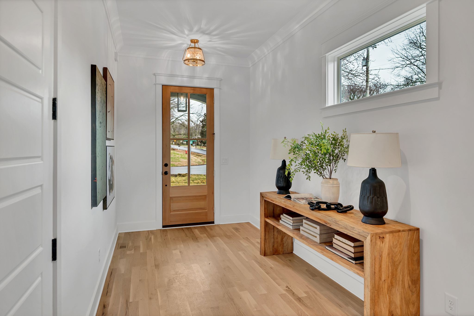
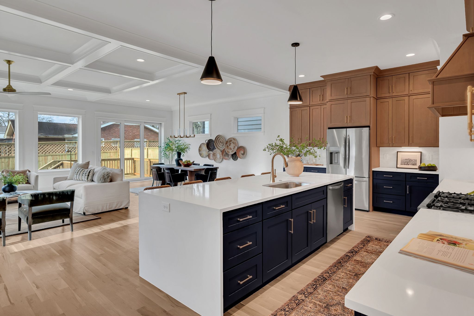
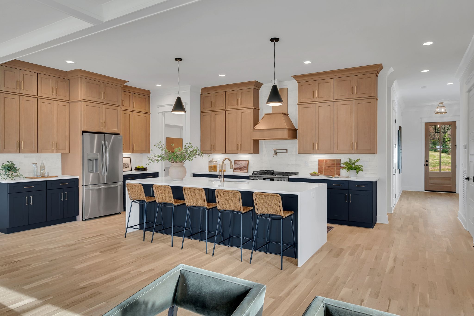
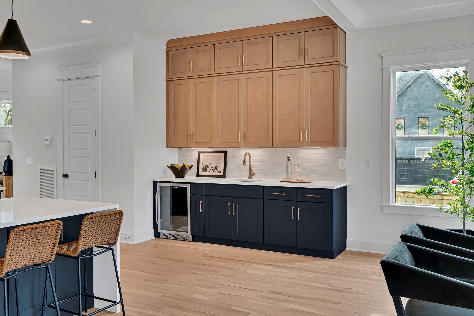
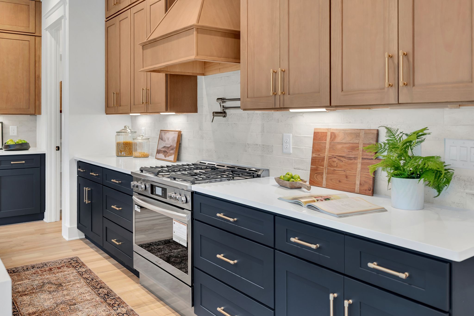
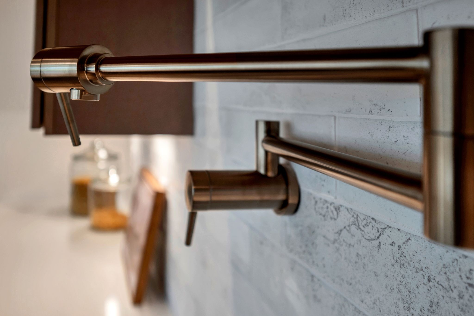
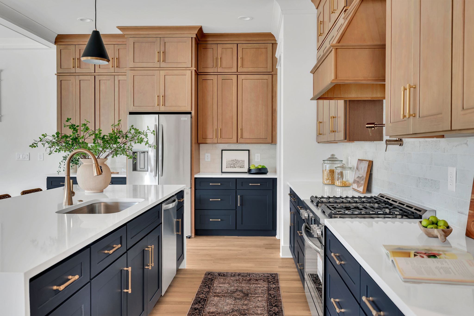
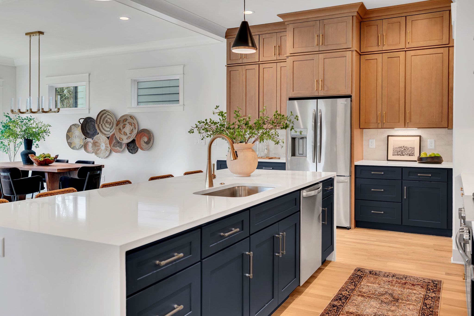
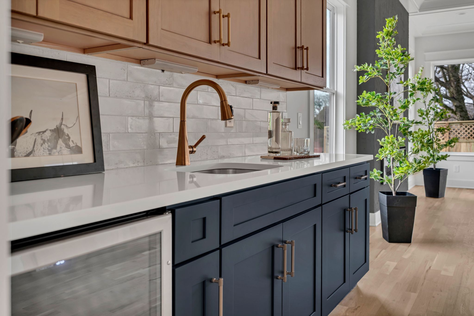
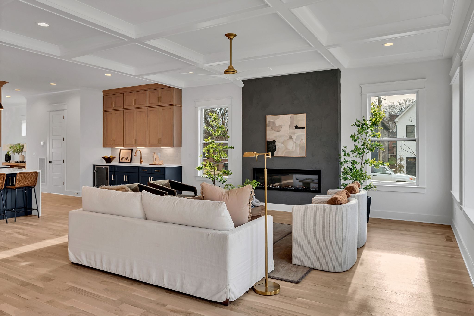
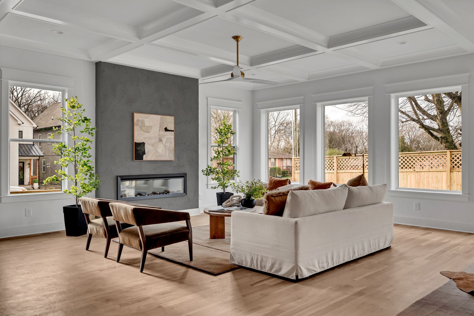
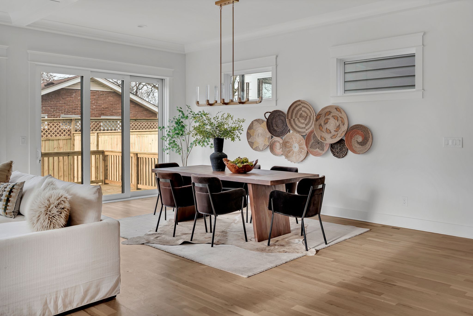
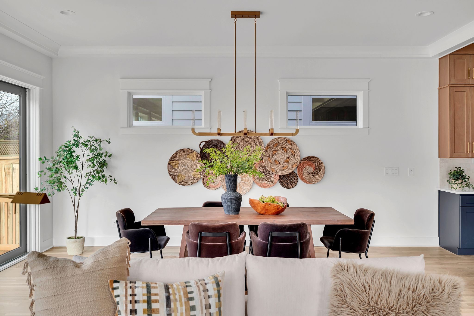
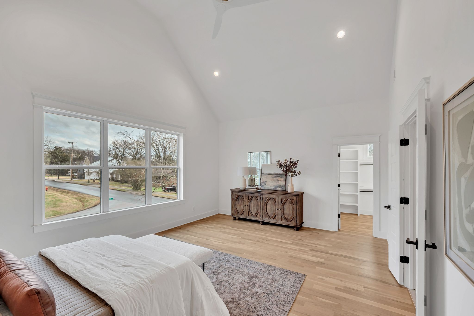
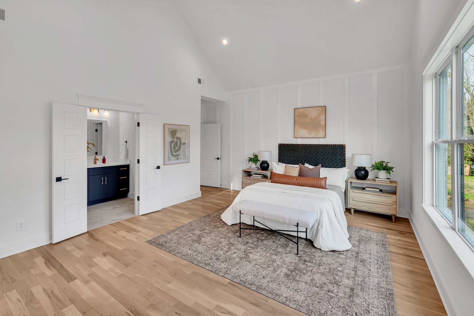
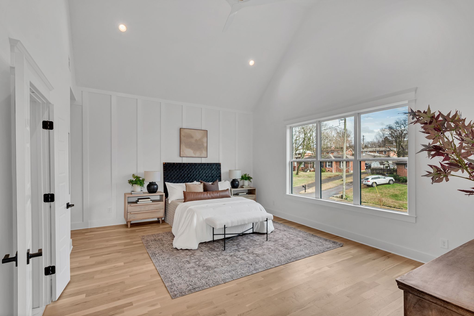
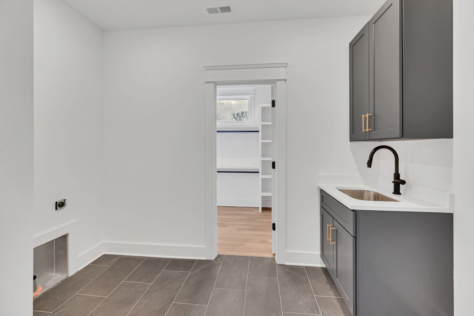
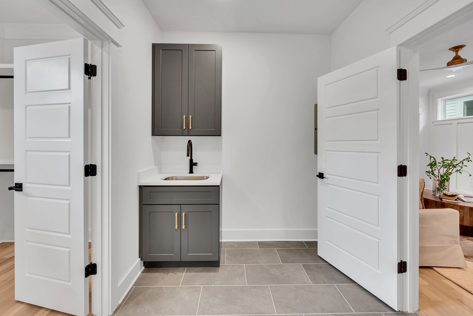
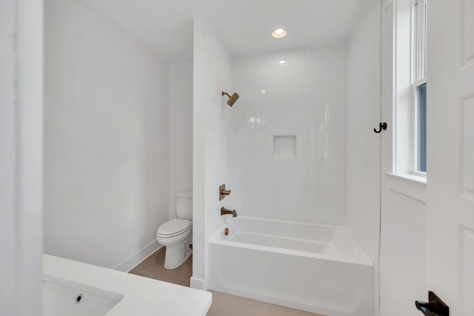
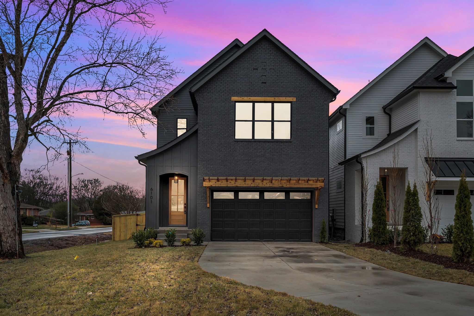
Another beautifully finished 2,787 sq. ft. home offering 3 bedrooms, 3.5 baths by City Core Development. The open-concept main level combines the kitchen, living, and dining areas, creating an ideal layout for both daily living and entertaining. The kitchen features abundant cabinet and countertop space along with a dedicated wet bar and wine fridge, providing plenty of room for prep, storage, and serving.
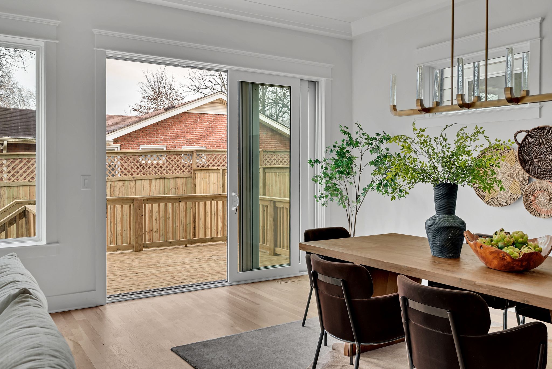
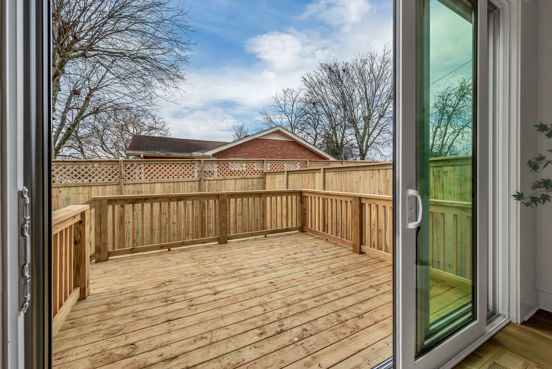
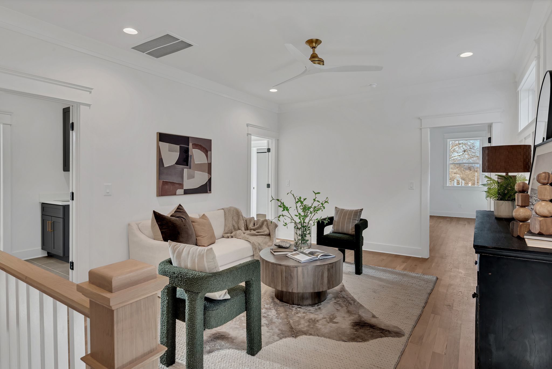
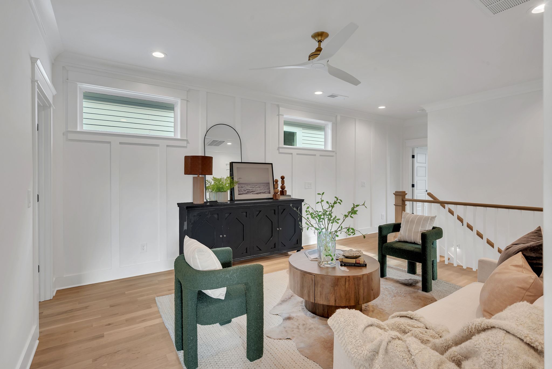
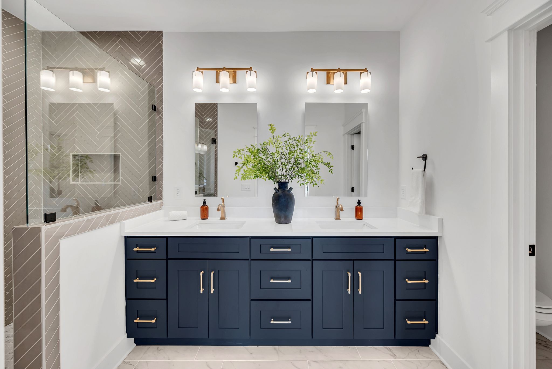
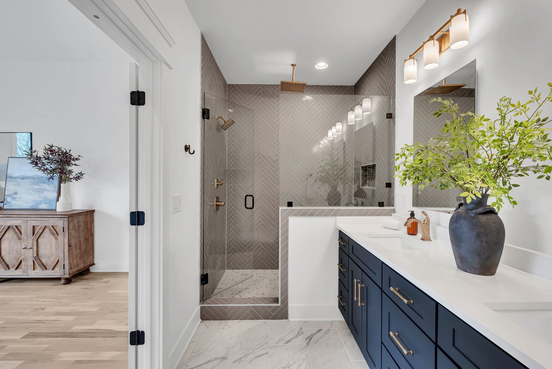
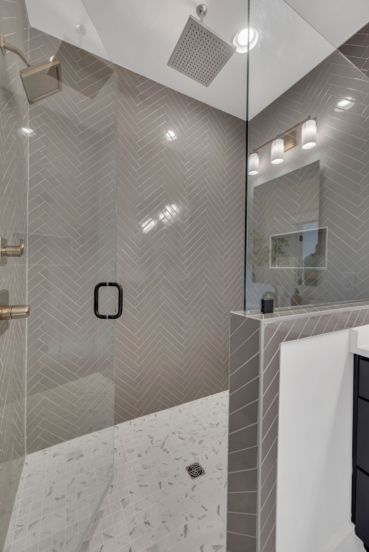
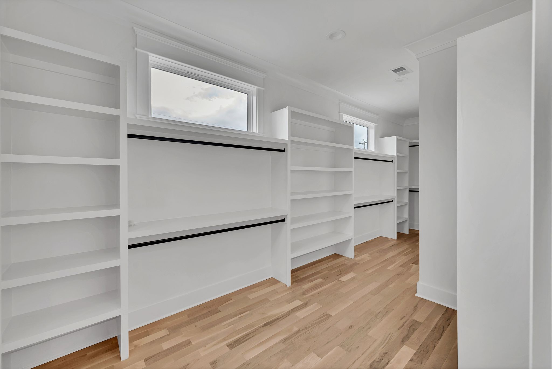
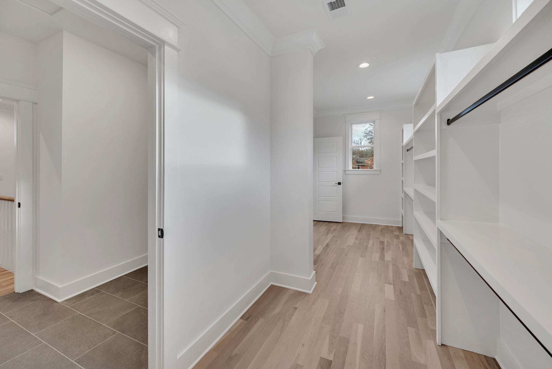
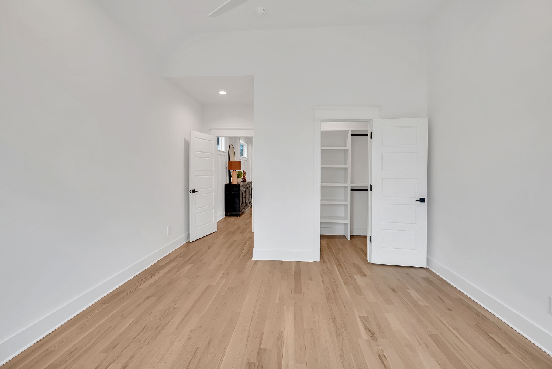
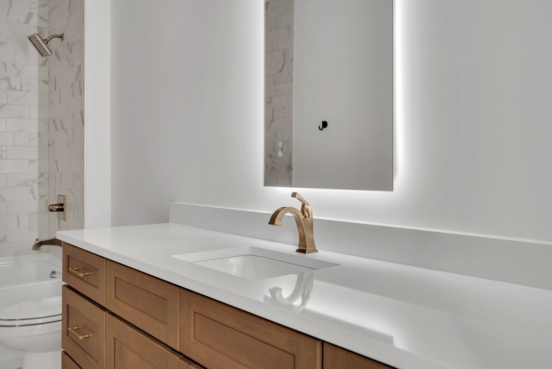
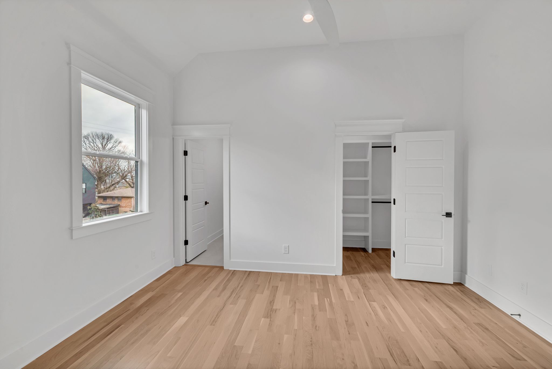
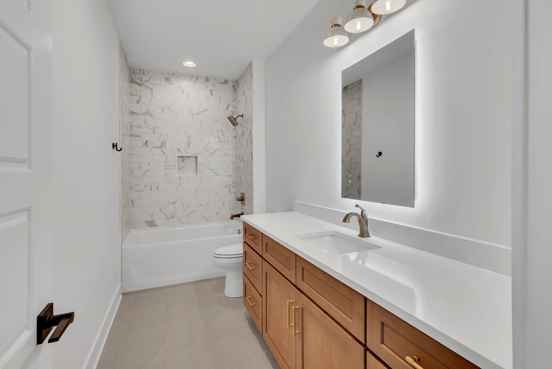
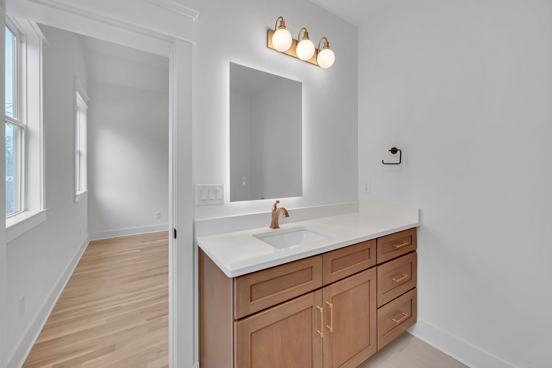
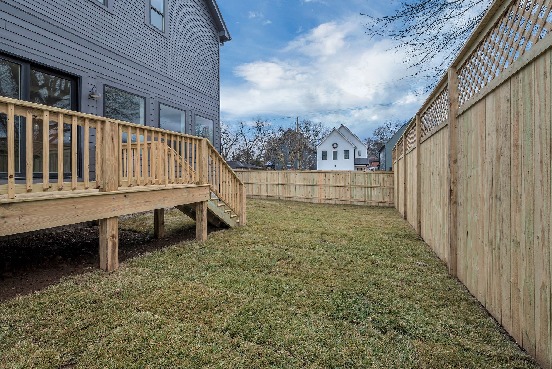
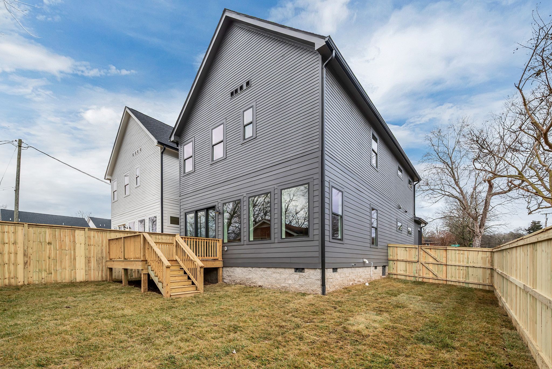
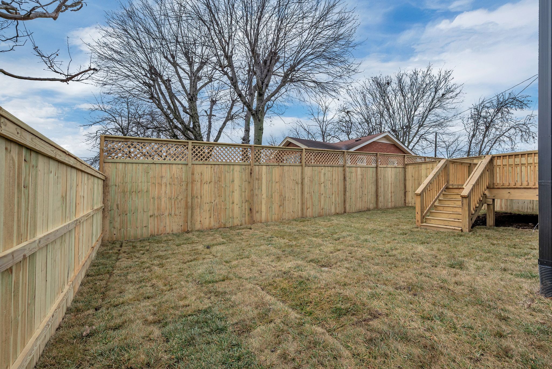
Upstairs, the large primary suite includes a generous spa-like bath and an oversized walk-in closet that connects directly to the expansive laundry room for maximum convenience. Two secondary bedrooms each have their own en suite bathrooms, making them perfect for family or guests. A spacious upstairs common area offers flexible use as a media room, playroom, or home office. Outside, enjoy a back deck overlooking the freshly sodded backyard, ready for pets, play, or outdoor gatherings.

3
beds

4
baths

2,787 Sq.Ft. LIVING AREA

Madeline Wolff

Madeline Wolff

Features & Amenities

Interior

  • total bedrooms3
  • Total bathrooms4
  • full bathrooms3
  • half bathroom1
  • Laundry room Electric Dryer Hookup, Washer Hookup
  • Flooring Wood, Tile
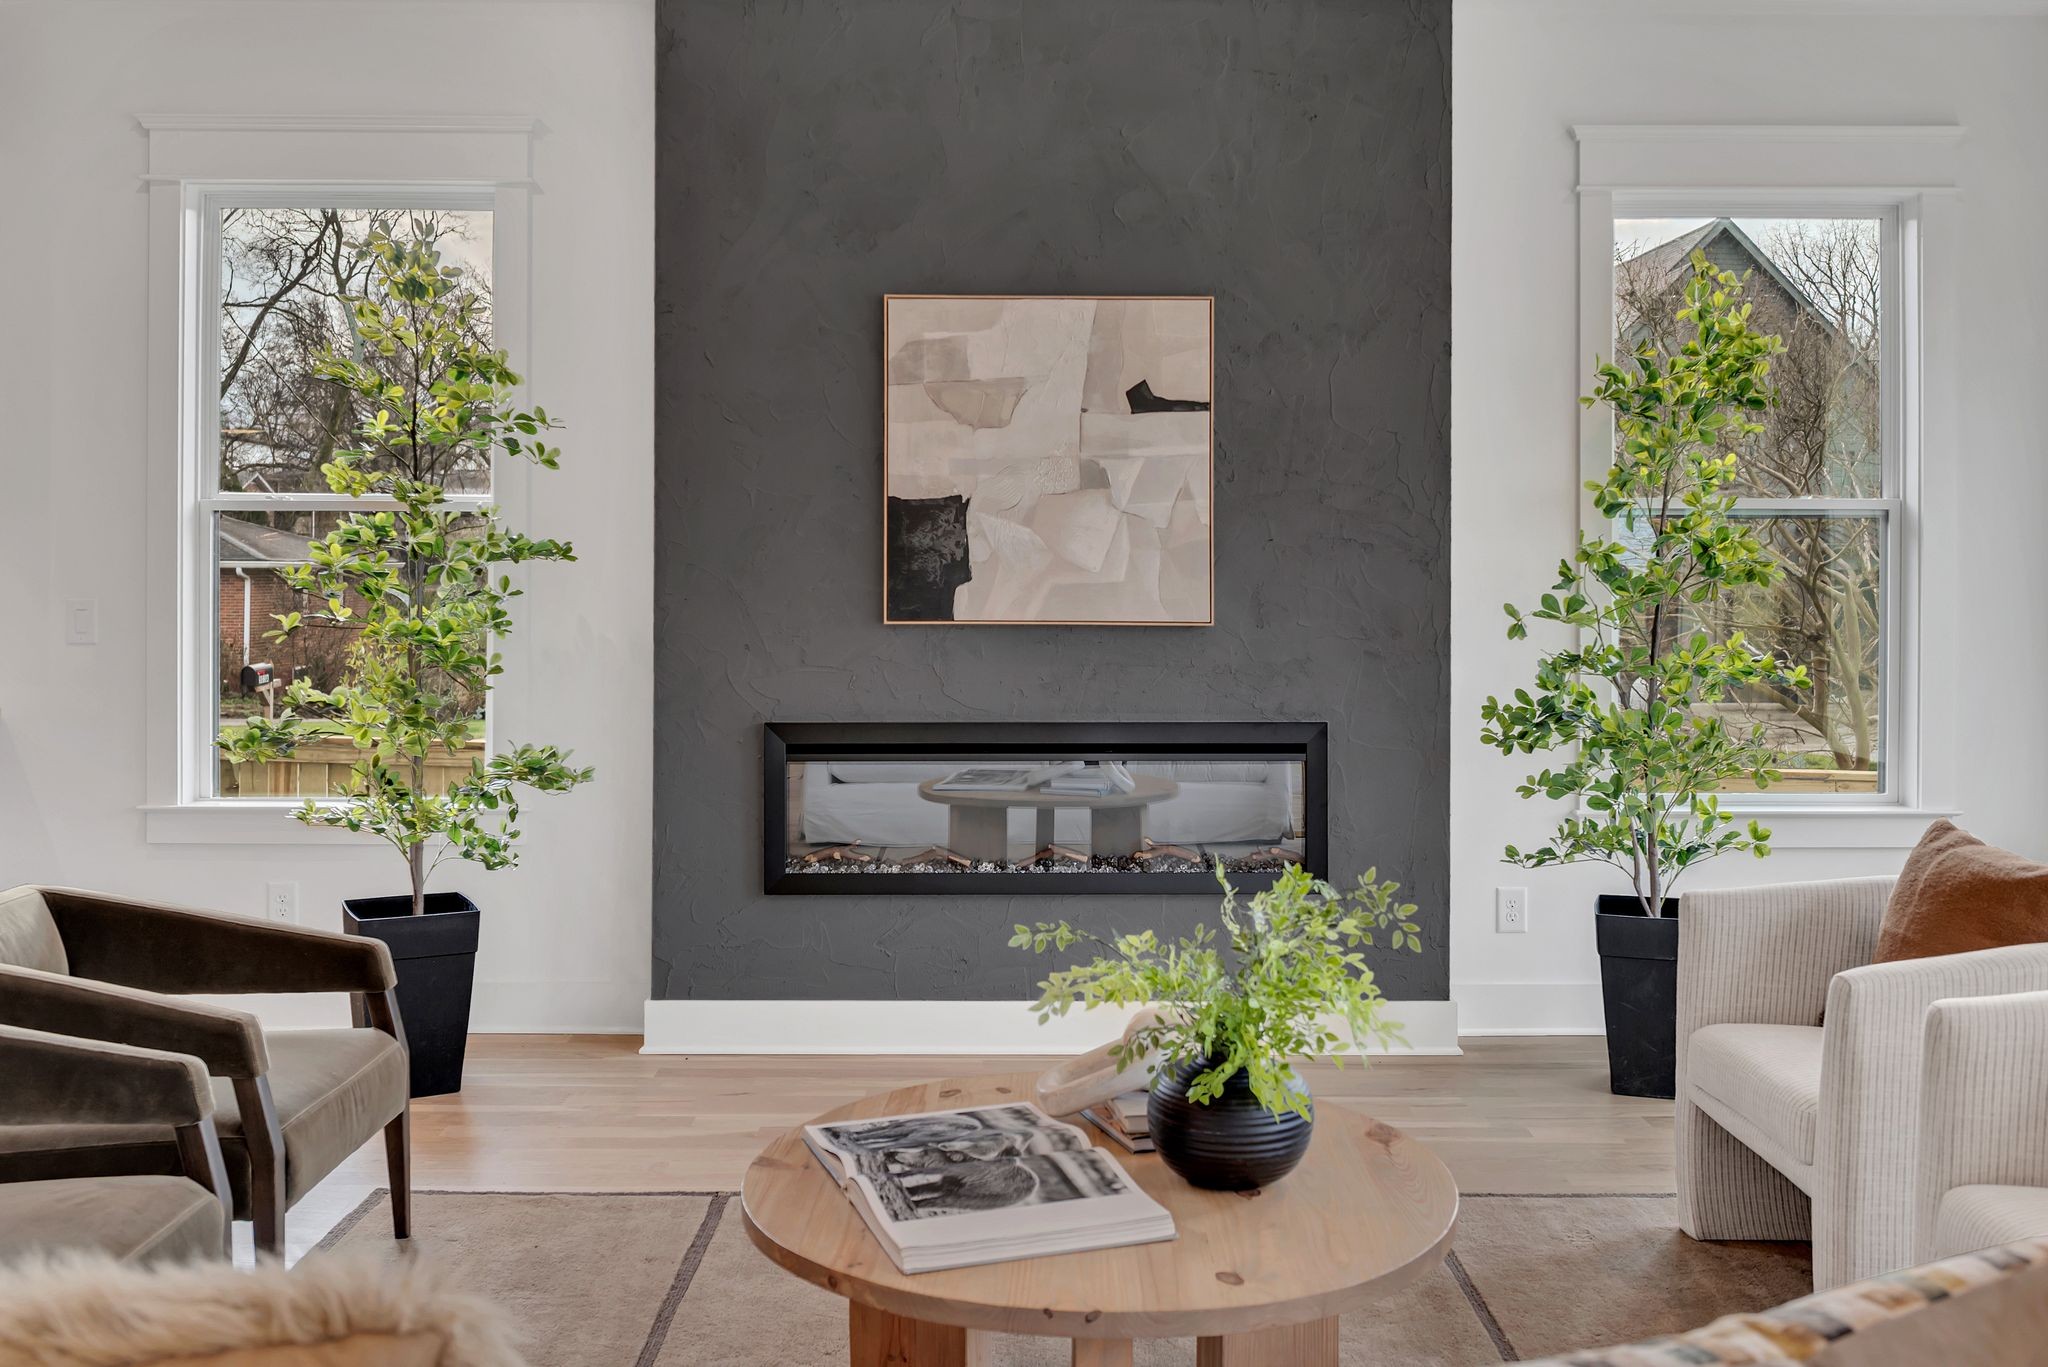
  • Fireplace Electric, Great Room
  • APPLIANCES Gas Oven, Gas Range, Dishwasher, Disposal, Microwave, Refrigerator, Stainless Steel Appliance(s)
  • other interior Features Kitchen Island

Area & Lot

  • Status Sold
  • Living Area2,787 Sq.Ft.
  • Total Area2,787 Sq.Ft.
  • MLS® ID3067066
  • TypeResidential
  • YEAR BUILT2025
  • NeighborhoodWest Nashville / Sylvan Park / The Nations
  • Elementary SchoolCharlotte Park Elementary
  • Middle SchoolMoses McKissack Middle
  • High SchoolJames Lawson High School

Exterior

  • STORIES2
  • Garage Space2.0
  • water SourcePublic
  • utilitiesWater Available
  • parkingGarage Faces Front
  • HEAT TYPECentral
  • AIR CONDITIONINGCentral Air
  • sewerPublic Sewer

Financial

  • Sales Price$889,000
  • Real Estate Tax $2,439/yr

West Nashville / Sylvan Park / The Nations

Young home buyers and forward-thinking investors are flocking to West Nashville to nurture a changing community.

Explore

Work With Us

At Fridrich & Clark Realty, we are known for providing the highest levels of service and expertise for each client we serve. Regardless of your real estate needs, we are committed to guiding you home. To make an appointment with one of our qualified agents, contact us here.

Follow Us on Instagram