Leave a Message

Thank you for your message. We will be in touch with you shortly.

Explore Our Properties
608 Barlin Drive
608 Barlin Drive
608 Barlin Drive
608 Barlin Drive
608 Barlin Drive
608 Barlin Drive
608 Barlin Drive
608 Barlin Drive
608 Barlin Drive
608 Barlin Drive
608 Barlin Drive
608 Barlin Drive
608 Barlin Drive
608 Barlin Drive
608 Barlin Drive
608 Barlin Drive
608 Barlin Drive
608 Barlin Drive
608 Barlin Drive
608 Barlin Drive
608 Barlin Drive
608 Barlin Drive
608 Barlin Drive
608 Barlin Drive
608 Barlin Drive
608 Barlin Drive
608 Barlin Drive
608 Barlin Drive
608 Barlin Drive
608 Barlin Drive
608 Barlin Drive
608 Barlin Drive
608 Barlin Drive
608 Barlin Drive
608 Barlin Drive
608 Barlin Drive
608 Barlin Drive
SEE ALL PHOTOS
608 Barlin Drive
608 Barlin Drive
608 Barlin Drive
608 Barlin Drive
608 Barlin Drive
608 Barlin Drive
608 Barlin Drive
608 Barlin Drive
608 Barlin Drive
608 Barlin Drive
608 Barlin Drive
608 Barlin Drive
608 Barlin Drive
608 Barlin Drive
608 Barlin Drive
608 Barlin Drive
608 Barlin Drive
608 Barlin Drive
608 Barlin Drive
608 Barlin Drive
608 Barlin Drive
608 Barlin Drive
608 Barlin Drive
608 Barlin Drive
608 Barlin Drive
608 Barlin Drive
608 Barlin Drive
608 Barlin Drive
608 Barlin Drive
608 Barlin Drive
608 Barlin Drive
608 Barlin Drive
608 Barlin Drive
608 Barlin Drive
608 Barlin Drive
608 Barlin Drive
608 Barlin Drive
Courtesy of Fridrich & Clark Realty, Karen Moore, CRS, GRI, ABR, Broker Listing Contact: 6153007801 
For Sale

608 Barlin Drive

608 Barlin Drive, Nashville, TN 37221

$299,000
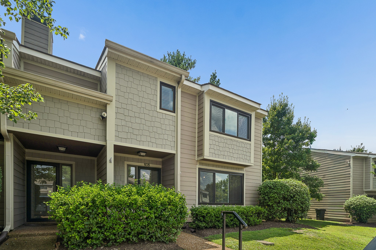
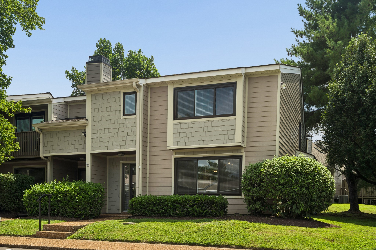
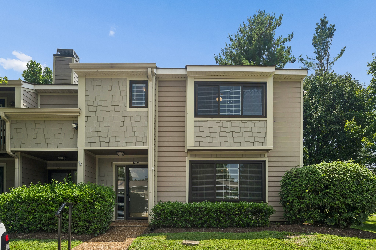
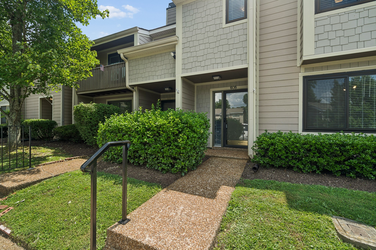
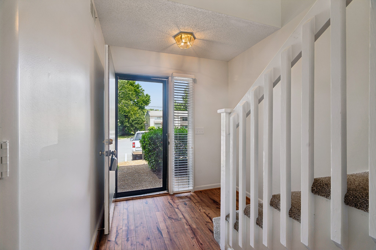
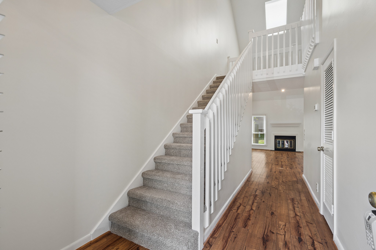
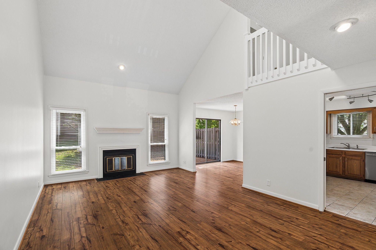
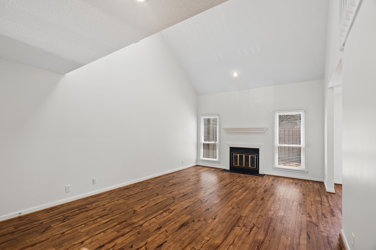
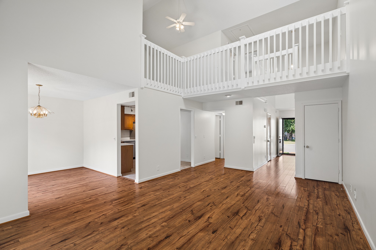
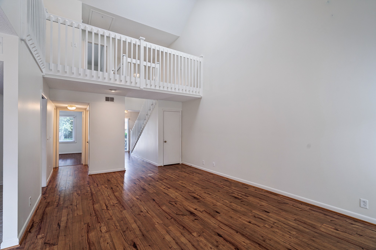
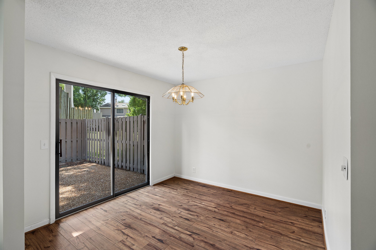
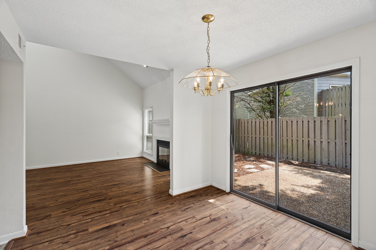
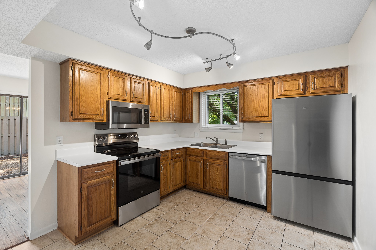
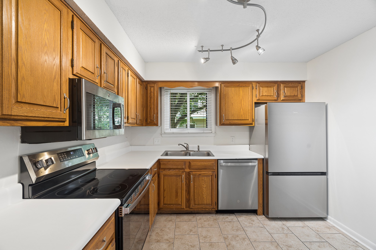
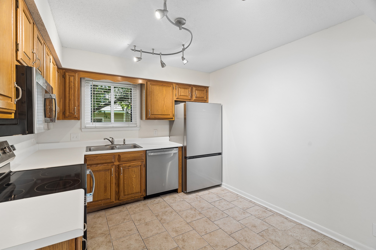
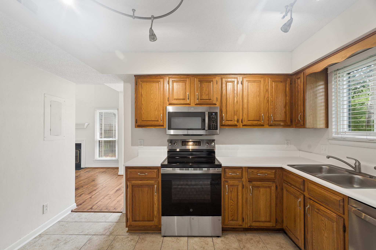
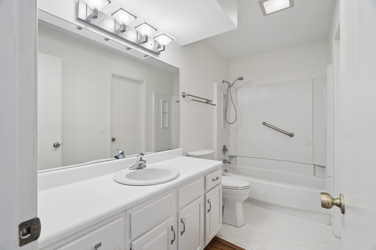
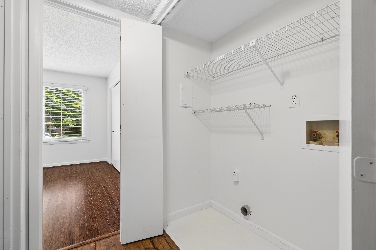
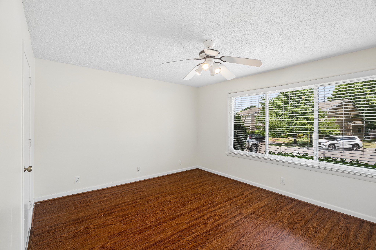
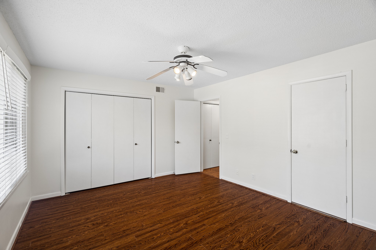
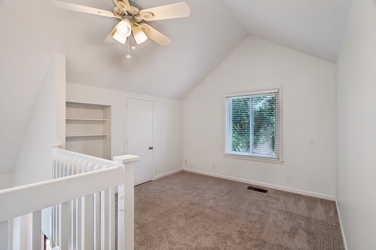
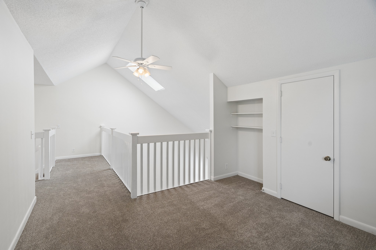
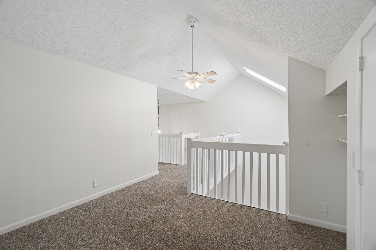
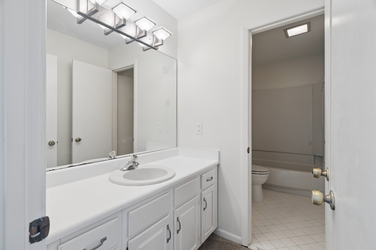
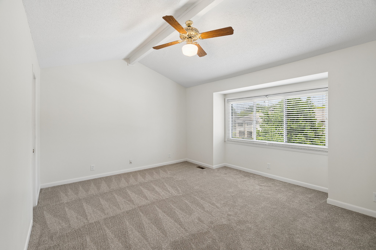
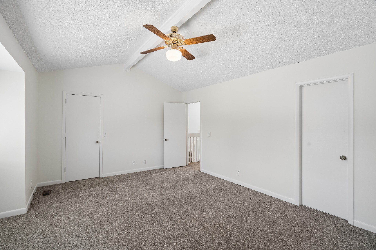
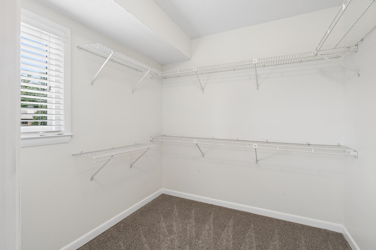
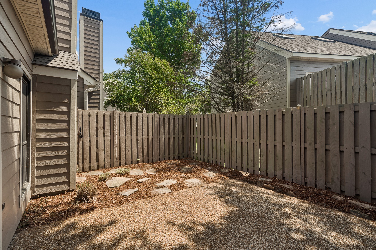
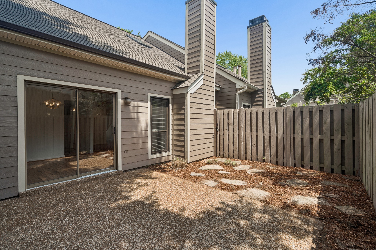
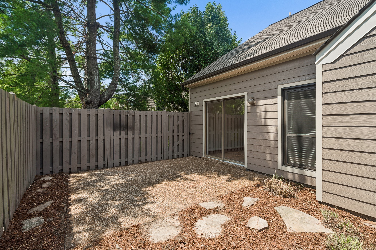
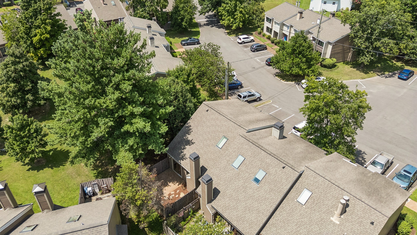
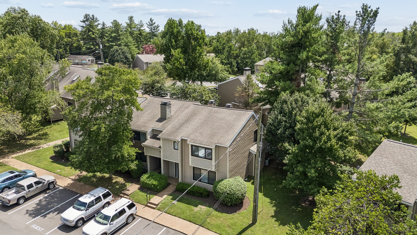
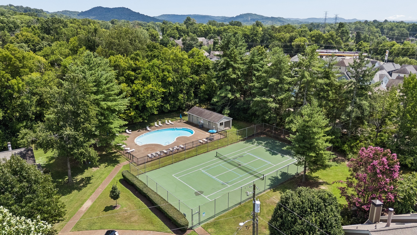
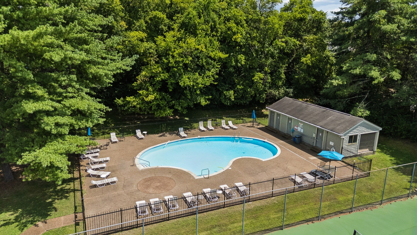
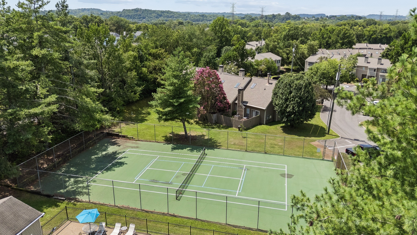
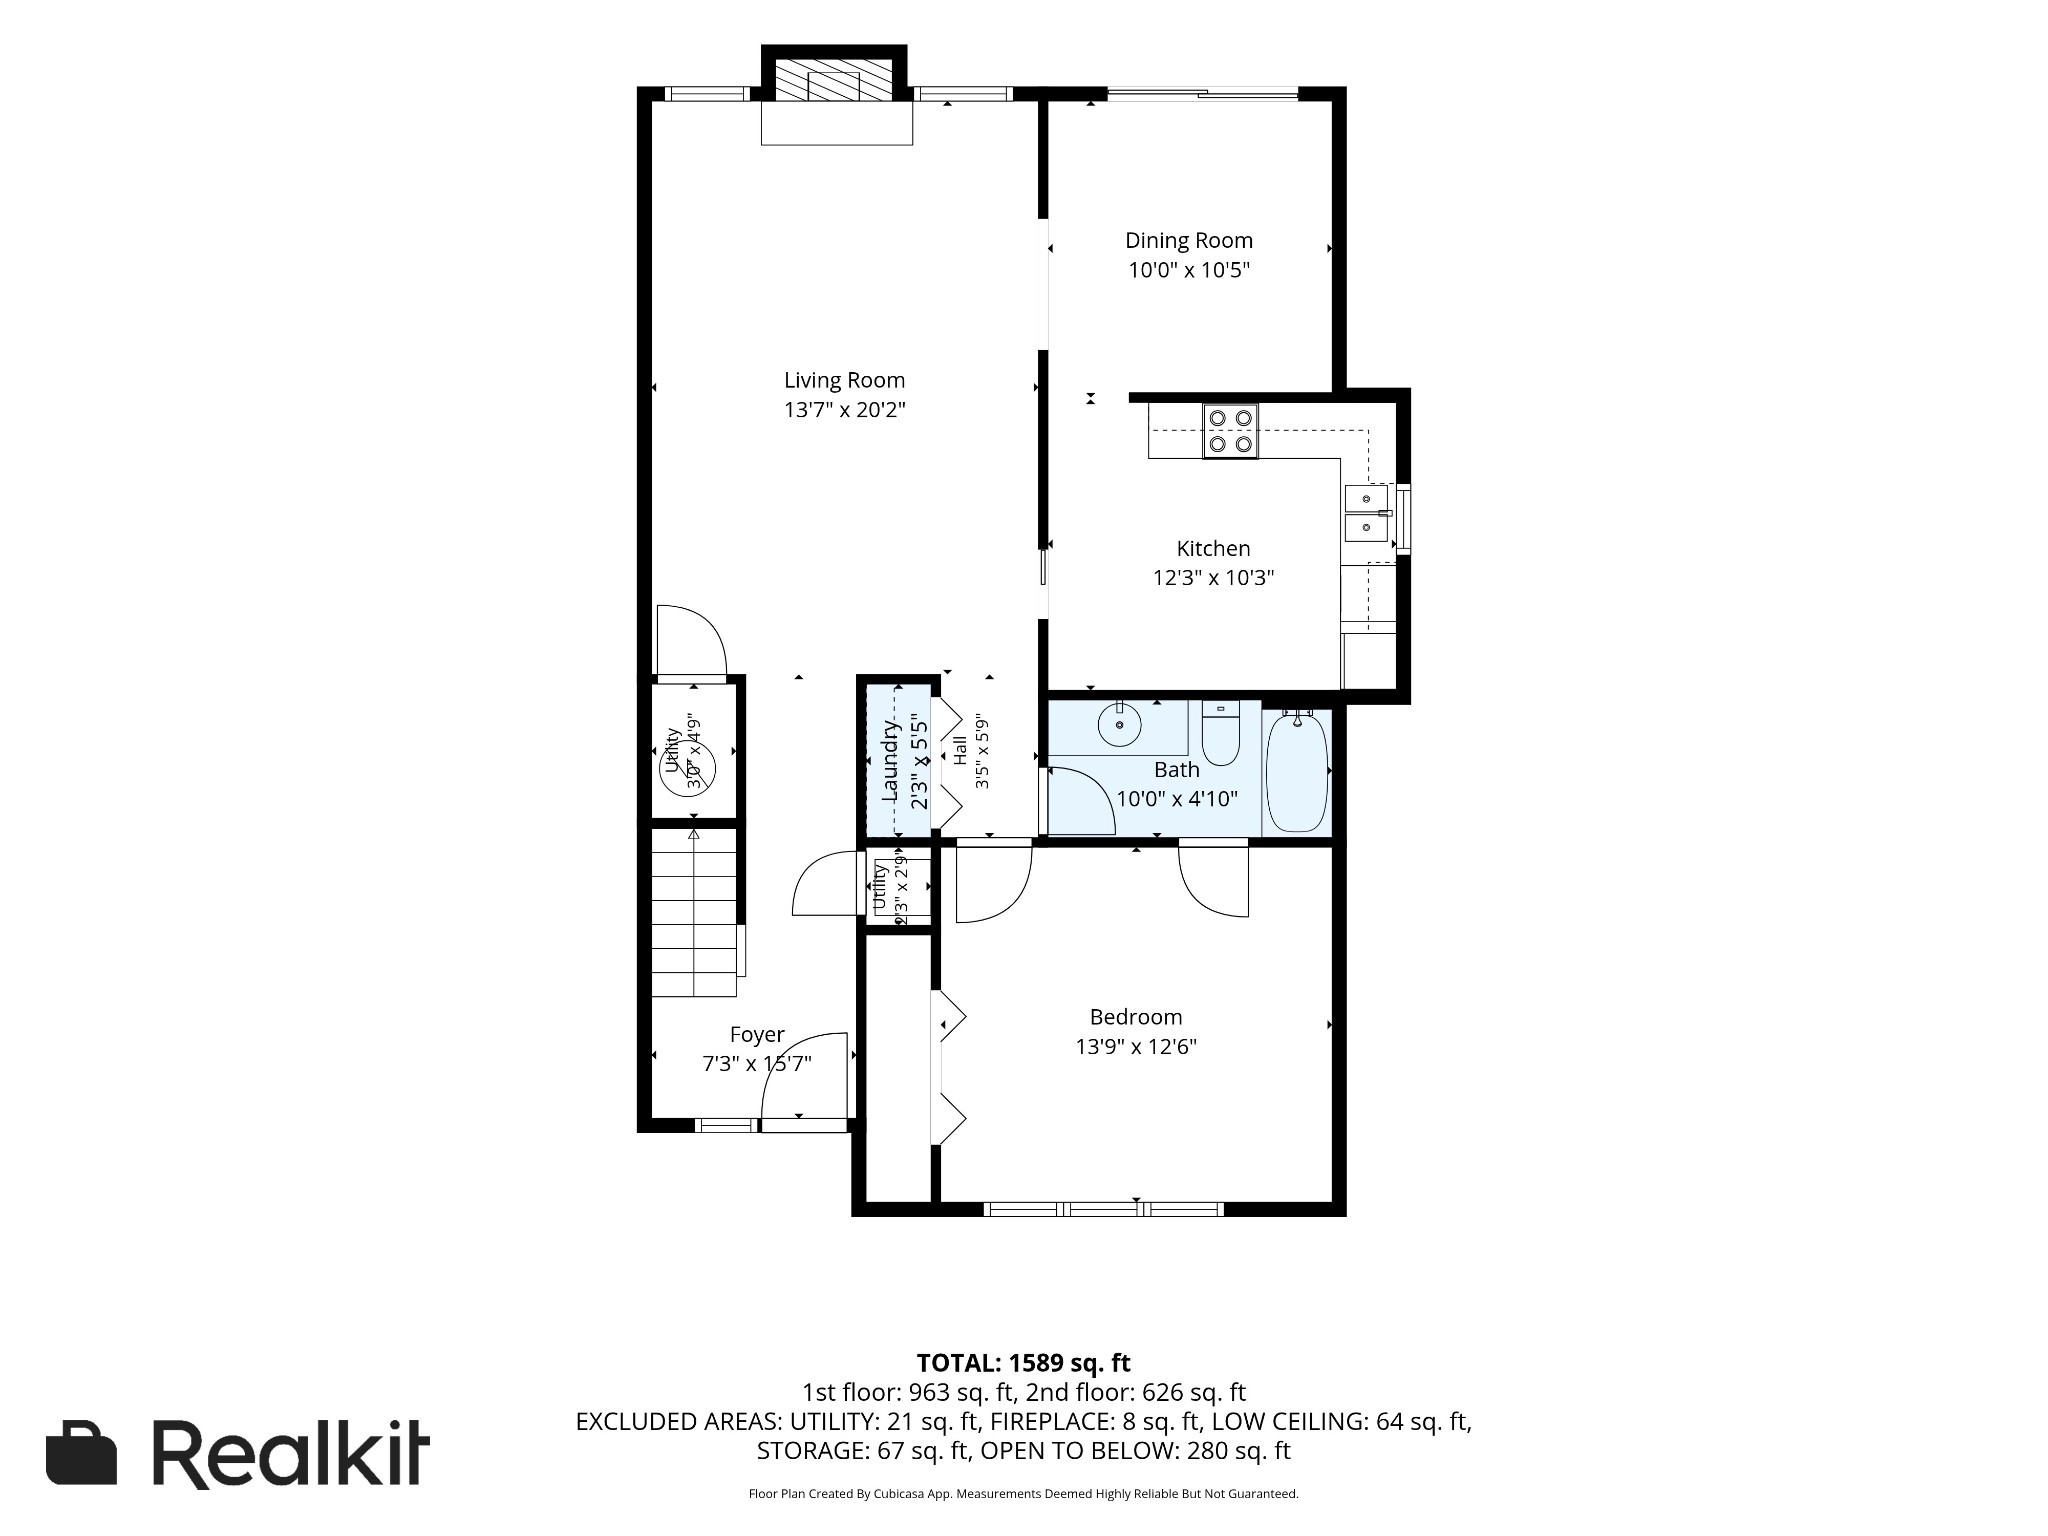
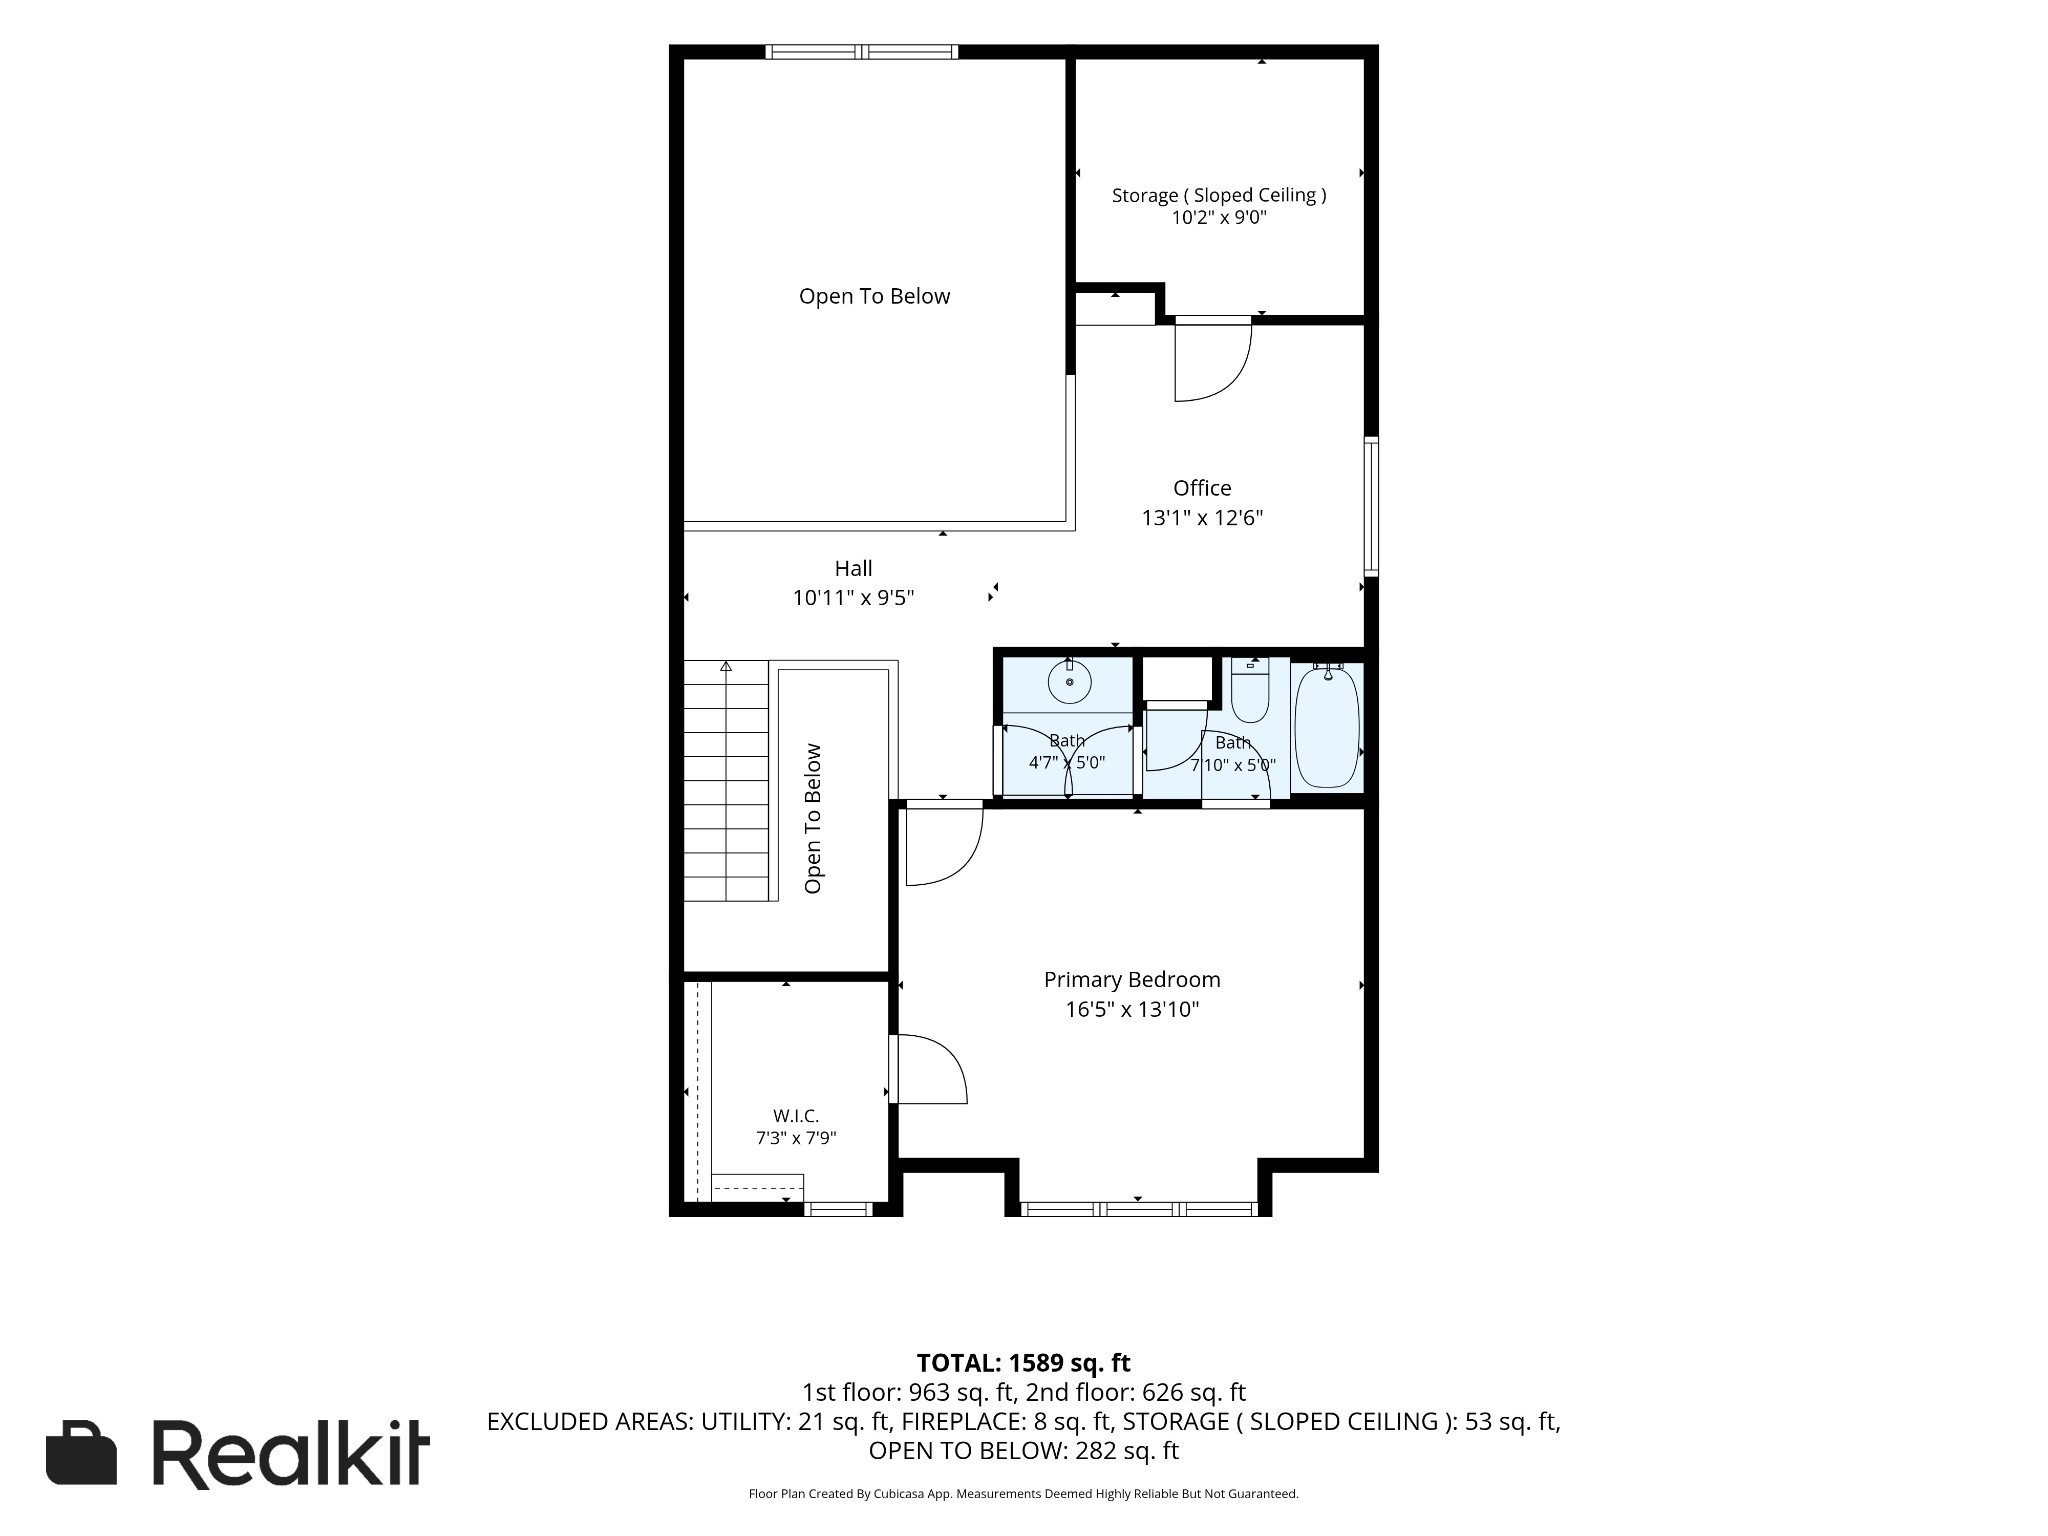
Great opportunity to own this refreshed condo in Bellevue. Laminate flooring downstairs, new plush carpet with upgraded pad upstairs, freshly painted walls and ceilings, new stainless refrigerator and stove to match stainless dishwasher and microwave. Private patio with additional fenced green space and two gates for exit on either side. Slab construction. Great location within complex. Easy access from complex to all of the Bellevue area and I-40 yet a peaceful, quiet setting. Lots of green space and trees. See floor plan in pictures. This end unit offers two additional windows that interior units don't have. Living Room with vaulted ceiling, fireplace, and skylight, Dining Room leading to Patio/Green Space, Kitchen with window over sink, Downstairs Bedroom with large closet and full bath, Laundry down, Upstairs catwalk overlooking Living Room leads to Office Space with window and attic closet storage, Upstairs Bedroom with walk-in closet and full bath. Easy short walk to Community Pool and Tennis/Pickleball but far enough away to not be disturbed by it. HOA covers amenity maintenance, trash pickup at your patio, exterior maintenance and complex insurance.

9/13/2026 2:00PM - 4:00PM CDT

2
beds

2
baths

1,548 Sq.Ft. LIVING AREA

871.2 Sq.Ft. lot

Karen Moore

Karen Moore

Features & Amenities

Interior

  • total bedrooms2
  • Total bathrooms2
  • full bathrooms2
  • Laundry room Electric Dryer Hookup, Washer Hookup
  • Flooring Carpet, Laminate, Tile
  • APPLIANCES Electric Oven, Electric Range, Dishwasher, Disposal, Microwave, Refrigerator, Stainless Steel Appliance(s), Smart Appliance(s)
  • other interior Features Ceiling Fan(s), Entrance Foyer, High Ceilings, Redecorated, Walk-In Closet(s)

Area & Lot

  • Status For Sale
  • OPEN HOUSE

    9/13/2026 2:00PM - 4:00PM CDT

  • Living Area1,548 Sq.Ft.
  • Total Area1,548 Sq.Ft.
  • Lot Area871.2 Sq.Ft.
  • MLS® ID3542785
  • TypeTownhouse
  • YEAR BUILT1985
  • NeighborhoodBellevue
  • Elementary SchoolWestmeade Elementary
  • Middle SchoolBellevue Middle
  • High SchoolJames Lawson High School

Exterior

  • STORIES2
  • water SourcePublic
  • utilitiesWater Available
  • parkingAssigned
  • HEAT TYPECentral, Heat Pump
  • AIR CONDITIONINGCentral Air
  • sewerPublic Sewer
  • HOA AmenitiesPool, Sidewalks, Tennis Court(s)

Financial

  • Sales Price$299,000
  • Real Estate Tax $2,426/yr
  • HOA $357/mo
image

Schedule a Showing

We would love to show you our beautiful property. Please select your preferred date and time below. An agent will be in touch shortly to confirm your appointment.

Schedule a Showing

We would love to show you our beautiful property. Please select your preferred date and time below. An agent will be in touch shortly to confirm your appointment.

Thank you for your interest in 608 Barlin Drive, Nashville, TN 37221. We are reviewing your request and will be in touch shortly!

Mortgage Calculator

Estimate your monthly mortgage payment, including the principal and interest, property taxes, and HOA. Adjust the values to generate a more accurate rate.

All estimates are provided for informational purposes only. Actual amounts may vary.
$0,000 Your Payment 20 15 65
$0,000 Your Payment

Bellevue

A growing, family-friendly suburb that provides plenty of opportunities for enjoying the great outdoors.

Explore

Work With Us

At Fridrich & Clark Realty, we are known for providing the highest levels of service and expertise for each client we serve. Regardless of your real estate needs, we are committed to guiding you home. To make an appointment with one of our qualified agents, contact us here.

Follow Us on Instagram