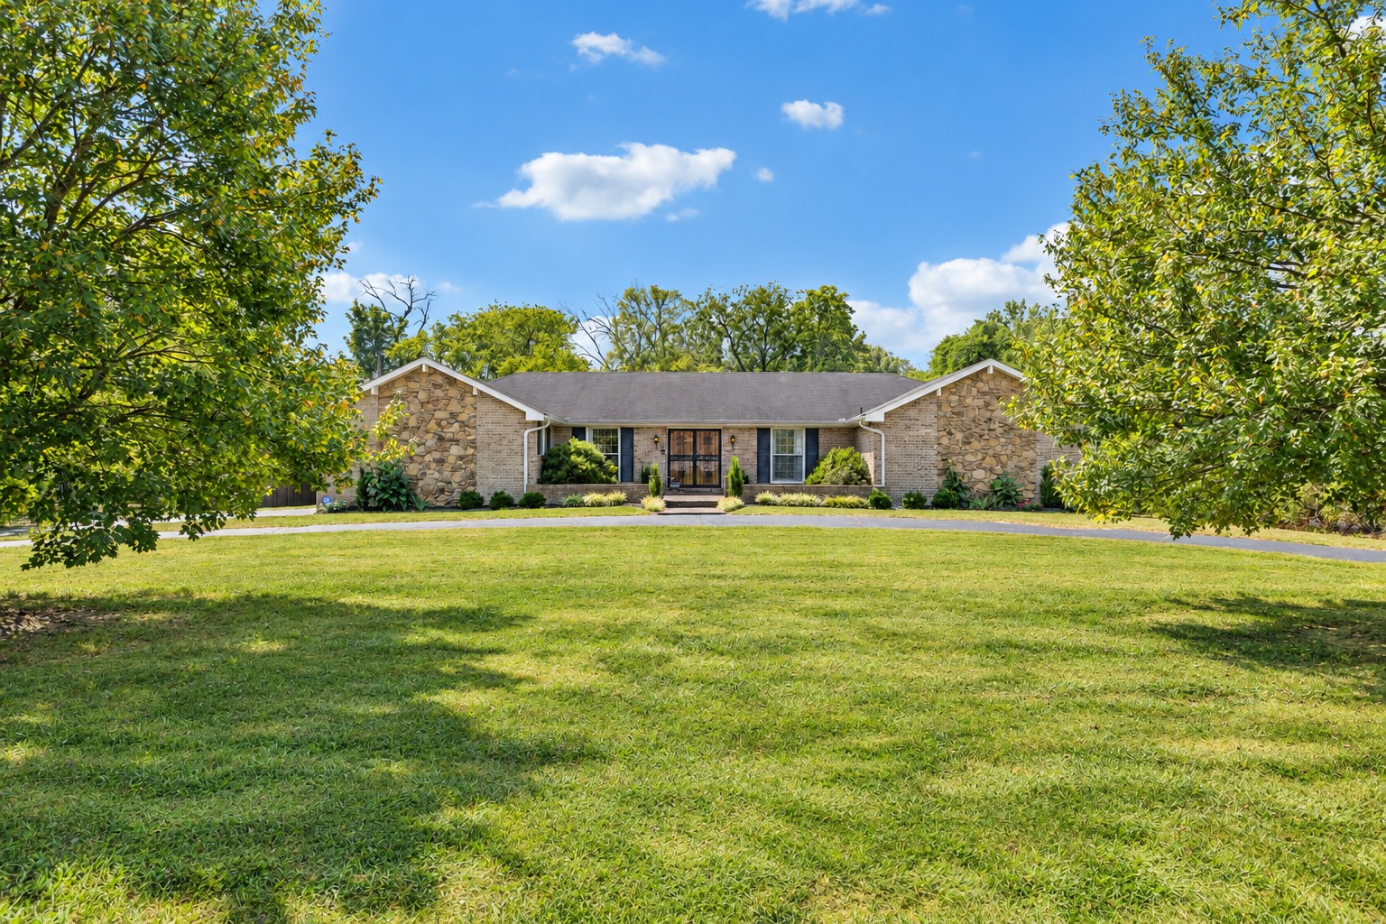
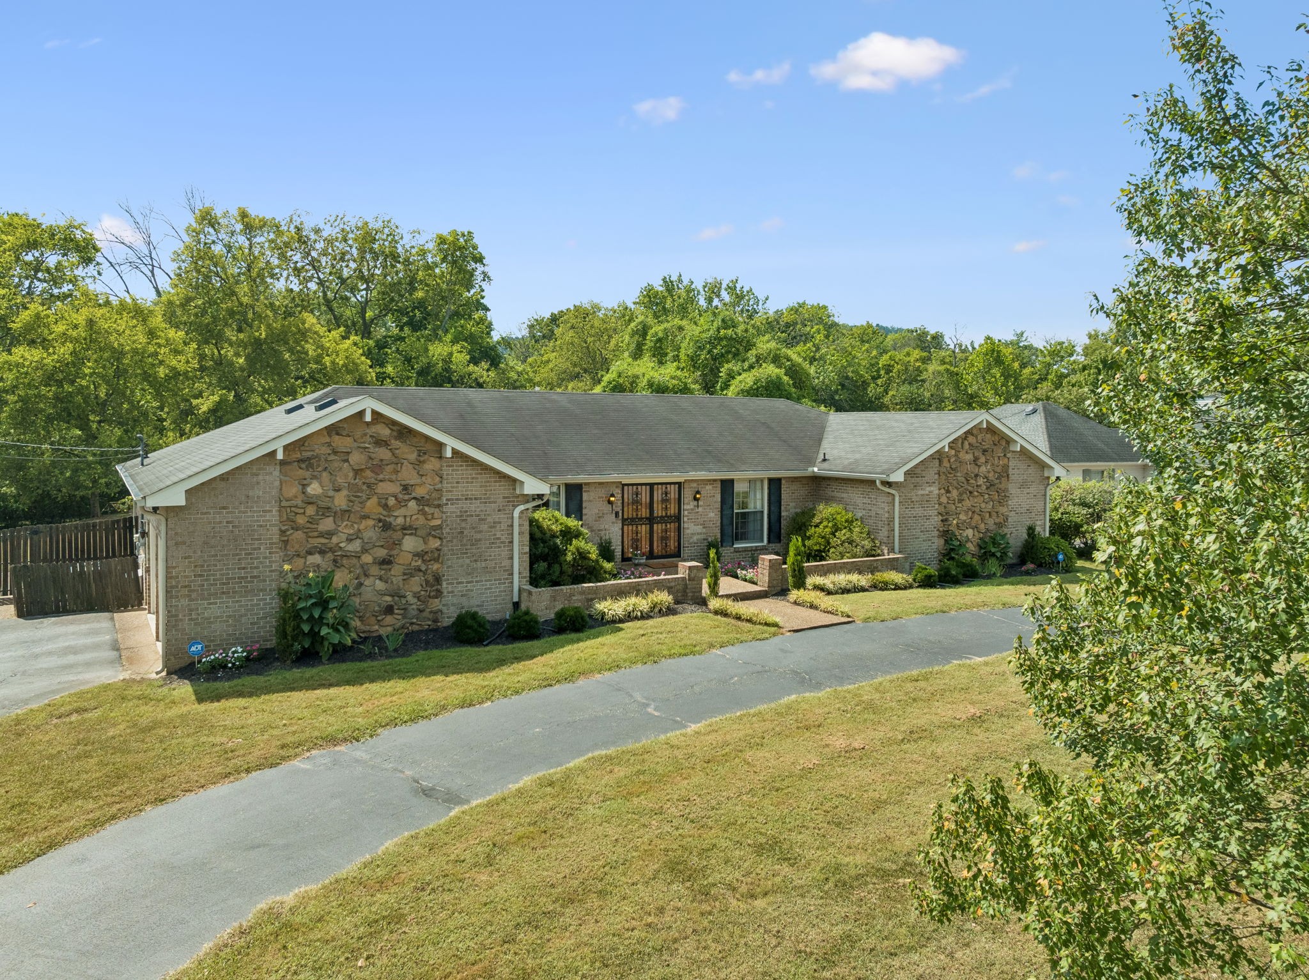
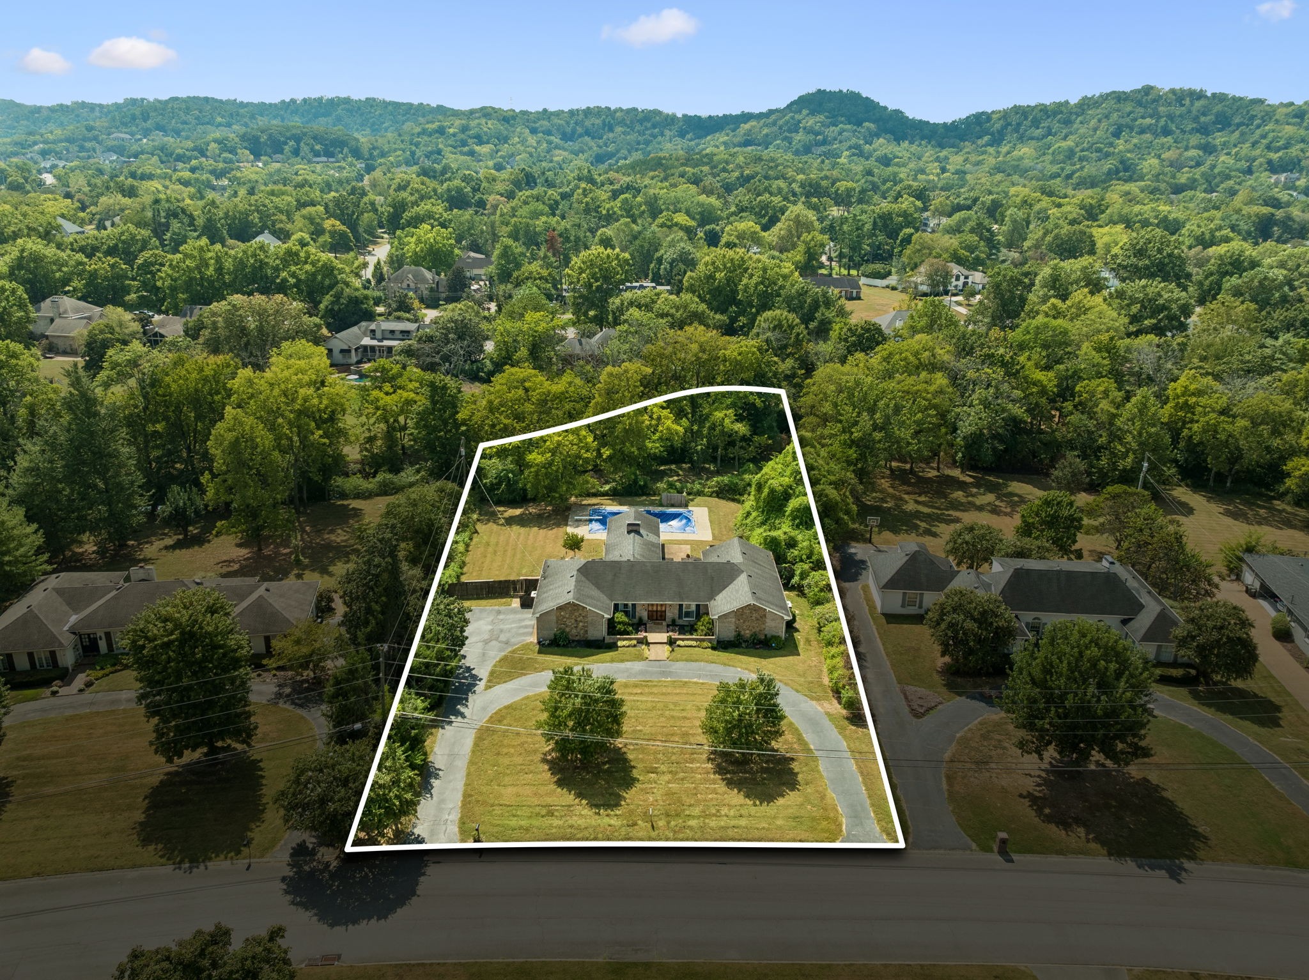
Single-story home with stone wings, brick facade, and a broad lawn framed by mature trees.
6011 Johnson Chapel Rd
SEE ALL PHOTOS
Single-story home with stone wings, brick facade, and a broad lawn framed by mature trees.
6011 Johnson Chapel Rd
Courtesy of Fridrich & Clark Realty, Donnel Milam Listing Contact: 6154004211 
Active Under Contract

6011 Johnson Chapel Rd

6011 Johnson Chapel Rd, Brentwood, TN 37027

$1,050,000
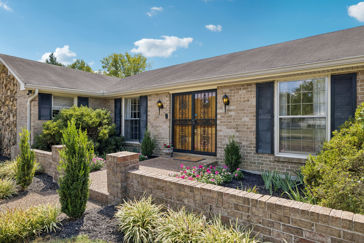
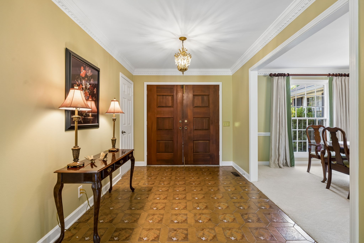
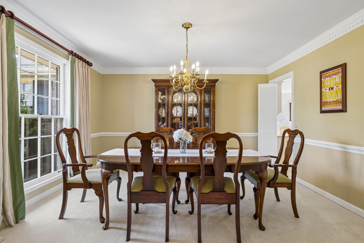
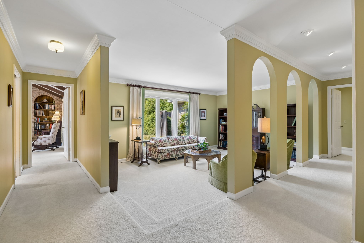
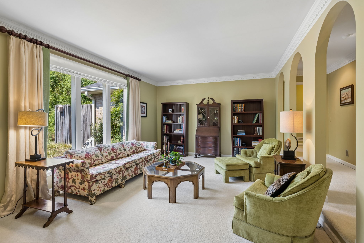
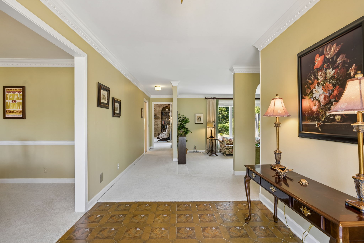
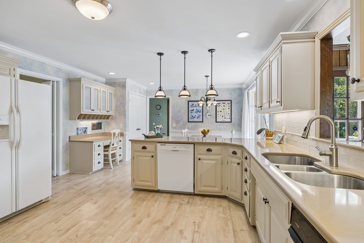
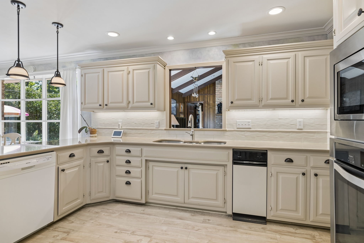
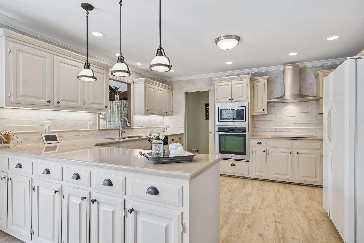
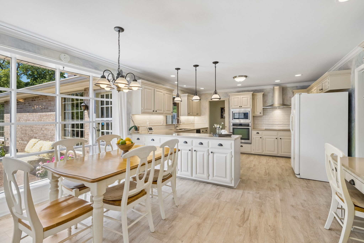
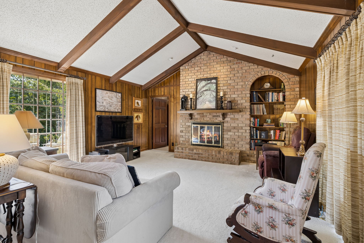
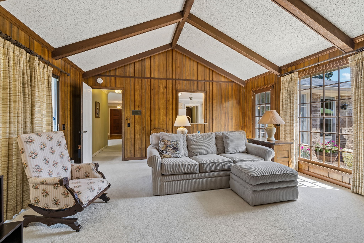
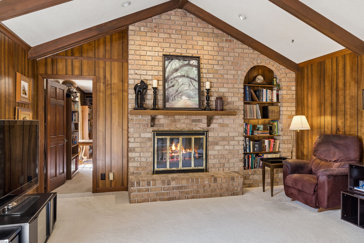
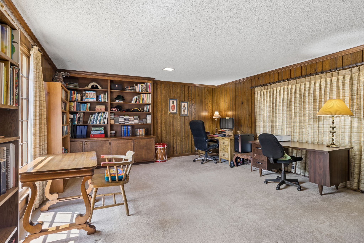
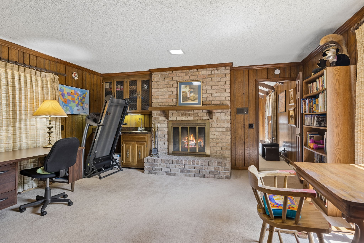
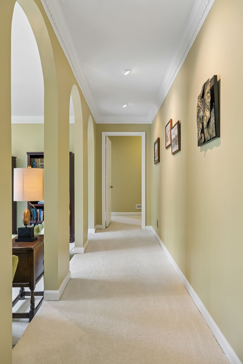
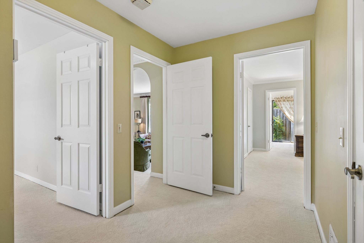
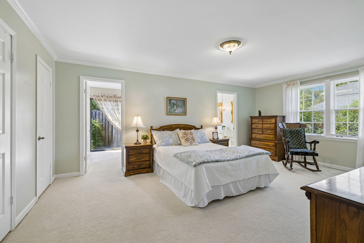
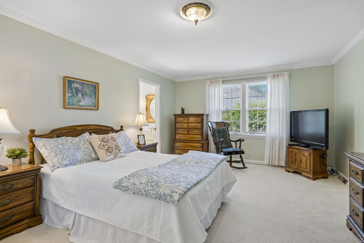
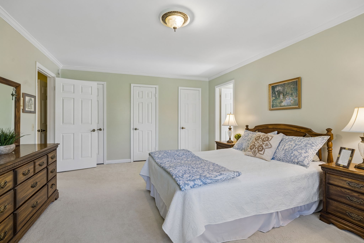
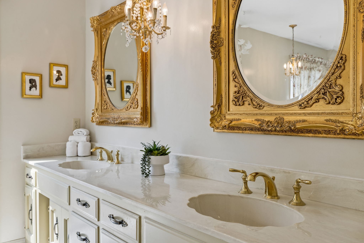
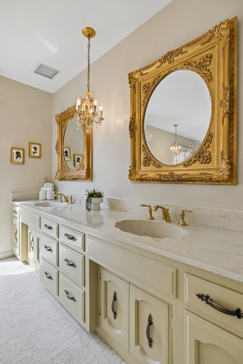
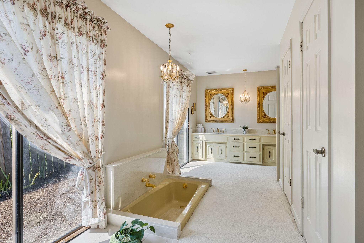
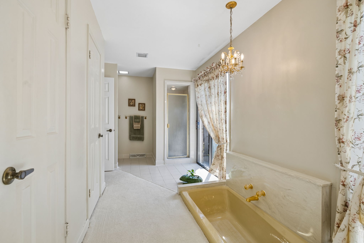
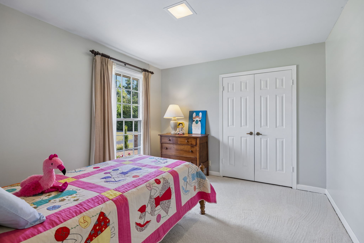
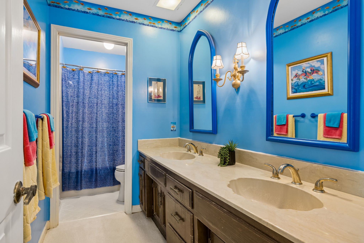
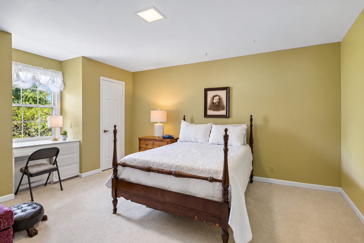
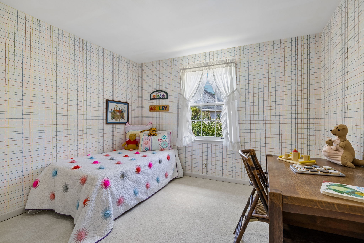
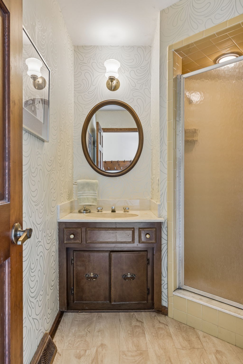
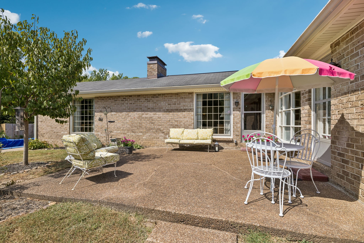
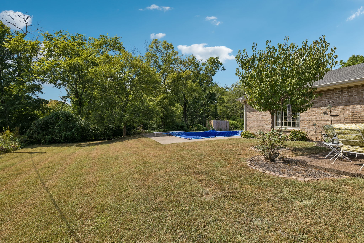
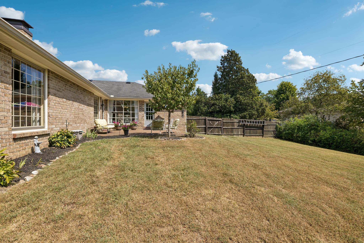
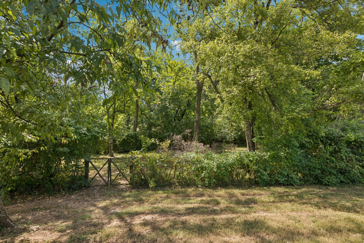
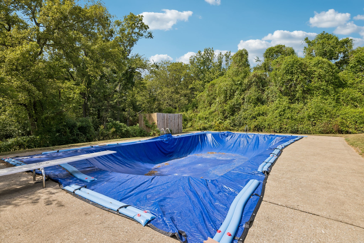
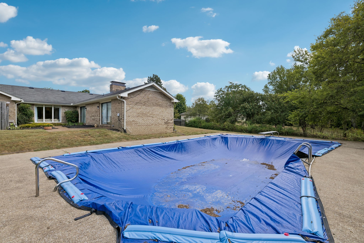
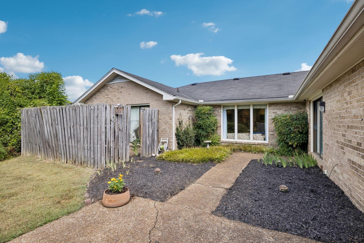
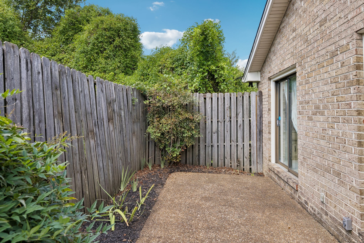
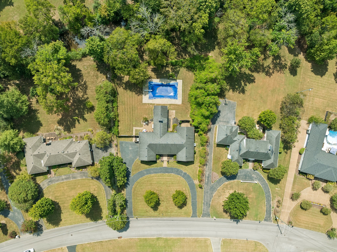
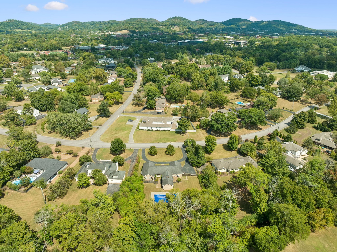
*ATTENTION HOME SHOPPERS*Now is the PERFECT OPPORTUNITY to get into sought-after River Oaks for just over $1M. Come check-out this character-filled one level home just waiting for the new owner's special touch. Home sits on a private 0.98-acre lot and has been lovingly maintained. It features a remodeled kitchen and breakfast nook, formal dining room, light-filled living room, vaulted great room with see through wood-burning fireplace and built-ins, plus a spacious den with wet bar and see-through fireplace. Three aggregate patios, the fenced yard and an existing 20' x 40' Gunite pool offer wonderful outdoor potential. Walk-up floored attic from garage provides room to expand. Circular driveway and 2-car garage. Home will need bathroom updates and partial new flooring and windows. Pool is empty and needs surface repair and new pumps. Property is in a floodway with creek running behind it but no water in the house in the 2010 flood because house sits up. Water did enter garage & crawl. Some windows and sliding doors need to be replaced. Move in and enjoy or update over time to create your dream home. Zoned for Scales Elementary, Brentwood Middle & Brentwood High. Convenient to shopping, Green Hills and I-65. Voluntary River Oaks HOA. Inspections welcome. Home sold AS IS.

4
beds

3
baths

3,201 Sq.Ft. LIVING AREA

0.98 Acres lot

Donnel Milam

Donnel Milam

Features & Amenities

Interior

  • total bedrooms4
  • Total bathrooms3
  • full bathrooms3
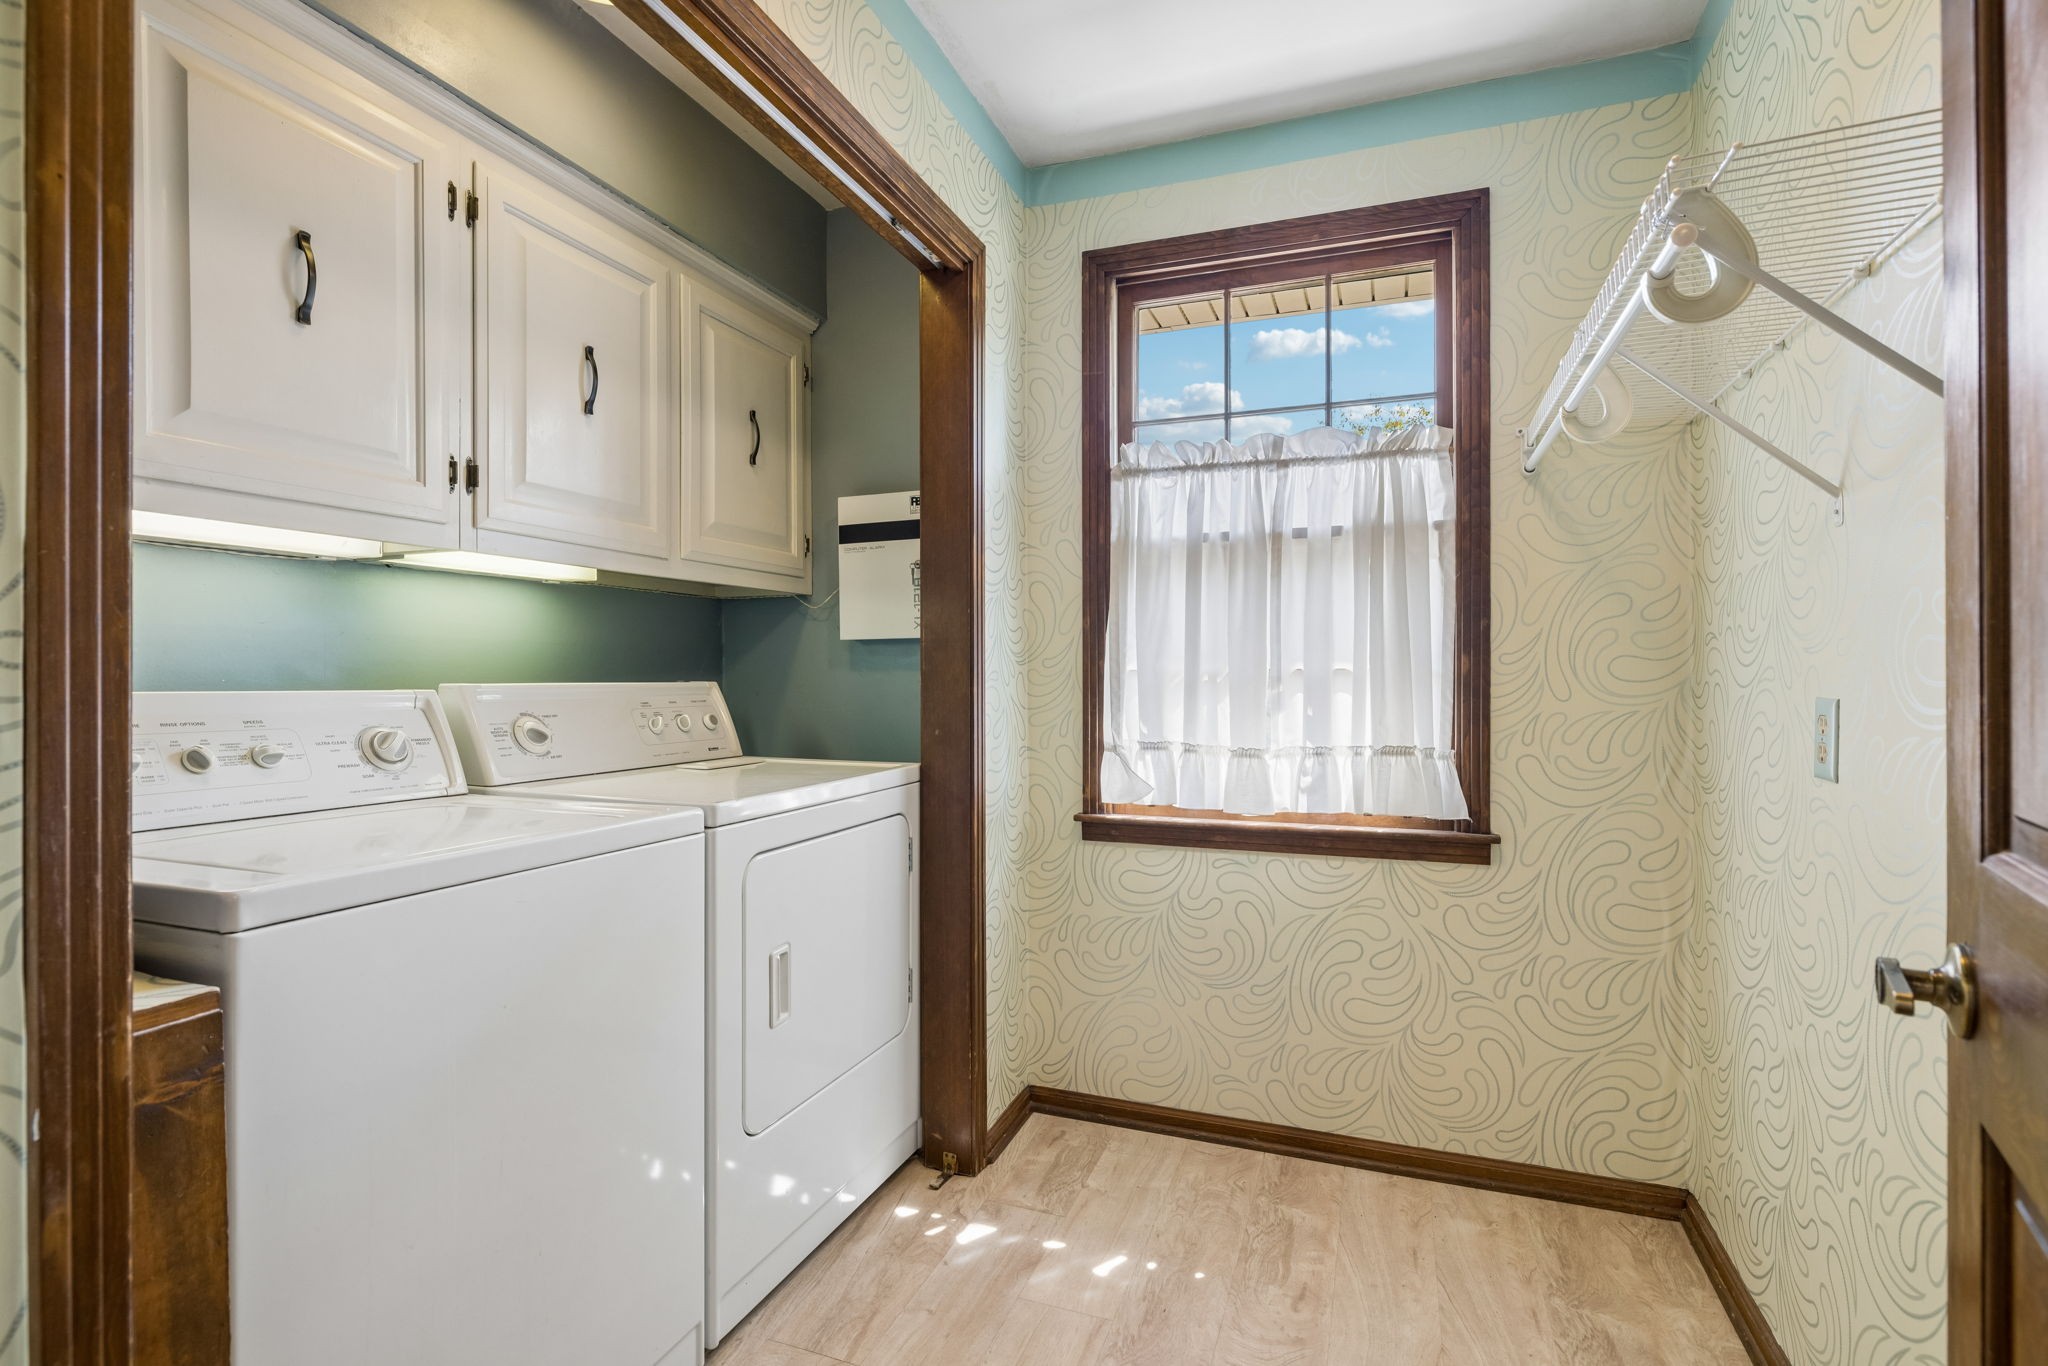
  • Laundry room Electric Dryer Hookup, Washer Hookup
  • Flooring Carpet, Luxury Vinyl, Tile
  • Fireplace Wood Burning
  • APPLIANCES Built-In Electric Oven, Cooktop, Dishwasher, Disposal, Dryer, Microwave, Refrigerator, Washer
  • other interior Features Built-in Features, Ceiling Fan(s), Entrance Foyer, Extra Closets, Pantry, Walk-In Closet(s), Wet Bar

Area & Lot

  • Status Active Under Contract
  • Living Area3,201 Sq.Ft.
  • Total Area3,201 Sq.Ft.
  • Lot Area0.98 Acres
  • MLS® ID3591997
  • TypeResidential
  • YEAR BUILT1977
  • NeighborhoodBrentwood
  • Architecture StylesRanch
  • Elementary SchoolScales Elementary
  • Middle SchoolBrentwood Middle School
  • High SchoolBrentwood High School

Exterior

  • STORIES1
  • Garage Space2.0
  • water SourcePublic
  • utilitiesElectricity Available, Natural Gas Available, Water Available
  • PoolIn Ground
  • roofShingle
  • lot featuresLevel
  • parkingGarage Door Opener, Garage Faces Side, Circular Driveway, Driveway, Paved
  • HEAT TYPECentral, Natural Gas
  • AIR CONDITIONINGCentral Air, Electric
  • sewerPublic Sewer
  • security FeaturesSecurity System

Financial

  • Sales Price$1,050,000
  • Real Estate Tax $4,423/yr
  • HOA $250/yr
image

Schedule a Showing

We would love to show you our beautiful property. Please select your preferred date and time below. An agent will be in touch shortly to confirm your appointment.

Schedule a Showing

We would love to show you our beautiful property. Please select your preferred date and time below. An agent will be in touch shortly to confirm your appointment.

Thank you for your interest in 6011 Johnson Chapel Rd, Brentwood, TN 37027. We are reviewing your request and will be in touch shortly!

Mortgage Calculator

Estimate your monthly mortgage payment, including the principal and interest, property taxes, and HOA. Adjust the values to generate a more accurate rate.

All estimates are provided for informational purposes only. Actual amounts may vary.
$0,000 Your Payment 20 15 65
$0,000 Your Payment

Brentwood

This upscale suburban city ranks as one of the wealthiest in the entire country when compared to the region’s overall cost of living.

Explore

Work With Us

At Fridrich & Clark Realty, we are known for providing the highest levels of service and expertise for each client we serve. Regardless of your real estate needs, we are committed to guiding you home. To make an appointment with one of our qualified agents, contact us here.

Follow Us on Instagram