Leave a Message

Thank you for your message. We will be in touch with you shortly.

Explore Our Properties
600 Sitting Mill Ct
600 Sitting Mill Ct
600 Sitting Mill Ct
600 Sitting Mill Ct
600 Sitting Mill Ct
600 Sitting Mill Ct
600 Sitting Mill Ct
600 Sitting Mill Ct
600 Sitting Mill Ct
600 Sitting Mill Ct
600 Sitting Mill Ct
600 Sitting Mill Ct
600 Sitting Mill Ct
600 Sitting Mill Ct
600 Sitting Mill Ct
600 Sitting Mill Ct
600 Sitting Mill Ct
600 Sitting Mill Ct
600 Sitting Mill Ct
600 Sitting Mill Ct
600 Sitting Mill Ct
600 Sitting Mill Ct
600 Sitting Mill Ct
600 Sitting Mill Ct
600 Sitting Mill Ct
600 Sitting Mill Ct
600 Sitting Mill Ct
600 Sitting Mill Ct
600 Sitting Mill Ct
600 Sitting Mill Ct
600 Sitting Mill Ct
600 Sitting Mill Ct
600 Sitting Mill Ct
600 Sitting Mill Ct
600 Sitting Mill Ct
600 Sitting Mill Ct
600 Sitting Mill Ct
600 Sitting Mill Ct
600 Sitting Mill Ct
600 Sitting Mill Ct
600 Sitting Mill Ct
600 Sitting Mill Ct
600 Sitting Mill Ct
600 Sitting Mill Ct
600 Sitting Mill Ct
600 Sitting Mill Ct
600 Sitting Mill Ct
600 Sitting Mill Ct
600 Sitting Mill Ct
600 Sitting Mill Ct
600 Sitting Mill Ct
600 Sitting Mill Ct
600 Sitting Mill Ct
600 Sitting Mill Ct
600 Sitting Mill Ct
600 Sitting Mill Ct
600 Sitting Mill Ct
600 Sitting Mill Ct
600 Sitting Mill Ct
600 Sitting Mill Ct
600 Sitting Mill Ct
600 Sitting Mill Ct
600 Sitting Mill Ct
600 Sitting Mill Ct
600 Sitting Mill Ct
600 Sitting Mill Ct
600 Sitting Mill Ct
600 Sitting Mill Ct
600 Sitting Mill Ct
600 Sitting Mill Ct
600 Sitting Mill Ct
SEE ALL PHOTOS
600 Sitting Mill Ct
600 Sitting Mill Ct
600 Sitting Mill Ct
600 Sitting Mill Ct
600 Sitting Mill Ct
600 Sitting Mill Ct
600 Sitting Mill Ct
600 Sitting Mill Ct
600 Sitting Mill Ct
600 Sitting Mill Ct
600 Sitting Mill Ct
600 Sitting Mill Ct
600 Sitting Mill Ct
600 Sitting Mill Ct
600 Sitting Mill Ct
600 Sitting Mill Ct
600 Sitting Mill Ct
600 Sitting Mill Ct
600 Sitting Mill Ct
600 Sitting Mill Ct
600 Sitting Mill Ct
600 Sitting Mill Ct
600 Sitting Mill Ct
600 Sitting Mill Ct
600 Sitting Mill Ct
600 Sitting Mill Ct
600 Sitting Mill Ct
600 Sitting Mill Ct
600 Sitting Mill Ct
600 Sitting Mill Ct
600 Sitting Mill Ct
600 Sitting Mill Ct
600 Sitting Mill Ct
600 Sitting Mill Ct
600 Sitting Mill Ct
600 Sitting Mill Ct
600 Sitting Mill Ct
600 Sitting Mill Ct
600 Sitting Mill Ct
600 Sitting Mill Ct
600 Sitting Mill Ct
600 Sitting Mill Ct
600 Sitting Mill Ct
600 Sitting Mill Ct
600 Sitting Mill Ct
600 Sitting Mill Ct
600 Sitting Mill Ct
600 Sitting Mill Ct
600 Sitting Mill Ct
600 Sitting Mill Ct
600 Sitting Mill Ct
600 Sitting Mill Ct
600 Sitting Mill Ct
600 Sitting Mill Ct
600 Sitting Mill Ct
600 Sitting Mill Ct
600 Sitting Mill Ct
600 Sitting Mill Ct
600 Sitting Mill Ct
600 Sitting Mill Ct
600 Sitting Mill Ct
600 Sitting Mill Ct
600 Sitting Mill Ct
600 Sitting Mill Ct
600 Sitting Mill Ct
600 Sitting Mill Ct
600 Sitting Mill Ct
600 Sitting Mill Ct
600 Sitting Mill Ct
600 Sitting Mill Ct
600 Sitting Mill Ct
Courtesy of Fridrich & Clark Realty, Daniel Hope Listing Contact: 6153366686 
Pending

600 Sitting Mill Ct

600 Sitting Mill Ct, Nashville, TN 37211

$560,000
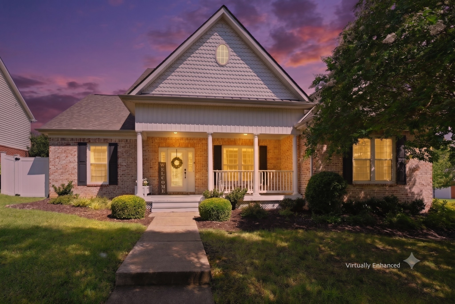
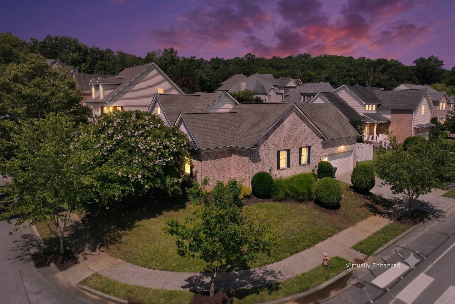
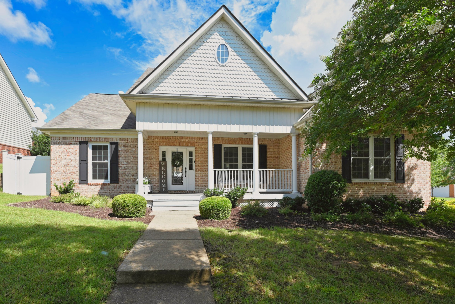
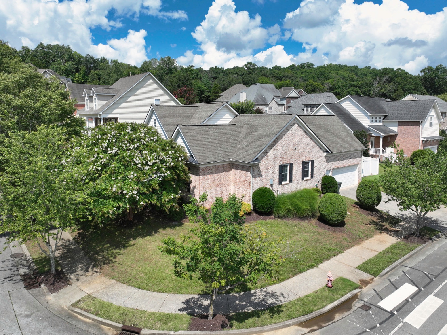
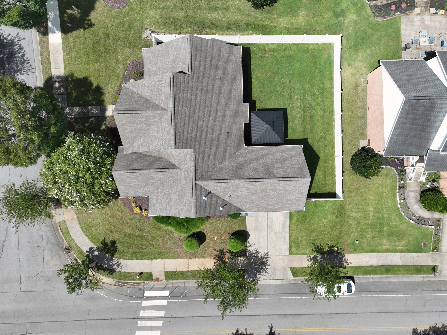
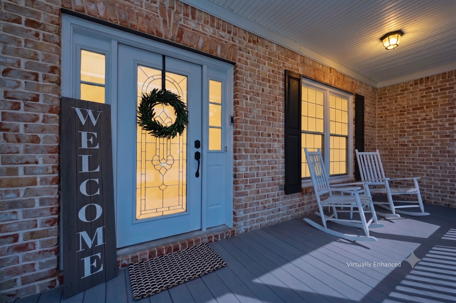
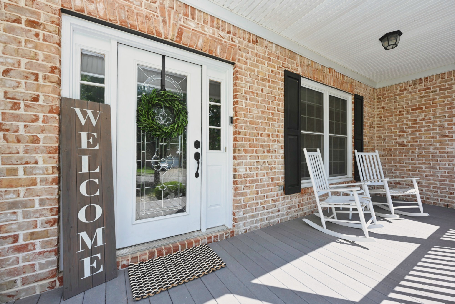
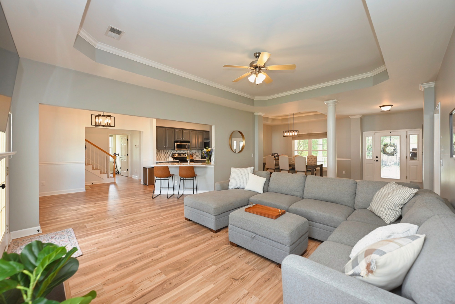
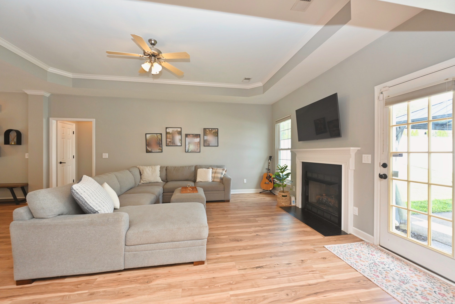
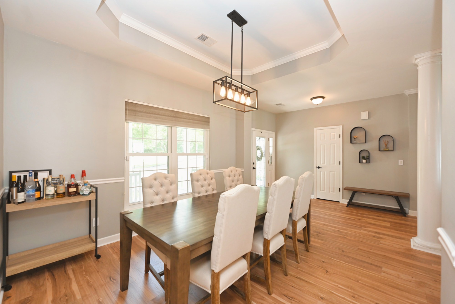
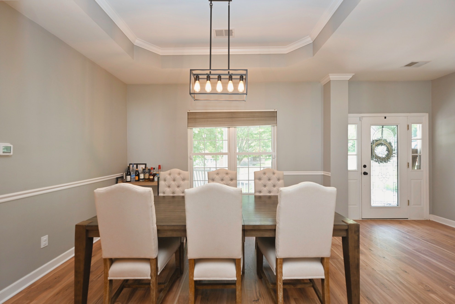
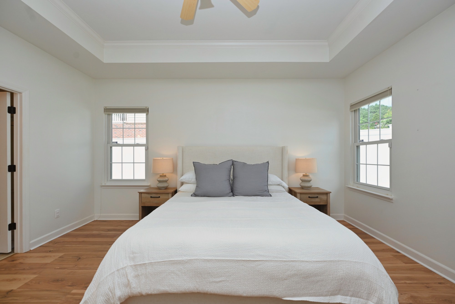
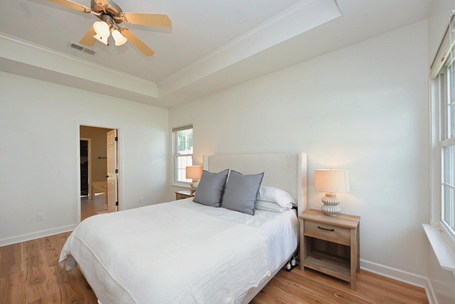
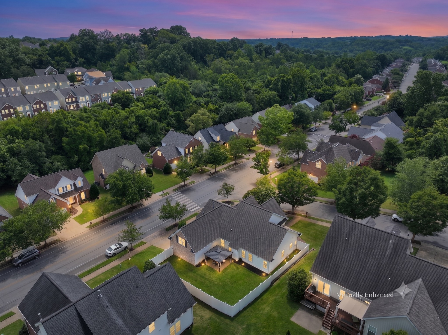
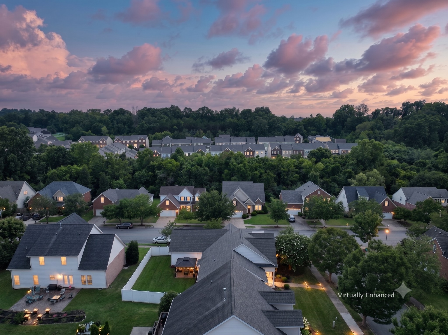
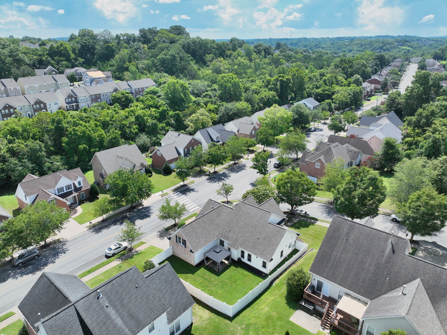
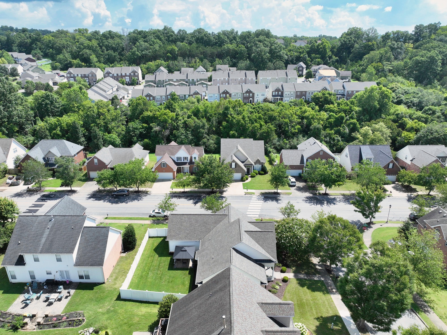
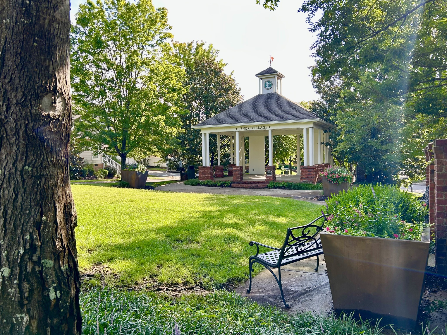
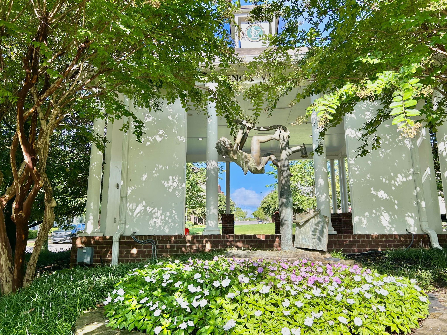
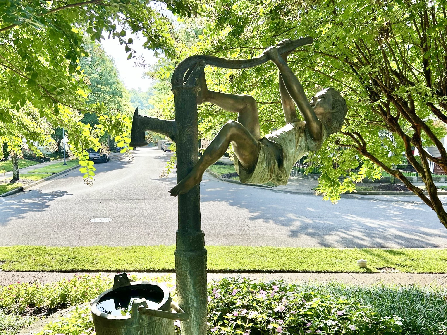
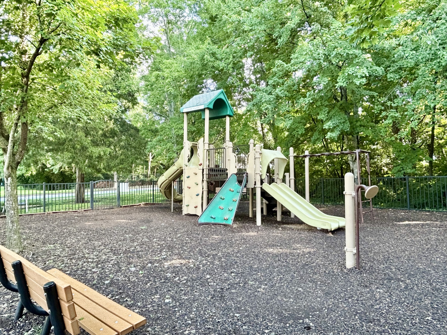
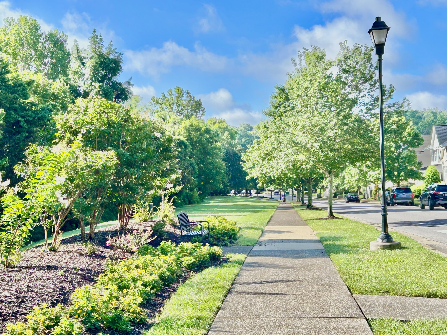
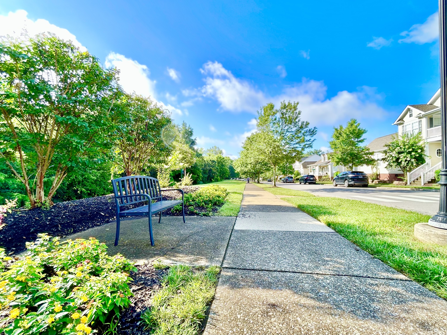
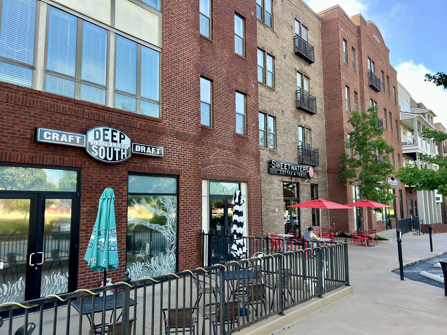
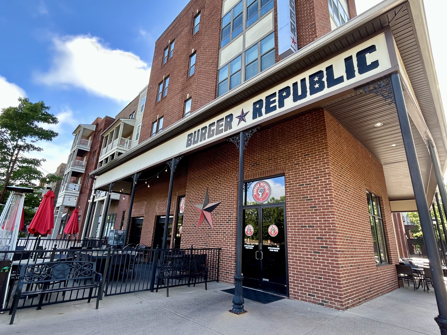
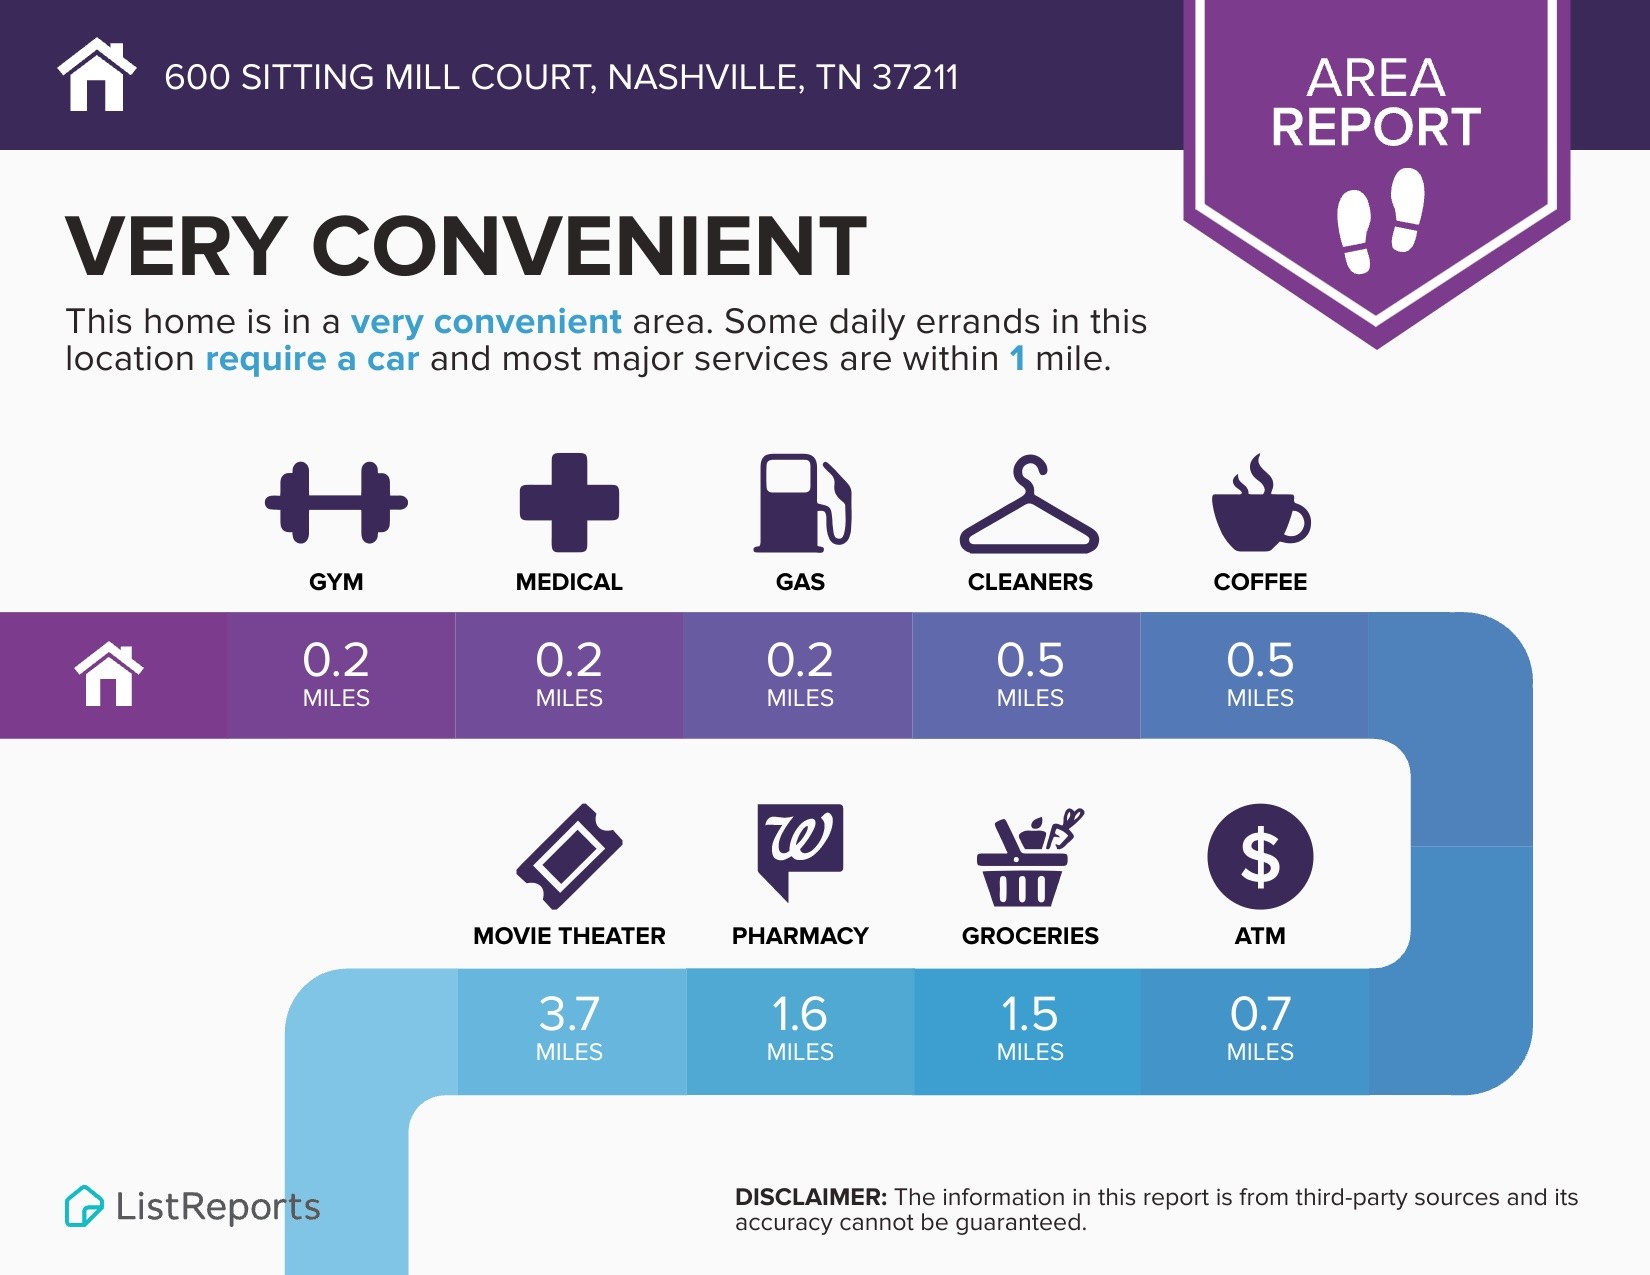
Welcome to 600 Sitting Mill Ct, offering the ultimate lifestyle in Nashville's coveted Lenox Village. This property delivers a truly rare opportunity: a premier Lenox Village location with an expansive 0.25-acre lot. Enjoy the neighborhood's signature walkability to the neighborhood playground with its shaded tree canopy, the sweeping green common area with a community pavilion, and popular local spots like Sweet Waters Coffee and Deep South Growlers. A large, covered front porch welcomes you home, perfect for evening relaxation.
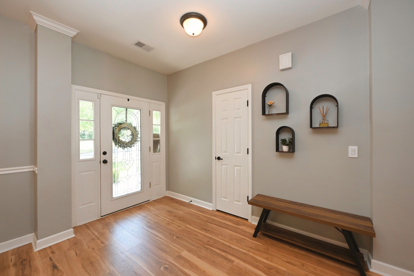
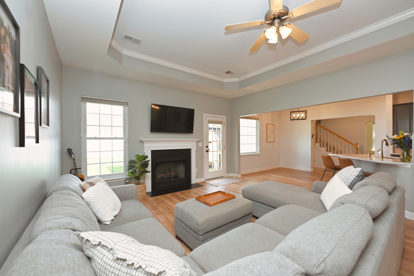
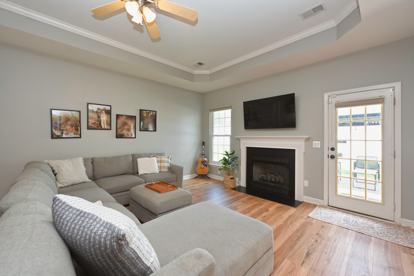
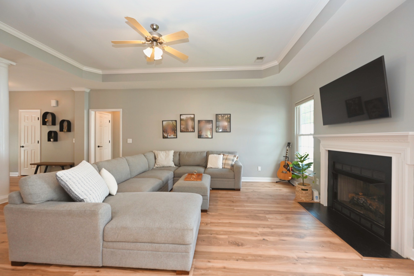
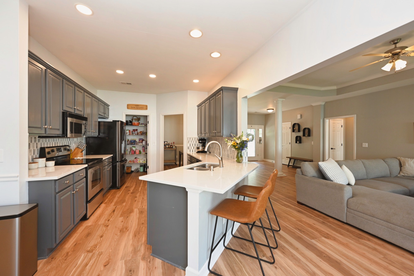
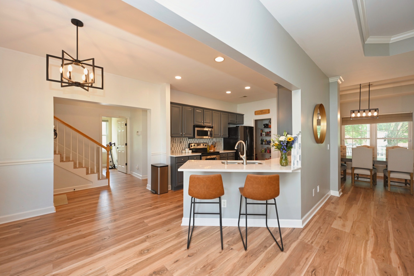

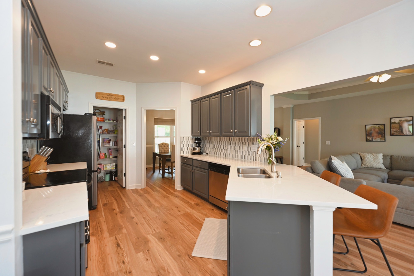
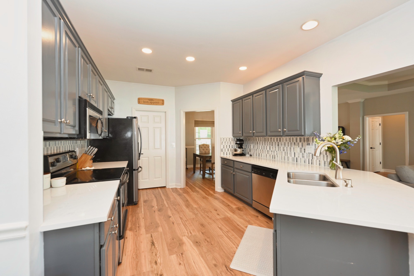
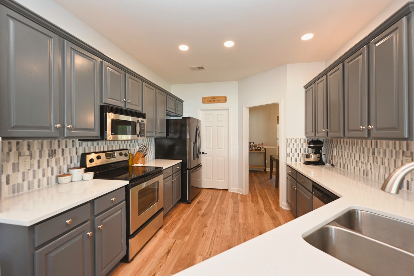
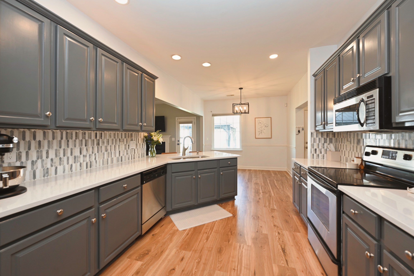
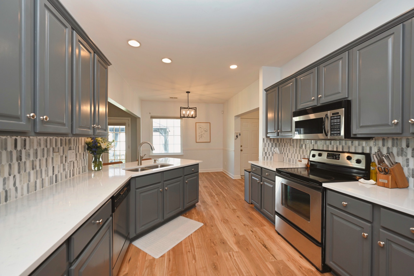
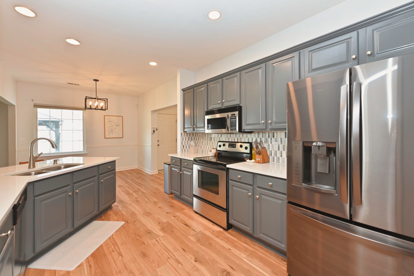
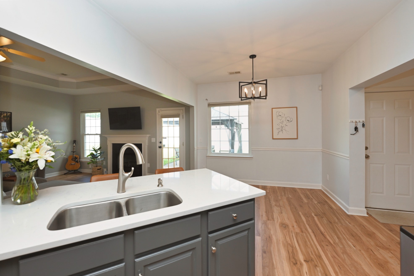
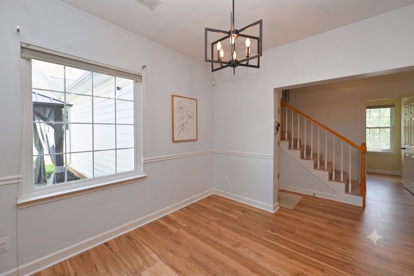
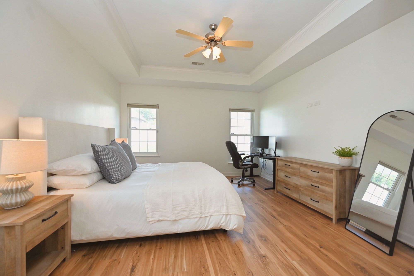
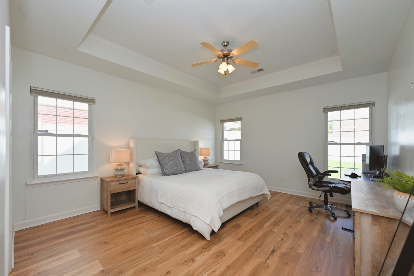
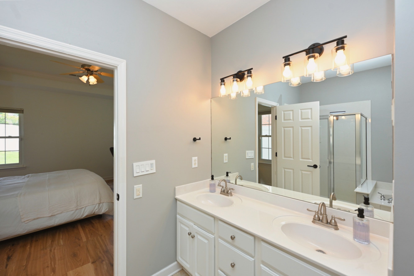
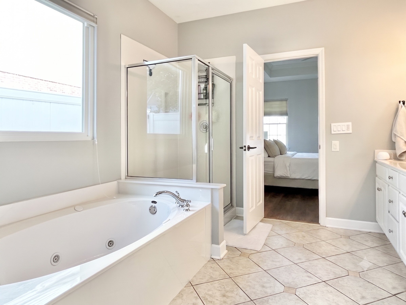
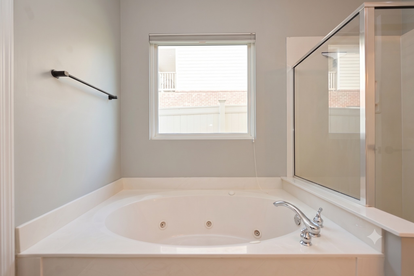
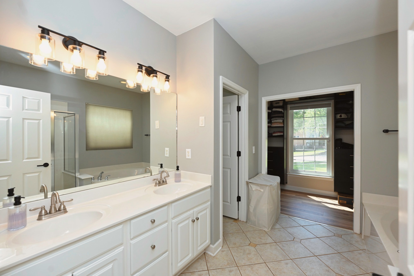
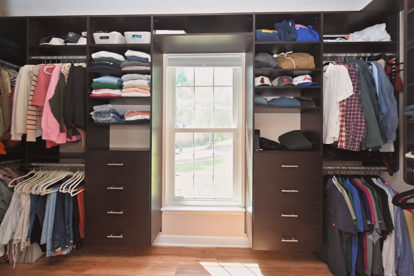
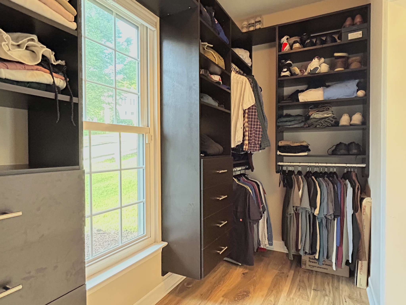
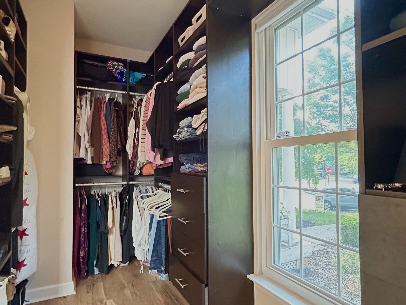
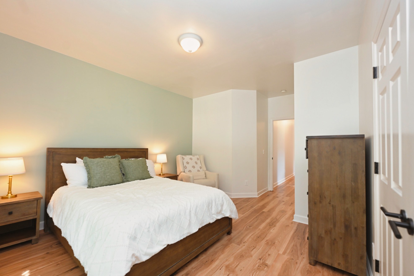
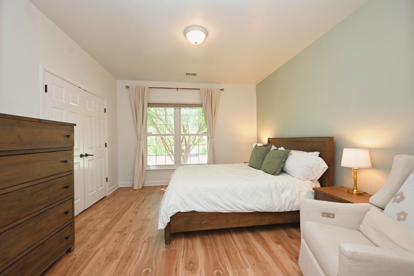
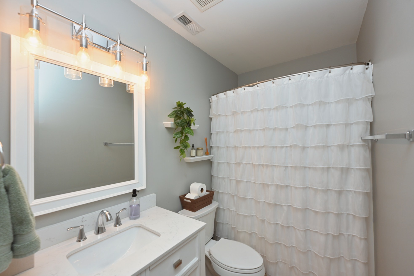
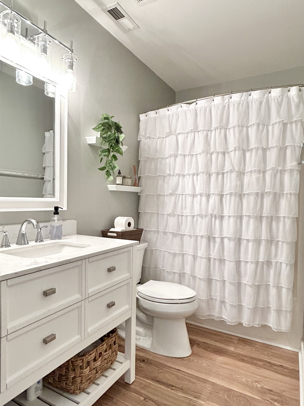
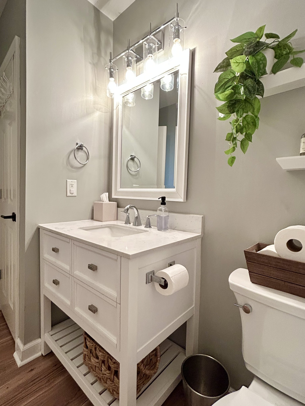
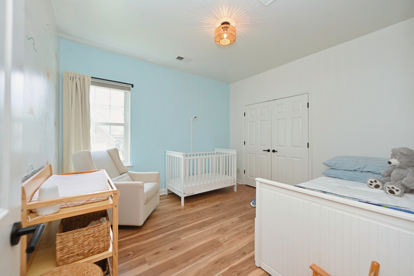
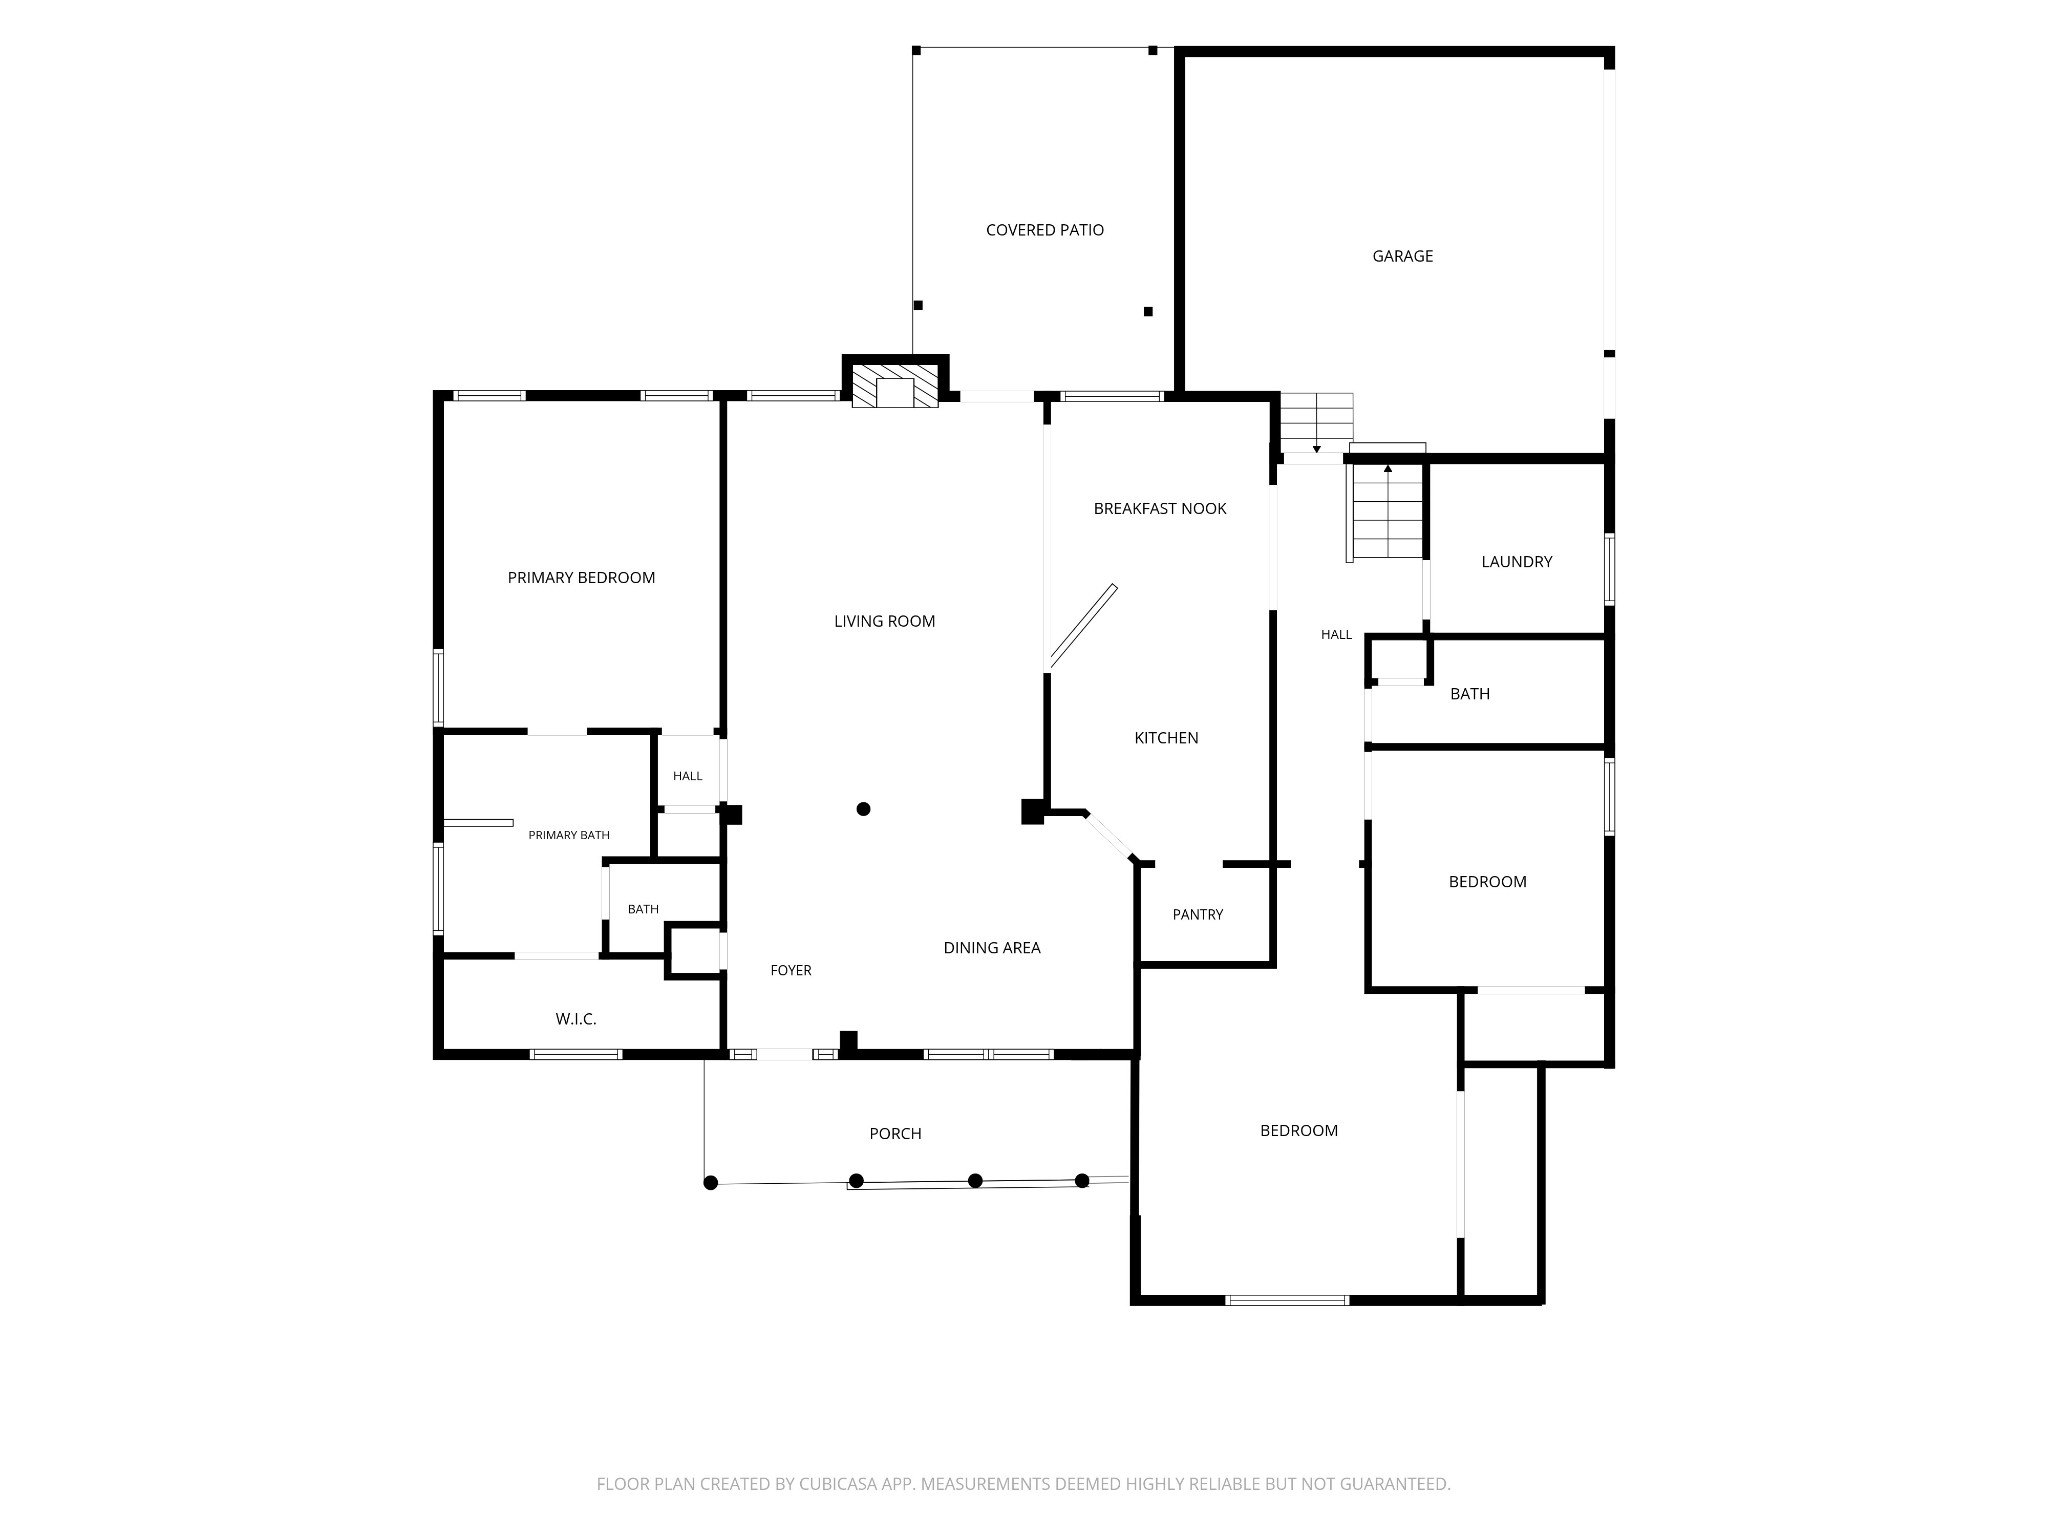
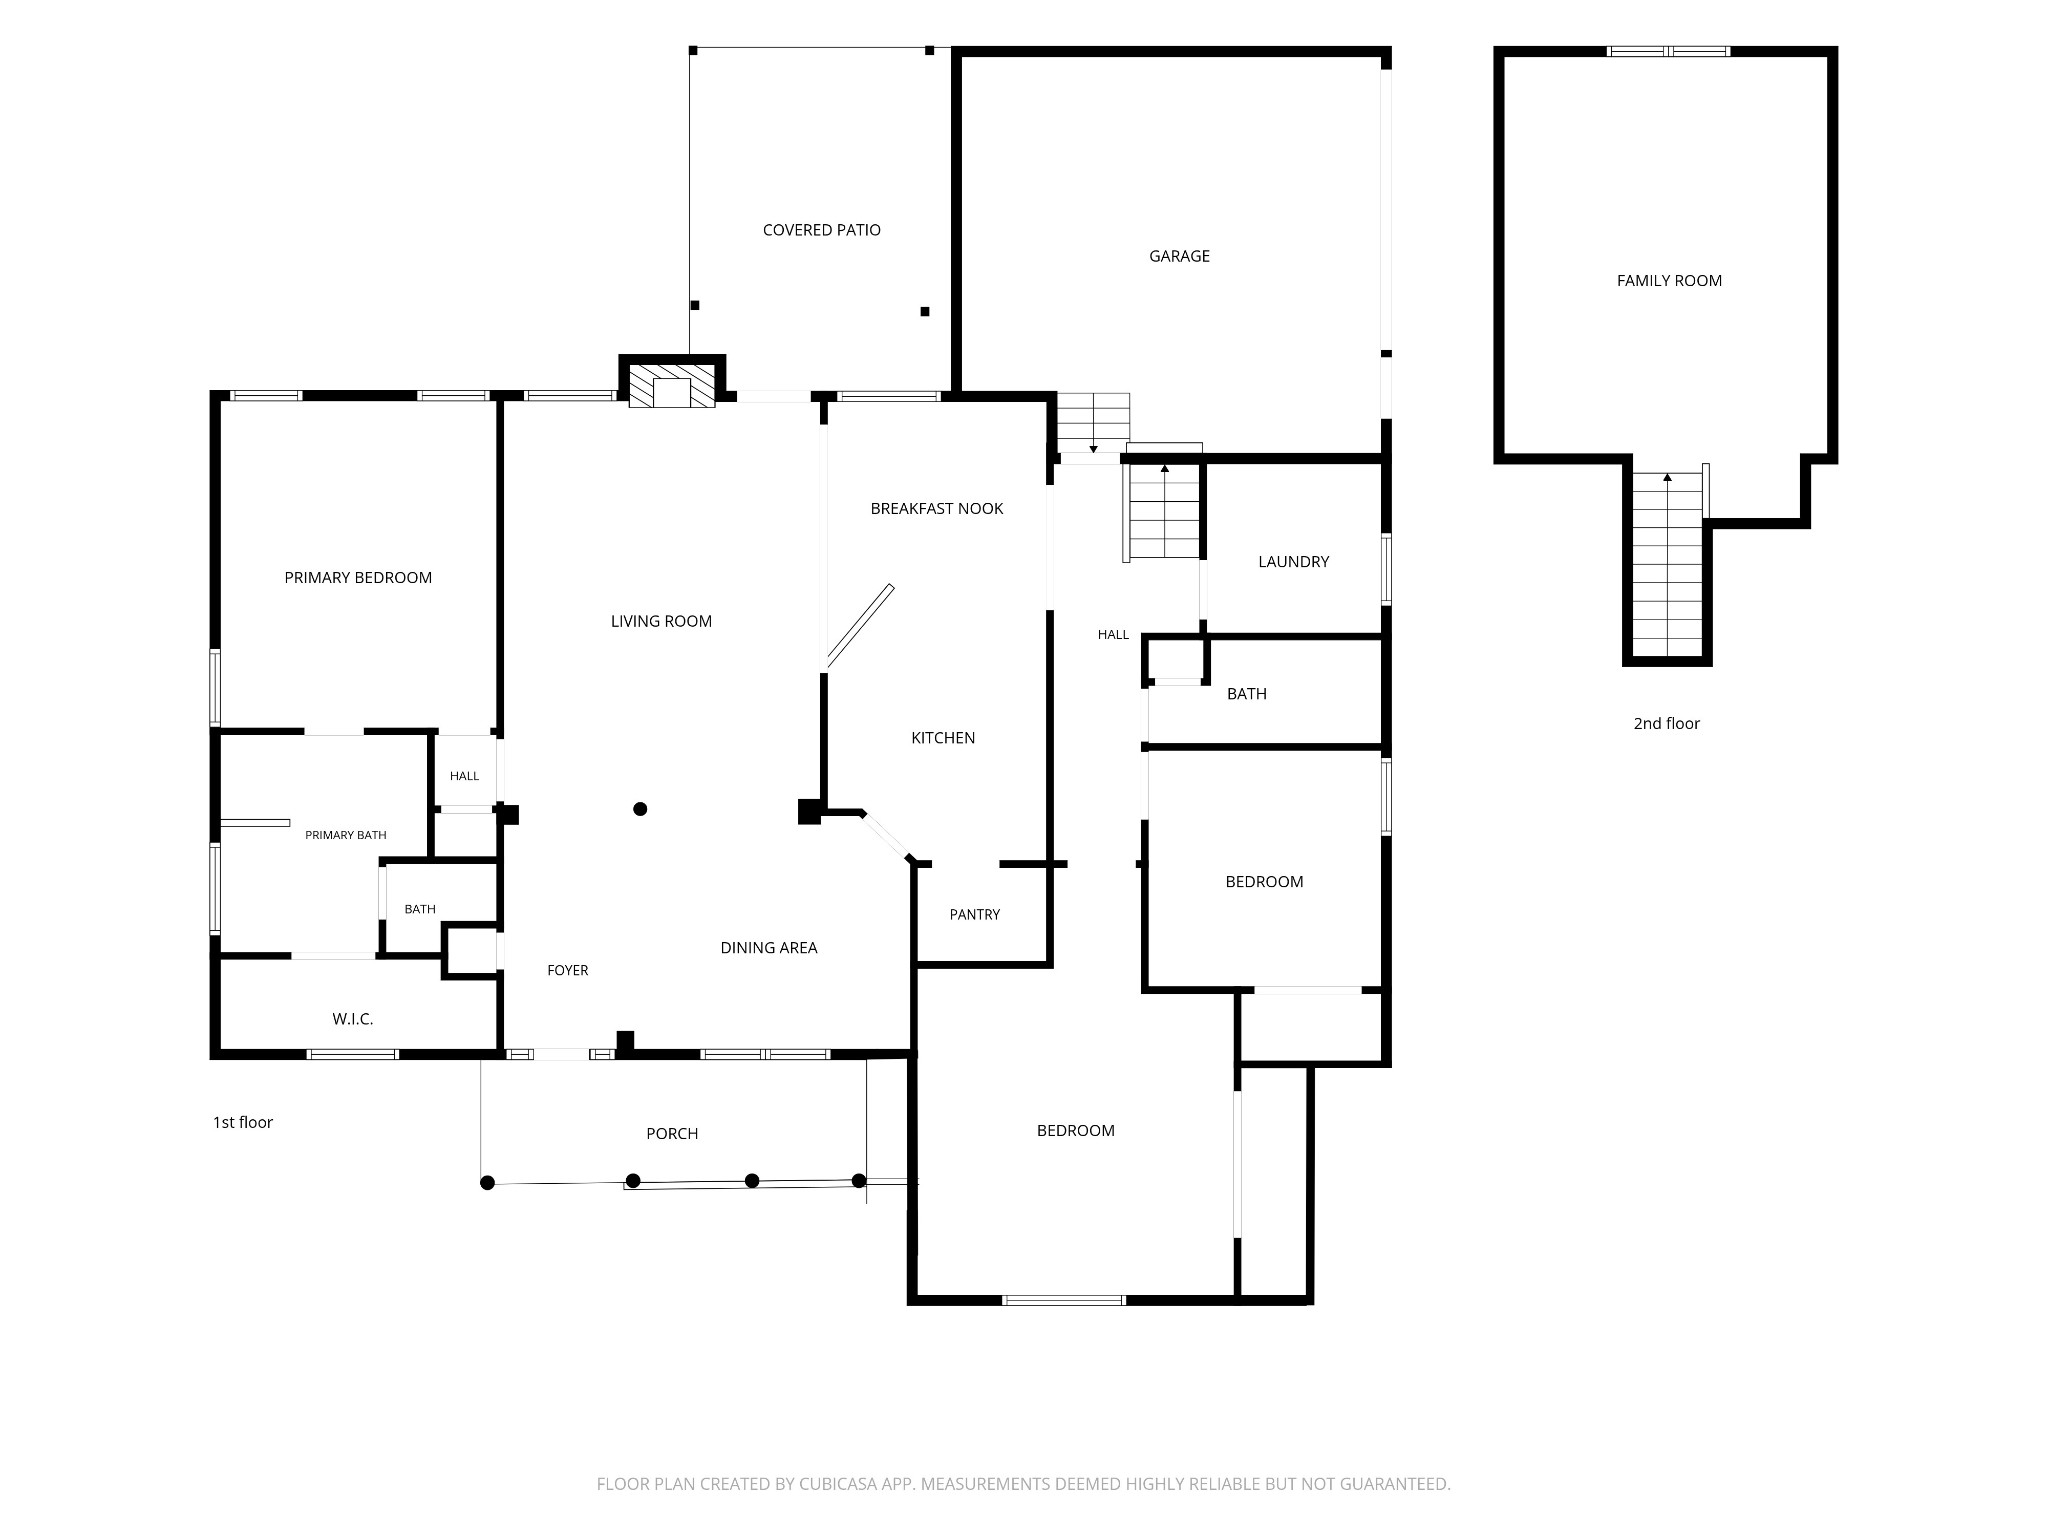
Inside, the entire first floor features new Luxury Vinyl Plank flooring, seamlessly connecting the open living spaces. The renovated kitchen boasts quartz counters, tile backsplash, gray cabinets, large pantry, and tons of counter and cabinet space. The intelligent main-level split floor plan places the secondary bedrooms on the opposite side of the primary suite for maximum privacy. The luxurious primary suite features an incredible walk-in closet outfitted with a high-end, custom built-in shelving and drawer system centered around a bright window. The secondary bedrooms delight with their size and tasteful paint, while the immaculate hall bathroom features updated flooring, vanity, and lighting.
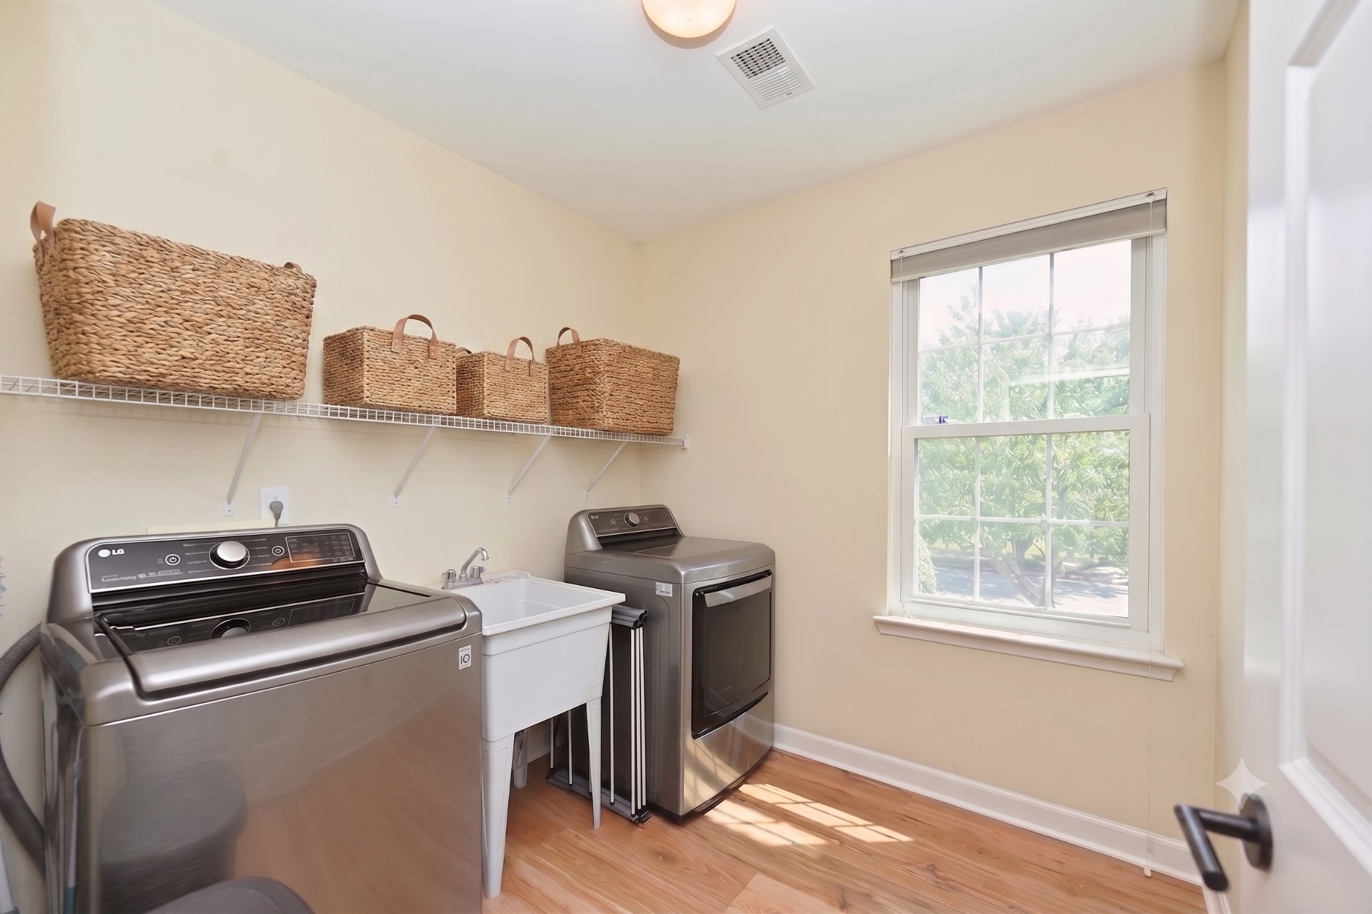
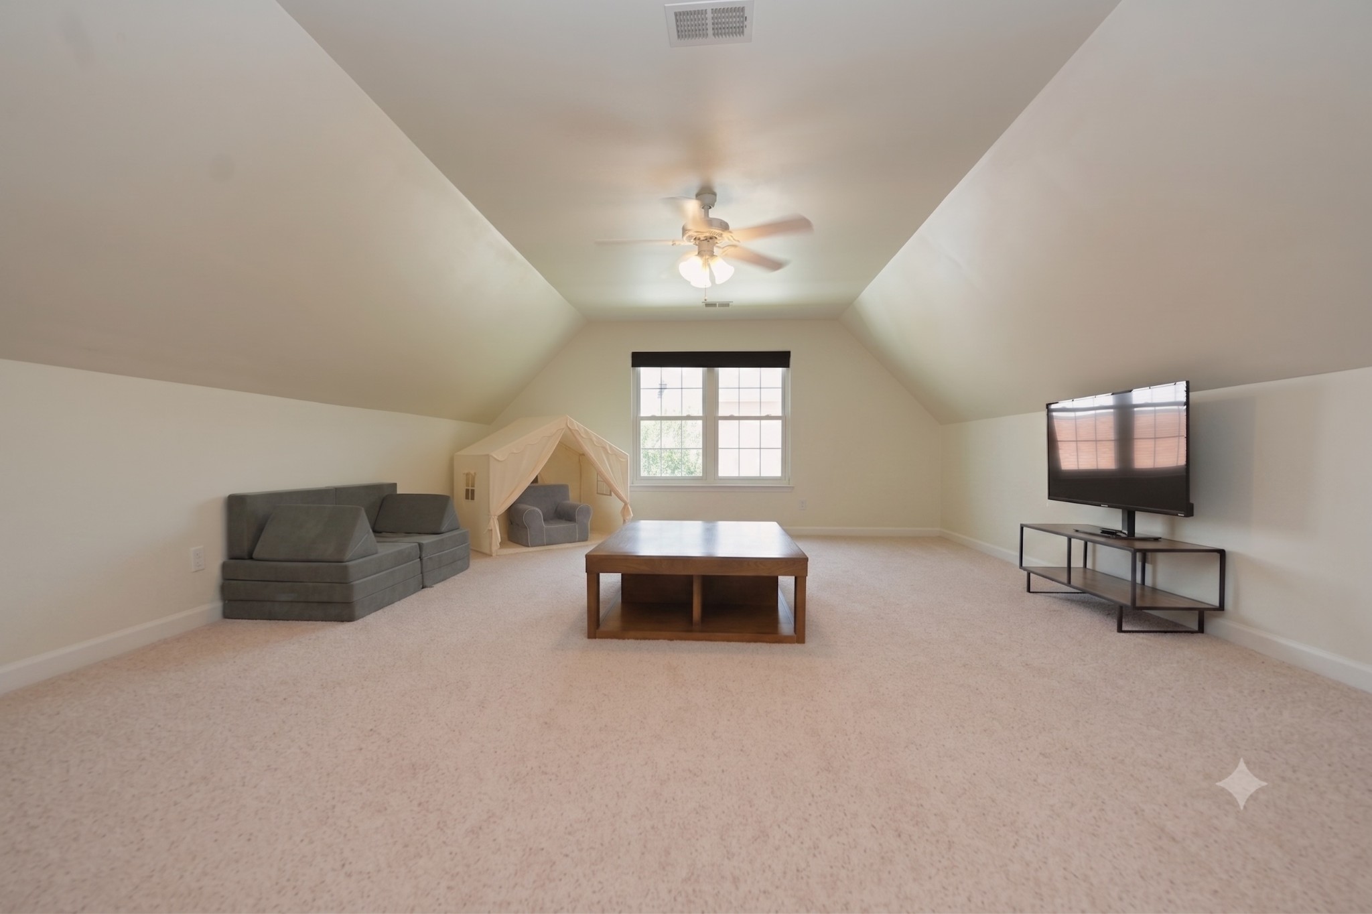
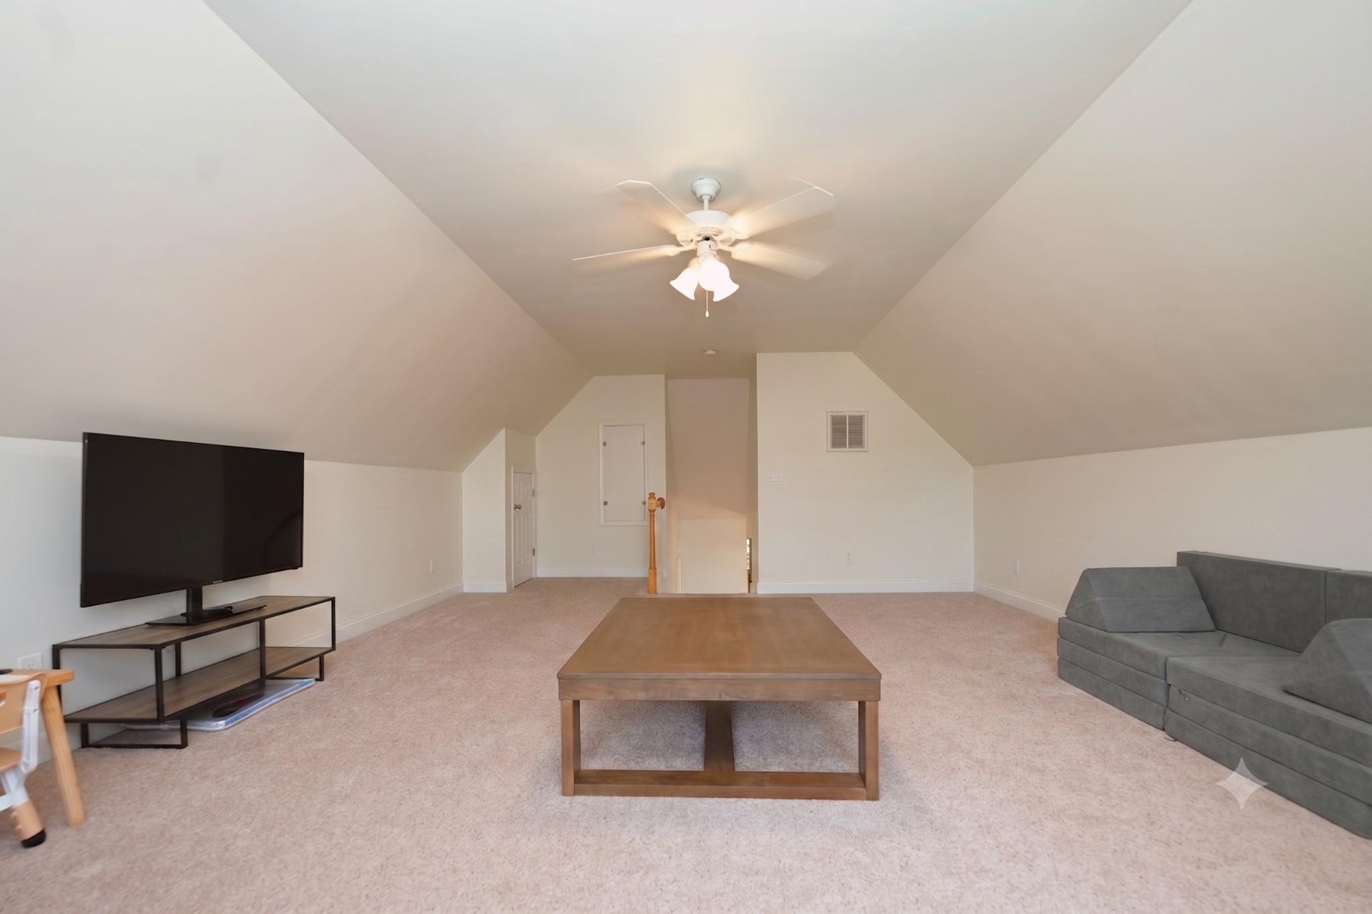
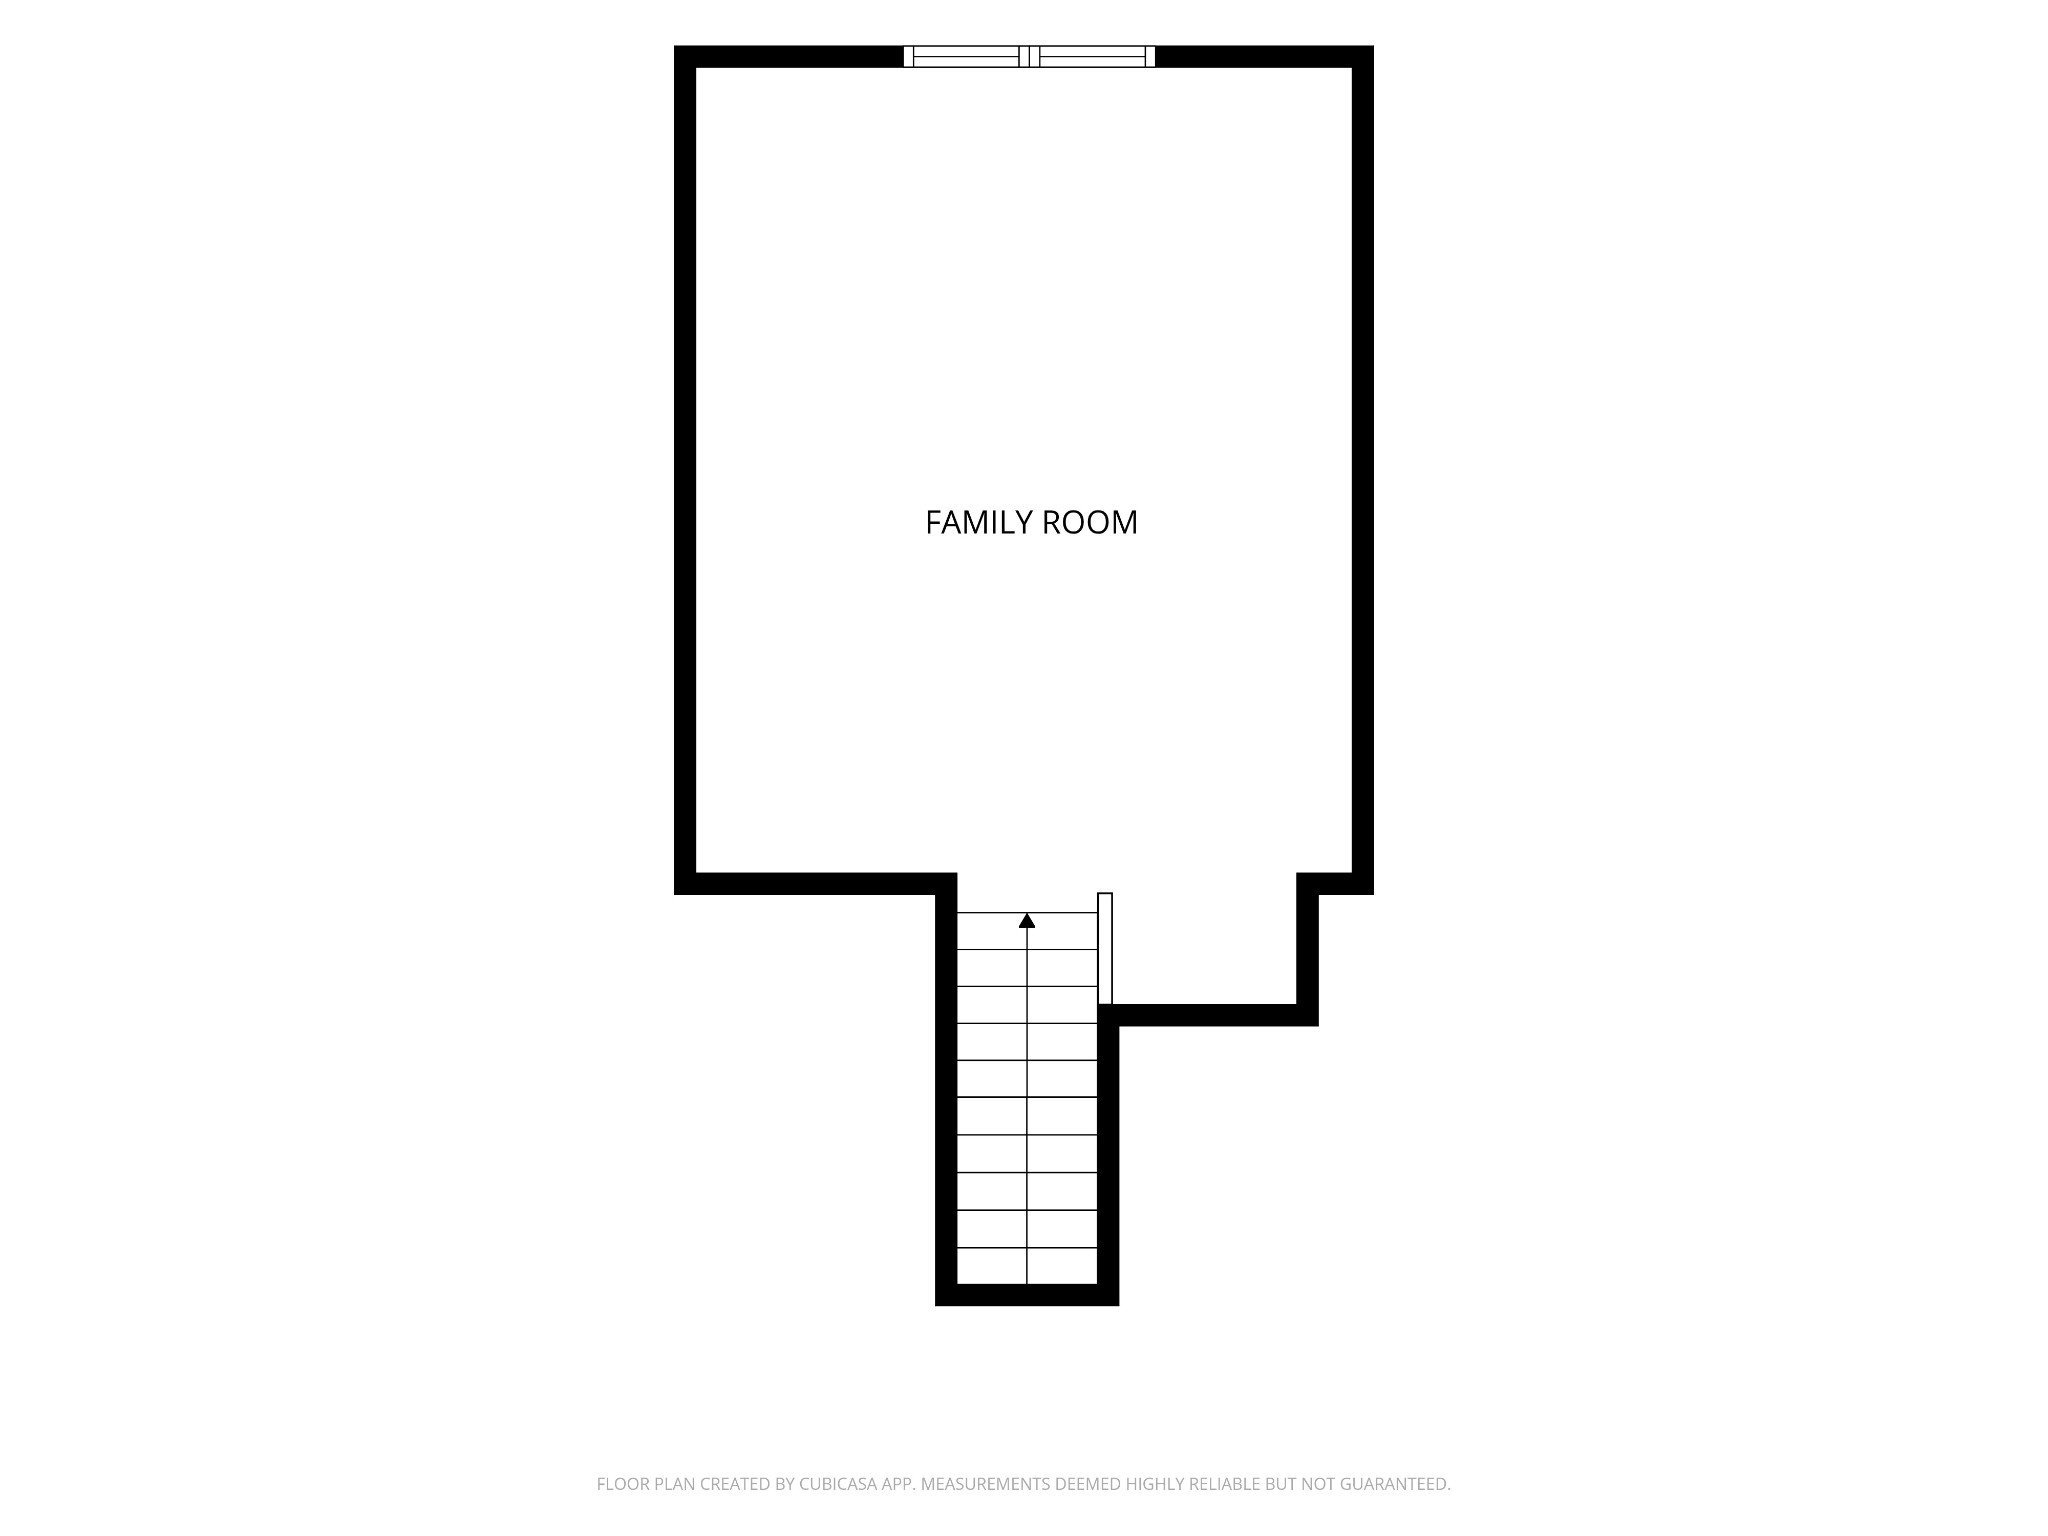
Dedicated laundry room equipped with a large utility sink and shelving. Upstairs, a massive bonus room with vaulted ceilings serves as the perfect media room or play area. Recent upgrades provide peace of mind, featuring a brand-new water heater (2025), a 9-year-old roof, and a 9-year-old HVAC. Matte black door hardware, matching light fixtures, and fresh off-white paint add an elegant, contemporary touch throughout.
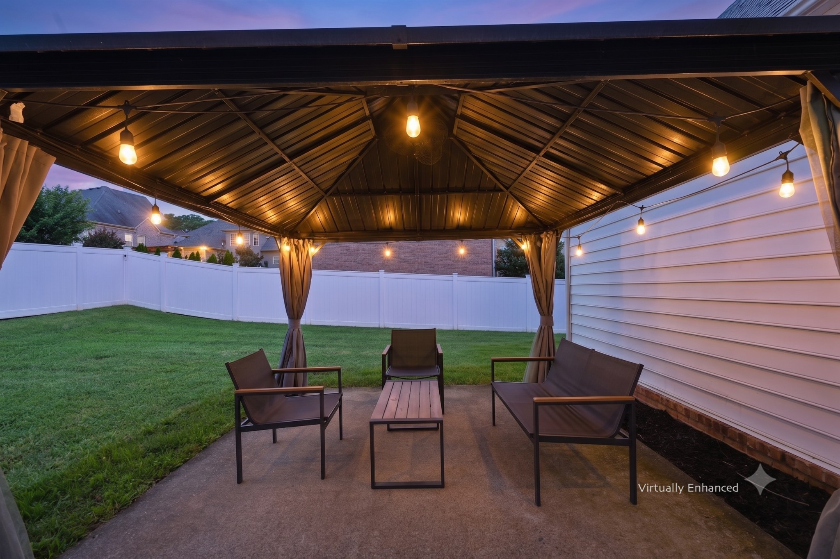
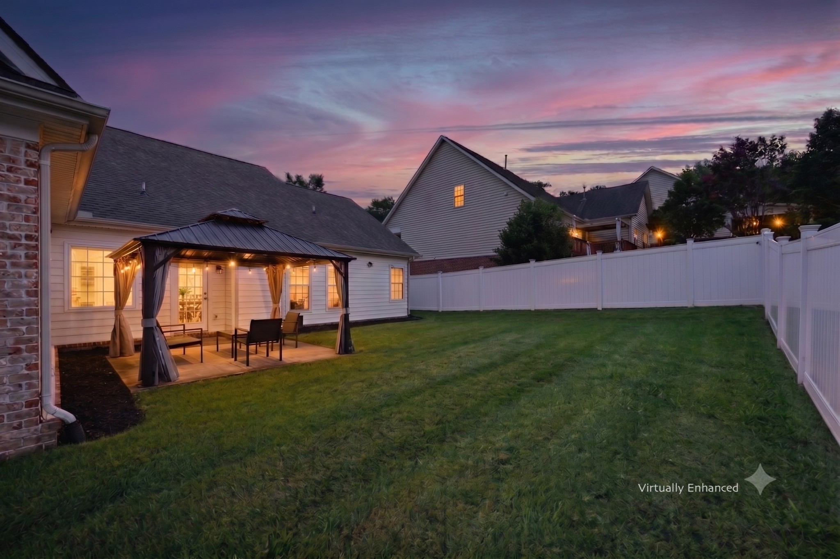
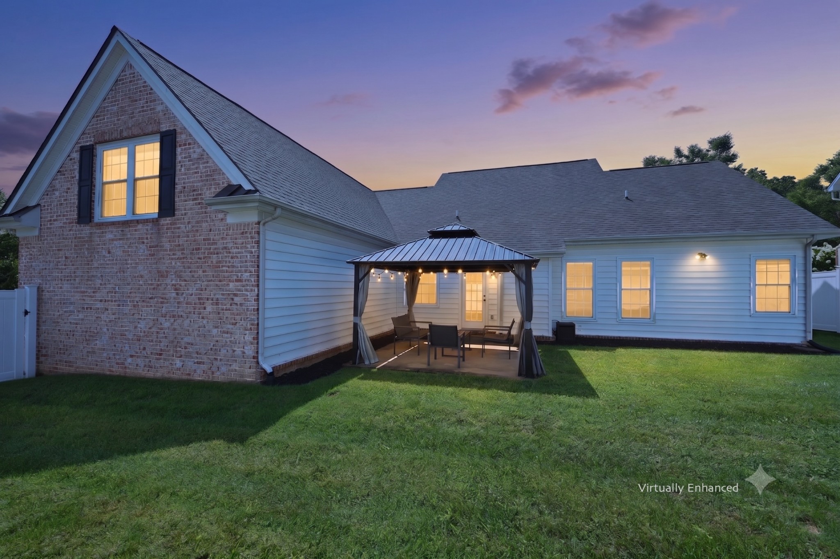
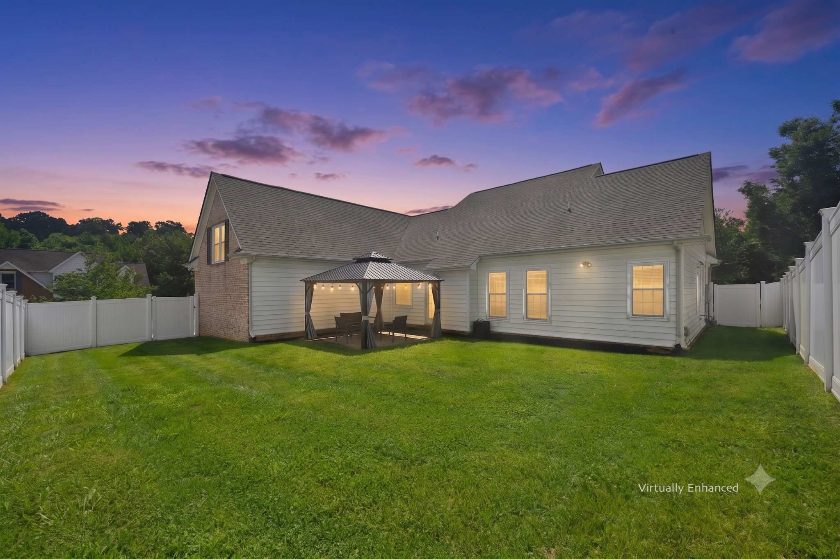
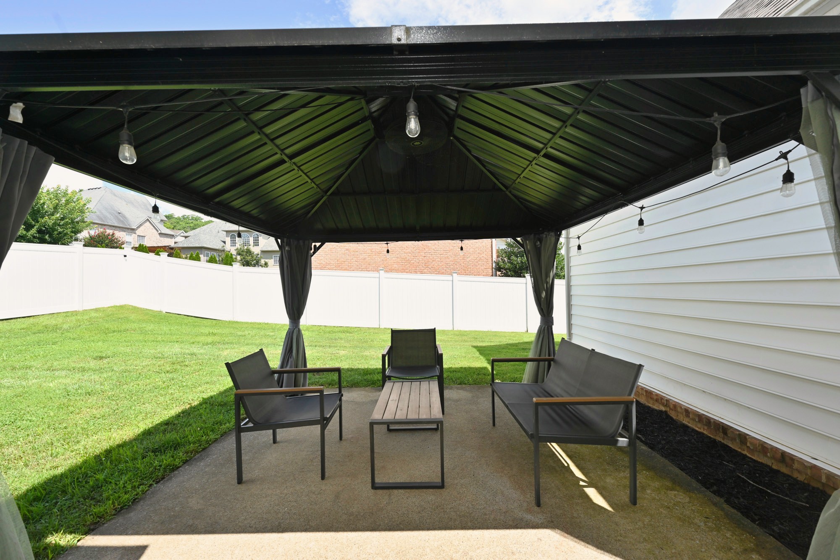
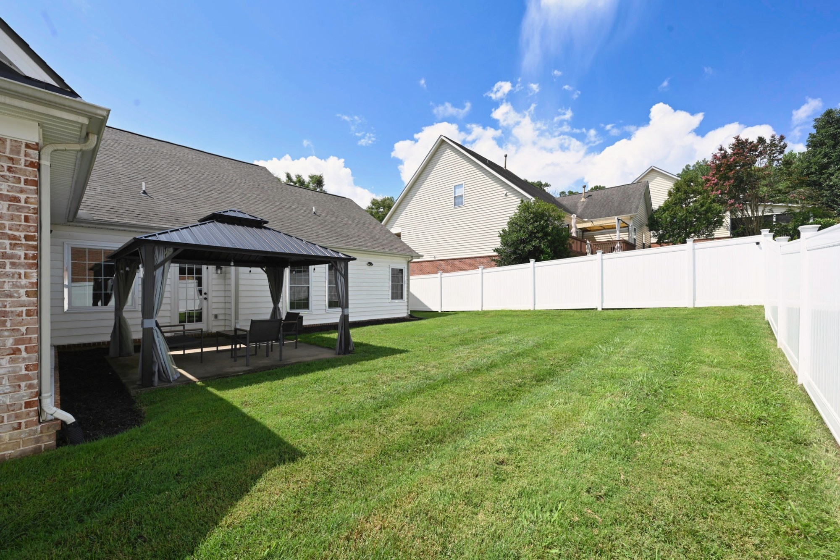
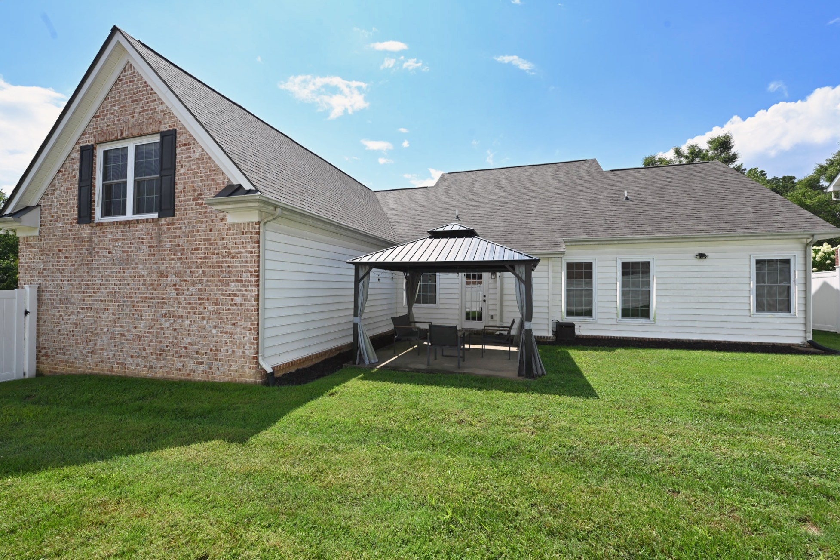
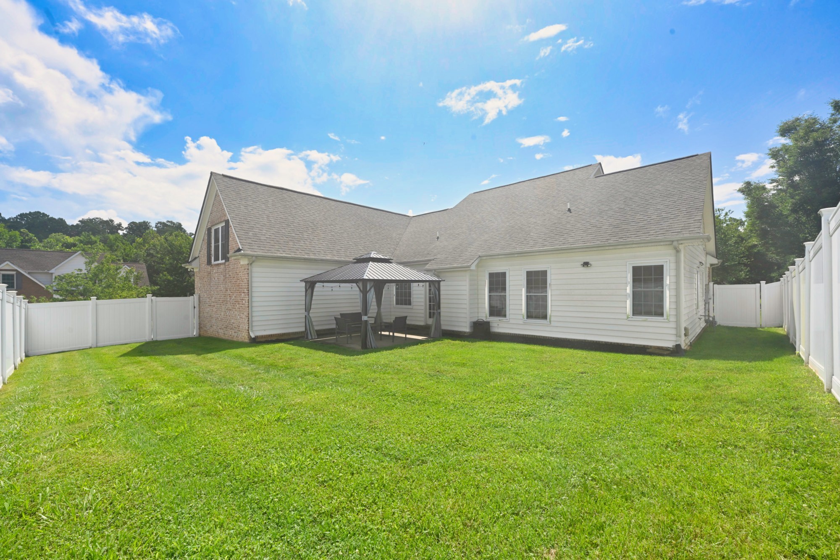
The outdoor space is a true showstopper. Enclosed by a 4-year-old white vinyl fence, the quarter-acre yard offers a vast, private lawn that is exceptionally rare for the area. The concrete back patio features a beautiful metal-roof pavilion adorned with string lights, creating an enchanting ambiance for twilight entertaining.

3
beds

2
baths

2,298 Sq.Ft. LIVING AREA

10,890 Sq.Ft. lot

Daniel Hope

Daniel Hope

Features & Amenities

Interior

  • total bedrooms3
  • Total bathrooms2
  • full bathrooms2
  • Flooring Carpet, Luxury Vinyl, Tile
  • Fireplace Gas, Living Room
  • APPLIANCES Oven, Range, Dishwasher, Microwave, Refrigerator, Stainless Steel Appliance(s)
  • other interior Features Air Filter, Ceiling Fan(s), Entrance Foyer, High Ceilings, Open Floorplan, Pantry, Redecorated, Walk-In Closet(s)

Area & Lot

  • Status Pending
  • Living Area2,298 Sq.Ft.
  • Total Area2,298 Sq.Ft.
  • Lot Area10,890 Sq.Ft.
  • MLS® ID3297905
  • TypeResidential
  • YEAR BUILT2003
  • NeighborhoodWoodbine / South Nashville
  • Elementary SchoolMay Werthan Shayne Elementary School
  • Middle SchoolWilliam Henry Oliver Middle
  • High SchoolJohn Overton Comp High School

Exterior

  • STORIES2
  • Garage Space2.0
  • water SourcePublic
  • utilitiesWater Available
  • roofShingle
  • parkingGarage Faces Side
  • HEAT TYPECentral
  • AIR CONDITIONINGCentral Air
  • sewerPublic Sewer
  • HOA AmenitiesPark, Playground, Sidewalks, Underground Utilities

Financial

  • Sales Price$560,000
  • Real Estate Tax $3,722/yr
  • HOA $66/mo
image

Schedule a Showing

We would love to show you our beautiful property. Please select your preferred date and time below. An agent will be in touch shortly to confirm your appointment.

Schedule a Showing

We would love to show you our beautiful property. Please select your preferred date and time below. An agent will be in touch shortly to confirm your appointment.

Thank you for your interest in 600 Sitting Mill Ct, Nashville, TN 37211. We are reviewing your request and will be in touch shortly!

Mortgage Calculator

Estimate your monthly mortgage payment, including the principal and interest, property taxes, and HOA. Adjust the values to generate a more accurate rate.

All estimates are provided for informational purposes only. Actual amounts may vary.
$0,000 Your Payment 20 15 65
$0,000 Your Payment

Woodbine / South Nashville

These are two examples of affordable, up-and-coming neighborhoods that are expected to rise in value over the next several years.

Explore

Work With Us

At Fridrich & Clark Realty, we are known for providing the highest levels of service and expertise for each client we serve. Regardless of your real estate needs, we are committed to guiding you home. To make an appointment with one of our qualified agents, contact us here.

Follow Us on Instagram