5870 Fredricksburg Dr
SEE ALL PHOTOS
5870 Fredricksburg Dr
Courtesy of Fridrich & Clark Realty, Fiona Parish King Listing Contact: 6154173434 
For Sale

5870 Fredricksburg Dr

5870 Fredricksburg Dr, Nashville, TN 37215

$3,960,000
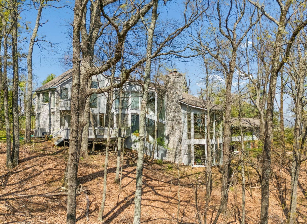
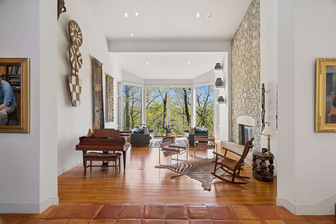
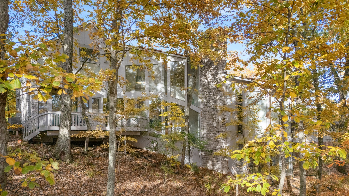
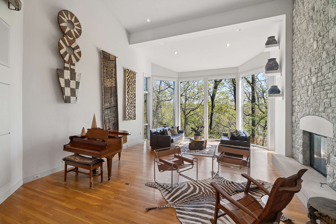
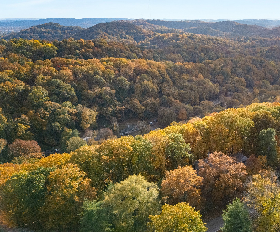
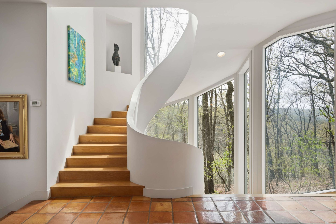
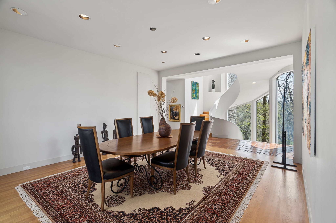
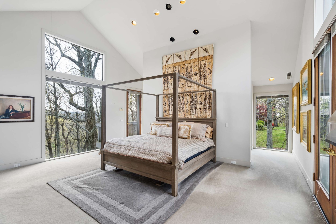
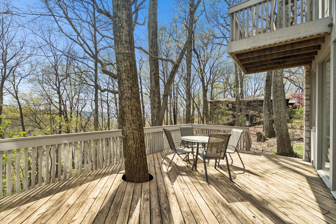
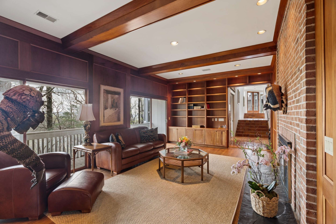
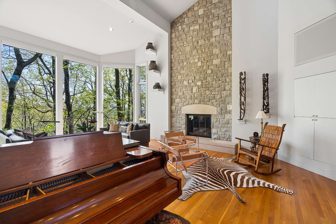
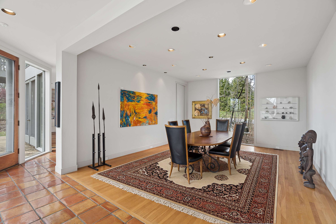
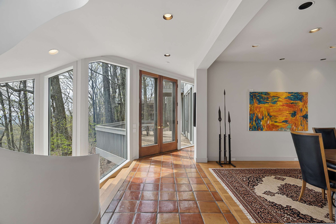
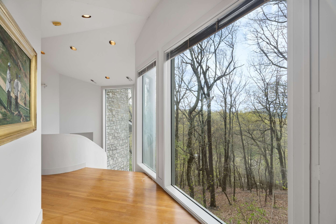
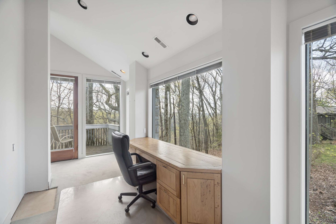
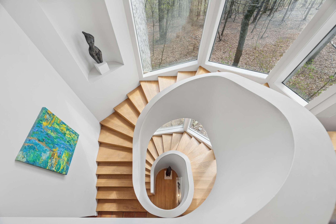
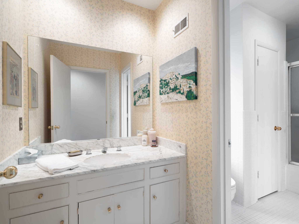
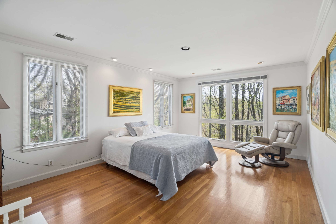
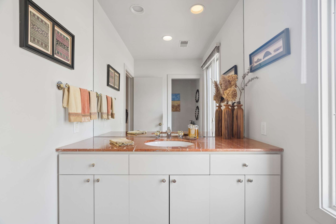
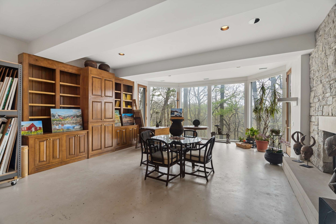
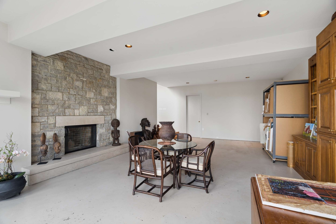
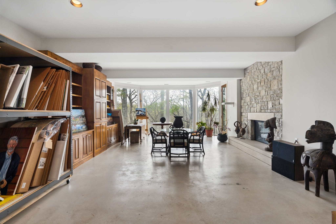
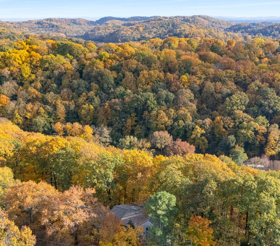
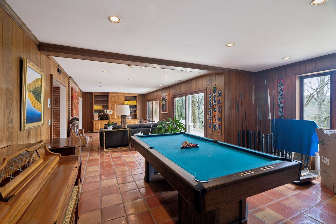
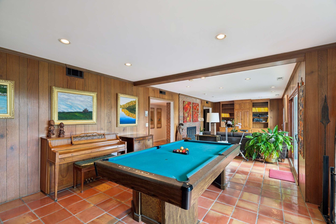
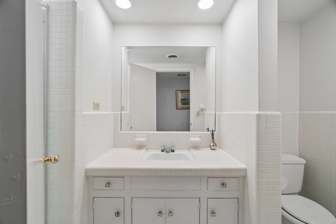
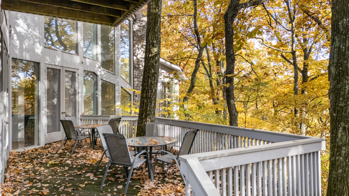
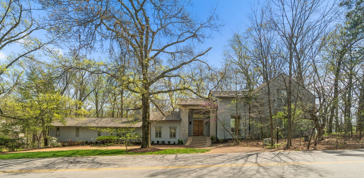
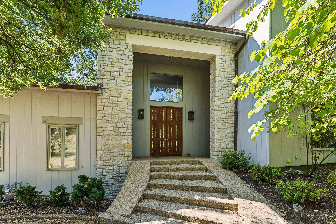
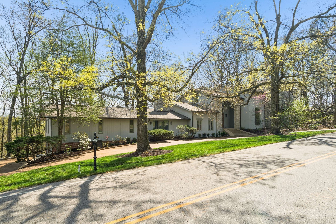
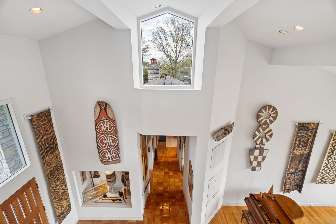
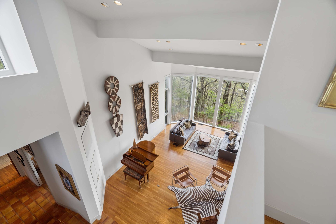
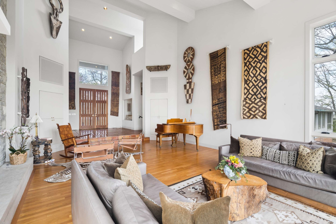
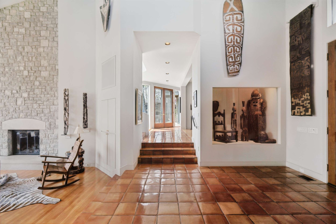
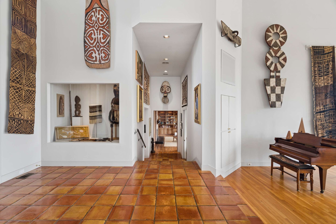
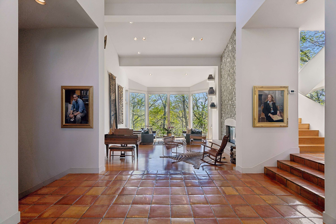
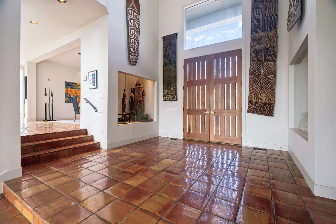
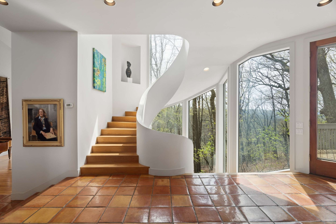
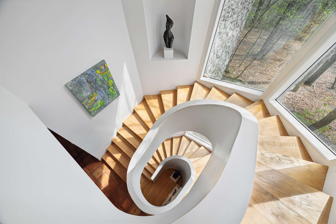
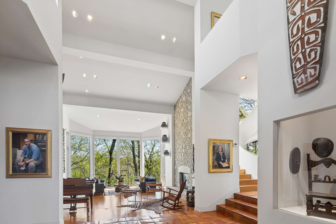
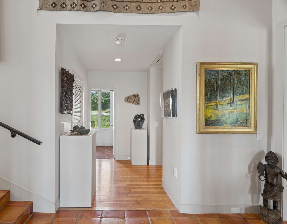
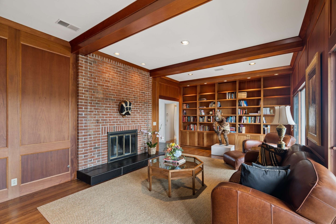
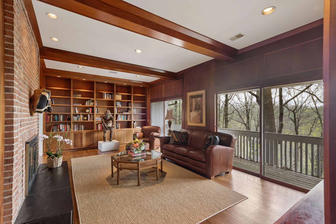
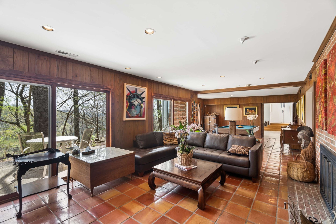
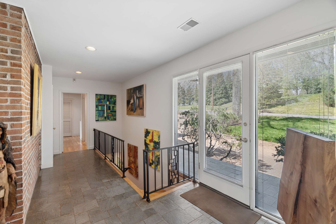
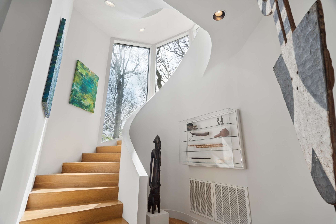
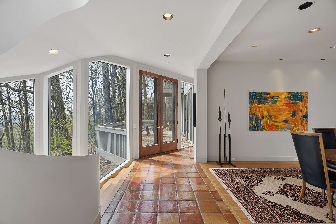
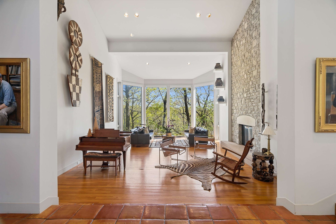
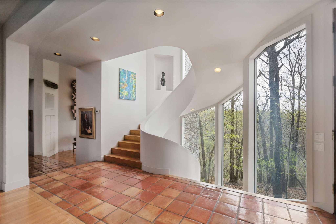
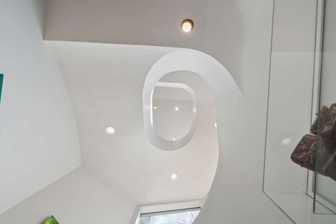
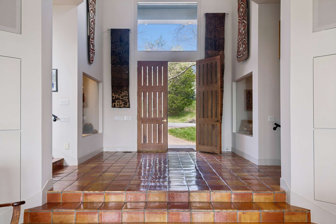
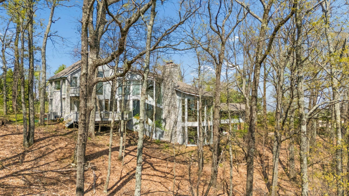
Magnificent private retreat, minutes from everything Nashville has to offer. Set on 1.45 wooded acres of Laurel Ridge among established estates of prestigious Forest Hills, this distinctive 7,664-square-foot contemporary home combines the peace of a secluded nature retreat with exceptional access to the city. Designed by renowned architect Robert Anderson for grand entertaining and comfortable everyday living, the soaring-ceiling living room is a showstopper, with floor-to-ceiling windows framing lush forest beyond. Imagine gathering friends & family for the holidays, hosting memorable dinners, or simply enjoying the changing seasons in a sun-filled space surrounded by trees. And for quieter moments? Curl up with a book by the fireplace in the richly paneled mahogany library, settle into the cozy den for movie night, or unwind on the outdoor decks overlooking the woods. 4 fireplaces, natural stone, beautiful hardwoods & distinctive Mexican tile bring warmth & character throughout.
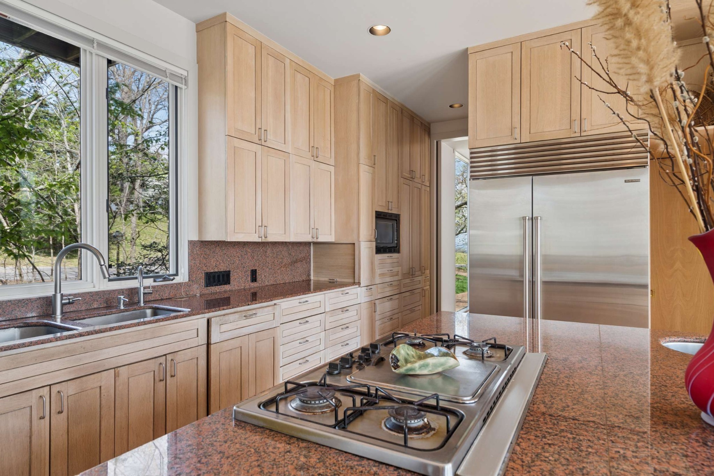
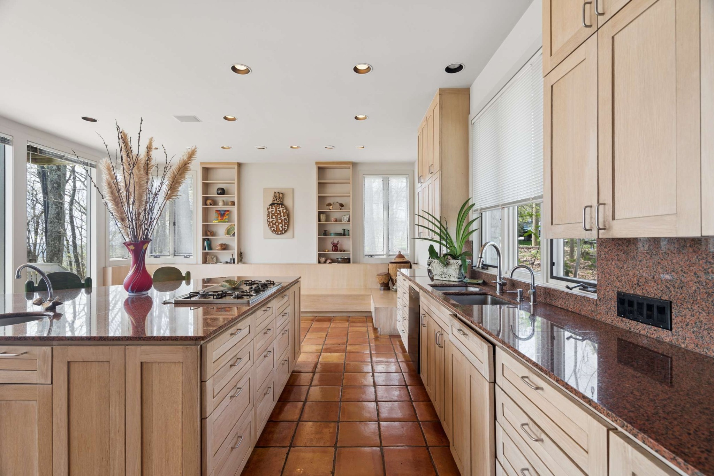
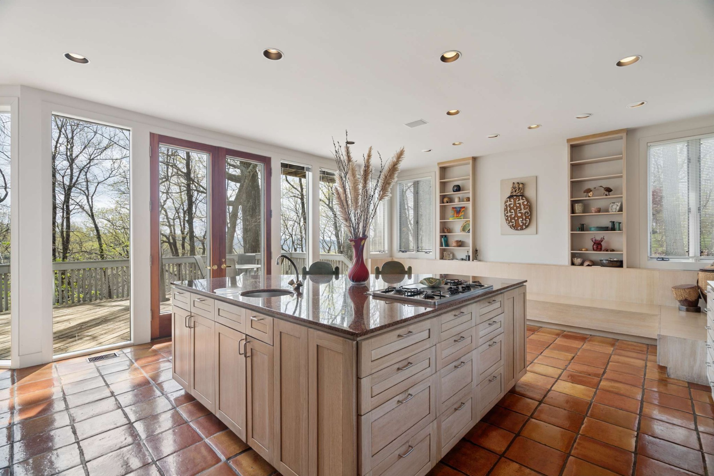
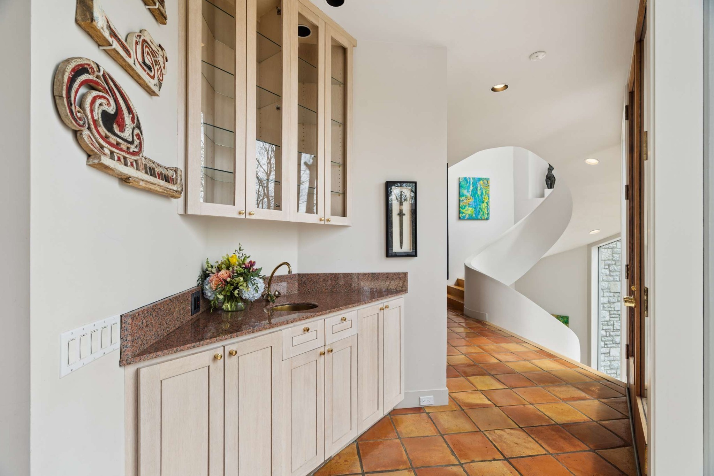
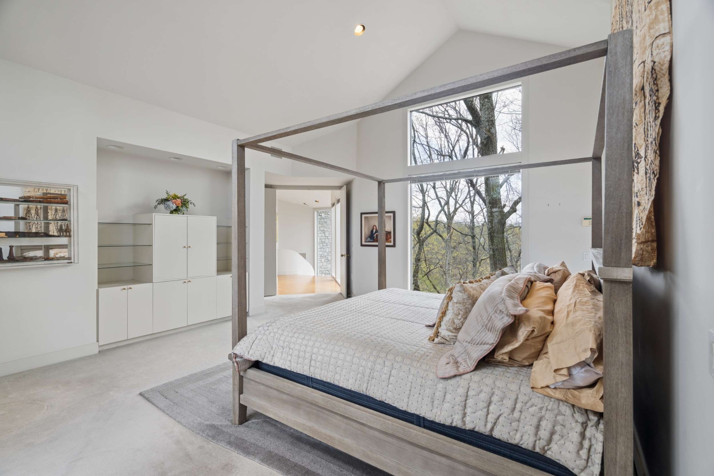
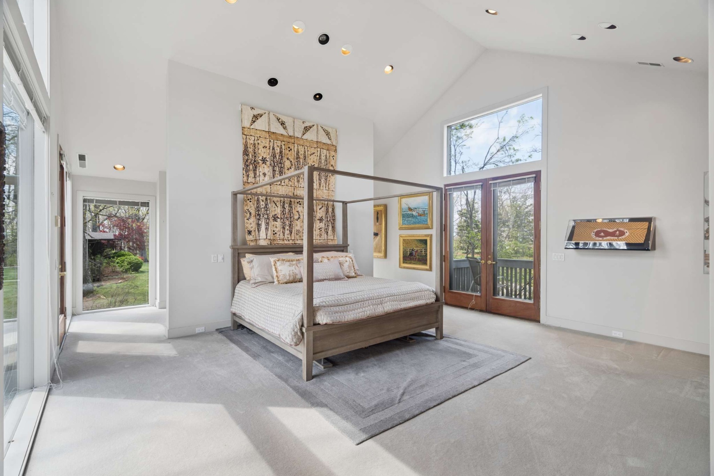
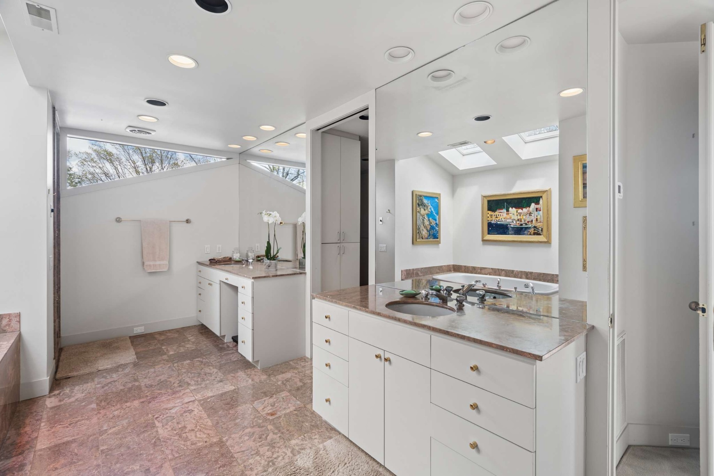
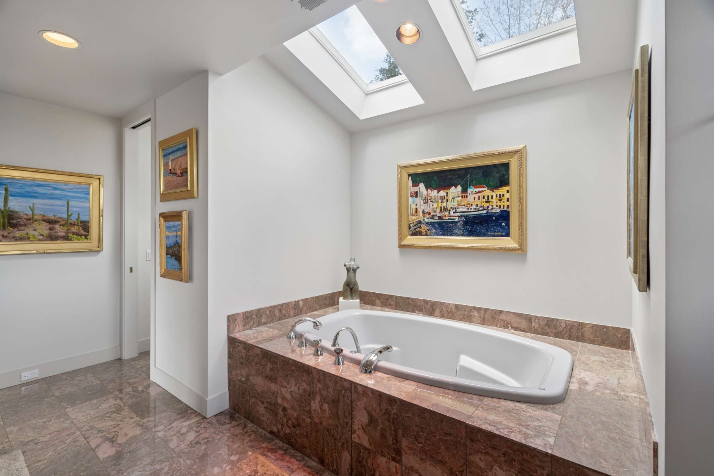
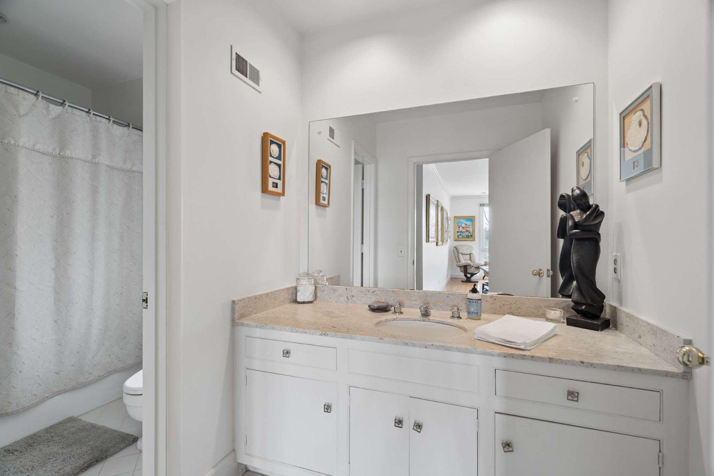
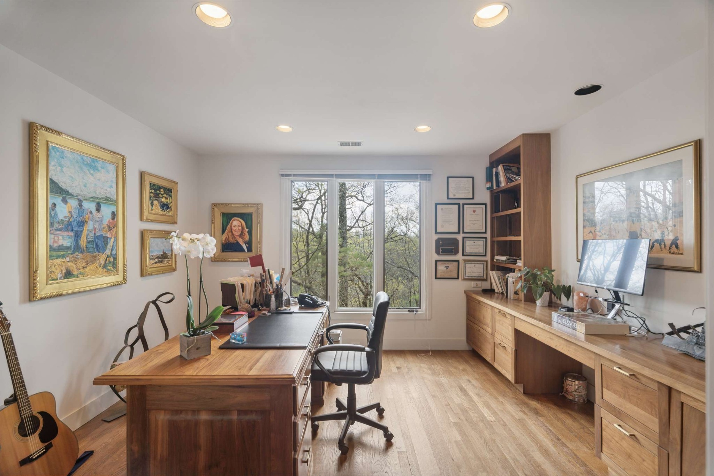
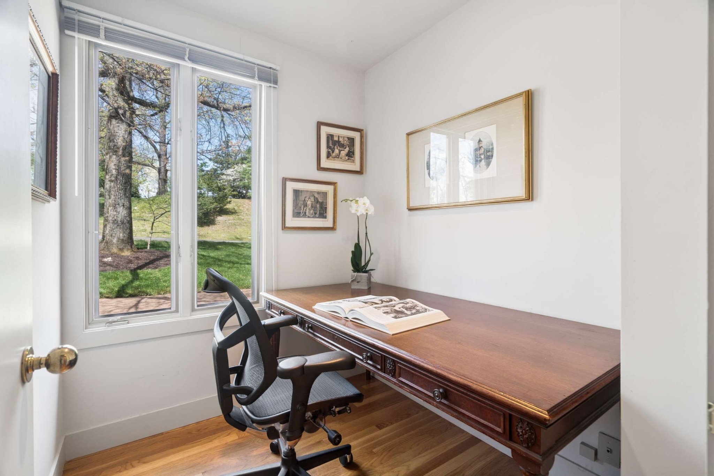
5 bedrooms, multiple offices, library, den, studio, expansive living & dining areas, dine in chef's kitchen with wet bar, walk in pantry, butlers pantry, oversized island floor to ceiling custom white oak cabinets. The home adapts effortlessly to the way you live. Room to entertain, work from home, create, host guests, & spread out without losing the feeling of home. Generous primary suite features jetted tub, steam shower, bidet, & large walk-in closet. Spacious garage, dedicated laundry & utility rooms add everyday practicality. Though part of a wonderful centrally located neighborhood, the wooded grounds offer remarkable privacy & space to explore. Enjoy nearby Radnor Lake State Natural Area along with convenient access to Green Hills, Belle Meade, Brentwood, downtown Nashville BNA.Private enough to escape it all -- yet close to everything. Spacious enough to bring everyone together. Cozy enough to feel like home. Come experience the setting, space, and possibilities for yourself!

5
beds

5
baths

7,664 Sq.Ft. LIVING AREA

1.45 Acres lot

Fiona King

Fiona King

Features & Amenities

Interior

  • total bedrooms5
  • Total bathrooms5
  • full bathrooms4
  • half bathroom1
  • Laundry room Electric Dryer Hookup, Washer Hookup
  • Flooring Carpet, Wood, Marble, Tile
  • Fireplace Great Room, Living Room, Recreation Room, Wood Burning
  • APPLIANCES Double Oven, Cooktop, Dishwasher, Disposal, Dryer, ENERGY STAR Qualified Appliances, Microwave, Refrigerator, Stainless Steel Appliance(s), Washer
  • other interior Features Air Filter, Bookcases, Built-in Features, Ceiling Fan(s), Central Vacuum, Entrance Foyer, Extra Closets, High Ceilings, Pantry, Walk-In Closet(s), High Speed Internet

Area & Lot

  • Status For Sale
  • Living Area7,664 Sq.Ft.
  • Total Area7,664 Sq.Ft.
  • Lot Area1.45 Acres
  • MLS® ID3624294
  • TypeResidential
  • YEAR BUILT1993
  • NeighborhoodOak Hill / Forest Hills
  • Architecture StylesContemporary
  • View DescriptionValley
  • Elementary SchoolPercy Priest Elementary
  • Middle SchoolJohn Trotwood Moore Middle
  • High SchoolHillsboro Comp High School

Exterior

  • STORIES2
  • Garage Space2.0
  • water SourcePublic
  • utilitiesWater Available, Cable Connected
  • roofShingle
  • lot featuresViews, Wooded
  • parkingGarage Faces Side, Circular Driveway, Driveway
  • HEAT TYPECentral
  • AIR CONDITIONINGCentral Air
  • sewerPublic Sewer
  • Disability FeaturesAccessible Entrance
  • security FeaturesCarbon Monoxide Detector(s), Fire Alarm, Security System, Smoke Detector(s)

Financial

  • Sales Price$3,960,000
  • Real Estate Tax $15,419/yr
image

Schedule a Showing

We would love to show you our beautiful property. Please select your preferred date and time below. An agent will be in touch shortly to confirm your appointment.

Schedule a Showing

We would love to show you our beautiful property. Please select your preferred date and time below. An agent will be in touch shortly to confirm your appointment.

Thank you for your interest in 5870 Fredricksburg Dr, Nashville, TN 37215. We are reviewing your request and will be in touch shortly!

Mortgage Calculator

Estimate your monthly mortgage payment, including the principal and interest, property taxes, and HOA. Adjust the values to generate a more accurate rate.

All estimates are provided for informational purposes only. Actual amounts may vary.
$0,000 Your Payment 20 15 65
$0,000 Your Payment

Oak Hill / Forest Hills

Incorporated in the 1950s, these cities are well-established communities of a few thousand residents each.

Explore

Work With Us

At Fridrich & Clark Realty, we are known for providing the highest levels of service and expertise for each client we serve. Regardless of your real estate needs, we are committed to guiding you home. To make an appointment with one of our qualified agents, contact us here.

Follow Us on Instagram