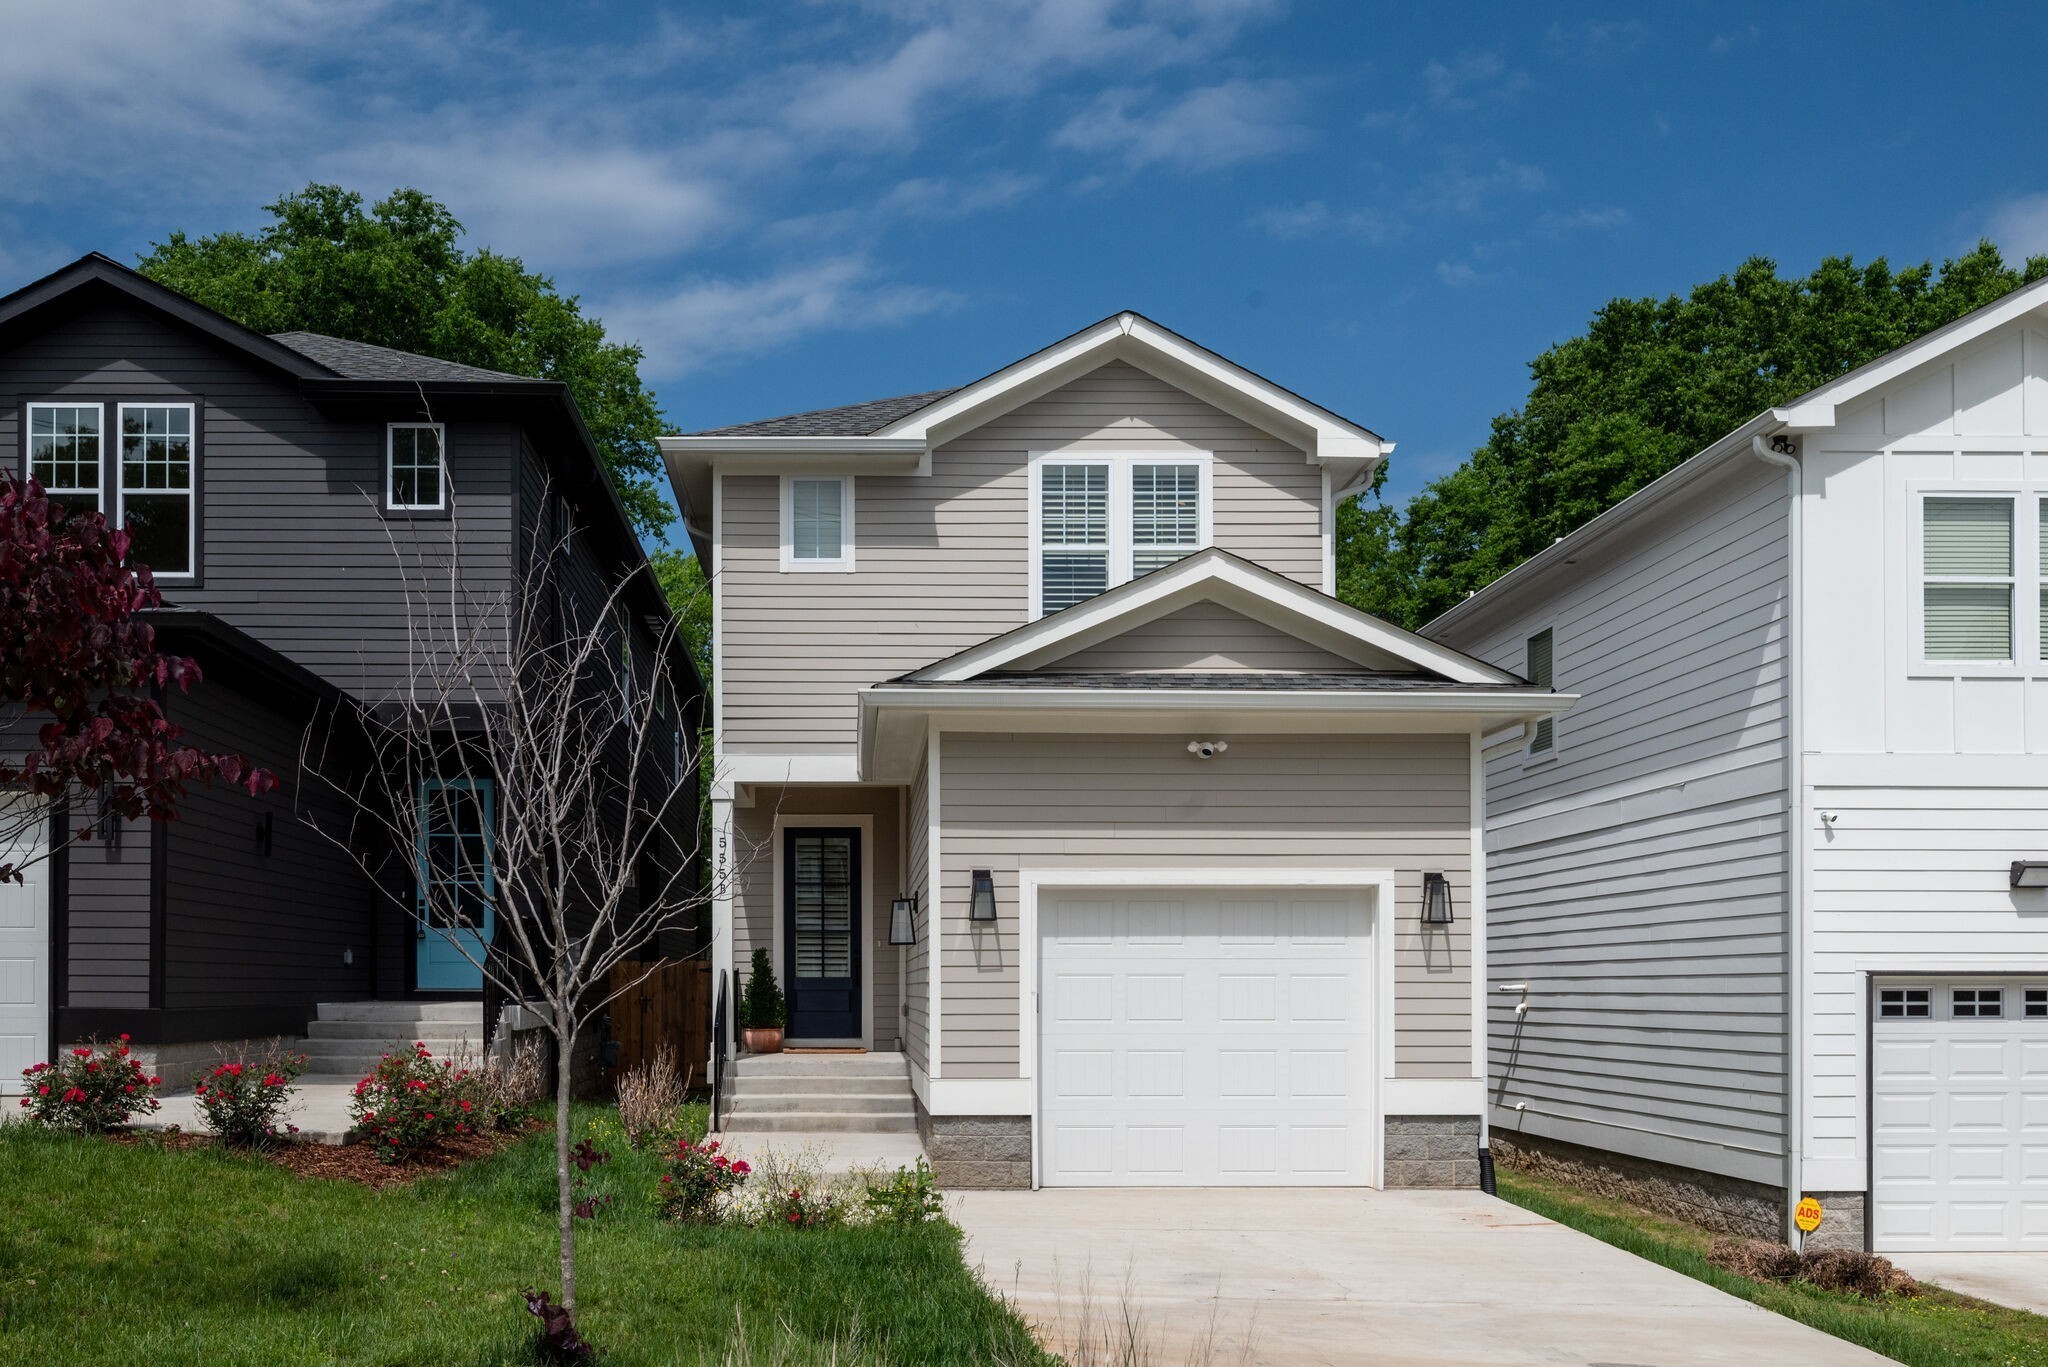
Two-story gray house with a front-facing garage, driveway, and landscaped lawn.
555B Stevenson St
555B Stevenson St
555B Stevenson St
555B Stevenson St
555B Stevenson St
555B Stevenson St
555B Stevenson St
555B Stevenson St
555B Stevenson St
555B Stevenson St
555B Stevenson St
555B Stevenson St
555B Stevenson St
555B Stevenson St
555B Stevenson St
555B Stevenson St
555B Stevenson St
555B Stevenson St
555B Stevenson St
555B Stevenson St
555B Stevenson St
555B Stevenson St
555B Stevenson St
555B Stevenson St
555B Stevenson St
555B Stevenson St
555B Stevenson St
SEE ALL PHOTOS
Two-story gray house with a front-facing garage, driveway, and landscaped lawn.
555B Stevenson St
555B Stevenson St
555B Stevenson St
555B Stevenson St
555B Stevenson St
555B Stevenson St
555B Stevenson St
555B Stevenson St
555B Stevenson St
555B Stevenson St
555B Stevenson St
555B Stevenson St
555B Stevenson St
555B Stevenson St
555B Stevenson St
555B Stevenson St
555B Stevenson St
555B Stevenson St
555B Stevenson St
555B Stevenson St
555B Stevenson St
555B Stevenson St
555B Stevenson St
555B Stevenson St
555B Stevenson St
555B Stevenson St
555B Stevenson St
Courtesy of Fridrich & Clark Realty, Daniel Hope Listing Contact: 6153366686 
For Lease

555B Stevenson St

555B Stevenson St, Nashville, TN 37209

$3,950/month
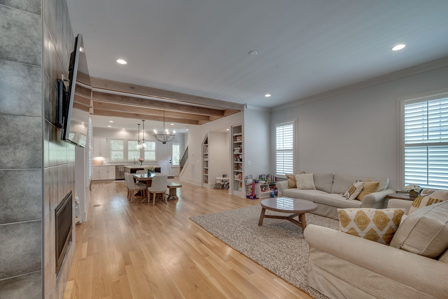
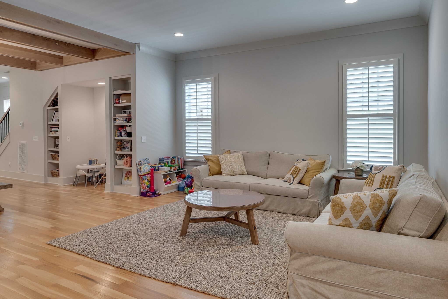
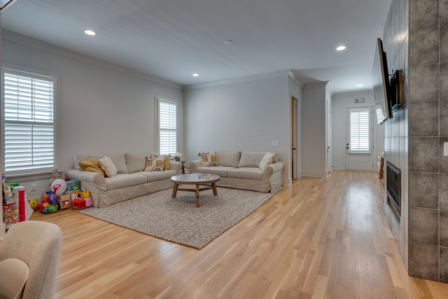
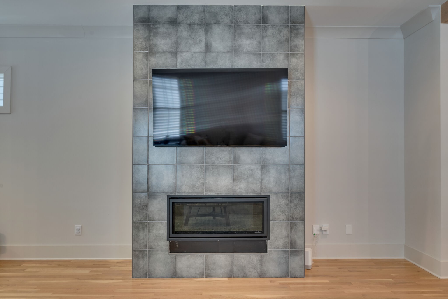
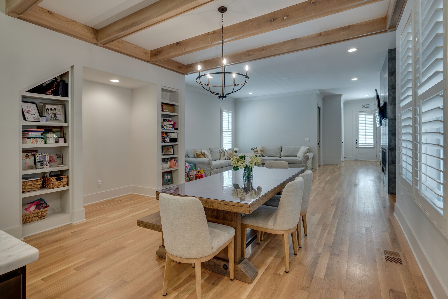
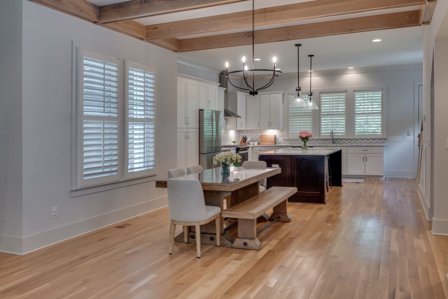
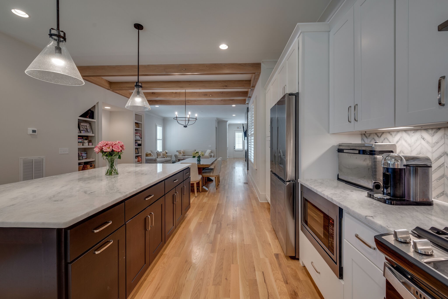
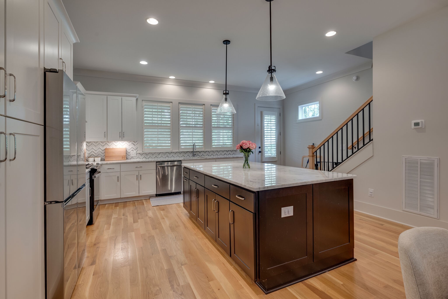
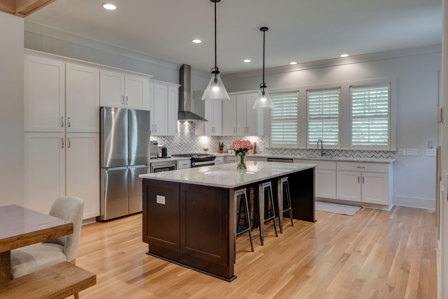
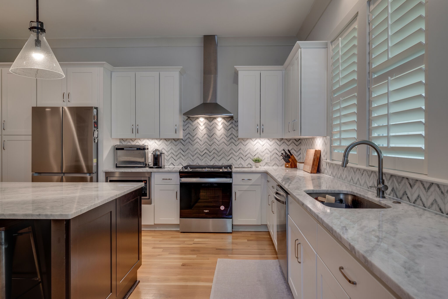
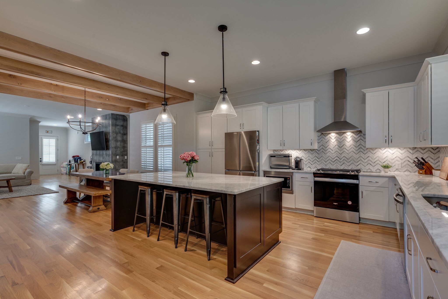
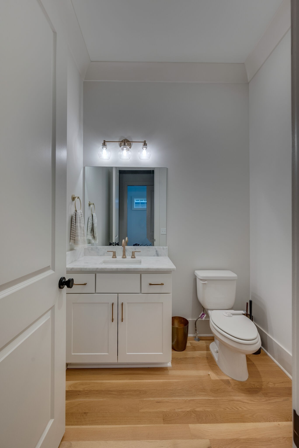
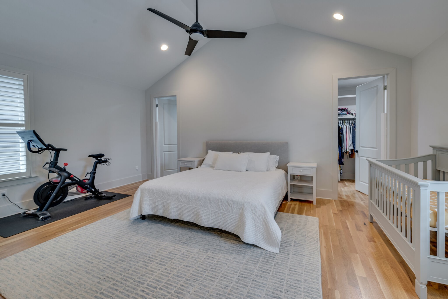
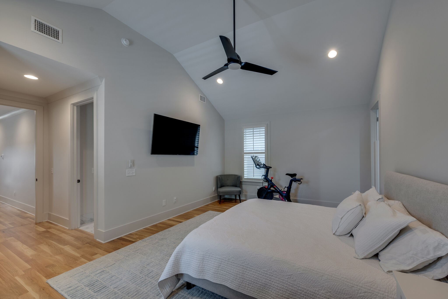
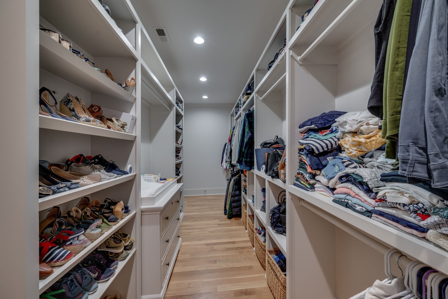
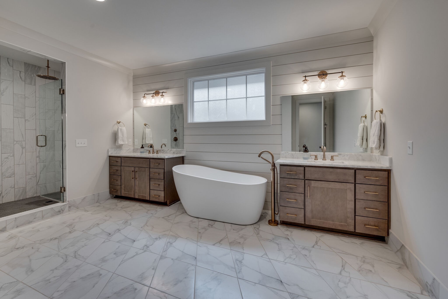
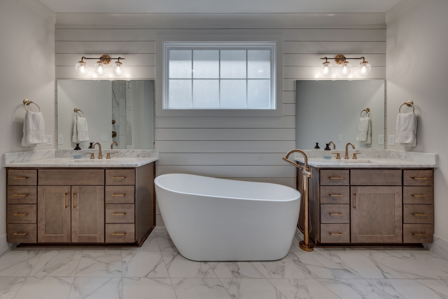
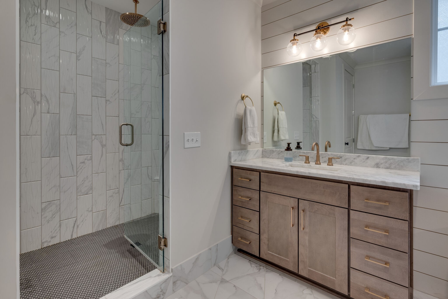
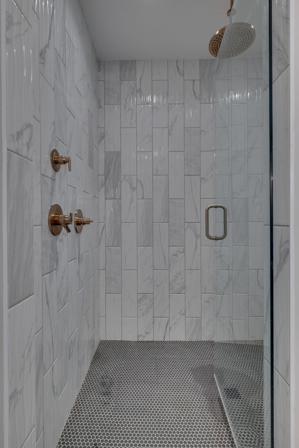
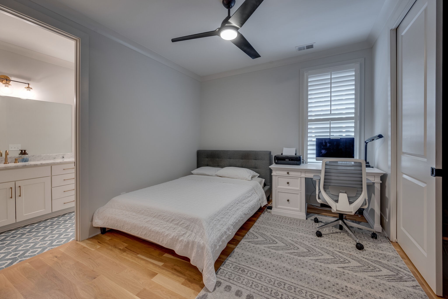
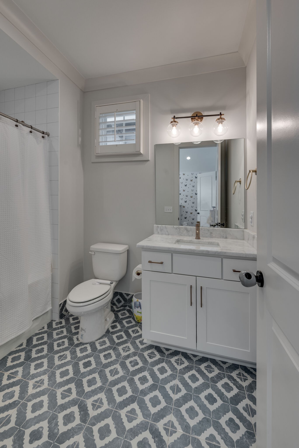
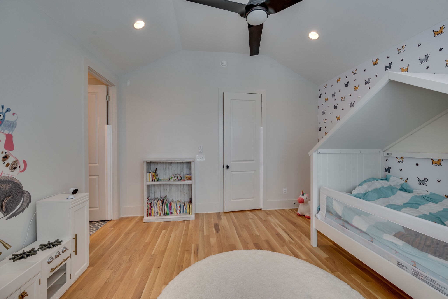
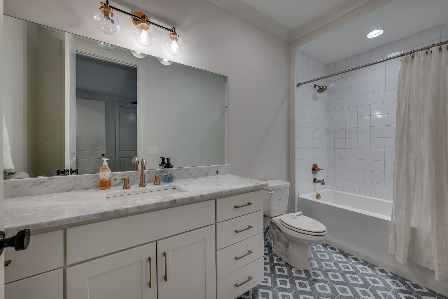
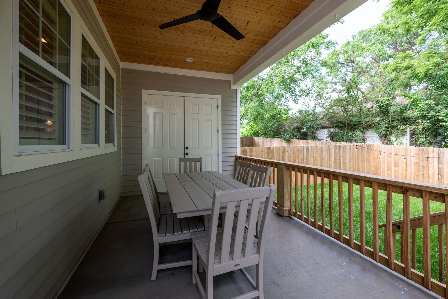
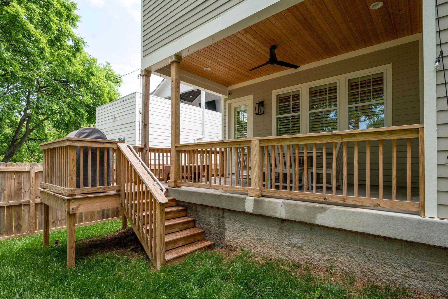
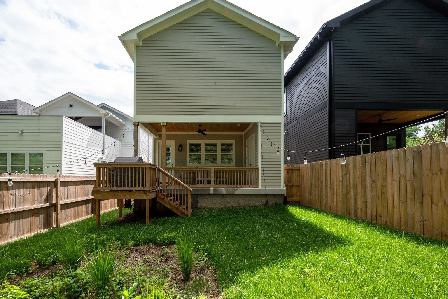
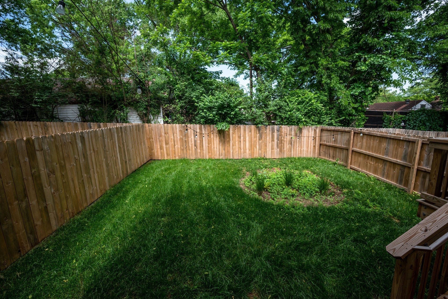
Beautiful home constructed in 2022 - located in popular Charlotte Park. Features 10 ft ceilings, high end fixtures, custom tile, cabinets, and closets, marble countertops, stainless steel appliances, washer/dryer, hardwood floors, and 1 car garage with loads of storage, along with custom made plantation shutters. Primary bedroom features a gorgeous walk-in shower and large walk-in closet with custom shelves. There is a back deck with a fully fenced backyard and outdoor storage closet that has entertainment capabilities. The neighborhood is friendly and walkable. Great location with close proximity to the interstate and to Vanderbilt University Medical Center. Washer and Dryer INCLUDED! **$65 application fee. Each occupant 18 years and older must complete an application. No smoking. Small dogs on a case-by-case basis for $500 pet fee per pet. This is an Owner-managed property. Fridrich & Clark is only marketing this property & placing a tenant for the Owner.**

3
beds

4
baths

2,630 Sq.Ft. LIVING AREA

Daniel Hope

Daniel Hope

Features & Amenities

Interior

  • total bedrooms3
  • Total bathrooms4
  • full bathrooms3
  • half bathroom1
  • Fireplace Living Room
  • APPLIANCES Dishwasher, Dryer, Microwave, Oven, Refrigerator, Washer, Range

Area & Lot

  • Status For Lease
  • Living Area2,630 Sq.Ft.
  • Total Area2,630 Sq.Ft.
  • MLS® ID3619246
  • TypeResidential
  • YEAR BUILT2022
  • NeighborhoodWest Nashville / Sylvan Park / The Nations
  • Elementary SchoolCockrill Elementary
  • Middle SchoolMoses McKissack Middle
  • High SchoolPearl Cohn Magnet High School

Exterior

  • STORIES2
  • Garage Space1.0
  • water SourcePublic
  • utilitiesWater Available
  • parkingGarage Faces Front
  • HEAT TYPECentral
  • AIR CONDITIONINGCentral Air
  • sewerPublic Sewer

Financial

  • Lease Price$3,950/mo
image

Schedule a Showing

We would love to show you our beautiful property. Please select your preferred date and time below. An agent will be in touch shortly to confirm your appointment.

Schedule a Showing

We would love to show you our beautiful property. Please select your preferred date and time below. An agent will be in touch shortly to confirm your appointment.

Thank you for your interest in 555B Stevenson St, Nashville, TN 37209. We are reviewing your request and will be in touch shortly!

West Nashville / Sylvan Park / The Nations

Young home buyers and forward-thinking investors are flocking to West Nashville to nurture a changing community.

Explore

Work With Us

At Fridrich & Clark Realty, we are known for providing the highest levels of service and expertise for each client we serve. Regardless of your real estate needs, we are committed to guiding you home. To make an appointment with one of our qualified agents, contact us here.

Follow Us on Instagram