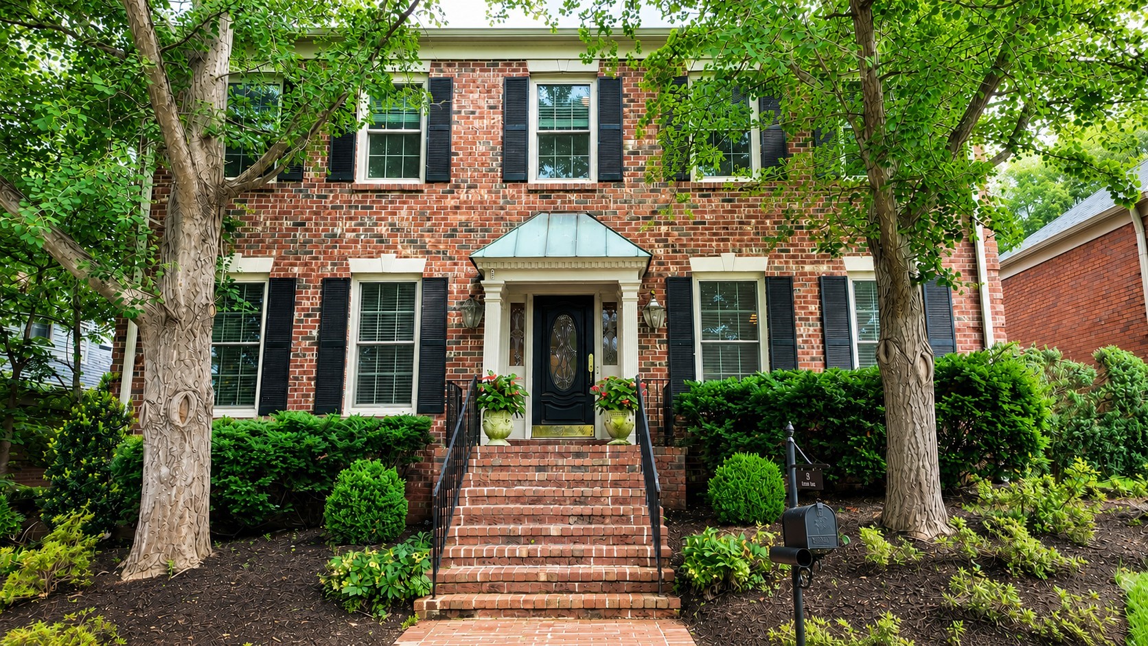
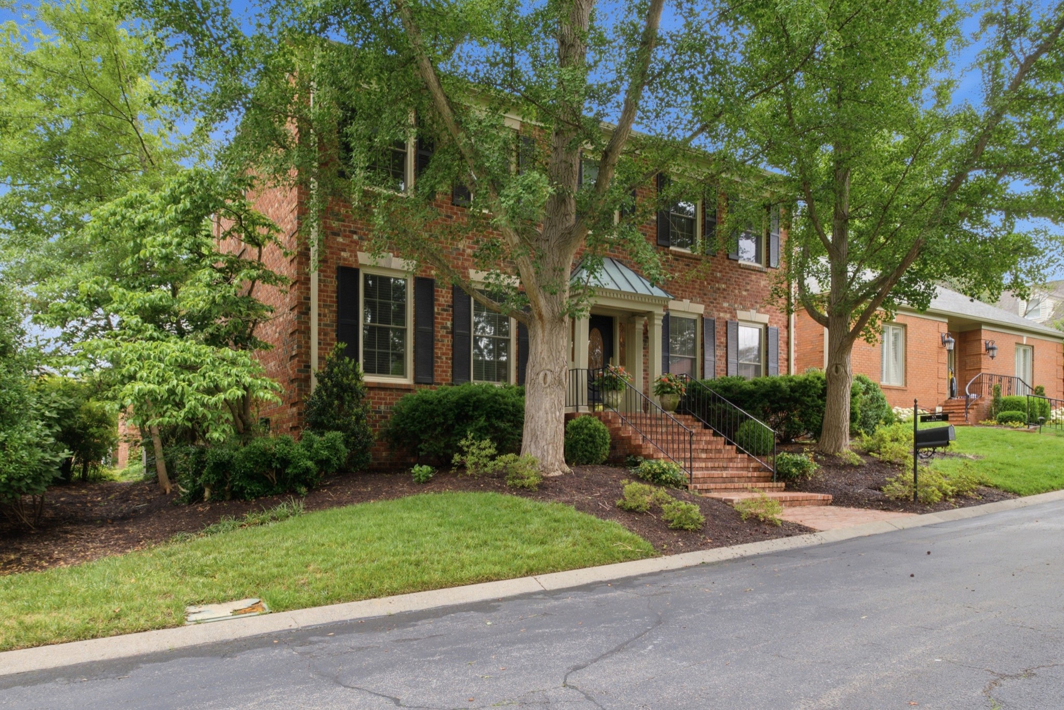
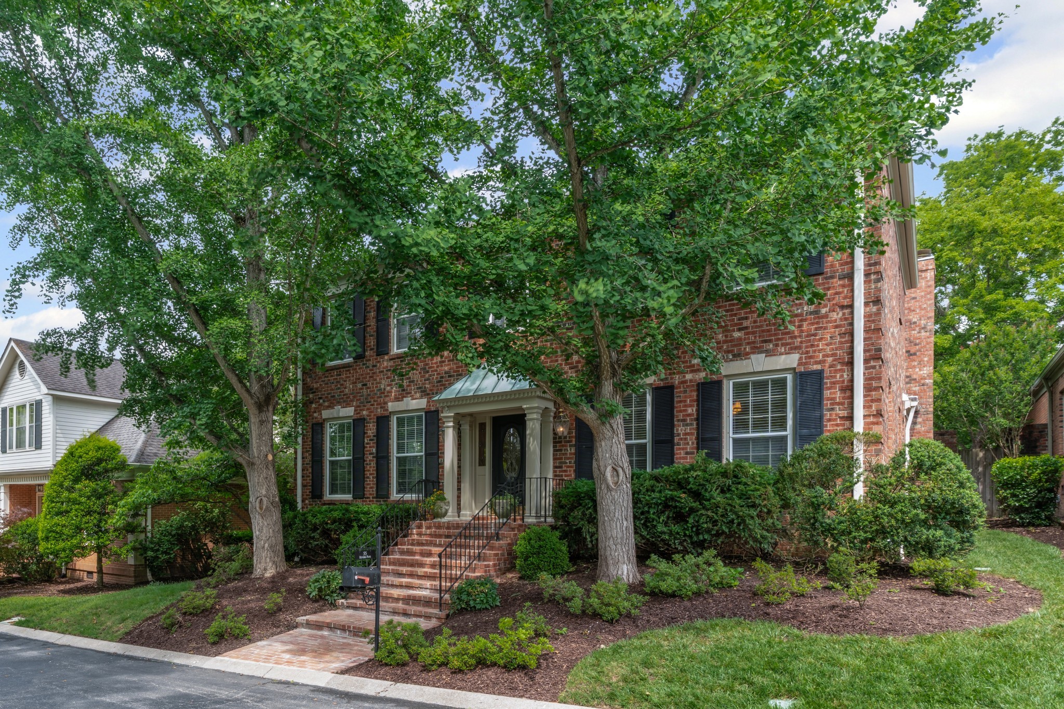
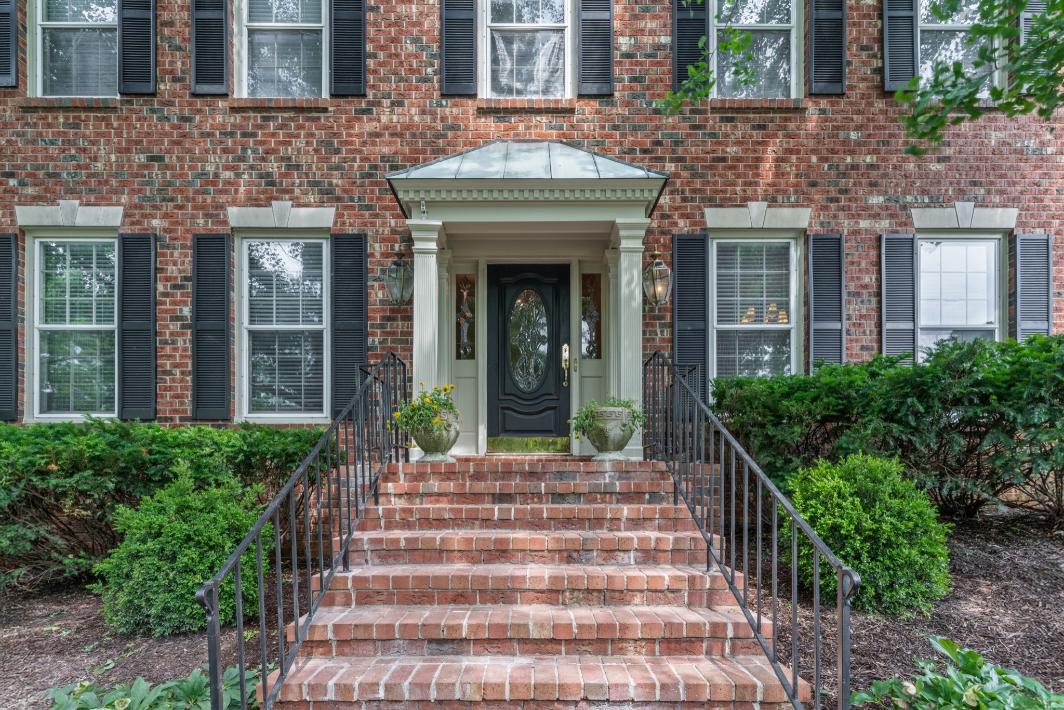
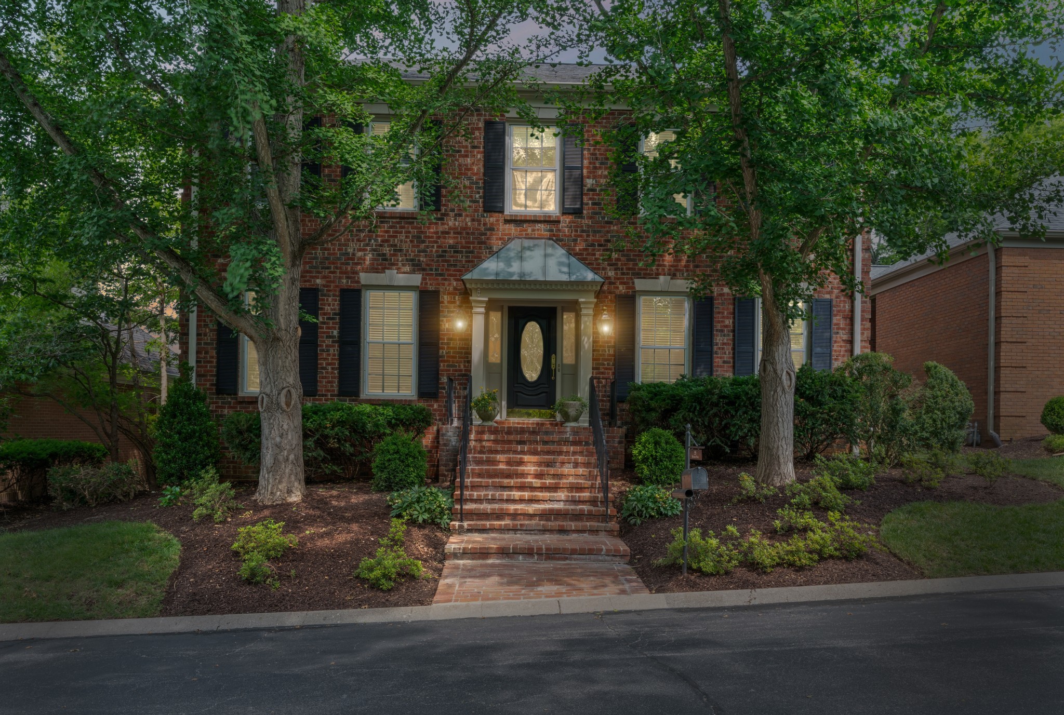
Two-story brick house with black shutters, brick entry steps, and mature trees framing the front.
55 Revere Park
55 Revere Park
55 Revere Park
55 Revere Park
55 Revere Park
55 Revere Park
55 Revere Park
55 Revere Park
55 Revere Park
55 Revere Park
55 Revere Park
55 Revere Park
55 Revere Park
55 Revere Park
55 Revere Park
55 Revere Park
55 Revere Park
55 Revere Park
55 Revere Park
55 Revere Park
55 Revere Park
55 Revere Park
55 Revere Park
55 Revere Park
55 Revere Park
55 Revere Park
55 Revere Park
55 Revere Park
55 Revere Park
55 Revere Park
55 Revere Park
55 Revere Park
55 Revere Park
55 Revere Park
55 Revere Park
55 Revere Park
55 Revere Park
55 Revere Park
55 Revere Park
55 Revere Park
55 Revere Park
55 Revere Park
55 Revere Park
55 Revere Park
55 Revere Park
55 Revere Park
55 Revere Park
55 Revere Park
55 Revere Park
55 Revere Park
SEE ALL PHOTOS
Two-story brick house with black shutters, brick entry steps, and mature trees framing the front.
55 Revere Park
55 Revere Park
55 Revere Park
55 Revere Park
55 Revere Park
55 Revere Park
55 Revere Park
55 Revere Park
55 Revere Park
55 Revere Park
55 Revere Park
55 Revere Park
55 Revere Park
55 Revere Park
55 Revere Park
55 Revere Park
55 Revere Park
55 Revere Park
55 Revere Park
55 Revere Park
55 Revere Park
55 Revere Park
55 Revere Park
55 Revere Park
55 Revere Park
55 Revere Park
55 Revere Park
55 Revere Park
55 Revere Park
55 Revere Park
55 Revere Park
55 Revere Park
55 Revere Park
55 Revere Park
55 Revere Park
55 Revere Park
55 Revere Park
55 Revere Park
55 Revere Park
55 Revere Park
55 Revere Park
55 Revere Park
55 Revere Park
55 Revere Park
55 Revere Park
55 Revere Park
55 Revere Park
55 Revere Park
55 Revere Park
55 Revere Park
Courtesy of Zeitlin Sotheby's International Realty, Charles (Charlie) Neese Listing Contact: 6154293589 
Sold

55 Revere Park

55 Revere Park, Nashville, TN 37205

$1,350,000
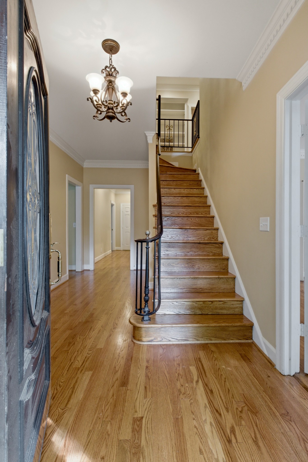
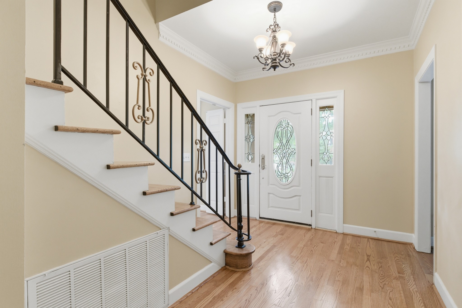
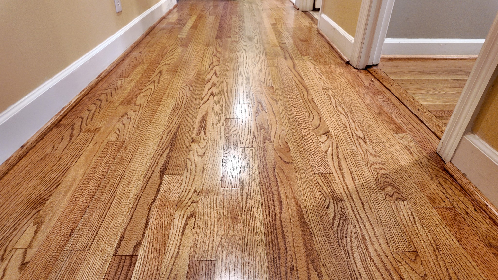
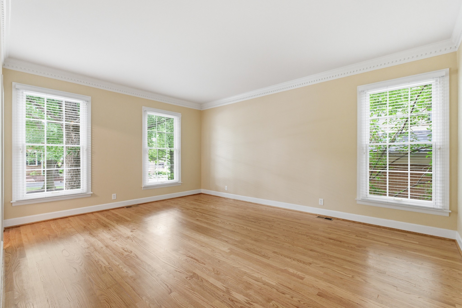
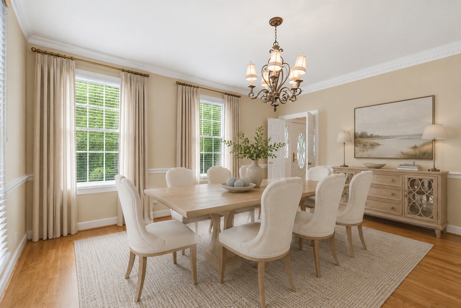
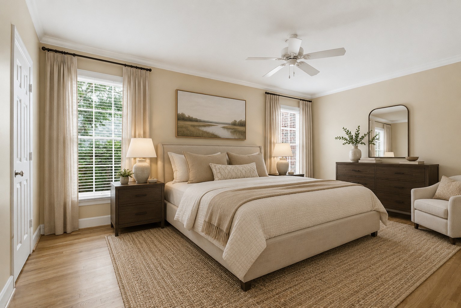
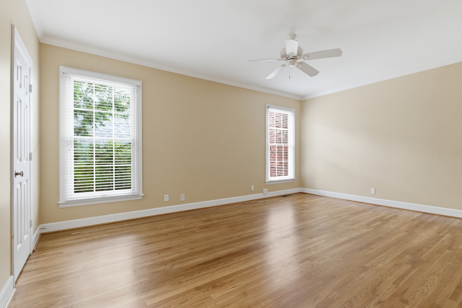
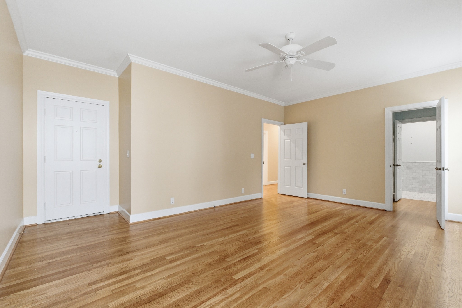
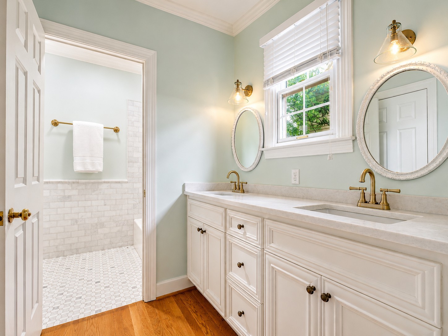
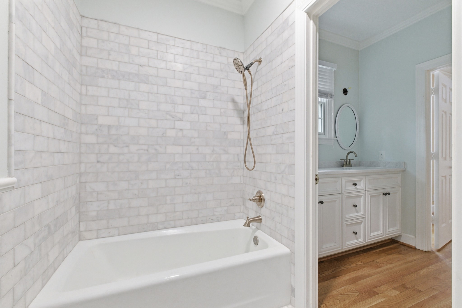
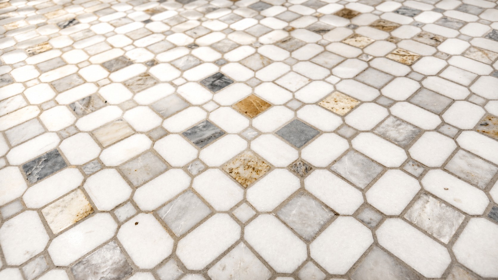
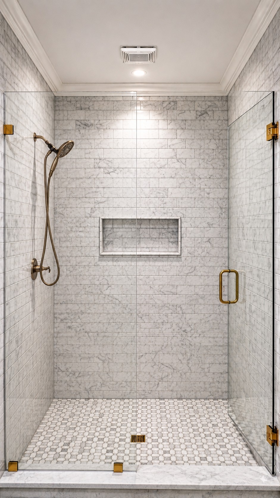
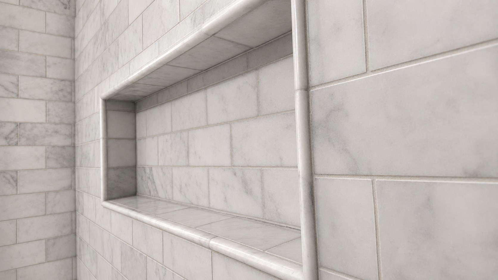
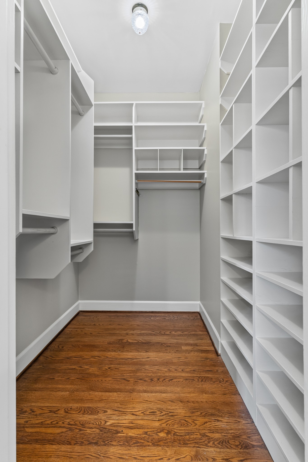
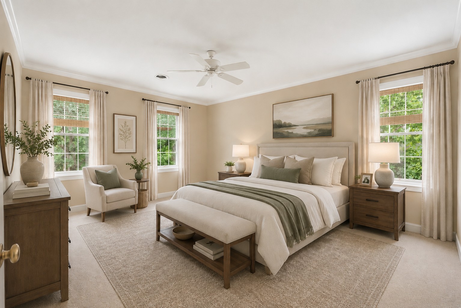
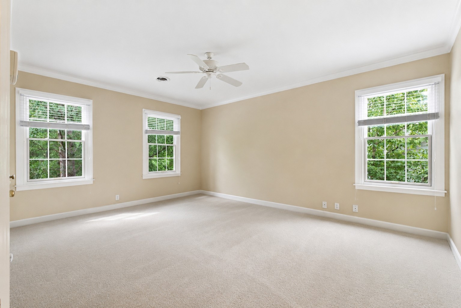
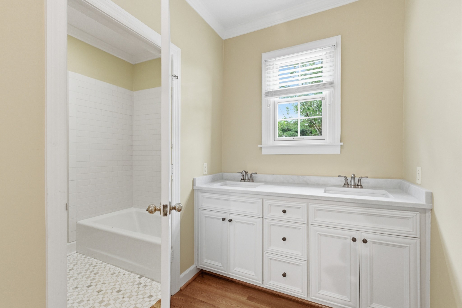
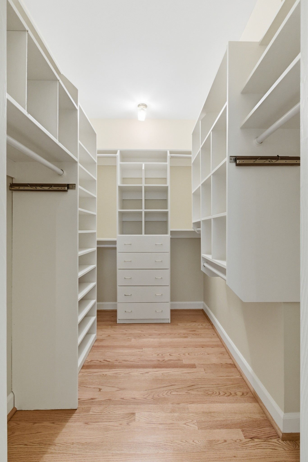
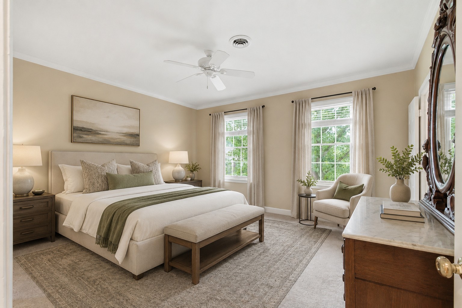
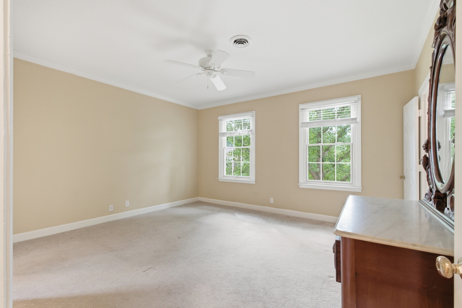
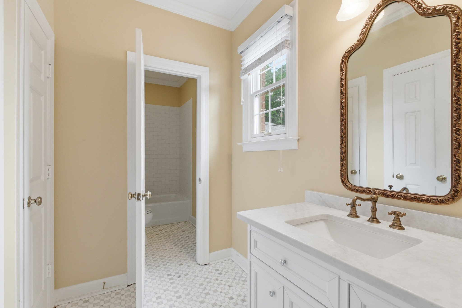
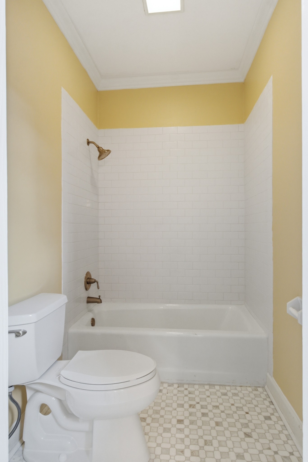
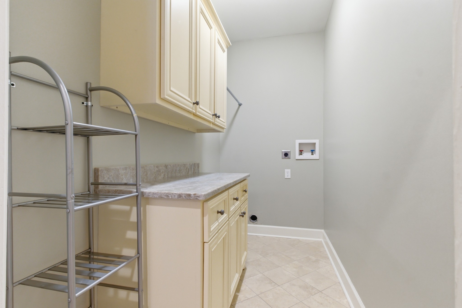
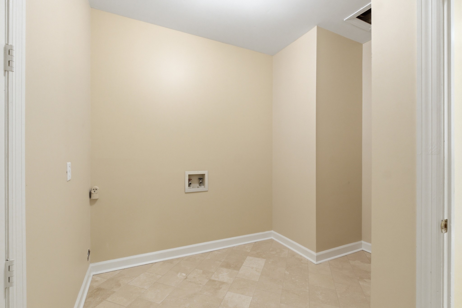
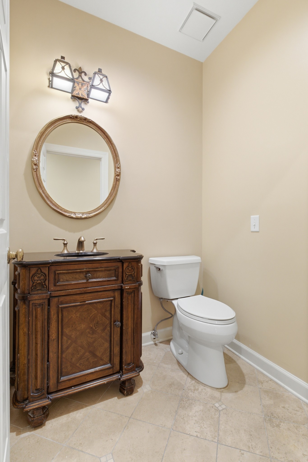
If you've been waiting for the right updated and move-in ready home in Sugartree, one of Nashville's most coveted gated neighborhoods, this is it! Just completed improvements include *new roof, *new Pella windows, *refinished hardwood floors, *renovated bathrooms *updated kitchen and *new gutters and downspouts, The home features two primary suites, one on the main level and one on the upper level. Each includes a spacious walk-in closet with custom built-in organization and a double-vanity. The updated bathrooms feature new marble tile on the floors, walls, and shower surrounds. All bedrooms are ensuite. Two laundry rooms, one on each level, add everyday convenience.
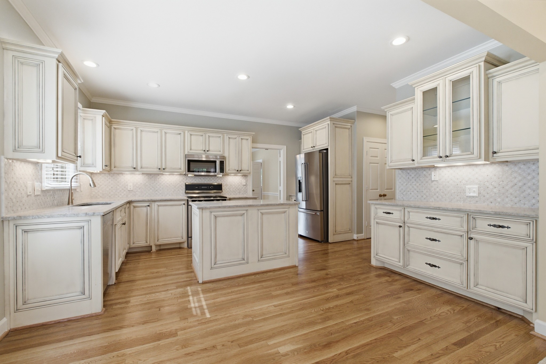
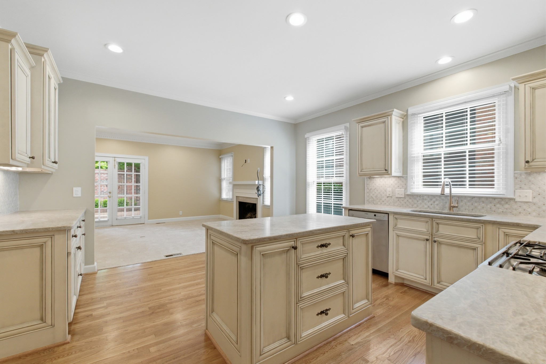
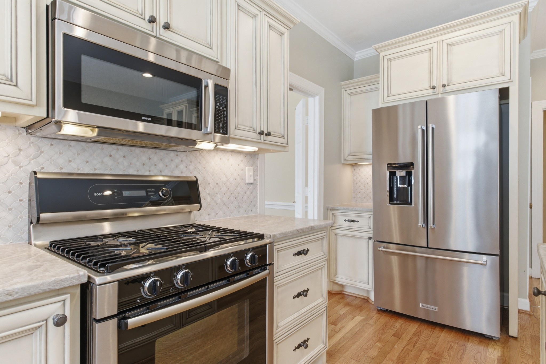
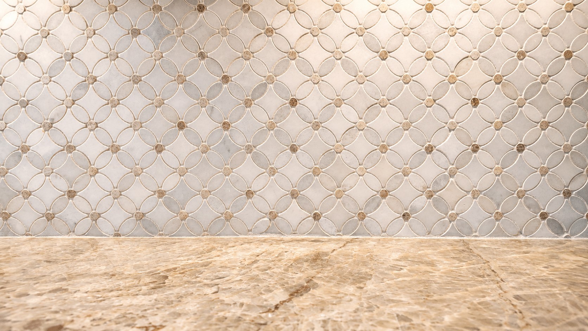
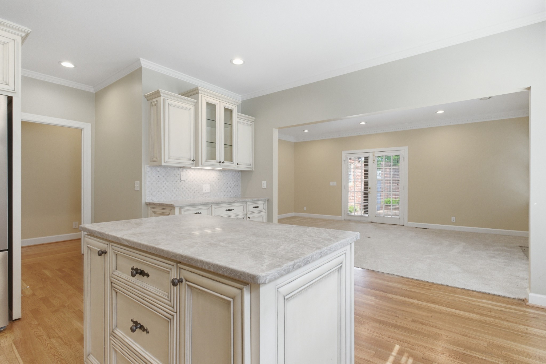
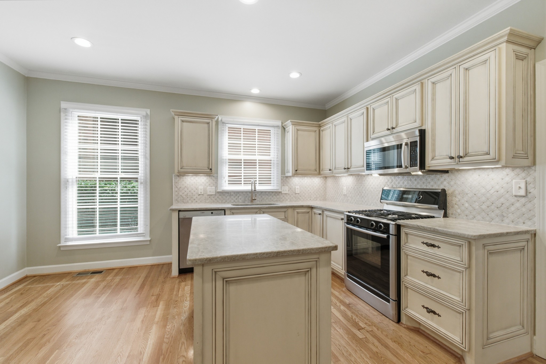
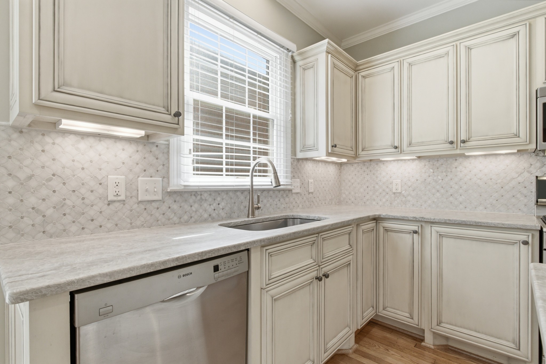
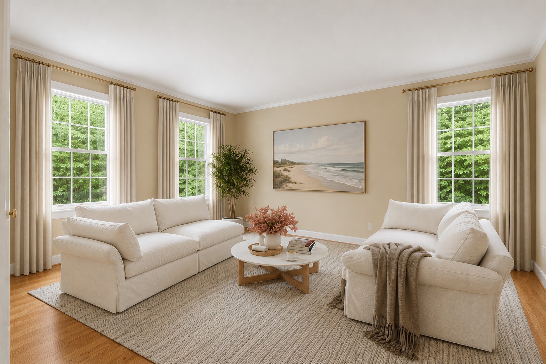
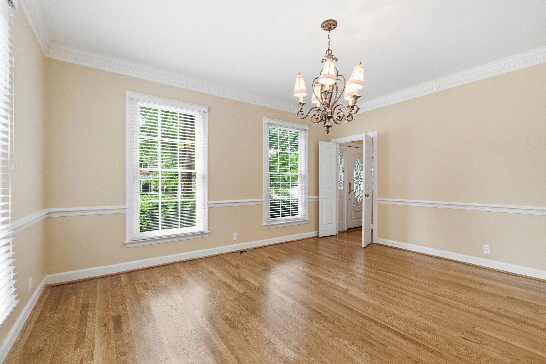
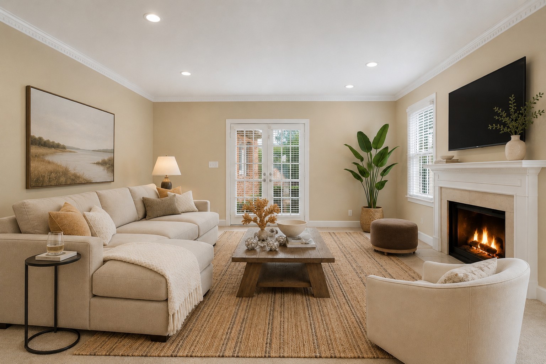
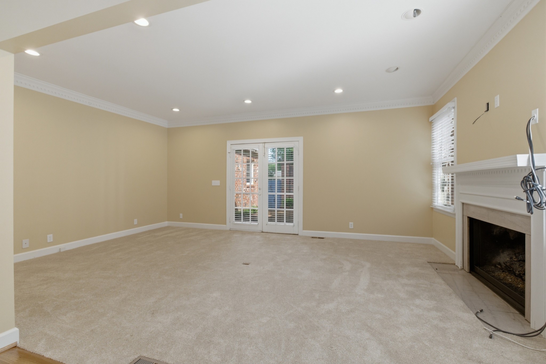
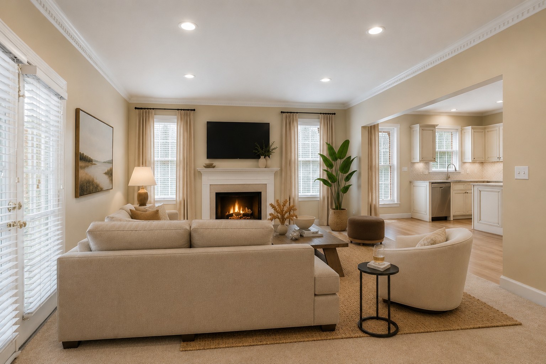
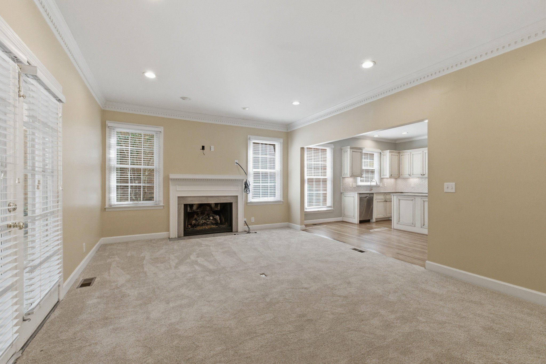
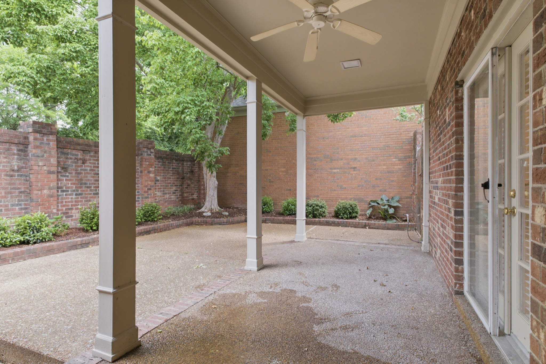
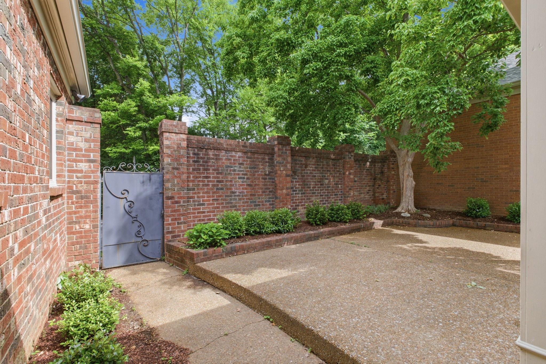
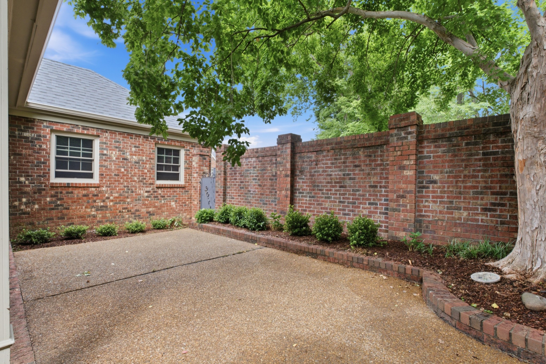
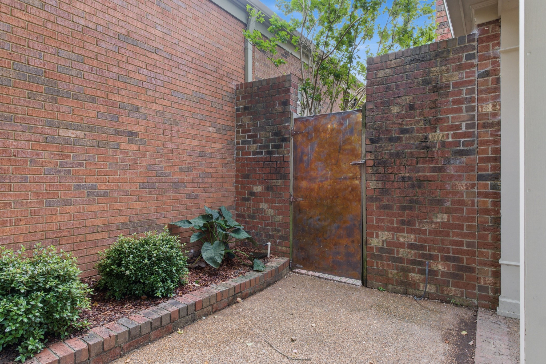
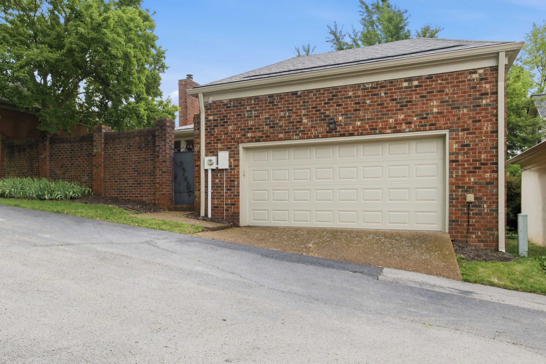
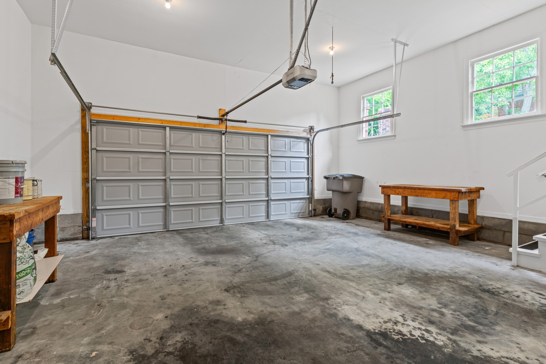
The renovated kitchen includes a gas cooktop, stainless appliances, a large island, generous pantry, and ample storage. New honed taj mahal marble countertops and a marble tile backsplash round out the finishes, making it a polished and functional space for both daily living and entertaining. Newly refinished real white oak hardwood floors run throughout the main living areas, complemented by new carpet in the bedrooms. The living room centers on a gas fireplace. Outside, a newly landscaped courtyard with a covered patio offers a private outdoor space. A two-car garage with alley entry completes the property, along with a full irrigation system that covers the courtyard planting beds.

3
beds

4
baths

3,032 Sq.Ft. LIVING AREA

6,098.4 Sq.Ft. lot

Grace Clayton

Grace Clayton

Features & Amenities

Interior

  • total bedrooms3
  • Total bathrooms4
  • full bathrooms3
  • half bathroom1
  • Laundry room Electric Dryer Hookup, Washer Hookup
  • Flooring Carpet, Wood, Tile
  • Fireplace Gas
  • APPLIANCES Gas Oven, Gas Range, Dishwasher, Microwave, Refrigerator, Stainless Steel Appliance(s)
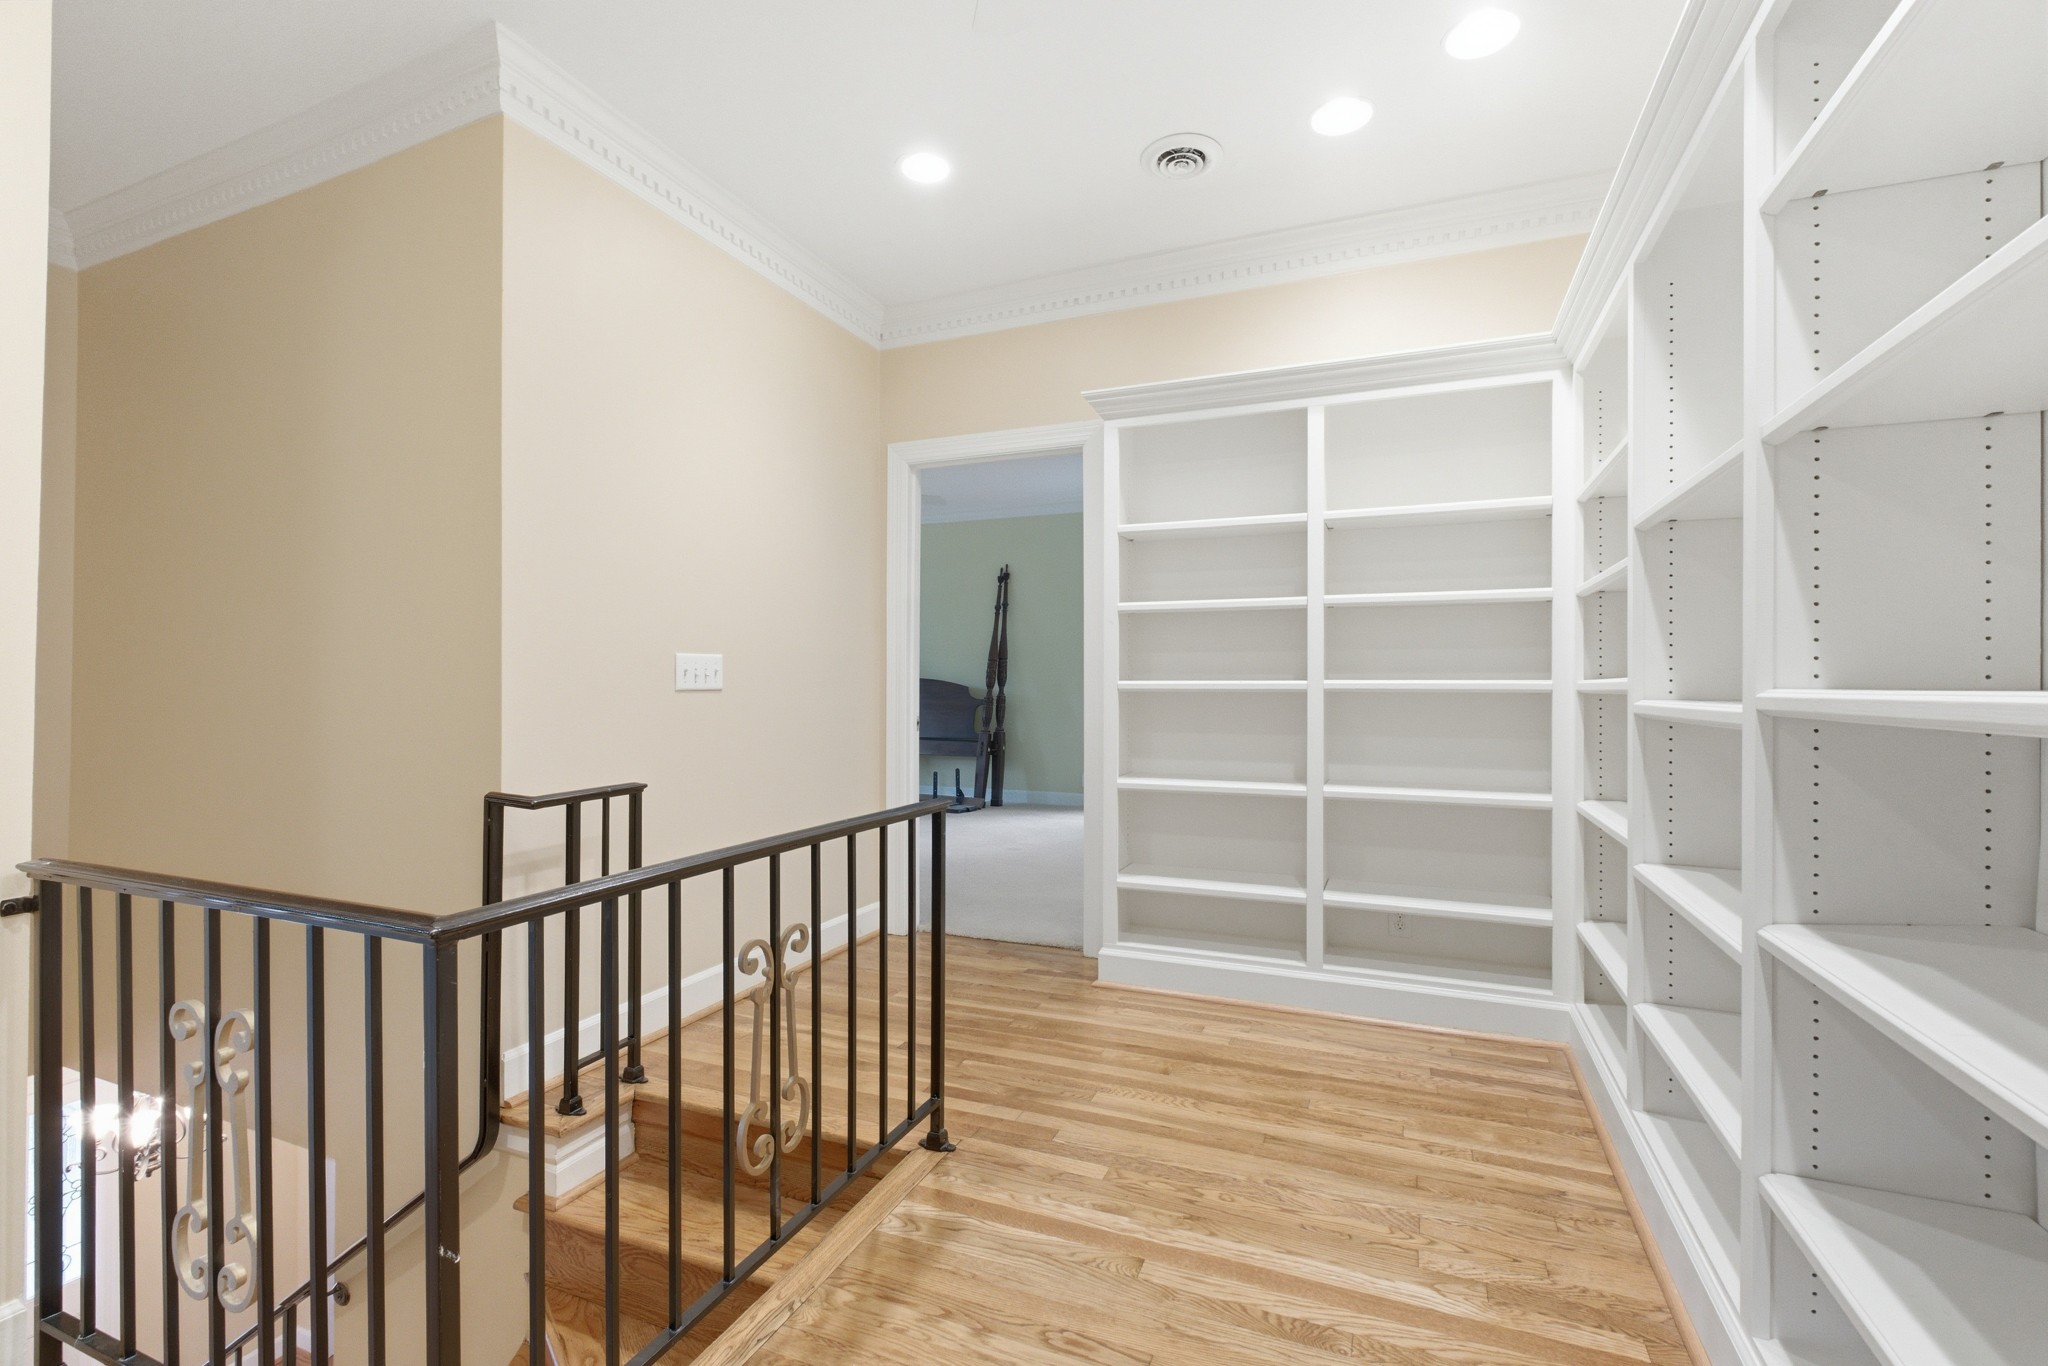
  • other interior Features Bookcases, Built-in Features, Ceiling Fan(s), Extra Closets, High Ceilings, Pantry, Redecorated, Walk-In Closet(s), Wet Bar, High Speed Internet, Kitchen Island

Area & Lot

  • Status Sold
  • Date Sold August 3, 2026
  • Living Area3,032 Sq.Ft.
  • Total Area3,032 Sq.Ft.
  • Lot Area6,098.4 Sq.Ft.
  • MLS® ID3247767
  • TypeResidential
  • YEAR BUILT1980
  • Architecture StylesColonial
  • Elementary SchoolJulia Green Elementary
  • Middle SchoolJohn Trotwood Moore Middle
  • High SchoolHillsboro Comp High School

Exterior

  • STORIES2
  • Garage Space2.0
  • water SourcePublic
  • utilitiesWater Available
  • parkingGarage Faces Rear
  • HEAT TYPECentral
  • AIR CONDITIONINGCentral Air
  • sewerPublic Sewer

Financial

  • Sales Price$1,350,000
  • Real Estate Tax $5,633/yr
  • HOA $464/mo

Work With Us

At Fridrich & Clark Realty, we are known for providing the highest levels of service and expertise for each client we serve. Regardless of your real estate needs, we are committed to guiding you home. To make an appointment with one of our qualified agents, contact us here.

Follow Us on Instagram