Leave a Message

Thank you for your message. We will be in touch with you shortly.

Explore Our Properties
5313 Hunters Rdg
5313 Hunters Rdg
5313 Hunters Rdg
5313 Hunters Rdg
5313 Hunters Rdg
5313 Hunters Rdg
5313 Hunters Rdg
5313 Hunters Rdg
5313 Hunters Rdg
5313 Hunters Rdg
5313 Hunters Rdg
5313 Hunters Rdg
5313 Hunters Rdg
5313 Hunters Rdg
5313 Hunters Rdg
5313 Hunters Rdg
5313 Hunters Rdg
5313 Hunters Rdg
5313 Hunters Rdg
5313 Hunters Rdg
5313 Hunters Rdg
5313 Hunters Rdg
5313 Hunters Rdg
5313 Hunters Rdg
5313 Hunters Rdg
5313 Hunters Rdg
5313 Hunters Rdg
5313 Hunters Rdg
5313 Hunters Rdg
5313 Hunters Rdg
5313 Hunters Rdg
5313 Hunters Rdg
5313 Hunters Rdg
5313 Hunters Rdg
5313 Hunters Rdg
5313 Hunters Rdg
5313 Hunters Rdg
5313 Hunters Rdg
5313 Hunters Rdg
5313 Hunters Rdg
5313 Hunters Rdg
5313 Hunters Rdg
5313 Hunters Rdg
5313 Hunters Rdg
5313 Hunters Rdg
5313 Hunters Rdg
SEE ALL PHOTOS
5313 Hunters Rdg
5313 Hunters Rdg
5313 Hunters Rdg
5313 Hunters Rdg
5313 Hunters Rdg
5313 Hunters Rdg
5313 Hunters Rdg
5313 Hunters Rdg
5313 Hunters Rdg
5313 Hunters Rdg
5313 Hunters Rdg
5313 Hunters Rdg
5313 Hunters Rdg
5313 Hunters Rdg
5313 Hunters Rdg
5313 Hunters Rdg
5313 Hunters Rdg
5313 Hunters Rdg
5313 Hunters Rdg
5313 Hunters Rdg
5313 Hunters Rdg
5313 Hunters Rdg
5313 Hunters Rdg
5313 Hunters Rdg
5313 Hunters Rdg
5313 Hunters Rdg
5313 Hunters Rdg
5313 Hunters Rdg
5313 Hunters Rdg
5313 Hunters Rdg
5313 Hunters Rdg
5313 Hunters Rdg
5313 Hunters Rdg
5313 Hunters Rdg
5313 Hunters Rdg
5313 Hunters Rdg
5313 Hunters Rdg
5313 Hunters Rdg
5313 Hunters Rdg
5313 Hunters Rdg
5313 Hunters Rdg
5313 Hunters Rdg
5313 Hunters Rdg
5313 Hunters Rdg
5313 Hunters Rdg
5313 Hunters Rdg
Courtesy of Tyler York Real Estate Brokers, LLC, Bekki Lowrance Listing Contact: 9319825068 
Sold

5313 Hunters Rdg

5313 Hunters Rdg, Nashville, TN 37211

$435,000
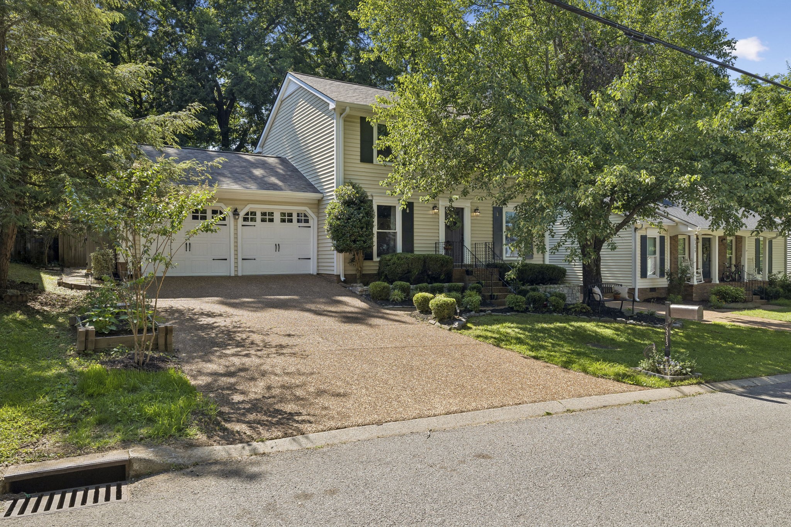
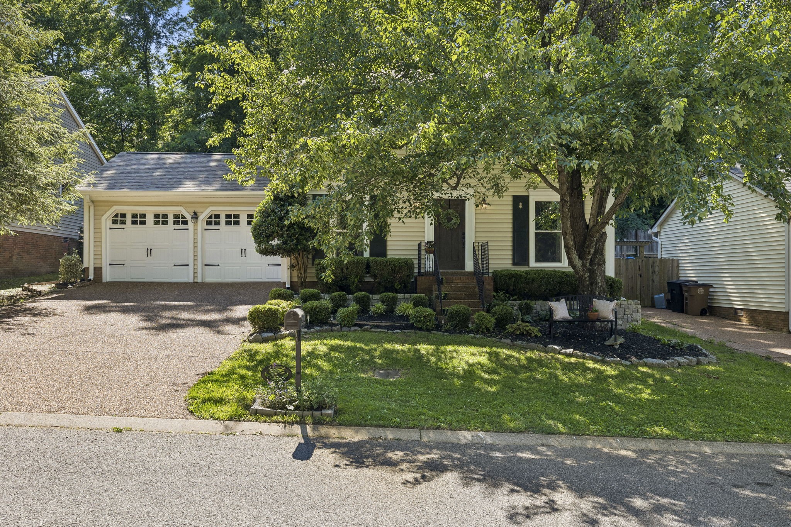
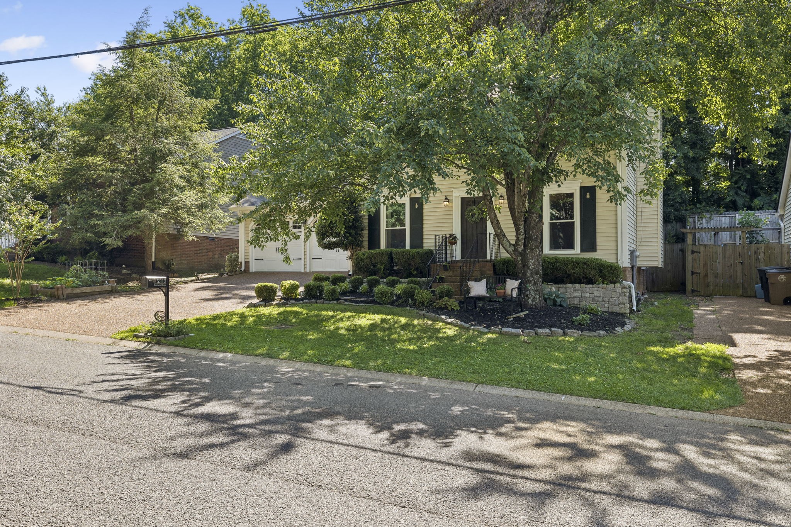
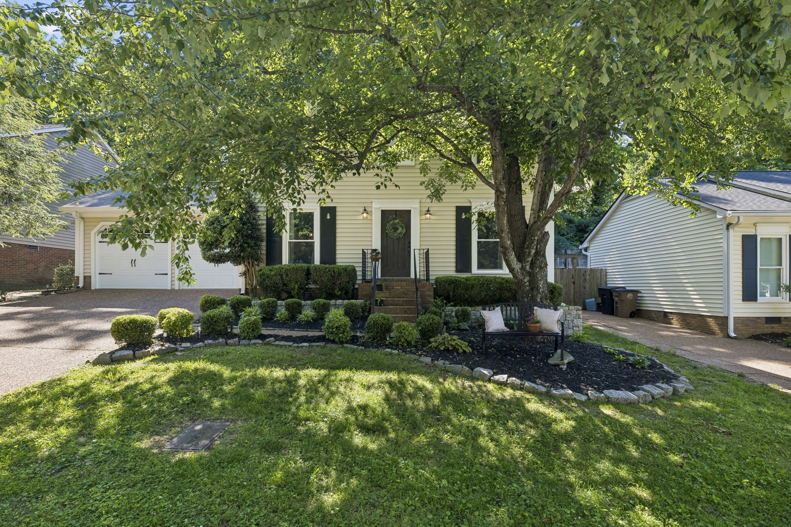
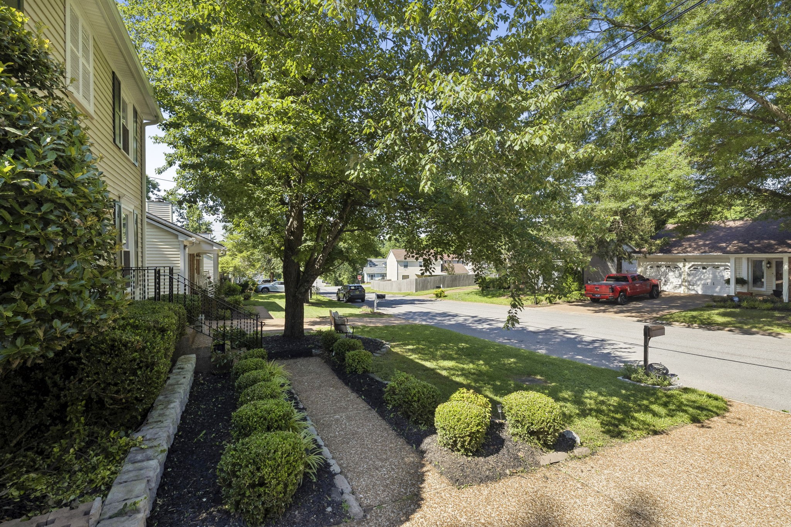
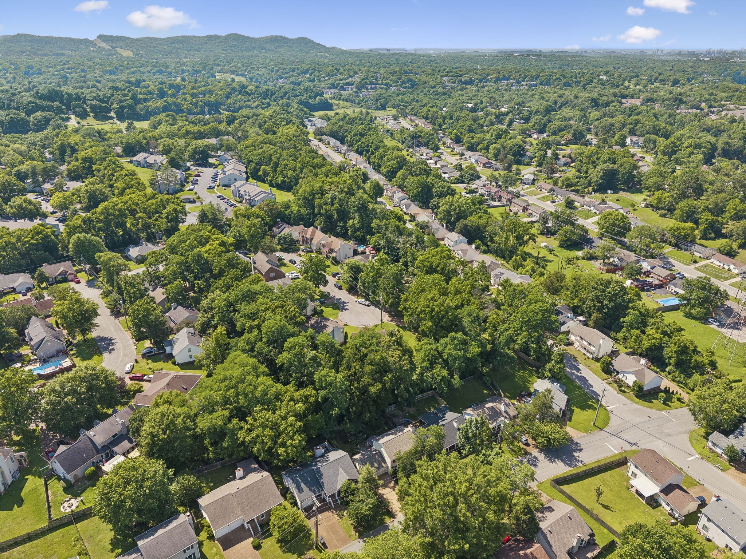
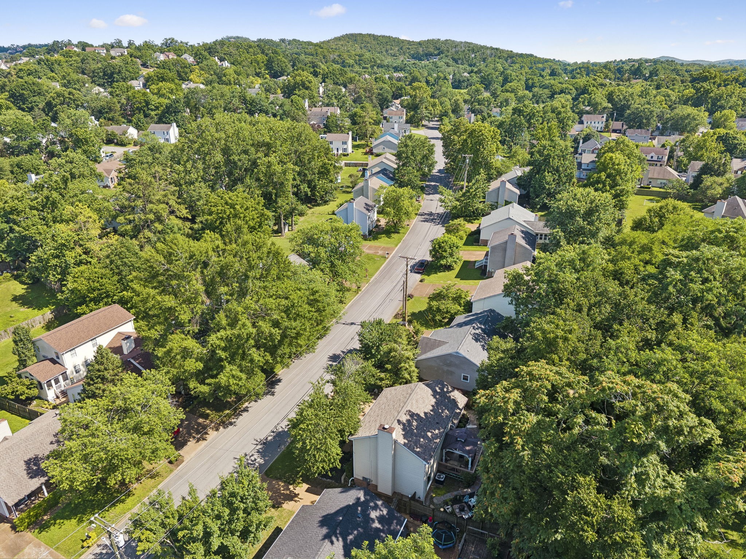
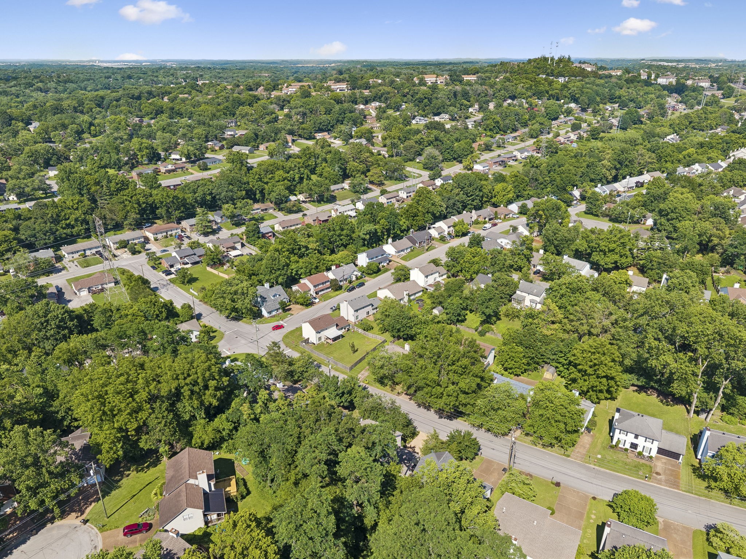
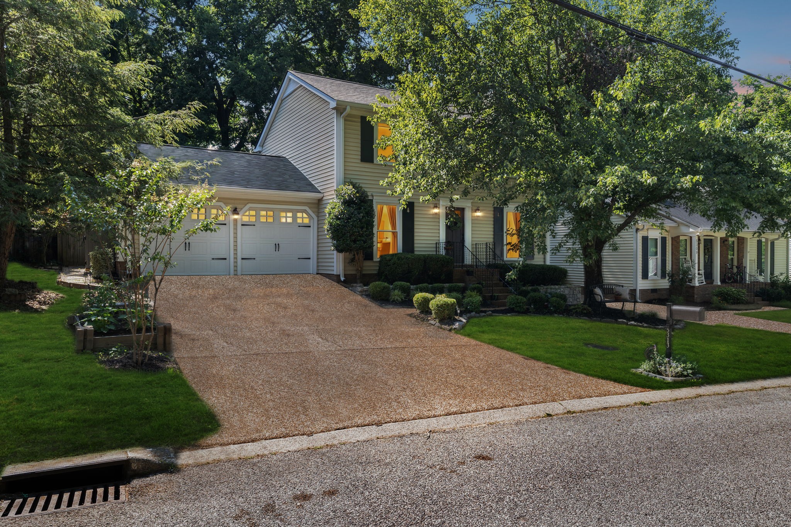
Nestled beneath a canopy of mature trees in the heart of the Villages of Brentwood, this beautifully curated home feels as though it belongs in the pages of Southern Living. Thoughtfully designed and impeccably maintained, every space reflects a timeless blend of warmth, character, and elevated style.

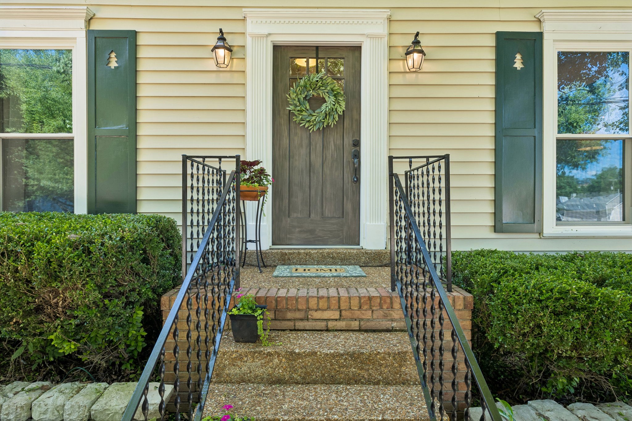
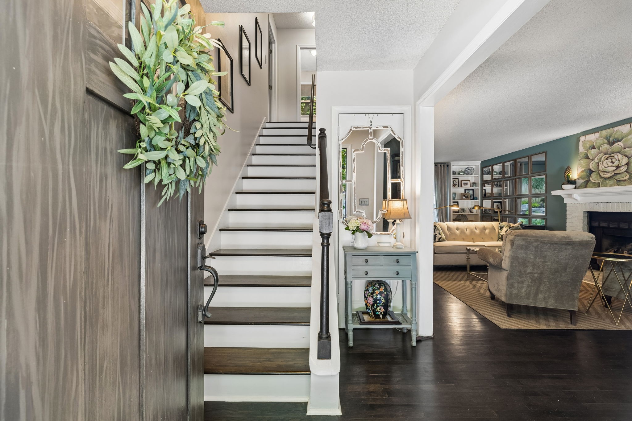
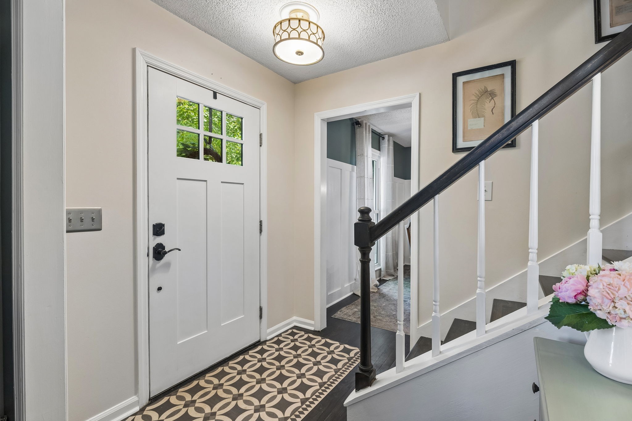
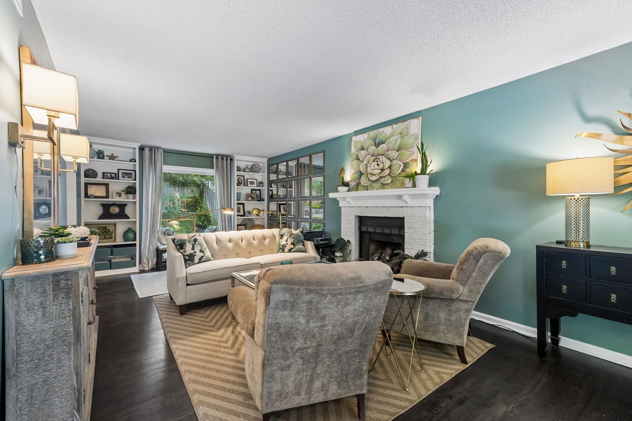
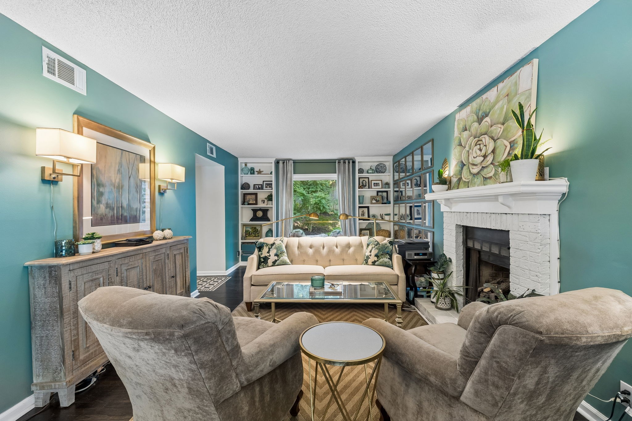
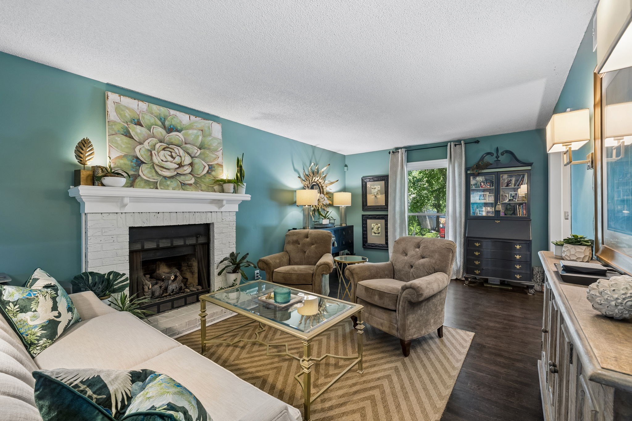
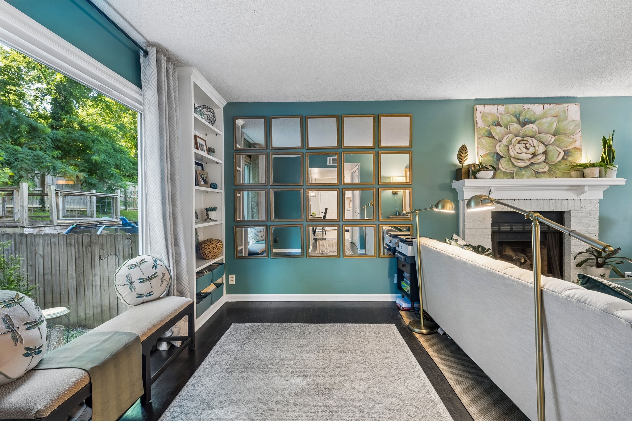
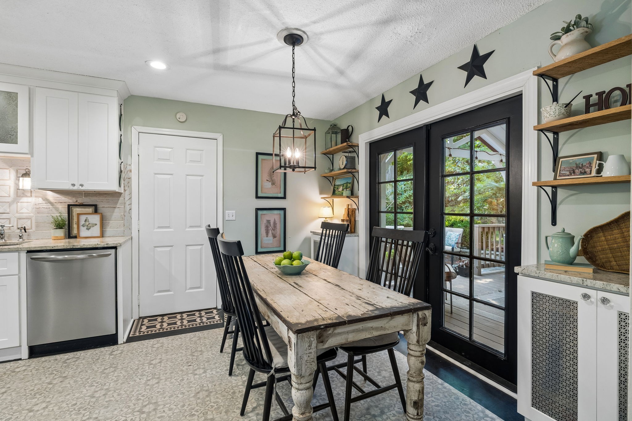
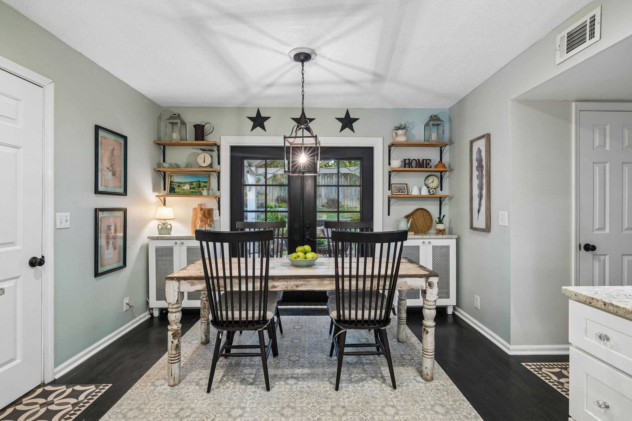
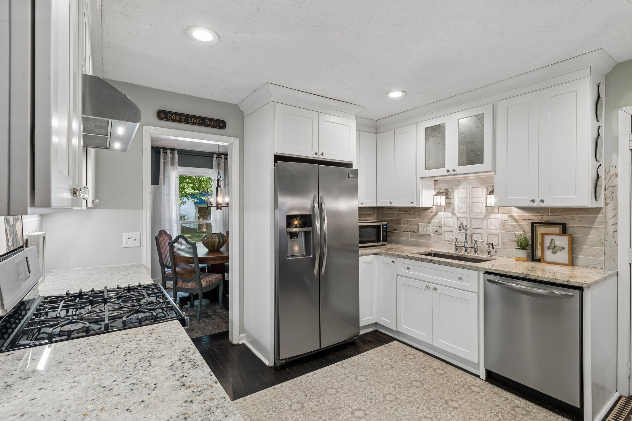
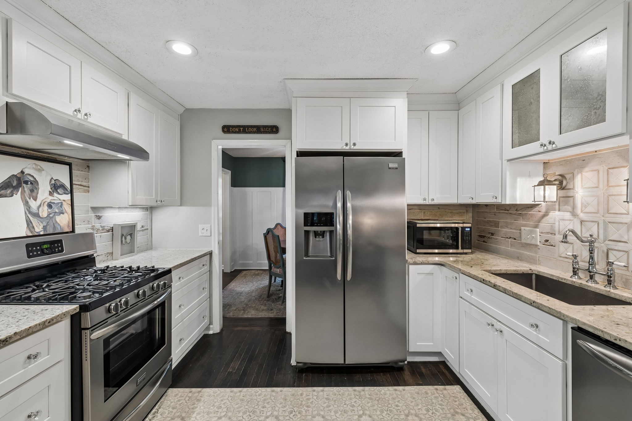
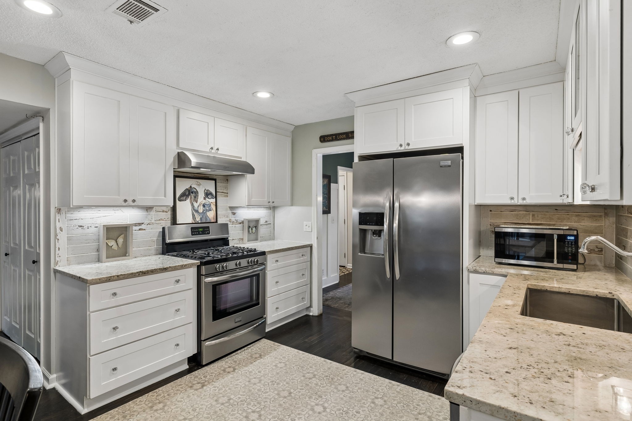
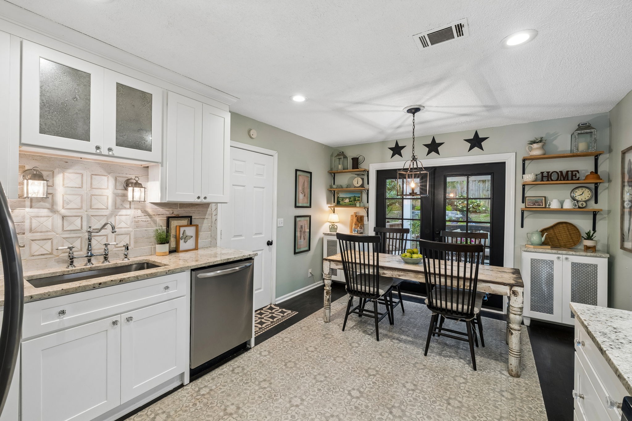
A gorgeous front door welcomes you into interiors filled with rich hardwood floors, designer lighting, and carefully selected finishes that create an atmosphere both sophisticated and inviting. The living room serves as the heart of the home, featuring custom built-ins, a cozy fireplace, and views of the lush landscape beyond. The renovated kitchen pairs classic design with modern function, offering custom cabinetry, stone countertops, stainless steel appliances, and a charming breakfast area framed by French doors that invite the outdoors in.

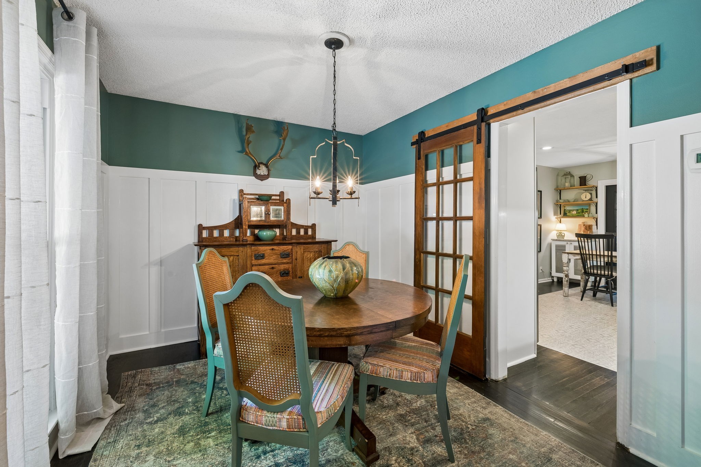
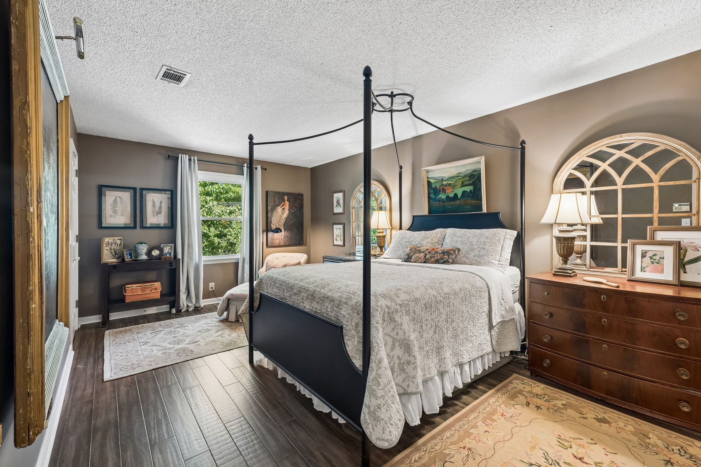
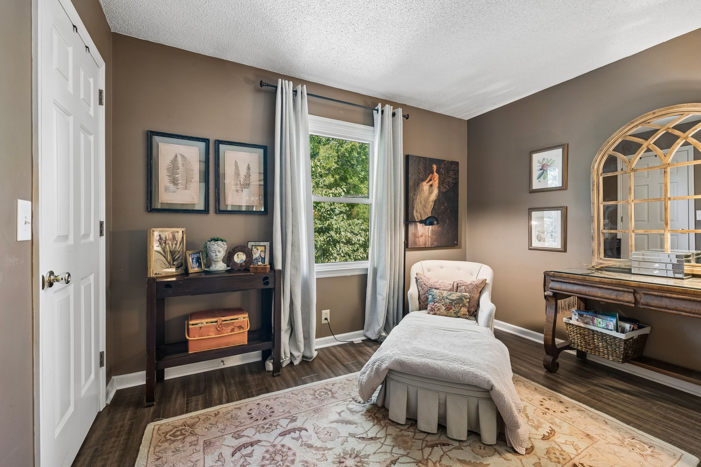
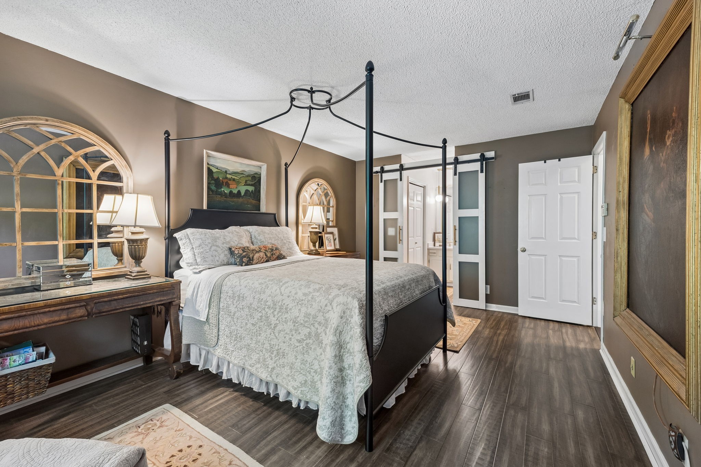
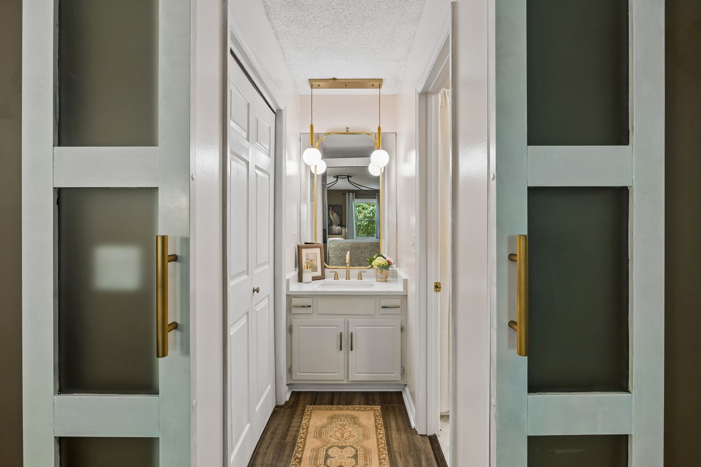
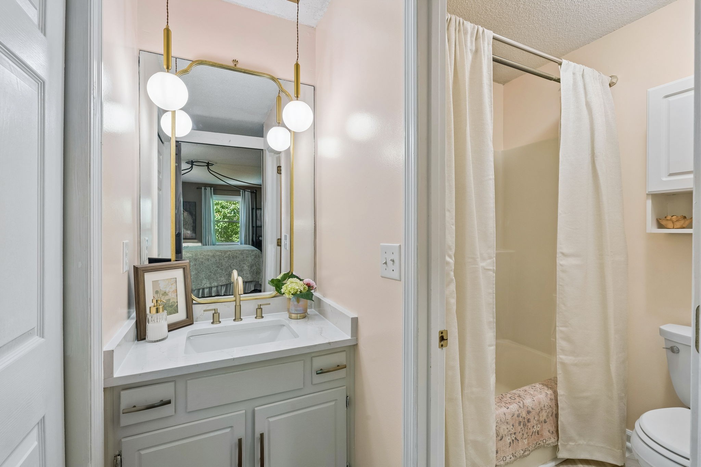
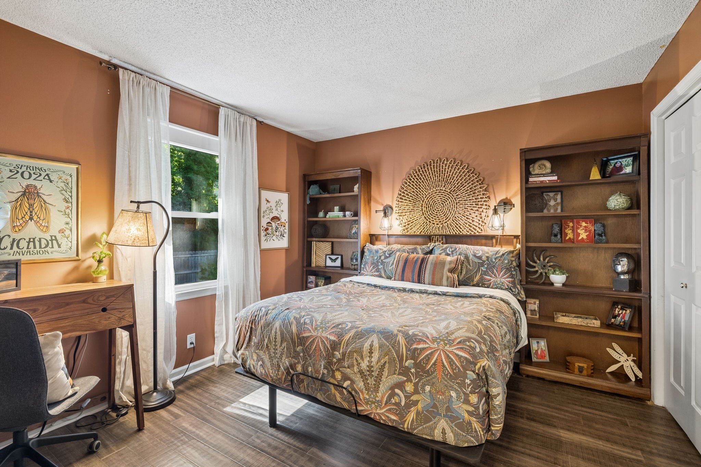
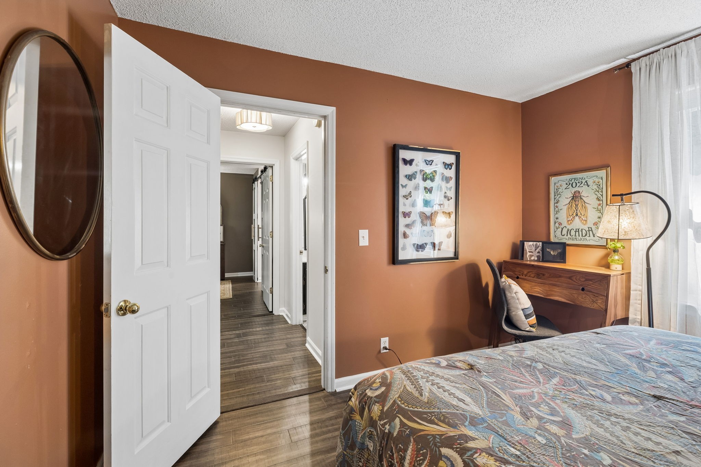
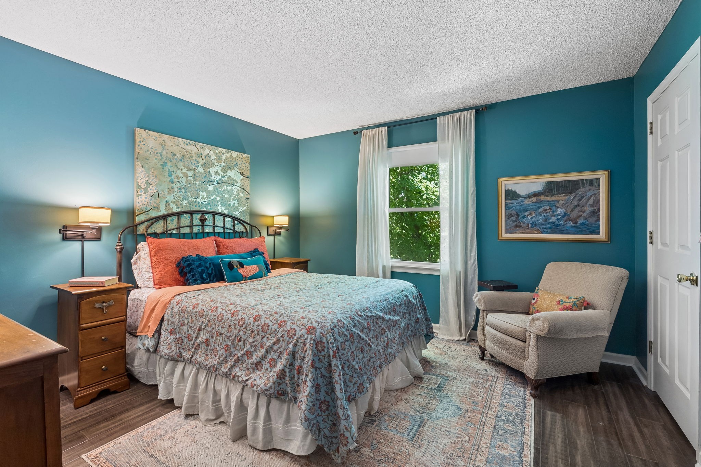
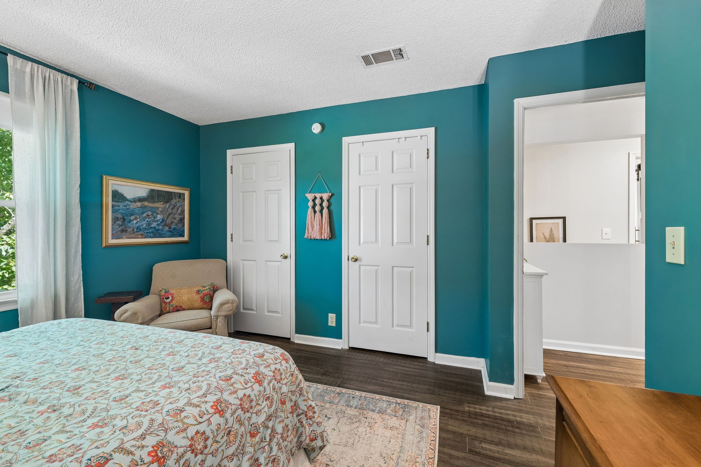
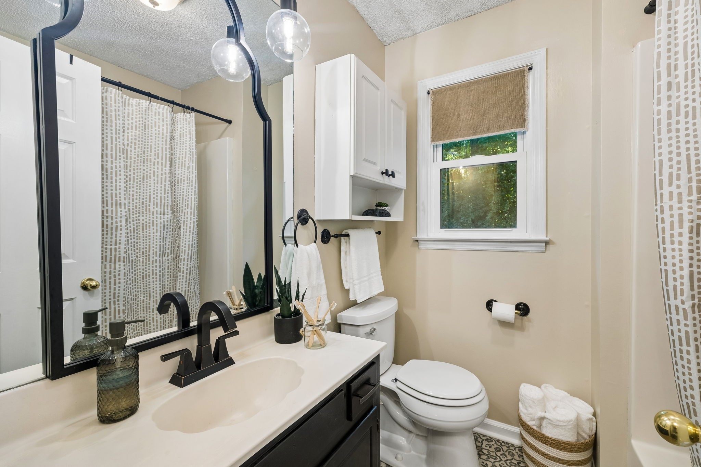
The dining room showcases custom millwork and a statement barn door, adding architectural interest and flexibility for entertaining. Upstairs, the spacious primary suite offers a peaceful retreat with updated finishes and a beautifully refreshed bath, while additional bedrooms provide comfort, style, and abundant natural light.

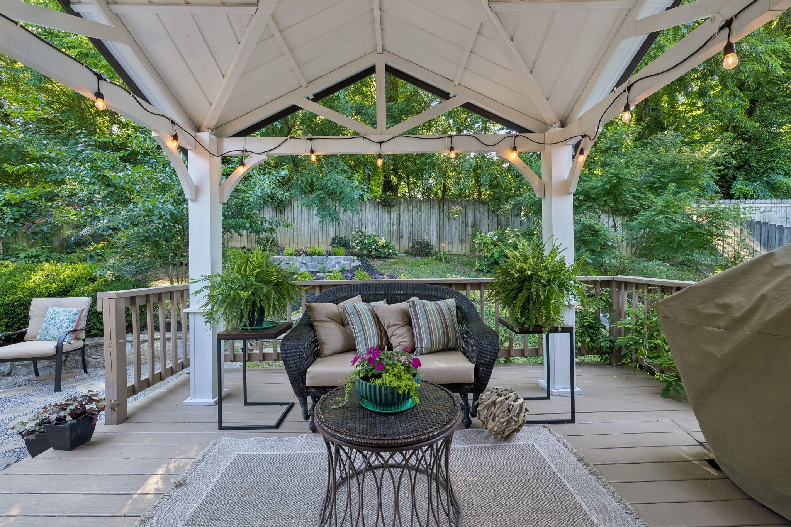
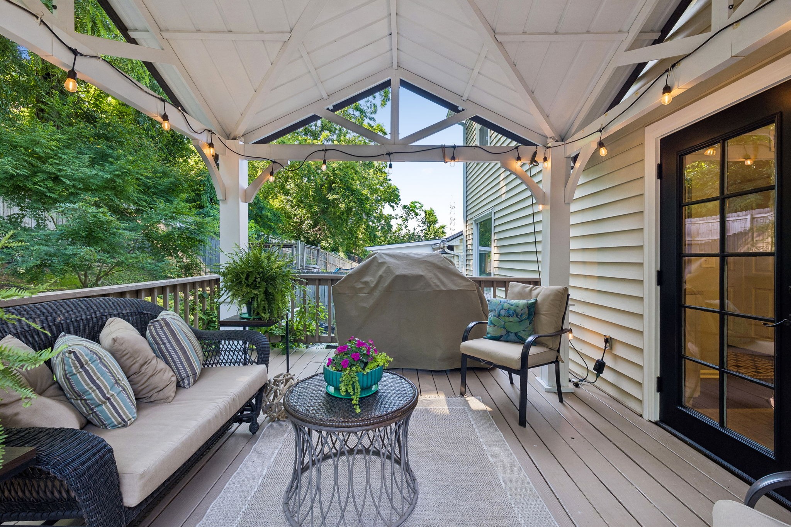
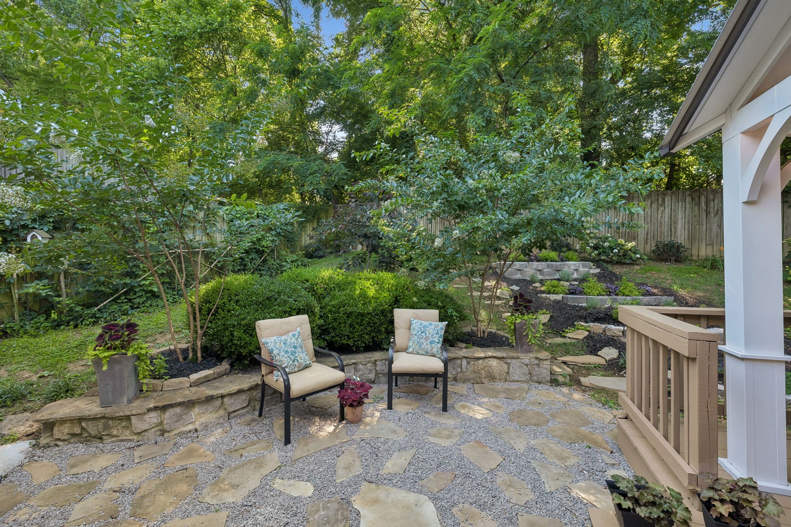
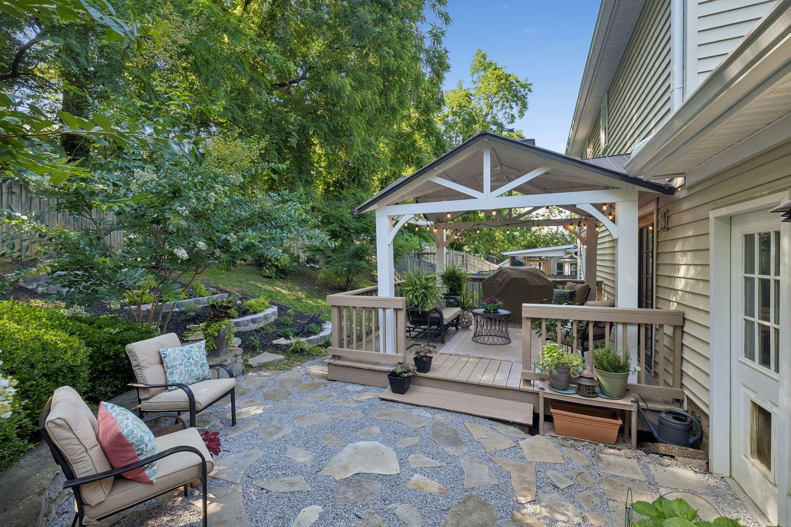
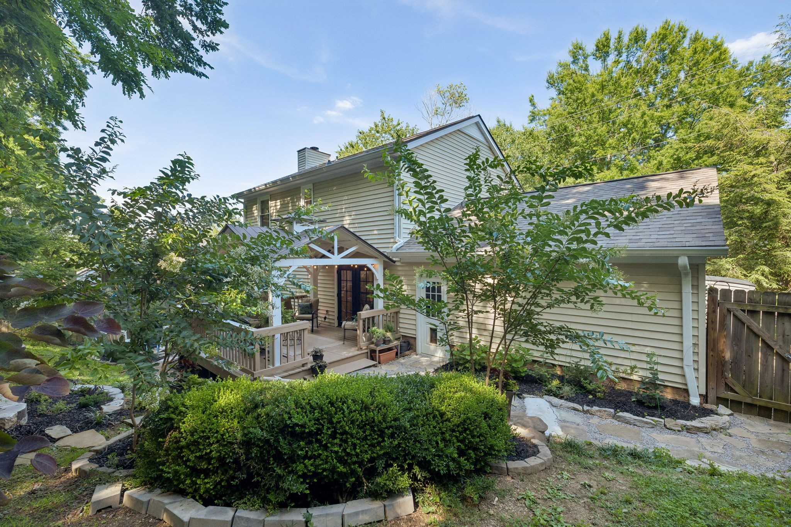
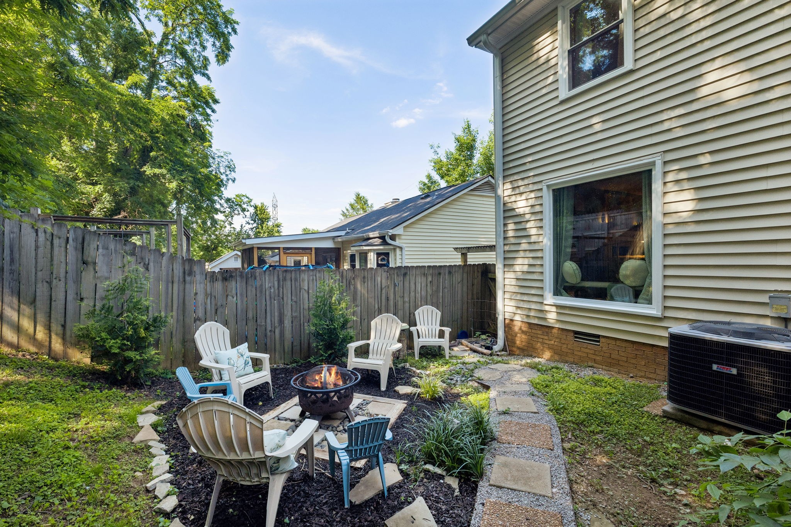
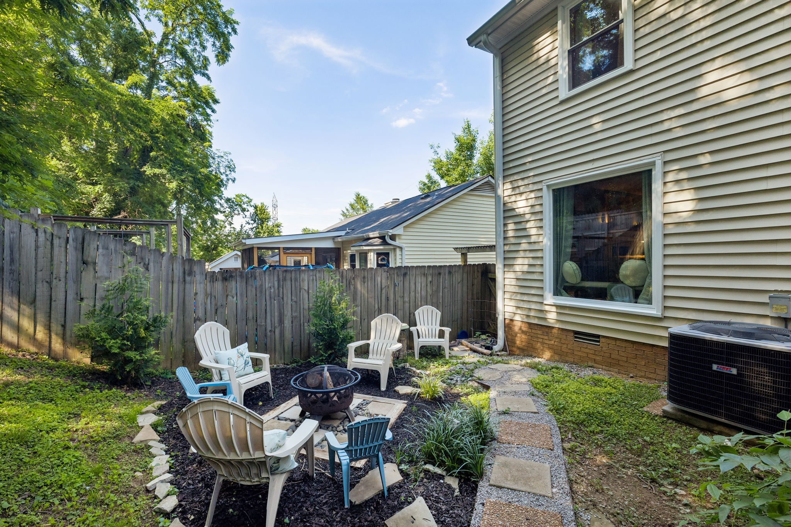
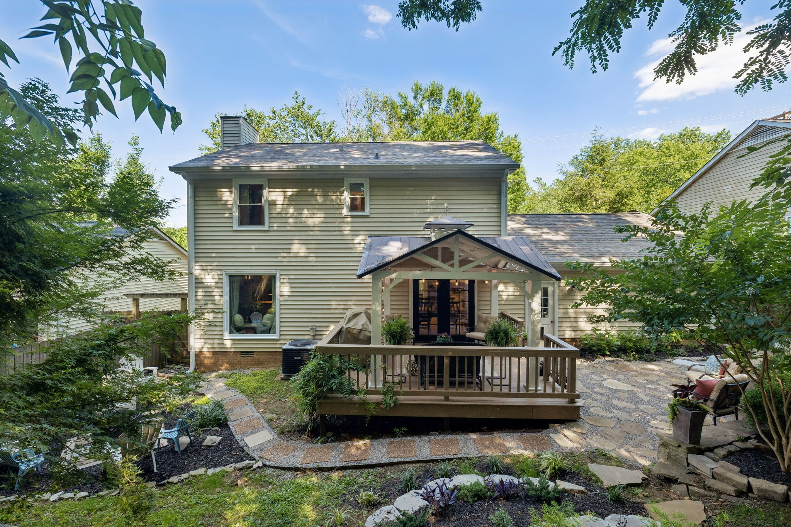
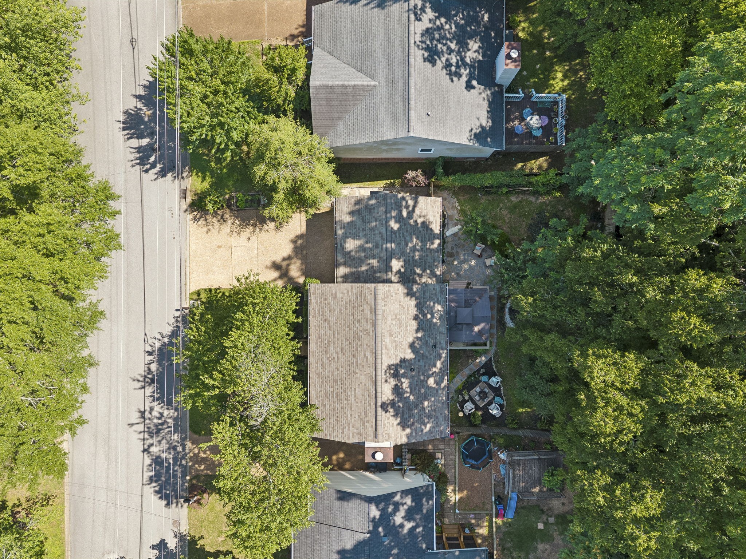
The true showpiece lies outdoors. A covered pavilion-style deck with vaulted beams and cafe lighting overlooks a private backyard retreat complete with stone terraces, mature landscaping, and multiple gathering spaces. Whether hosting dinner with friends, enjoying a quiet morning coffee, or unwinding at sunset, the outdoor living experience is nothing short of exceptional.

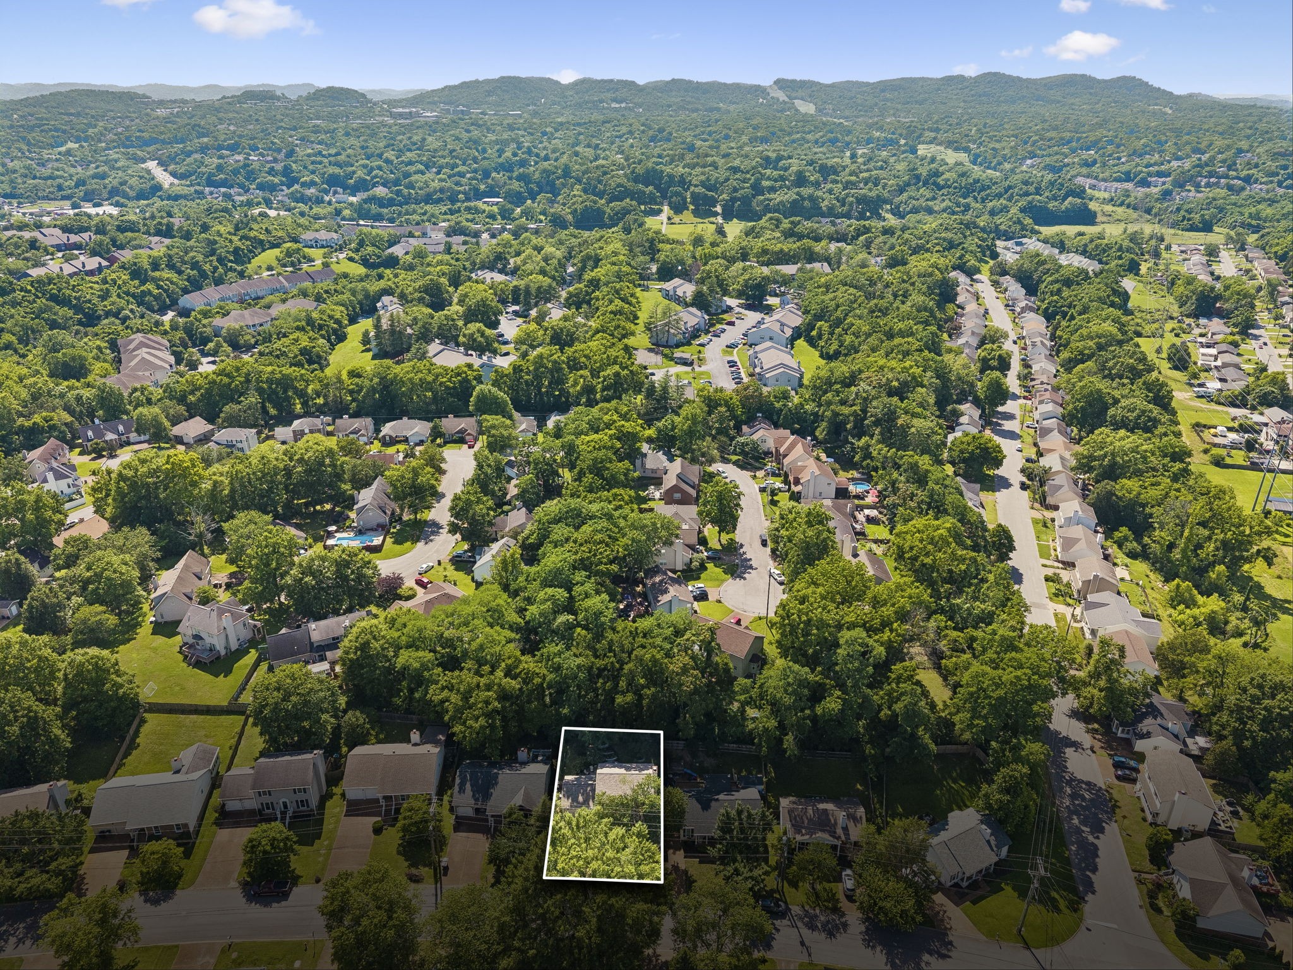
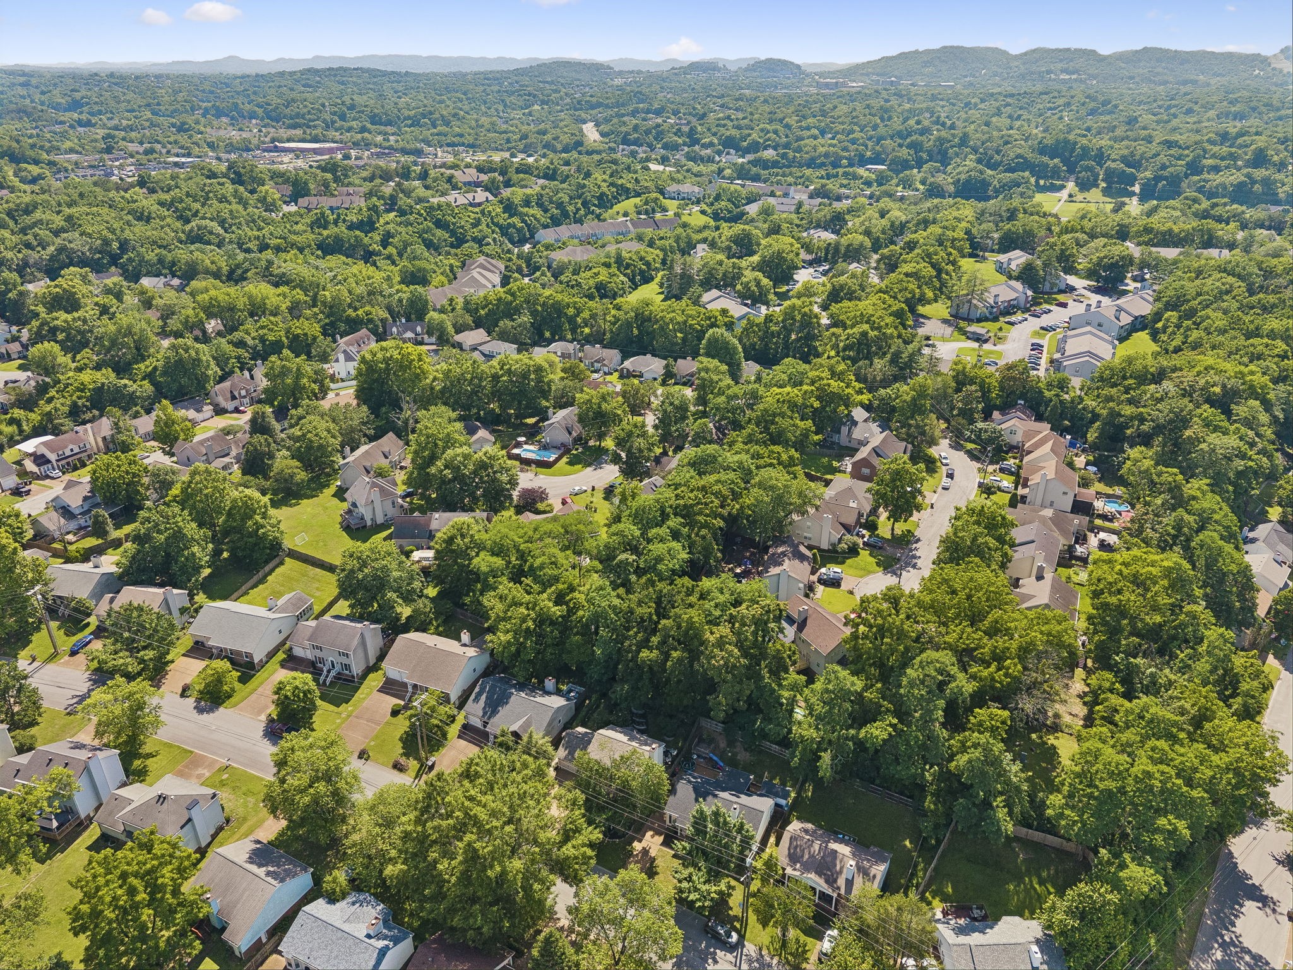
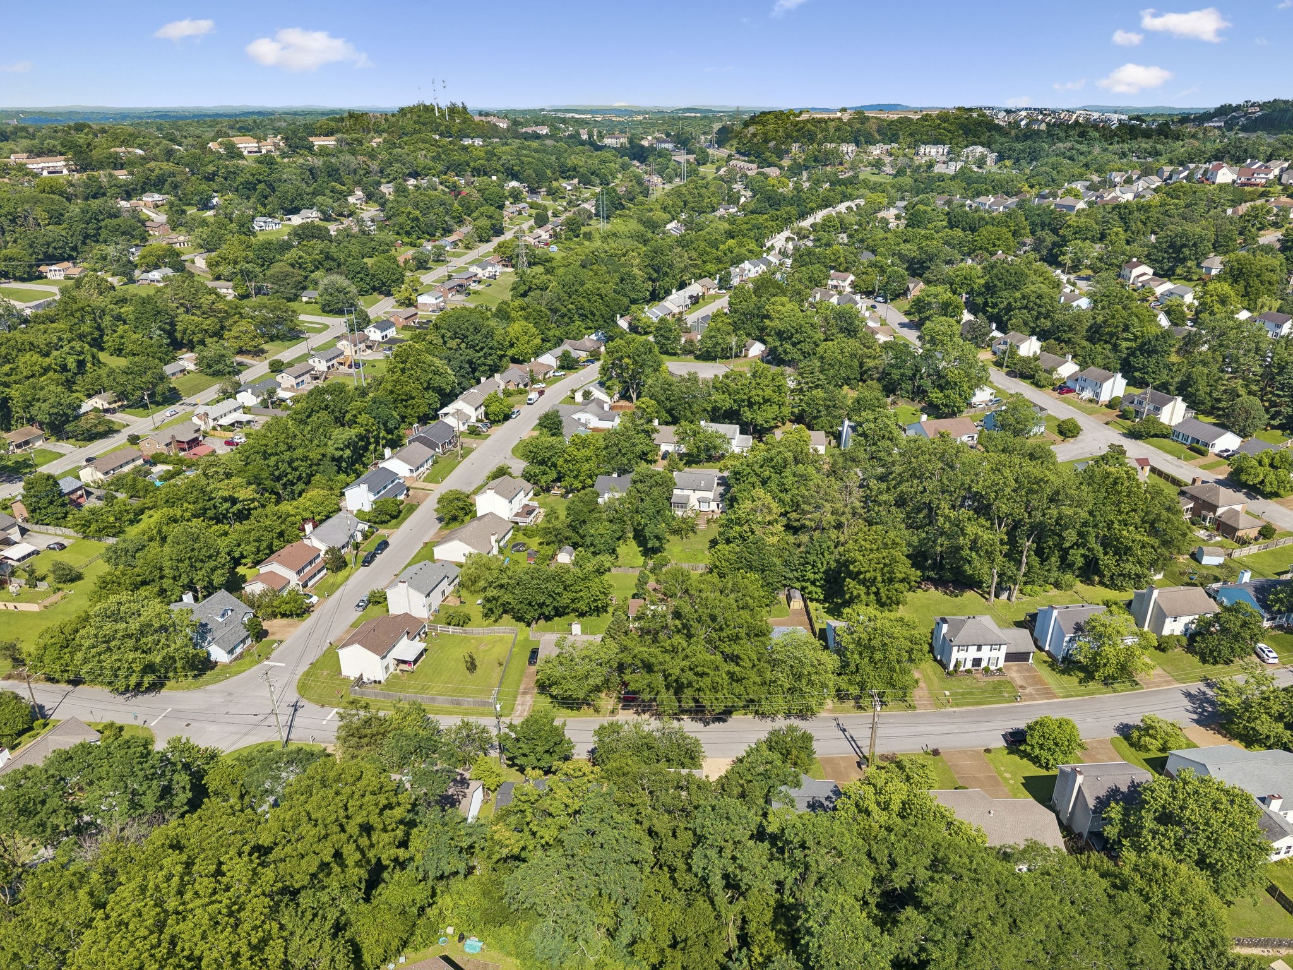
Perfectly positioned just minutes from shopping, dining, parks, and downtown Nashville, this home offers the rare combination of convenience, privacy, and enduring charm. Zoned for award-winning Granbery Elementary, 5313 Hunters Ridge is more than a place to live--it's a home designed to be experienced.

3
beds

3
baths

1,560 Sq.Ft. LIVING AREA

6,098.4 Sq.Ft. lot

Mollie Gray

Mollie Gray

Features & Amenities

Interior

  • total bedrooms3
  • Total bathrooms3
  • full bathrooms2
  • half bathroom1
  • Laundry room Electric Dryer Hookup
  • Flooring Wood, Laminate, Vinyl
  • Fireplace Gas, Living Room
  • APPLIANCES Gas Oven, Gas Range, Dishwasher, Dryer, Freezer, Ice Maker, Refrigerator, Washer
  • other interior Features Air Filter, Built-in Features, Entrance Foyer, Redecorated

Area & Lot

  • Status Sold
  • Date Sold July 7, 2026
  • Living Area1,560 Sq.Ft.
  • Total Area1,560 Sq.Ft.
  • Lot Area6,098.4 Sq.Ft.
  • MLS® ID3230857
  • TypeResidential
  • YEAR BUILT1986
  • NeighborhoodWoodbine / South Nashville
  • Elementary SchoolGranbery Elementary
  • Middle SchoolWilliam Henry Oliver Middle
  • High SchoolJohn Overton Comp High School

Exterior

  • STORIES2
  • Garage Space2.0
  • water SourcePublic
  • utilitiesWater Available
  • roofAsphalt
  • parkingGarage Door Opener, Garage Faces Front
  • HEAT TYPECentral
  • AIR CONDITIONINGCentral Air
  • sewerPublic Sewer
  • security FeaturesSmoke Detector(s)

Financial

  • Sales Price$435,000
  • Real Estate Tax $2,702/yr
  • HOA $26/yr

Woodbine / South Nashville

These are two examples of affordable, up-and-coming neighborhoods that are expected to rise in value over the next several years.

Explore

Work With Us

At Fridrich & Clark Realty, we are known for providing the highest levels of service and expertise for each client we serve. Regardless of your real estate needs, we are committed to guiding you home. To make an appointment with one of our qualified agents, contact us here.

Follow Us on Instagram