Leave a Message

Thank you for your message. We will be in touch with you shortly.

Explore Our Properties
5309 Camelot Ct
5309 Camelot Ct
5309 Camelot Ct
5309 Camelot Ct
5309 Camelot Ct
5309 Camelot Ct
5309 Camelot Ct
5309 Camelot Ct
5309 Camelot Ct
5309 Camelot Ct
5309 Camelot Ct
5309 Camelot Ct
5309 Camelot Ct
5309 Camelot Ct
5309 Camelot Ct
5309 Camelot Ct
5309 Camelot Ct
5309 Camelot Ct
5309 Camelot Ct
5309 Camelot Ct
5309 Camelot Ct
5309 Camelot Ct
5309 Camelot Ct
5309 Camelot Ct
5309 Camelot Ct
5309 Camelot Ct
5309 Camelot Ct
5309 Camelot Ct
5309 Camelot Ct
5309 Camelot Ct
5309 Camelot Ct
5309 Camelot Ct
5309 Camelot Ct
5309 Camelot Ct
5309 Camelot Ct
5309 Camelot Ct
5309 Camelot Ct
5309 Camelot Ct
5309 Camelot Ct
5309 Camelot Ct
5309 Camelot Ct
5309 Camelot Ct
5309 Camelot Ct
5309 Camelot Ct
5309 Camelot Ct
5309 Camelot Ct
5309 Camelot Ct
5309 Camelot Ct
5309 Camelot Ct
5309 Camelot Ct
5309 Camelot Ct
5309 Camelot Ct
5309 Camelot Ct
5309 Camelot Ct
5309 Camelot Ct
5309 Camelot Ct
5309 Camelot Ct
5309 Camelot Ct
5309 Camelot Ct
5309 Camelot Ct
5309 Camelot Ct
5309 Camelot Ct
5309 Camelot Ct
5309 Camelot Ct
5309 Camelot Ct
5309 Camelot Ct
5309 Camelot Ct
5309 Camelot Ct
5309 Camelot Ct
5309 Camelot Ct
5309 Camelot Ct
5309 Camelot Ct
SEE ALL PHOTOS
5309 Camelot Ct
5309 Camelot Ct
5309 Camelot Ct
5309 Camelot Ct
5309 Camelot Ct
5309 Camelot Ct
5309 Camelot Ct
5309 Camelot Ct
5309 Camelot Ct
5309 Camelot Ct
5309 Camelot Ct
5309 Camelot Ct
5309 Camelot Ct
5309 Camelot Ct
5309 Camelot Ct
5309 Camelot Ct
5309 Camelot Ct
5309 Camelot Ct
5309 Camelot Ct
5309 Camelot Ct
5309 Camelot Ct
5309 Camelot Ct
5309 Camelot Ct
5309 Camelot Ct
5309 Camelot Ct
5309 Camelot Ct
5309 Camelot Ct
5309 Camelot Ct
5309 Camelot Ct
5309 Camelot Ct
5309 Camelot Ct
5309 Camelot Ct
5309 Camelot Ct
5309 Camelot Ct
5309 Camelot Ct
5309 Camelot Ct
5309 Camelot Ct
5309 Camelot Ct
5309 Camelot Ct
5309 Camelot Ct
5309 Camelot Ct
5309 Camelot Ct
5309 Camelot Ct
5309 Camelot Ct
5309 Camelot Ct
5309 Camelot Ct
5309 Camelot Ct
5309 Camelot Ct
5309 Camelot Ct
5309 Camelot Ct
5309 Camelot Ct
5309 Camelot Ct
5309 Camelot Ct
5309 Camelot Ct
5309 Camelot Ct
5309 Camelot Ct
5309 Camelot Ct
5309 Camelot Ct
5309 Camelot Ct
5309 Camelot Ct
5309 Camelot Ct
5309 Camelot Ct
5309 Camelot Ct
5309 Camelot Ct
5309 Camelot Ct
5309 Camelot Ct
5309 Camelot Ct
5309 Camelot Ct
5309 Camelot Ct
5309 Camelot Ct
5309 Camelot Ct
5309 Camelot Ct
Courtesy of Fridrich & Clark Realty, Daniel Hope Listing Contact: 6153366686 
Pending

5309 Camelot Ct

5309 Camelot Ct, Brentwood, TN 37027

$1,984,900
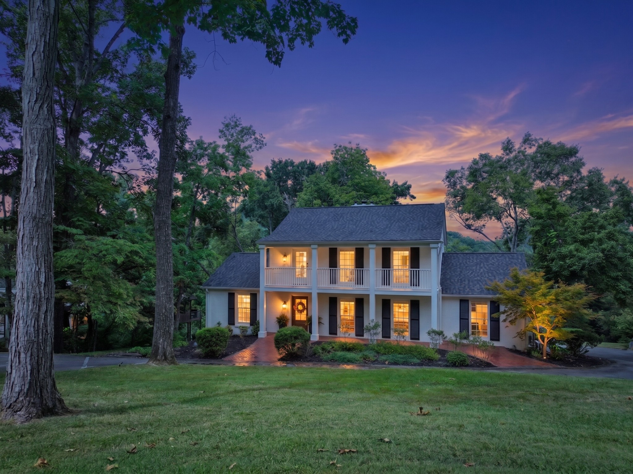
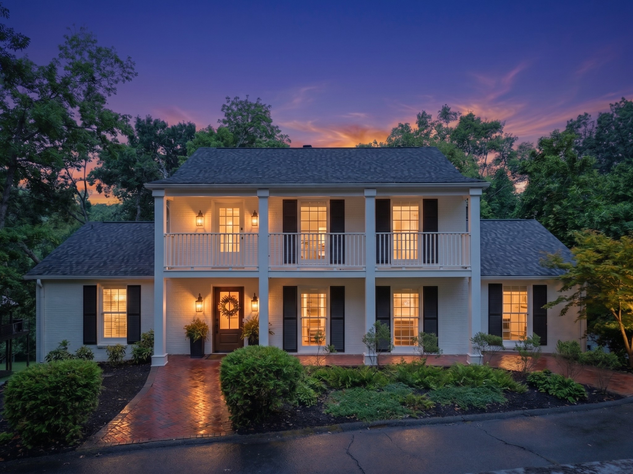
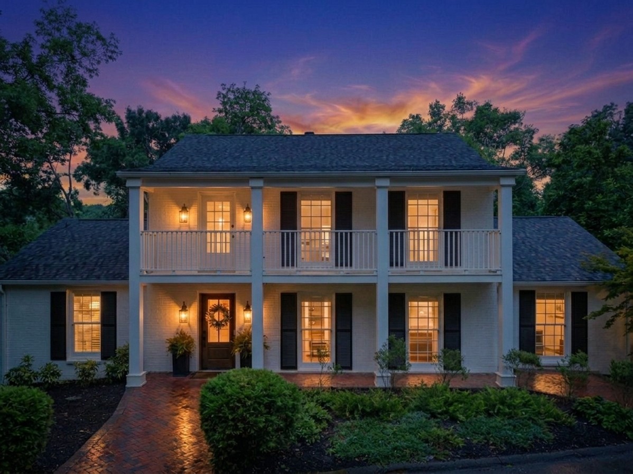
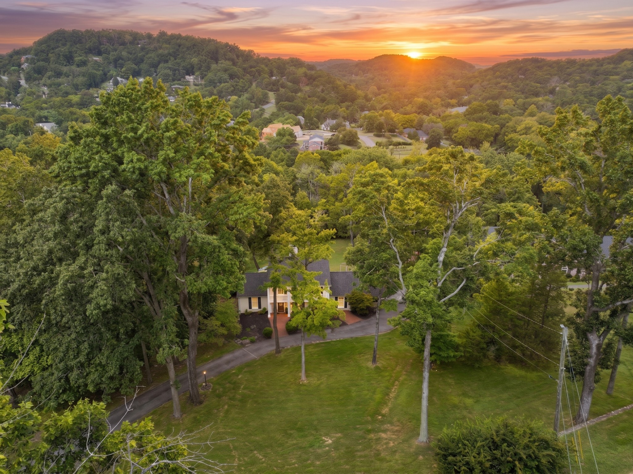
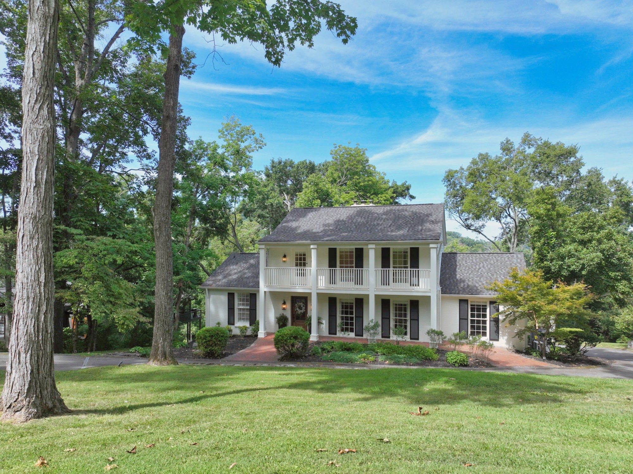
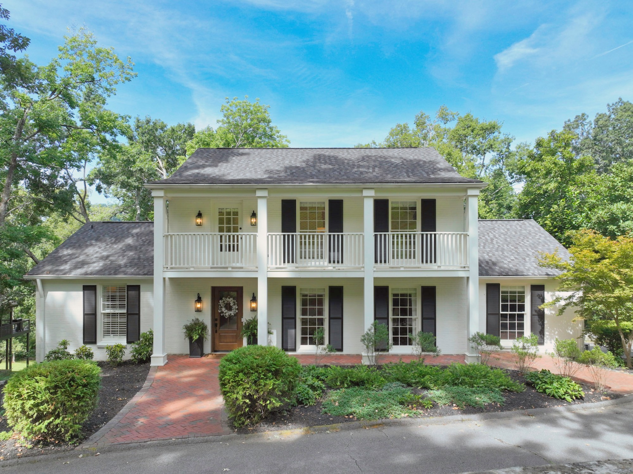
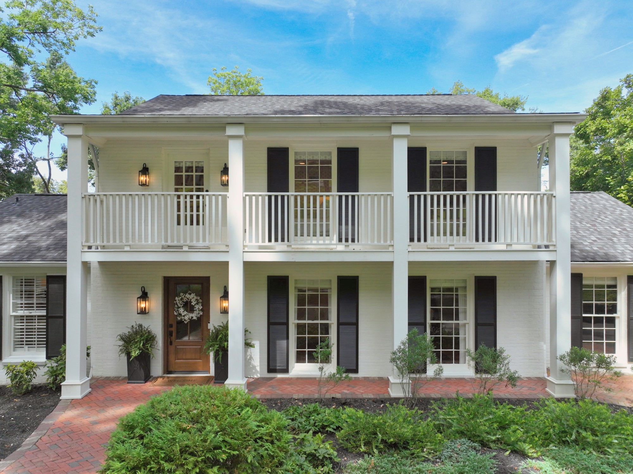
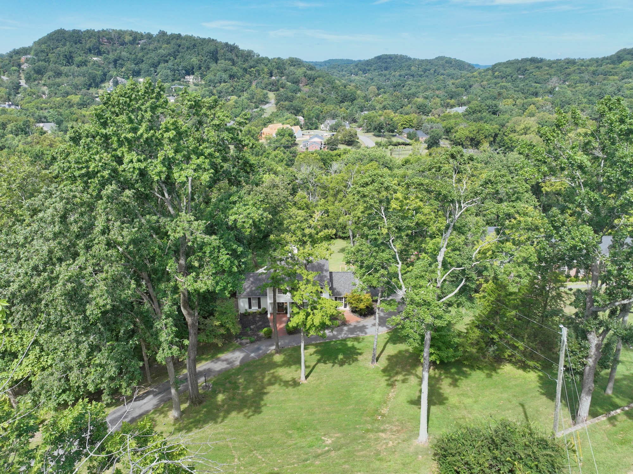
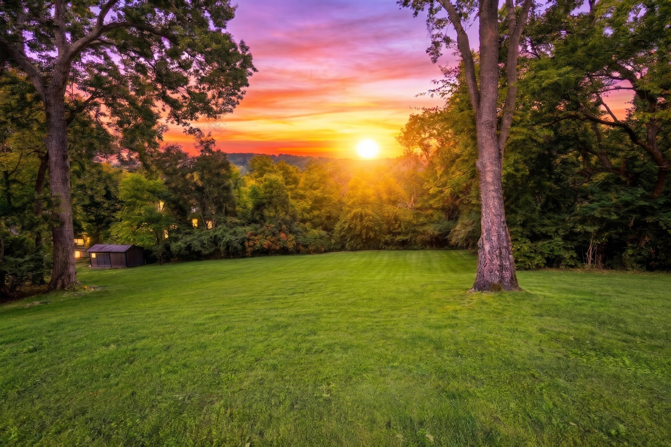
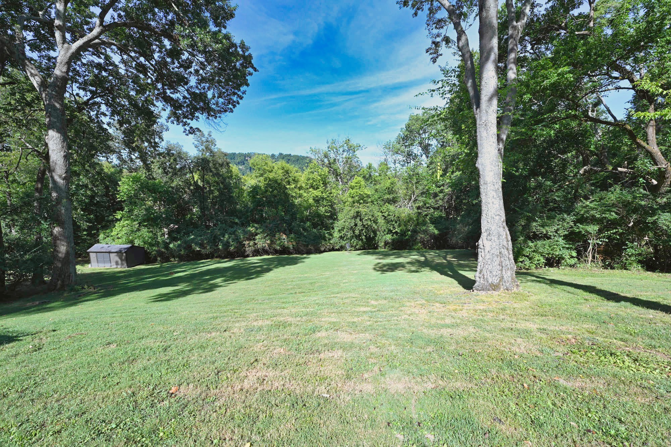
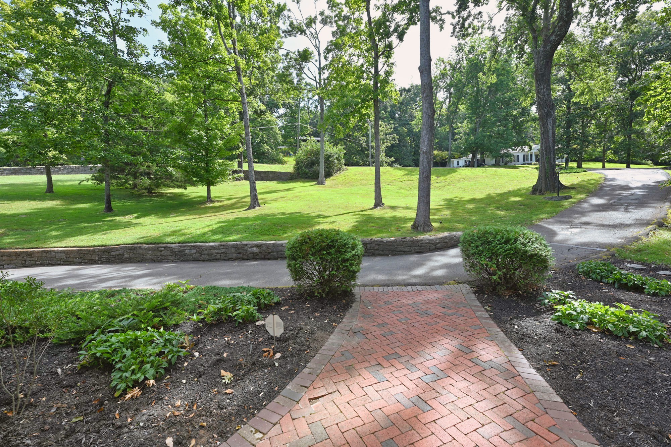
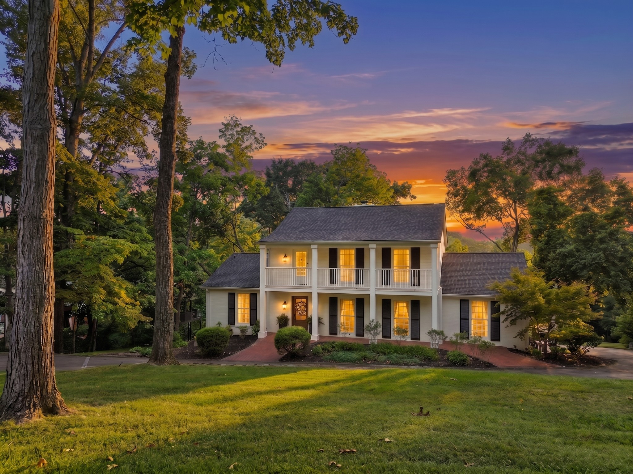
Welcome to 5309 Camelot Ct, a breathtaking 4-bed, 3-bath sanctuary on 1.19 acres in prestigious Brentwood, TN with awe-inspiring sunset views. This turnkey home blends Southern elegance with a location near Richland Country Club, Radnor Lake, dining, shopping, and an easy Nashville commute.

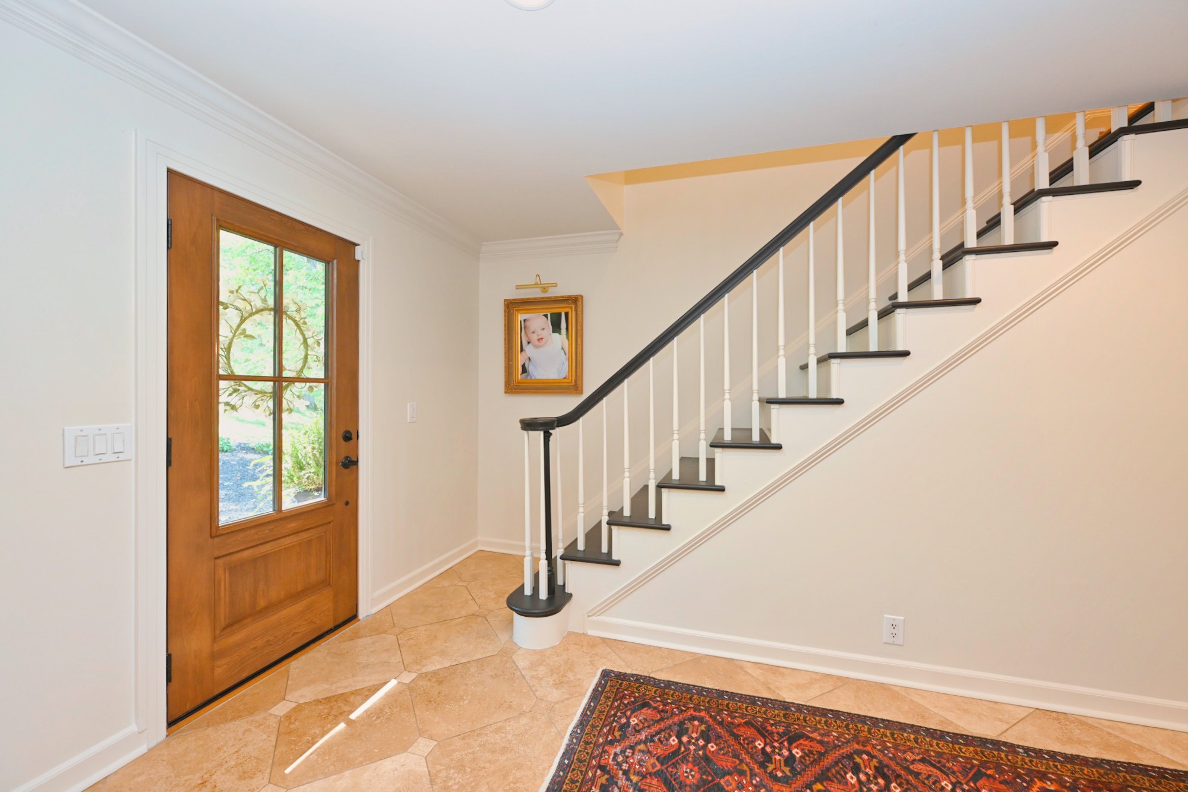
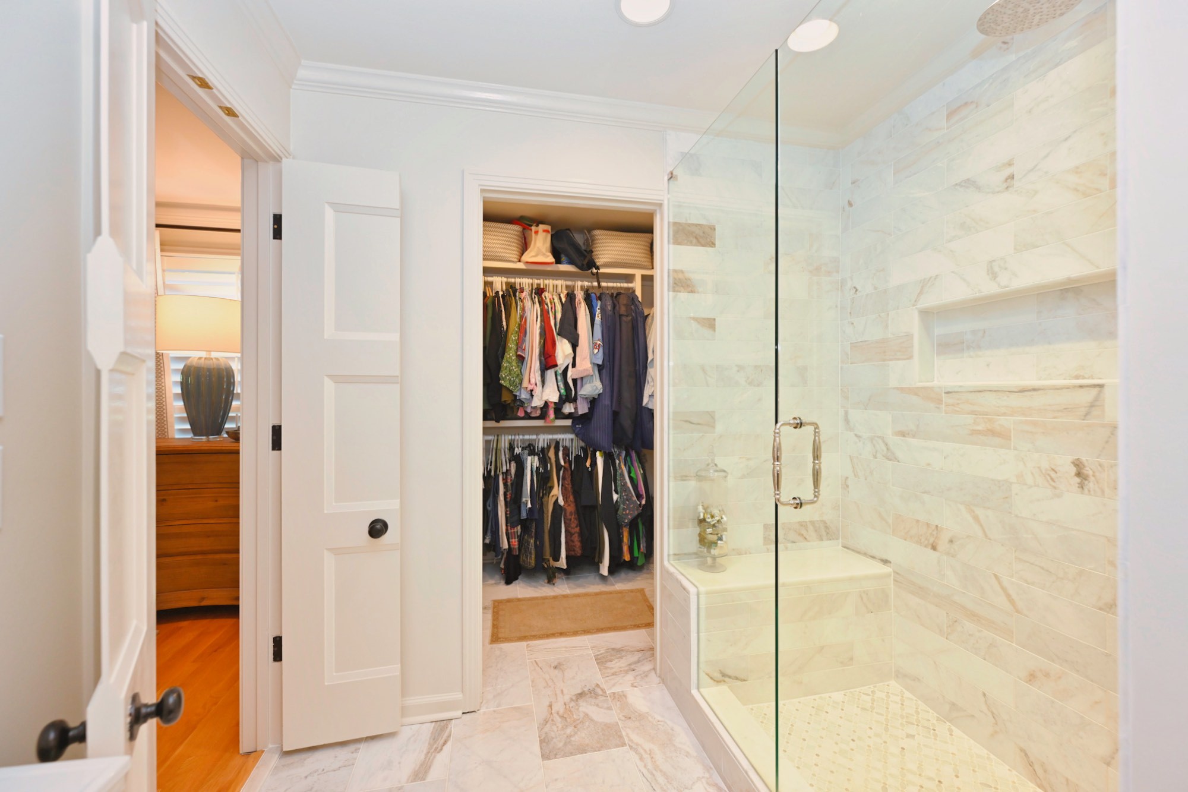
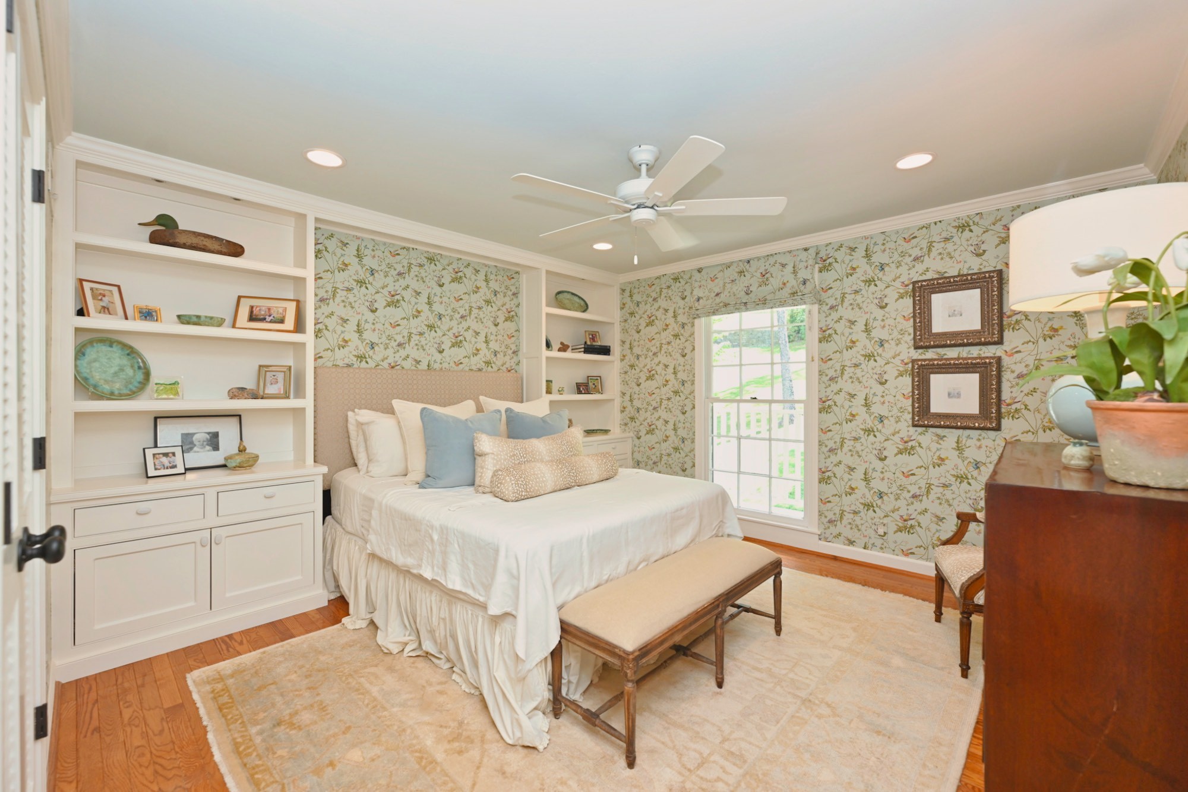
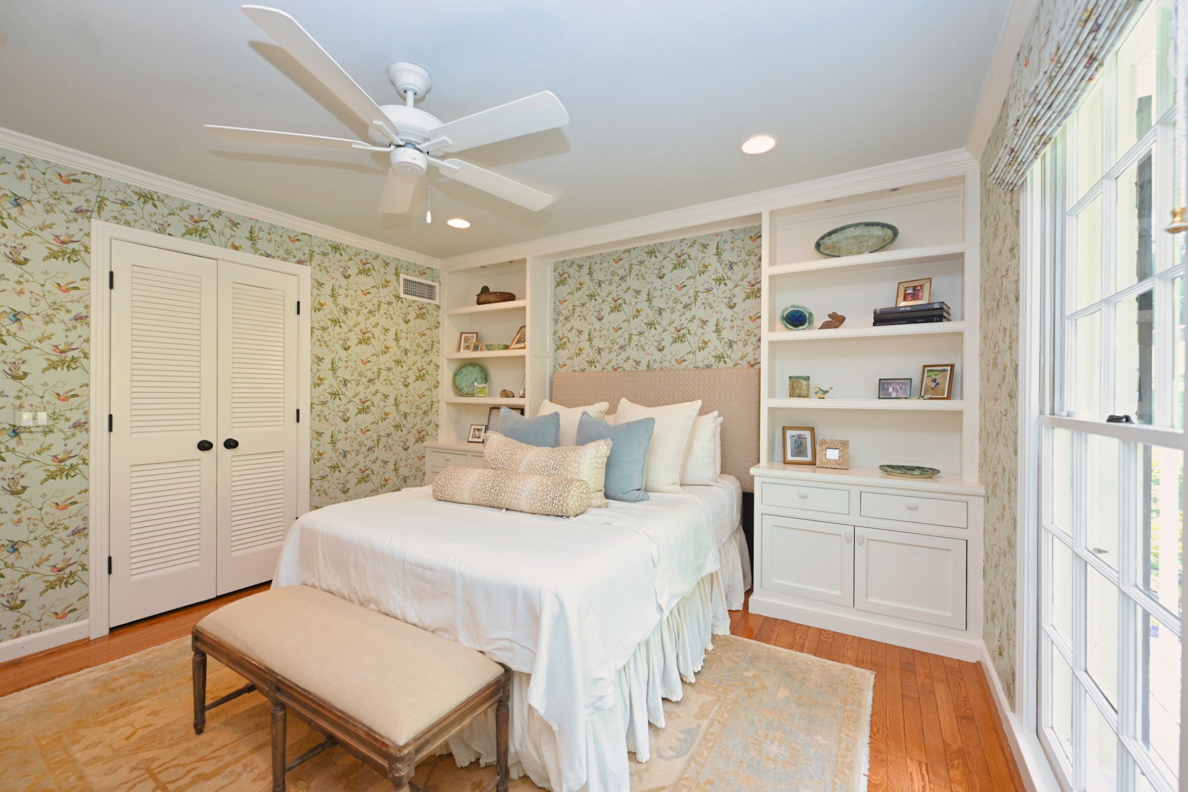
Over $250,000 in recent upgrades deliver complete peace of mind, including a new roof, new HVAC, renovated primary bath & closet, renovated walk-out basement, updated electrical & lighting, new siding, tree work, new front door and patio doors, and warrantied kitchen appliances.

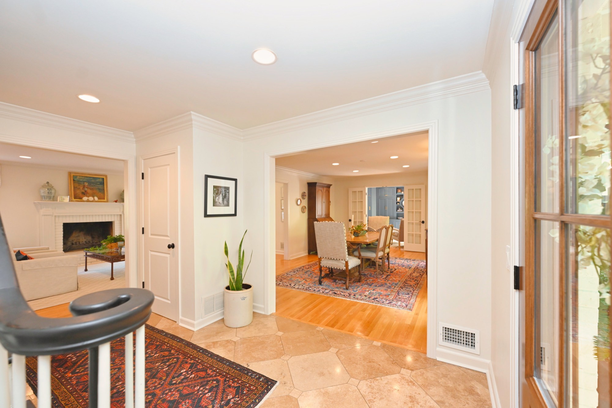
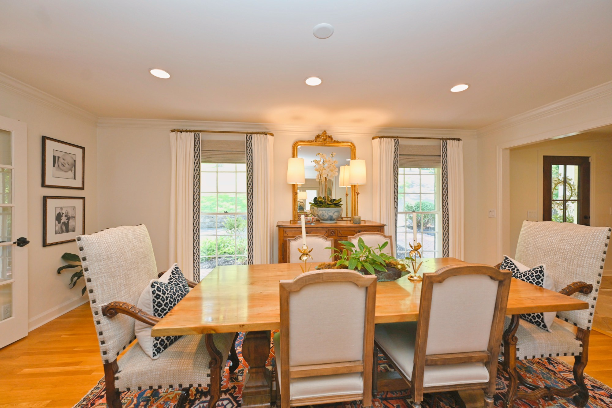
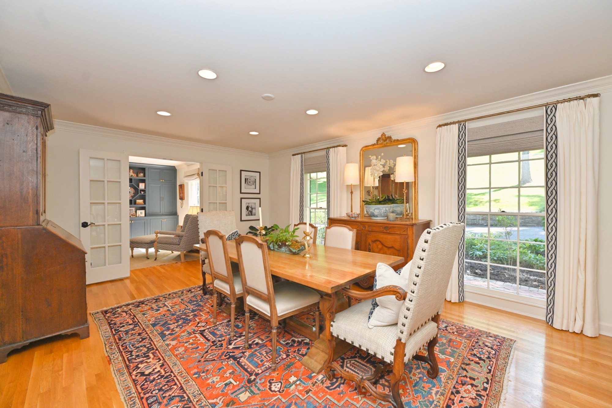
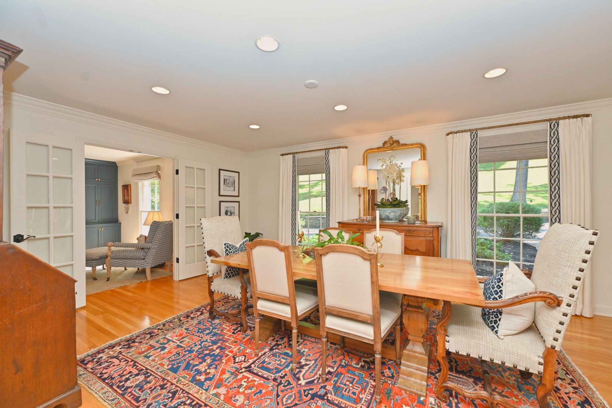
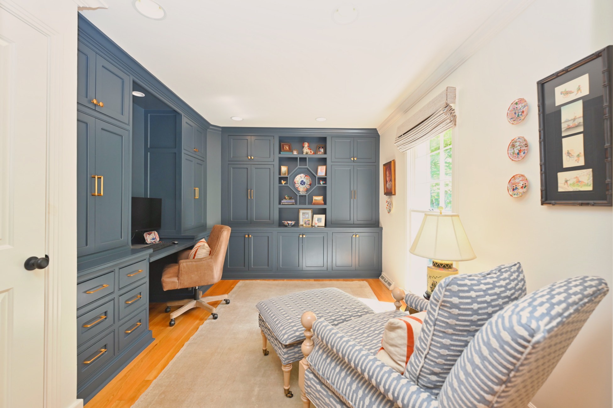
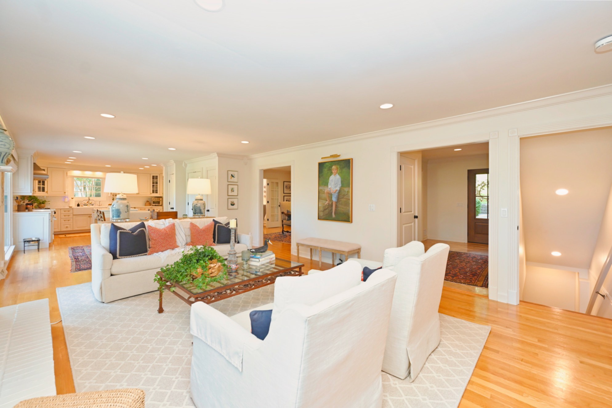
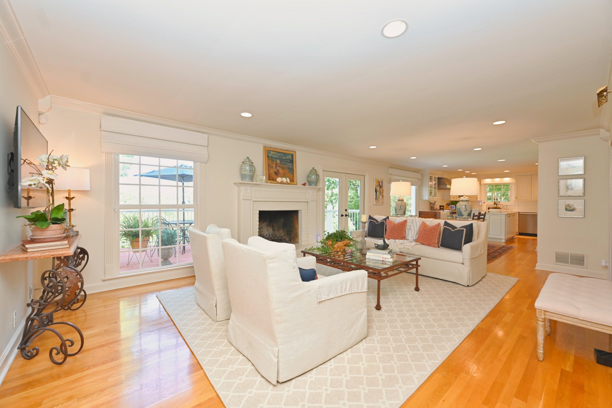
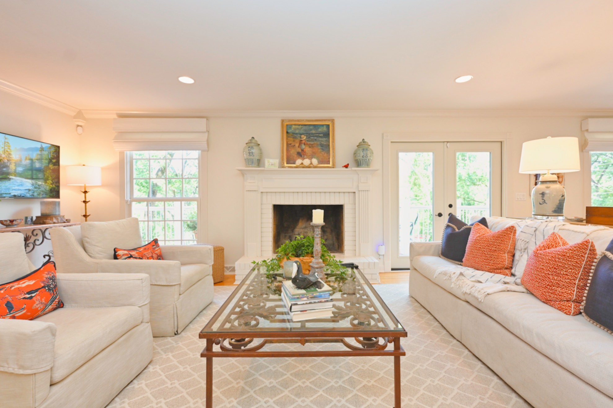
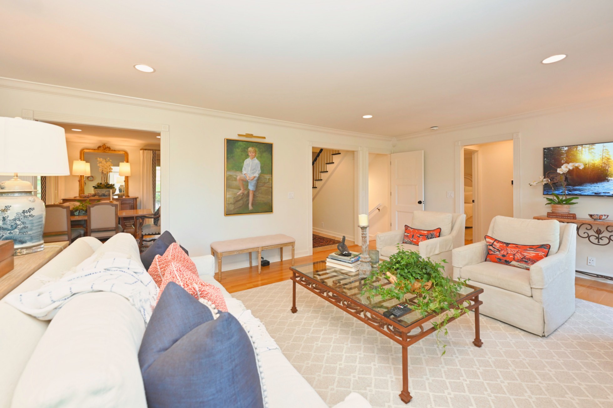
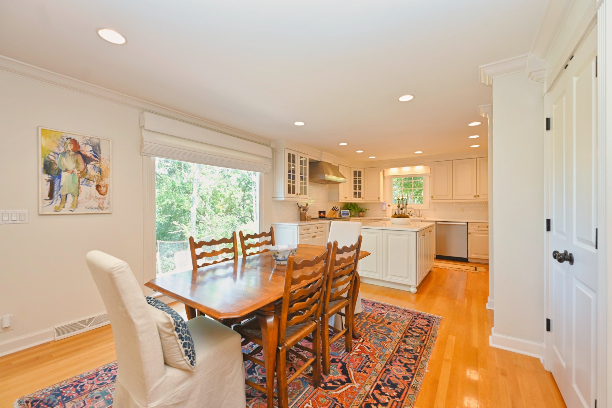
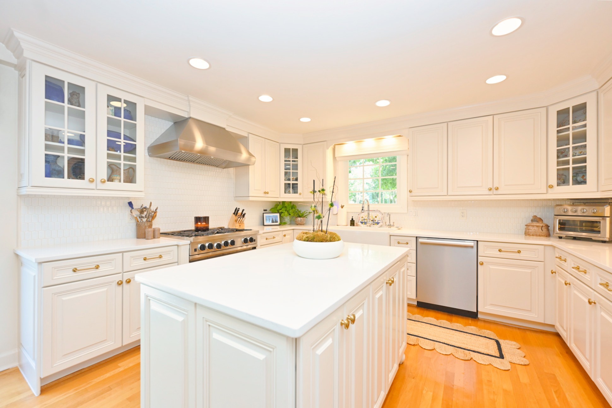
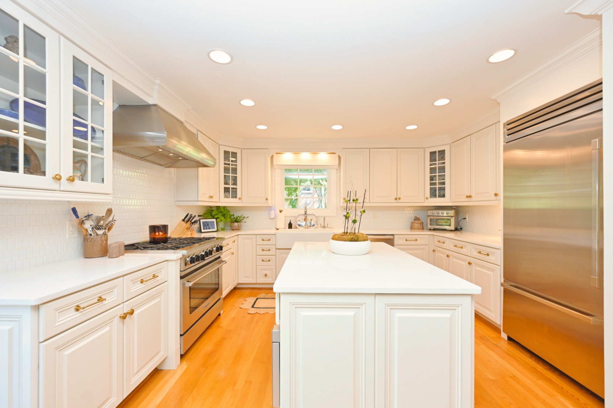
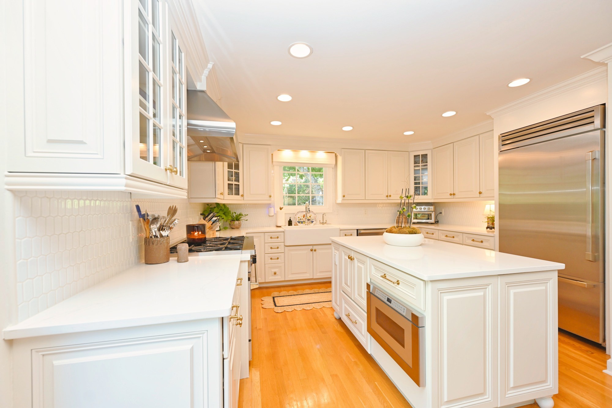
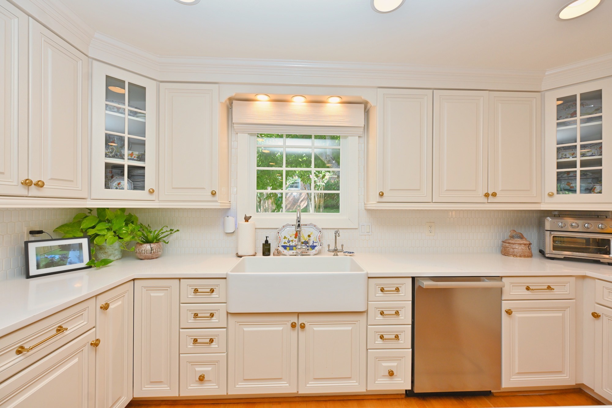
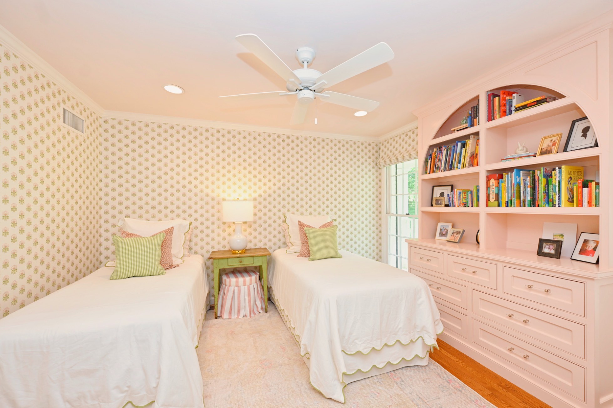
Light-filled main spaces display hardwood floors, crown molding, new plantation shutters, and fresh paint. Enjoy an office with custom built-ins, formal dining room, cozy living room with a white brick fireplace, and a gourmet kitchen featuring quartz counters, a center island with a microwave drawer, farmhouse sink, gas range, hood, and pro grade refrigerator.

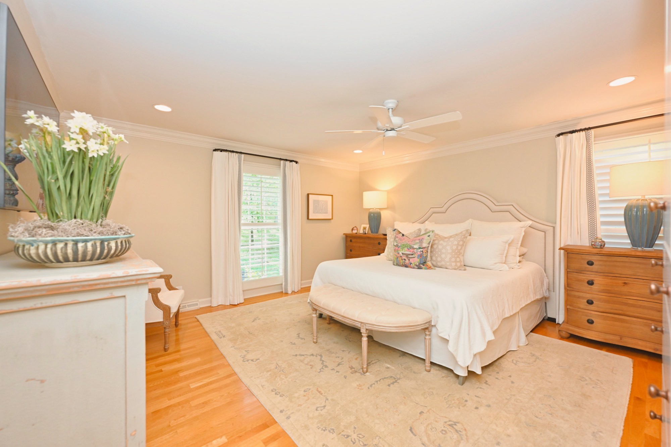
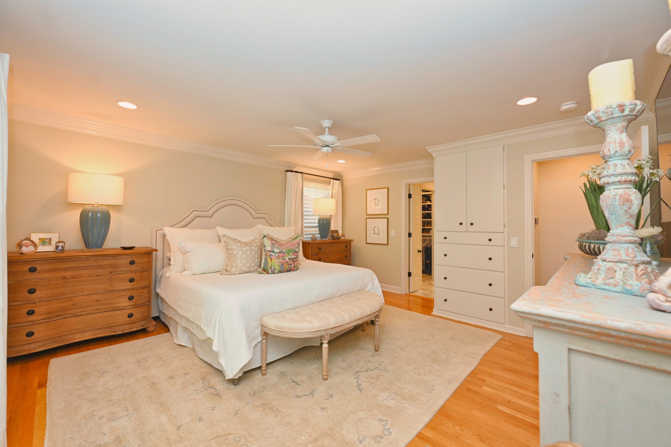
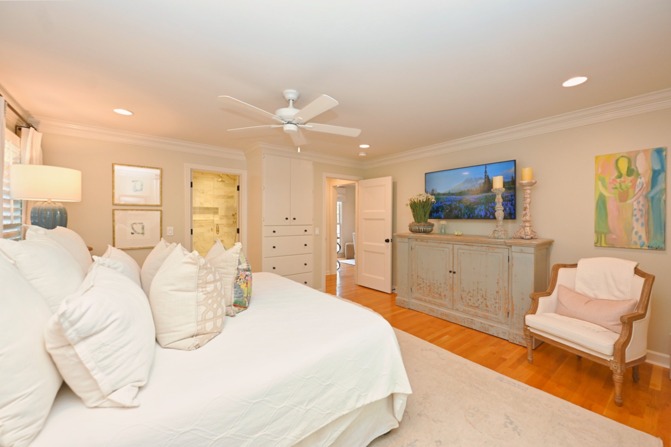
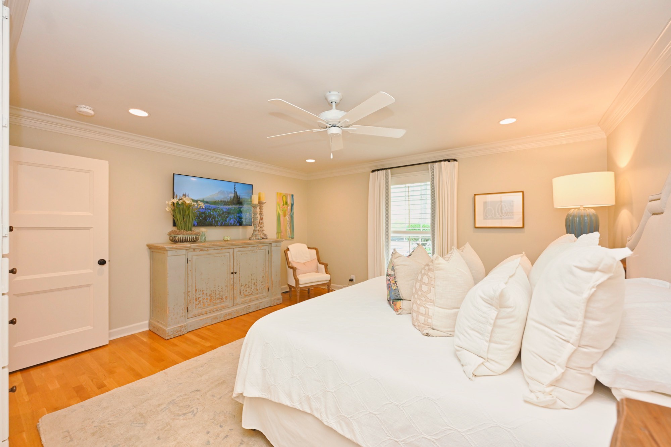
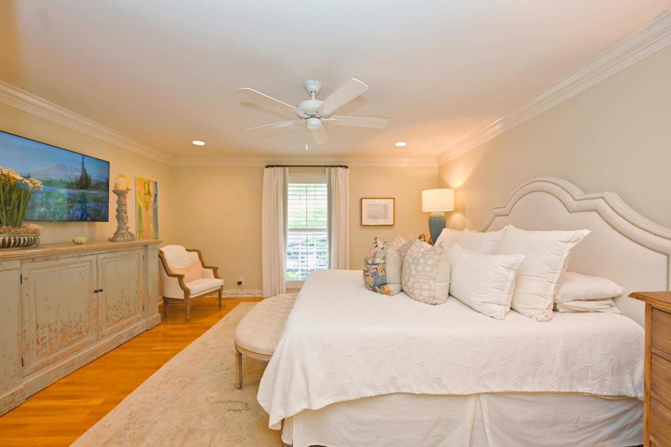
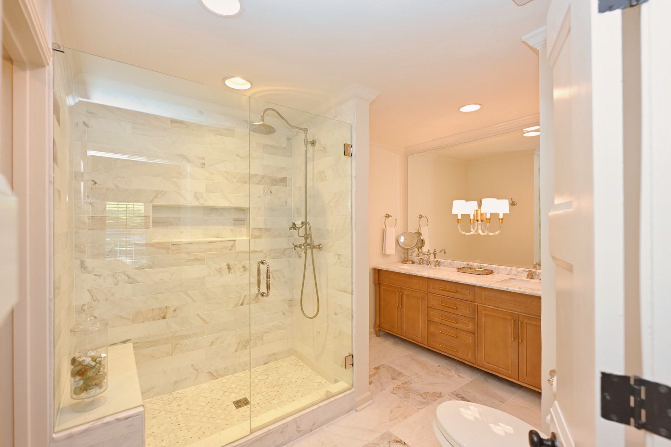
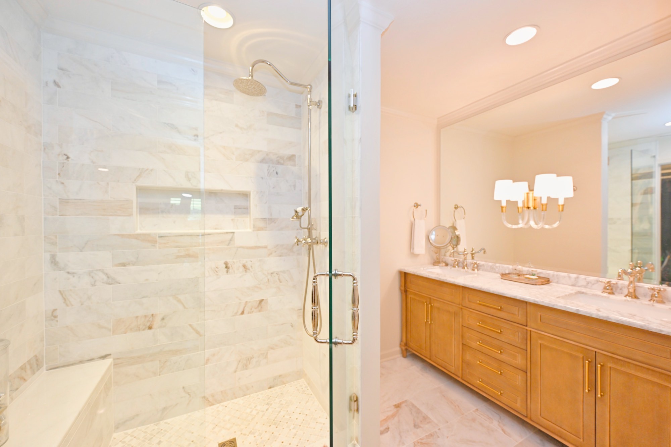
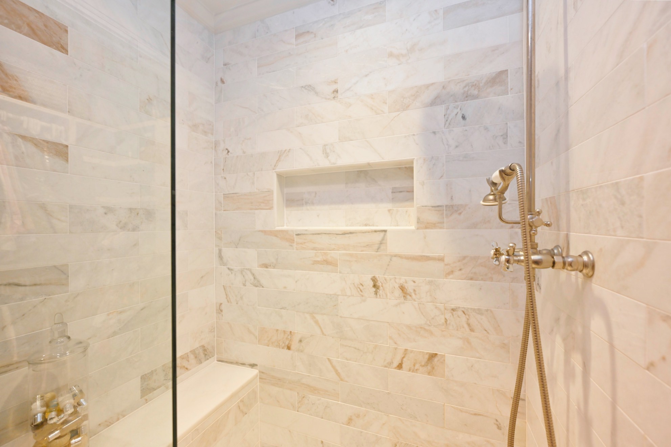
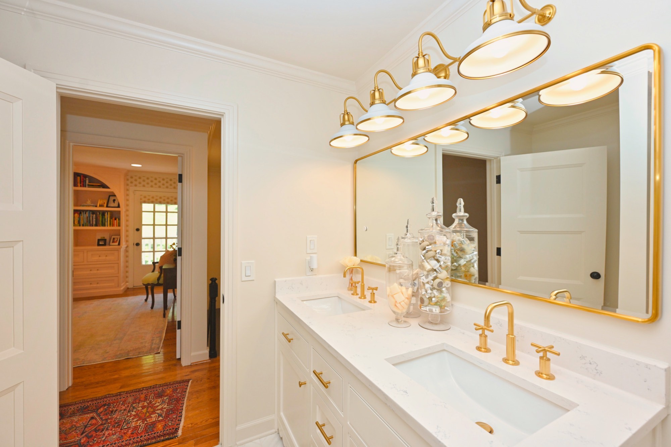
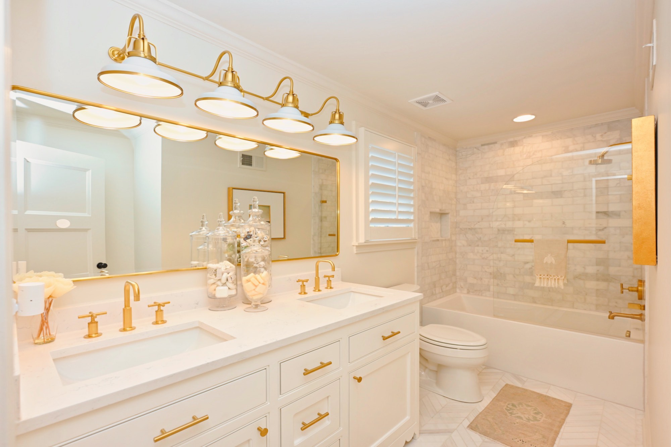
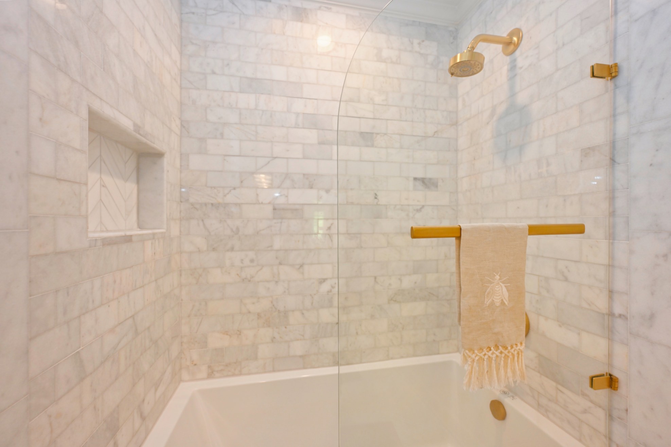
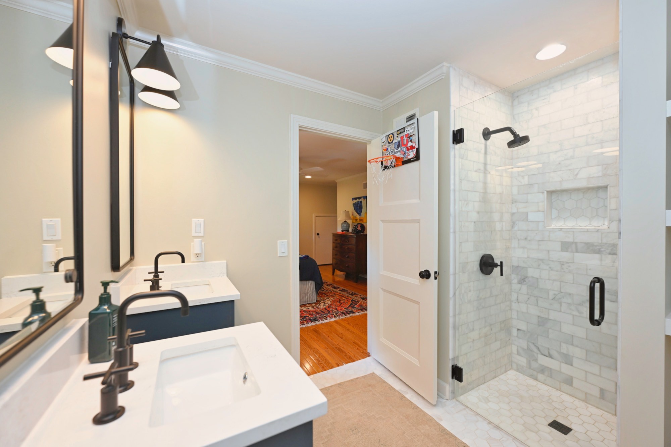
The primary suite boasts built-in storage and a spa-like bath with marble tile, double vanity, champagne gold fixtures, and a glass shower with bench seating. Upgraded secondary baths (including a 2nd-level suite) also feature marble tile and refined fixtures.

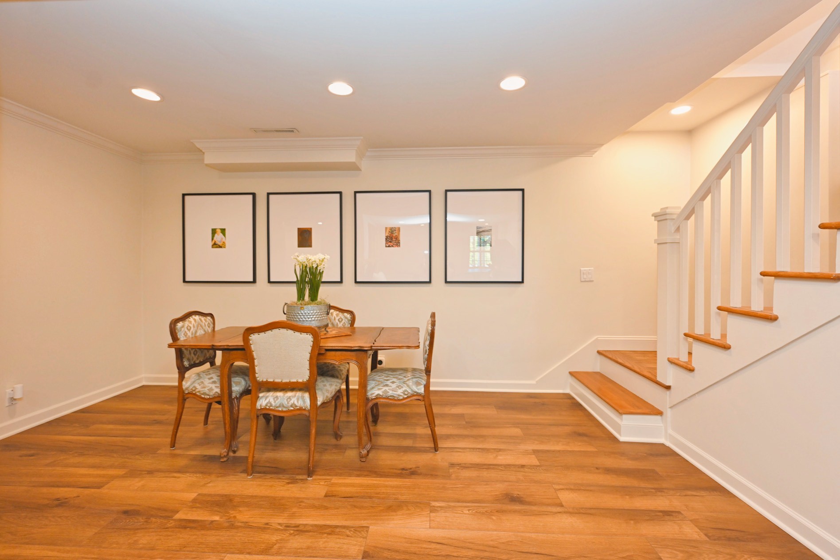
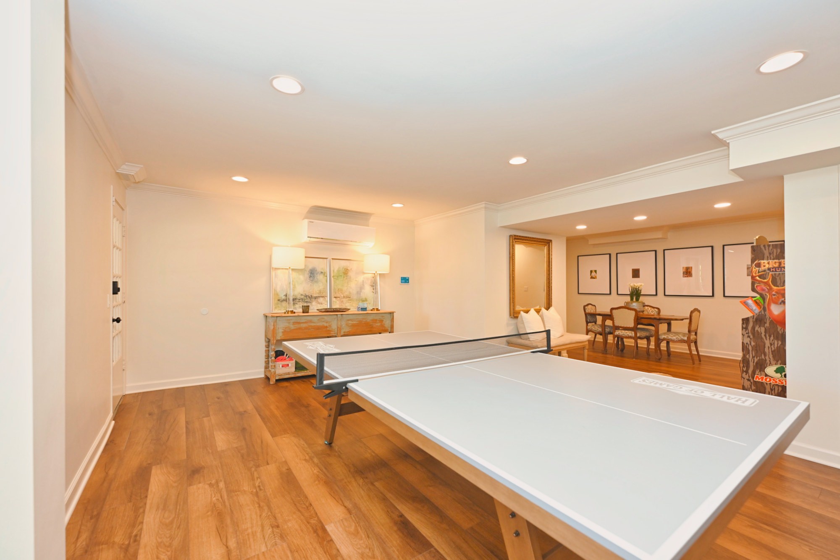
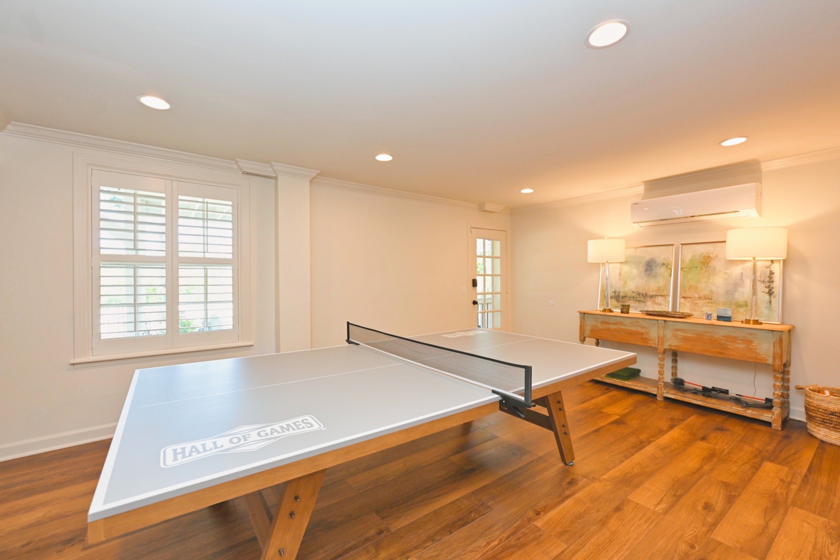
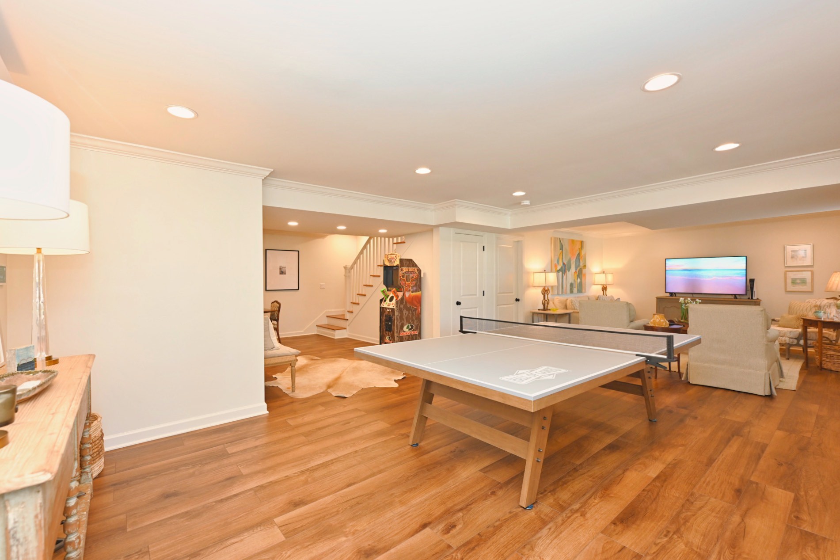
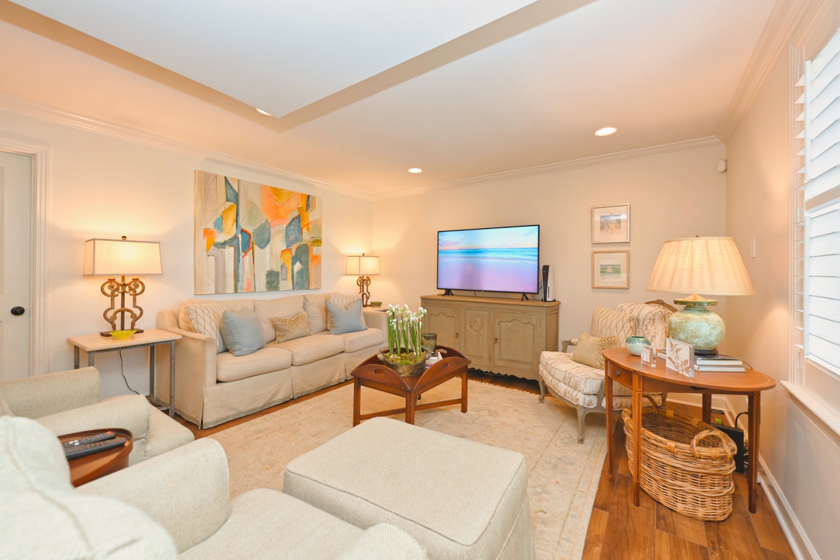
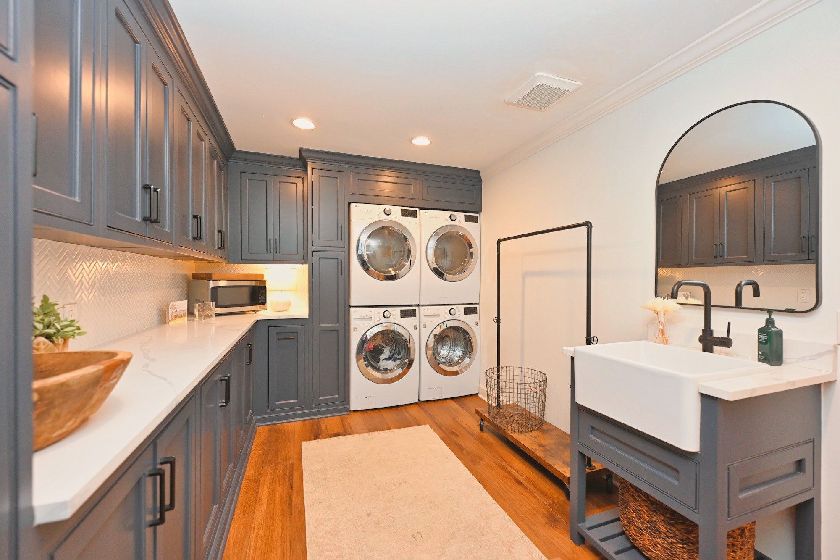
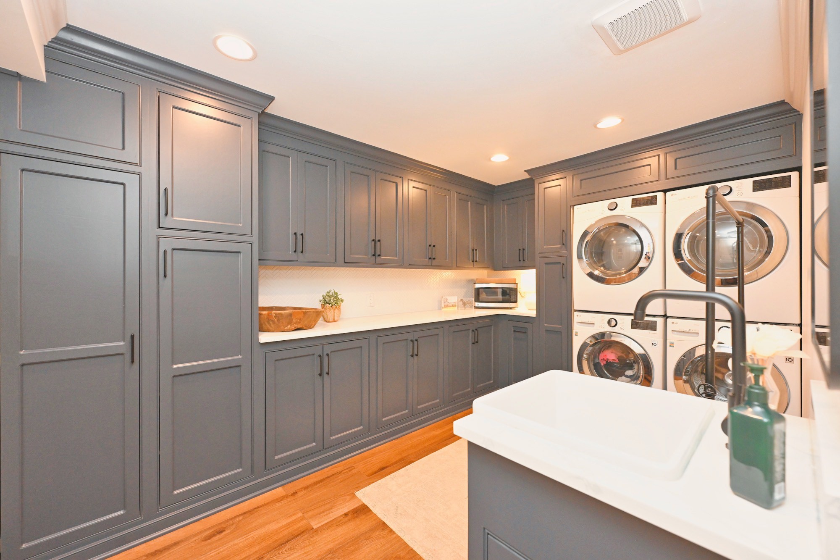
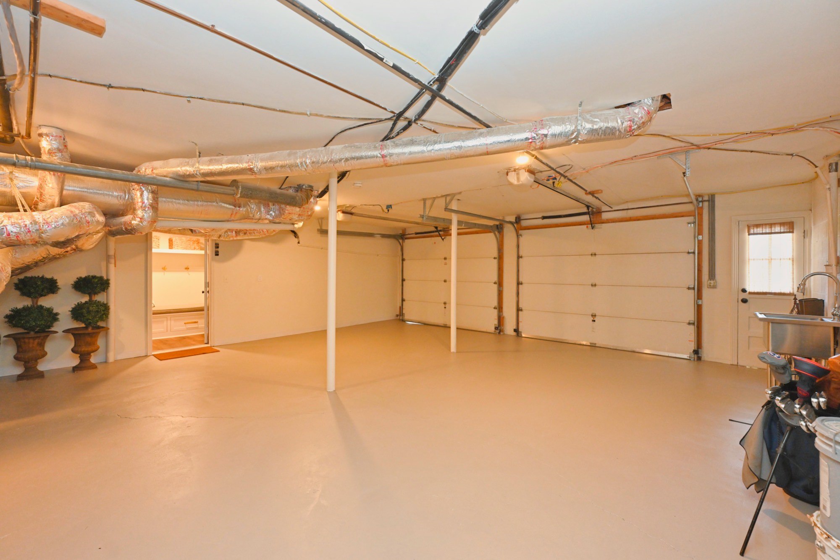
The walk-out basement is built for entertaining with new LVP flooring, a media lounge, game room, and a massive laundry room with custom cabinetry, quartz counters, dual stacked washers/dryers, and a utility sink. A new built-in drop zone bench welcomes you from the spacious 2-car garage with clean, painted floors.

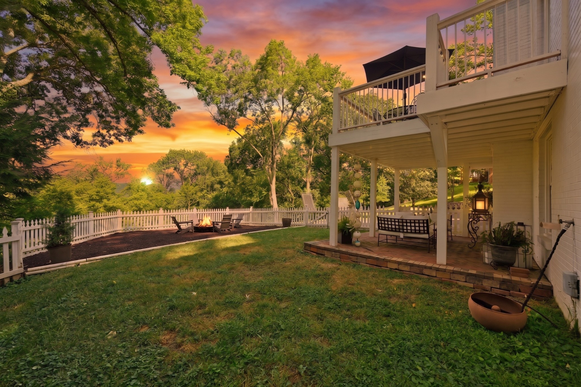
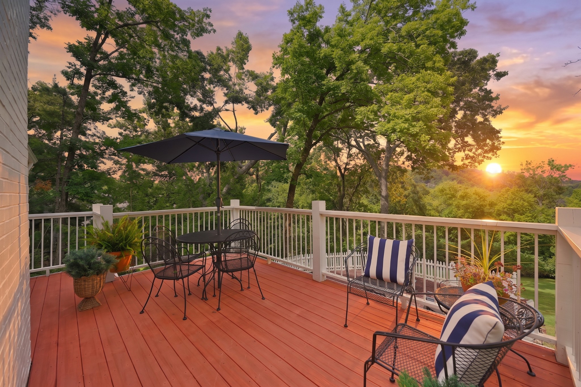
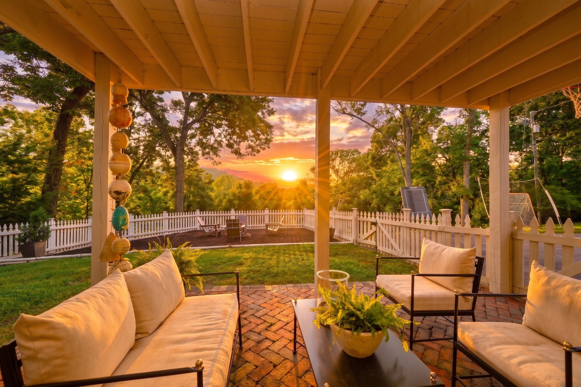
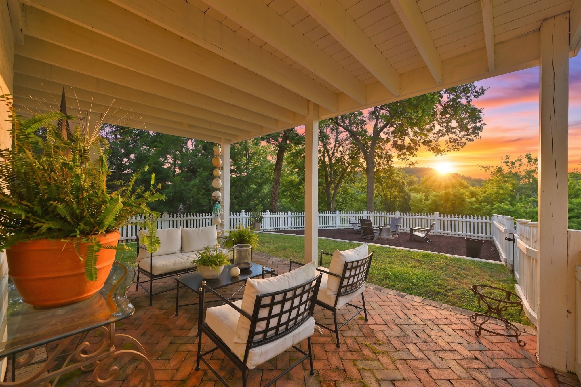
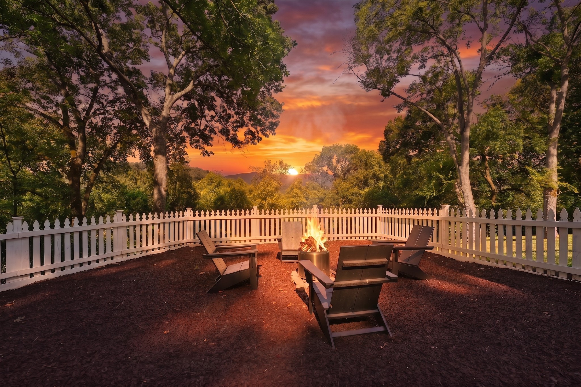
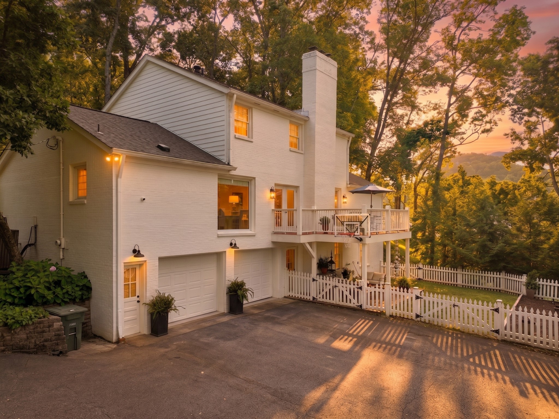
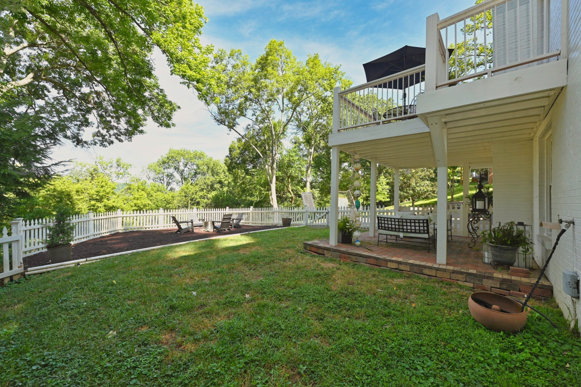
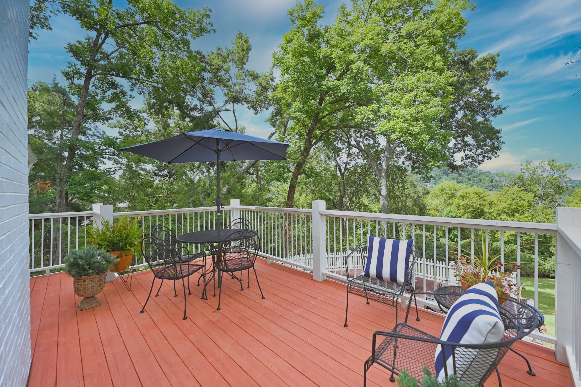
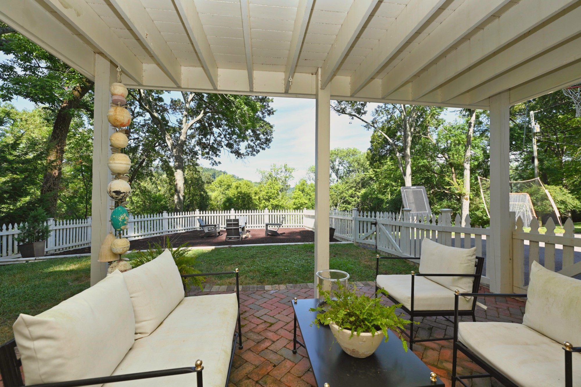
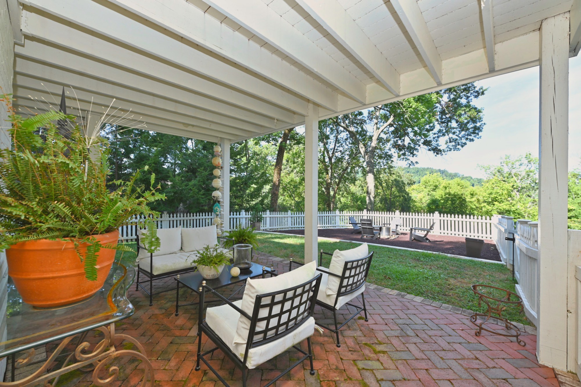
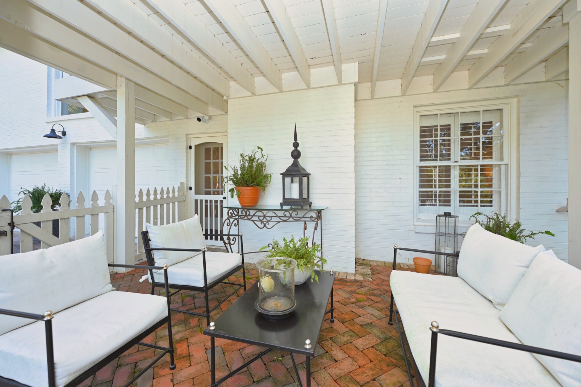
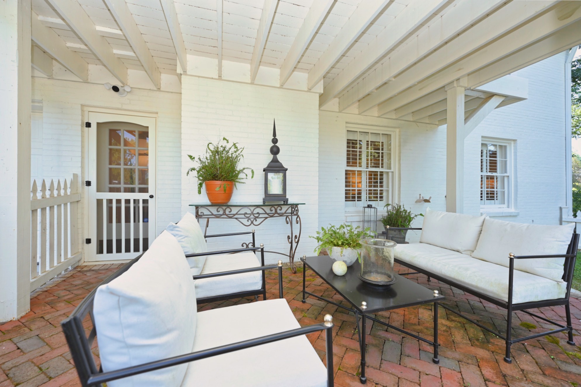
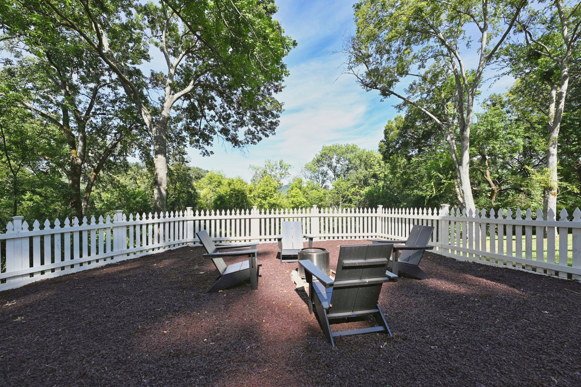
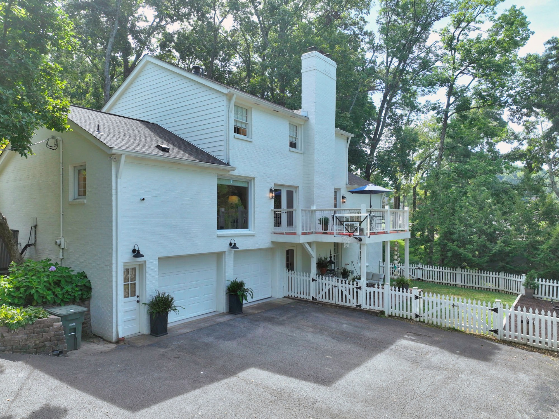
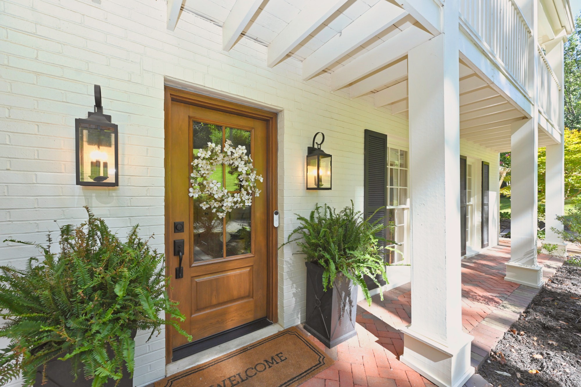
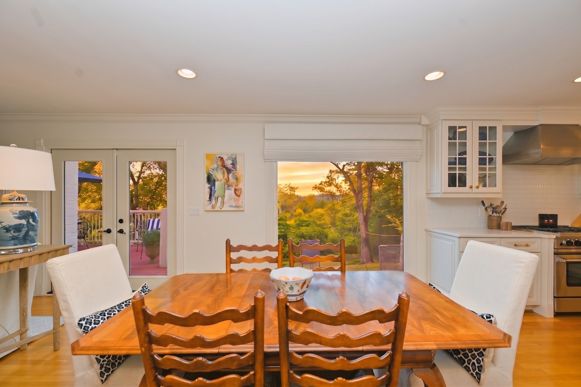
Outdoor living spaces feature a covered brick patio with exposed joists and goose-neck lamps, a freshly stained main deck, and a fire pit enclosed by a white picket fence--all perfect for admiring magnificent sunsets over the treeline and rolling Middle TN hills. Prefer staying indoors? Take in the vibrant evening skies right from your living room or through the huge dining room picture window.

Don't miss the opportunity to make this peaceful Brentwood sanctuary your own.

4
beds

3
baths

3,648 Sq.Ft. LIVING AREA

1.19 Acres lot

Daniel Hope

Daniel Hope

Features & Amenities

Interior

  • total bedrooms4
  • Total bathrooms3
  • full bathrooms3
  • Flooring Wood, Tile, Vinyl
  • Fireplace Living Room
  • APPLIANCES Oven, Gas Range, Dishwasher, Microwave, Refrigerator, Stainless Steel Appliance(s)
  • other interior Features Air Filter, Bookcases, Built-in Features, Ceiling Fan(s), Entrance Foyer, Extra Closets, Open Floorplan, Pantry, Redecorated

Area & Lot

  • Status Pending
  • Living Area3,648 Sq.Ft.
  • Total Area3,648 Sq.Ft.
  • Lot Area1.19 Acres
  • MLS® ID3526715
  • TypeResidential
  • YEAR BUILT1967
  • NeighborhoodOak Hill / Forest Hills
  • Elementary SchoolPercy Priest Elementary
  • Middle SchoolJohn Trotwood Moore Middle
  • High SchoolHillsboro Comp High School

Exterior

  • STORIES2
  • Garage Space2.0
  • water SourcePublic
  • utilitiesWater Available
  • roofShingle
  • parkingGarage Door Opener, Garage Faces Rear, Driveway
  • HEAT TYPECentral
  • AIR CONDITIONINGCentral Air
  • sewerPublic Sewer
  • other exterior FeaturesBalcony

Financial

  • Sales Price$1,984,900
  • Real Estate Tax $10,684/yr
image

Schedule a Showing

We would love to show you our beautiful property. Please select your preferred date and time below. An agent will be in touch shortly to confirm your appointment.

Schedule a Showing

We would love to show you our beautiful property. Please select your preferred date and time below. An agent will be in touch shortly to confirm your appointment.

Thank you for your interest in 5309 Camelot Ct, Brentwood, TN 37027. We are reviewing your request and will be in touch shortly!

Mortgage Calculator

Estimate your monthly mortgage payment, including the principal and interest, property taxes, and HOA. Adjust the values to generate a more accurate rate.

All estimates are provided for informational purposes only. Actual amounts may vary.
$0,000 Your Payment 20 15 65
$0,000 Your Payment

Oak Hill / Forest Hills

Incorporated in the 1950s, these cities are well-established communities of a few thousand residents each.

Explore

Work With Us

At Fridrich & Clark Realty, we are known for providing the highest levels of service and expertise for each client we serve. Regardless of your real estate needs, we are committed to guiding you home. To make an appointment with one of our qualified agents, contact us here.

Follow Us on Instagram