Leave a Message

Thank you for your message. We will be in touch with you shortly.

Explore Our Properties
521 Belair Way
521 Belair Way
521 Belair Way
521 Belair Way
521 Belair Way
521 Belair Way
521 Belair Way
521 Belair Way
521 Belair Way
521 Belair Way
521 Belair Way
521 Belair Way
521 Belair Way
521 Belair Way
521 Belair Way
521 Belair Way
521 Belair Way
521 Belair Way
521 Belair Way
521 Belair Way
521 Belair Way
521 Belair Way
521 Belair Way
521 Belair Way
521 Belair Way
521 Belair Way
521 Belair Way
521 Belair Way
521 Belair Way
521 Belair Way
521 Belair Way
521 Belair Way
521 Belair Way
521 Belair Way
521 Belair Way
521 Belair Way
521 Belair Way
SEE ALL PHOTOS
521 Belair Way
521 Belair Way
521 Belair Way
521 Belair Way
521 Belair Way
521 Belair Way
521 Belair Way
521 Belair Way
521 Belair Way
521 Belair Way
521 Belair Way
521 Belair Way
521 Belair Way
521 Belair Way
521 Belair Way
521 Belair Way
521 Belair Way
521 Belair Way
521 Belair Way
521 Belair Way
521 Belair Way
521 Belair Way
521 Belair Way
521 Belair Way
521 Belair Way
521 Belair Way
521 Belair Way
521 Belair Way
521 Belair Way
521 Belair Way
521 Belair Way
521 Belair Way
521 Belair Way
521 Belair Way
521 Belair Way
521 Belair Way
521 Belair Way
Courtesy of Compass RE, Daniel Askew Listing Contact: 6152932793 
Sold

521 Belair Way

521 Belair Way, Nashville, TN 37215

$465,000
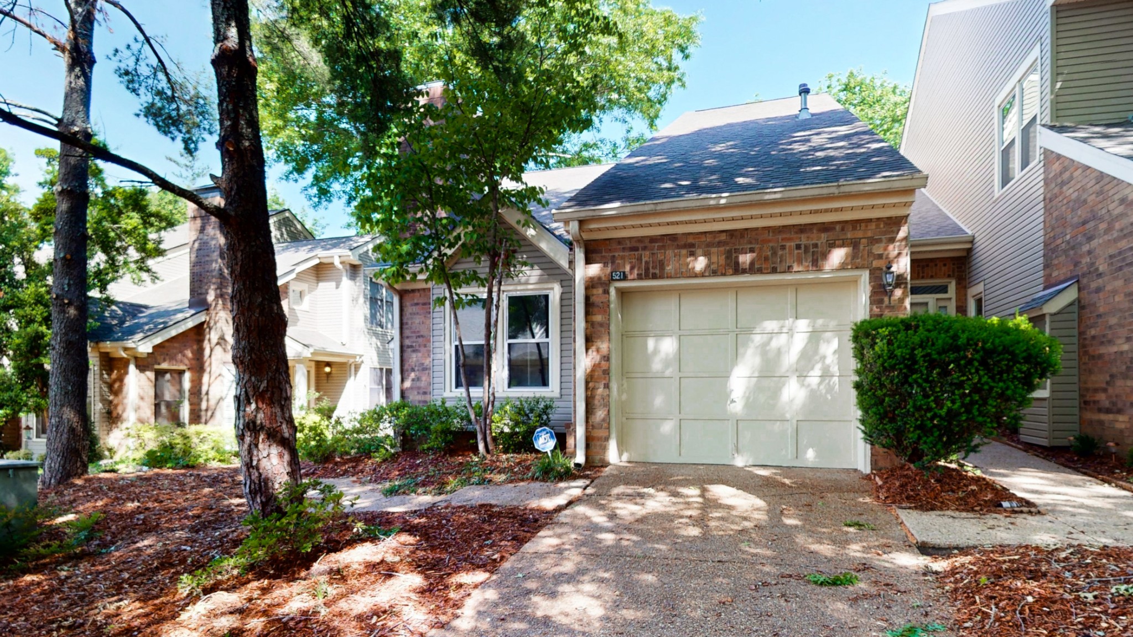
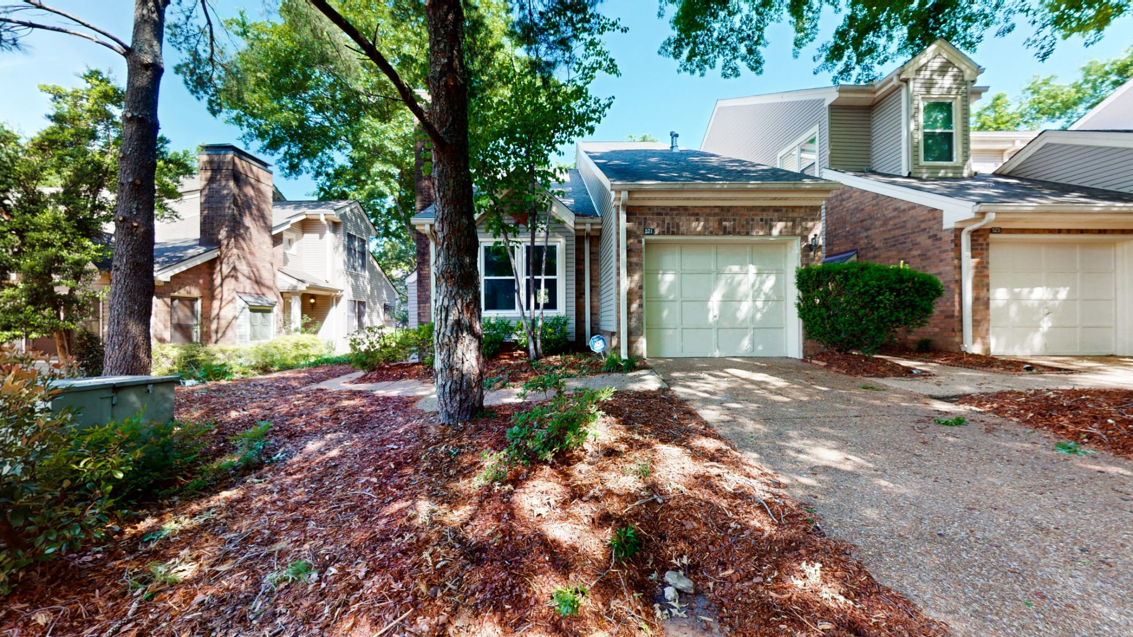
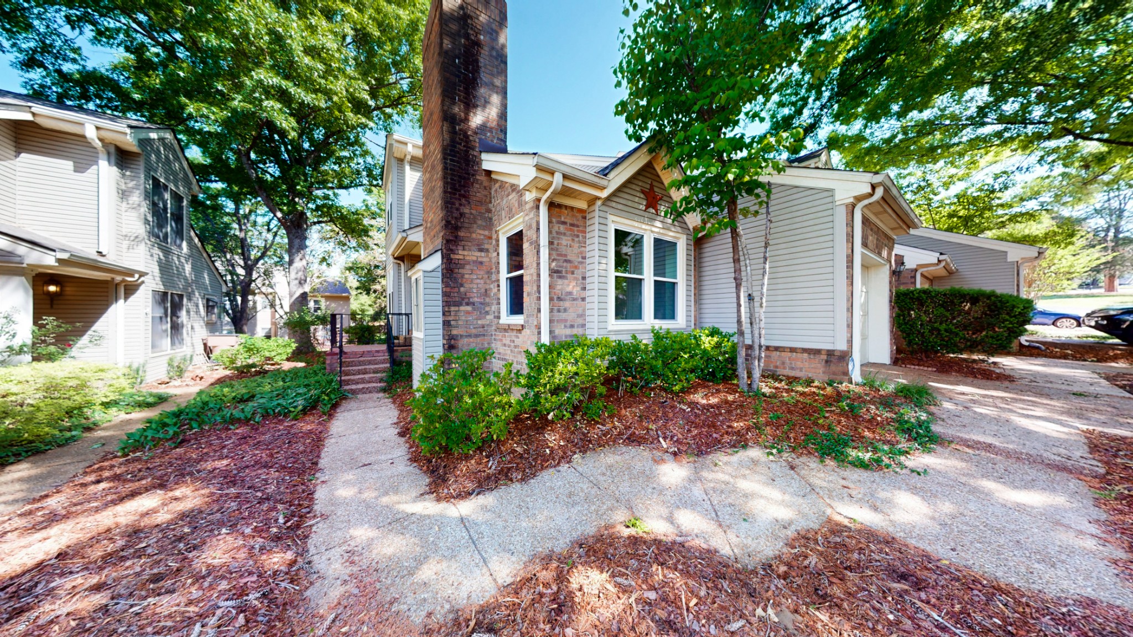
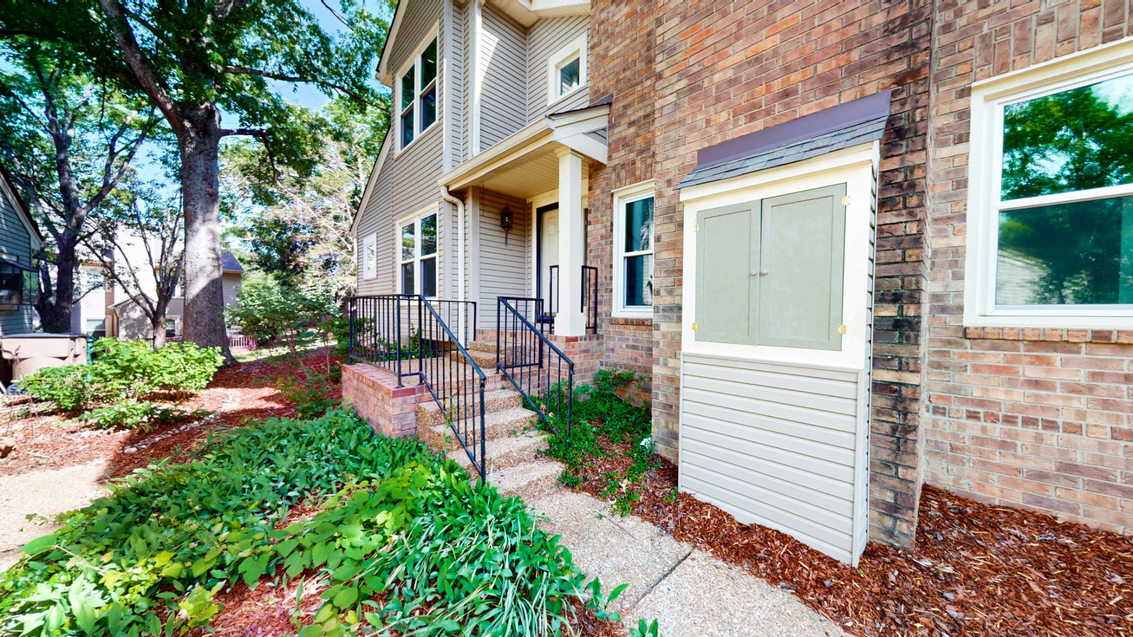
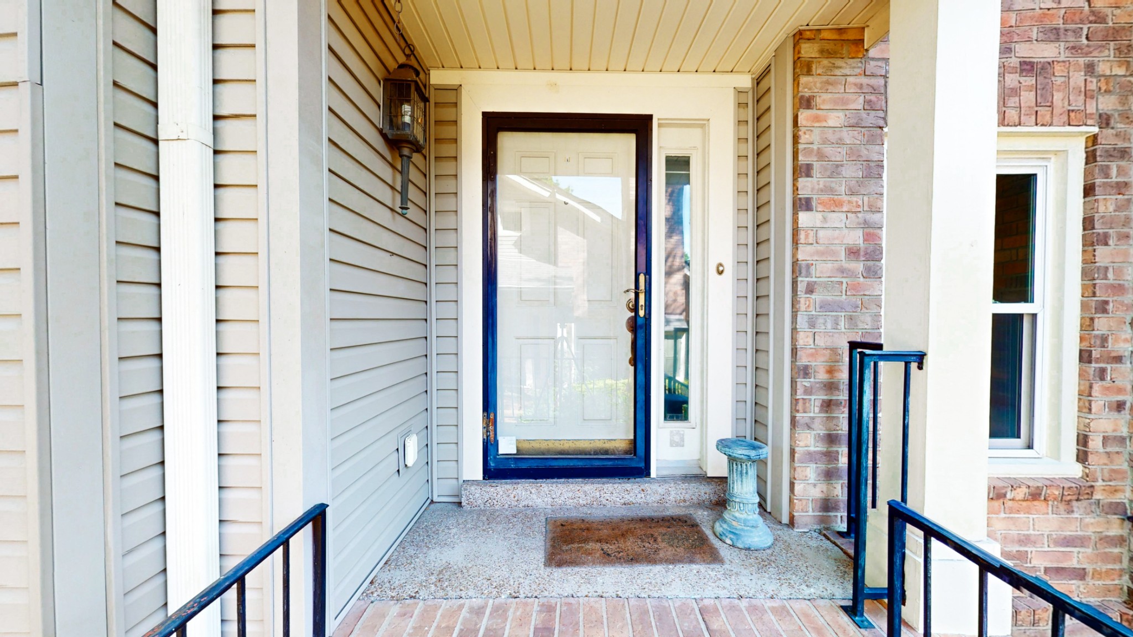
Welcome to 521 Belair Way in the heart of Burton Hills, one of Green Hills' most loved and established communities.
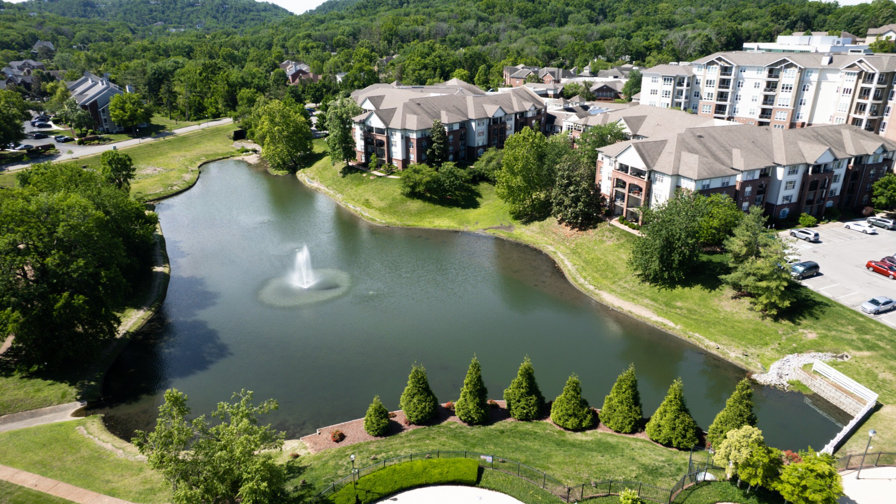
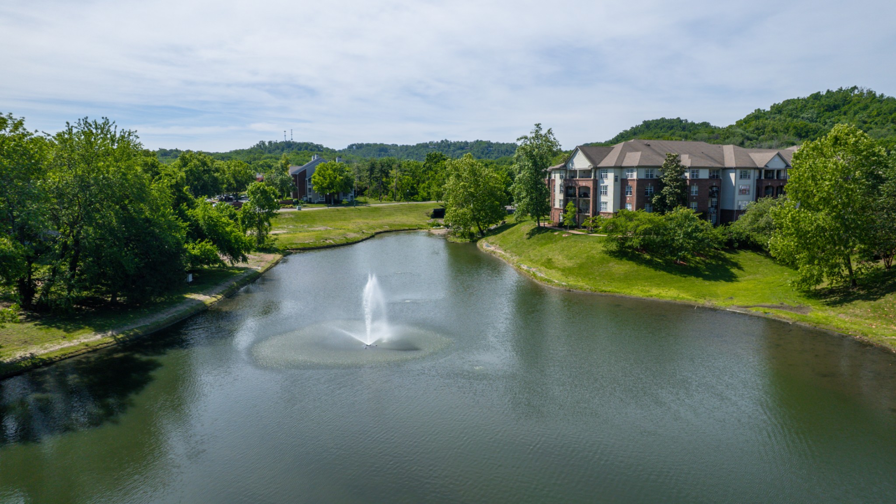
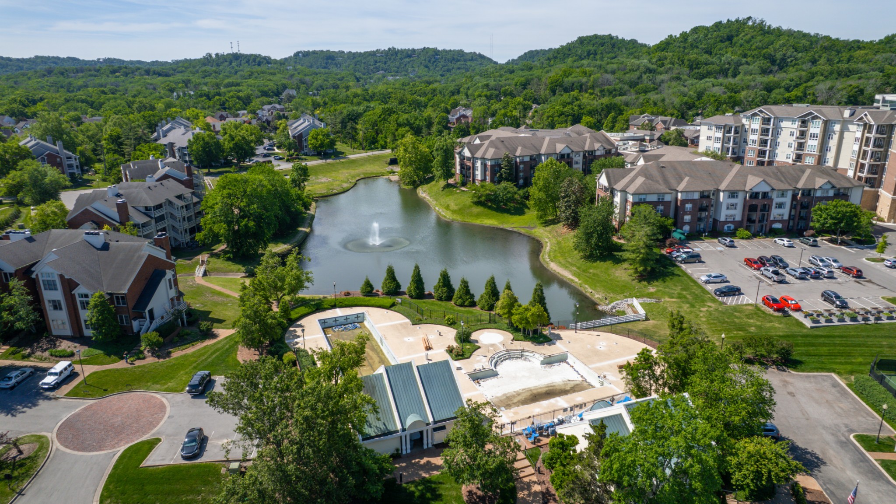
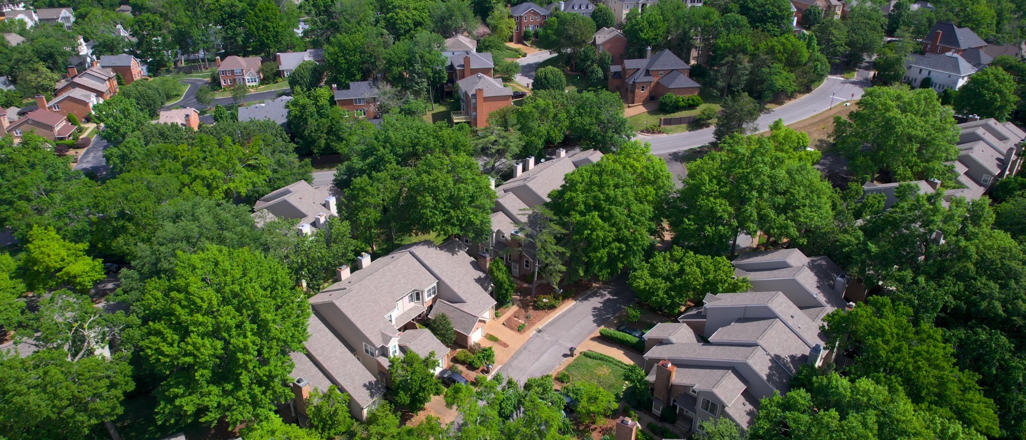
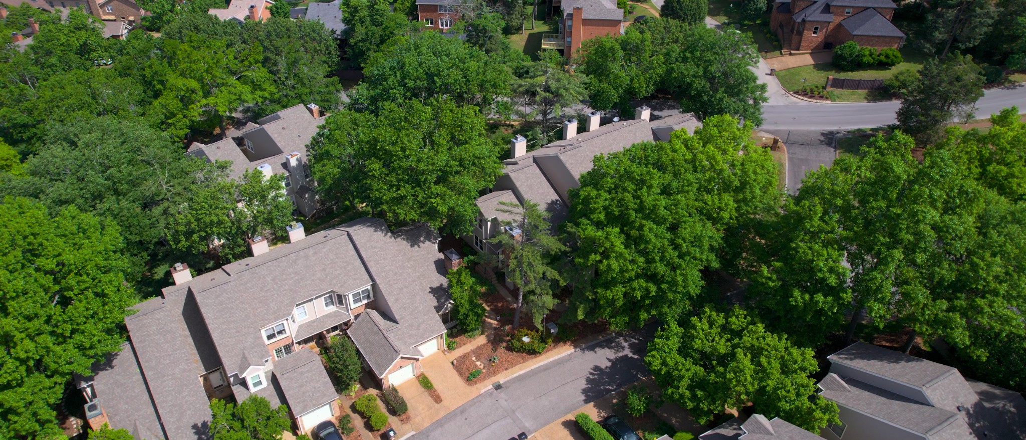
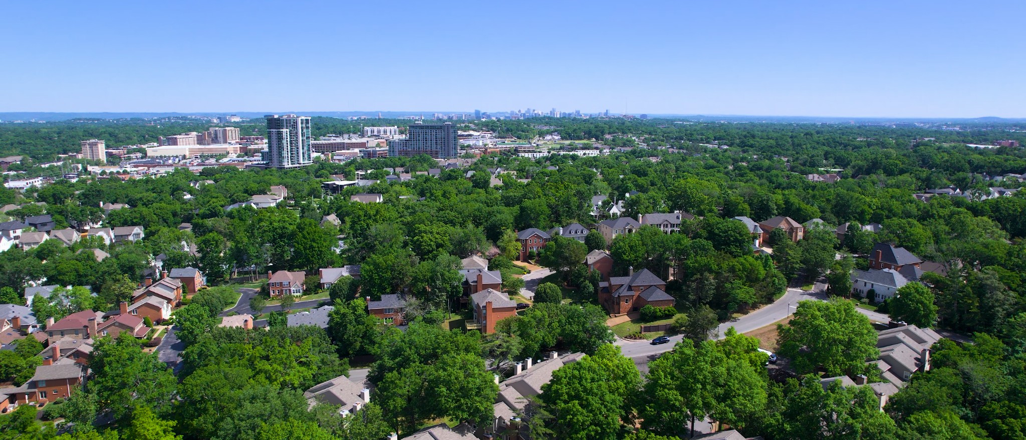
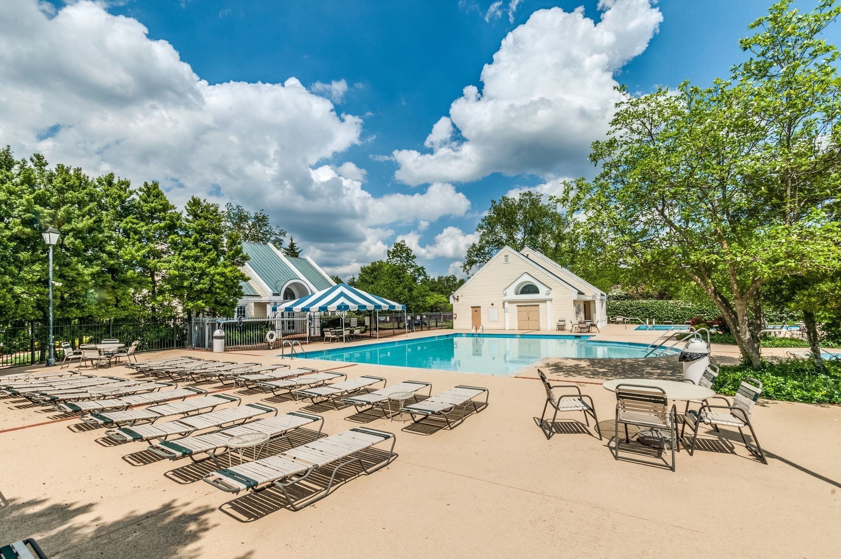
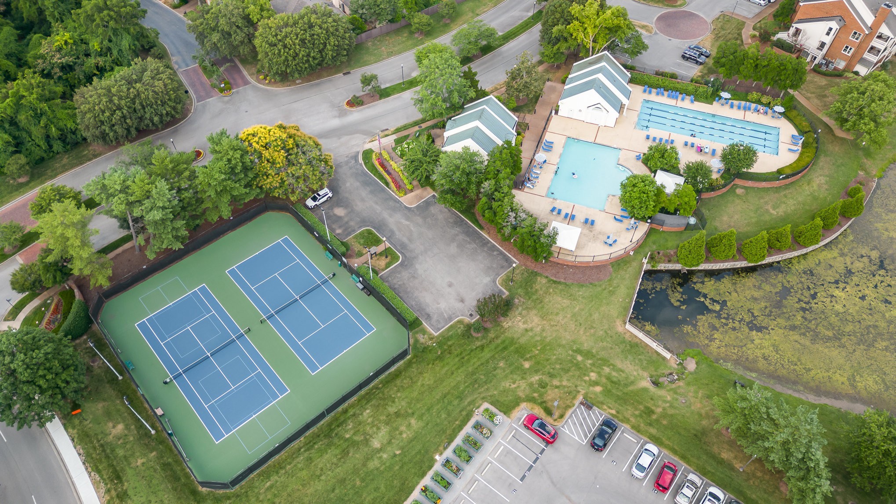
This is the kind of neighborhood people find and never leave. Two pools, lighted tennis and pickleball courts, a clubhouse, walking trails that wind through mature trees around scenic ponds with fountains. It feels like a retreat, but you are five minutes from Whole Foods, Trader Joe's, the Mall at Green Hills, and the legendary Bluebird Cafe. That is the magic of living here.
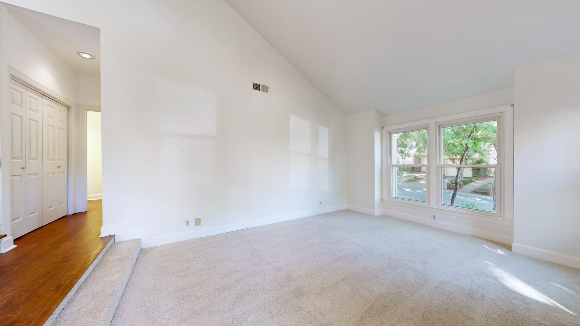
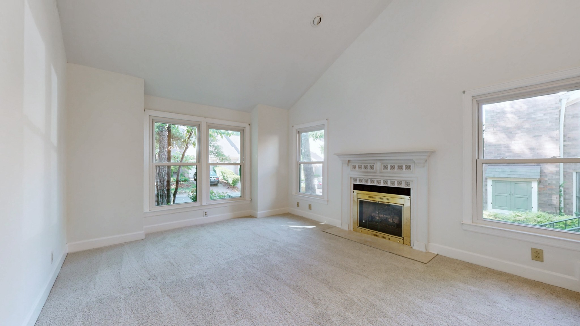
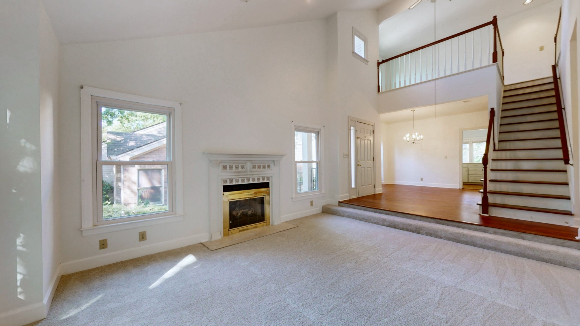
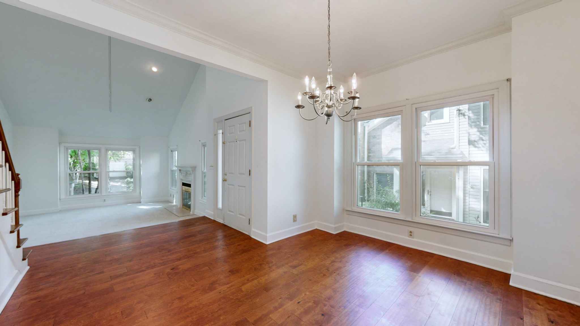
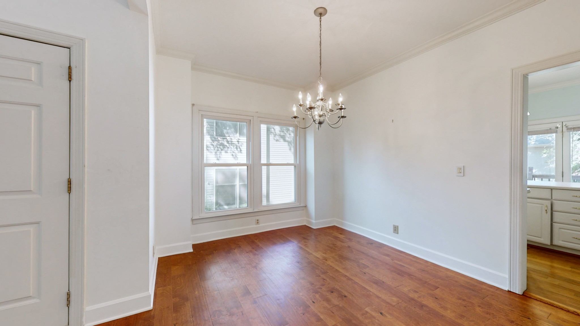
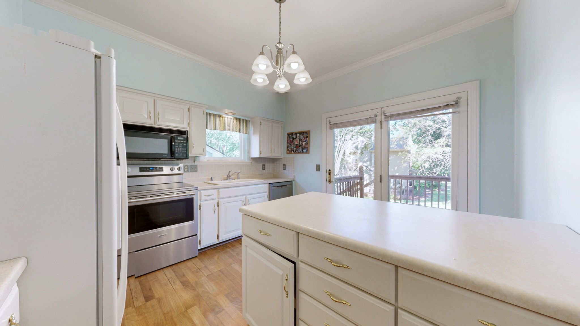
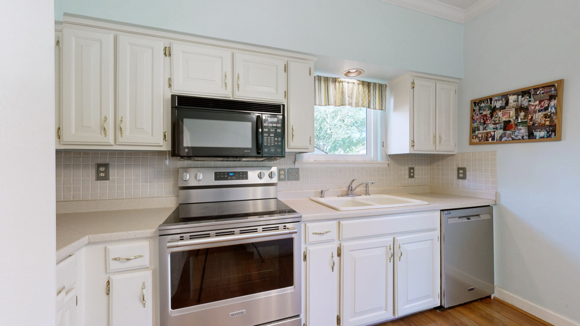
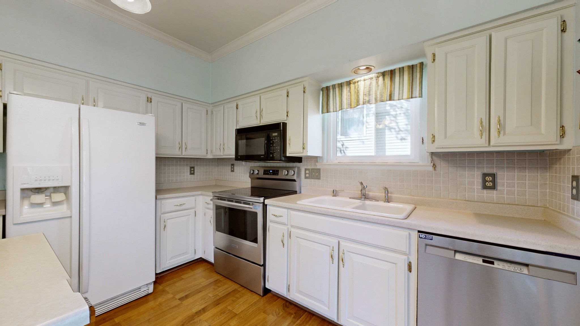
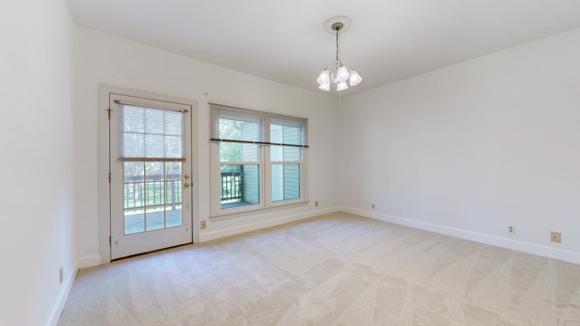
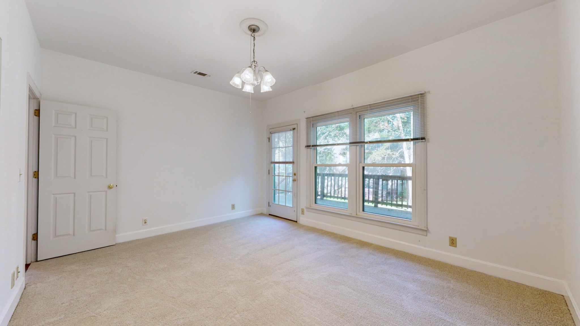
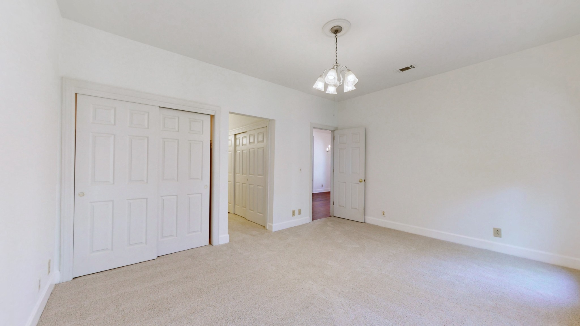
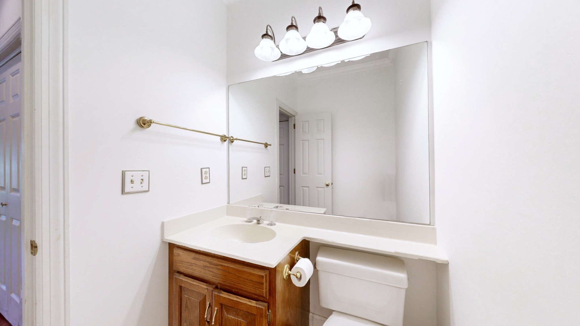
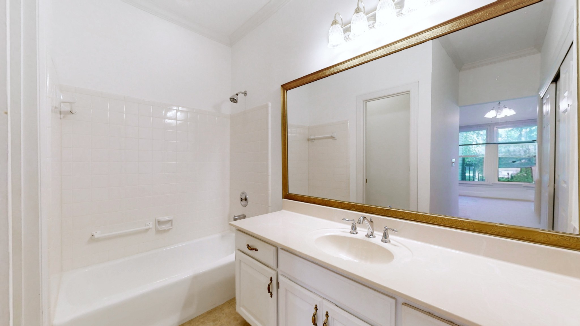
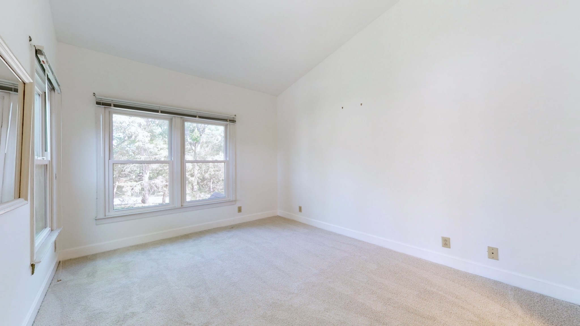
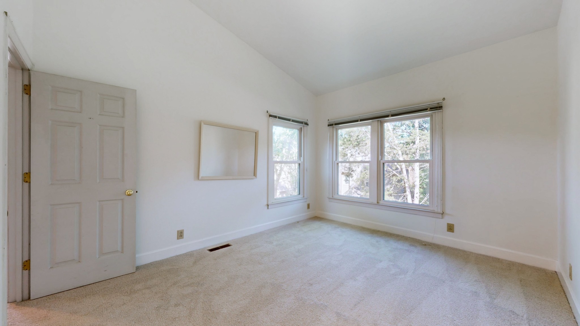
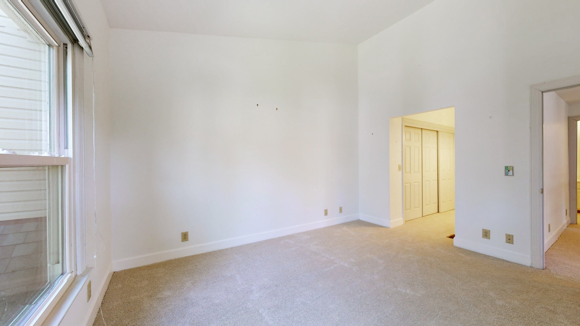
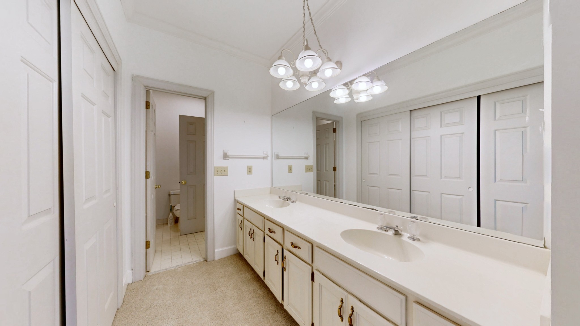
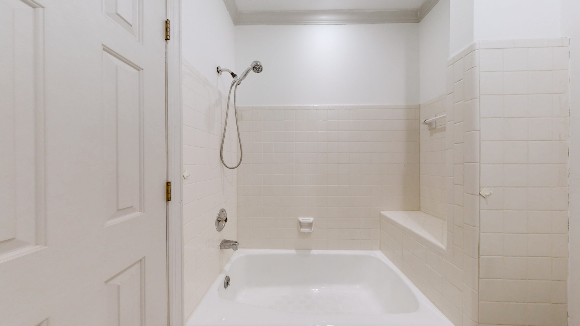
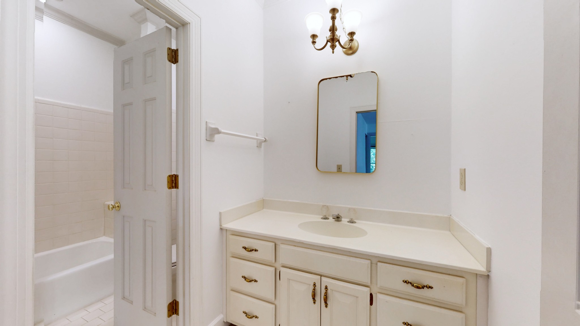
This 2 bedroom, 2.5 bath townhome at 1,600+ square feet has been freshly updated and is ready for its next chapter. Brand new hardwood floors in the dining room and new carpet has been installed on the upper level and in the living areas. In the kitchen, a brand new oven, stove, and dishwasher mean you are not spending a dime after closing.
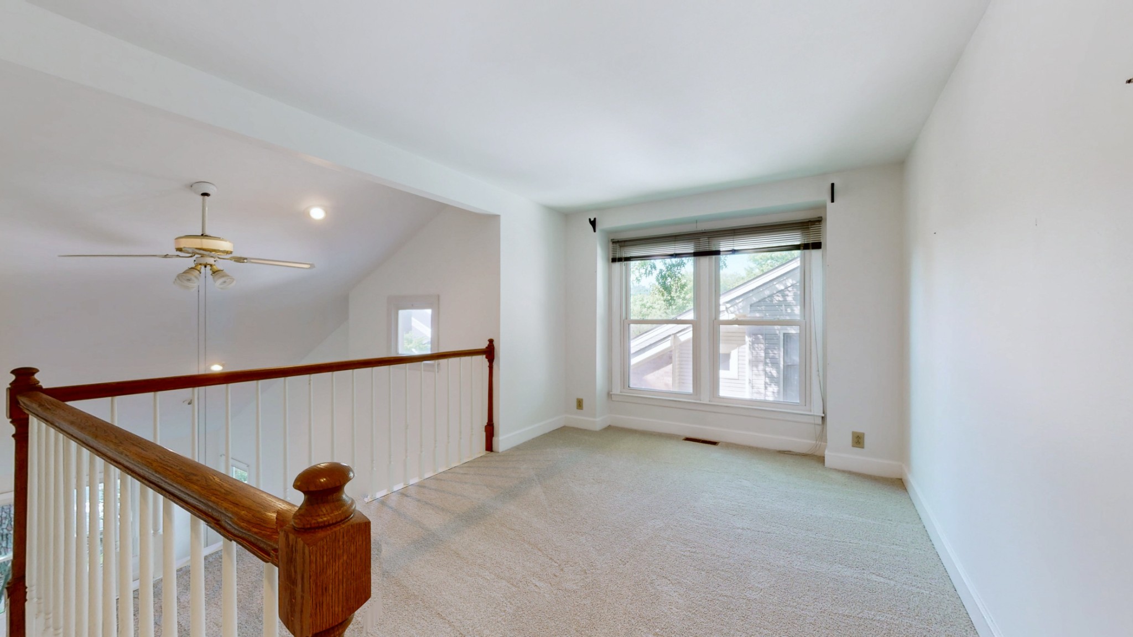
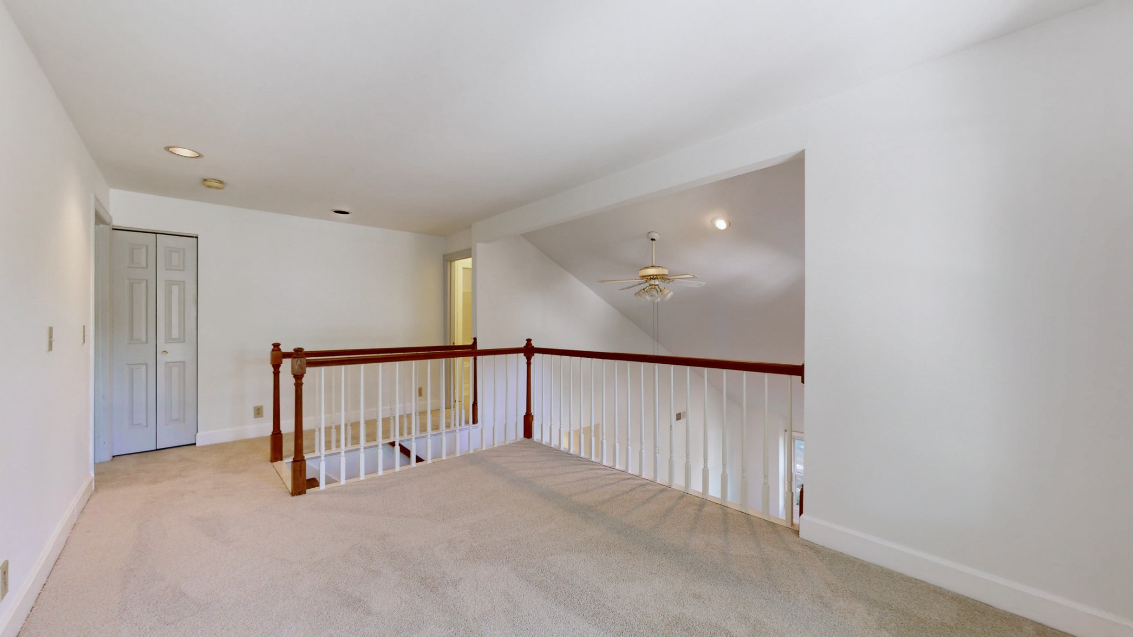
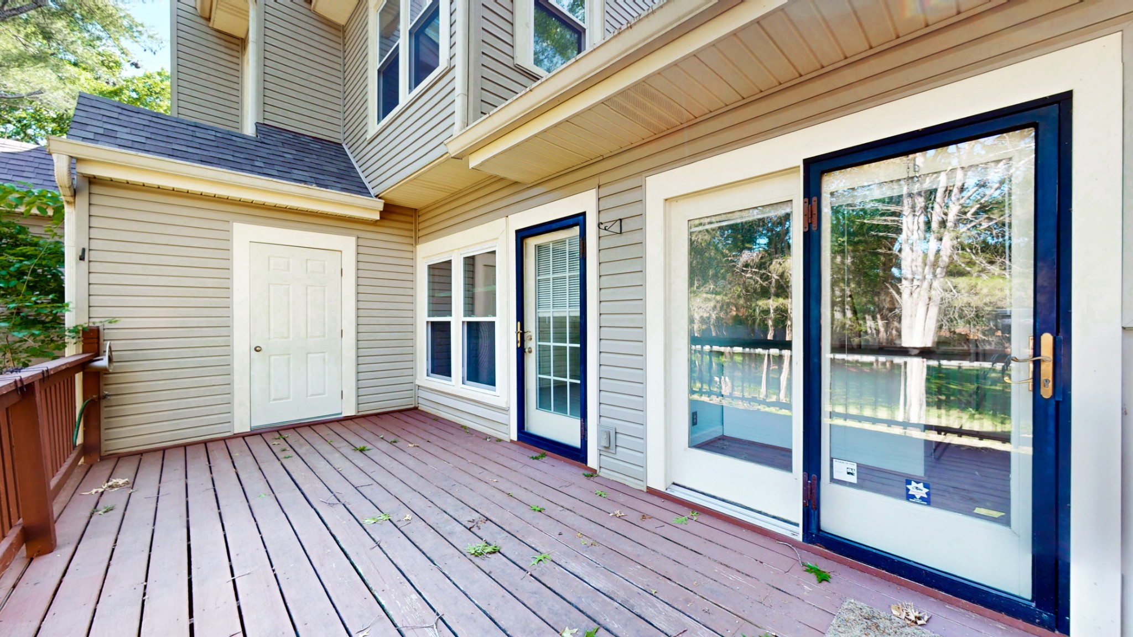
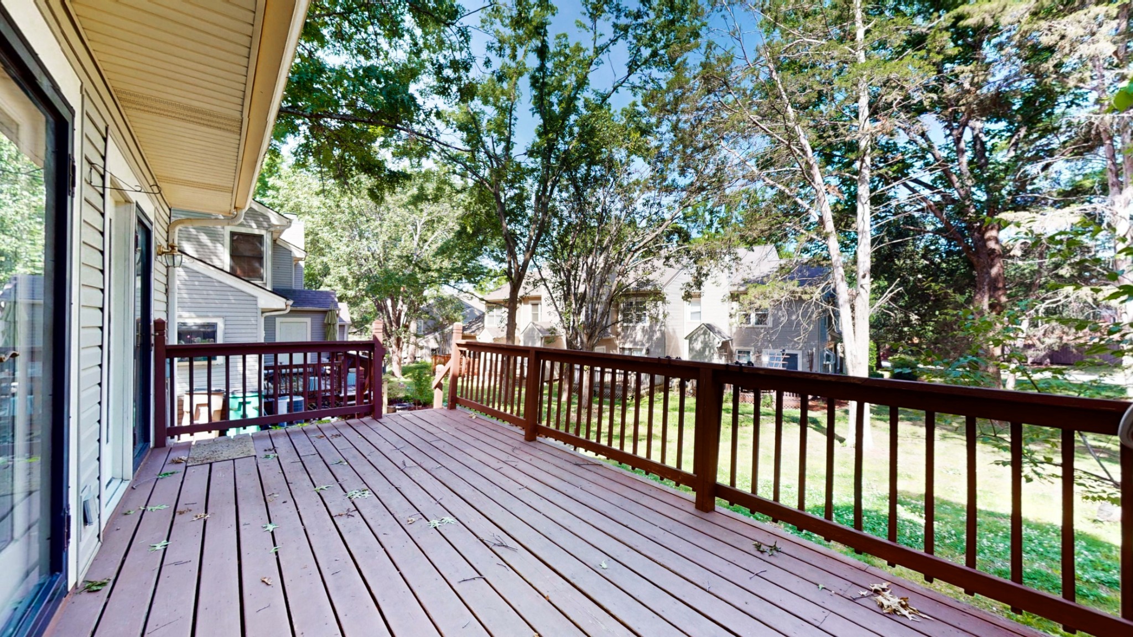
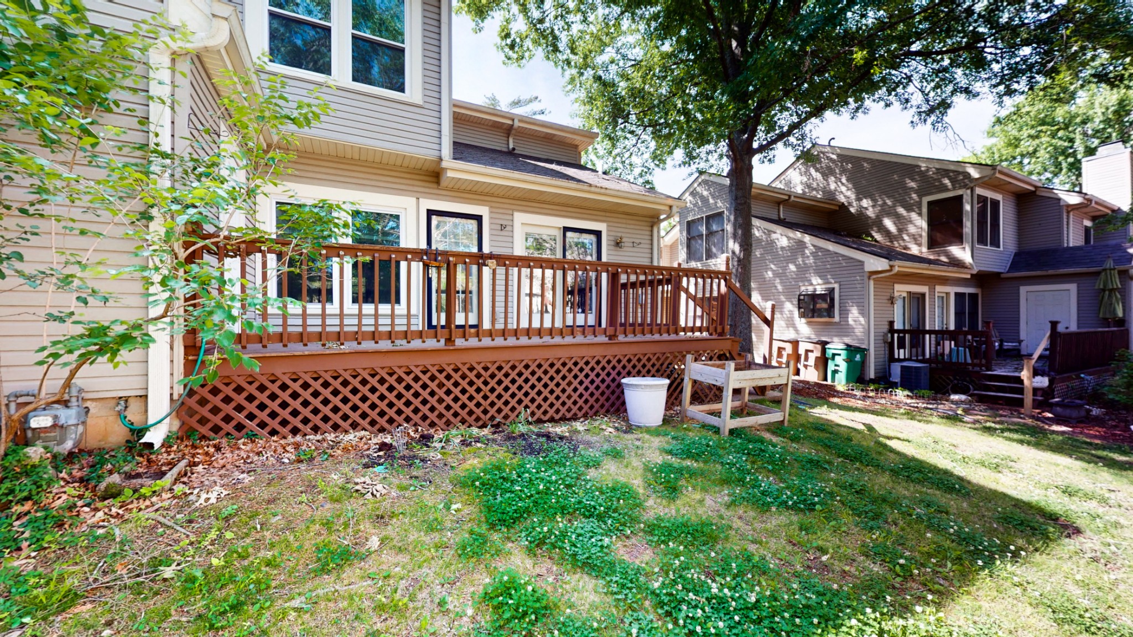
The main level greets you with soaring two story vaulted ceilings in the living room, a cozy fireplace, and natural light pouring through oversized windows. The dining area flows into the kitchen, which opens through to a private back deck tucked into the trees. Downstairs primary bedroom while upstairs, you will find a bedroom, a loft area overlooking the living room below, and the spacious primary suite.
What makes Burton Hills special goes beyond the home itself. This is a true live, work, play neighborhood. The Burton Hills office park is right here in the community, home to professional firms and businesses, so your morning commute could be a five minute walk. Green Hills' best shopping and dining along with Nashville's most sought after schools are just around the corner. Washer & Dryer included in the sale.

2
beds

3
baths

1,609 Sq.Ft. LIVING AREA

871.2 Sq.Ft. lot

Lynn Golden

Lynn Golden

Features & Amenities

Interior

  • total bedrooms2
  • Total bathrooms3
  • full bathrooms2
  • half bathroom1
  • Flooring Carpet, Wood
  • Fireplace Gas
  • APPLIANCES Oven, Dishwasher, Disposal, Refrigerator
  • other interior Features Air Filter, Ceiling Fan(s), High Ceilings, Walk-In Closet(s)

Area & Lot

  • Status Sold
  • Date Sold July 31, 2026
  • Living Area1,609 Sq.Ft.
  • Total Area1,609 Sq.Ft.
  • Lot Area871.2 Sq.Ft.
  • MLS® ID3190008
  • TypeTownhouse
  • YEAR BUILT1985
  • Architecture StylesContemporary
  • Elementary SchoolPercy Priest Elementary
  • Middle SchoolJohn Trotwood Moore Middle
  • High SchoolHillsboro Comp High School

Exterior

  • STORIES1
  • Garage Space1.0
  • water SourcePublic
  • utilitiesWater Available
  • roofAsphalt
  • parkingGarage Faces Front, Aggregate, Driveway
  • HEAT TYPECentral
  • AIR CONDITIONINGCentral Air
  • sewerPublic Sewer
  • HOA AmenitiesClubhouse, Pool, Sidewalks, Tennis Court(s), Underground Utilities, Trail(s)

Financial

  • Sales Price$465,000
  • Real Estate Tax $2,855/yr
  • HOA $273/mo
View Virtual Tour

Work With Us

At Fridrich & Clark Realty, we are known for providing the highest levels of service and expertise for each client we serve. Regardless of your real estate needs, we are committed to guiding you home. To make an appointment with one of our qualified agents, contact us here.

Follow Us on Instagram