Leave a Message

Thank you for your message. We will be in touch with you shortly.

Explore Our Properties
5204 Village Trce
5204 Village Trce
5204 Village Trce
5204 Village Trce
5204 Village Trce
5204 Village Trce
5204 Village Trce
5204 Village Trce
5204 Village Trce
5204 Village Trce
5204 Village Trce
5204 Village Trce
5204 Village Trce
5204 Village Trce
5204 Village Trce
5204 Village Trce
5204 Village Trce
5204 Village Trce
5204 Village Trce
5204 Village Trce
5204 Village Trce
5204 Village Trce
5204 Village Trce
5204 Village Trce
5204 Village Trce
5204 Village Trce
5204 Village Trce
5204 Village Trce
5204 Village Trce
5204 Village Trce
5204 Village Trce
5204 Village Trce
5204 Village Trce
5204 Village Trce
5204 Village Trce
5204 Village Trce
5204 Village Trce
5204 Village Trce
SEE ALL PHOTOS
5204 Village Trce
5204 Village Trce
5204 Village Trce
5204 Village Trce
5204 Village Trce
5204 Village Trce
5204 Village Trce
5204 Village Trce
5204 Village Trce
5204 Village Trce
5204 Village Trce
5204 Village Trce
5204 Village Trce
5204 Village Trce
5204 Village Trce
5204 Village Trce
5204 Village Trce
5204 Village Trce
5204 Village Trce
5204 Village Trce
5204 Village Trce
5204 Village Trce
5204 Village Trce
5204 Village Trce
5204 Village Trce
5204 Village Trce
5204 Village Trce
5204 Village Trce
5204 Village Trce
5204 Village Trce
5204 Village Trce
5204 Village Trce
5204 Village Trce
5204 Village Trce
5204 Village Trce
5204 Village Trce
5204 Village Trce
5204 Village Trce
Courtesy of Compass RE, Alex Helton Listing Contact: 6154228000 
Sold

5204 Village Trce

5204 Village Trce, Nashville, TN 37211

$385,000
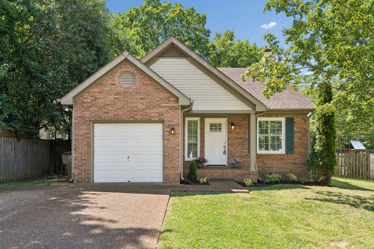
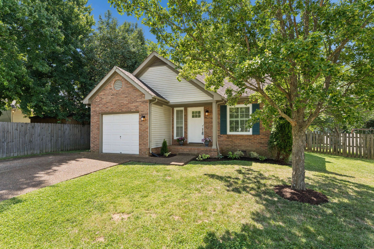
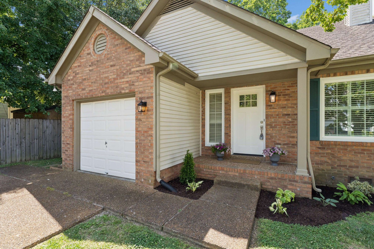
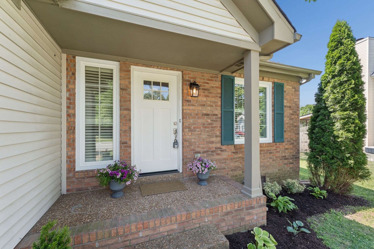
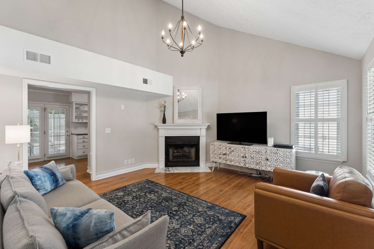
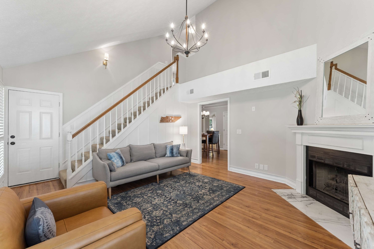
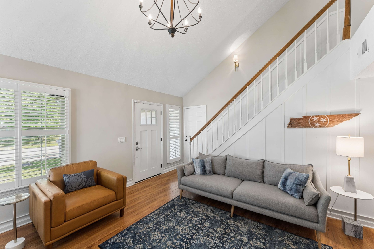
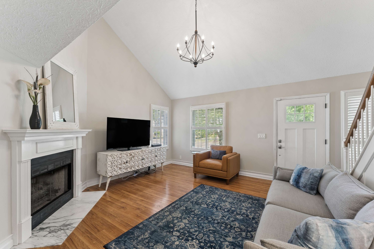
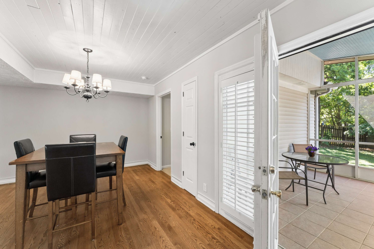
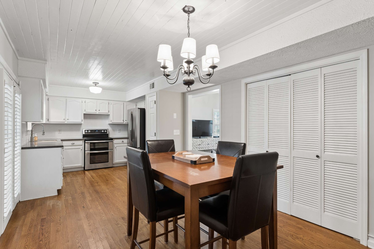
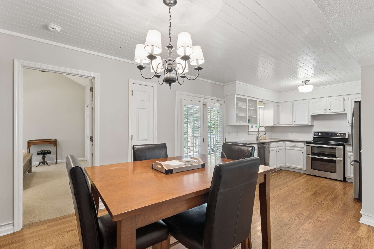
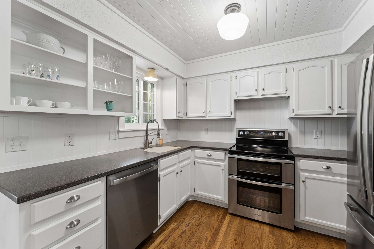
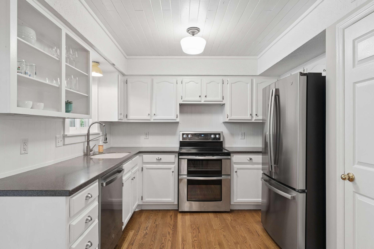
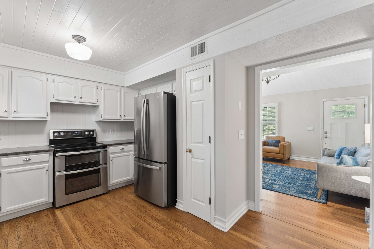
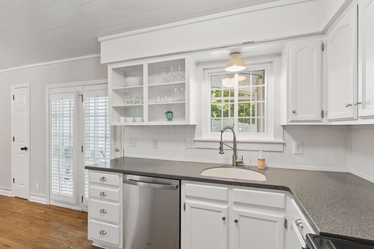
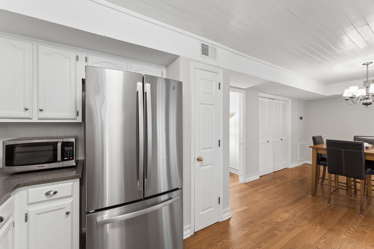
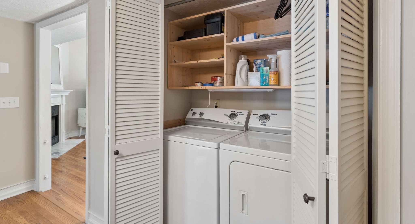
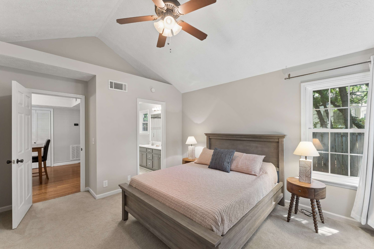
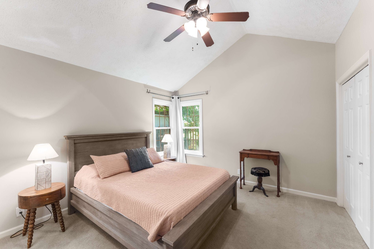
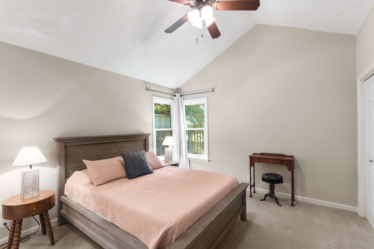
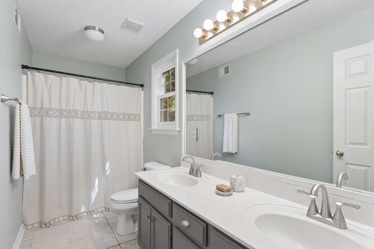
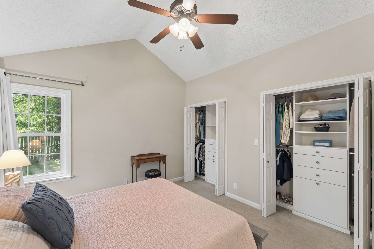
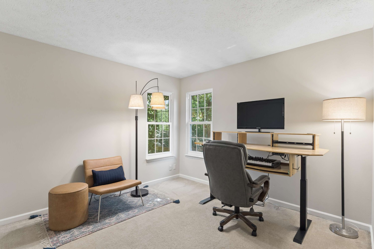
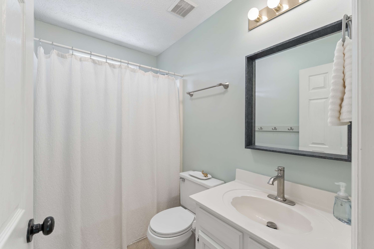
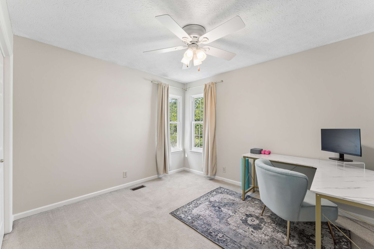
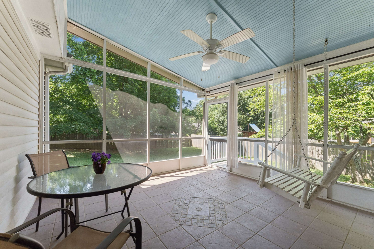
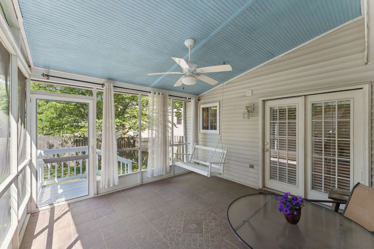
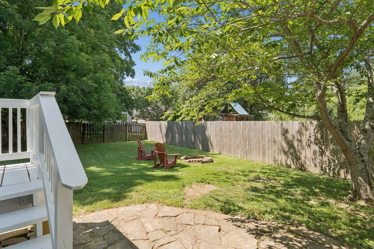
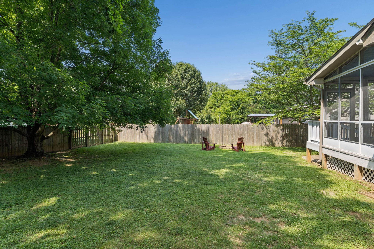
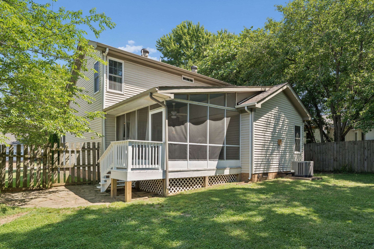
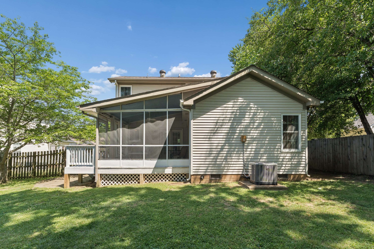
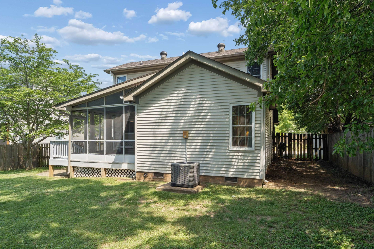
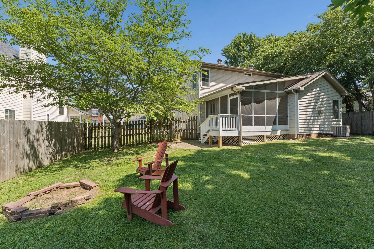
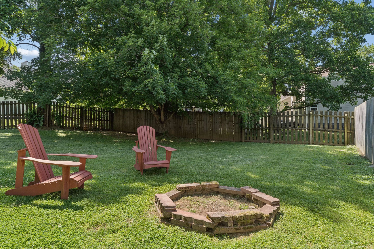
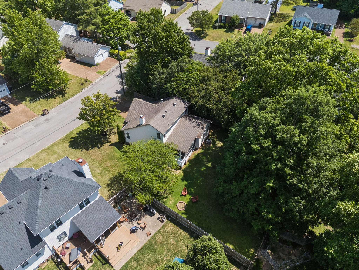
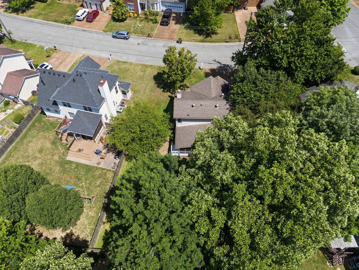
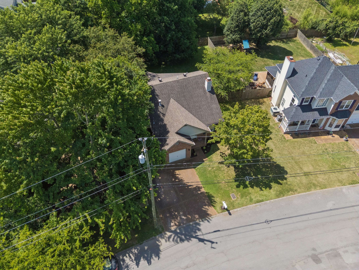
OPEN HOUSE CANCELED. UNDER CONTRACT-- SHOWING FOR BACKUP OFFERS. Adorable, cottage-style home located in one of Nashville's most convenient areas. This property features soaring vaulted ceilings and a gas fireplace in the living room, complemented by beautiful hardwood floors, stylish plantation shutters, and designer paint colors throughout. For added convenience, the primary suite is located on the main level. The exterior includes a spacious screened-in porch and a large, flat, fenced backyard with a firepit and mature trees, offering both tranquility and privacy. The spacious eat-in kitchen offers ample counter space, a pantry, and new appliances, including a refrigerator (2023) and a dishwasher and double oven (2025). This low-maintenance home also features a high-efficiency HVAC unit with a smart thermostat (October 2023) and new Energy Star-rated windows with a transferable lifetime warranty (April 2024). Zoned for the coveted Granbery
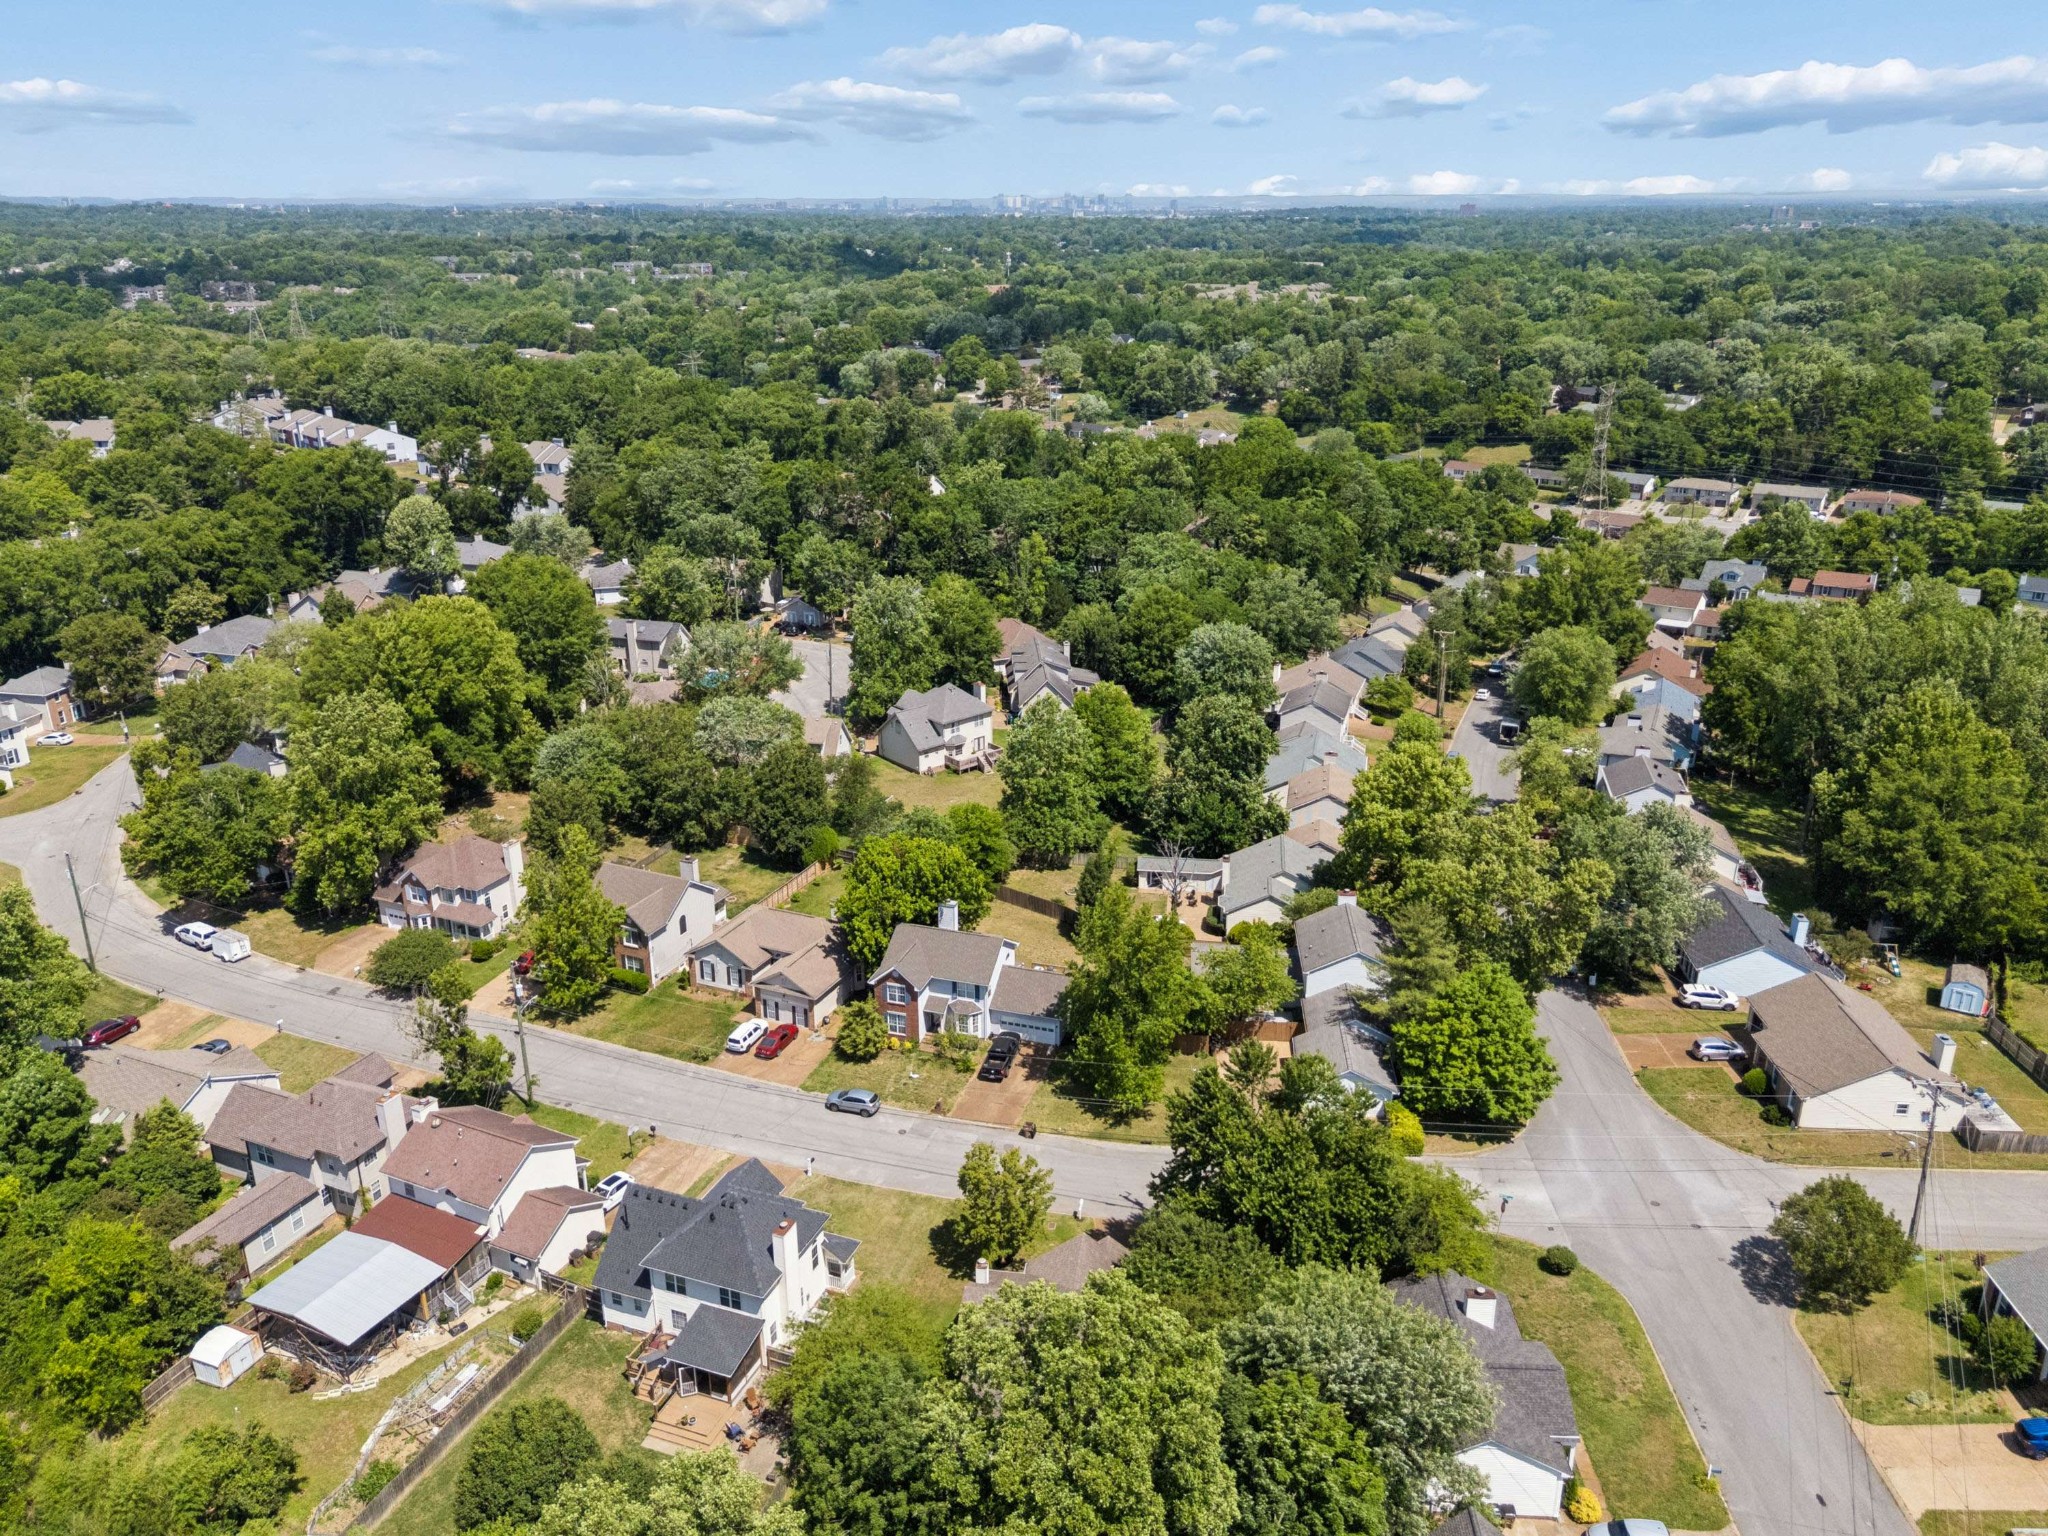
Elementary, this location provides excellent proximity to BNA airport, Mill Run trails, and Orchard Park. You are also just minutes away from Tanger Outlets, the Nashville Zoo, Long Hunter State Park, and the new In-N-Out Burger.

3
beds

2
baths

1,188 Sq.Ft. LIVING AREA

8,276.4 Sq.Ft. lot

Margaret Taylor

Margaret Taylor

Features & Amenities

Interior

  • total bedrooms3
  • Total bathrooms2
  • full bathrooms2
  • Flooring Carpet, Wood, Tile, Vinyl
  • Fireplace Gas, Living Room
  • APPLIANCES Double Oven, Electric Range, Dishwasher, Dryer, Microwave, Refrigerator, Washer
  • other interior Features Ceiling Fan(s), High Ceilings, Pantry, Smart Thermostat

Area & Lot

  • Status Sold
  • Date Sold July 7, 2026
  • Living Area1,188 Sq.Ft.
  • Total Area1,188 Sq.Ft.
  • Lot Area8,276.4 Sq.Ft.
  • MLS® ID3217754
  • TypeResidential
  • YEAR BUILT1992
  • NeighborhoodWoodbine / South Nashville
  • Architecture StylesCottage
  • Elementary SchoolGranbery Elementary
  • Middle SchoolWilliam Henry Oliver Middle
  • High SchoolJohn Overton Comp High School

Exterior

  • STORIES2
  • Garage Space1.0
  • water SourcePublic
  • utilitiesElectricity Available, Natural Gas Available, Water Available
  • roofAsphalt
  • parkingGarage Faces Front
  • HEAT TYPECentral, Natural Gas
  • AIR CONDITIONINGCentral Air, Electric
  • sewerPublic Sewer

Financial

  • Sales Price$385,000
  • Real Estate Tax $2,504/yr
  • HOA $24/yr

Woodbine / South Nashville

These are two examples of affordable, up-and-coming neighborhoods that are expected to rise in value over the next several years.

Explore

Work With Us

At Fridrich & Clark Realty, we are known for providing the highest levels of service and expertise for each client we serve. Regardless of your real estate needs, we are committed to guiding you home. To make an appointment with one of our qualified agents, contact us here.

Follow Us on Instagram