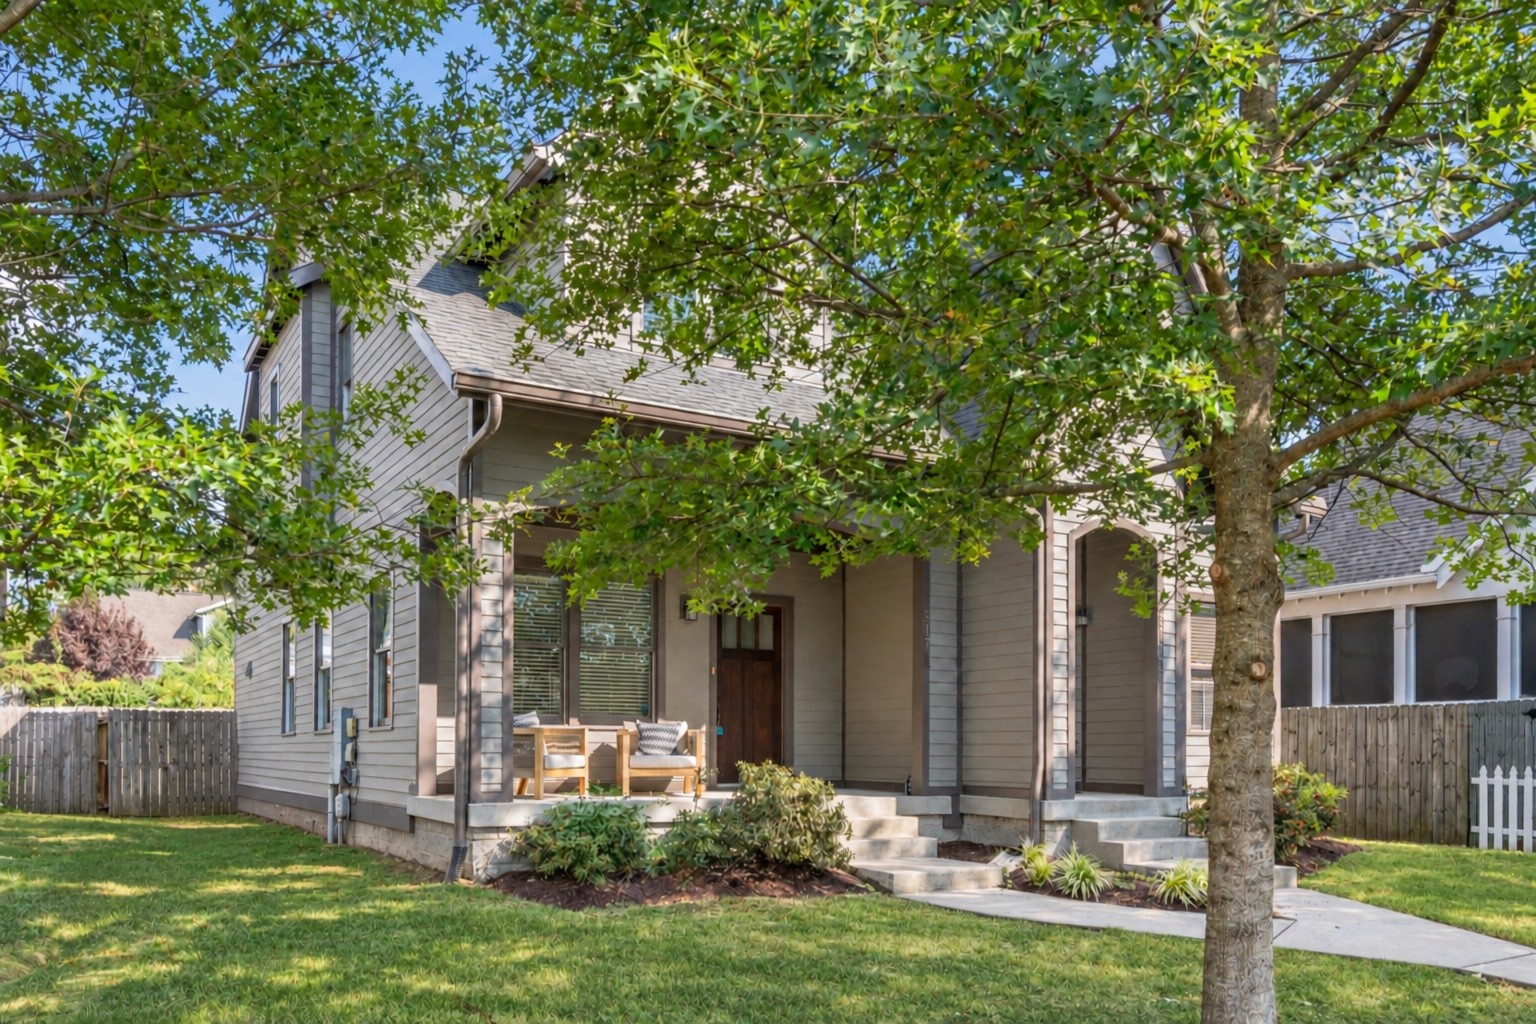
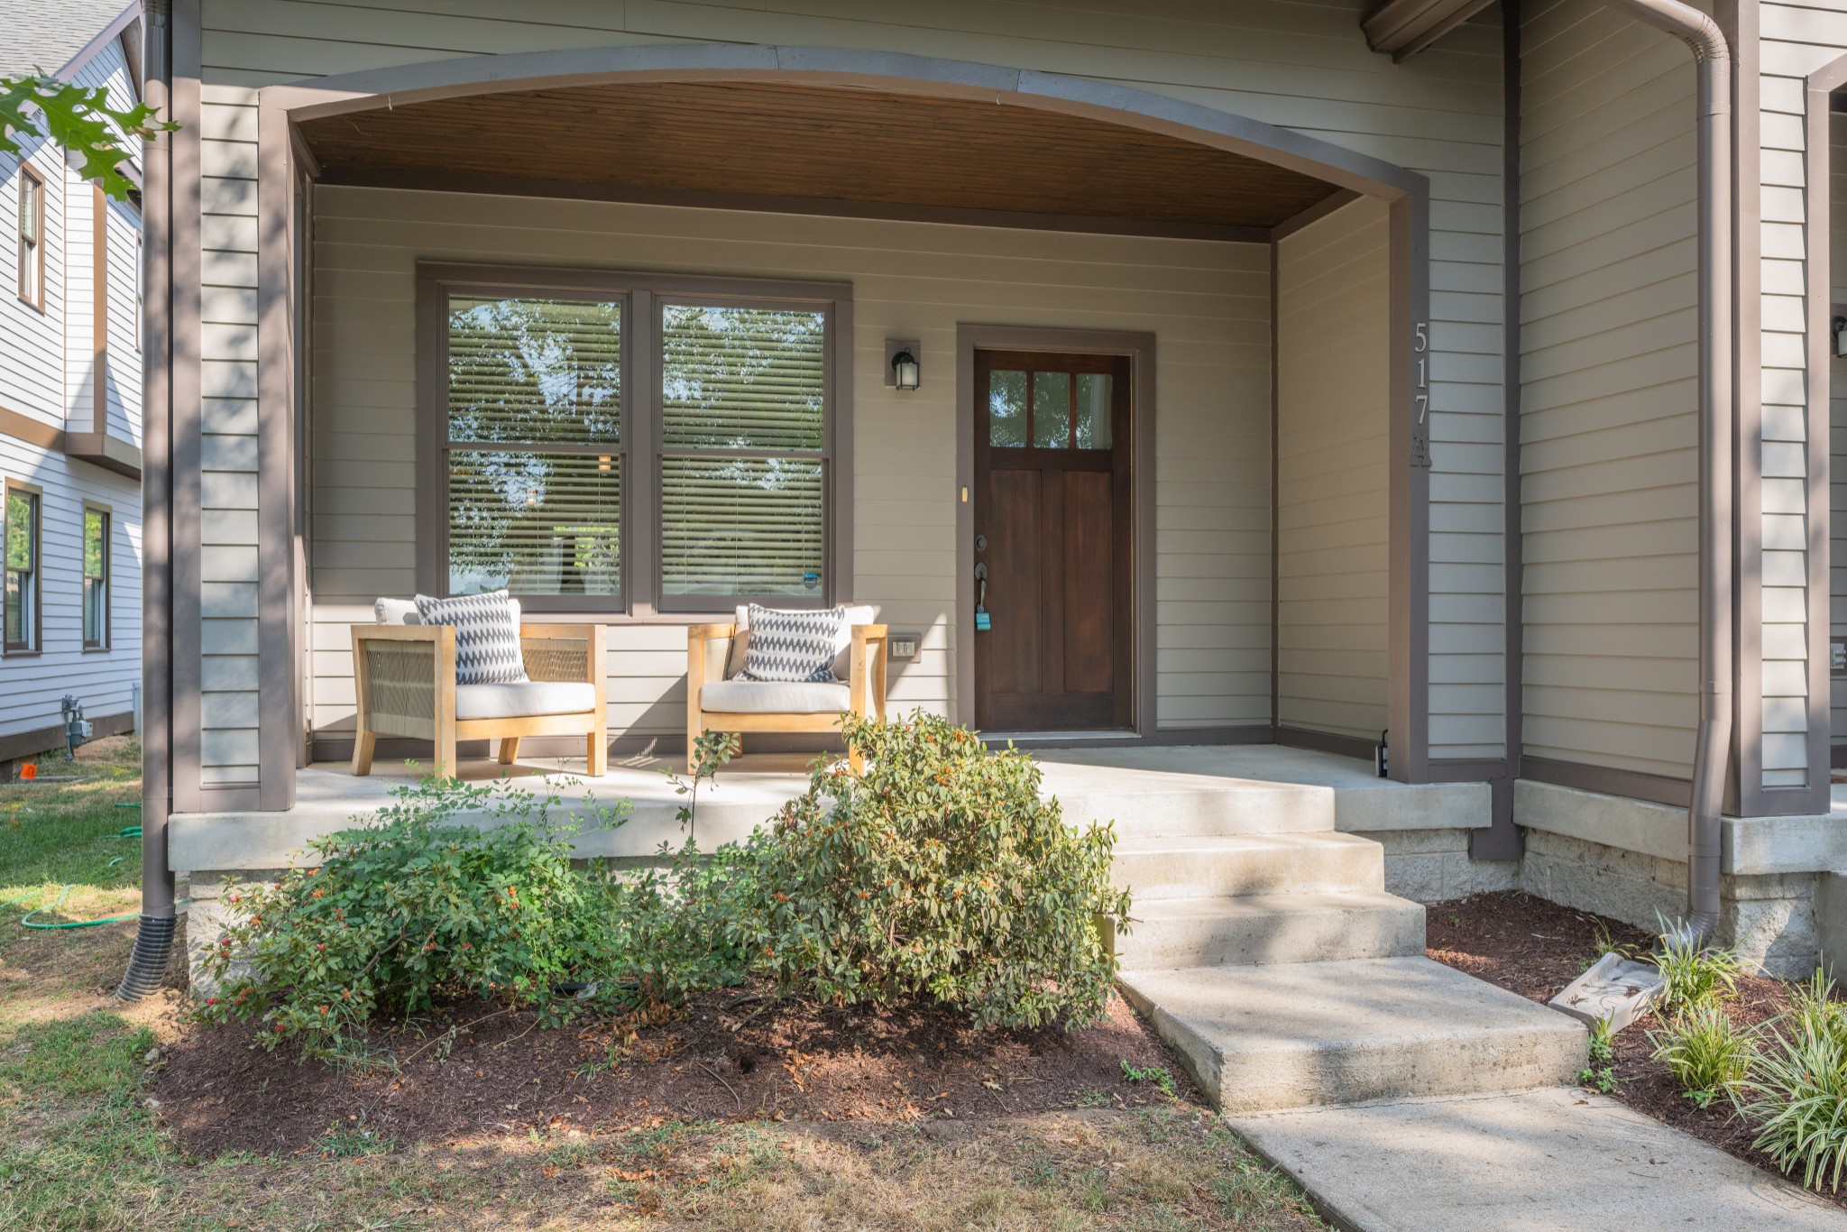
Gray-sided house with a covered front porch, outdoor seating, and a leafy tree in the foreground.
517A Acklen Park Dr
517A Acklen Park Dr
517A Acklen Park Dr
517A Acklen Park Dr
517A Acklen Park Dr
517A Acklen Park Dr
517A Acklen Park Dr
517A Acklen Park Dr
517A Acklen Park Dr
517A Acklen Park Dr
517A Acklen Park Dr
517A Acklen Park Dr
517A Acklen Park Dr
517A Acklen Park Dr
517A Acklen Park Dr
517A Acklen Park Dr
517A Acklen Park Dr
517A Acklen Park Dr
517A Acklen Park Dr
517A Acklen Park Dr
SEE ALL PHOTOS
Gray-sided house with a covered front porch, outdoor seating, and a leafy tree in the foreground.
517A Acklen Park Dr
517A Acklen Park Dr
517A Acklen Park Dr
517A Acklen Park Dr
517A Acklen Park Dr
517A Acklen Park Dr
517A Acklen Park Dr
517A Acklen Park Dr
517A Acklen Park Dr
517A Acklen Park Dr
517A Acklen Park Dr
517A Acklen Park Dr
517A Acklen Park Dr
517A Acklen Park Dr
517A Acklen Park Dr
517A Acklen Park Dr
517A Acklen Park Dr
517A Acklen Park Dr
517A Acklen Park Dr
517A Acklen Park Dr
Courtesy of Compass, Mary Beth Thomas Listing Contact: 6157147183 
Sold

517A Acklen Park Dr

517A Acklen Park Dr, Nashville, TN 37205

$610,000
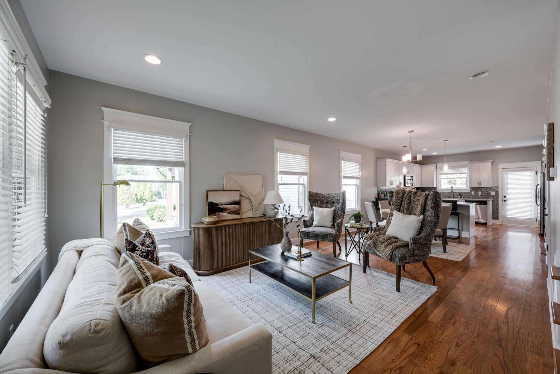
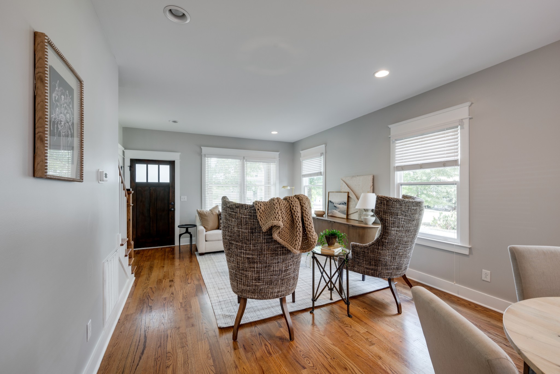
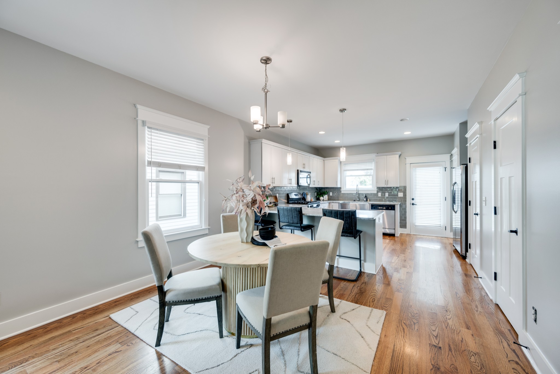
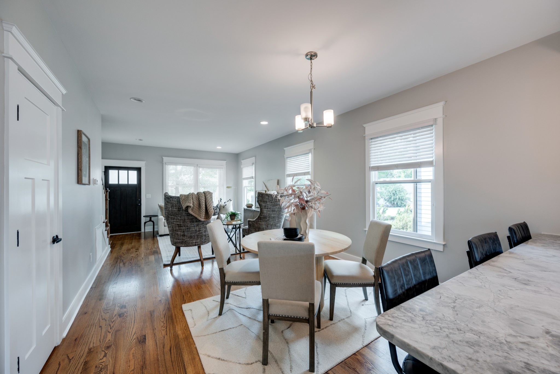
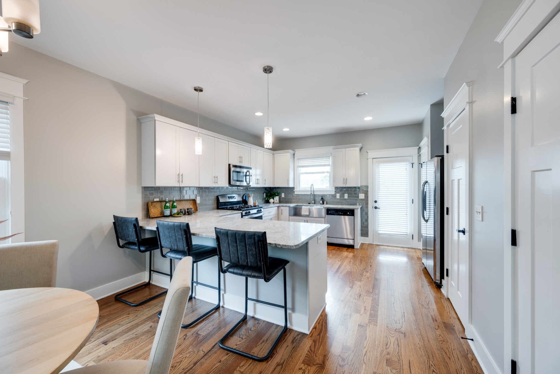
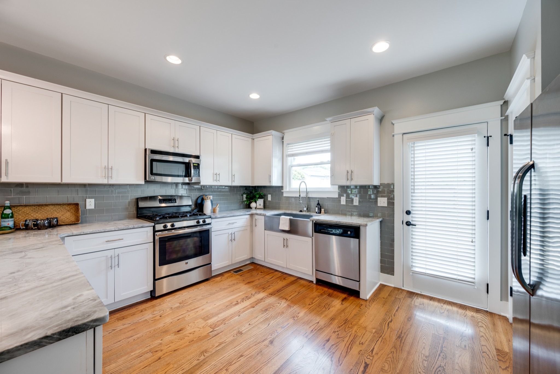
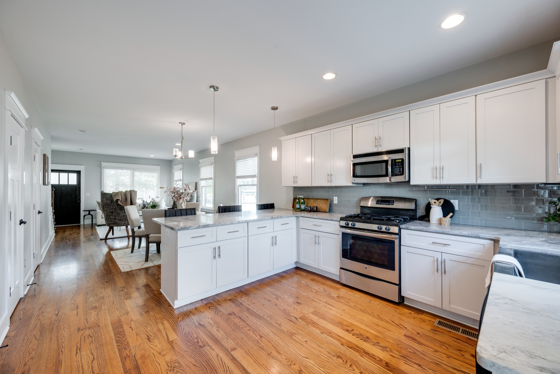
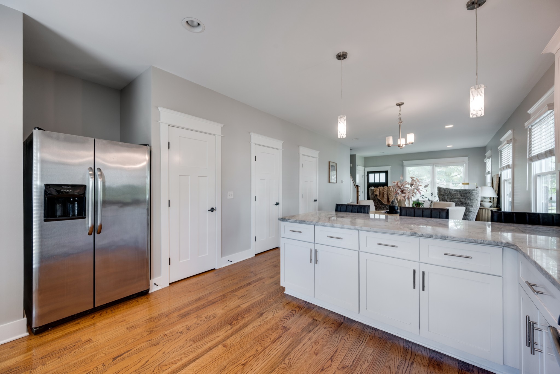
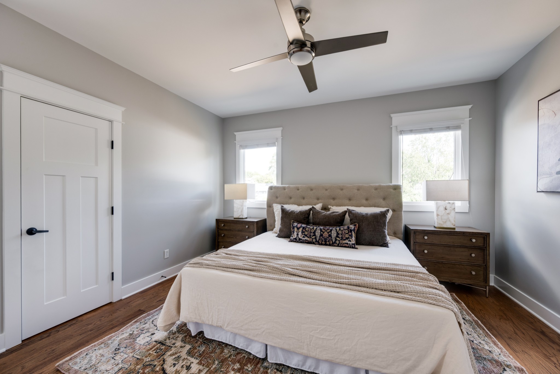
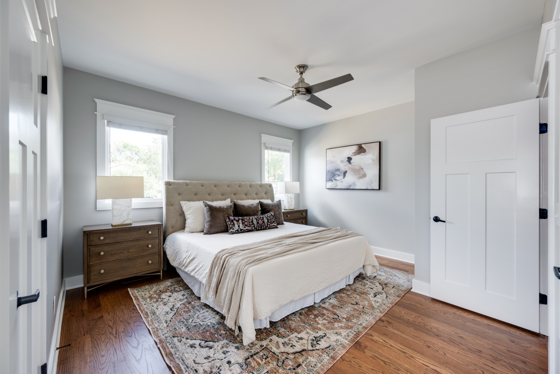
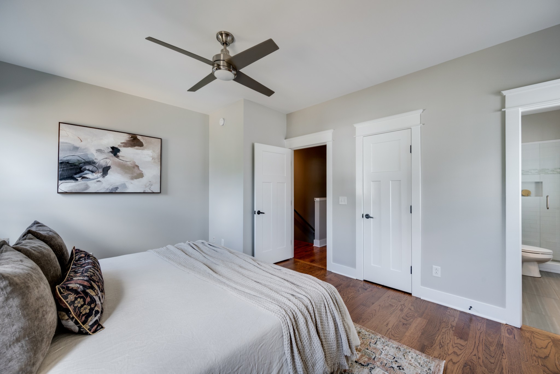
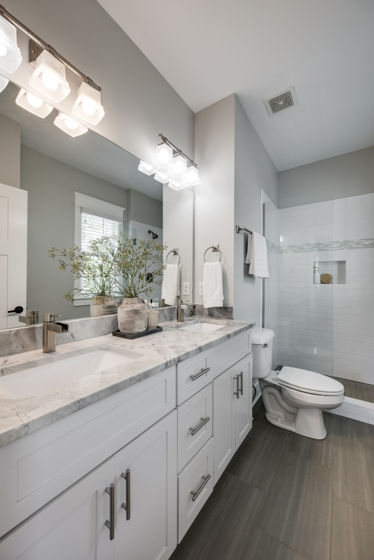
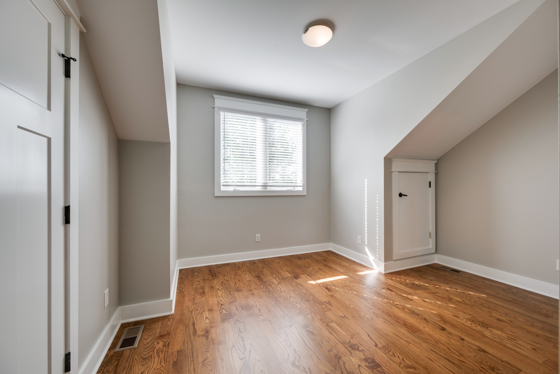
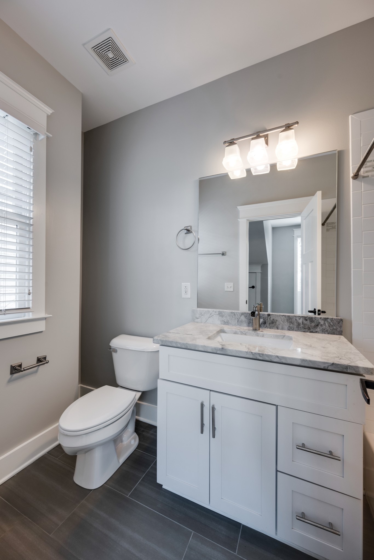
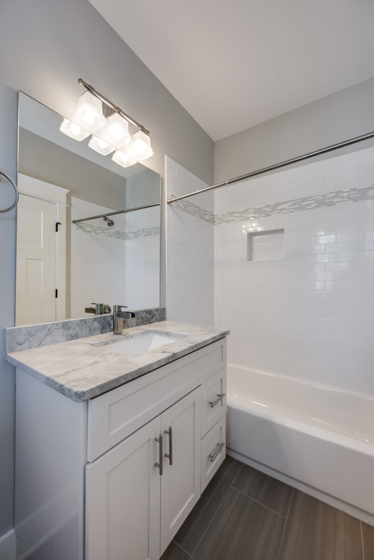
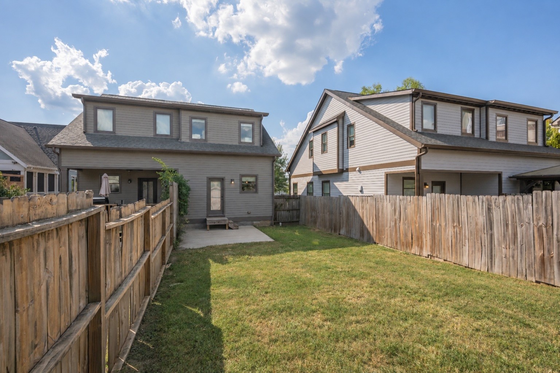
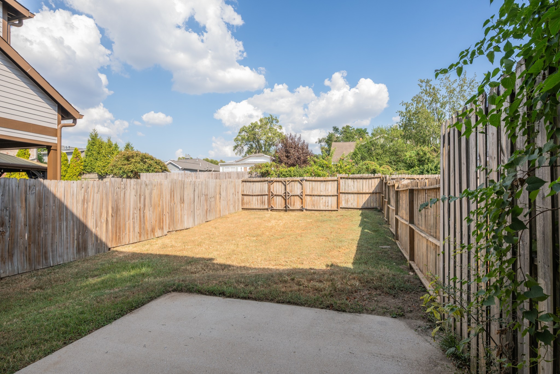
Exceptional opportunity to own a move-in ready residence in Sylvan Park. Built in 2014, this residence features 2 bedrooms, 2.5 bathrooms, white kitchen cabinetry, and a thoughtfully designed floor plan that offers comfortable, low-maintenance living. The private backyard and patio provide the perfect setting for entertaining or unwinding outdoors. Ideally situated just off Murphy Road with quick access to I-440, the home is within walking distance of McCabe Golf Course, Sylvan Park neighborhood restaurants, bars, and parks, and just a short bike ride to Vanderbilt University. Complete with two dedicated parking spaces, this is low-maintenance living in one of Nashville's most walkable communities. Buyer to verify all pertinent information including schools, taxes, sq ft etc.

2
beds

3
baths

1,363 Sq.Ft. LIVING AREA

Starling Davis

Starling Davis

Features & Amenities

Interior

  • total bedrooms2
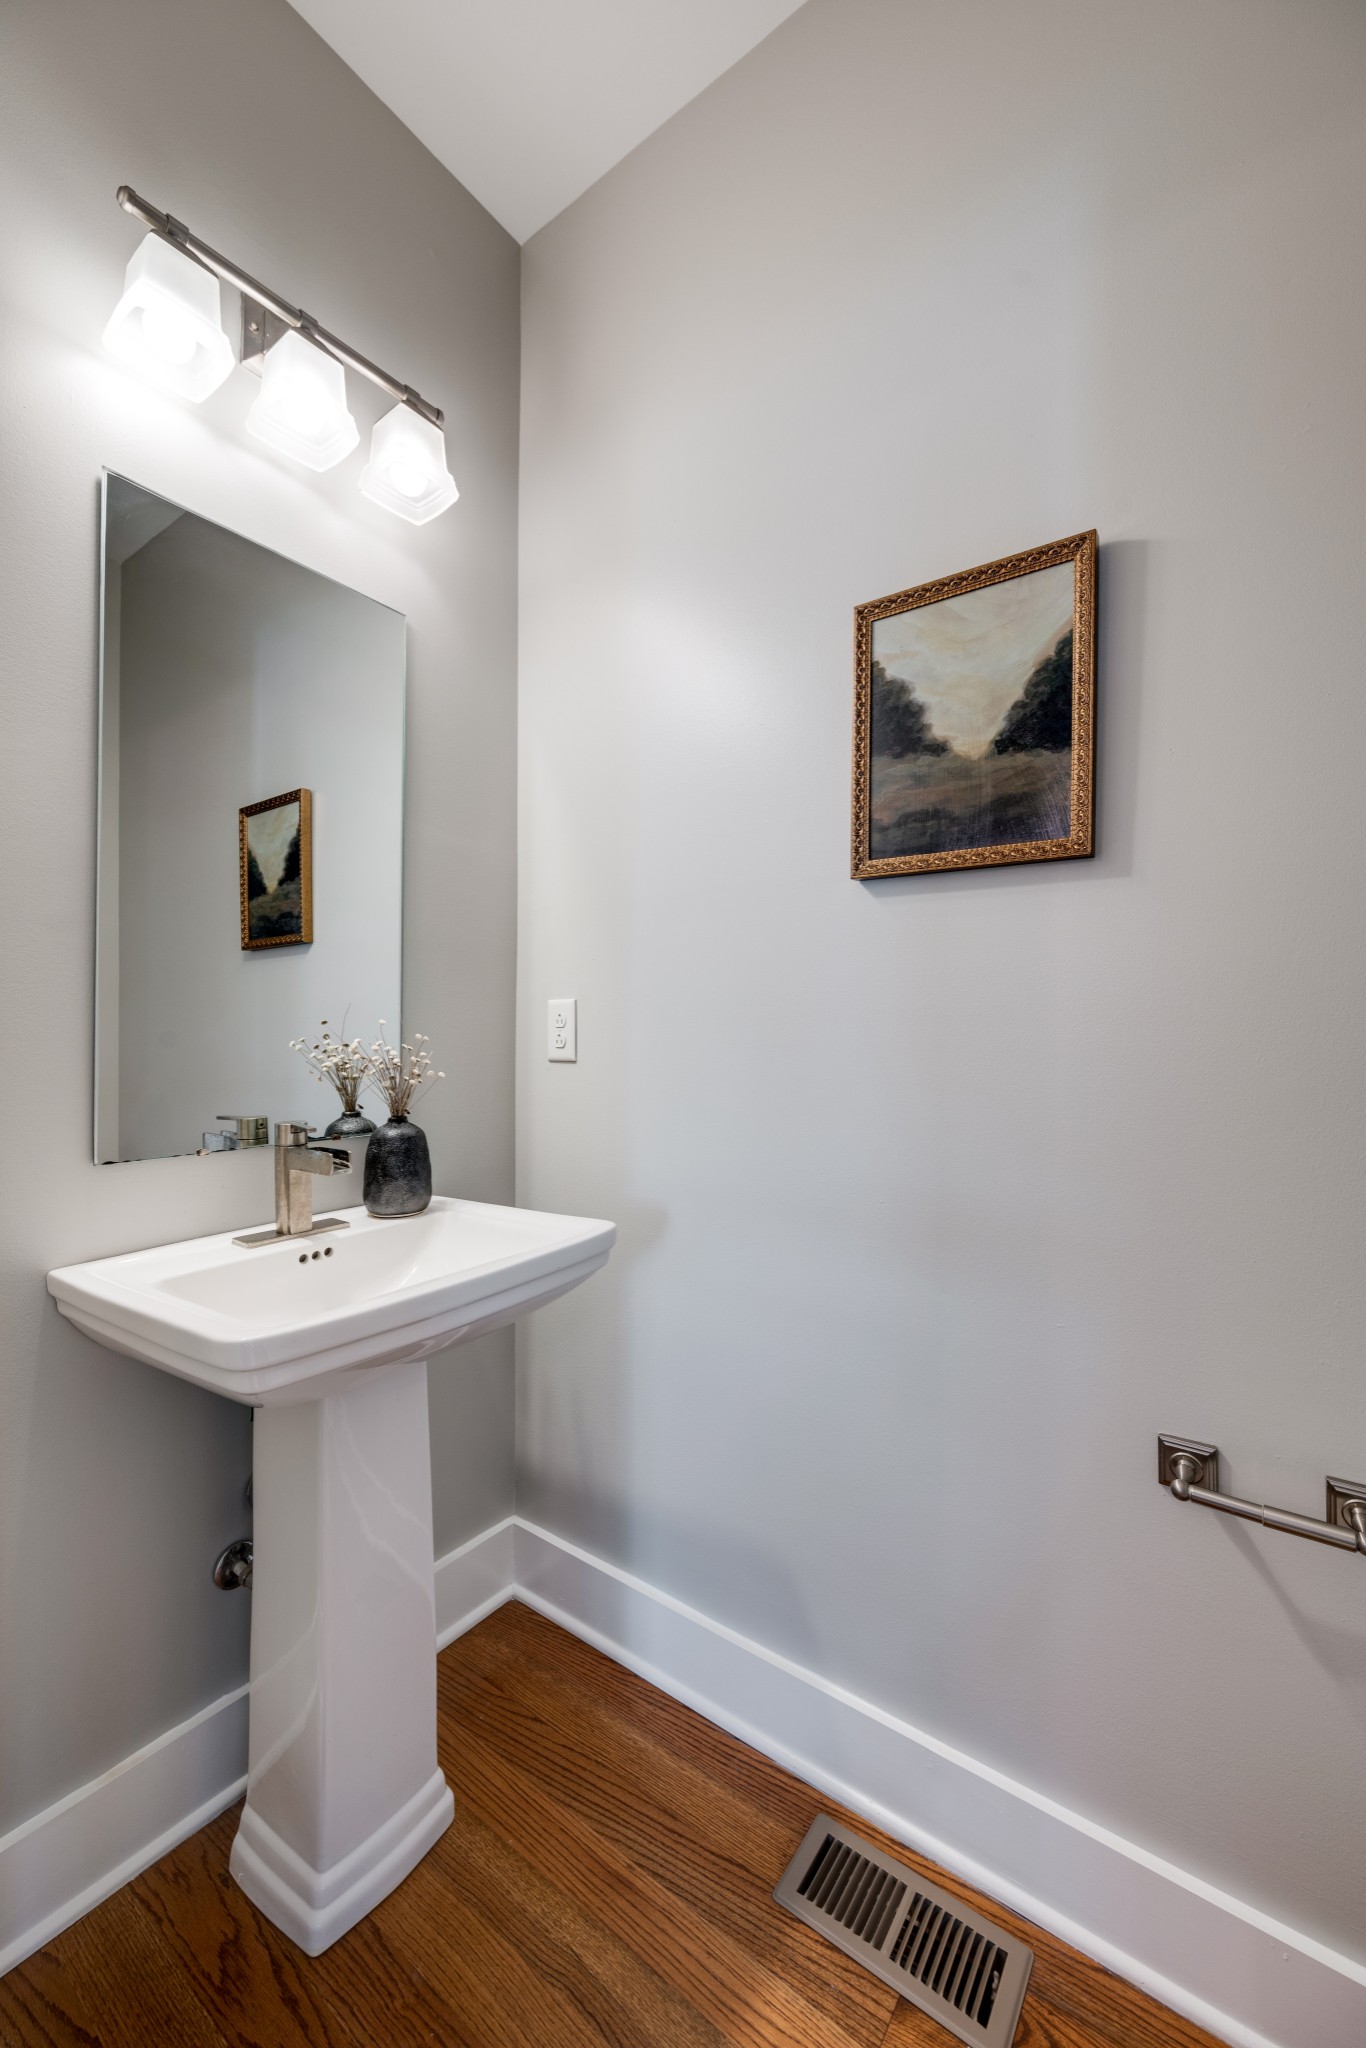
  • Total bathrooms3
  • full bathrooms2
  • half bathroom1
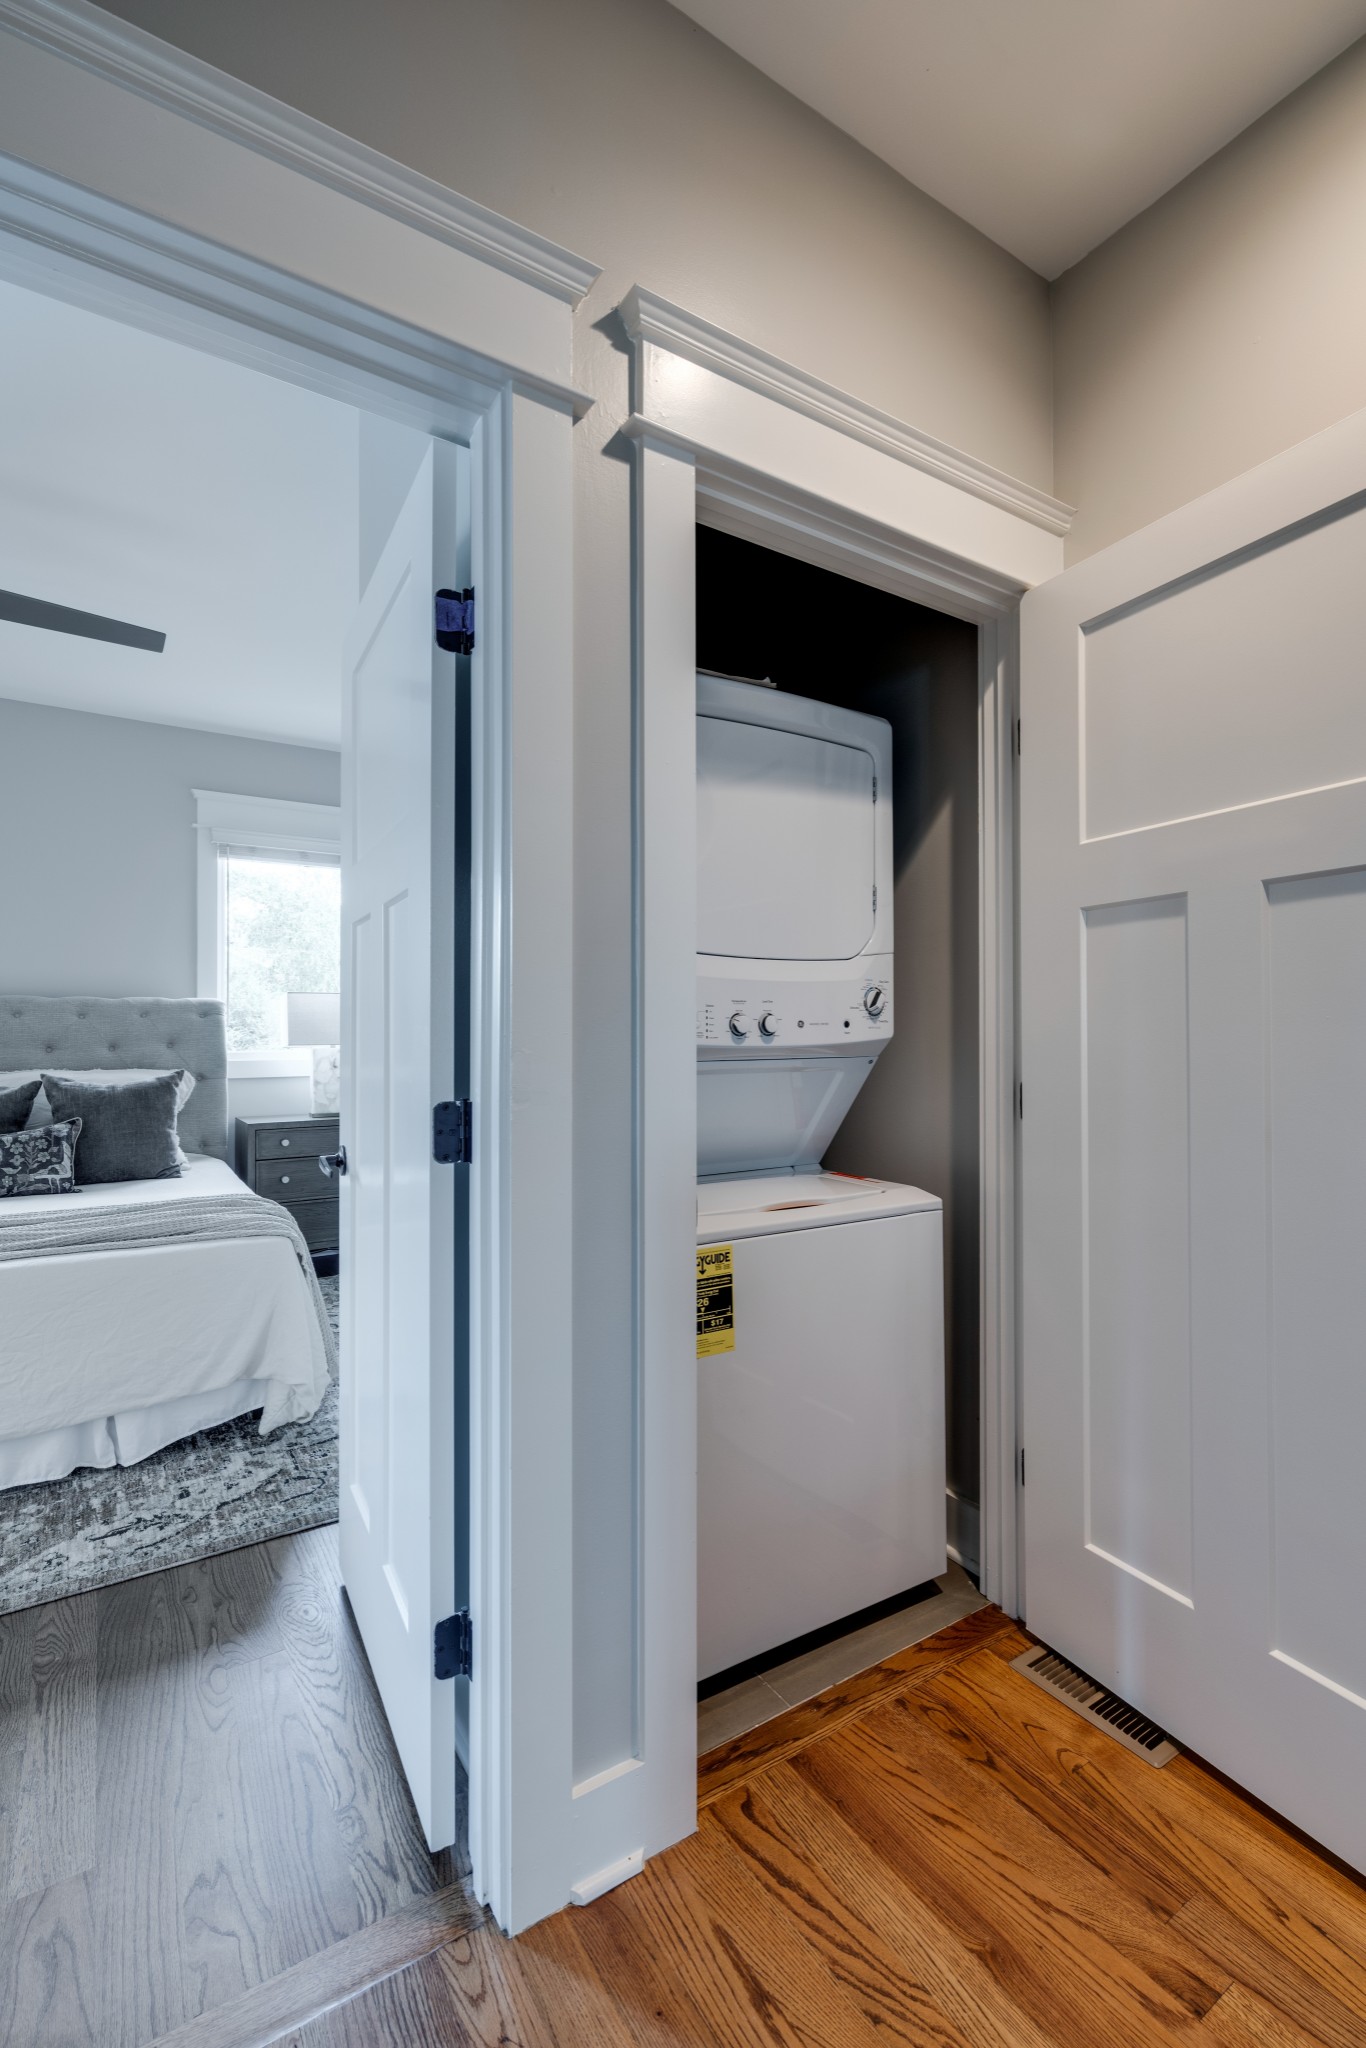
  • Laundry room Electric Dryer Hookup, Washer Hookup
  • Flooring Wood, Tile
  • APPLIANCES Built-In Electric Oven, Built-In Gas Range, Dishwasher, Disposal, Dryer, Microwave, Refrigerator, Washer
  • other interior Features Open Floorplan, Pantry, Walk-In Closet(s)

Area & Lot

  • Status Sold
  • Date Sold October 23, 2026
  • Living Area1,363 Sq.Ft.
  • Total Area1,363 Sq.Ft.
  • MLS® ID3624640
  • TypeResidential
  • YEAR BUILT2014
  • NeighborhoodWest Nashville / Sylvan Park / The Nations
  • Elementary SchoolSylvan Park Paideia Design Center
  • Middle SchoolWest End Middle School
  • High SchoolHillsboro Comp High School

Exterior

  • STORIES2
  • water SourcePublic
  • utilitiesWater Available
  • roofAsphalt
  • lot featuresLevel
  • HEAT TYPECentral
  • AIR CONDITIONINGCentral Air
  • sewerPrivate Sewer

Financial

  • Sales Price$610,000
  • Real Estate Tax $4,192/yr
  • HOA $25/yr

West Nashville / Sylvan Park / The Nations

Young home buyers and forward-thinking investors are flocking to West Nashville to nurture a changing community.

Explore

Work With Us

At Fridrich & Clark Realty, we are known for providing the highest levels of service and expertise for each client we serve. Regardless of your real estate needs, we are committed to guiding you home. To make an appointment with one of our qualified agents, contact us here.

Follow Us on Instagram