Leave a Message

Thank you for your message. We will be in touch with you shortly.

Explore Our Properties
515A Stevenson St
515A Stevenson St
515A Stevenson St
515A Stevenson St
515A Stevenson St
515A Stevenson St
515A Stevenson St
515A Stevenson St
515A Stevenson St
515A Stevenson St
515A Stevenson St
515A Stevenson St
515A Stevenson St
515A Stevenson St
515A Stevenson St
515A Stevenson St
515A Stevenson St
515A Stevenson St
515A Stevenson St
515A Stevenson St
515A Stevenson St
515A Stevenson St
515A Stevenson St
515A Stevenson St
515A Stevenson St
515A Stevenson St
515A Stevenson St
515A Stevenson St
515A Stevenson St
515A Stevenson St
515A Stevenson St
515A Stevenson St
515A Stevenson St
515A Stevenson St
515A Stevenson St
515A Stevenson St
515A Stevenson St
515A Stevenson St
SEE ALL PHOTOS
515A Stevenson St
515A Stevenson St
515A Stevenson St
515A Stevenson St
515A Stevenson St
515A Stevenson St
515A Stevenson St
515A Stevenson St
515A Stevenson St
515A Stevenson St
515A Stevenson St
515A Stevenson St
515A Stevenson St
515A Stevenson St
515A Stevenson St
515A Stevenson St
515A Stevenson St
515A Stevenson St
515A Stevenson St
515A Stevenson St
515A Stevenson St
515A Stevenson St
515A Stevenson St
515A Stevenson St
515A Stevenson St
515A Stevenson St
515A Stevenson St
515A Stevenson St
515A Stevenson St
515A Stevenson St
515A Stevenson St
515A Stevenson St
515A Stevenson St
515A Stevenson St
515A Stevenson St
515A Stevenson St
515A Stevenson St
515A Stevenson St
Courtesy of Compass Tennessee, LLC, Ryan Tombul Listing Contact: 4235982194 
Sold

515A Stevenson St

515A Stevenson St, Nashville, TN 37209

$657,000
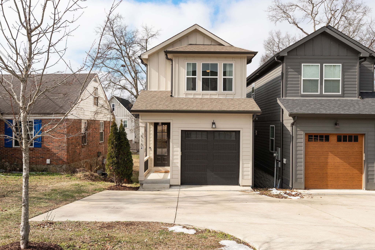
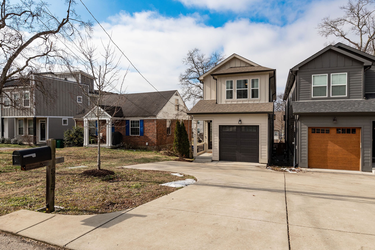
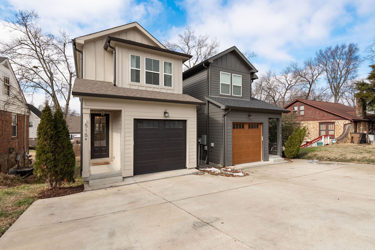
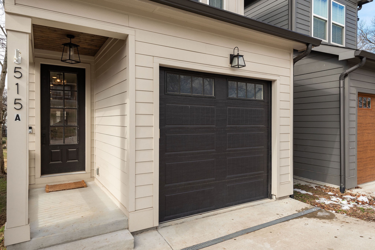
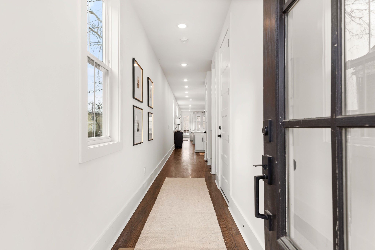
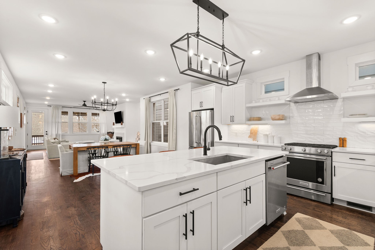
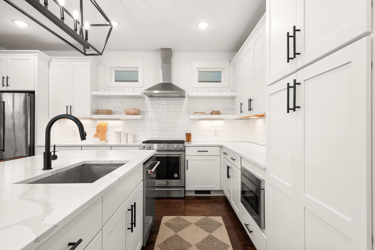
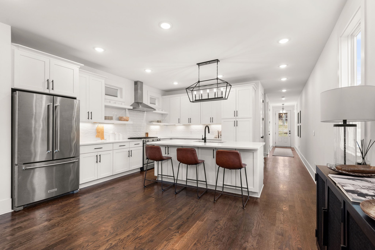
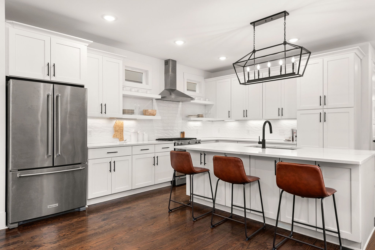
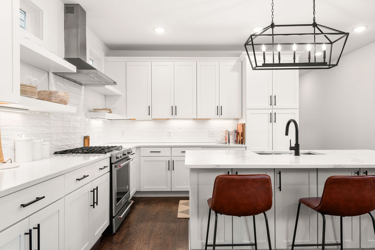
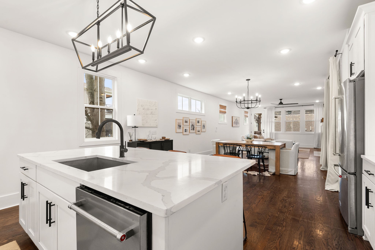
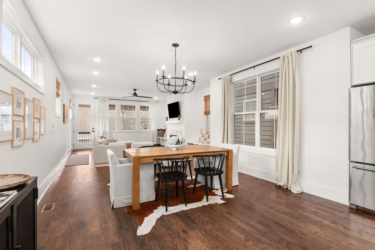
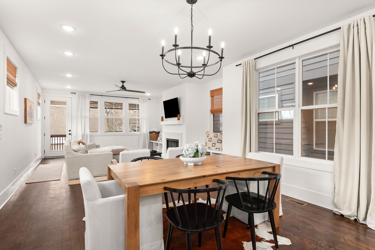
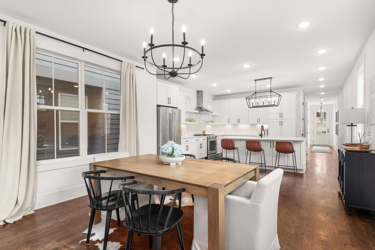
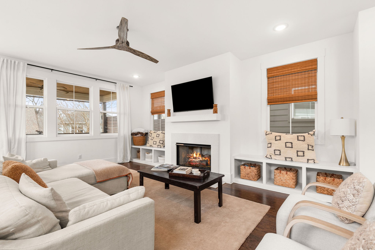
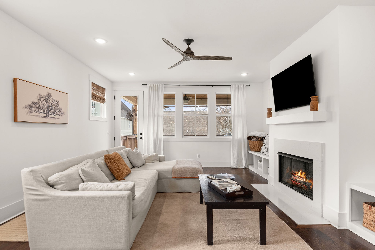
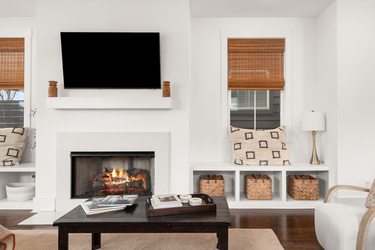
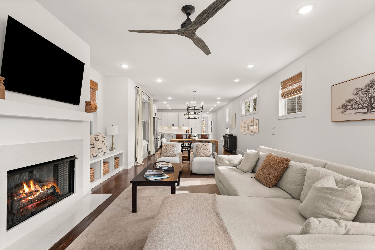
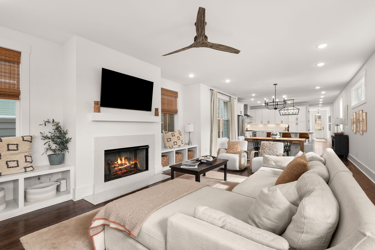
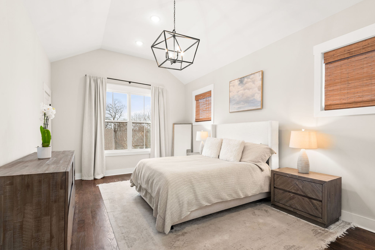
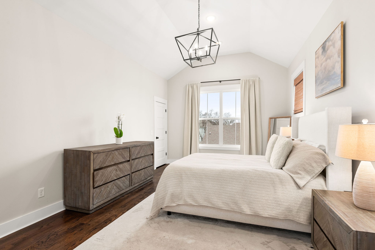
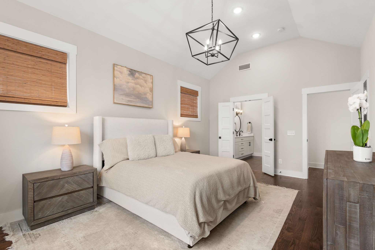
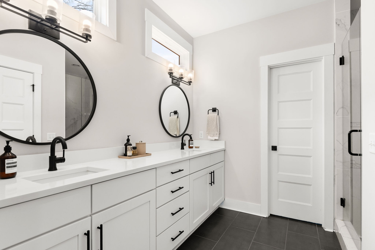
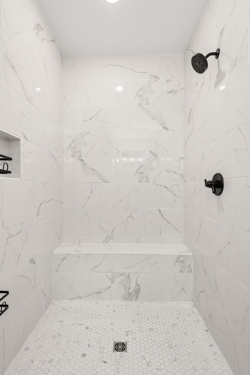
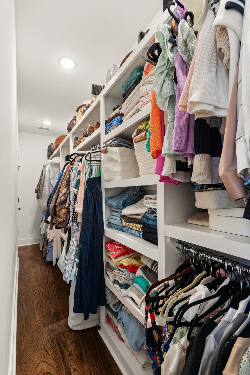
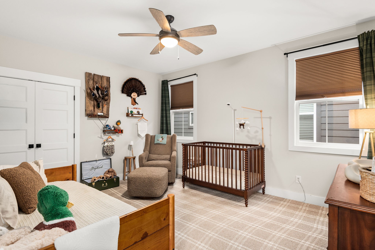
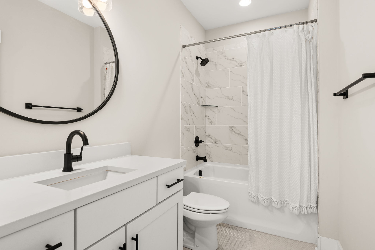
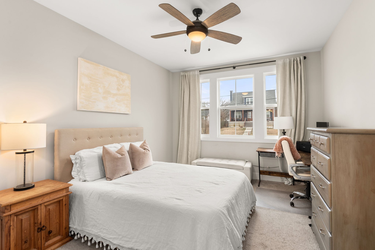
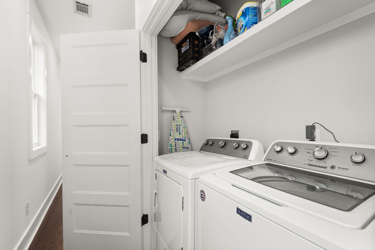
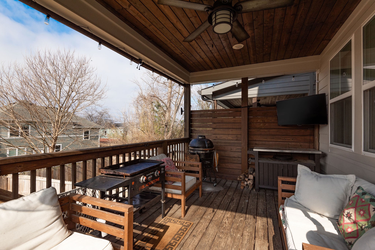
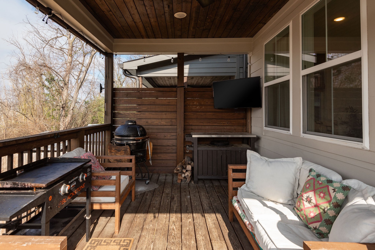
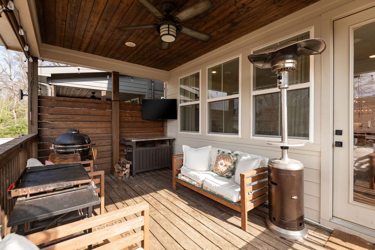
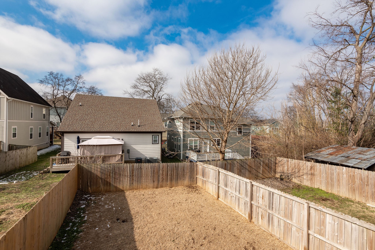
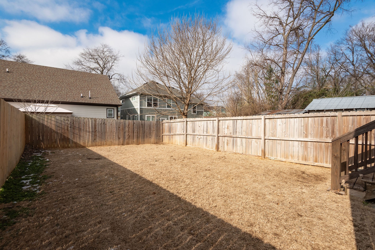
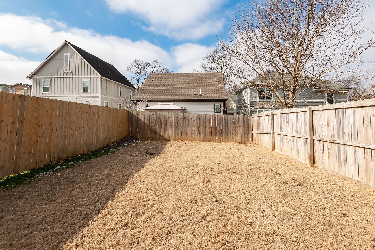
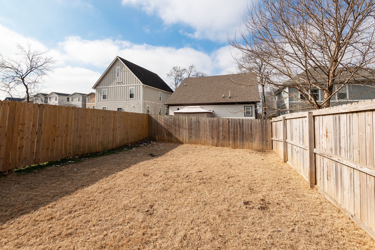
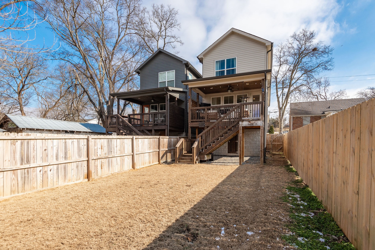
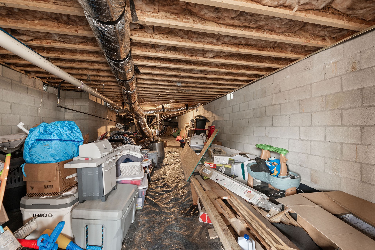
Detached home on a quiet street with exceptional walkability in Charlotte Park, featuring an attached garage, hardwood floors, abundant storage, a luxurious primary suite and spacious yard. The open-concept main level is ideal for entertaining or relaxing nights in, highlighted by a designer kitchen with gray-veined quartz countertops, a gas range, in-island storage and soft-close cabinetry. A dedicated dining space easily accommodates gatherings large and small, while the living room offers a roaring gas fireplace, built-in storage benches and abundant natural light. Upstairs, the grand primary suite showcases vaulted ceilings, a spa-like bath and deep walk-in closet. Two guest bedrooms offer generous closet space, and the laundry room includes side-by-side units with added shelving. Enjoy outdoor living on the elevated covered deck, prepped with outlets for TVs, speakers and lighting, plus ample space for seating and grilling. The fully fenced backyard offers room for pets and play, while the tall, easy-access crawl space provides impressive storage. All just steps from Charlotte Park, fitness and pilates studios and popular Robertson Ave favorites including Benji's Bagel & Coffee.

3
beds

3
baths

2,328 Sq.Ft. LIVING AREA

Jennie Garth Lovvorn

Jennie Garth Lovvorn

Features & Amenities

Interior

  • total bedrooms3
  • Total bathrooms3
  • full bathrooms2
  • half bathroom1
  • Laundry room Electric Dryer Hookup, Washer Hookup
  • Flooring Carpet, Wood, Tile
  • Fireplace Gas
  • APPLIANCES Oven, Gas Range, Dishwasher, Disposal, Microwave, Refrigerator
  • other interior Features Built-in Features, Ceiling Fan(s), Entrance Foyer, Extra Closets, High Ceilings, Open Floorplan, Walk-In Closet(s), Kitchen Island

Area & Lot

  • Status Sold
  • Living Area2,328 Sq.Ft.
  • Total Area2,328 Sq.Ft.
  • MLS® ID3128889
  • TypeResidential
  • YEAR BUILT2020
  • NeighborhoodWest Nashville / Sylvan Park / The Nations
  • Elementary SchoolCockrill Elementary
  • Middle SchoolMoses McKissack Middle
  • High SchoolPearl Cohn Magnet High School

Exterior

  • STORIES2
  • Garage Space1.0
  • water SourcePublic
  • utilitiesWater Available
  • lot featuresLevel
  • parkingGarage Faces Front, Driveway
  • HEAT TYPECentral
  • AIR CONDITIONINGCentral Air
  • sewerPublic Sewer

Financial

  • Sales Price$657,000
  • Real Estate Tax $5,767/yr

West Nashville / Sylvan Park / The Nations

Young home buyers and forward-thinking investors are flocking to West Nashville to nurture a changing community.

Explore

Work With Us

At Fridrich & Clark Realty, we are known for providing the highest levels of service and expertise for each client we serve. Regardless of your real estate needs, we are committed to guiding you home. To make an appointment with one of our qualified agents, contact us here.

Follow Us on Instagram