
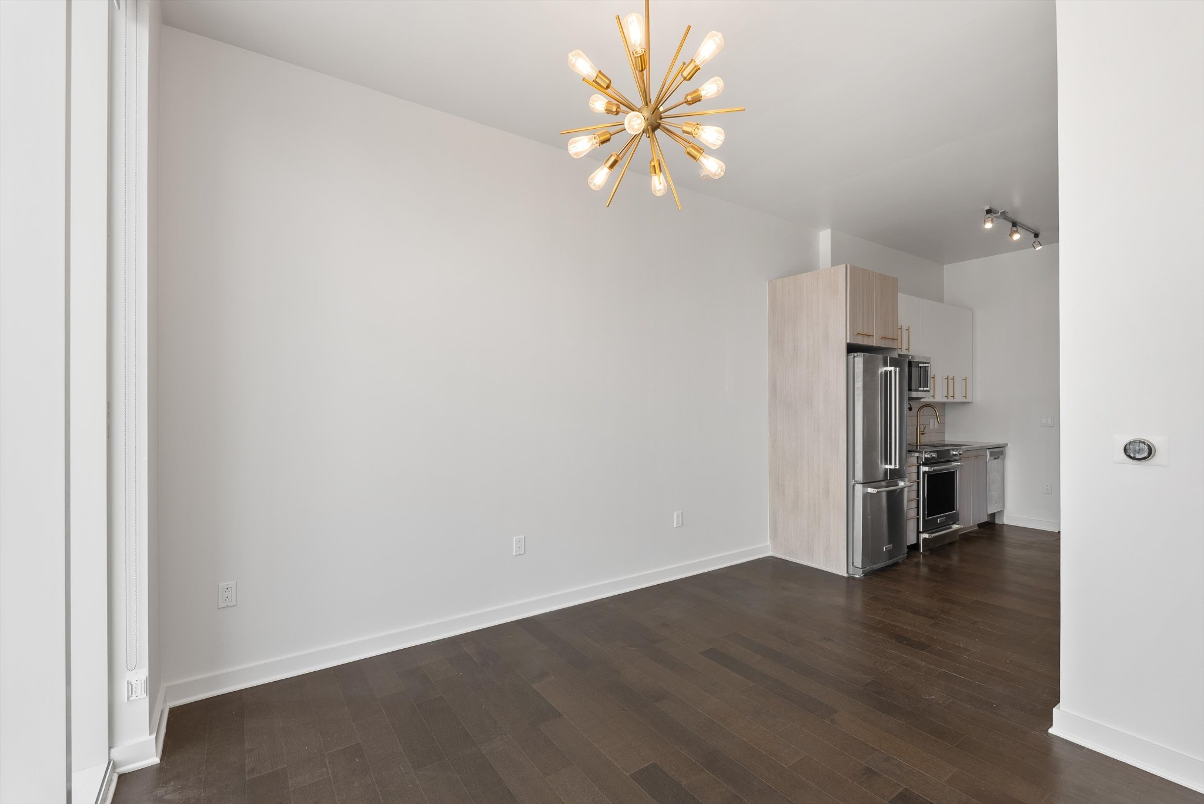
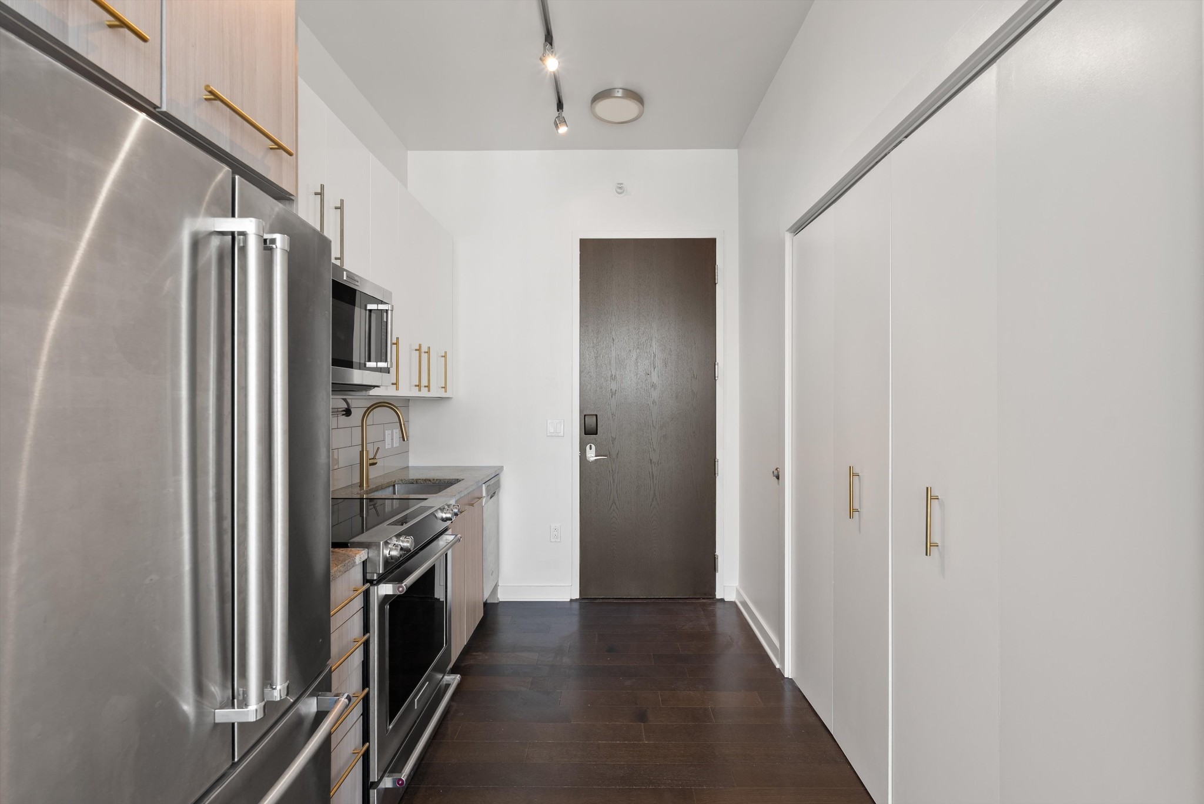
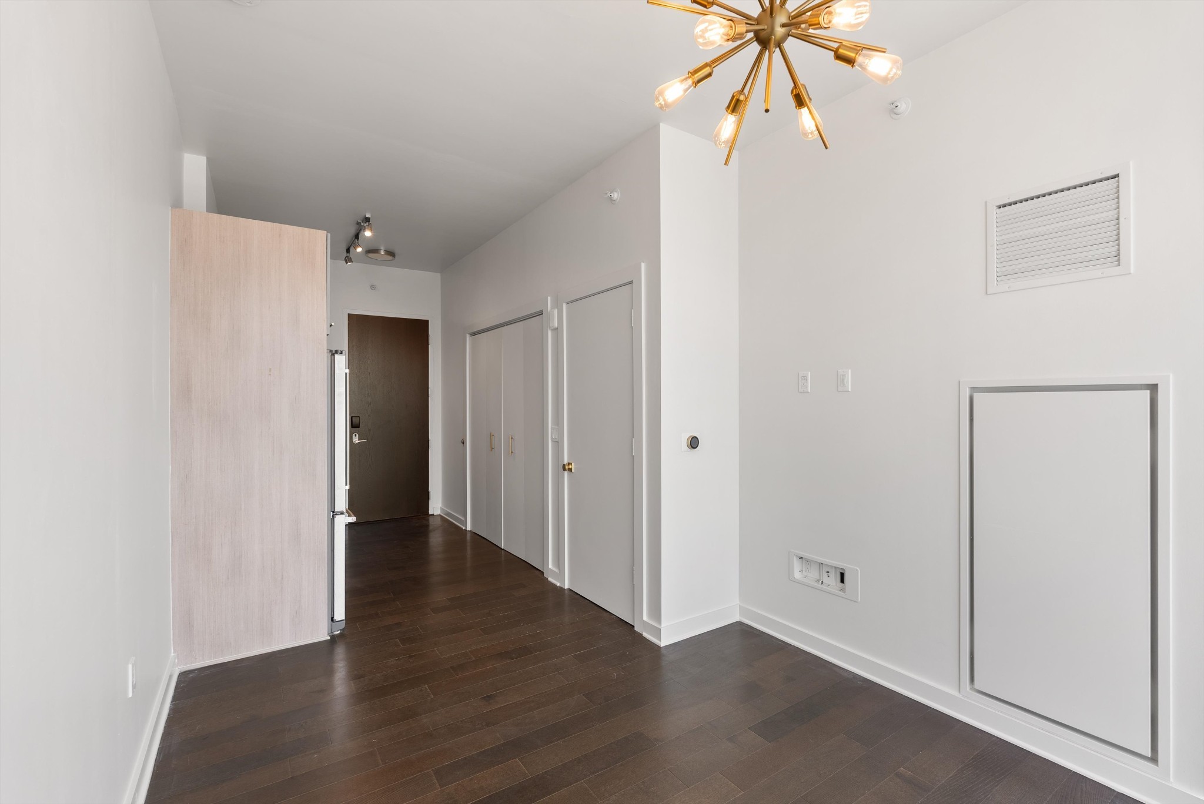
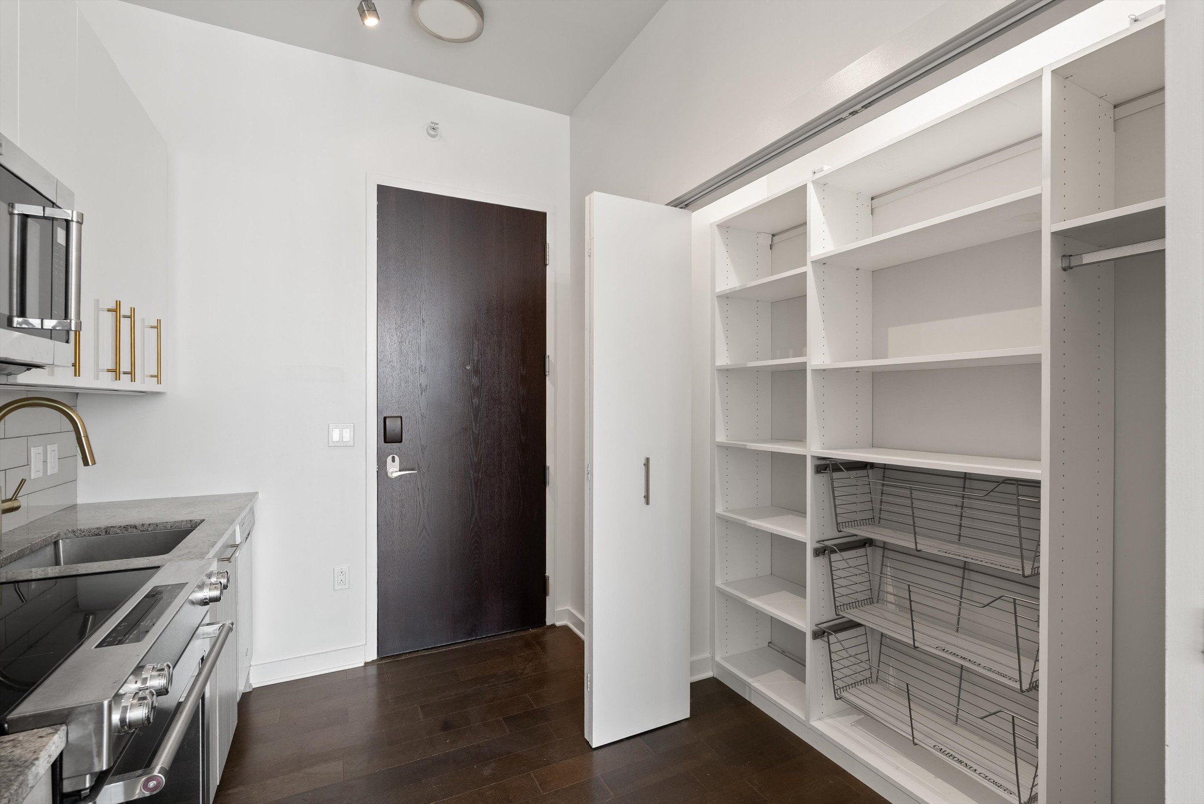






Open-plan living room with a curved blue sofa, sculptural coffee table, and adjoining kitchen.
515 Church St Unit: 3311
SEE ALL PHOTOS
Open-plan living room with a curved blue sofa, sculptural coffee table, and adjoining kitchen.
515 Church St Unit: 3311
Courtesy of Fridrich & Clark Realty, Candida Mia Listing Contact: 7248586978 
For Lease

515 Church St Unit: 3311

515 Church St Unit: 3311, Nashville, TN 37219

$2,200/month
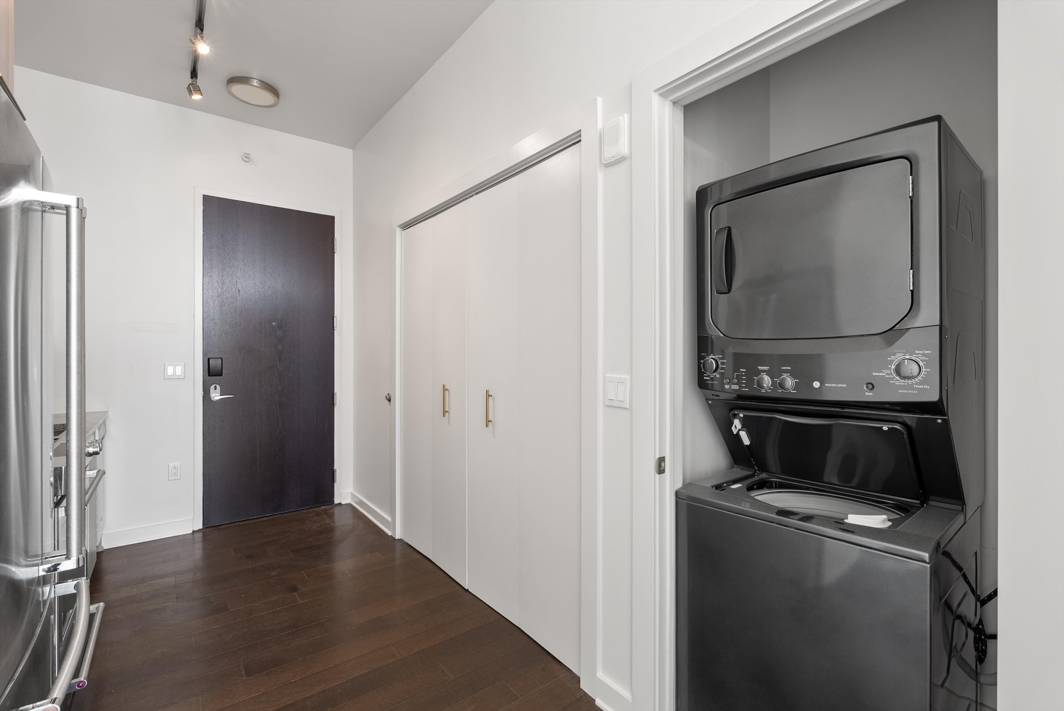
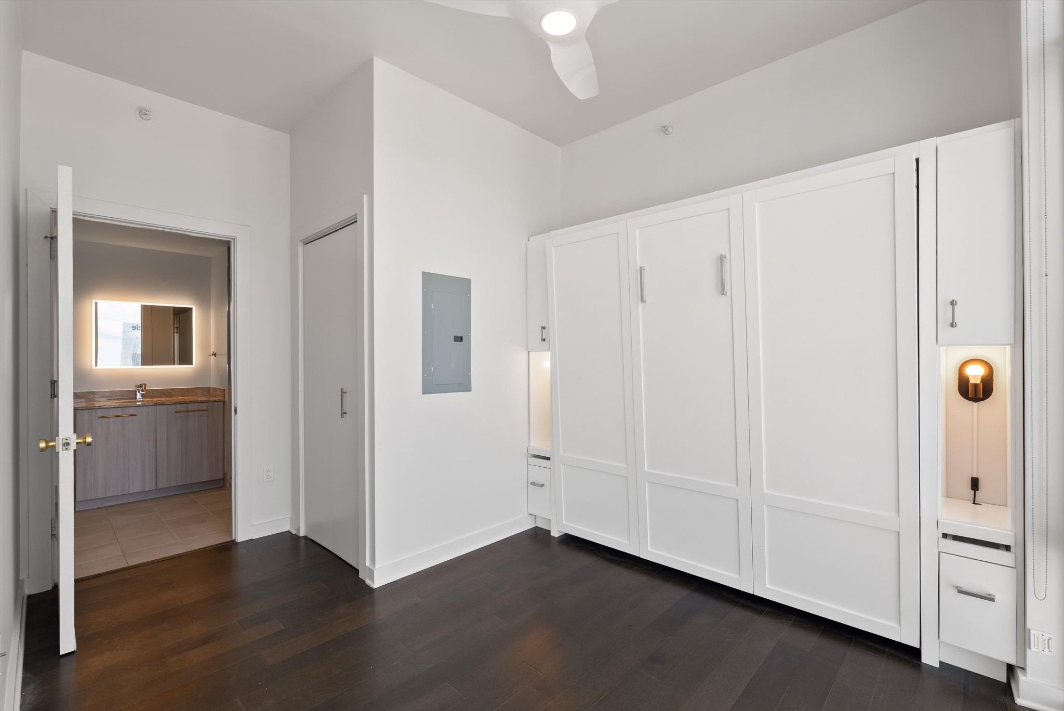
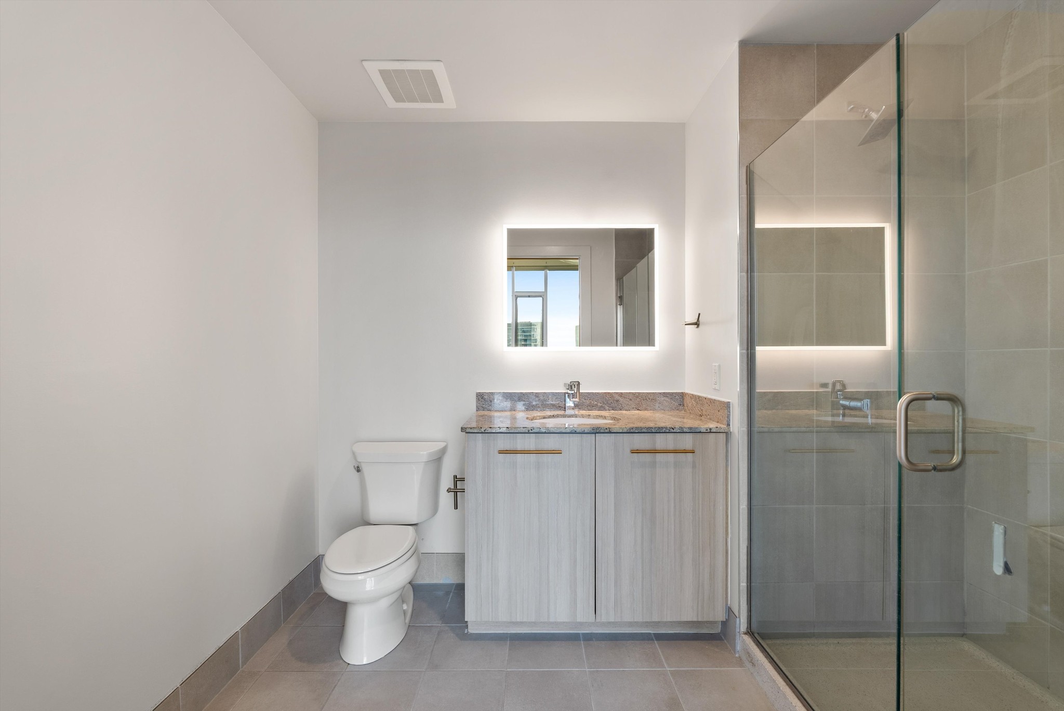
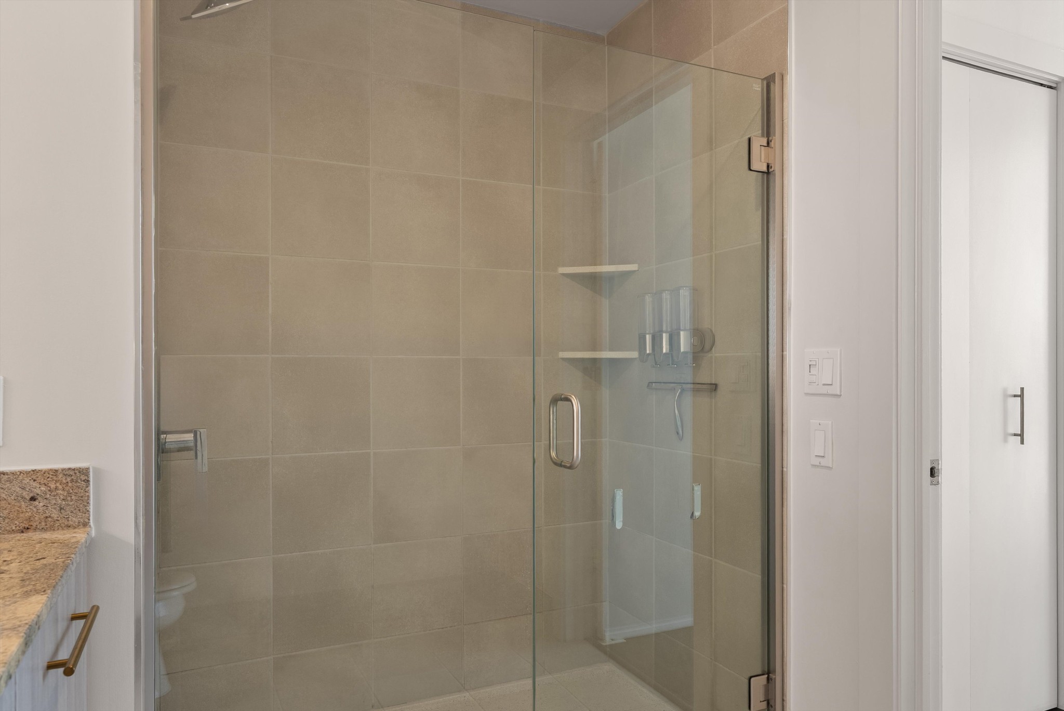
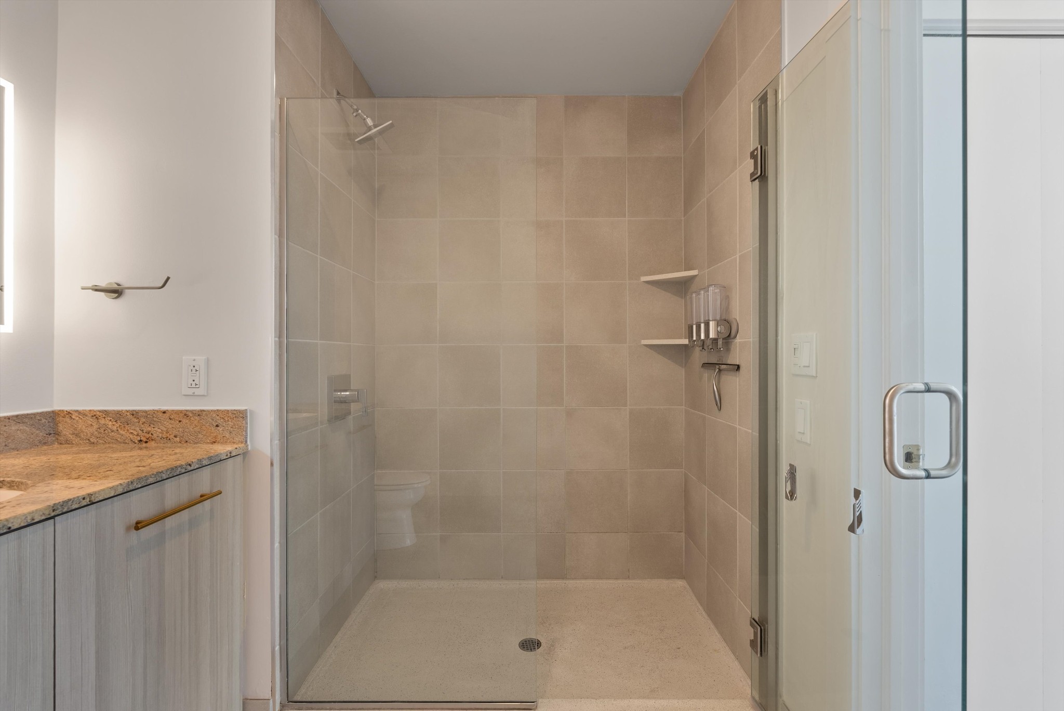
Experience luxury high-rise living in the heart of downtown Nashville! This sophisticated 1 bed 1 bath residence showcases a dramatic wall of floor-to-ceiling glass, spectacular skyline views, and breathtaking sunsets. Thoughtfully appointed with designer finishes, a custom Murphy bed, California Closets, and an open-concept layout. Indulge in resort-style amenities and an exceptional 98 walk score, with Nashville's finest dining, entertainment, and attractions just steps from your door. Building & condo are non-smoking. One pet considered on case by case basis. Contact agents for next steps. Also listed for sale at MLS # 3298127.

1
bed

1
bath

513 Sq.Ft. LIVING AREA

Candida Mia Sylvania

Candida Mia Sylvania

Betsy Sullivan

Betsy Sullivan

Features & Amenities

Interior

  • total bedrooms1
  • Total bathroom1
  • full bathroom1
  • Laundry room Electric Dryer Hookup, Washer Hookup
  • Flooring Wood, Tile
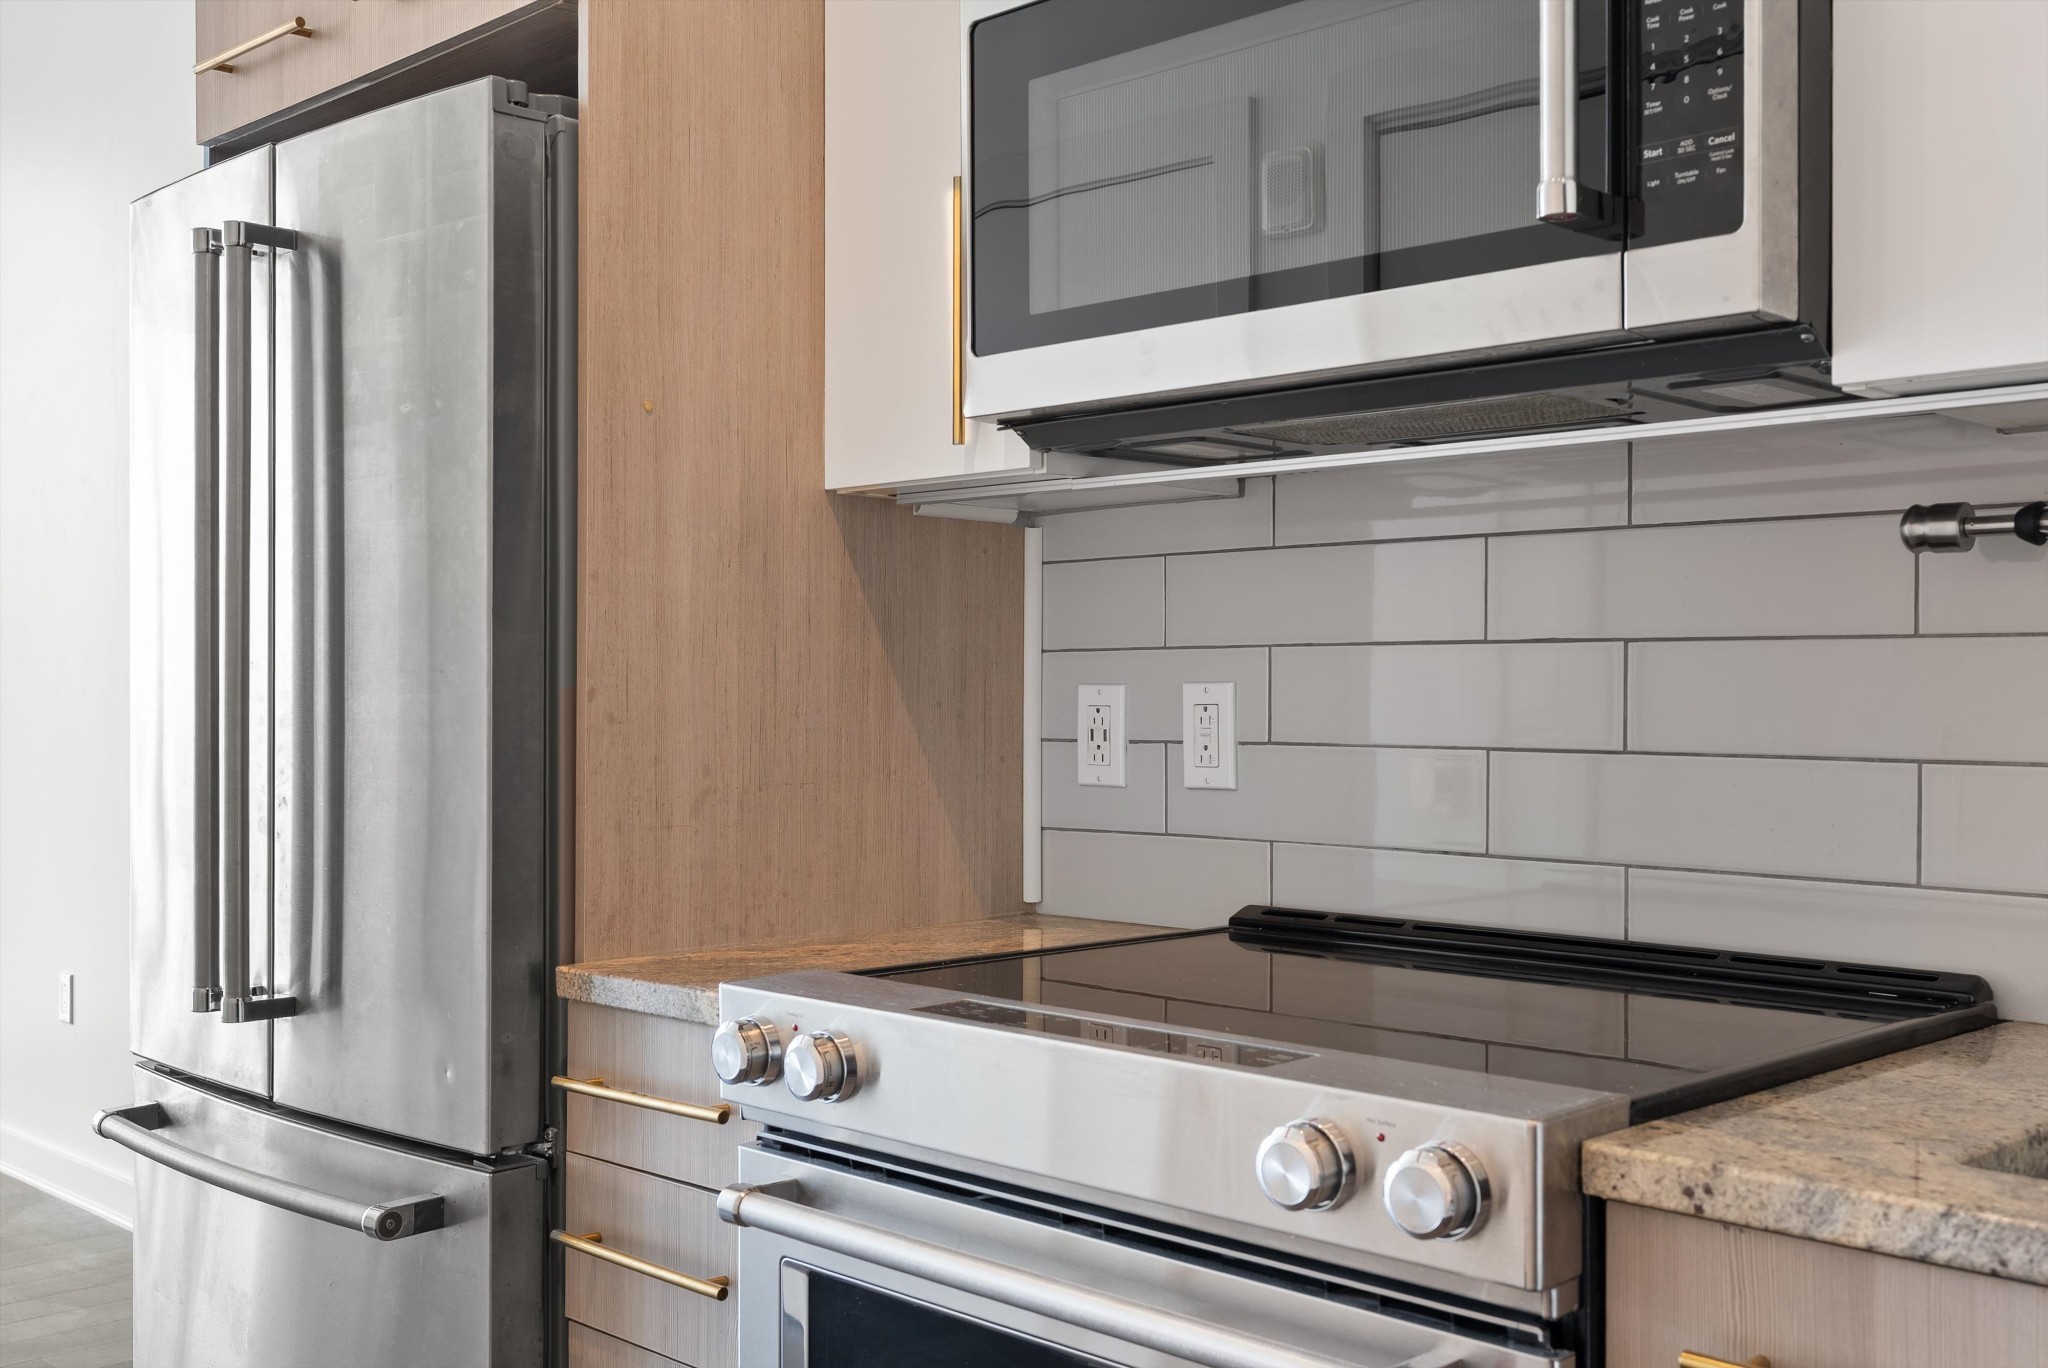
  • APPLIANCES Built-In Electric Range, Electric Range, Dishwasher, Disposal, Dryer, Microwave, Refrigerator, Washer
  • other interior Features Built-in Features, Extra Closets, Smart Thermostat, High Speed Internet

Area & Lot

  • Status For Lease
  • Living Area513 Sq.Ft.
  • Total Area513 Sq.Ft.
  • MLS® ID3631382
  • TypeCondo
  • YEAR BUILT2018
  • NeighborhoodDowntown Nashville
  • View DescriptionCity
  • Elementary SchoolJones Paideia Magnet
  • Middle SchoolJohn Early Paideia Magnet
  • High SchoolPearl Cohn Magnet High School

Exterior

  • STORIES1
  • Garage Space1.0
  • water SourcePublic
  • utilitiesWater Available
  • PoolIn Ground
  • parkingAssigned
  • HEAT TYPECentral
  • AIR CONDITIONINGCentral Air
  • sewerPublic Sewer
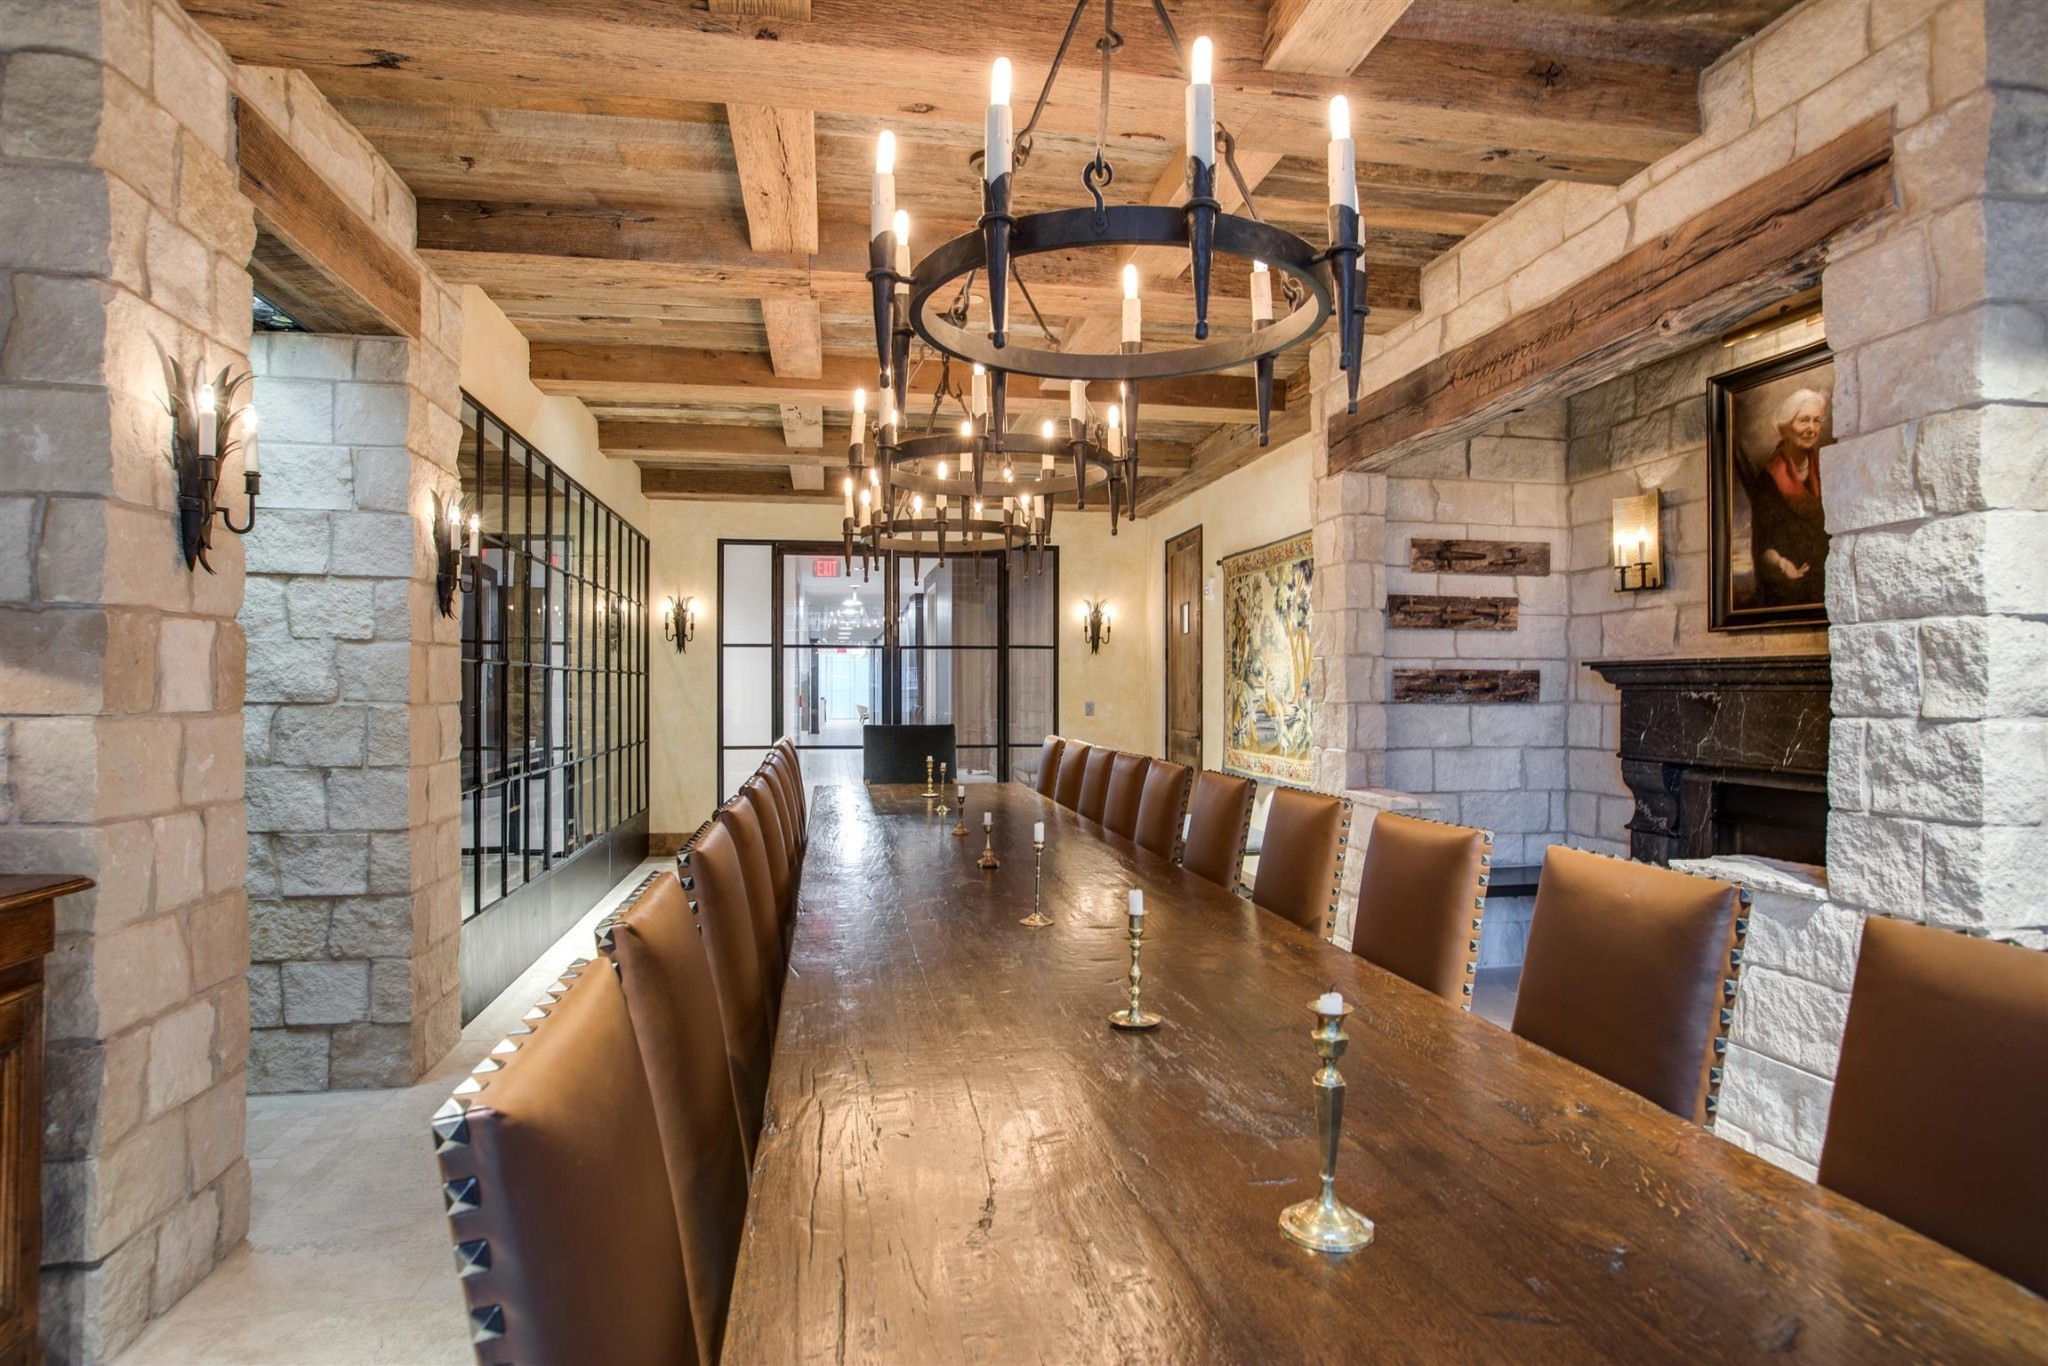
  • HOA AmenitiesDog Park, Fitness Center, Pickleball Court(s), Pool, Sidewalks, Tennis Court(s)
  • security FeaturesFire Alarm, Fire Sprinkler System, Smoke Detector(s)
  • other exterior FeaturesGas Grill

Financial

  • Lease Price$2,200/mo
  • HOA $415/mo
image

Schedule a Showing

We would love to show you our beautiful property. Please select your preferred date and time below. An agent will be in touch shortly to confirm your appointment.

Schedule a Showing

We would love to show you our beautiful property. Please select your preferred date and time below. An agent will be in touch shortly to confirm your appointment.

Thank you for your interest in 515 Church St Unit: 3311, Nashville, TN 37219. We are reviewing your request and will be in touch shortly!

Downtown Nashville

Brimming with a rich musical history, a wealth of award-winning restaurants, and NFL, NHL, and MLB sporting venues.

Explore

Work With Us

At Fridrich & Clark Realty, we are known for providing the highest levels of service and expertise for each client we serve. Regardless of your real estate needs, we are committed to guiding you home. To make an appointment with one of our qualified agents, contact us here.

Follow Us on Instagram